
 In-Person: 09/20 1:00 PM - 2:30 PM
In-Person: 09/20 5:00 PM - 6:30 PM

Description
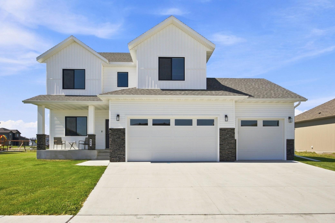
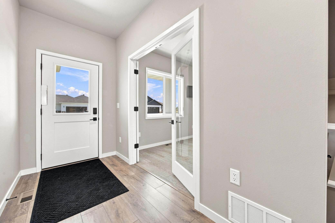
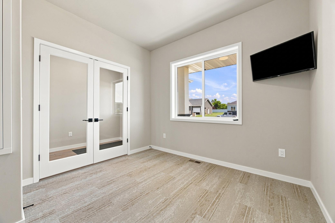
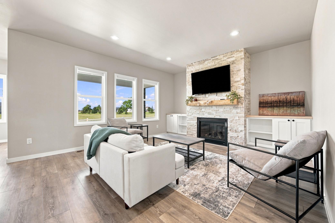
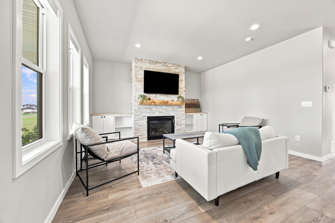
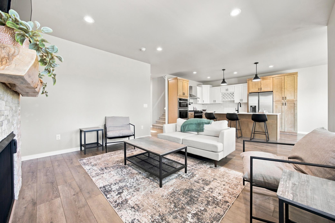
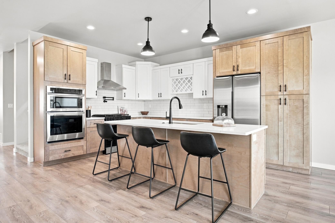
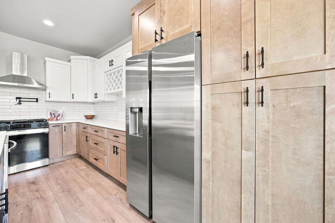
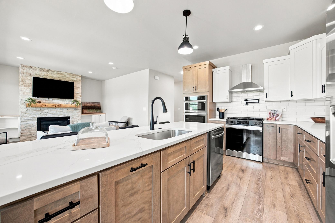
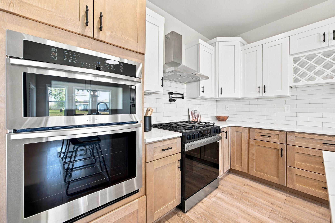
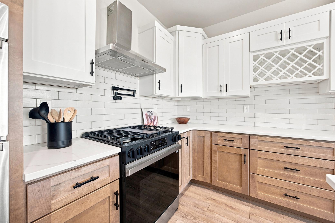
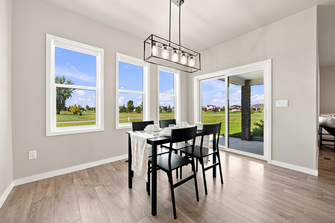
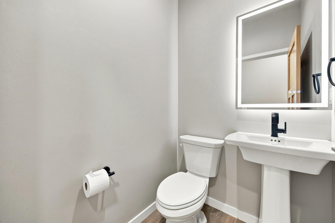
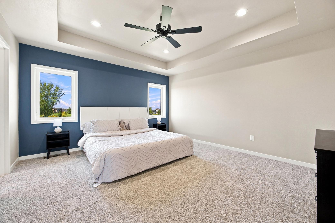
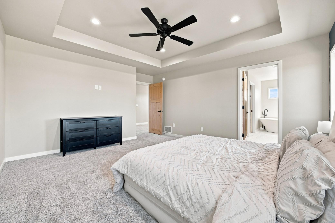
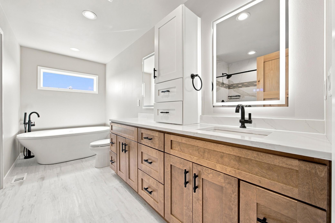
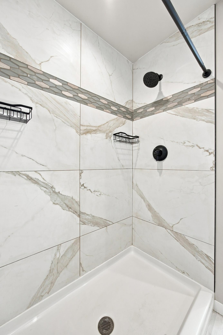
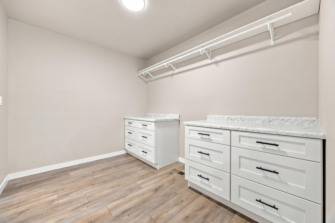
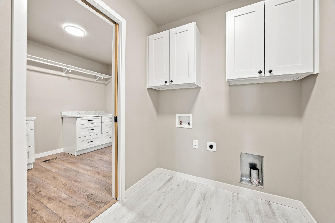
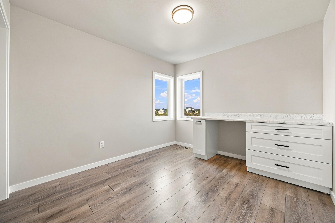
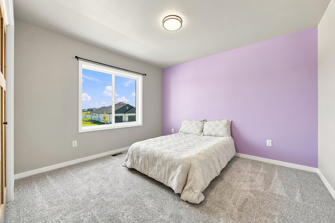
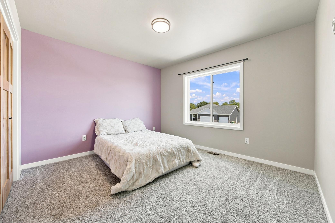
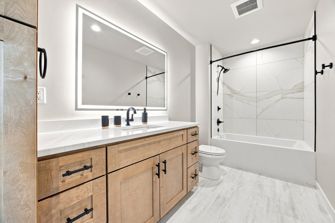
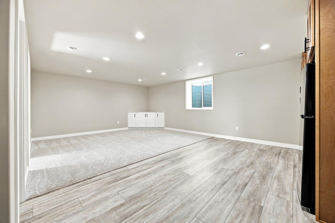
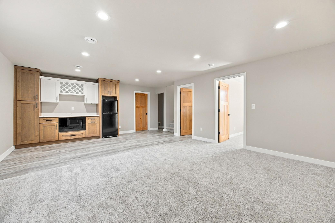
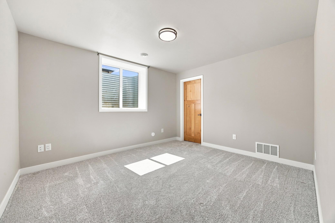
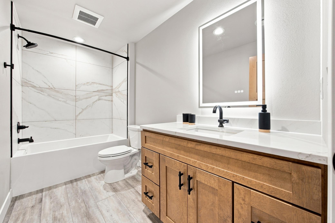
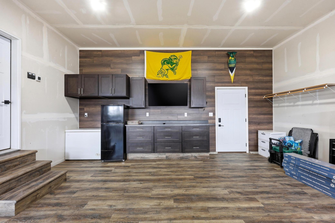
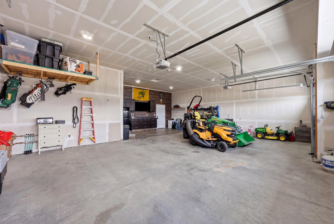
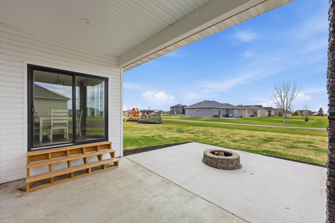
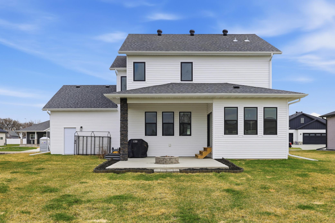
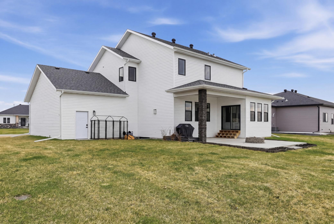
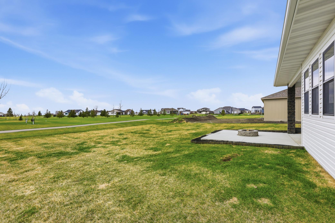
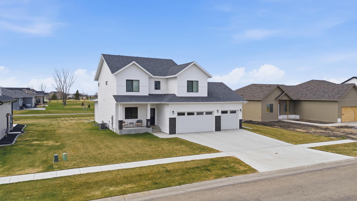
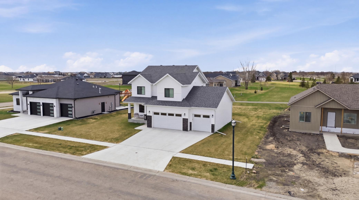
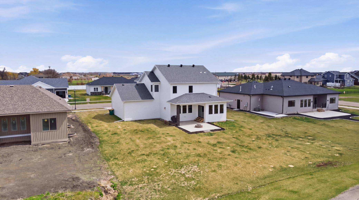
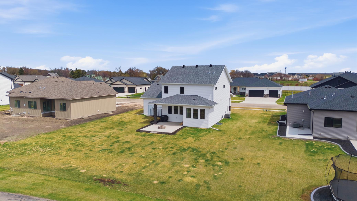
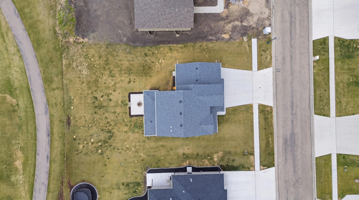
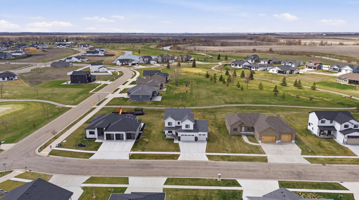
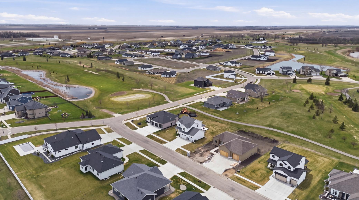
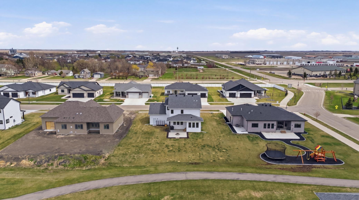
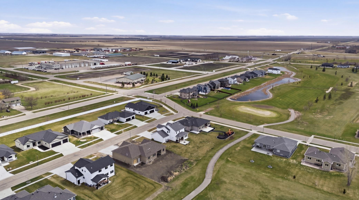
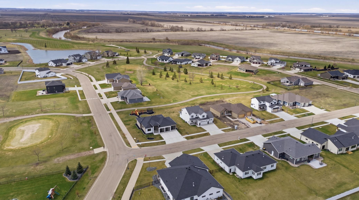
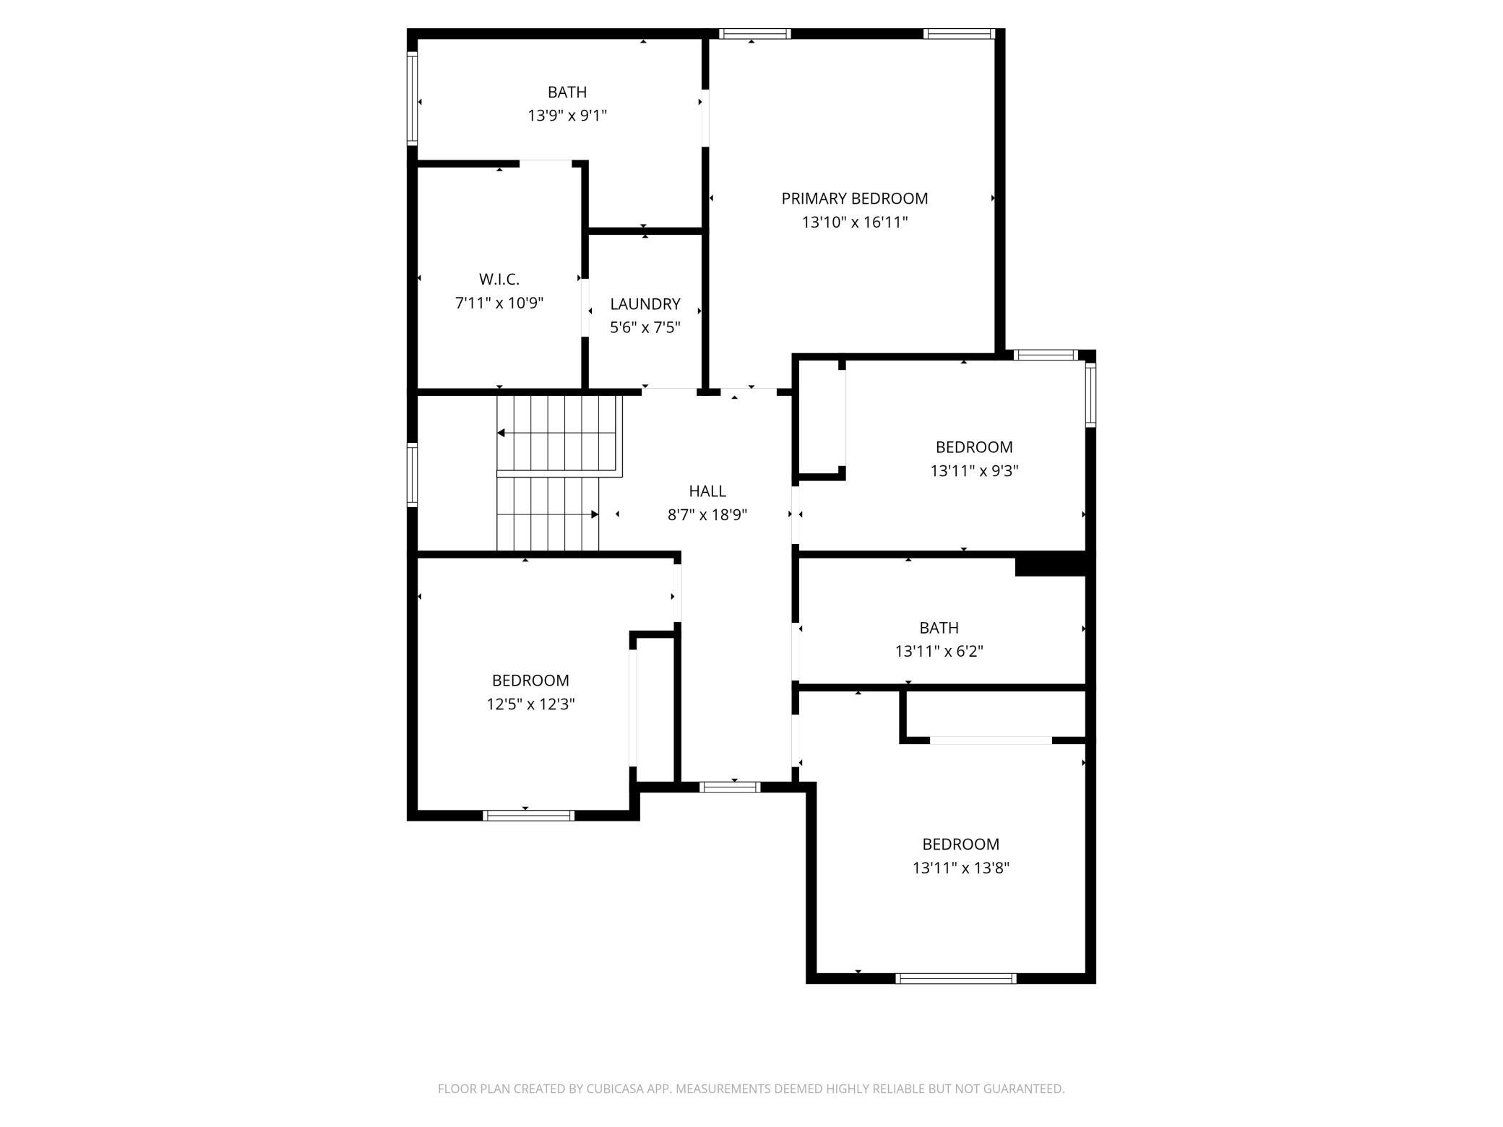
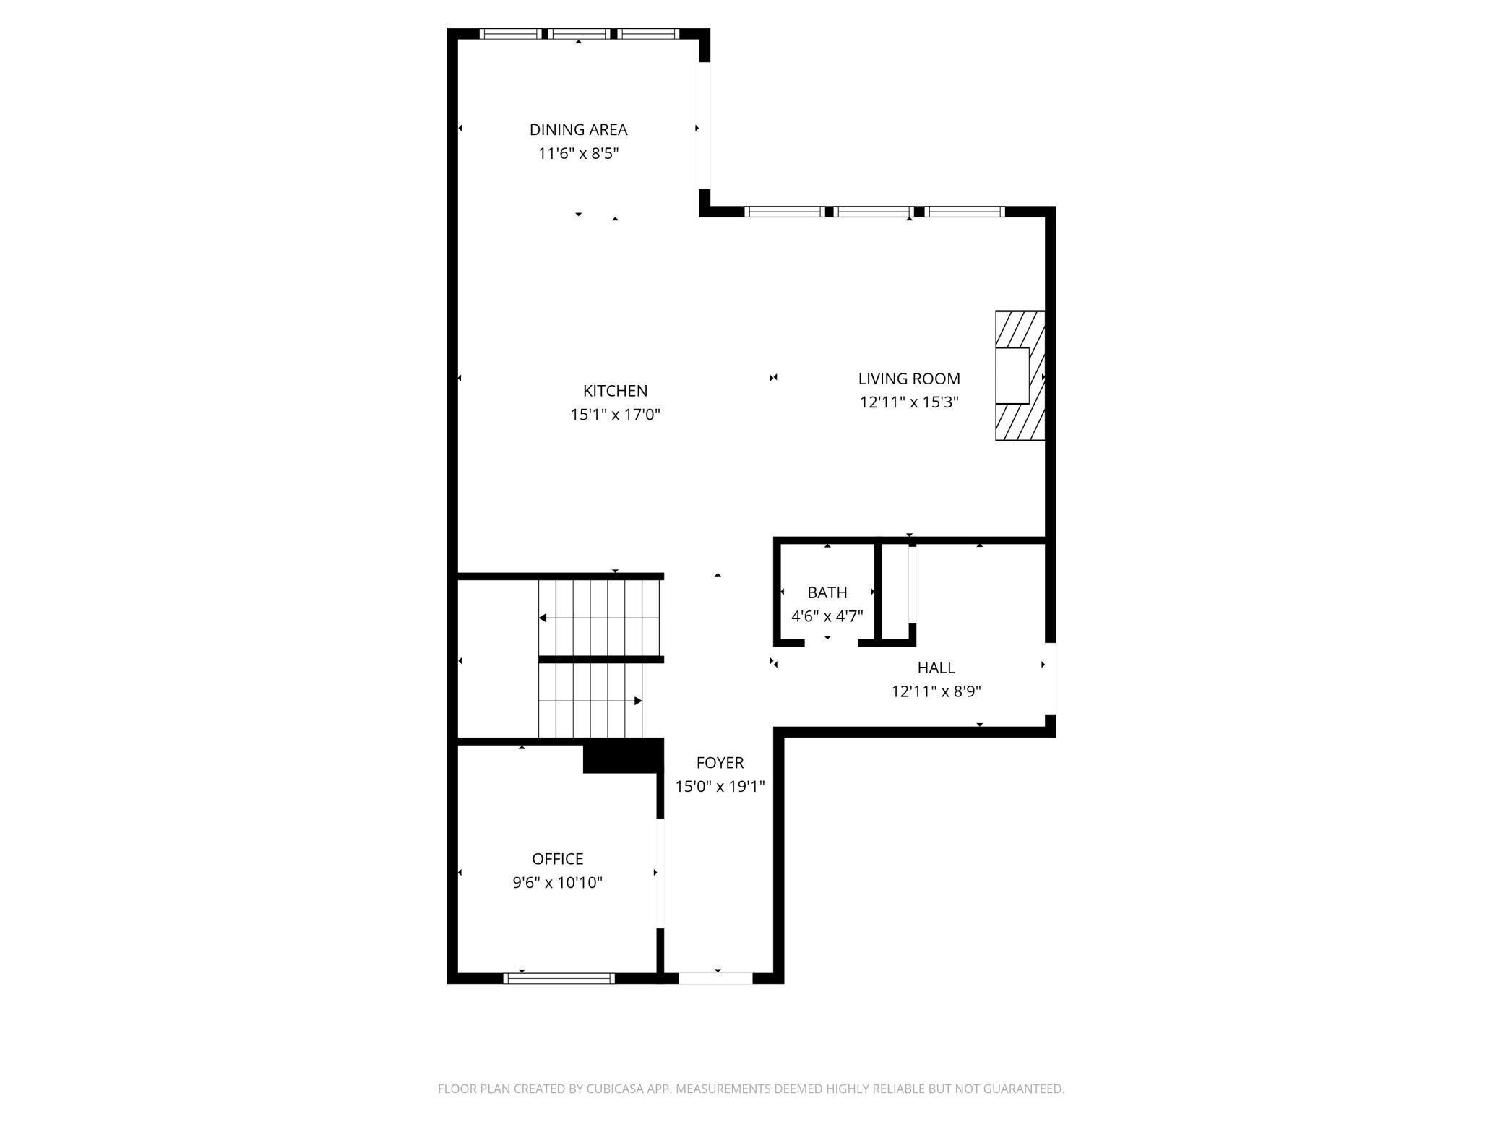
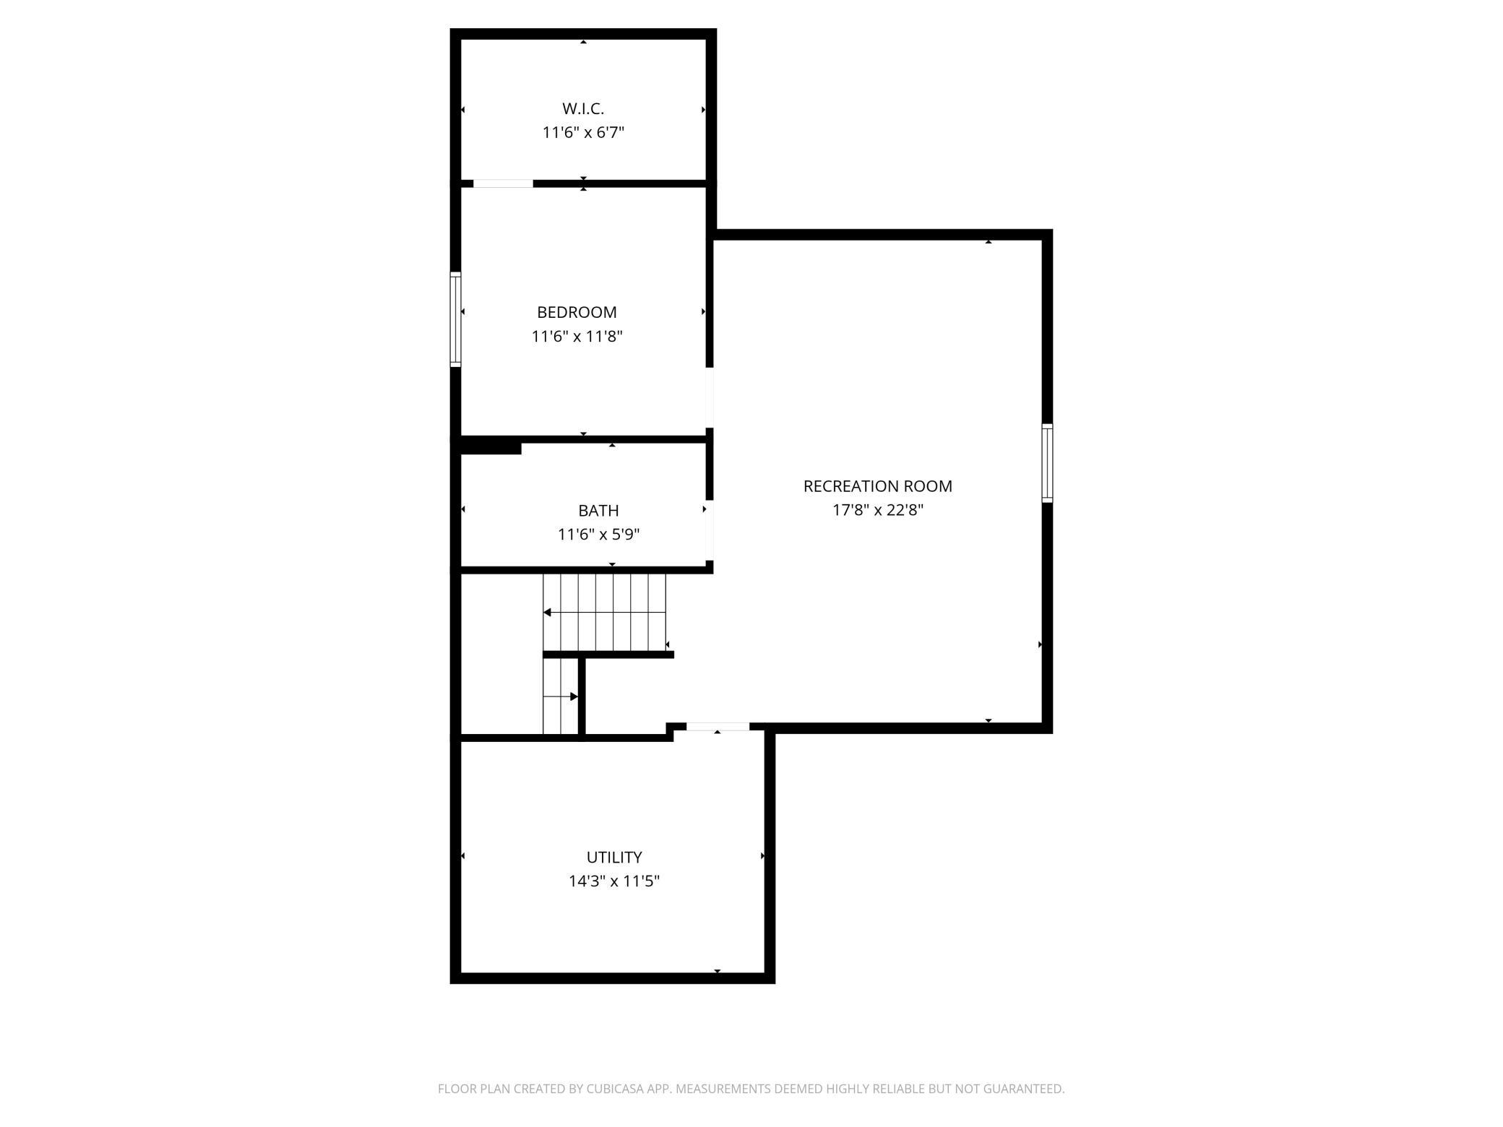
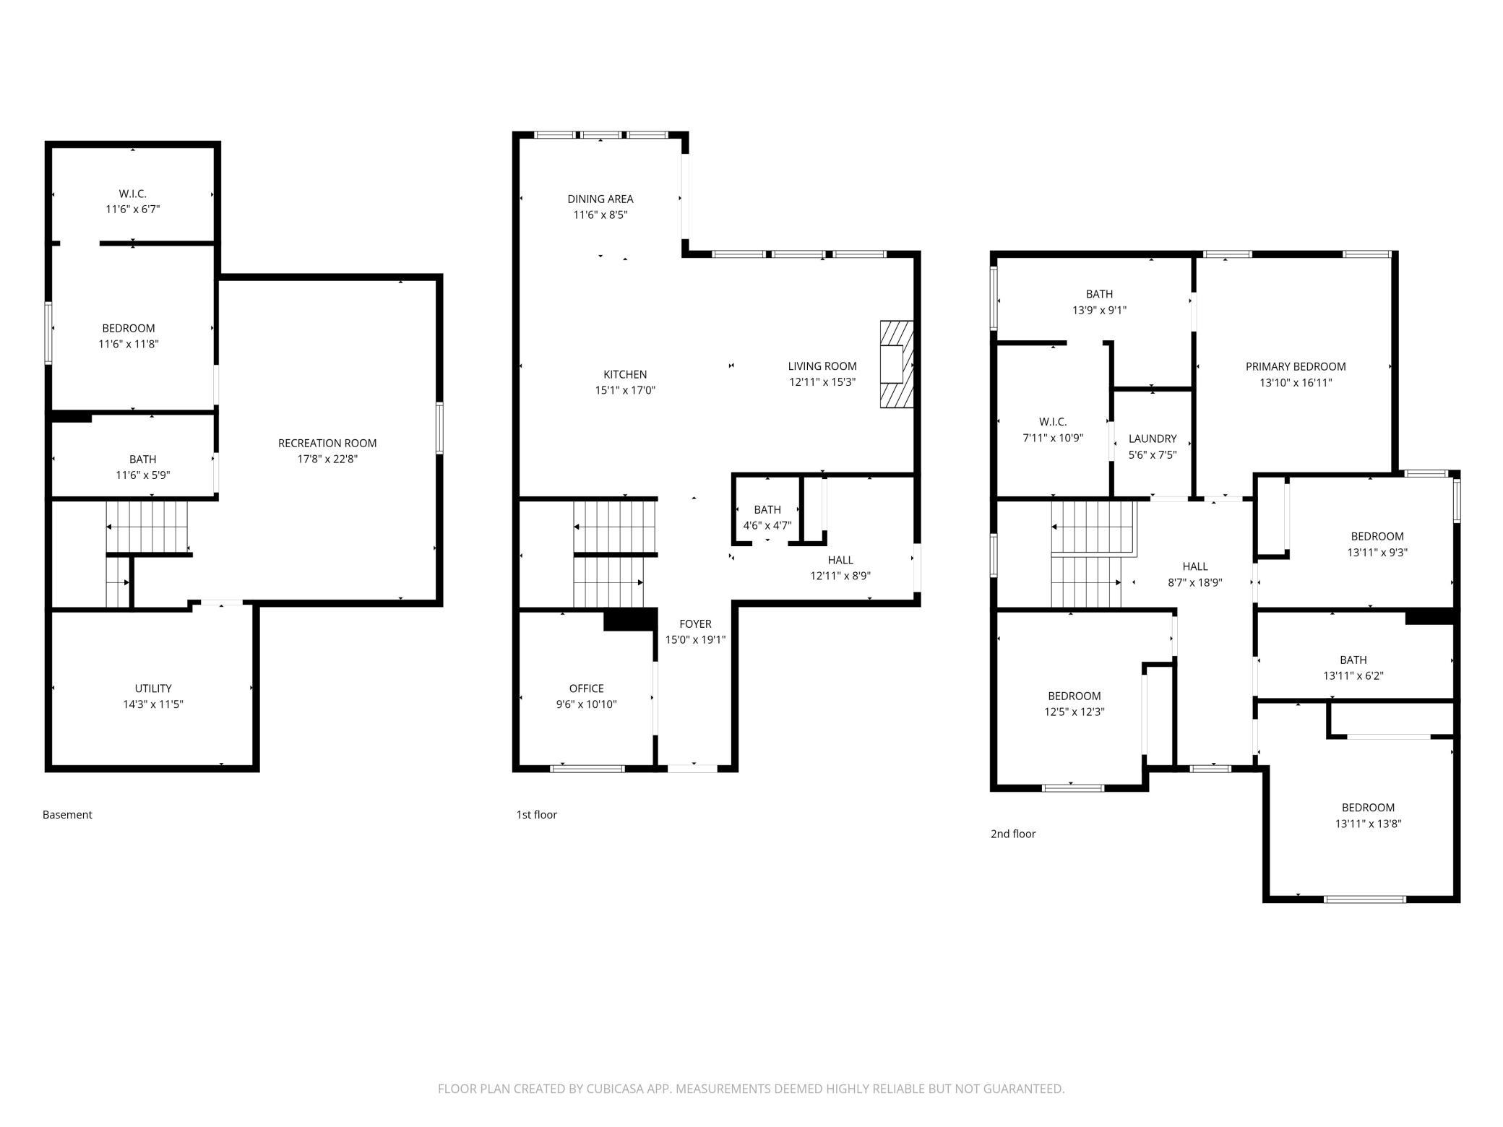
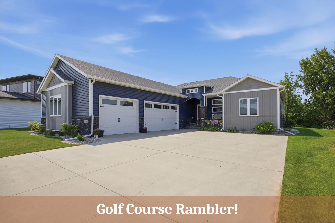
Experience elevated living in this exceptional 5-bedroom, 4-bathroom two-story residence, perfectly positioned along the golf course in Mapleton. Thoughtfully designed with both elegance and functionality in mind, this home offers a seamless blend of upscale finishes, generous living spaces, and breathtaking views. From the moment you enter, you're welcomed by a light-filled interior where expansive windows frame the serene backdrop of the course. The main level is designed for effortless entertaining and everyday comfort, featuring a sophisticated living area that flows seamlessly into a beautifully appointed kitchen and dining space. Rich cabinetry, refined finishes, and ample workspace create a setting that is as stylish as it is practical. Upstairs, the private primary suite serves as a true retreat, offering a spa-inspired bath and generous closet space. Additional bedrooms provide versatility for guests, family, or a dedicated office, all thoughtfully positioned for privacy and convenience. The fully finished lower level expands your living experience with additional bedrooms and a spacious area ideal for relaxing or entertaining. Outdoors, unwind on the patio beside the firepit while enjoying uninterrupted golf course views-an ideal setting for both quiet evenings and hosting guests. A sprinkler system maintains the lush landscape, while a carbon water filtration system enhances everyday living with added quality and comfort. The heated garage, complete with in-floor radiant heat, ensures year-round convenience, complemented by dual-zone heating and cooling for optimal climate control throughout the home. An exceptional offering that combines timeless design, modern amenities, and a premier location-this is luxury living at its finest.
Details
| MLS # | 7126488 |
|---|---|
| Listing Type | For Sale |
| Style | House |
| Sub-Type | Resale |
| Status | Active |
| Year | 2024 |
| Days On Site | 33 |
| Listing Provided By | Park Co., REALTORS® | Hunter Sall |
Features
| Bed(s) | 5 |
|---|---|
| Bath(s) | 4 Total |
| SQ Feet | 3,366 |
| Garage | 3 |
| Basement | Y |
| Story(s) | 2 |
| Zoning | Residential-Single Family |
| Acreage | 0.31 |
| Golf Course | Yes |
Interior
| Cooling | Central Air |
|---|---|
| Heating | Forced Air, In-Floor Heating |
| Appliances | Dishwasher, Disposal, Double Oven, Exhaust Fan, Water Filtration System, Water Osmosis System, Microwave, Range, Refrigerator, Stainless Steel Appliances, Wall Oven |
Exterior
| Roof | Age 8 Years or Less, Architectural Shingle, Asphalt |
|---|---|
| Construction Materials | Concrete |
| Lot Features | On Golf Course |
Parking
| Parking Features | Attached Garage |
|---|
Taxes
| Property | 8515 |
|---|
Area Information
| State | ND |
|---|---|
| County | Cass |
| City | Mapleton |
| Zip Code | 58059 |
| Community Name | Ashmoor Glen 3rd Add |
| School District | ND09007 |
| High School | Mapleton |
| Listing VS Median (in Ashmoor Glen 3rd Add) | |
Price: $669,000 low | high Med: $629,450 sqft: 3,366 low | high Med: 2,712 $ / sqft: $199 low | high Med: $243 On site: 33 low | high Med: 87 | |
Market Activity 58059
Request a showing
Request a showing
 Listings courtesy of Northstar MLS as distributed by MLS GRID.
Based on information submitted to the MLS GRID as of September 15, 2026 at 11:39:57 AM PDT All data is obtained from various sources and may not have been verified by broker or MLS GRID. Supplied Open House Information is subject to change without notice. All information should be independently reviewed and verified for accuracy. Properties may or may not be listed by the office/agent presenting the information.
The Digital Millennium Copyright Act of 1998, 17 U.S.C. § 512 (the “DMCA”) provides recourse for copyright owners who believe that material appearing on the Internet infringes their rights under U.S. copyright law. If you believe in good faith that any content or material made available in connection with our website or services infringes your copyright, you (or your agent) may send us a notice requesting that the content or material be removed, or access to it blocked. Notices must be sent in writing by email to DMCAnotice@MLSGrid.com.
Contact
Learn More About This Property

| Open House |
|---|
| In-Person 09/20 1:00 PM - 2:30 PM |
| In-Person 09/20 5:00 PM - 6:30 PM |
| State | ND |
|---|---|
| County | Cass |
| City | Mapleton |
| Zip Code | 58059 |
| Community Name | Ashmoor Glen 3rd Add |
| School District | ND09007 |
| High School | Mapleton |
| Listing VS Median (in Ashmoor Glen 3rd Add) | |
Price: $669,000 low | high Med: $629,450 sqft: 3,366 low | high Med: 2,712 $ / sqft: $199 low | high Med: $243 On site: 33 low | high Med: 87 | |
Listings courtesy of Northstar MLS as distributed by MLS GRID.
Based on information submitted to the MLS GRID as of All data is obtained from various sources and may not have been verified by broker or MLS GRID. Supplied Open House Information is subject to change without notice. All information should be independently reviewed and verified for accuracy. Properties may or may not be listed by the office/agent presenting the information.
The Digital Millennium Copyright Act of 1998, 17 U.S.C. § 512 (the “DMCA”) provides recourse for copyright owners who believe that material appearing on the Internet infringes their rights under U.S. copyright law. If you believe in good faith that any content or material made available in connection with our website or services infringes your copyright, you (or your agent) may send us a notice requesting that the content or material be removed, or access to it blocked. Notices must be sent in writing by email to DMCAnotice@MLSGrid.com.
