











Description
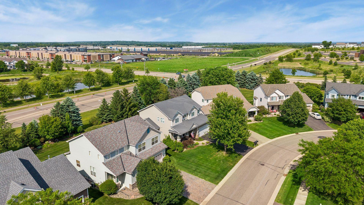
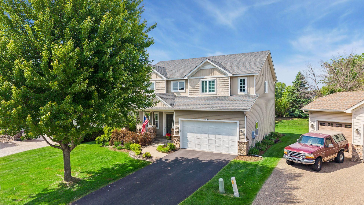
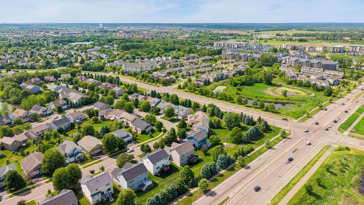
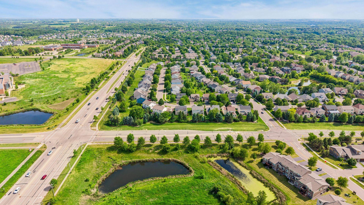
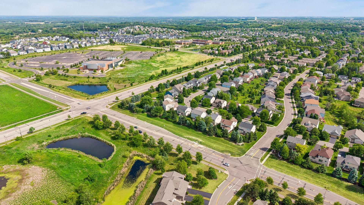
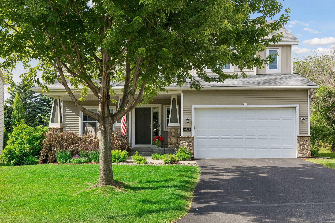
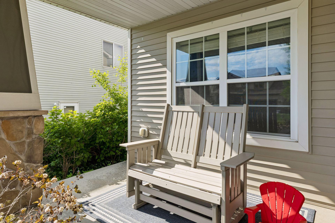
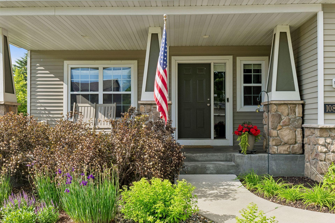
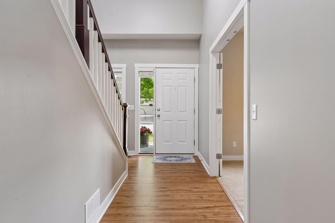
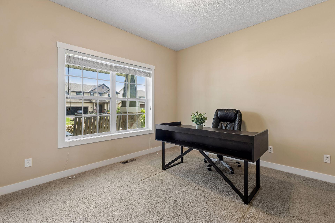
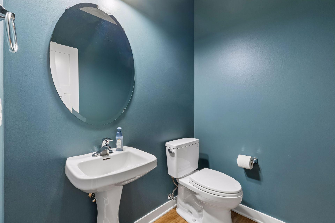
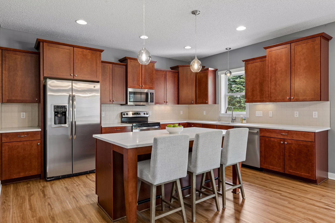
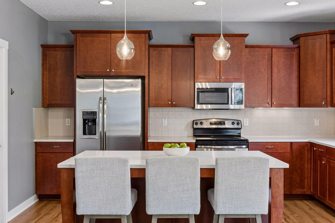
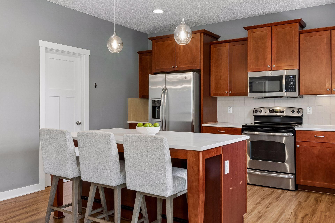
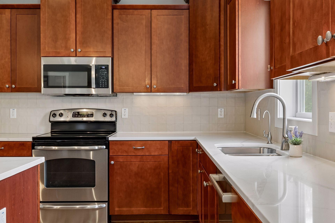
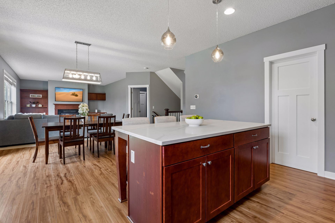
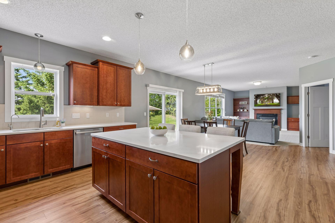
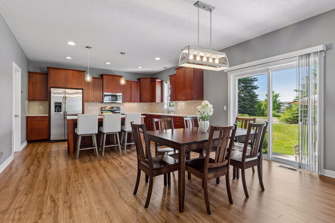
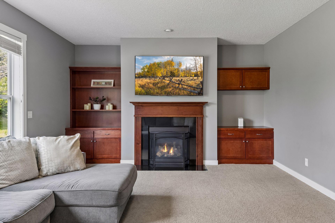
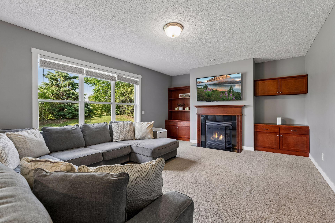
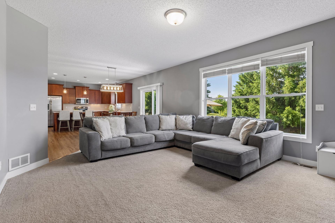
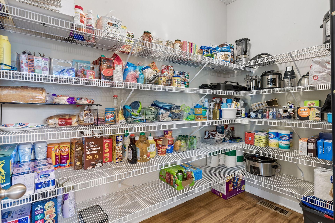
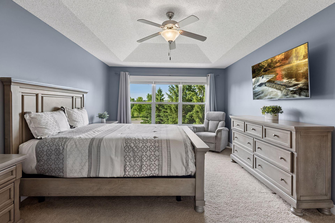
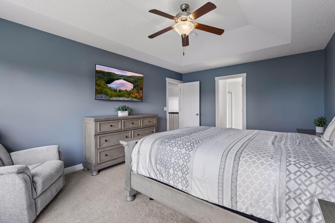
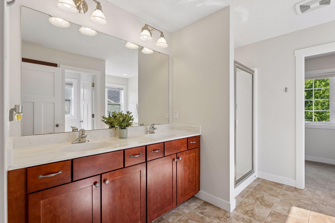
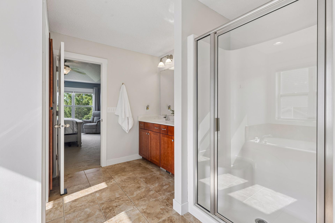
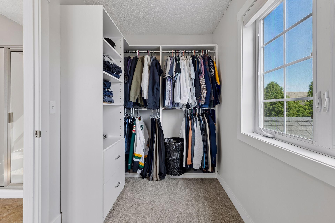
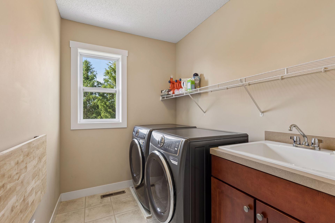
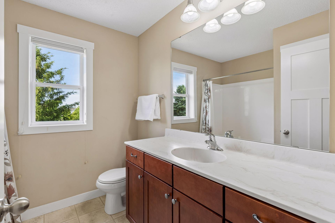
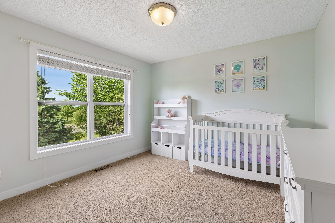
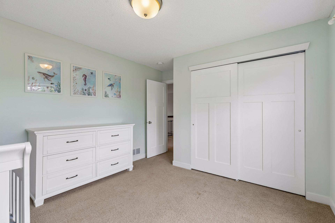
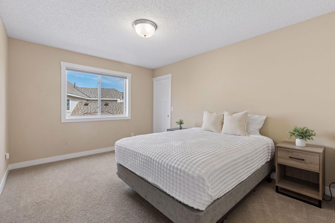
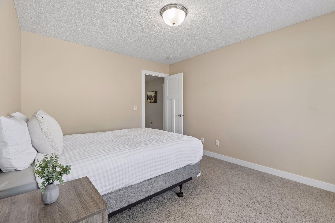
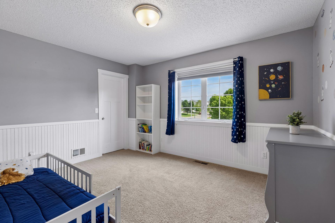
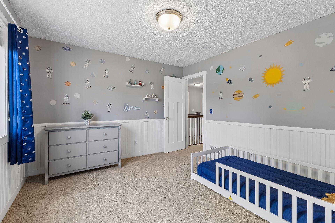
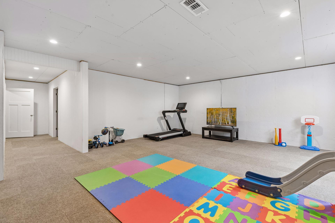
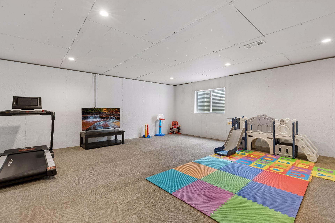
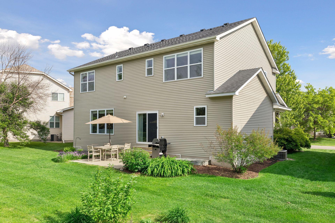
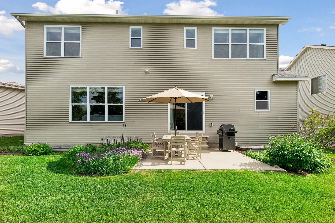
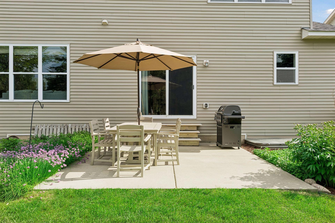
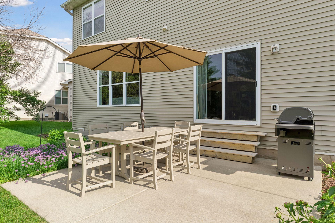
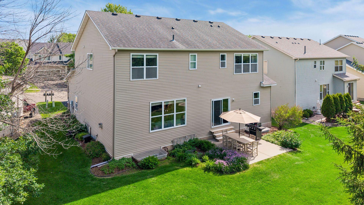
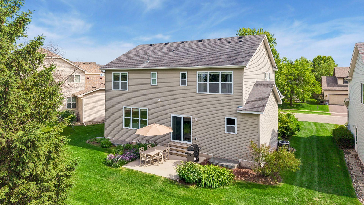
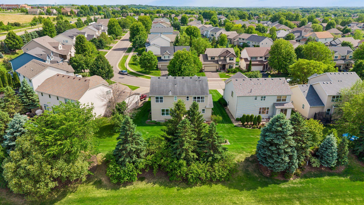
Welcome home to this spacious and thoughtfully updated two-story in a desirable location with no neighbors behind. The open-concept main level is designed for both everyday living and entertaining, featuring a beautifully updated kitchen with quartz countertops, pearled tile backsplash, new flooring, and an oversized walk-in pantry. The kitchen flows seamlessly into the dining and living areas, highlighted by a cozy gas fireplace and easy access to the patio. A private office and half bath complete the main level. Upstairs you'll find four bedrooms, including a generous primary suite with a recently updated walk-in closet, jetted tub, and separate shower, plus the convenience of upper-level laundry. The lower level offers excellent opportunity to add instant equity, featuring a large bonus room with an egress window that could easily serve as a fifth bedroom, playroom, workout space, or additional family room. The unfinished basement space is already roughed in for a future bathroom, making it easy to expand and customize to fit your needs. Additional features include a reverse osmosis system, water softener, AprilAire humidifier, a Bosch dishwasher, and a newer driveway apron. Enjoy maintenance-free living with lawn care and snow removal covered by the association, all within the highly sought-after Stillwater School District.
Details
| MLS # | 7108910 |
|---|---|
| Listing Type | For Sale |
| Style | House |
| HOA Dues | $155 |
| Sub-Type | Resale |
| Status | Active |
| Year | 2008 |
| Days On Site | 42 |
| Listing Provided By | Engel & Volkers Minneapolis | Steven M Mahoney |
Features
| Bed(s) | 4 |
|---|---|
| Bath(s) | 3 Total |
| SQ Feet | 2,654 |
| Garage | 2 |
| Basement | Y |
| Story(s) | 2 |
| Zoning | Residential-Single Family |
| Acreage | 0.23 |
Interior
| Cooling | Central Air |
|---|---|
| Heating | Forced Air |
| Appliances | Dishwasher, Disposal, Dryer, Exhaust Fan, Water Osmosis System, Microwave, Range, Refrigerator, Washer, Water Softener Owned |
Exterior
| Roof | Architectural Shingle |
|---|---|
| Construction Materials | Concrete |
| Lot Features | Tree Coverage - Light |
Parking
| Parking Features | Attached Garage, Asphalt |
|---|
Taxes
| Property | 5029 |
|---|
Area Information
| State | MN |
|---|---|
| County | Washington |
| City | Woodbury |
| Zip Code | 55129 |
| Community Name | Garden Gate |
| School District | 834 |
| High School | Stillwater |
| Listing VS Median (in Garden Gate) | |
Price: $525,000 low | high Med: $525,000 sqft: 2,654 low | high Med: 2,654 $ / sqft: $198 low | high Med: $198 On site: 42 low | high Med: 42 | |
Market Activity 55129
Request a showing
Request a showing
 Listings courtesy of Northstar MLS as distributed by MLS GRID.
Based on information submitted to the MLS GRID as of August 27, 2026 at 3:09:11 AM PDT All data is obtained from various sources and may not have been verified by broker or MLS GRID. Supplied Open House Information is subject to change without notice. All information should be independently reviewed and verified for accuracy. Properties may or may not be listed by the office/agent presenting the information.
The Digital Millennium Copyright Act of 1998, 17 U.S.C. § 512 (the “DMCA”) provides recourse for copyright owners who believe that material appearing on the Internet infringes their rights under U.S. copyright law. If you believe in good faith that any content or material made available in connection with our website or services infringes your copyright, you (or your agent) may send us a notice requesting that the content or material be removed, or access to it blocked. Notices must be sent in writing by email to DMCAnotice@MLSGrid.com.
Contact
Learn More About This Property

| State | MN |
|---|---|
| County | Washington |
| City | Woodbury |
| Zip Code | 55129 |
| Community Name | Garden Gate |
| School District | 834 |
| High School | Stillwater |
| Listing VS Median (in Garden Gate) | |
Price: $525,000 low | high Med: $525,000 sqft: 2,654 low | high Med: 2,654 $ / sqft: $198 low | high Med: $198 On site: 42 low | high Med: 42 | |
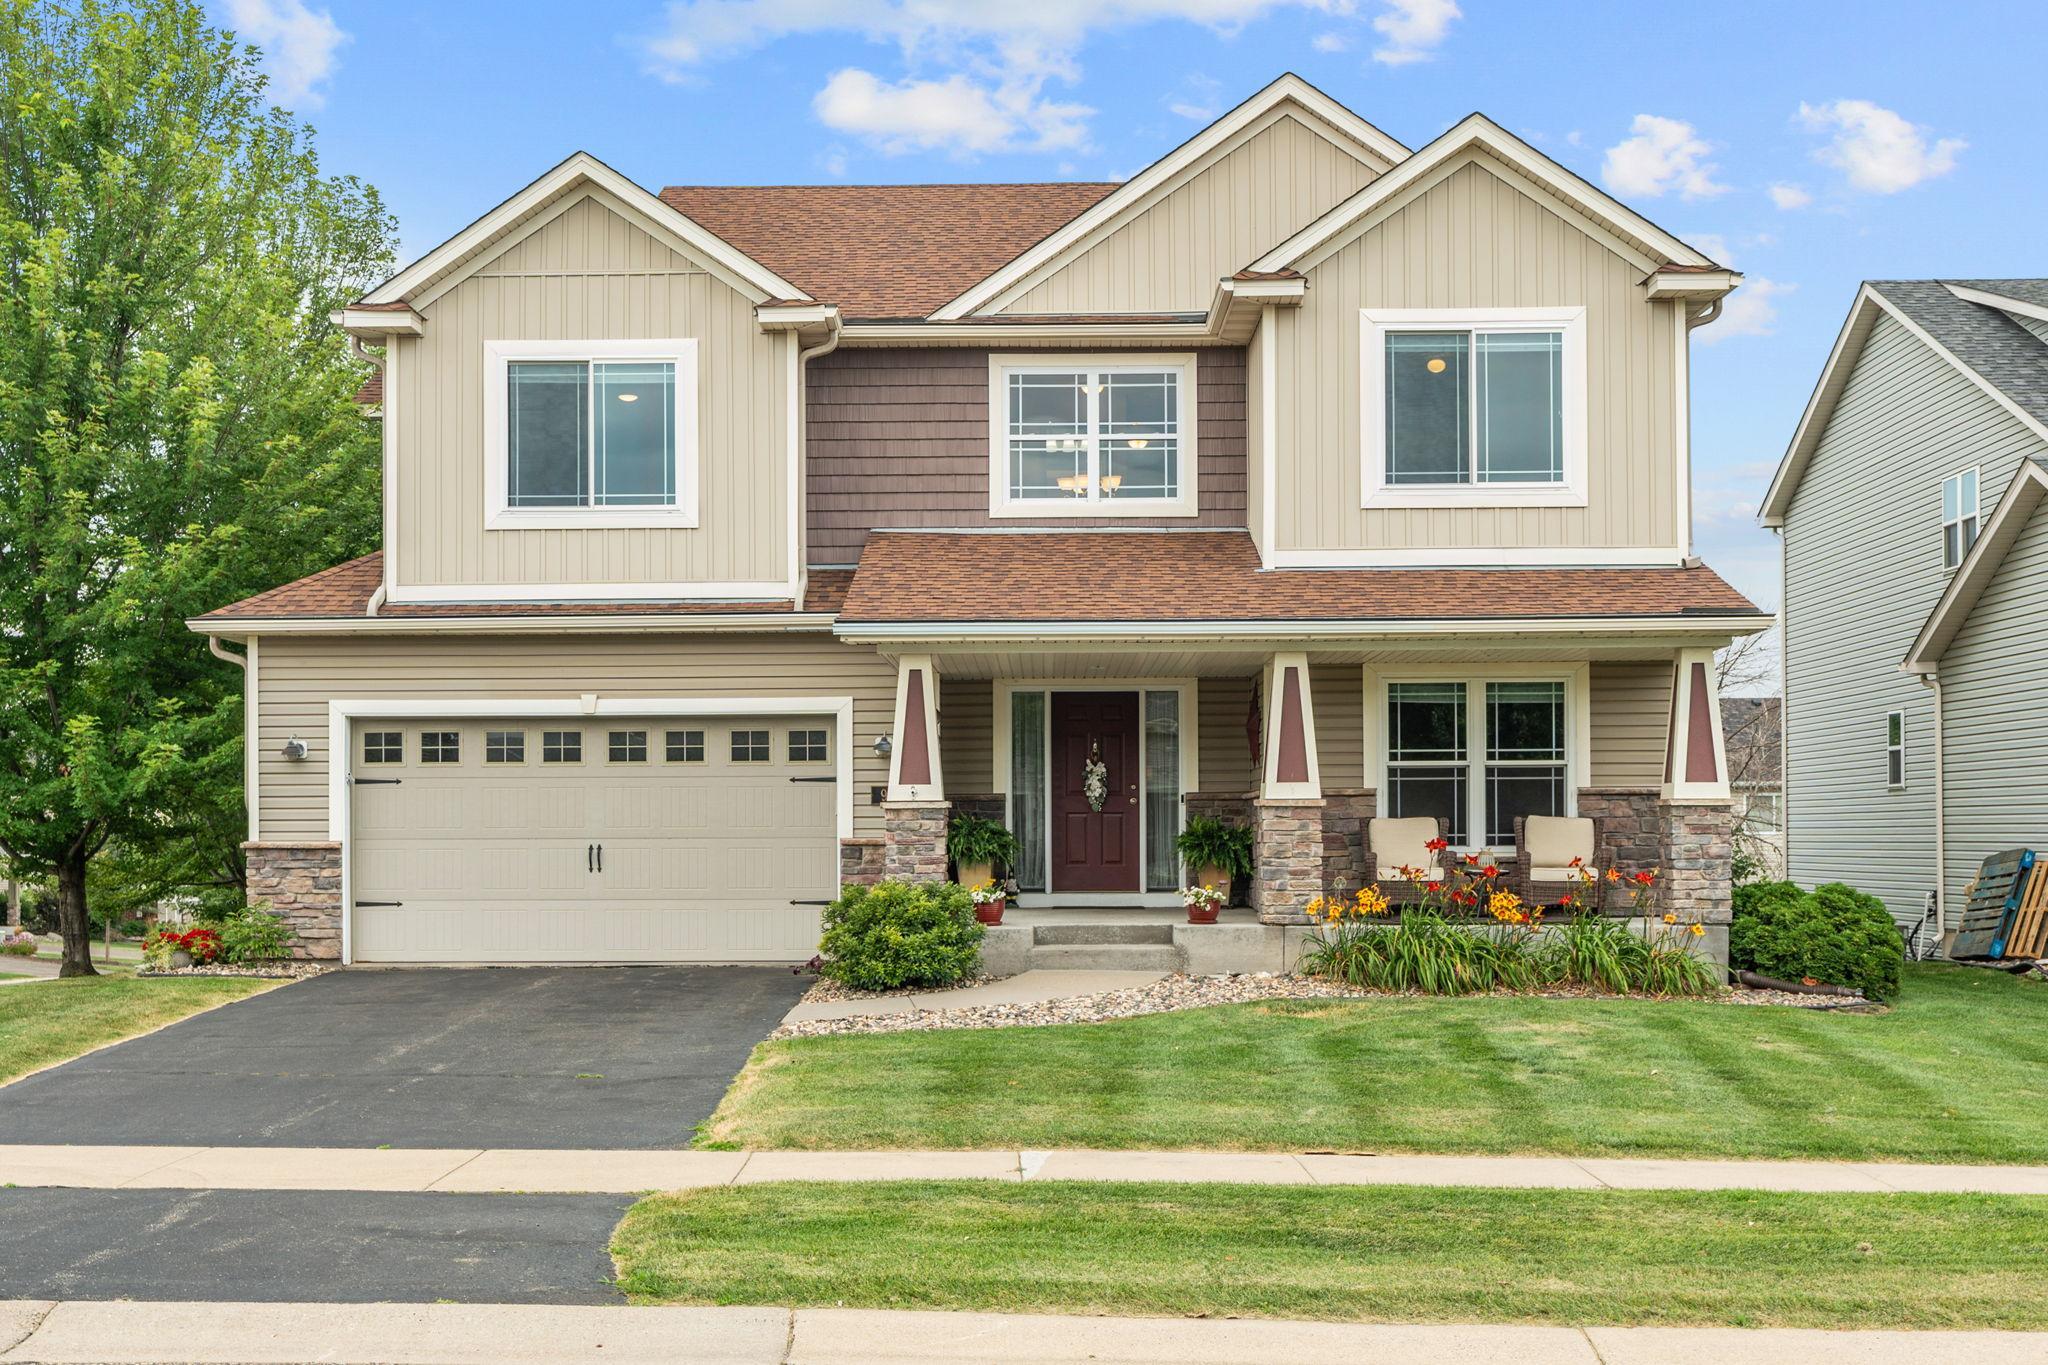 | $520,000950 Drew DriveWoodbury, MN 55129 |
Listings courtesy of Northstar MLS as distributed by MLS GRID.
Based on information submitted to the MLS GRID as of All data is obtained from various sources and may not have been verified by broker or MLS GRID. Supplied Open House Information is subject to change without notice. All information should be independently reviewed and verified for accuracy. Properties may or may not be listed by the office/agent presenting the information.
The Digital Millennium Copyright Act of 1998, 17 U.S.C. § 512 (the “DMCA”) provides recourse for copyright owners who believe that material appearing on the Internet infringes their rights under U.S. copyright law. If you believe in good faith that any content or material made available in connection with our website or services infringes your copyright, you (or your agent) may send us a notice requesting that the content or material be removed, or access to it blocked. Notices must be sent in writing by email to DMCAnotice@MLSGrid.com.
