
1135 Hollybrook Drive,Wayzata, MN 55391
Wayzata, MN 55391



Description
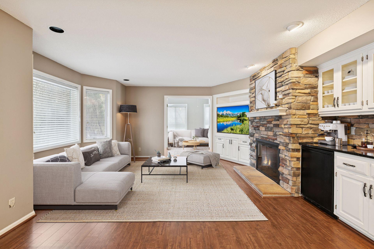
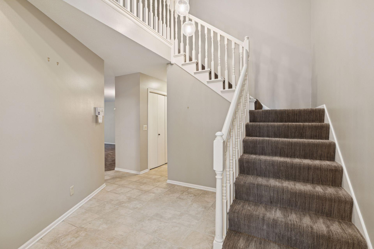
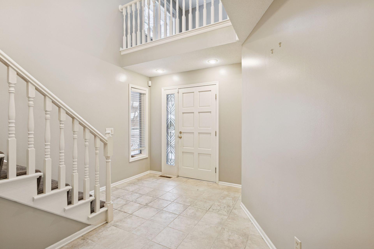
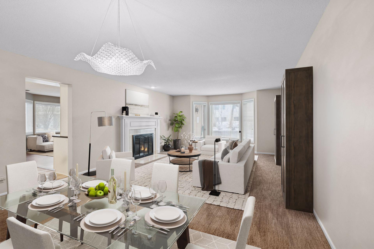
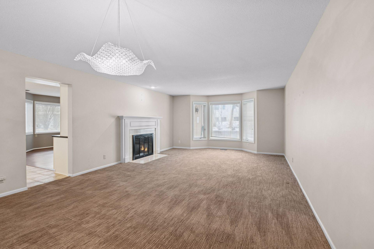
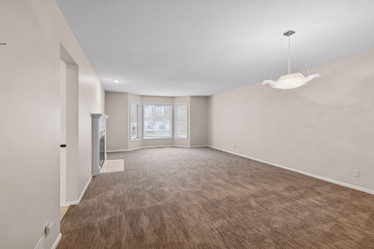
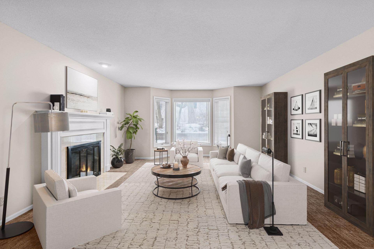
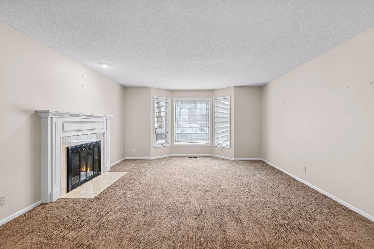
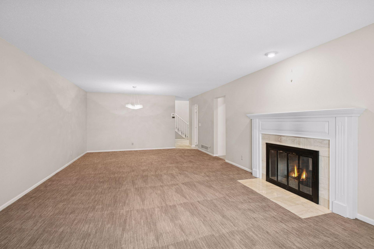
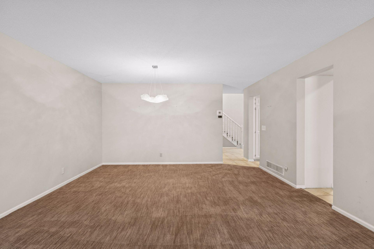
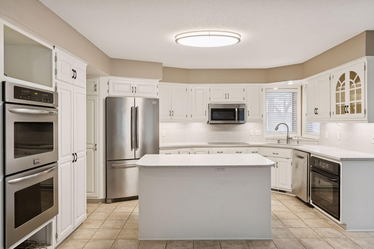
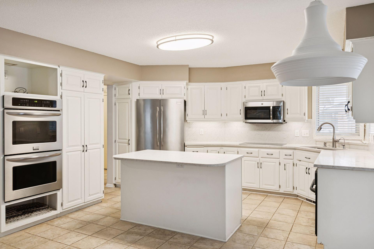
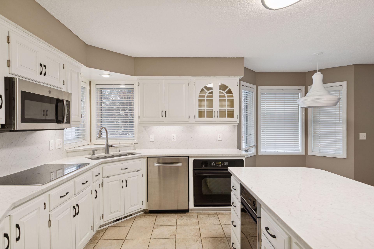
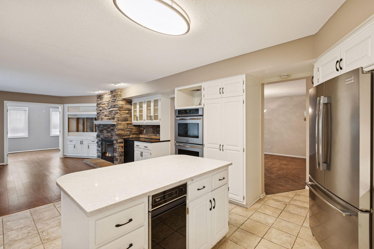
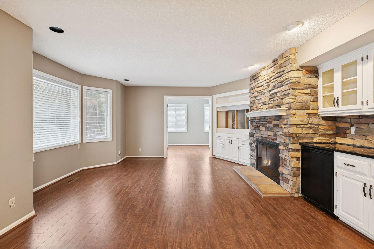
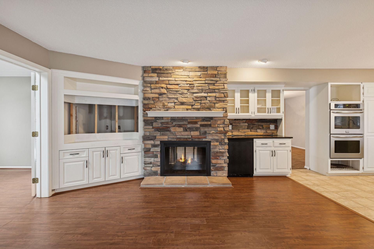
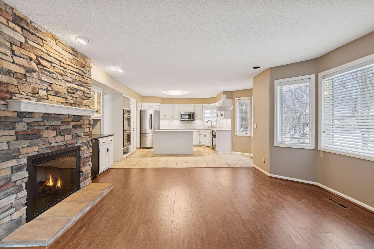
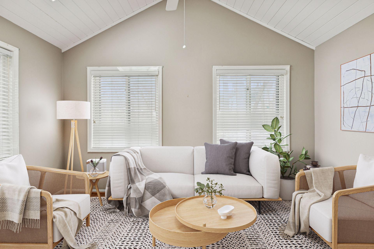
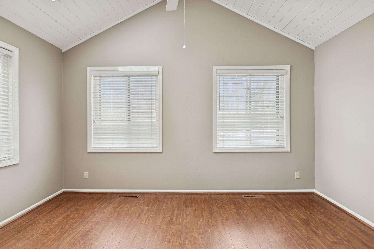
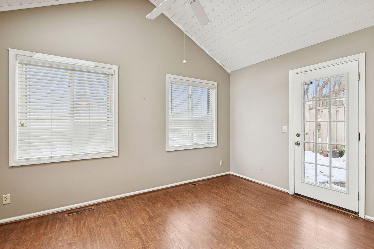
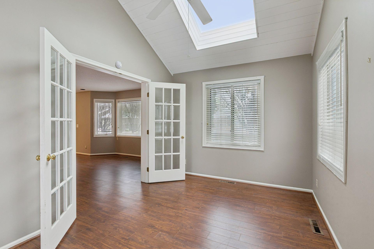
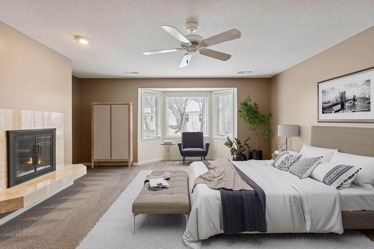
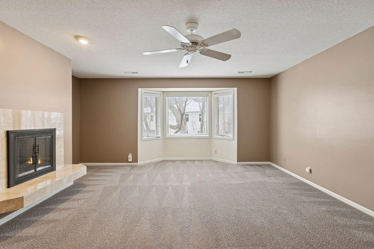
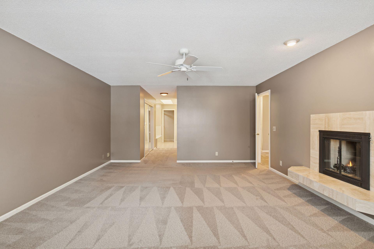
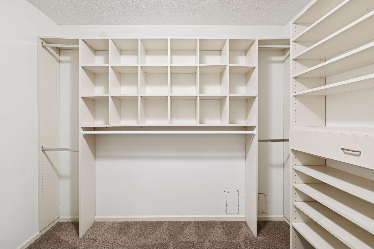
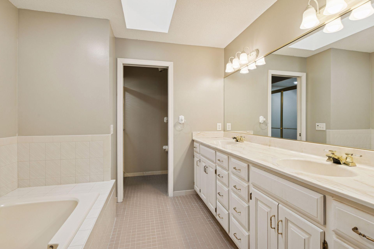
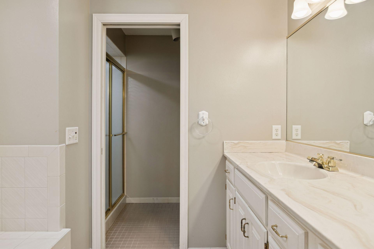
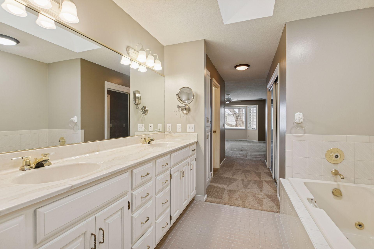
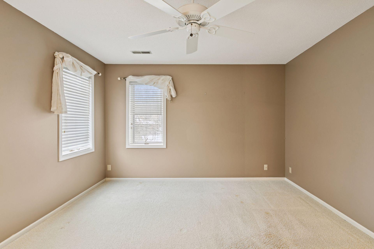
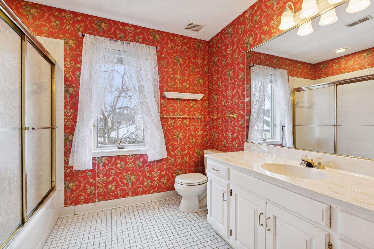
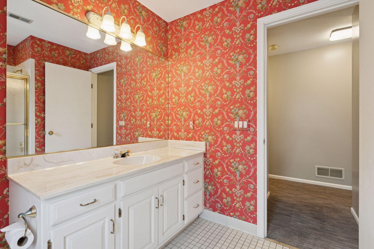
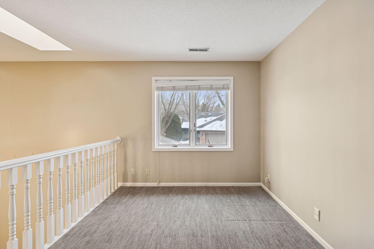
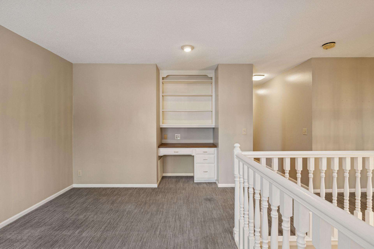
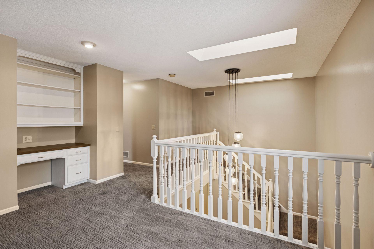
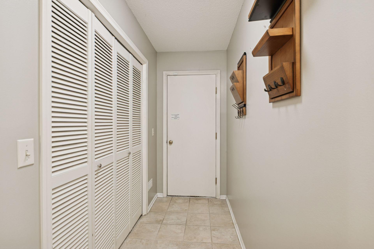
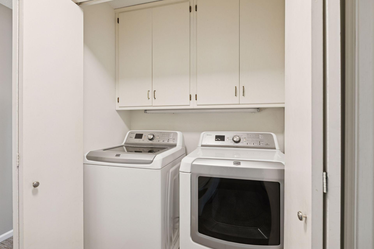
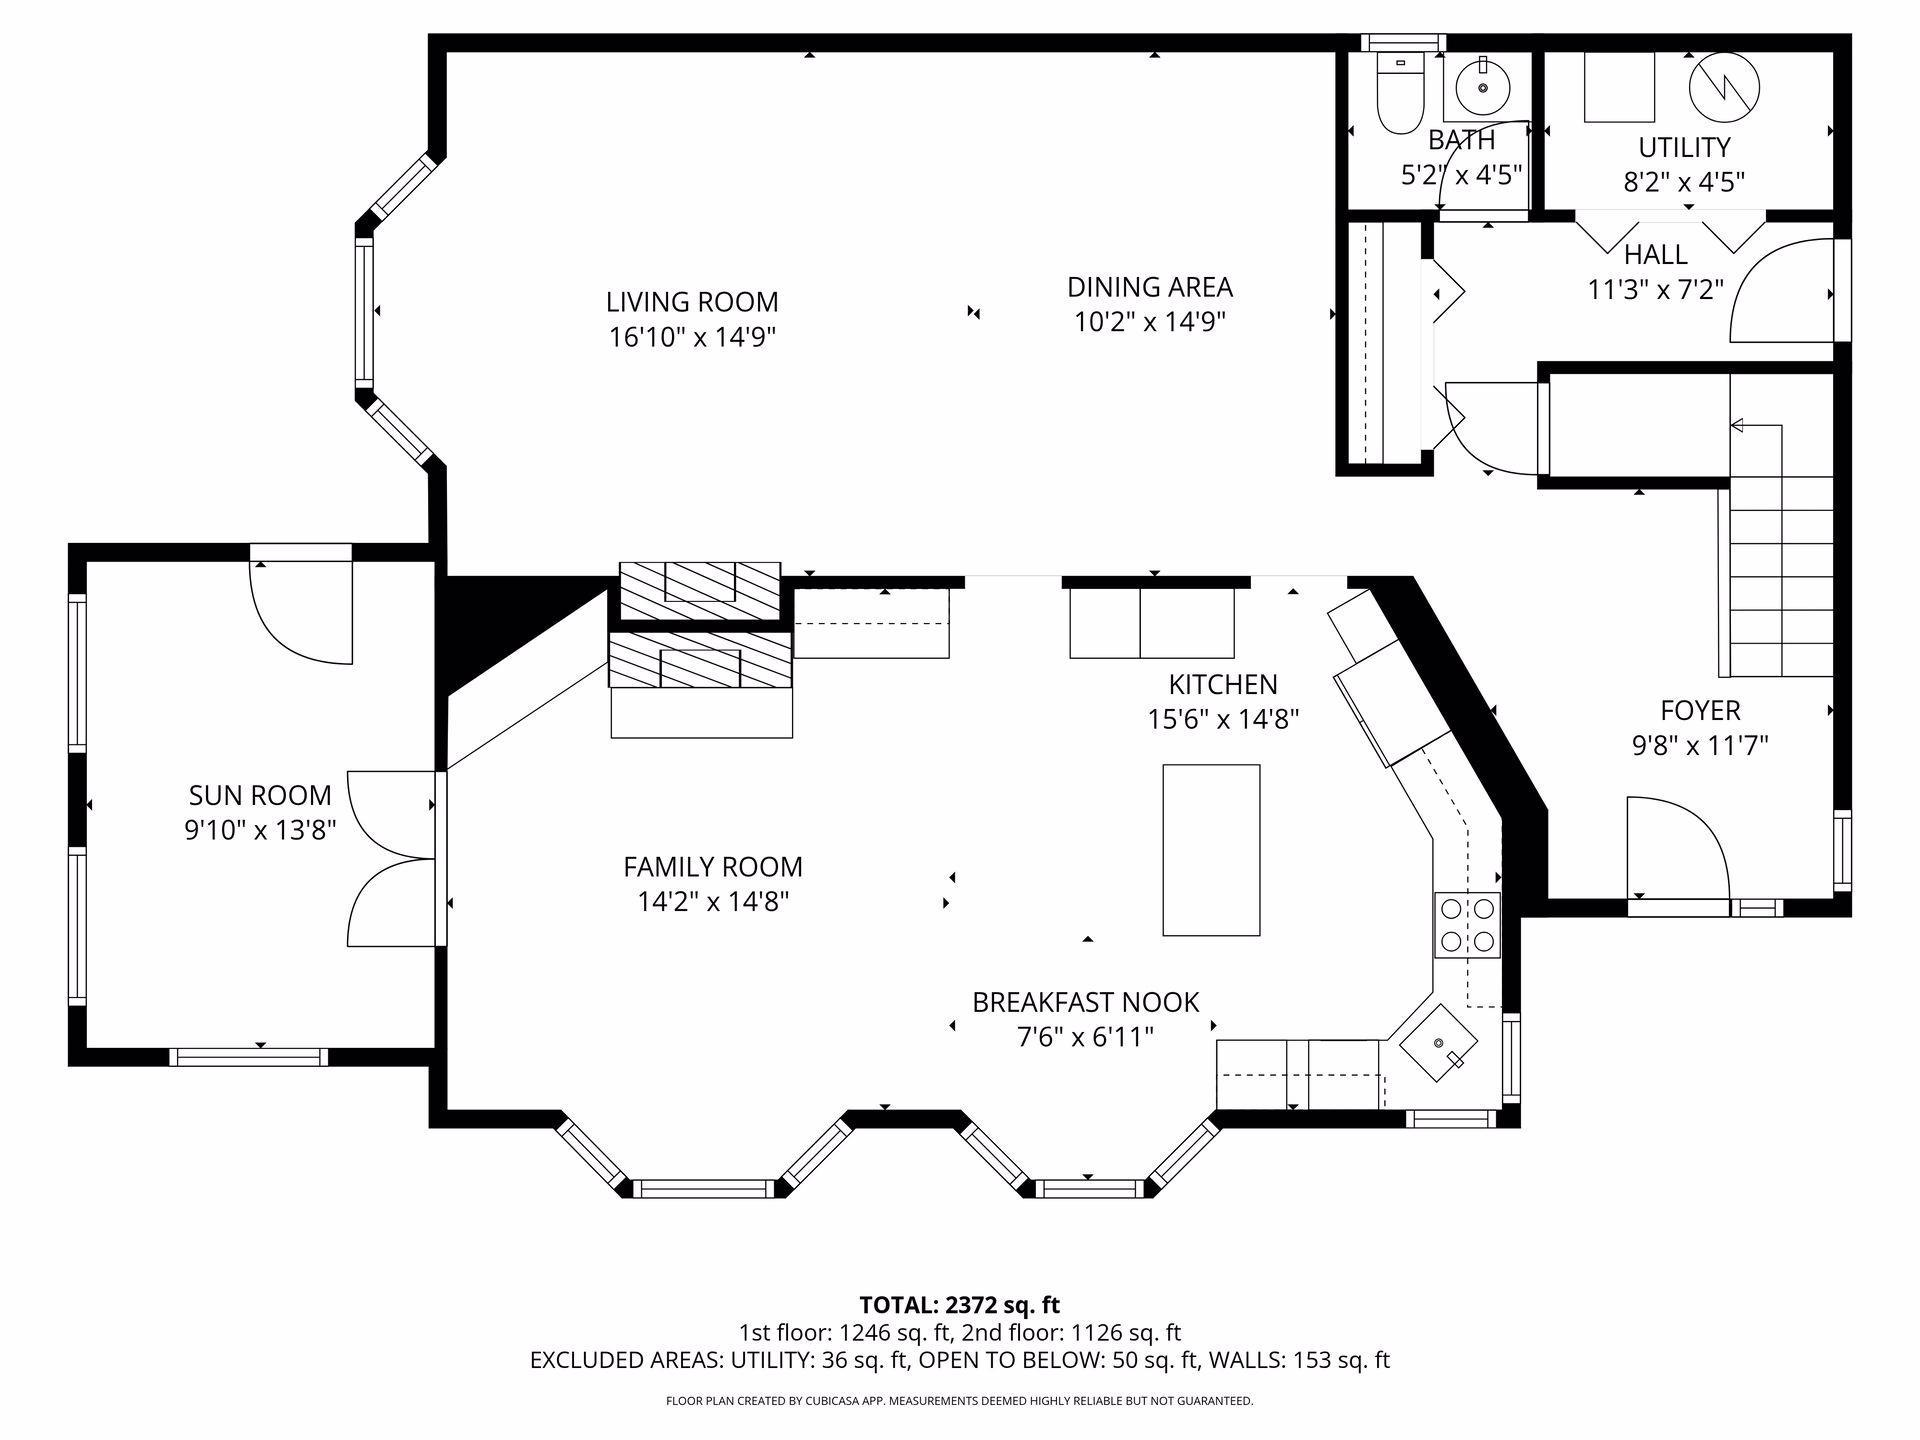
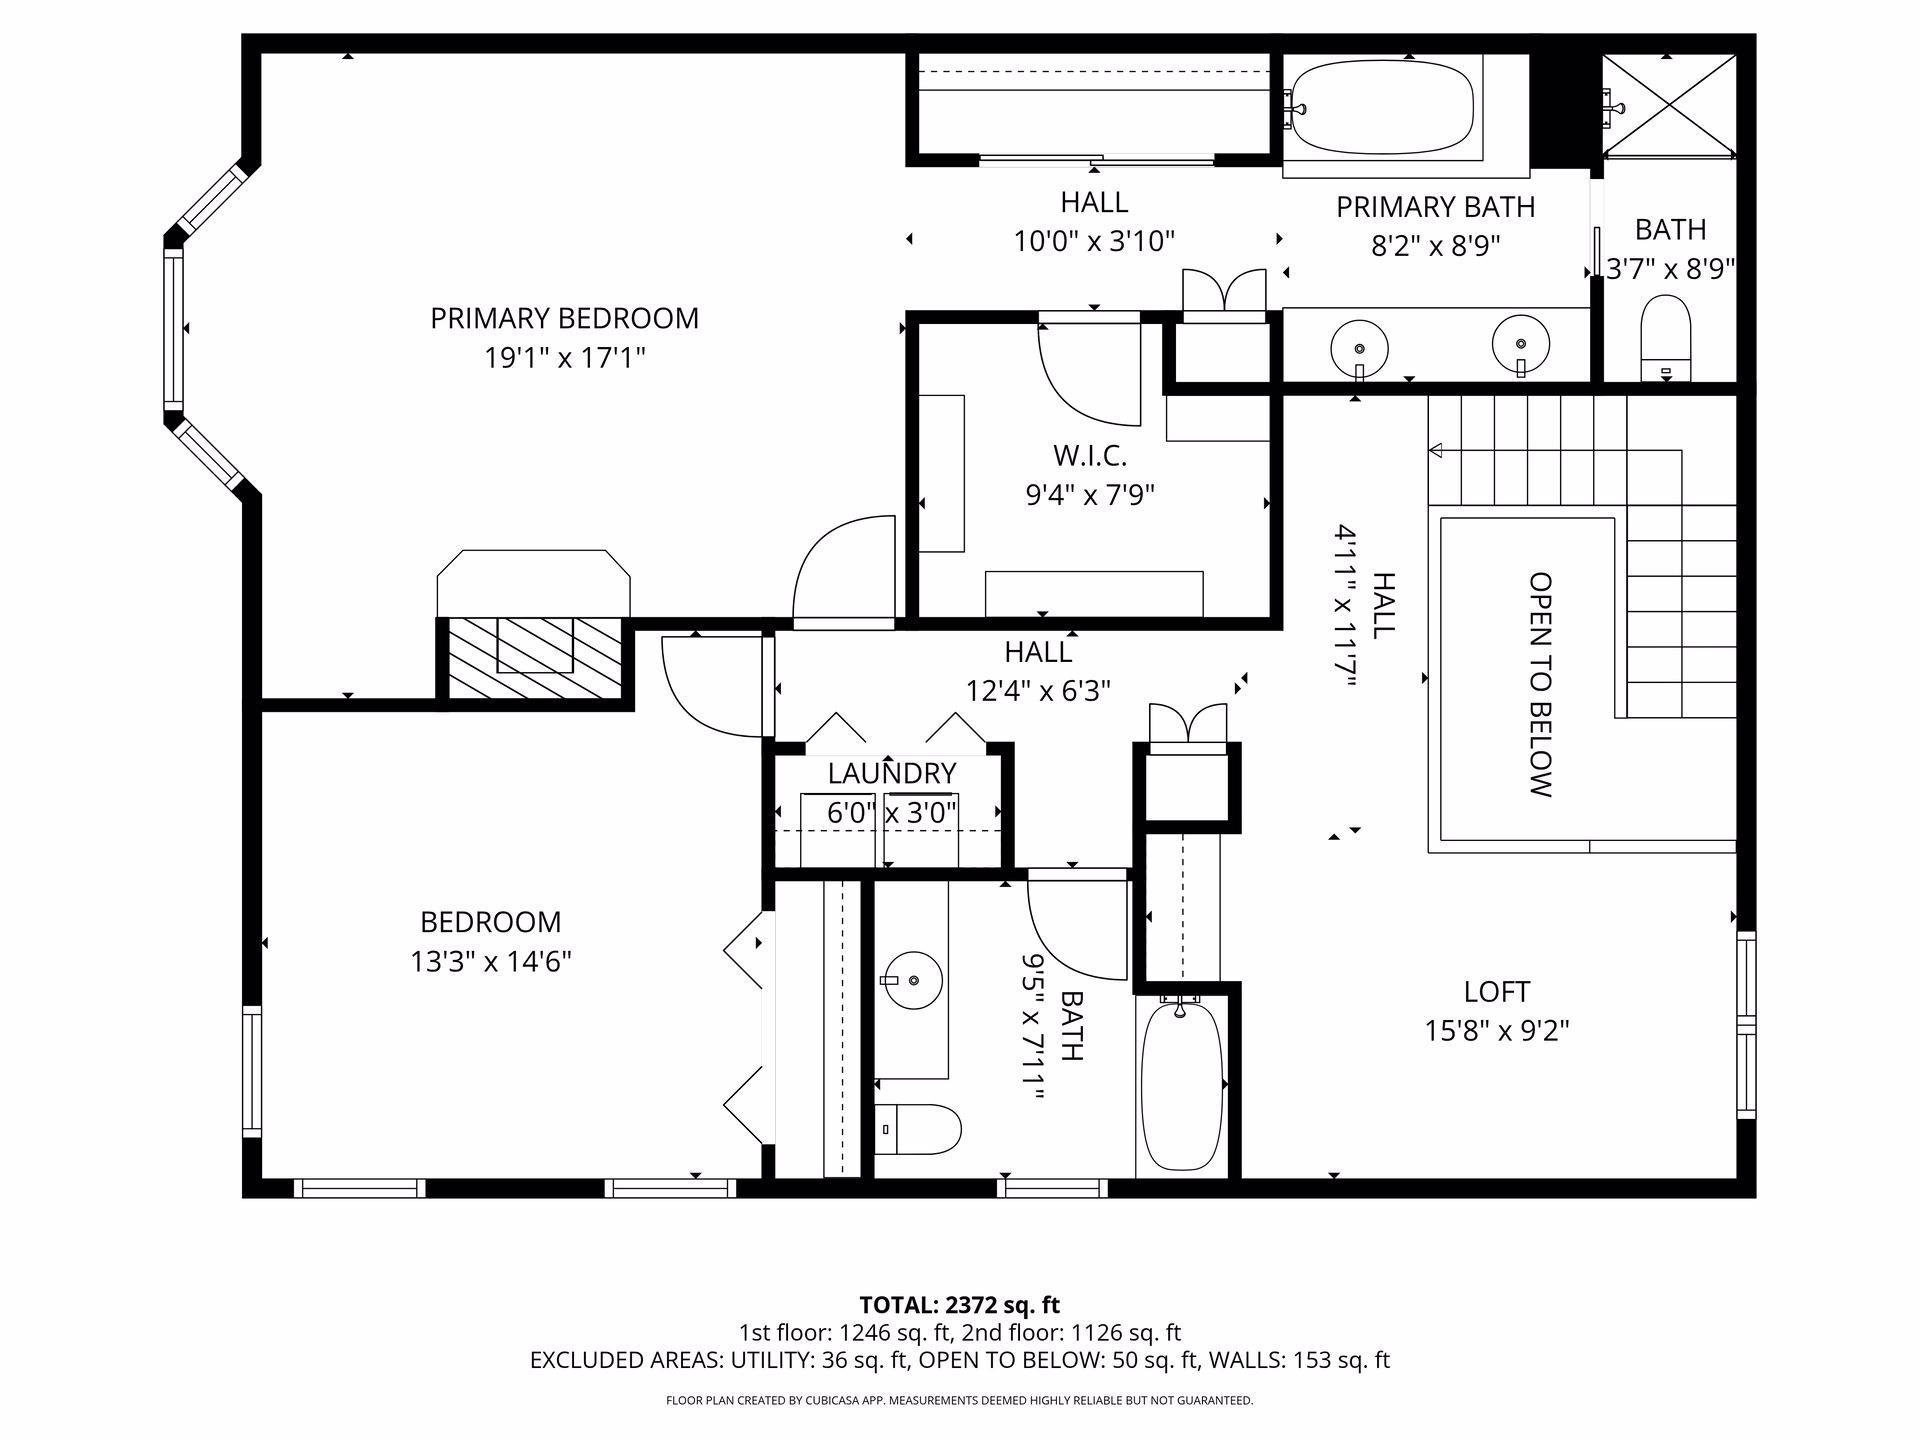
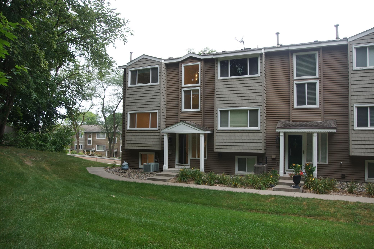
Welcome to this beautifully designed end-unit townhome that offers a perfect blend of comfort, style, and functionality. From the moment you step into the dramatic two-story entry, you'll be captivated by the abundance of natural light and the spacious feel of this home. The main level features a versatile living room with a cozy fireplace, a formal dining area, and a convenient powder room. The eat-in kitchen, with its open layout, flows seamlessly into the family room, which also boasts a fireplace. From the family room, step into the inviting sunroom/porch, perfect for relaxing or entertaining, with direct access to the outdoor patio. A two-car attached garage provides added convenience and storage. Upstairs, you'll find an open loft area, ideal for a home office or reading nook. The primary suite is a true retreat, complete with its own fireplace, abundant closet space, and a full en-suite bath. Two additional generously sized bedrooms and another full bath complete the upper level. This home is designed for both comfort and style, with light and white décor throughout, bay windows that enhance the natural light, and generously sized rooms that create a spacious and welcoming atmosphere. Additional features include a front patio and multiple fireplaces, adding warmth and charm to this exceptional property.
Details
| MLS # | 6814791 |
|---|---|
| Listing Type | For Sale |
| Style | House |
| HOA Dues | $396 |
| Sub-Type | Resale |
| Status | Active |
| Year | 1986 |
| Days On Site | 191 |
| Listing Provided By | Edina Realty, Inc. | Sheri L Fine |
Features
| Bed(s) | 2 |
|---|---|
| Bath(s) | 3 Total |
| SQ Feet | 2,566 |
| Garage | 2 |
| Pool | Yes |
| Story(s) | 2 |
| Zoning | Residential-Single Family |
| Acreage | 0.08 |
Interior
| Cooling | Central Air |
|---|---|
| Heating | Forced Air |
| Appliances | Cooktop, Dishwasher, Microwave, Refrigerator, Wall Oven, Water Softener Rented |
Exterior
| Construction Materials | Block |
|---|
Parking
| Parking Features | Attached Garage, Asphalt, Garage Door Opener |
|---|
Taxes
| Property | 5800 |
|---|
Area Information
| State | MN |
|---|---|
| County | Hennepin |
| City | Wayzata |
| Zip Code | 55391 |
| Community Name | Hollybrook |
| School District | 284 |
| High School | Wayzata |
| Listing VS Median (in Hollybrook) | |
Price: $550,000 low | high Med: $550,000 sqft: 2,566 low | high Med: 2,566 $ / sqft: $214 low | high Med: $214 On site: 191 low | high Med: 191 | |
Market Activity 55391
Request a showing
Request a showing
 Listings courtesy of Northstar MLS as distributed by MLS GRID.
Based on information submitted to the MLS GRID as of August 27, 2026 at 2:39:56 AM PDT All data is obtained from various sources and may not have been verified by broker or MLS GRID. Supplied Open House Information is subject to change without notice. All information should be independently reviewed and verified for accuracy. Properties may or may not be listed by the office/agent presenting the information.
The Digital Millennium Copyright Act of 1998, 17 U.S.C. § 512 (the “DMCA”) provides recourse for copyright owners who believe that material appearing on the Internet infringes their rights under U.S. copyright law. If you believe in good faith that any content or material made available in connection with our website or services infringes your copyright, you (or your agent) may send us a notice requesting that the content or material be removed, or access to it blocked. Notices must be sent in writing by email to DMCAnotice@MLSGrid.com.
Contact
Learn More About This Property

| State | MN |
|---|---|
| County | Hennepin |
| City | Wayzata |
| Zip Code | 55391 |
| Community Name | Hollybrook |
| School District | 284 |
| High School | Wayzata |
| Listing VS Median (in Hollybrook) | |
Price: $550,000 low | high Med: $550,000 sqft: 2,566 low | high Med: 2,566 $ / sqft: $214 low | high Med: $214 On site: 191 low | high Med: 191 | |
Listings courtesy of Northstar MLS as distributed by MLS GRID.
Based on information submitted to the MLS GRID as of All data is obtained from various sources and may not have been verified by broker or MLS GRID. Supplied Open House Information is subject to change without notice. All information should be independently reviewed and verified for accuracy. Properties may or may not be listed by the office/agent presenting the information.
The Digital Millennium Copyright Act of 1998, 17 U.S.C. § 512 (the “DMCA”) provides recourse for copyright owners who believe that material appearing on the Internet infringes their rights under U.S. copyright law. If you believe in good faith that any content or material made available in connection with our website or services infringes your copyright, you (or your agent) may send us a notice requesting that the content or material be removed, or access to it blocked. Notices must be sent in writing by email to DMCAnotice@MLSGrid.com.
