
 In-Person: 10/03 1:00 PM - 5:00 PM
In-Person: 10/04 1:00 PM - 5:00 PM
11409 Minnesota Lane N,Dayton, MN 55369
Dayton, MN 55369

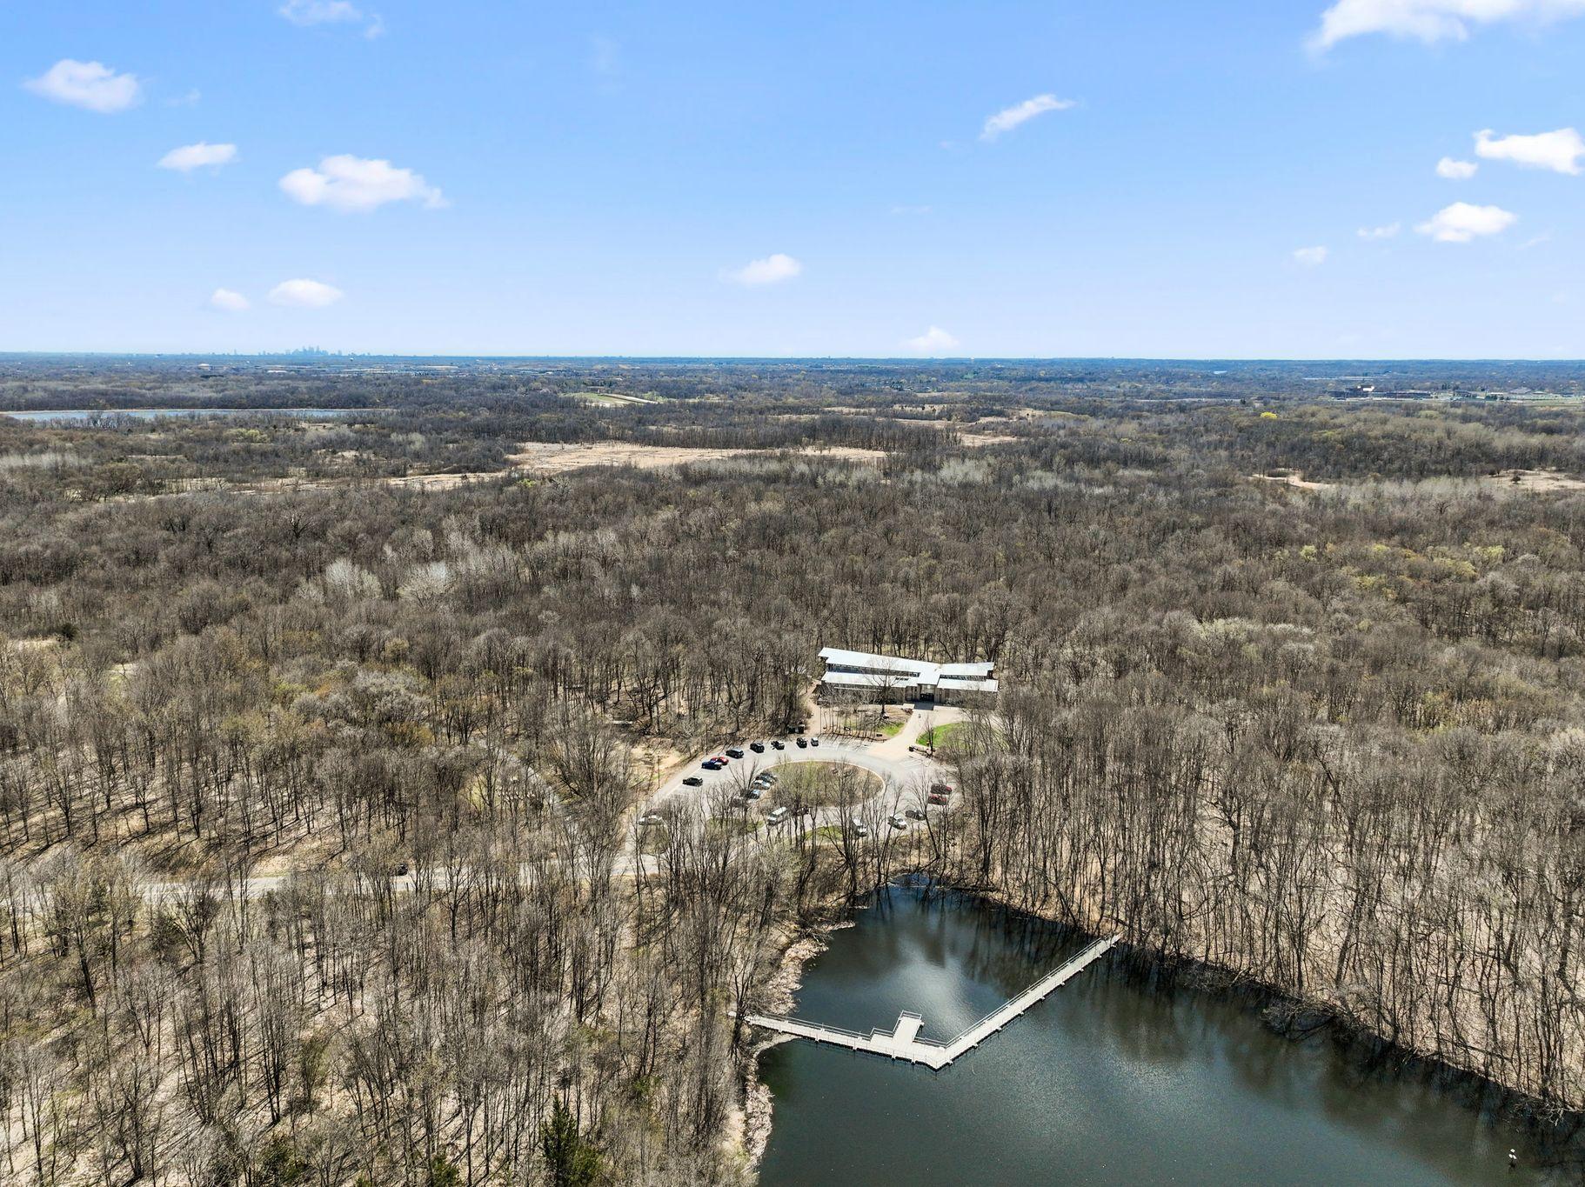
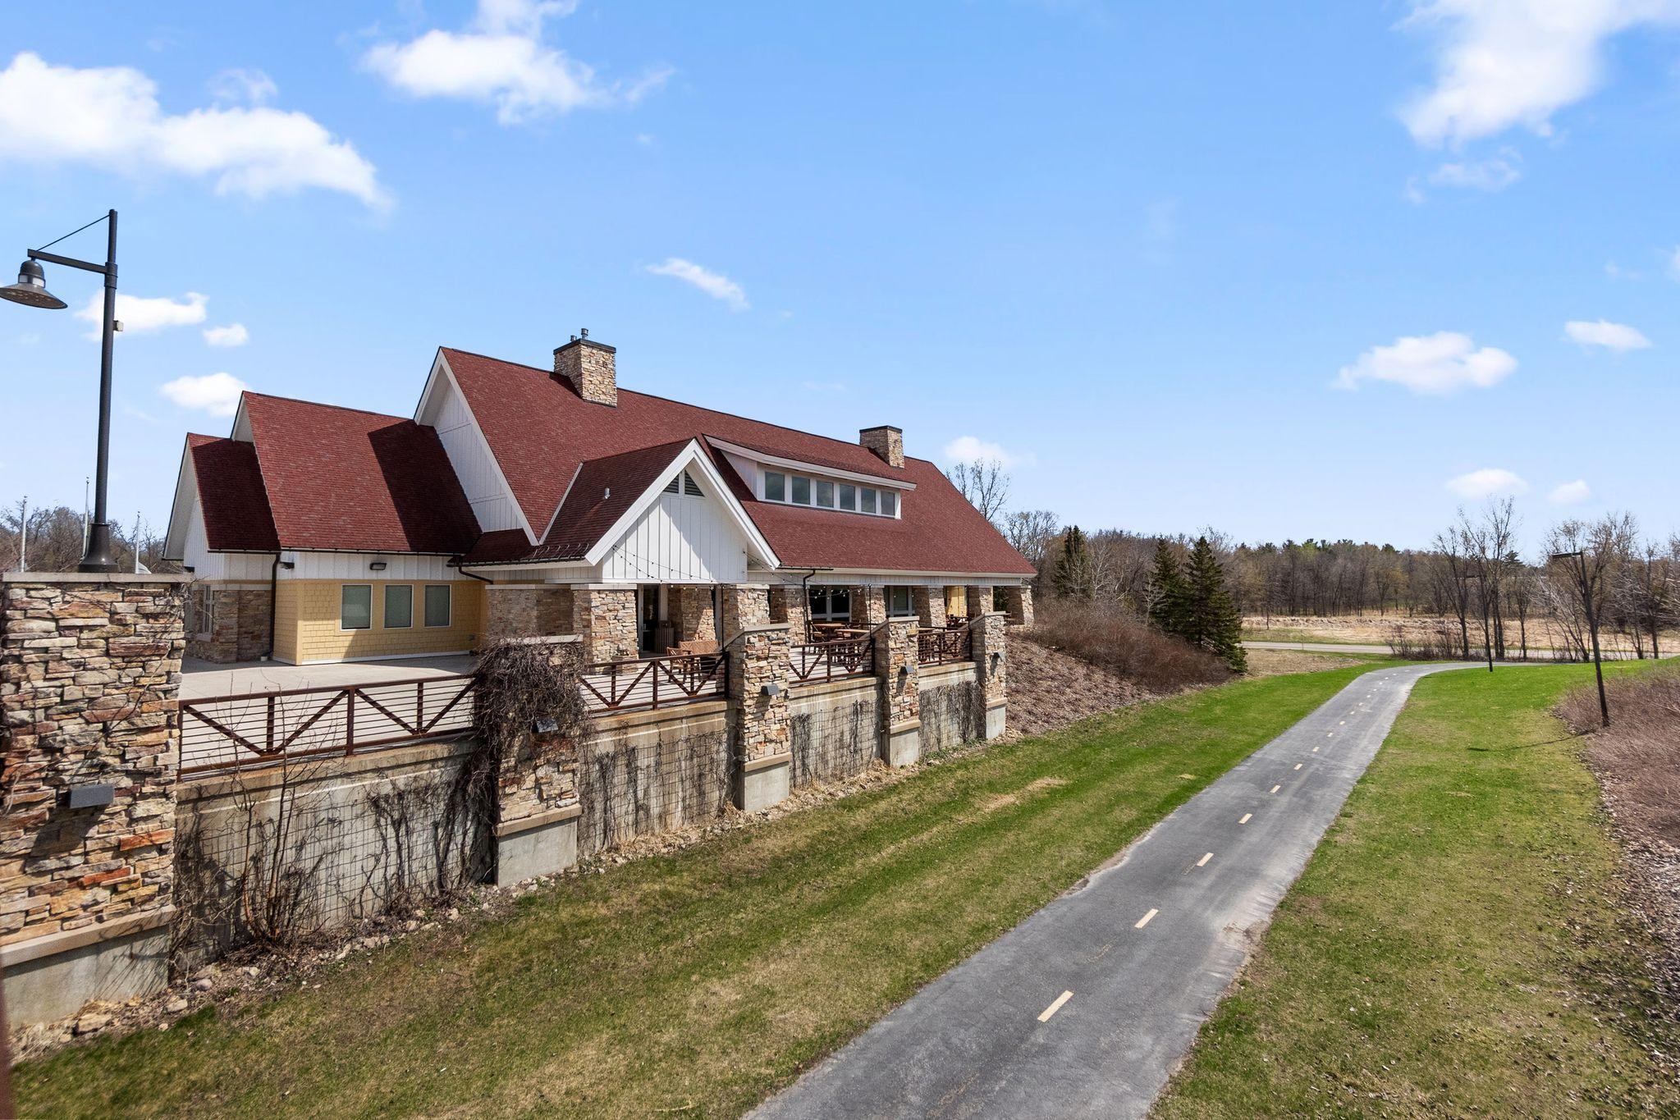





Description
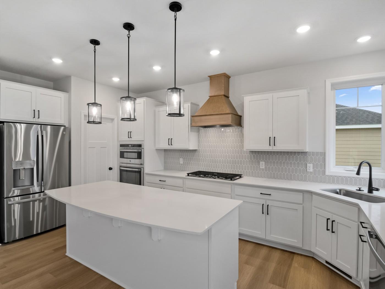
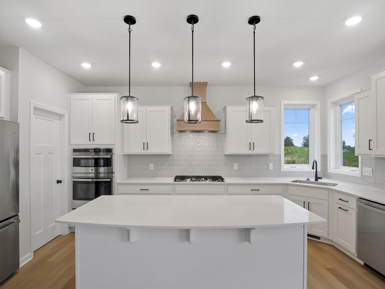
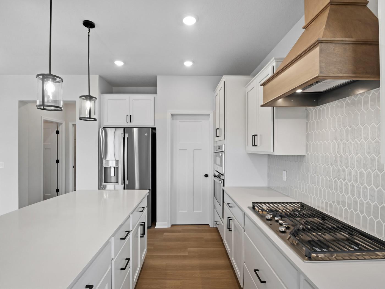
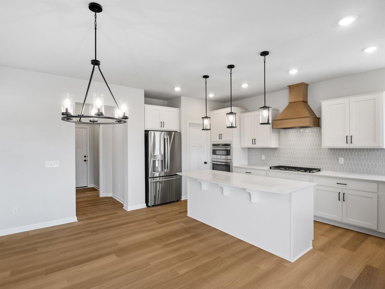
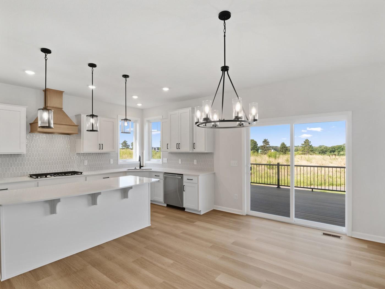
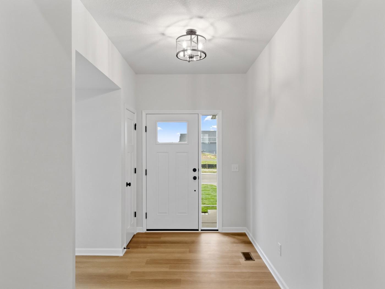
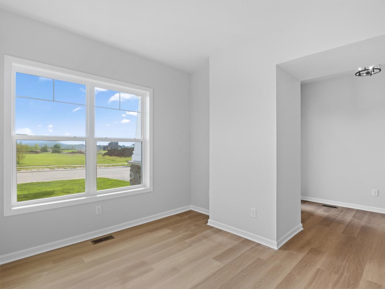
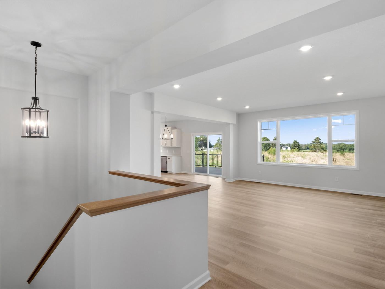
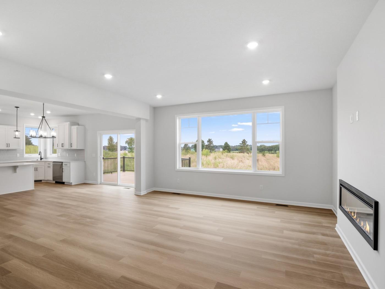
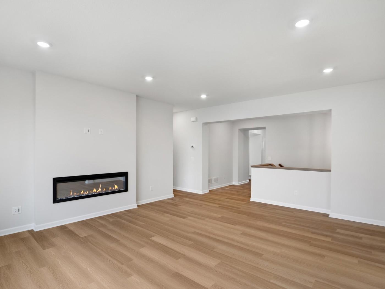
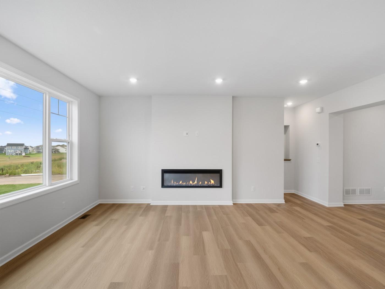
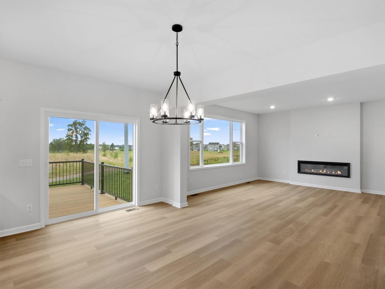
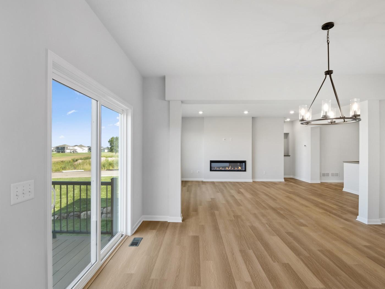
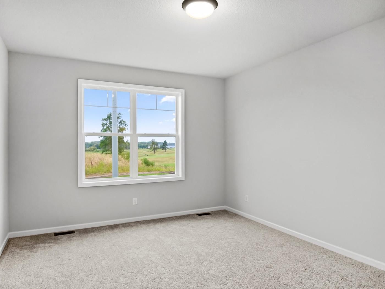
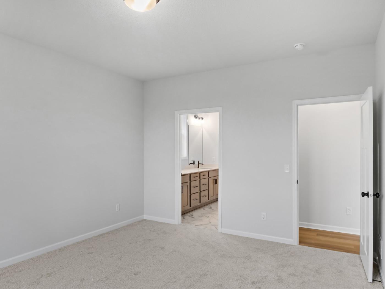
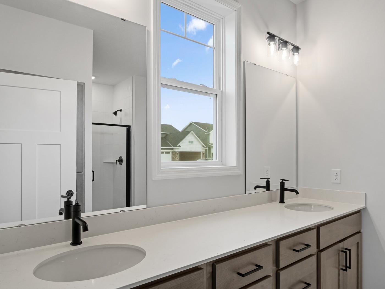
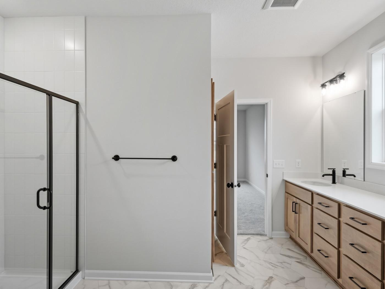
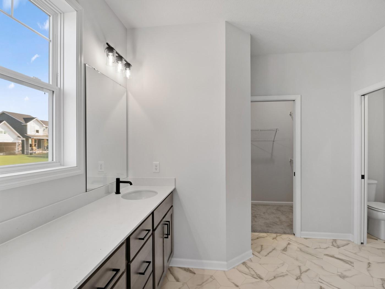
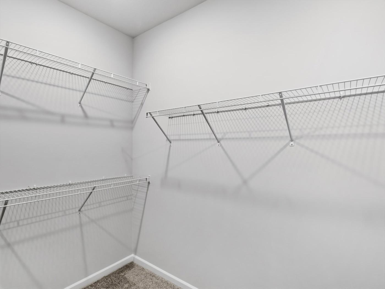
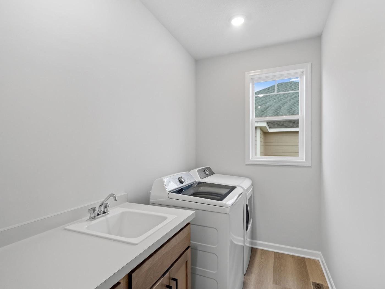
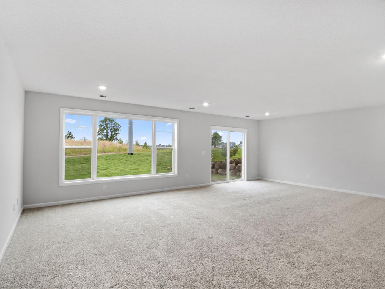
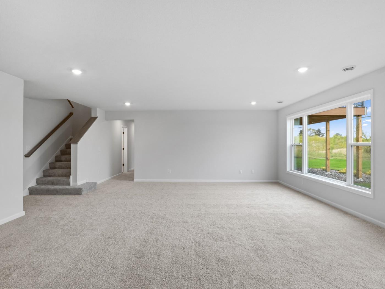
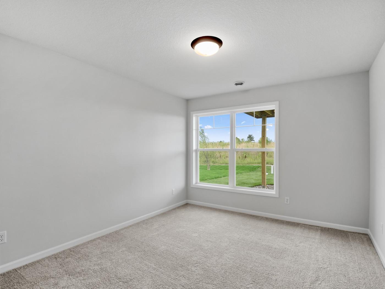
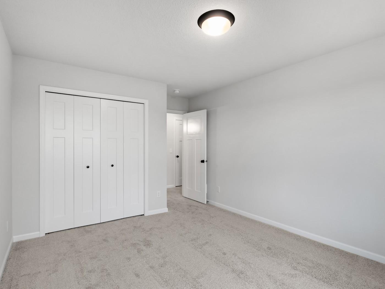
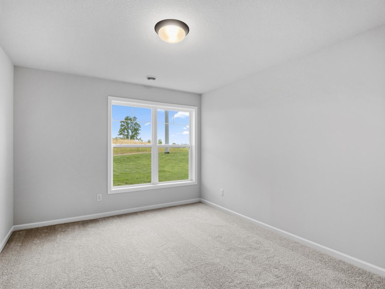
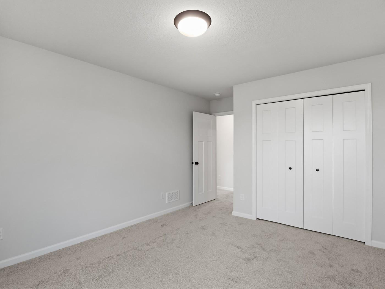
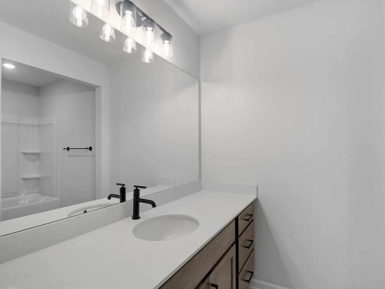
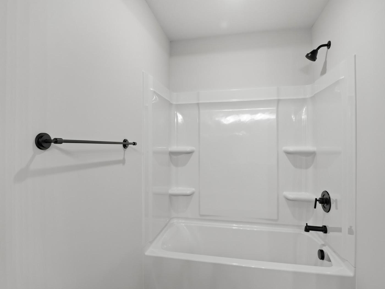
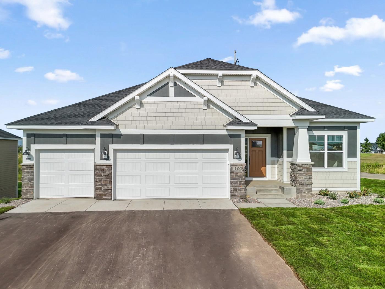
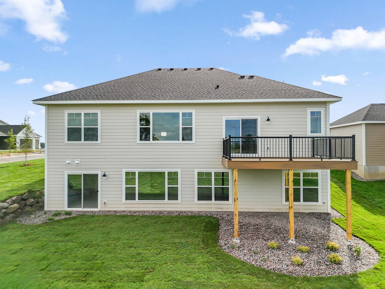
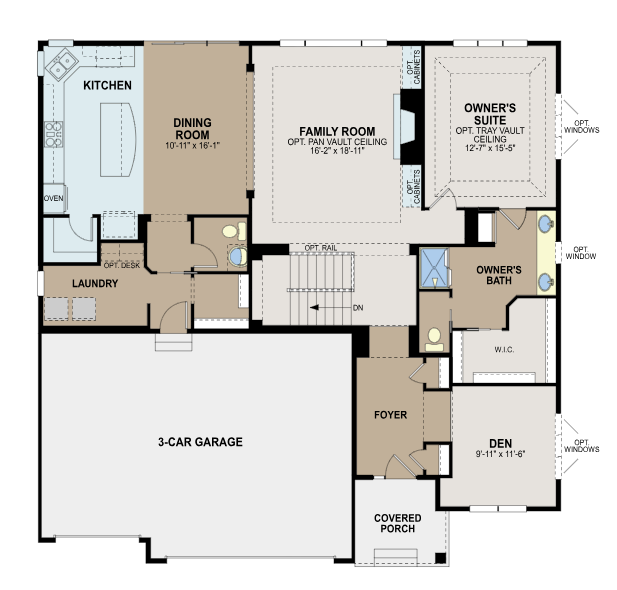
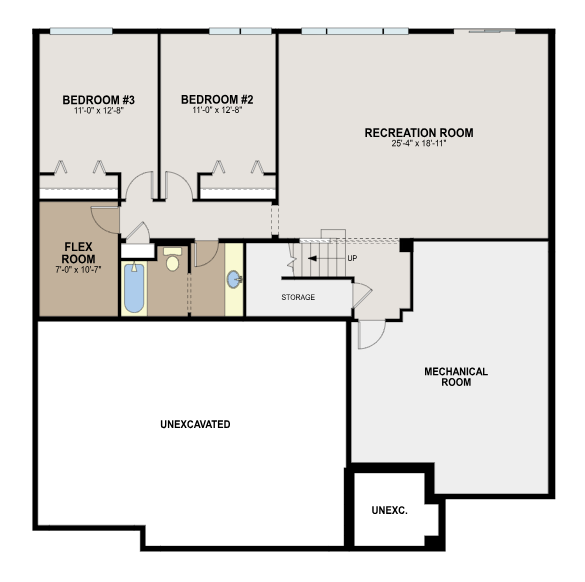
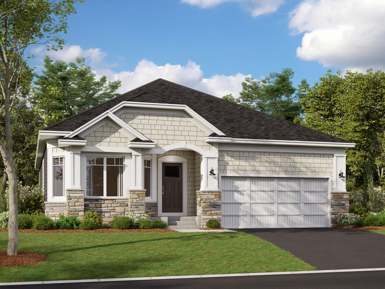
Ready Now! FHA 5.25%/5.891% APR if closing by October 29th with seller preferred lender. Call for further details. The Langford home features an array of exterior options to get the look you want. This craftsman-style, single-story home offers a spacious 3-car garage so you can have space for a workspace, a third car, or a summer boat. Featuring a covered entry, the Langford has the kind of curb appeal you'll love. Sitting at 2,938 square feet, this 3-bedroom, 2.5-bath home has plenty of space to move about. Entering through the front, a spacious foyer with double closets sits adjacent to a den area, perfect for a home office or craft area. Heading to the back of the home, you'll be impressed with the high ceilings. This home showcases character and charm, beginning with the decorative art niche, which is an excellent spot to showcase a gorgeous vase or decorative accent piece. The main-floor laundry room and mud room are off the hallway from the open-concept kitchen, which showcases a large center island and convenient corner pantry. The main-level owner's suite has an attached bathroom with an oversized walk-in closet. The lower level serves as an extra living space, thanks to its recreation room, multi-purpose flex space, 2 additional bedrooms, and bathroom. The lower level in this home is the perfect setup for visiting guests.
Details
| MLS # | 7024384 |
|---|---|
| Listing Type | For Sale |
| Style | House |
| HOA Dues | $195 |
| Sub-Type | Resale |
| Status | Active |
| Year | 2026 |
| Days On Site | 207 |
| Listing Provided By | M/I Homes | Drew Shafer |
Features
| Bed(s) | 3 |
|---|---|
| Bath(s) | 3 Total |
| SQ Feet | 2,938 |
| Garage | 3 |
| Basement | Y |
| Story(s) | 1 |
| Zoning | Residential-Single Family |
| Acreage | 0.31 |
Interior
| Cooling | Central Air |
|---|---|
| Heating | Forced Air, Fireplace(s) |
| Appliances | Cooktop, Dishwasher, Dryer, Exhaust Fan, Microwave, Refrigerator, Stainless Steel Appliances, Wall Oven, Washer |
Exterior
| Roof | Architectural Shingle |
|---|---|
| Lot Features | Corner Lot, Sod Included in Price |
Parking
| Parking Features | Attached Garage |
|---|
Area Information
| State | MN |
|---|---|
| County | Hennepin |
| City | Dayton |
| Zip Code | 55369 |
| Community Name | DCM Farms |
| School District | 11 |
| High School | Anoka-Hennepin |
| Listing VS Median (in DCM Farms) | |
Price: $678,990 low | high Med: $628,432 sqft: 2,938 low | high Med: 2,434 $ / sqft: $231 low | high Med: $272 On site: 207 low | high Med: 102 | |
Market Activity 55369
Request a showing
Request a showing
 Listings courtesy of Northstar MLS as distributed by MLS GRID.
Based on information submitted to the MLS GRID as of September 15, 2026 at 8:02:11 PM PDT All data is obtained from various sources and may not have been verified by broker or MLS GRID. Supplied Open House Information is subject to change without notice. All information should be independently reviewed and verified for accuracy. Properties may or may not be listed by the office/agent presenting the information.
The Digital Millennium Copyright Act of 1998, 17 U.S.C. § 512 (the “DMCA”) provides recourse for copyright owners who believe that material appearing on the Internet infringes their rights under U.S. copyright law. If you believe in good faith that any content or material made available in connection with our website or services infringes your copyright, you (or your agent) may send us a notice requesting that the content or material be removed, or access to it blocked. Notices must be sent in writing by email to DMCAnotice@MLSGrid.com.
Contact
Learn More About This Property

| Open House |
|---|
| In-Person 10/03 1:00 PM - 5:00 PM |
| In-Person 10/04 1:00 PM - 5:00 PM |
| In-Person 10/09 1:00 PM - 5:00 PM |
| In-Person 10/10 1:00 PM - 5:00 PM |
| In-Person 10/11 1:00 PM - 5:00 PM |
| In-Person 10/16 1:00 PM - 5:00 PM |
| In-Person 10/17 1:00 PM - 5:00 PM |
| In-Person 10/18 1:00 PM - 5:00 PM |
| In-Person 10/23 1:00 PM - 5:00 PM |
| In-Person 10/24 1:00 PM - 5:00 PM |
| In-Person 10/25 1:00 PM - 5:00 PM |
| In-Person 10/30 1:00 PM - 5:00 PM |
| State | MN |
|---|---|
| County | Hennepin |
| City | Dayton |
| Zip Code | 55369 |
| Community Name | DCM Farms |
| School District | 11 |
| High School | Anoka-Hennepin |
| Listing VS Median (in DCM Farms) | |
Price: $678,990 low | high Med: $628,432 sqft: 2,938 low | high Med: 2,434 $ / sqft: $231 low | high Med: $272 On site: 207 low | high Med: 102 | |
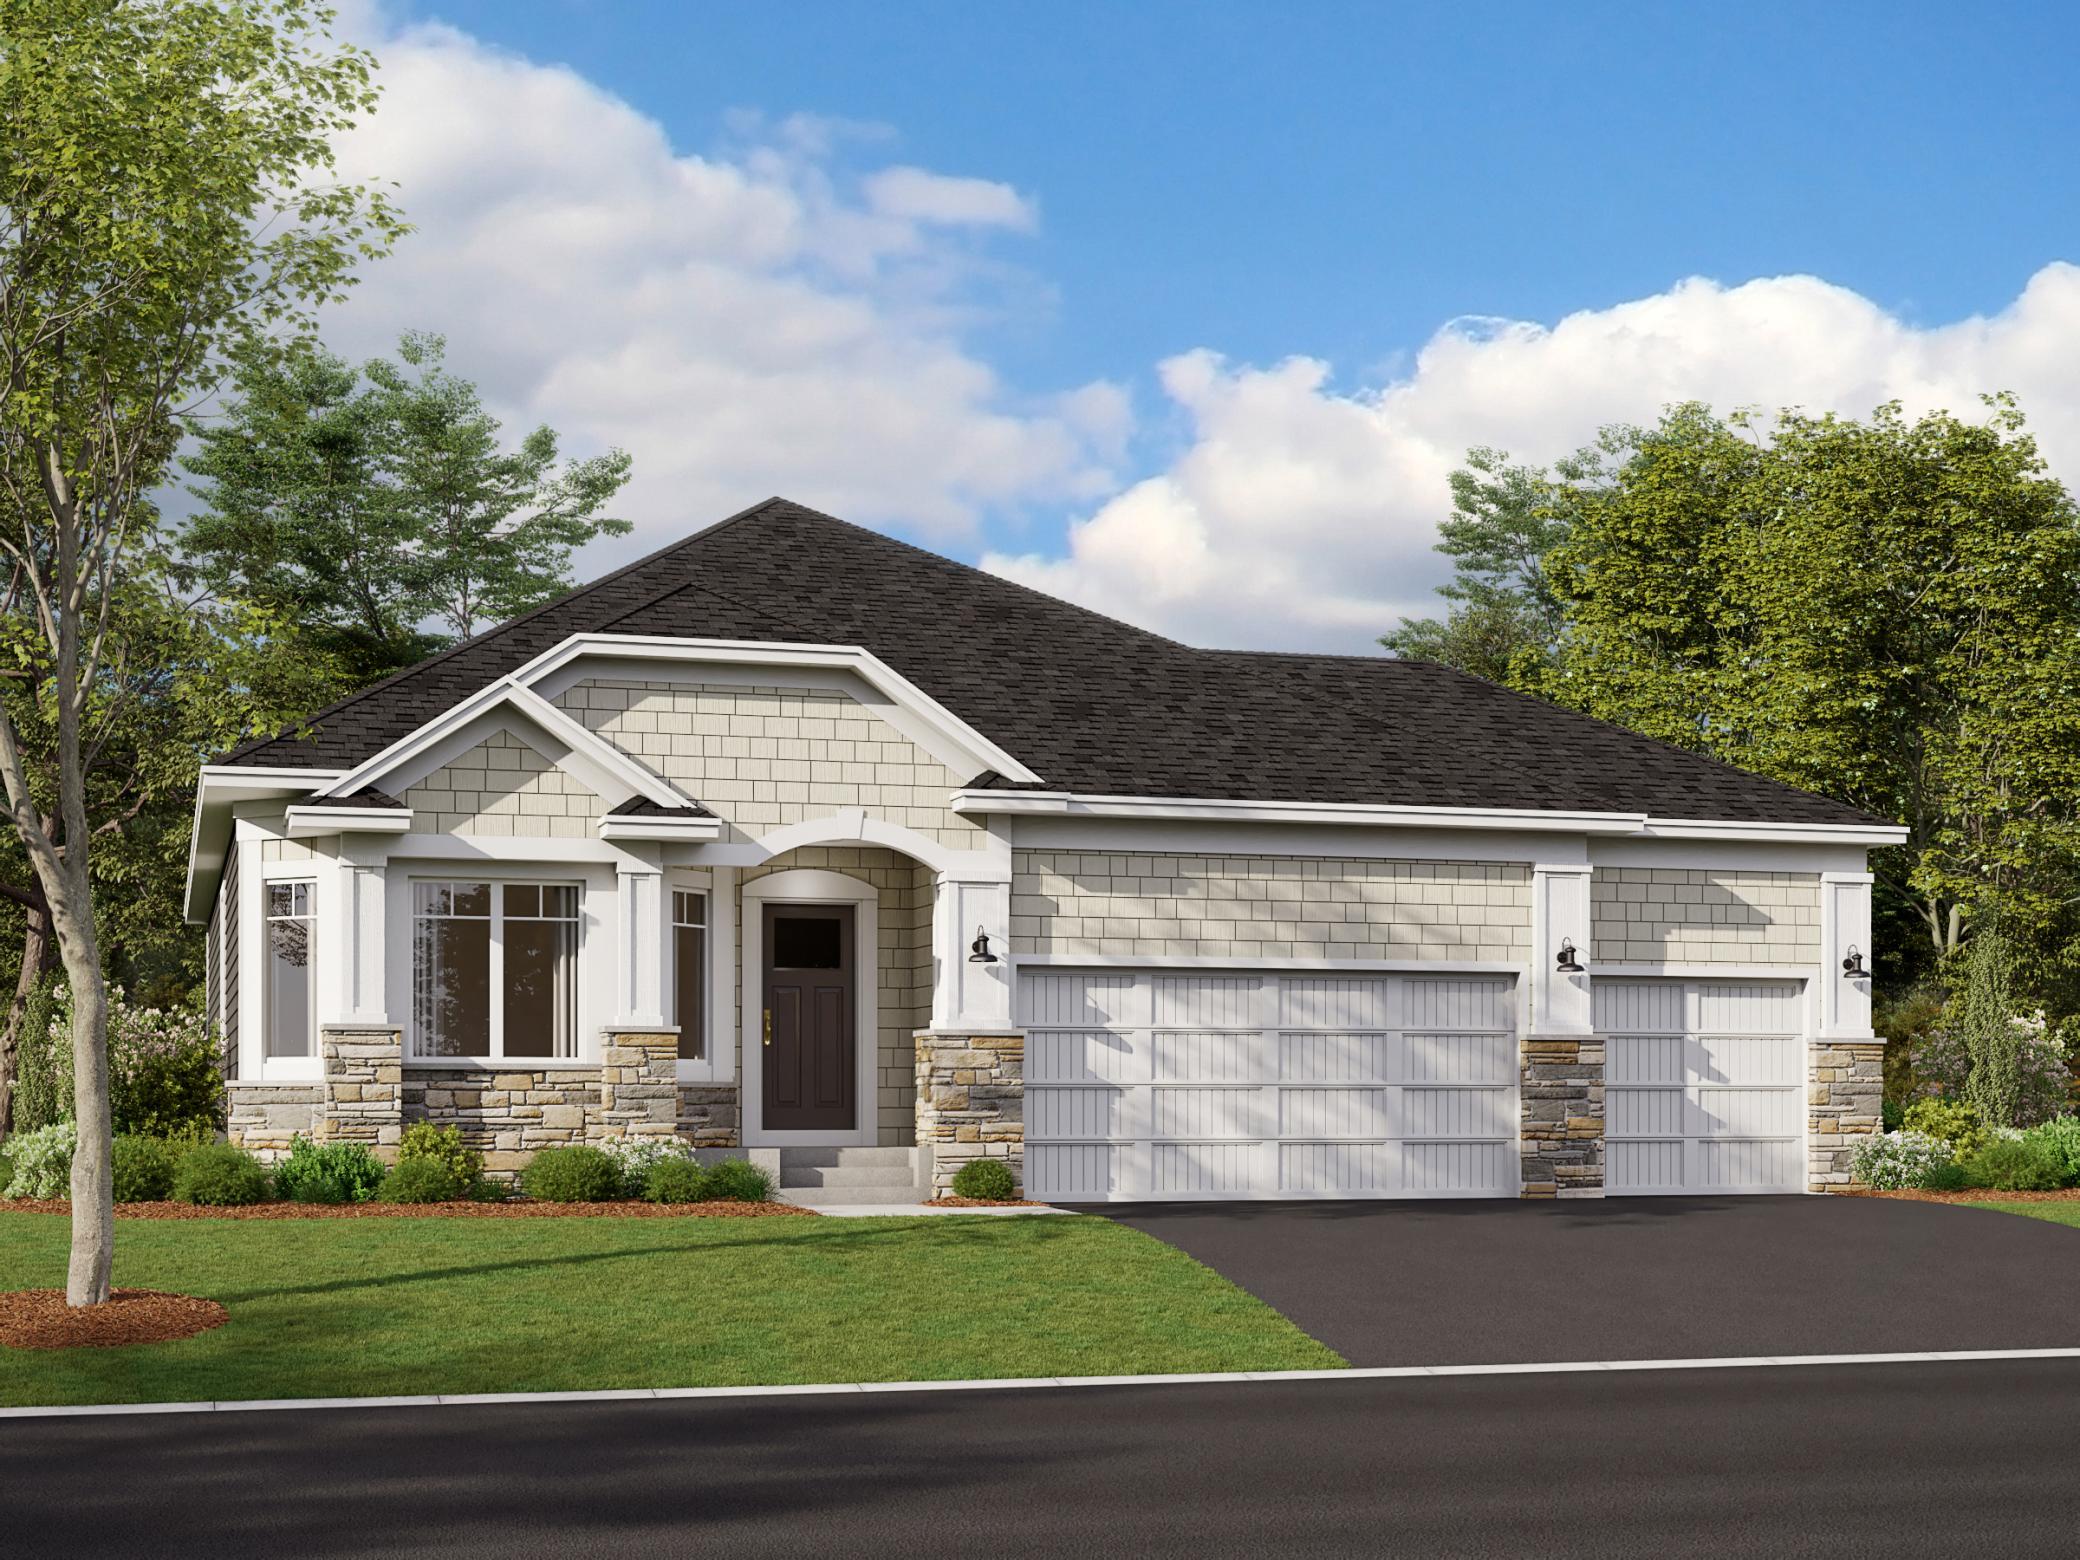 | $693,31011403 Minnesota Lane NDayton, MN 55369 |
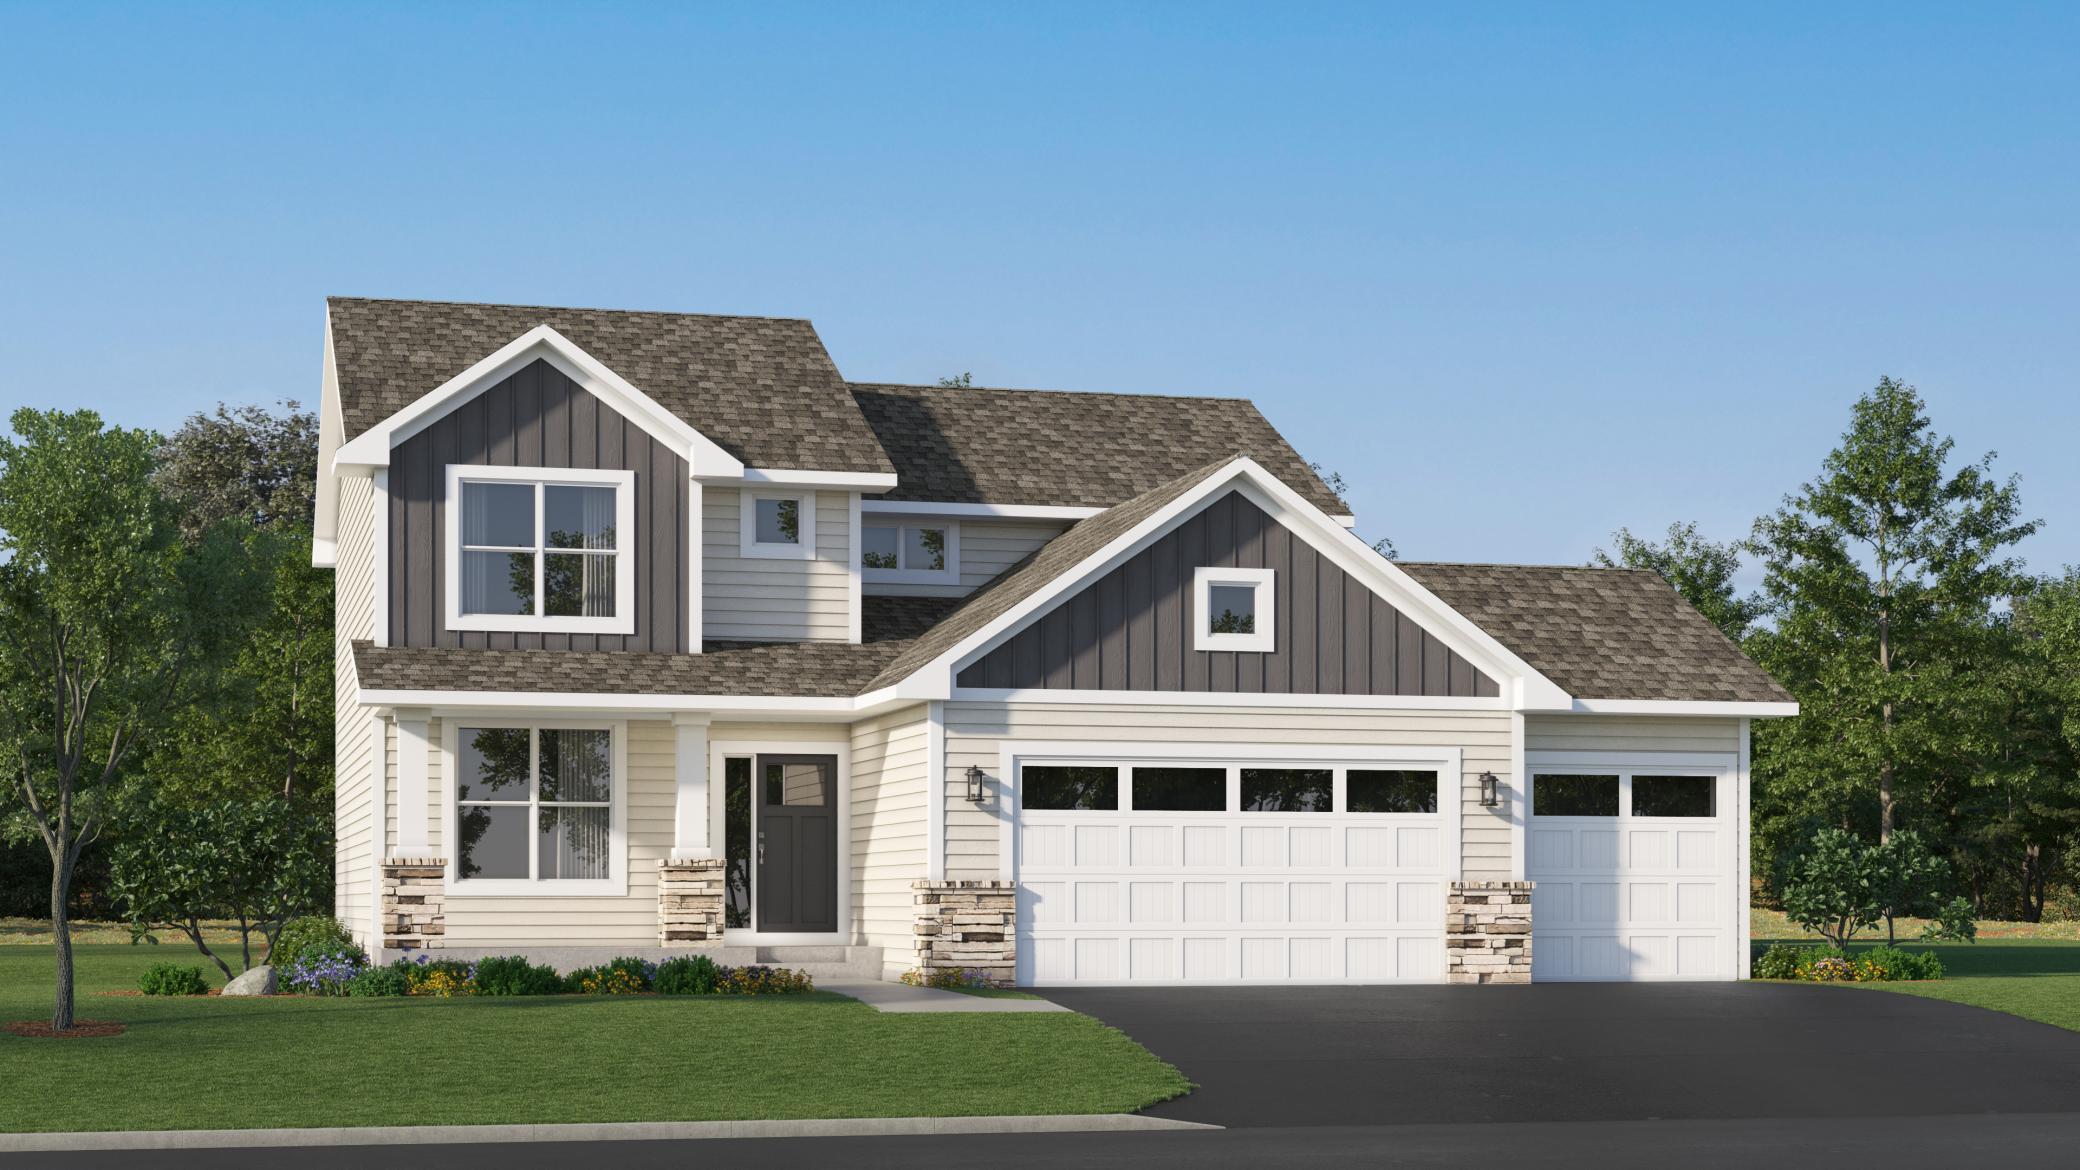 | $574,450Dayton, MN 55369 |
 | $721,32614983 115th Avenue NDayton, MN 55369 |
 | $657,18514971 115th Avenue NDayton, MN 55369 |
Listings courtesy of Northstar MLS as distributed by MLS GRID.
Based on information submitted to the MLS GRID as of All data is obtained from various sources and may not have been verified by broker or MLS GRID. Supplied Open House Information is subject to change without notice. All information should be independently reviewed and verified for accuracy. Properties may or may not be listed by the office/agent presenting the information.
The Digital Millennium Copyright Act of 1998, 17 U.S.C. § 512 (the “DMCA”) provides recourse for copyright owners who believe that material appearing on the Internet infringes their rights under U.S. copyright law. If you believe in good faith that any content or material made available in connection with our website or services infringes your copyright, you (or your agent) may send us a notice requesting that the content or material be removed, or access to it blocked. Notices must be sent in writing by email to DMCAnotice@MLSGrid.com.
