
12000 Maryland Court,Champlin, MN 55316
Champlin, MN 55316


Description
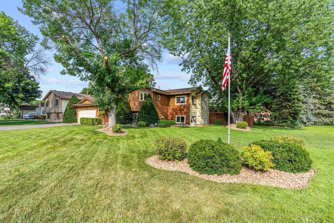
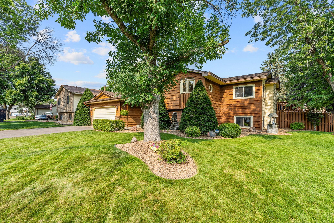
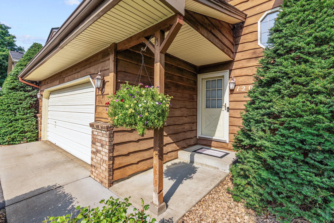
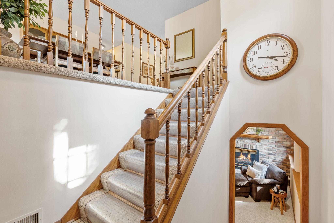
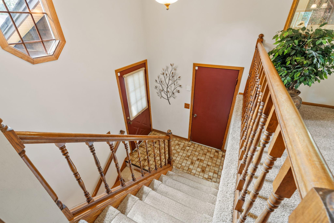
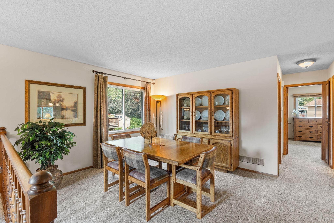
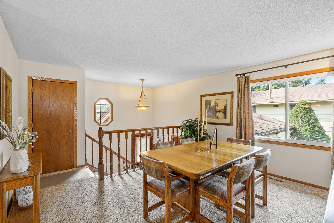
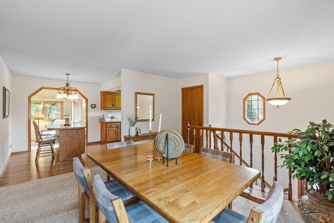
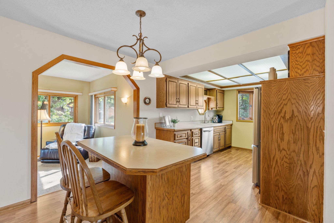
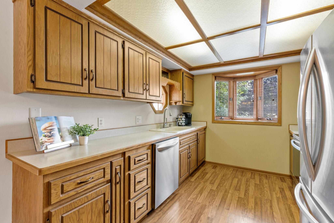
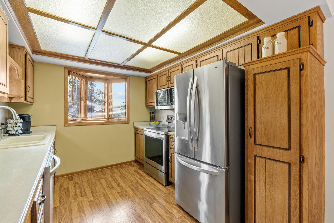
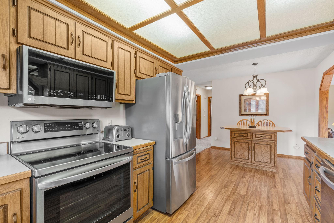
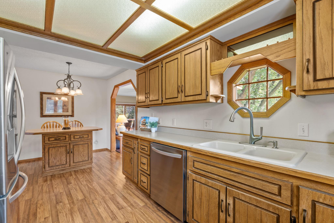
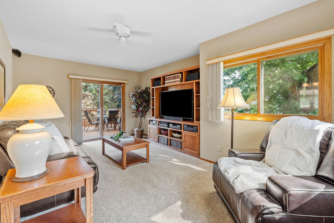
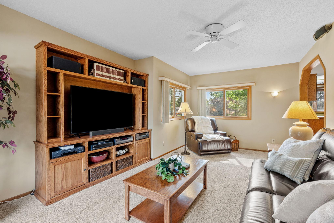
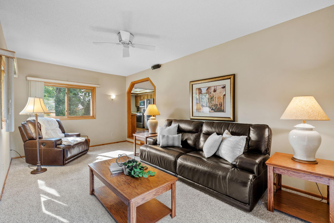
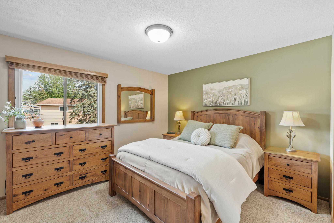
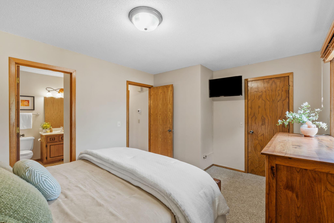
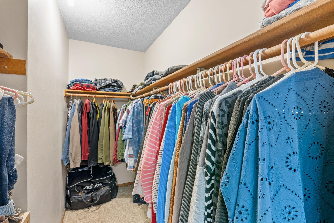
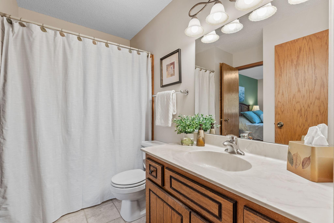
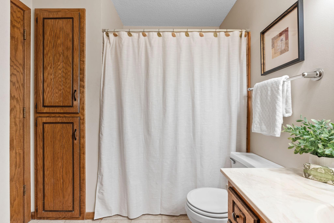
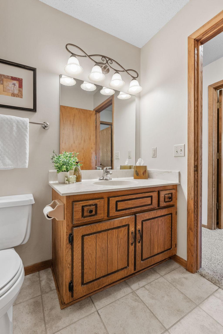
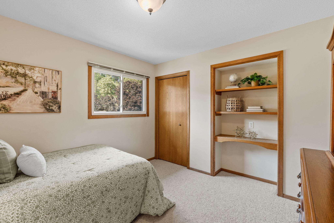
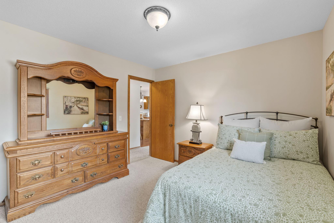
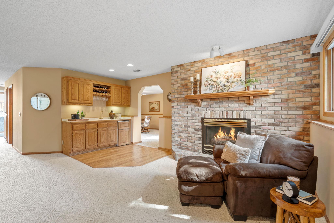
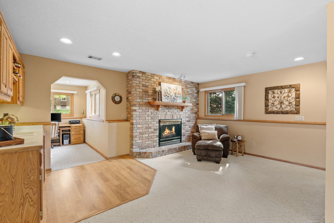
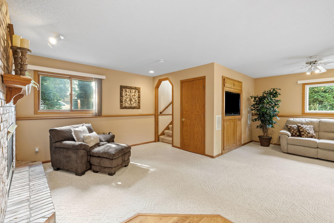
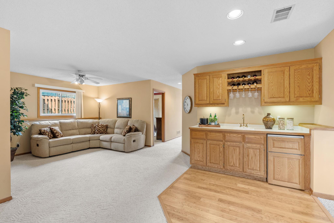
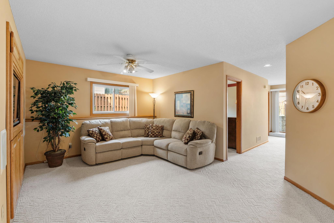
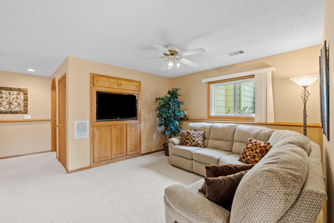
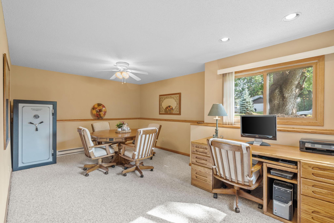
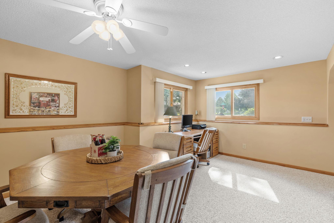
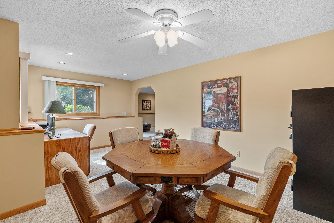
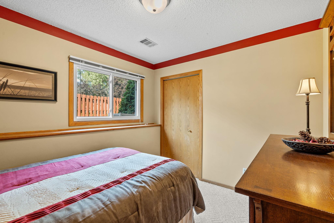
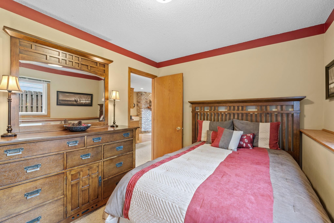
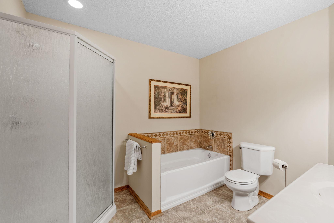
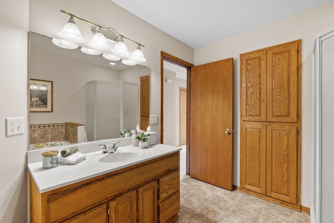
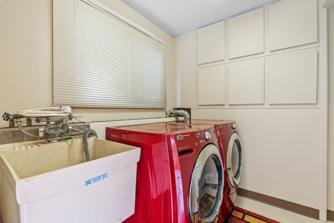
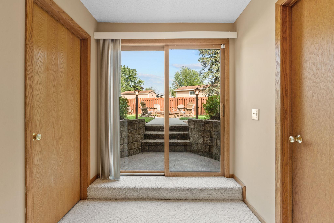
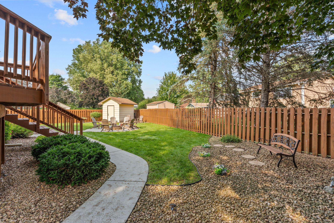
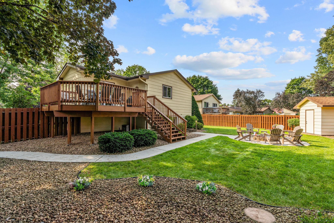
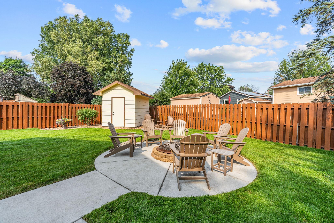
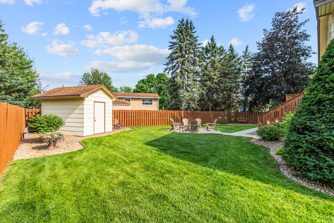
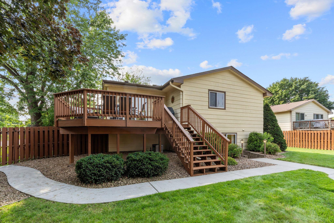
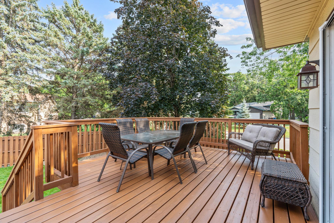
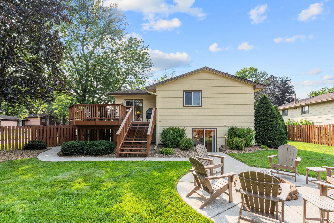
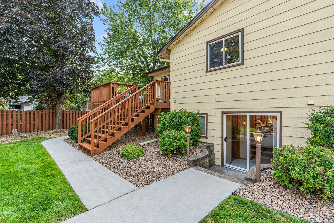
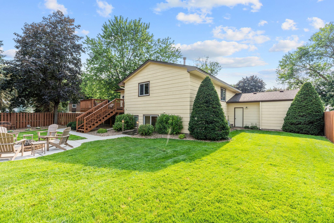
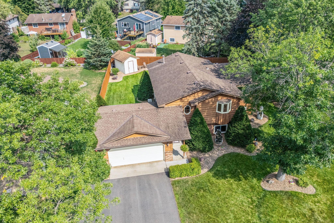
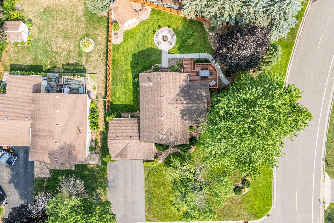
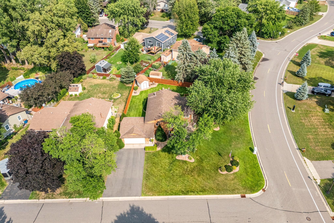
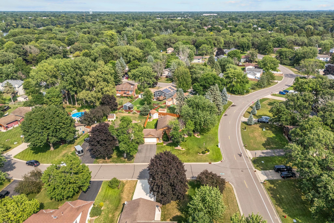
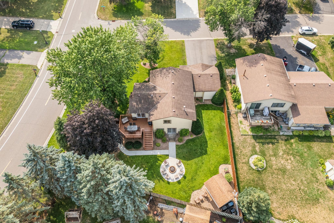
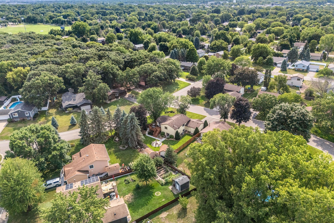
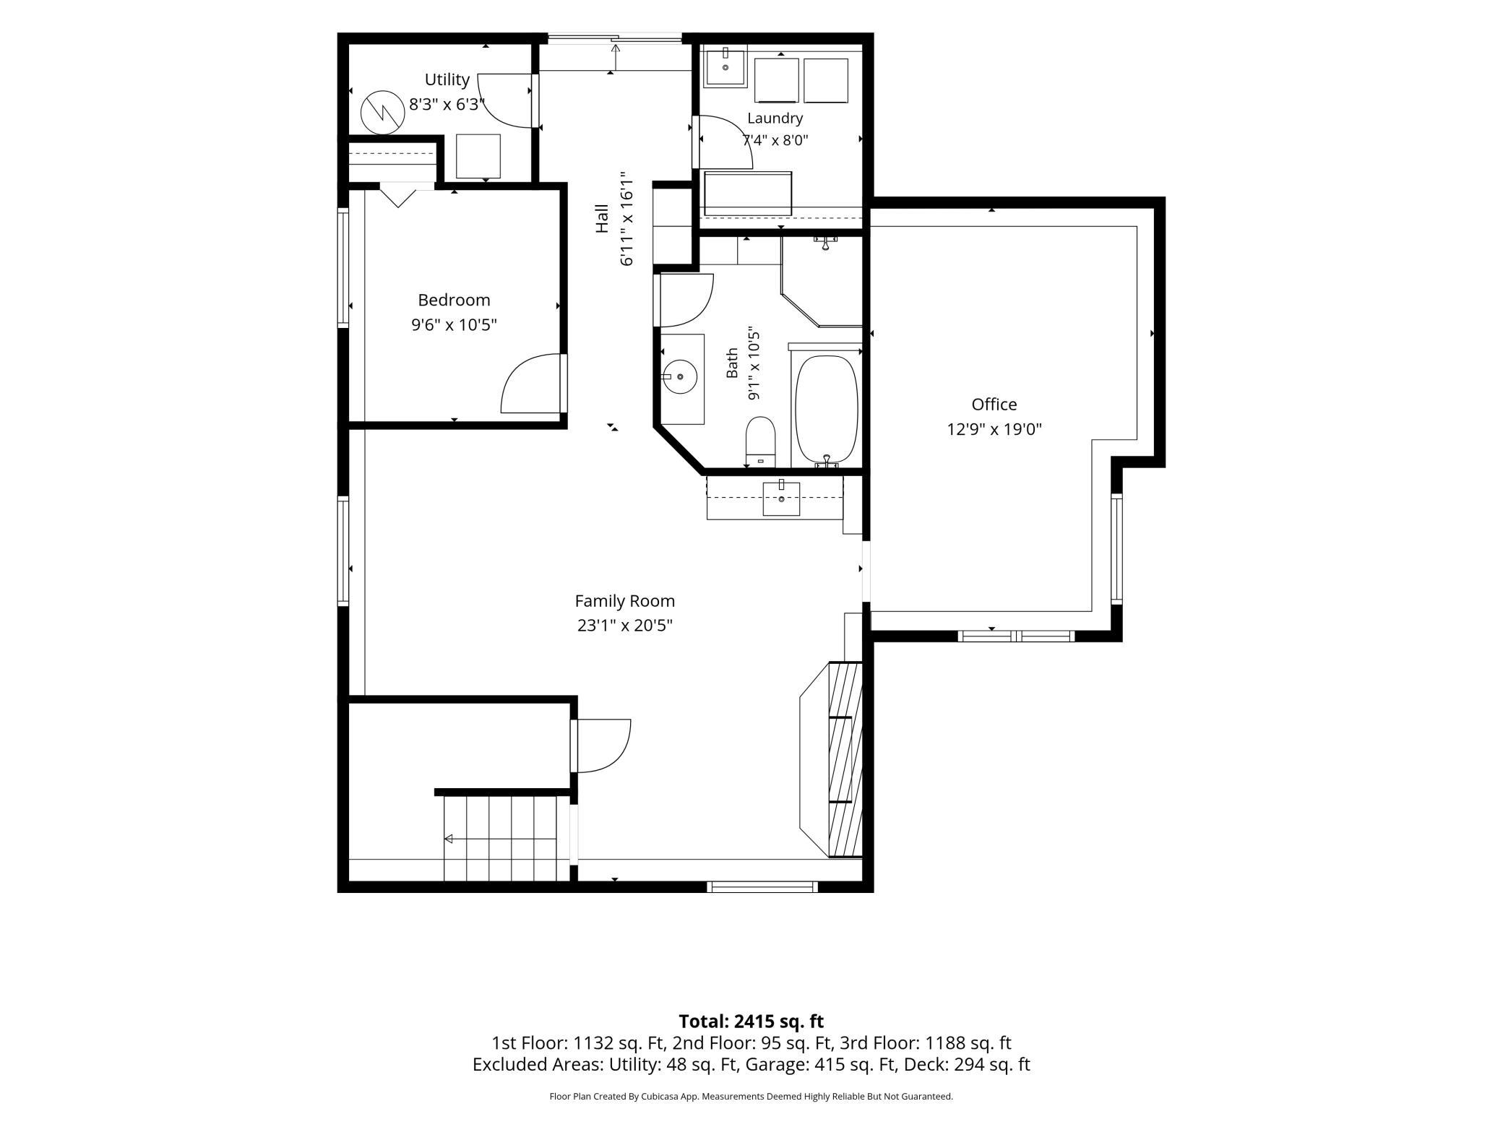
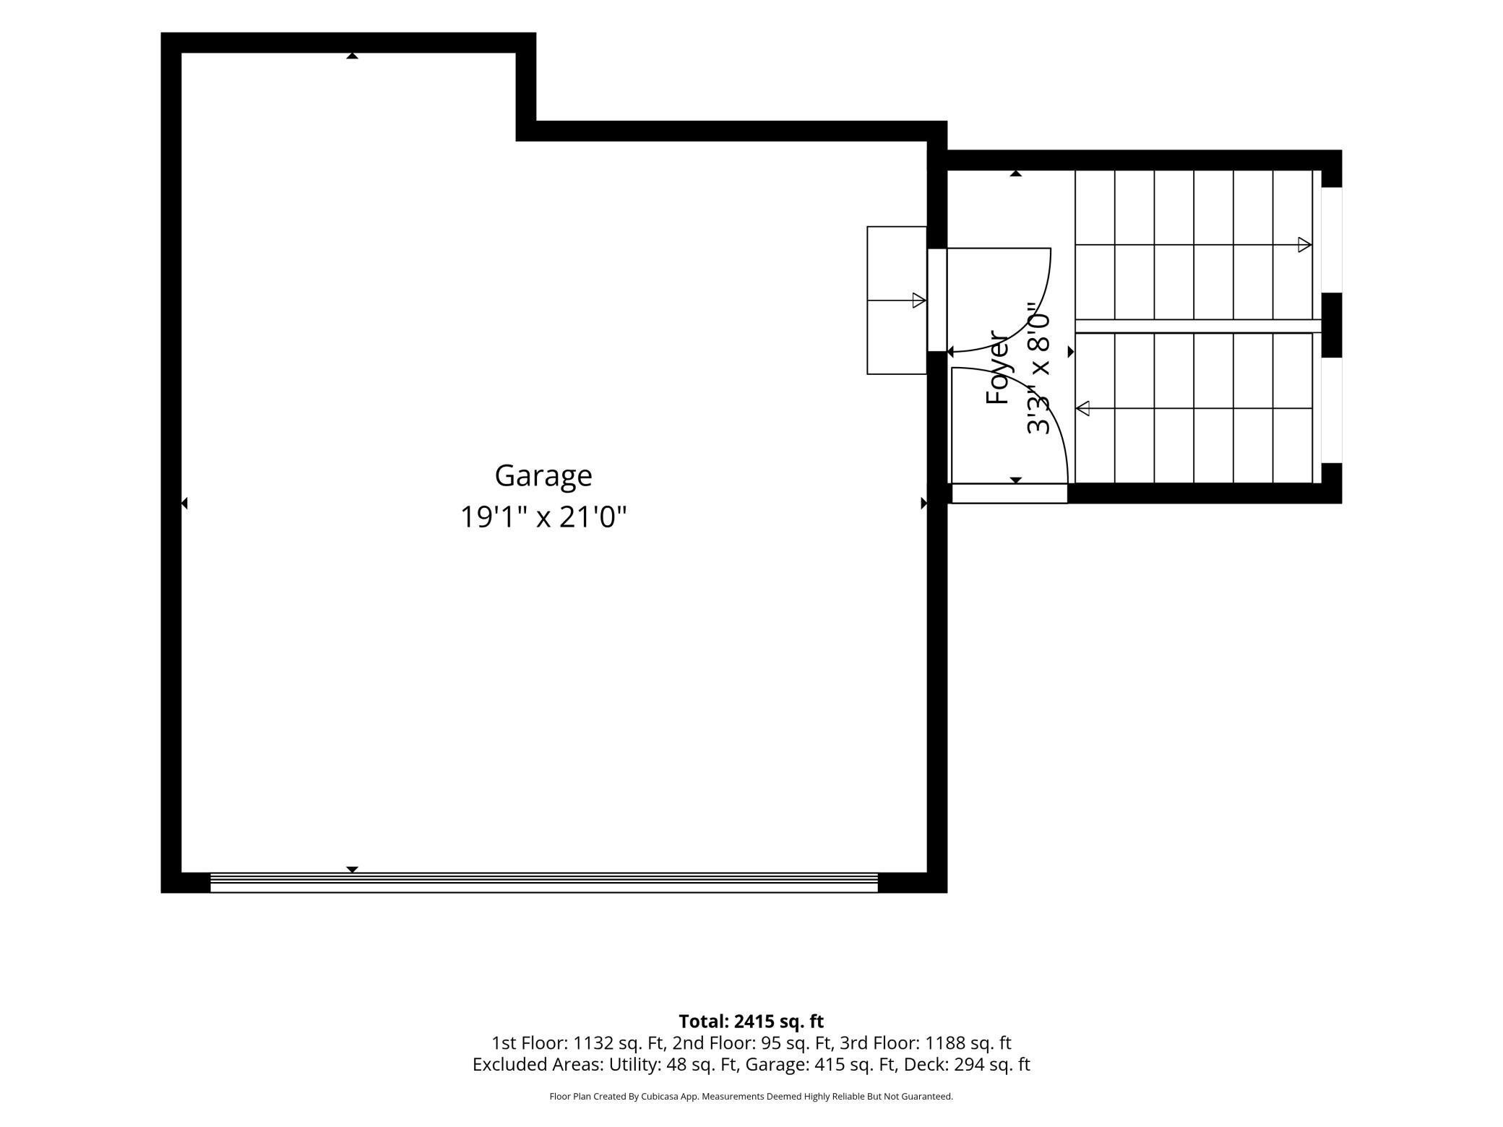
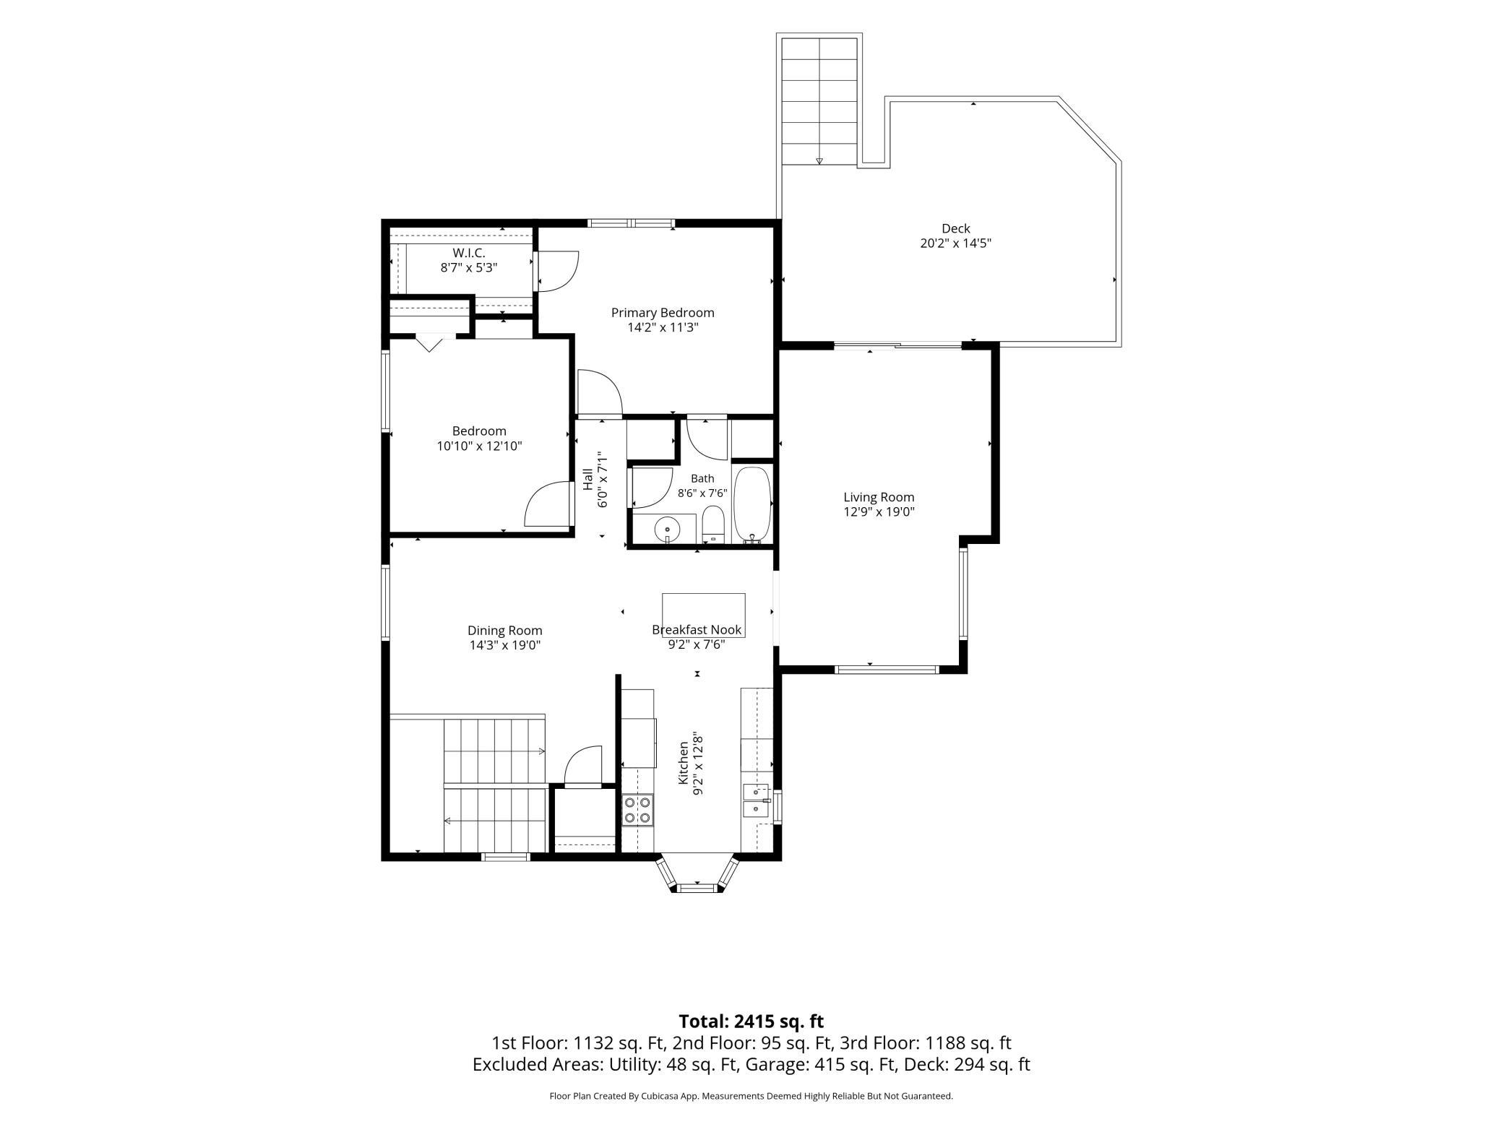
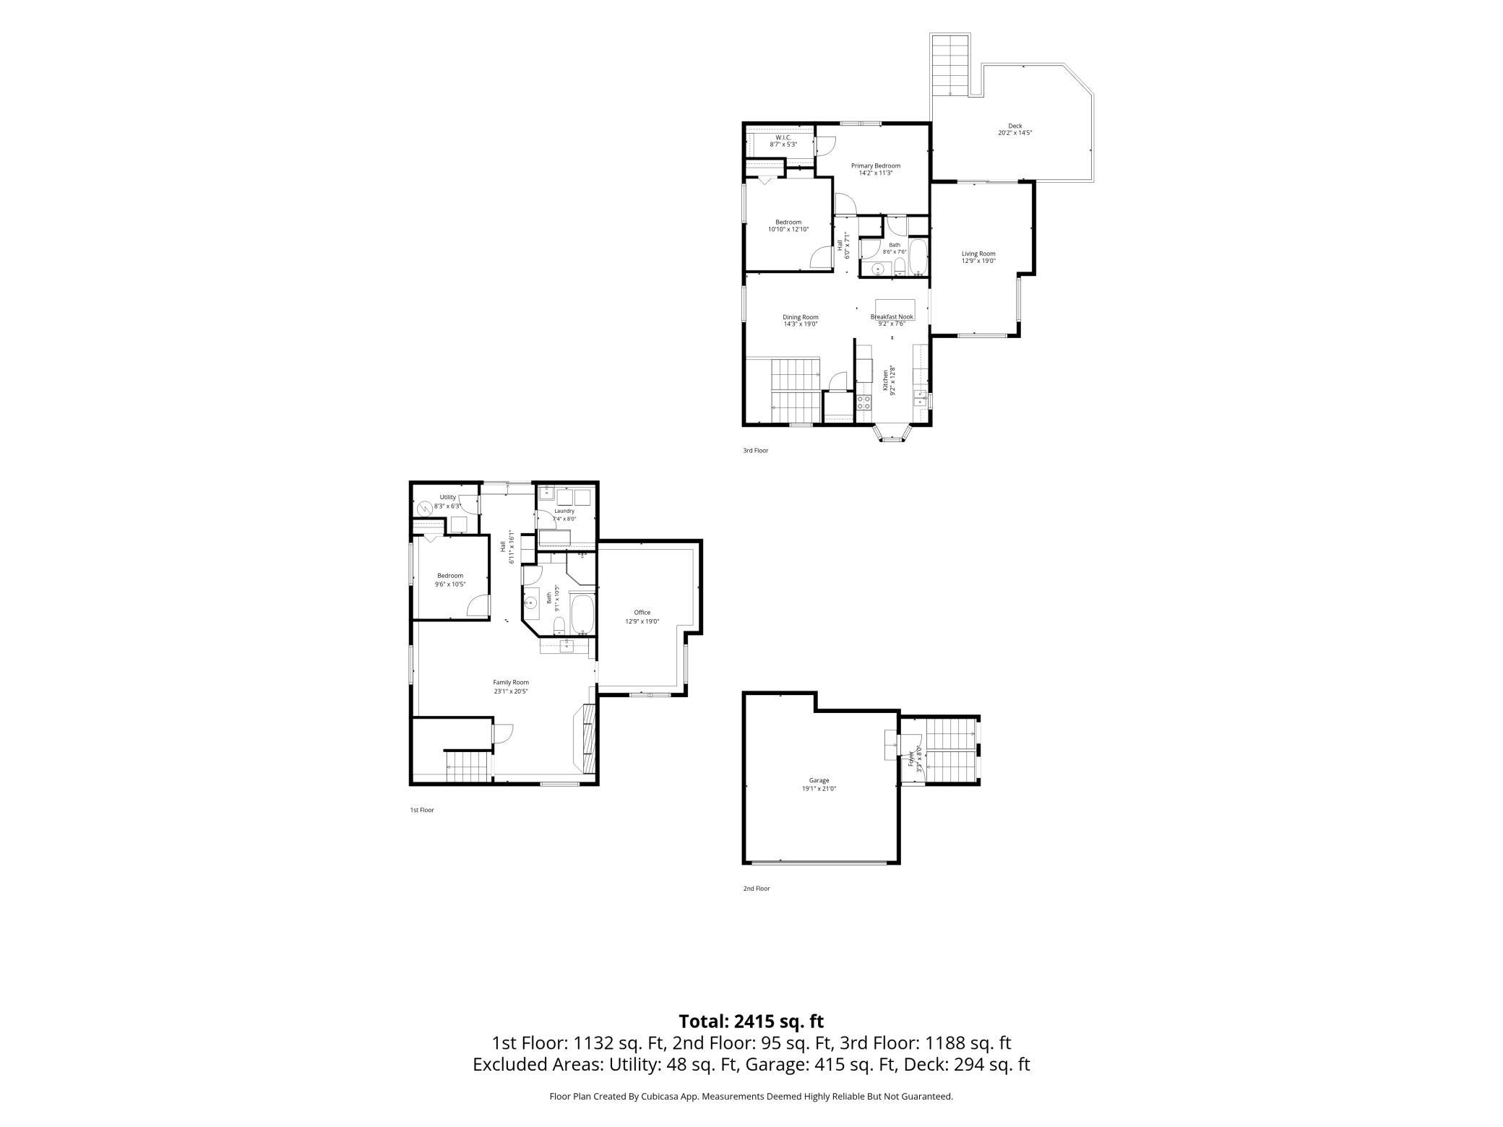
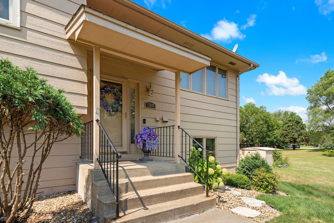
This impeccably maintained home reflects years of exceptional care and pride of ownership. From the moment you arrive, you'll appreciate the outstanding curb appeal that sets the stage for everything this home has to offer. Designed with entertaining in mind, the thoughtful floor plan features a separate dining room that flows seamlessly into the beautifully maintained kitchen with seated island which then flows into a spacious living room addition, creating an inviting space for gatherings of any size.The primary bedroom features a walk-in closet and convenient access to the walk-through full bath.The finished lower level offers the perfect retreat for movie nights, game nights, or simply relaxing beside the stunning floor-to-ceiling brick fireplace with your favorite book. A versatile bonus room, currently used as an office/game room, could easily serve as a fourth bedroom, guest suite, or private space for multigenerational living. The lower level also features a full bath with separate tub and shower.Step outside and enjoy your own backyard oasis, complete with a spacious deck, patio with firepitideal for summer barbecues, relaxing evenings, and entertaining family and friends. A storage shed provides plenty of room for lawn equipment, gardening tools, and all of your outdoor extras.Beyond its outstanding condition, the home offers numerous updates for added peace of mind, including a new HVAC system (furnace and AC 2025) and water heater (2024), all appliances (2024), new asphalt driveway (2024). Simply move in and start enjoying everything this exceptional home has to offer. Every detail throughout the home showcases quality and meticulous attention to detail. If there were ever a definition of "move-in ready," this home would be it.
Details
| MLS # | 7123074 |
|---|---|
| Listing Type | For Sale |
| Style | House |
| Sub-Type | Resale |
| Status | Pending |
| Year | 1983 |
| Days On Site | 34 |
| Listing Provided By | eXp Realty | Nancy Jorgensen |
Features
| Bed(s) | 3 |
|---|---|
| Bath(s) | 2 Total |
| SQ Feet | 2,370 |
| Garage | 2 |
| Basement | Y |
| Story(s) | 2 |
| Zoning | Residential-Single Family |
| Acreage | 0.24 |
Interior
| Cooling | Central Air |
|---|---|
| Heating | Forced Air |
| Appliances | Dishwasher, Disposal, Gas Water Heater, Microwave, Range, Refrigerator |
Exterior
| Roof | Age Over 8 Years, Asphalt |
|---|---|
| Lot Features | Corner Lot, Tree Coverage - Medium |
Parking
| Parking Features | Attached Garage, Asphalt, Insulated Garage |
|---|
Taxes
| Property | 3907 |
|---|
Area Information
| State | MN |
|---|---|
| County | Hennepin |
| City | Champlin |
| Zip Code | 55316 |
| Community Name | Champlin River Park |
| School District | 11 |
| High School | Anoka-Hennepin |
| Listing VS Median (in Champlin River Park) | |
Price: $420,000 low | high Med: $299,900 sqft: 2,370 low | high Med: 912 $ / sqft: $177 low | high Med: $329 On site: 34 low | high Med: 11 | |
Market Activity 55316
Request a showing
Request a showing
 Listings courtesy of Northstar MLS as distributed by MLS GRID.
Based on information submitted to the MLS GRID as of September 15, 2026 at 7:30:16 PM PDT All data is obtained from various sources and may not have been verified by broker or MLS GRID. Supplied Open House Information is subject to change without notice. All information should be independently reviewed and verified for accuracy. Properties may or may not be listed by the office/agent presenting the information.
The Digital Millennium Copyright Act of 1998, 17 U.S.C. § 512 (the “DMCA”) provides recourse for copyright owners who believe that material appearing on the Internet infringes their rights under U.S. copyright law. If you believe in good faith that any content or material made available in connection with our website or services infringes your copyright, you (or your agent) may send us a notice requesting that the content or material be removed, or access to it blocked. Notices must be sent in writing by email to DMCAnotice@MLSGrid.com.
Contact
Learn More About This Property

| State | MN |
|---|---|
| County | Hennepin |
| City | Champlin |
| Zip Code | 55316 |
| Community Name | Champlin River Park |
| School District | 11 |
| High School | Anoka-Hennepin |
| Listing VS Median (in Champlin River Park) | |
Price: $420,000 low | high Med: $299,900 sqft: 2,370 low | high Med: 912 $ / sqft: $177 low | high Med: $329 On site: 34 low | high Med: 11 | |
Listings courtesy of Northstar MLS as distributed by MLS GRID.
Based on information submitted to the MLS GRID as of All data is obtained from various sources and may not have been verified by broker or MLS GRID. Supplied Open House Information is subject to change without notice. All information should be independently reviewed and verified for accuracy. Properties may or may not be listed by the office/agent presenting the information.
The Digital Millennium Copyright Act of 1998, 17 U.S.C. § 512 (the “DMCA”) provides recourse for copyright owners who believe that material appearing on the Internet infringes their rights under U.S. copyright law. If you believe in good faith that any content or material made available in connection with our website or services infringes your copyright, you (or your agent) may send us a notice requesting that the content or material be removed, or access to it blocked. Notices must be sent in writing by email to DMCAnotice@MLSGrid.com.
