
 New Listing
 In-Person: 09/20 1:30 PM - 3:30 PM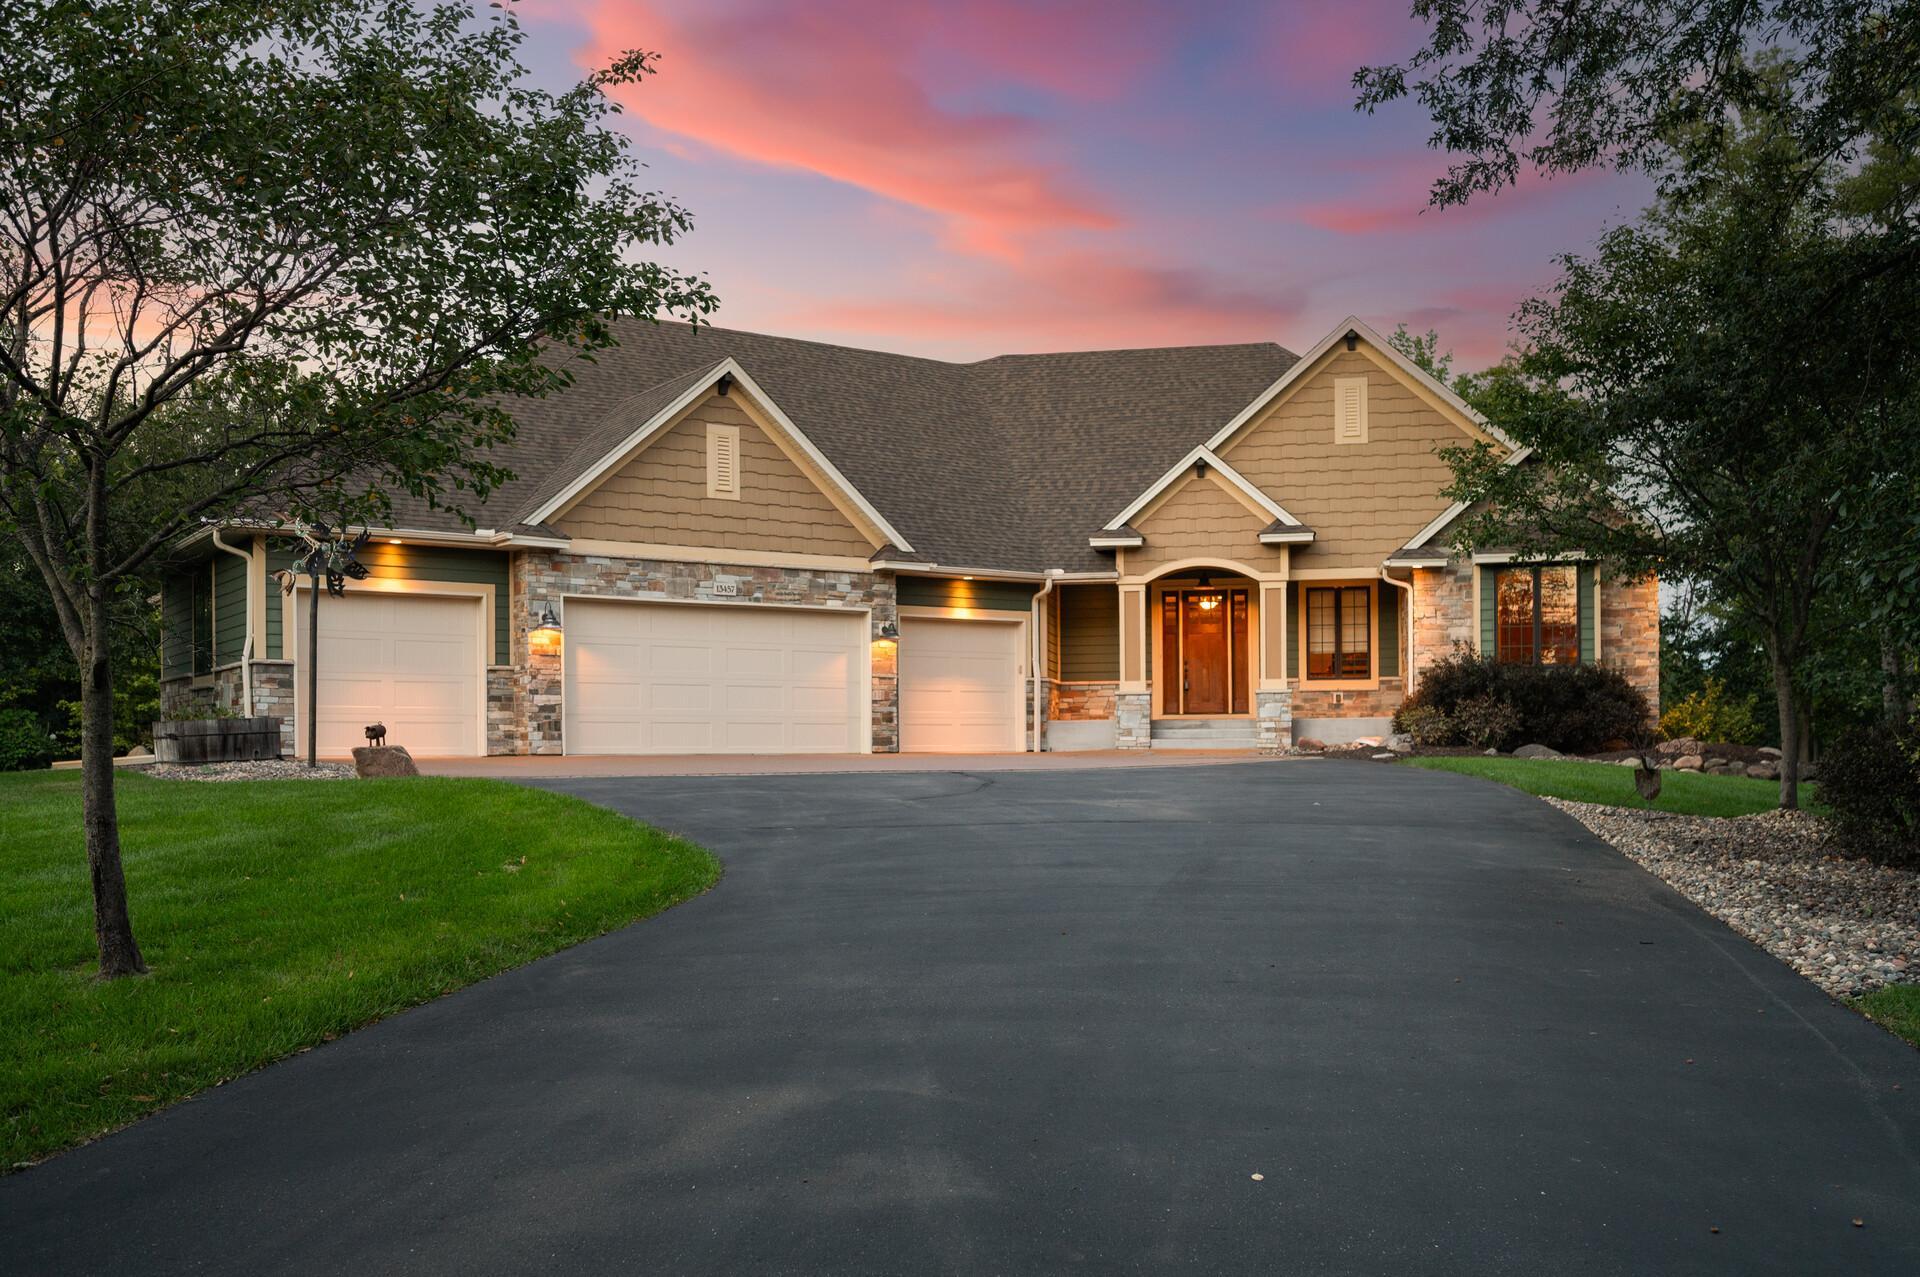
13457 Vickers Street NE,Ham Lake, MN 55304
Ham Lake, MN 55304

Description
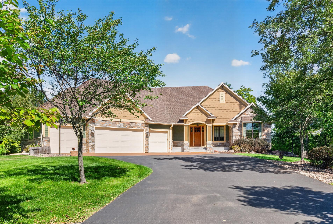
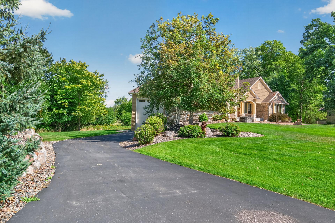
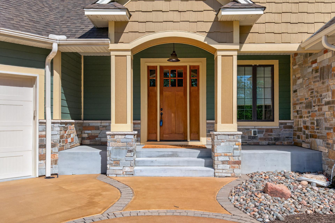
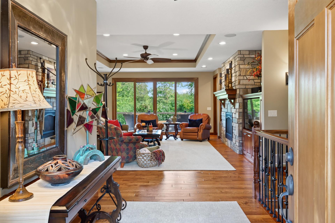
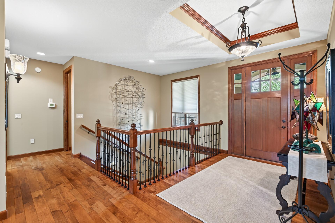
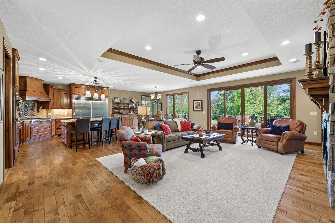
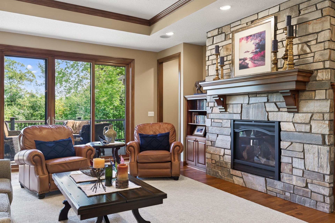
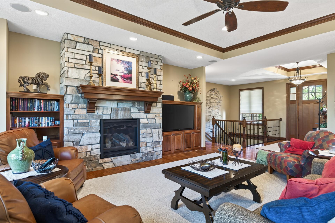
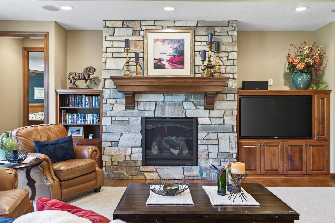
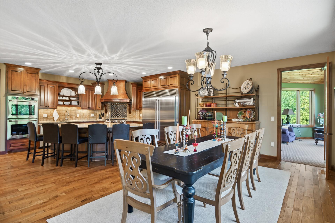
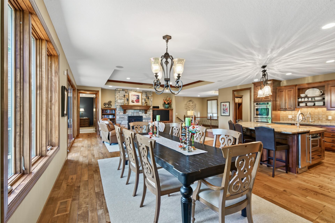
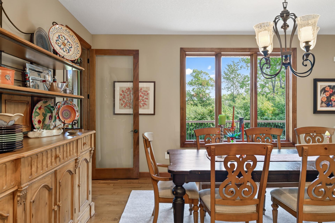
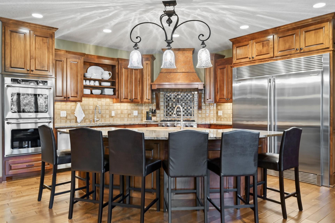
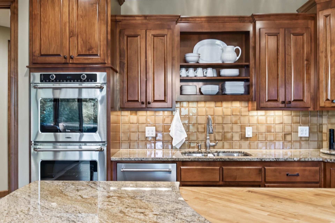
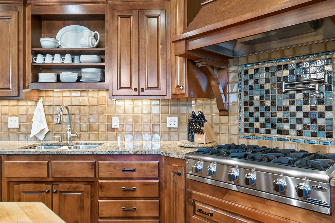
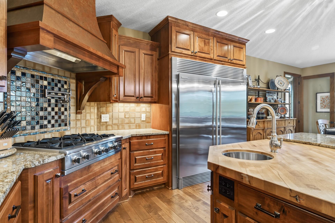
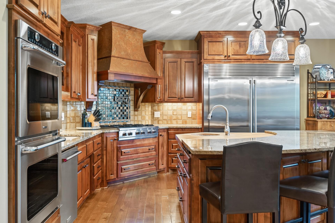
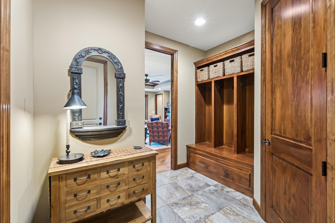
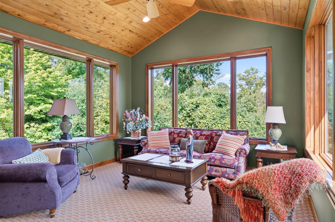
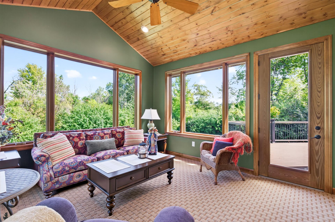
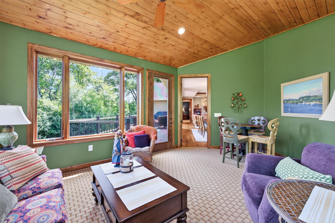
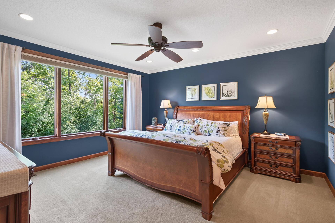
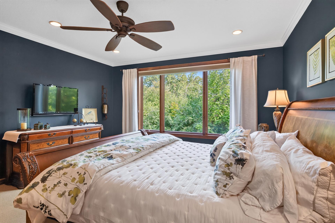
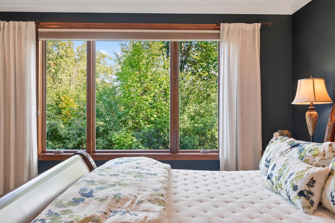
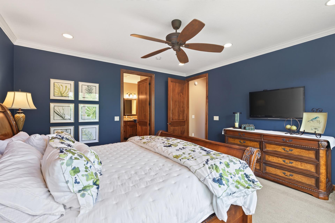
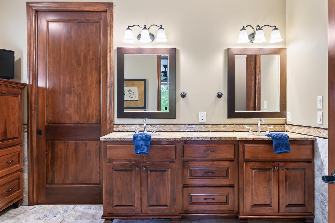
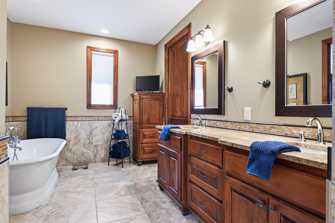
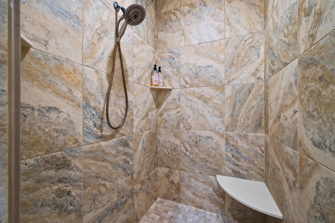
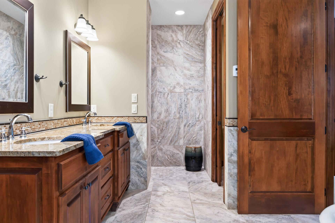
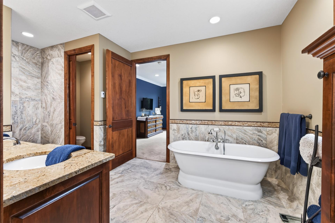
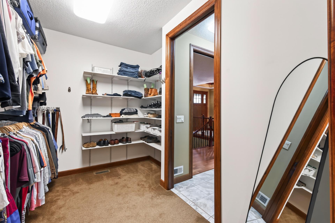
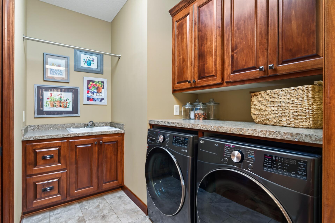
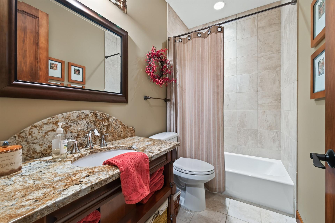
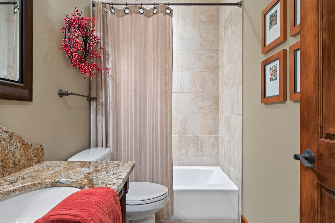
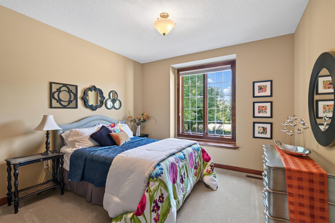
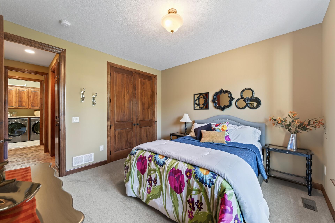
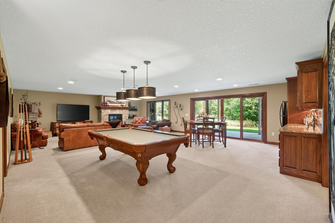
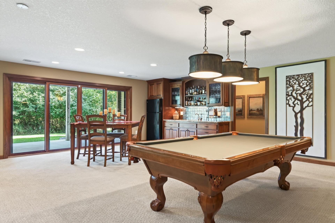
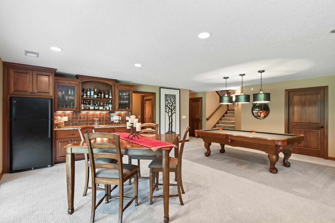
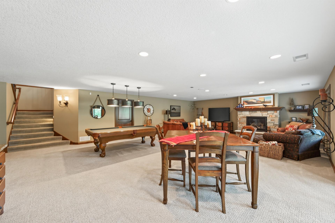
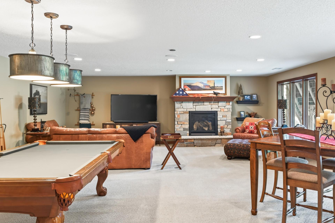
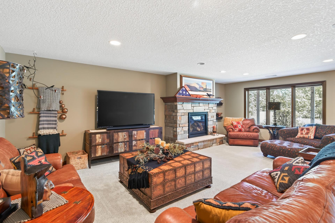
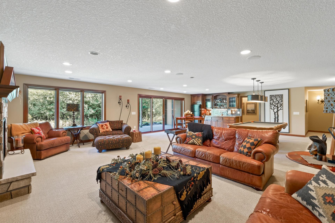
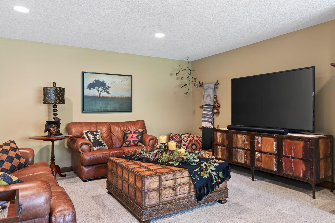
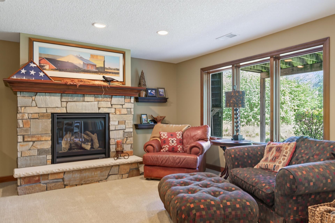
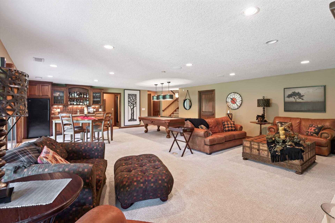
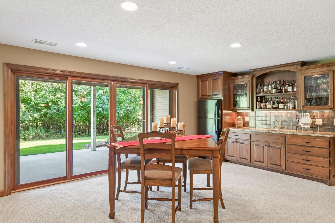
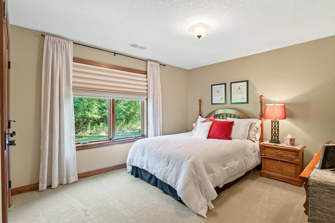
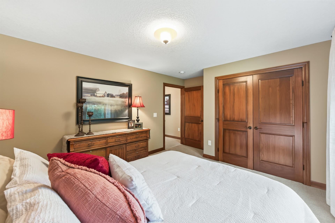
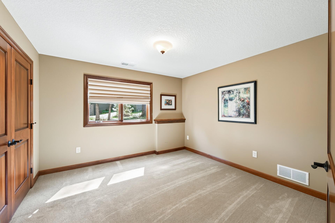
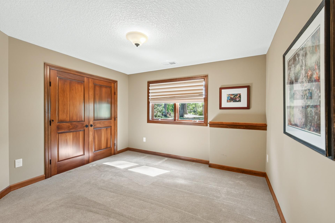
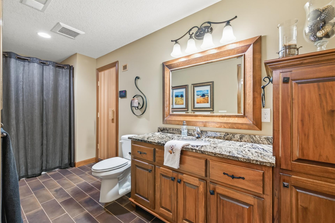
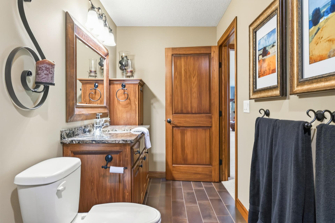
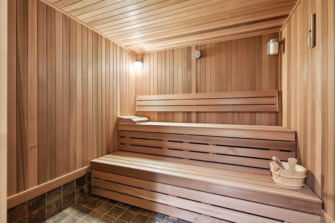
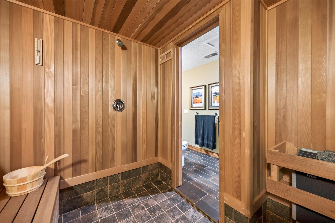
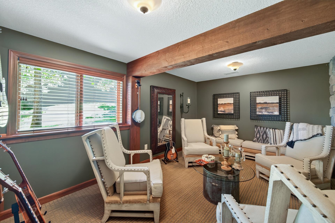
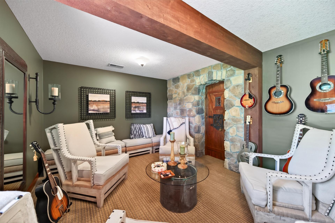
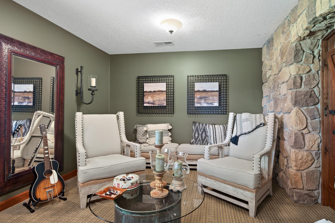
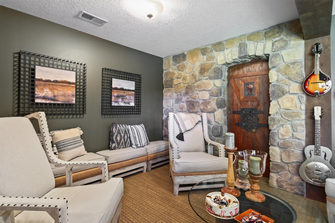
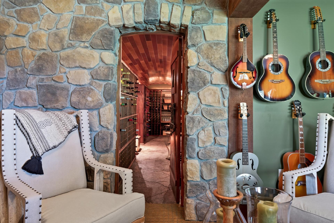
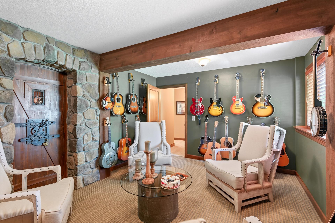
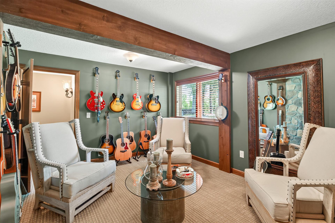
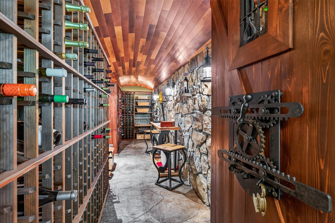
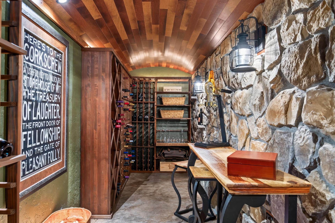
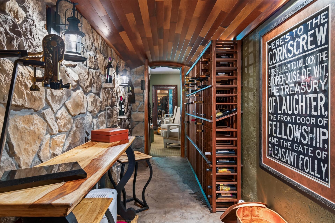
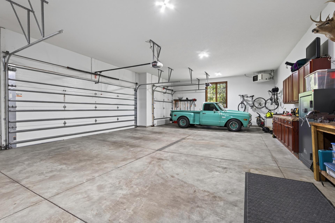
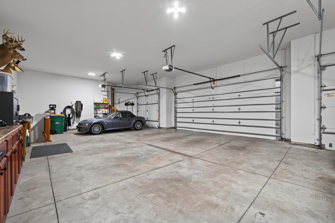
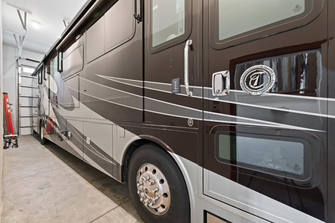
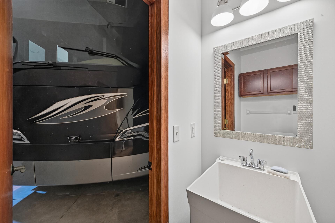
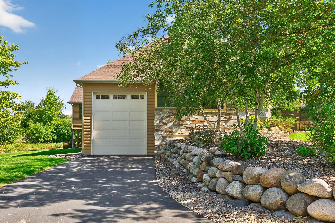
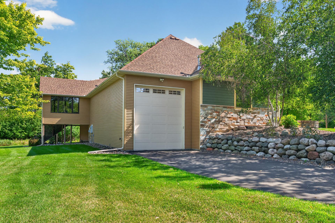
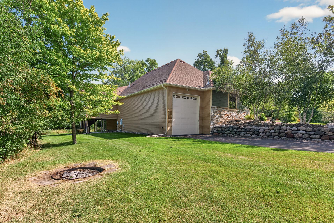
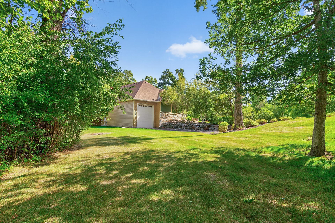
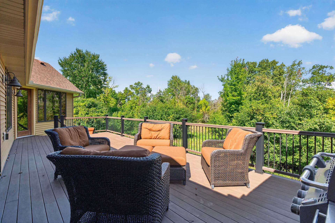
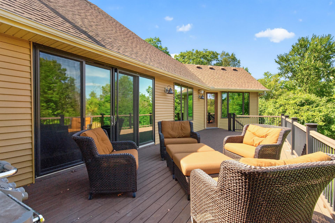
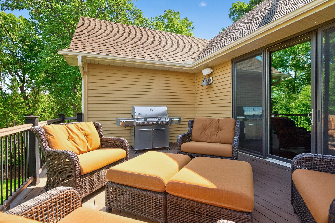
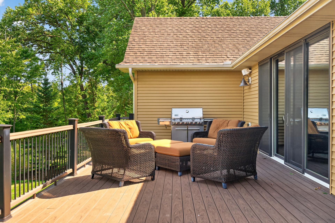
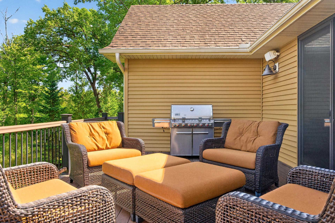
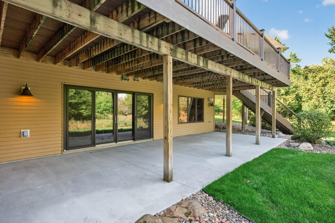
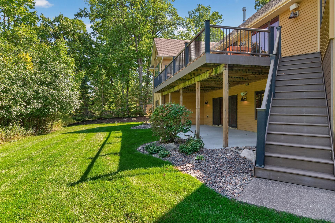
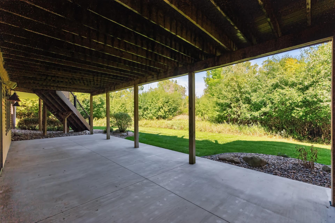
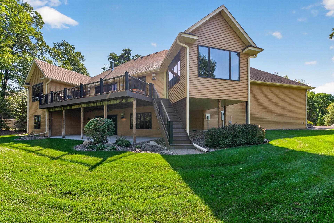
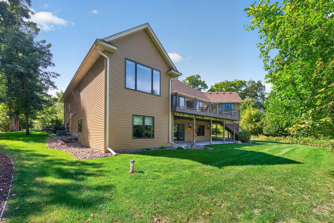
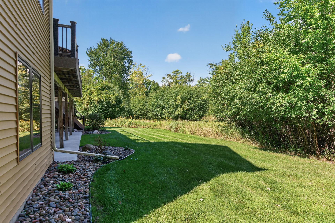
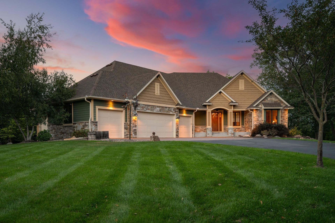
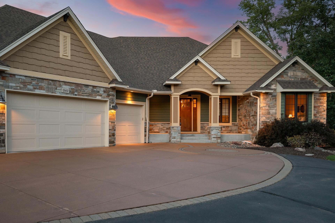
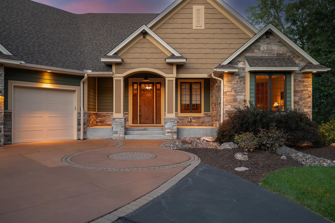
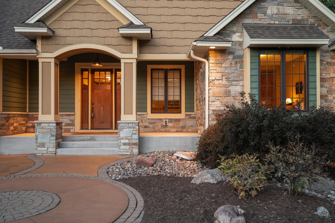
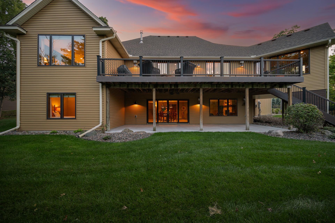
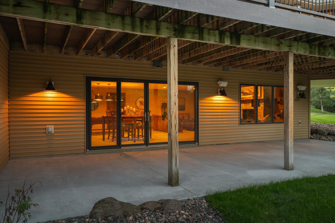
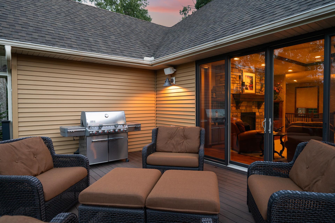
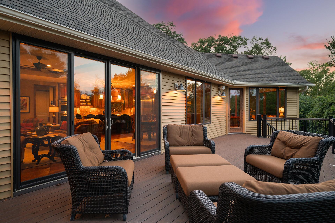
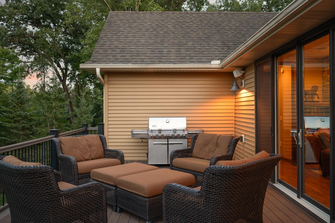
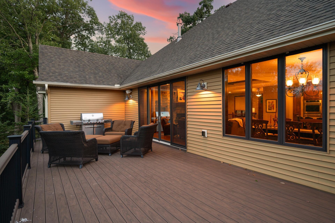
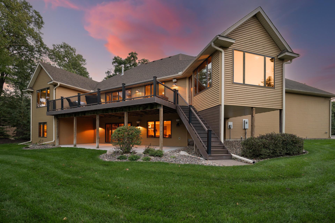
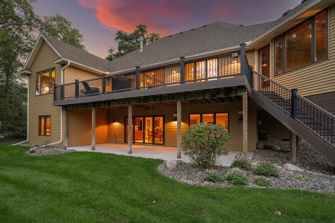
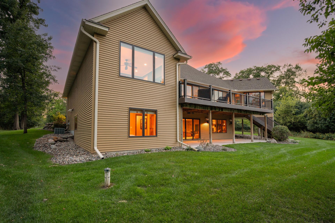
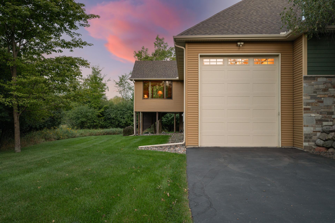
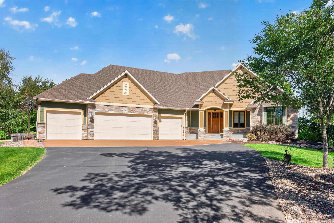
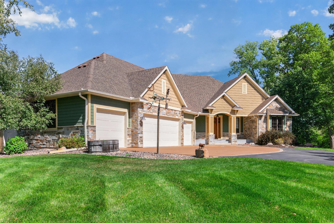
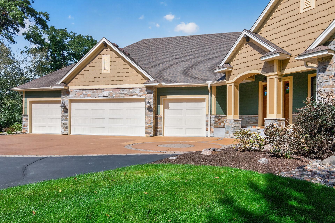
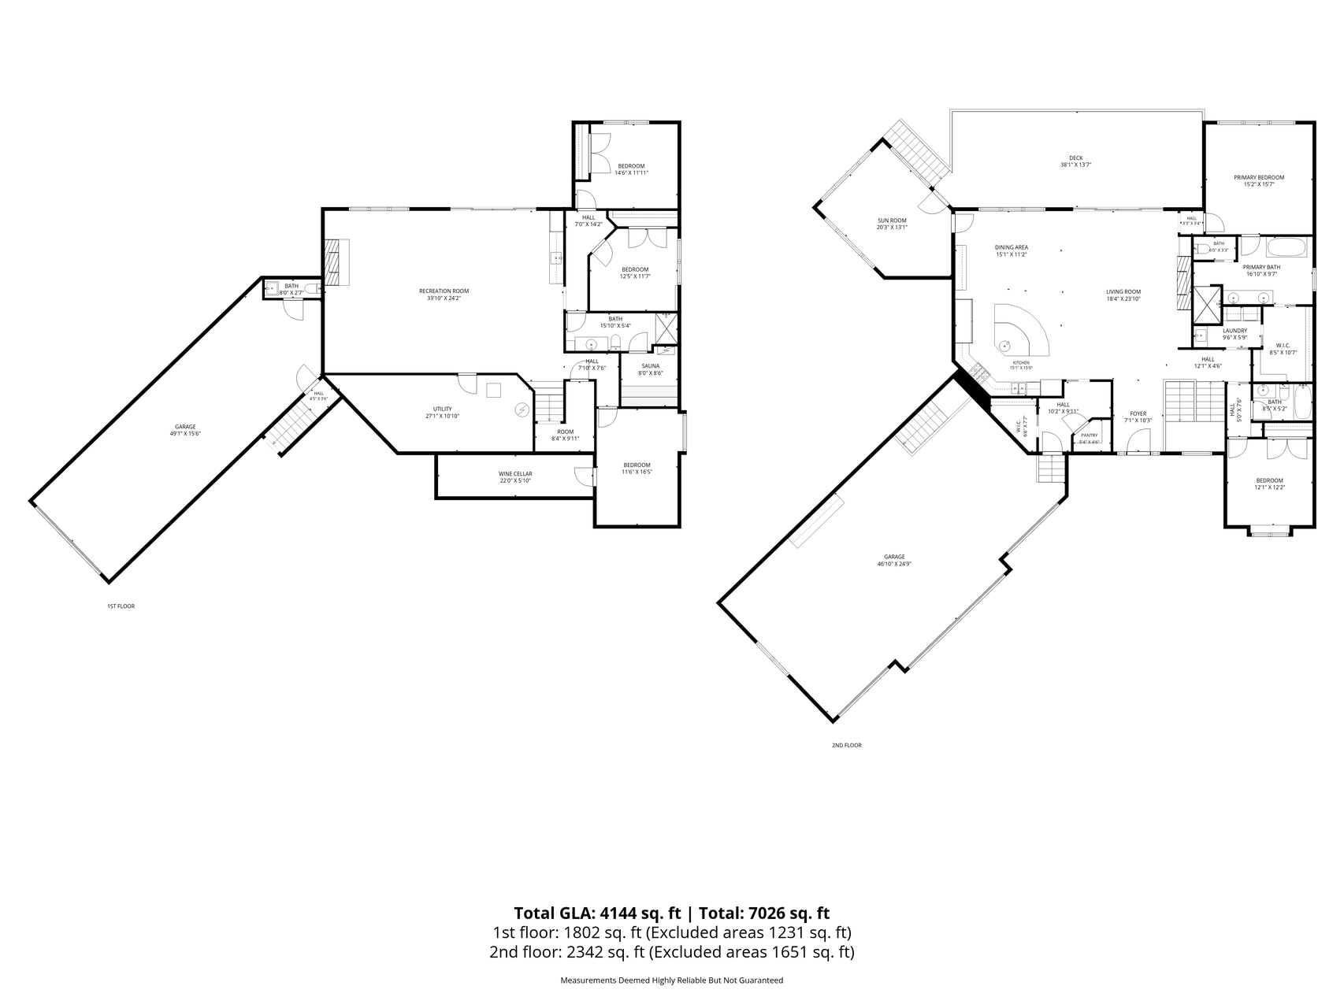
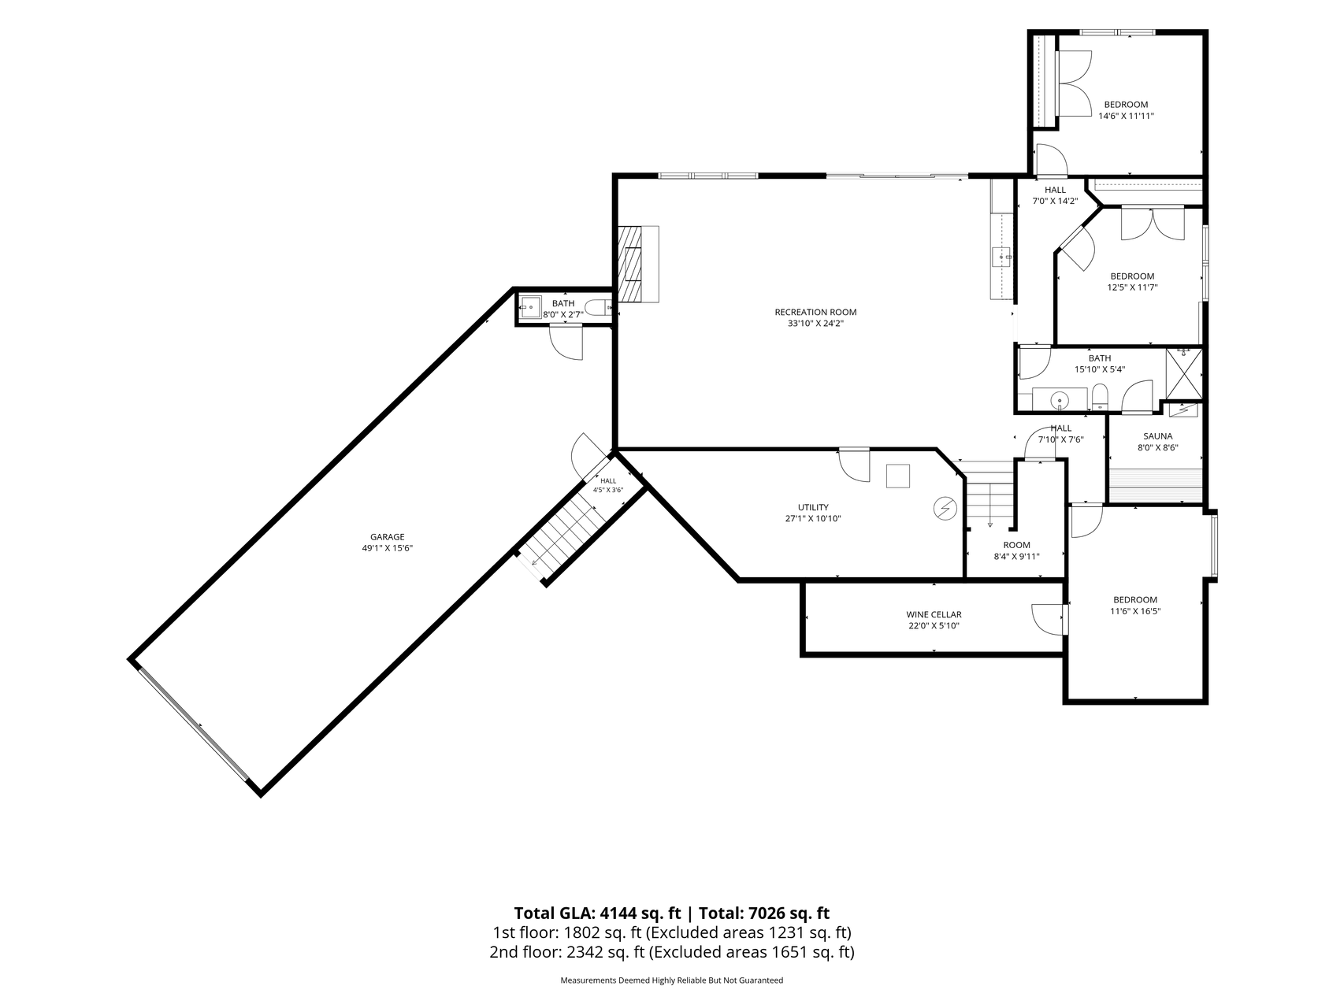
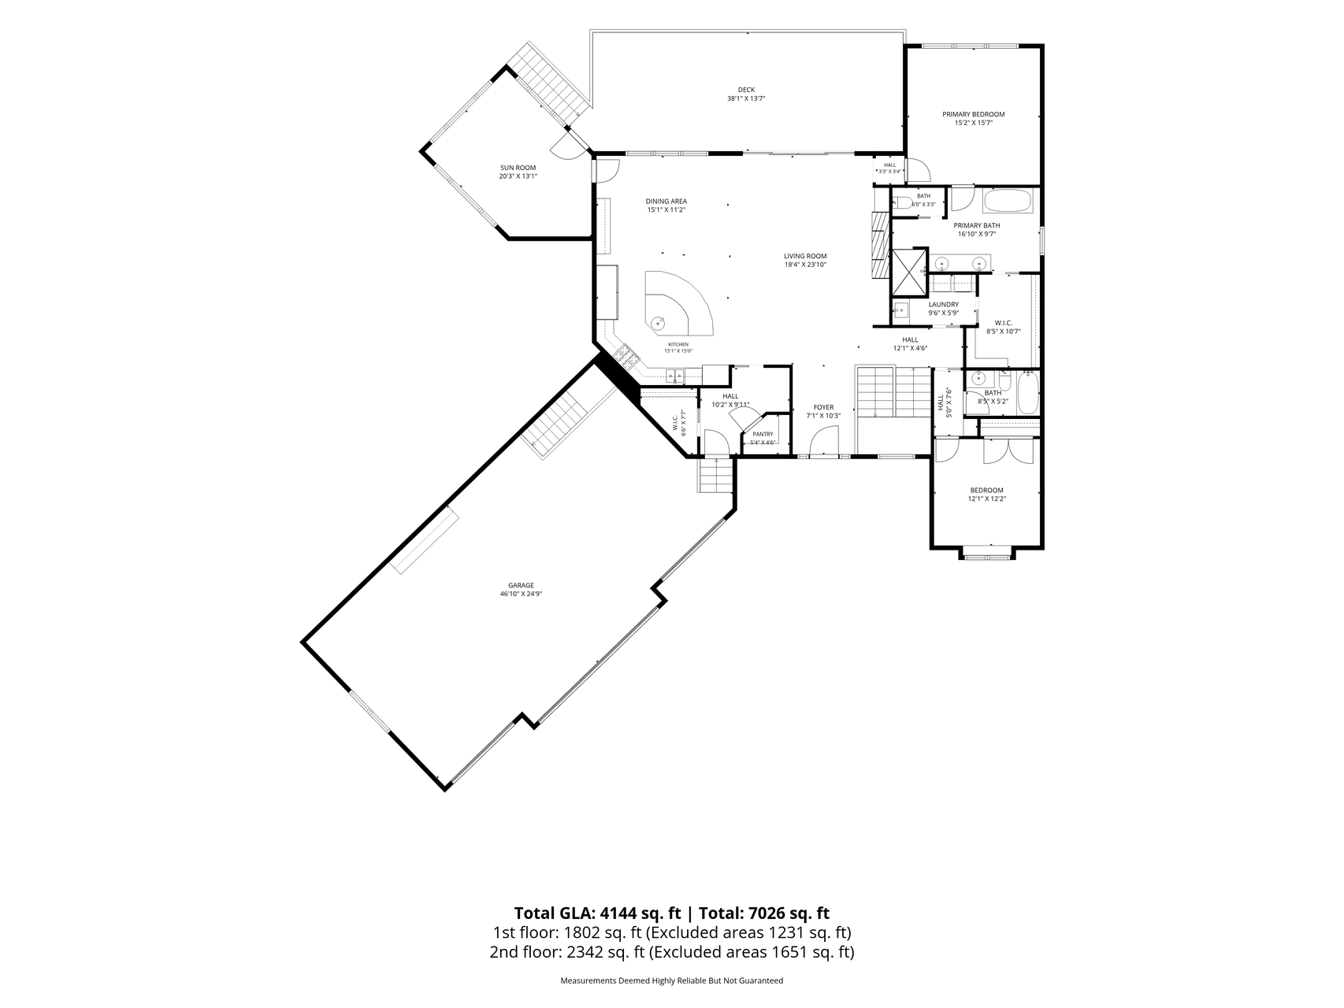
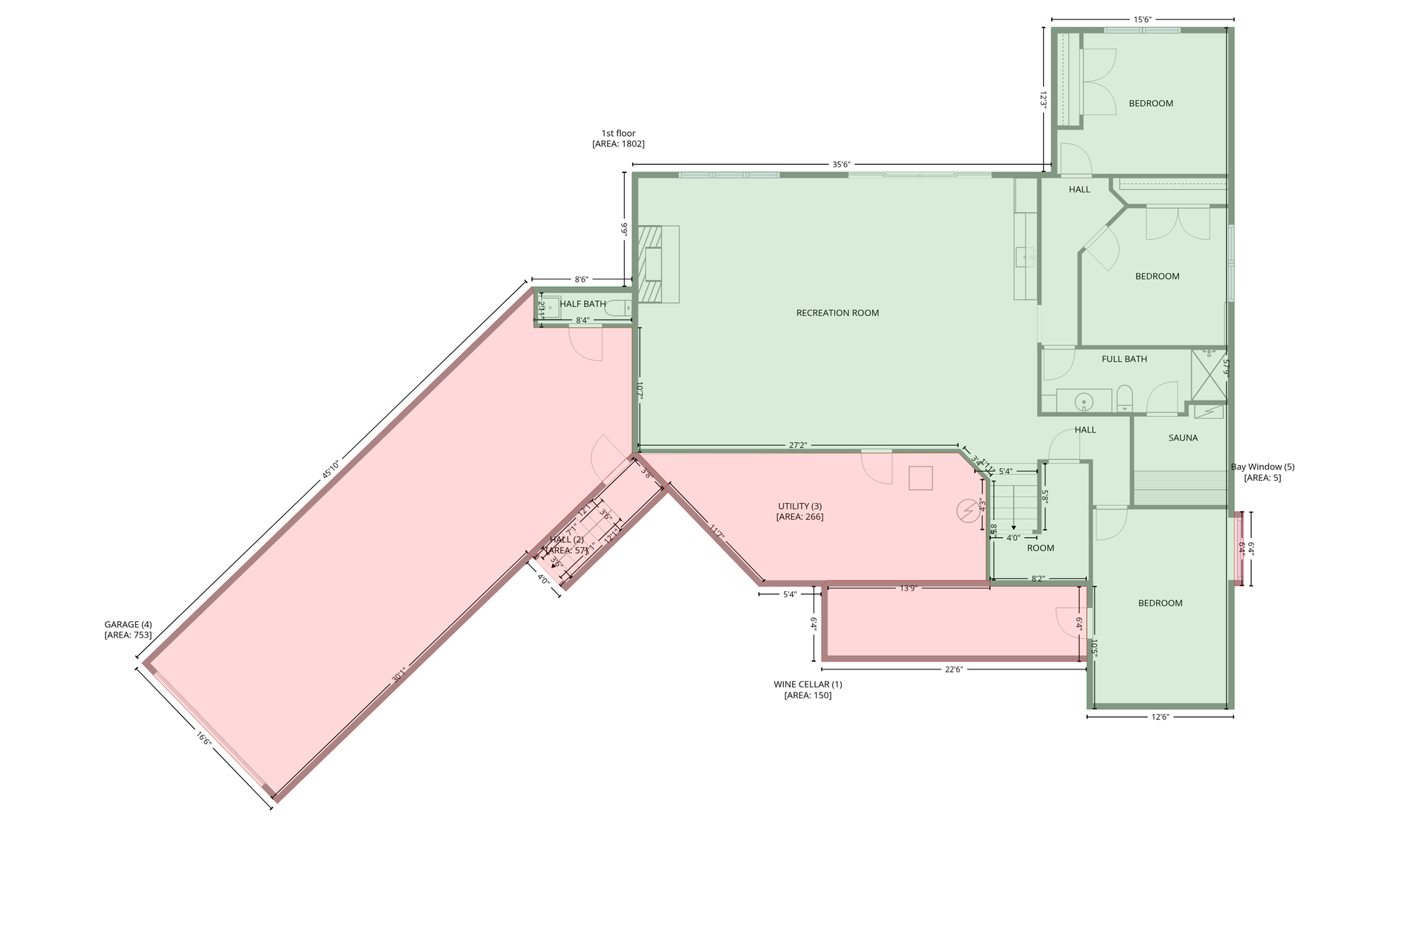
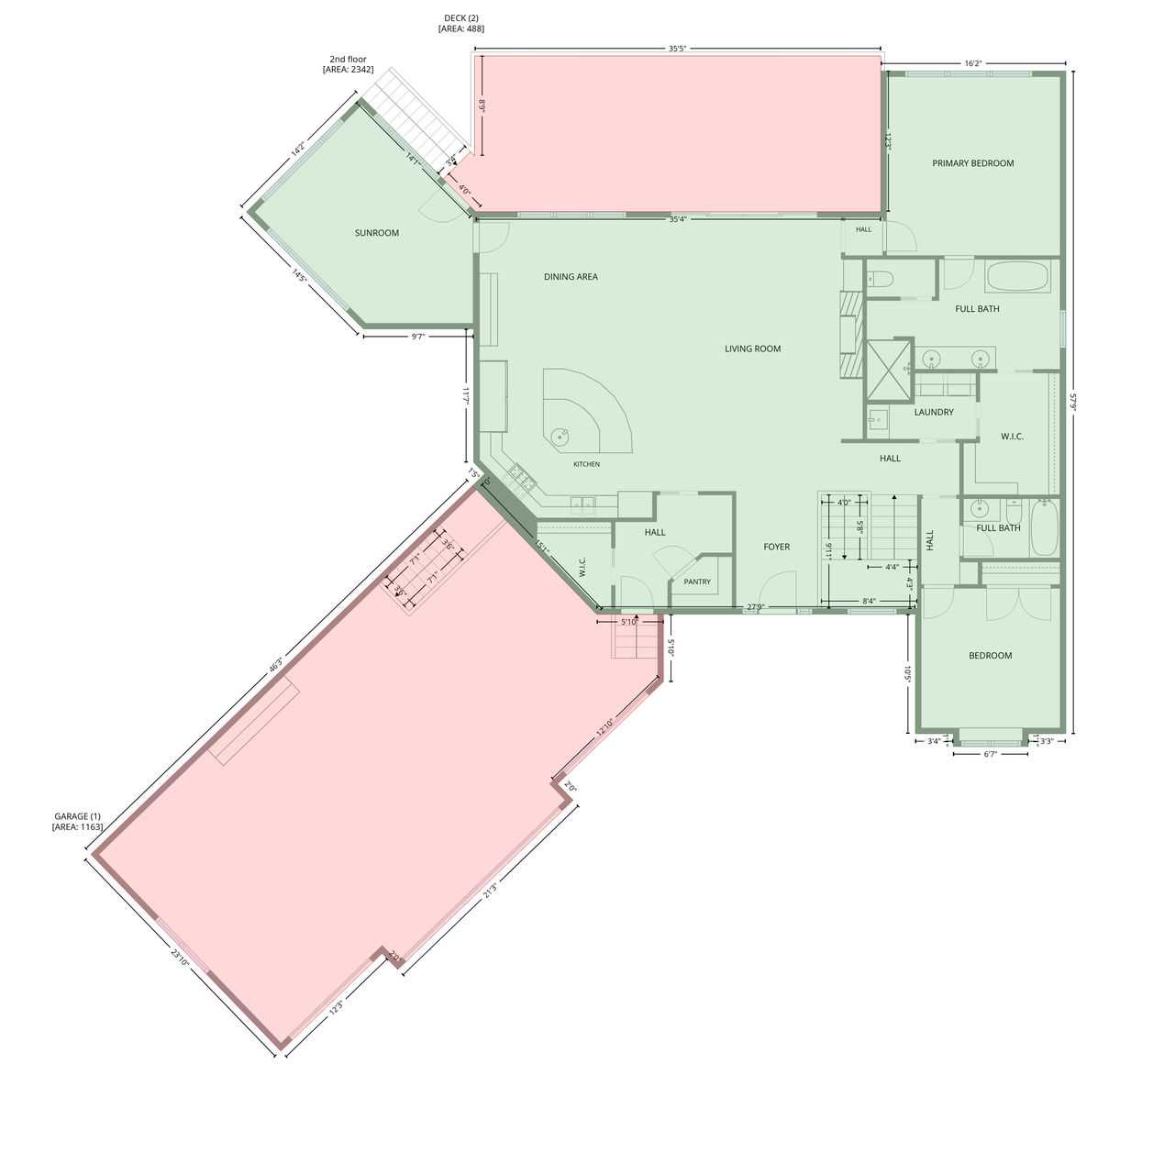
Take a look at this stunning custom rambler, finished top to bottom and tucked away on 2.63 private acres in Ham Lake!Offering 4 bedrooms, 4 bathrooms, and an oversized 4-stall attached garage, this home provides exceptional space, privacy, and quality throughout. Tucked behind the attached garage is an additional RV/motorhome garage, perfect for storing a motorhome, recreational toys, or equipment. Both garage spaces are heated, fully finished, and equipped with hot and cold softened water. Enjoy beautiful one-level living featuring 3' wide doors, maple woodwork, granite countertops, and floor-to-ceiling windows overlooking the private backyard. The living room features custom built-ins and a gas fireplace, while the gourmet kitchen is made for entertaining with a huge center island featuring a built-in butcher-block top, pot filler, gas cooktop, oversized refrigerator/freezer, and double ovens. A four-season porch offers the perfect place to relax, while the dining/kitchen area opens to an expansive 36x14 maintenance-free deck. The main-level primary suite features a luxurious bath with in-floor heat, dual sinks, freestanding tub, floor-to-ceiling tiled walk-in shower, and a walk-in closet with direct access to the laundry room. At the front of the home, an additional bedroom sits adjacent to the main-level full bath, with a pocket door allowing the area to be closed off and used as a private guest suite. The finished walkout lower level is an entertainer's dream with a huge great room, floor-to-ceiling stone gas fireplace, wet bar, two oversized bedrooms, ¾ bath, sauna with shower, music room, and a show-stopping wine cellar! Additional highlights include in-floor heat throughout the lower level, Sonos audio, central vac, brand-new ice maker, hot tub wiring, and more. With exceptional privacy, incredible garage space, luxurious one-level living, and a peaceful acreage setting, this is one you won't want to miss!
Details
| MLS # | 7141432 |
|---|---|
| Listing Type | For Sale |
| Style | House |
| Sub-Type | Resale |
| Status | Coming Soon |
| Year | 2012 |
| Days On Site | 1 |
| Listing Provided By | eXp Realty | Jon D. Jondahl Group |
Features
| Bed(s) | 4 |
|---|---|
| Bath(s) | 4 Total |
| SQ Feet | 4,012 |
| Garage | 5 |
| Basement | Y |
| Story(s) | 1 |
| Zoning | Residential-Single Family |
| Acreage | 2.63 |
Interior
| Cooling | Central Air |
|---|---|
| Heating | Forced Air, In-Floor Heating |
| Appliances | Cooktop, Dishwasher, Double Oven, Dryer, Gas Water Heater, Microwave, Refrigerator, Stainless Steel Appliances, Wall Oven, Washer, Water Softener Owned |
Exterior
| Roof | Asphalt |
|---|---|
| Construction Materials | Block, Concrete, Frame |
Parking
| Parking Features | Attached Garage, Asphalt, Floor Drain, Finished Garage, Garage Door Opener, Heated Garage, Insulated Garage, Multiple Garages, RV Access/Parking |
|---|
Taxes
| Property | 8018 |
|---|
Area Information
| State | MN |
|---|---|
| County | Anoka |
| City | Ham Lake |
| Zip Code | 55304 |
| Community Name | Hidden Forest |
| School District | 11 |
| High School | Anoka-Hennepin |
| Listing VS Median (in Hidden Forest) | |
Price: $1,150,000 low | high Med: $782,500 sqft: 4,012 low | high Med: 3,219 $ / sqft: $287 low | high Med: $229 On site: 1 low | high Med: 14 | |
Market Activity 55304
Request a showing
Request a showing
 Listings courtesy of Northstar MLS as distributed by MLS GRID.
Based on information submitted to the MLS GRID as of September 15, 2026 at 1:28:14 PM PDT All data is obtained from various sources and may not have been verified by broker or MLS GRID. Supplied Open House Information is subject to change without notice. All information should be independently reviewed and verified for accuracy. Properties may or may not be listed by the office/agent presenting the information.
The Digital Millennium Copyright Act of 1998, 17 U.S.C. § 512 (the “DMCA”) provides recourse for copyright owners who believe that material appearing on the Internet infringes their rights under U.S. copyright law. If you believe in good faith that any content or material made available in connection with our website or services infringes your copyright, you (or your agent) may send us a notice requesting that the content or material be removed, or access to it blocked. Notices must be sent in writing by email to DMCAnotice@MLSGrid.com.
Contact
Learn More About This Property

| Open House |
|---|
| In-Person 09/20 1:30 PM - 3:30 PM |
| State | MN |
|---|---|
| County | Anoka |
| City | Ham Lake |
| Zip Code | 55304 |
| Community Name | Hidden Forest |
| School District | 11 |
| High School | Anoka-Hennepin |
| Listing VS Median (in Hidden Forest) | |
Price: $1,150,000 low | high Med: $782,500 sqft: 4,012 low | high Med: 3,219 $ / sqft: $287 low | high Med: $229 On site: 1 low | high Med: 14 | |

Listings courtesy of Northstar MLS as distributed by MLS GRID.
Based on information submitted to the MLS GRID as of All data is obtained from various sources and may not have been verified by broker or MLS GRID. Supplied Open House Information is subject to change without notice. All information should be independently reviewed and verified for accuracy. Properties may or may not be listed by the office/agent presenting the information.
The Digital Millennium Copyright Act of 1998, 17 U.S.C. § 512 (the “DMCA”) provides recourse for copyright owners who believe that material appearing on the Internet infringes their rights under U.S. copyright law. If you believe in good faith that any content or material made available in connection with our website or services infringes your copyright, you (or your agent) may send us a notice requesting that the content or material be removed, or access to it blocked. Notices must be sent in writing by email to DMCAnotice@MLSGrid.com.
