











Description
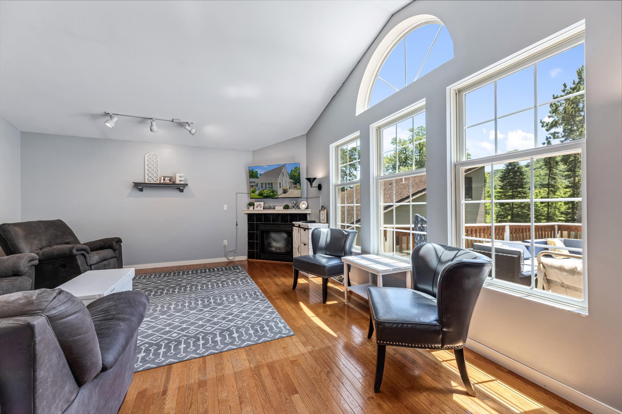
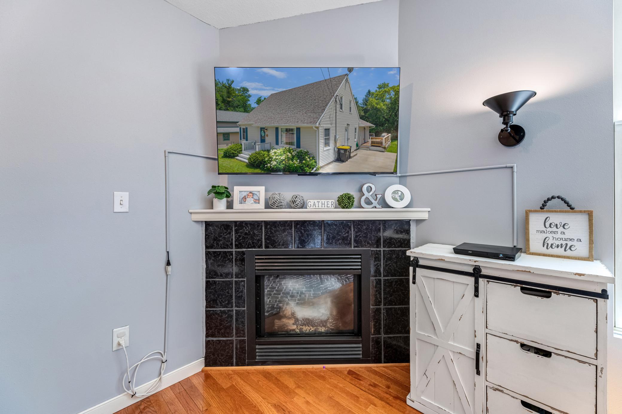
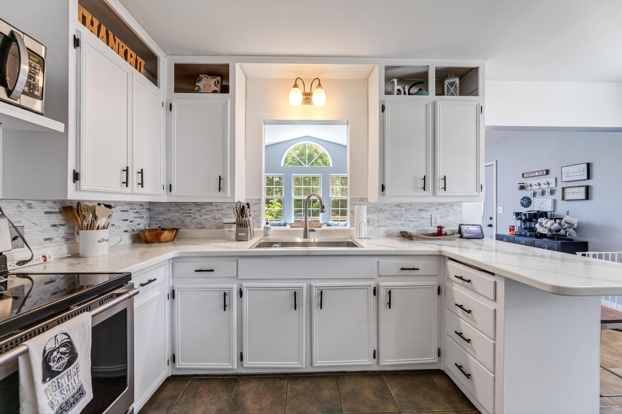
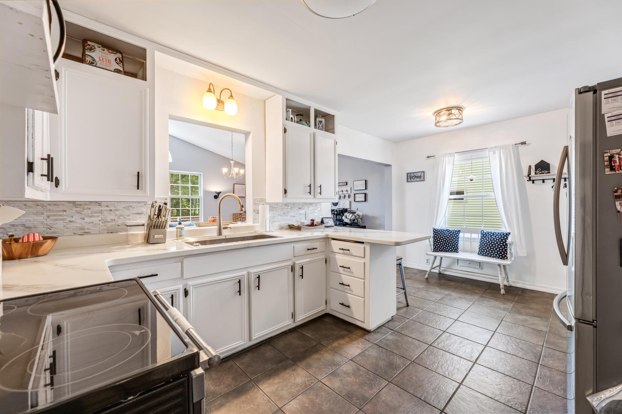
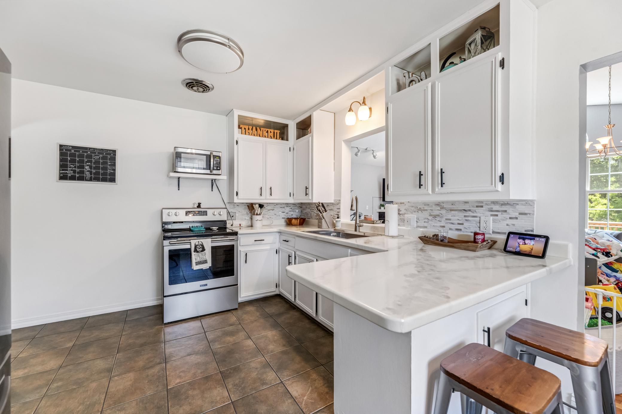
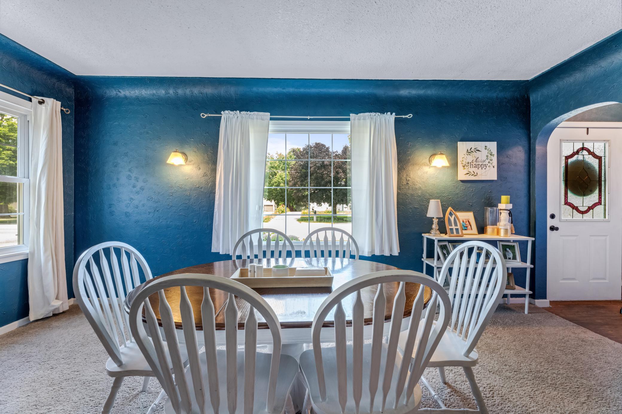
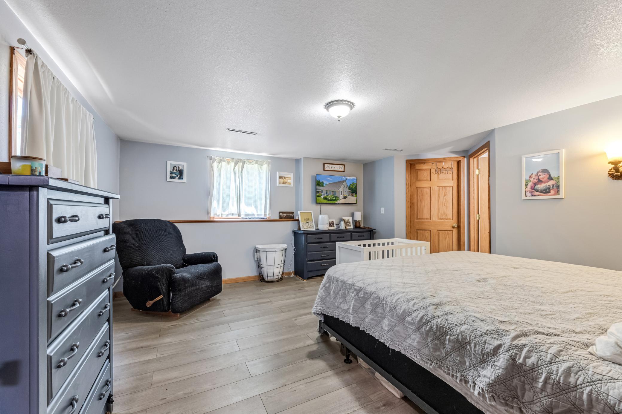
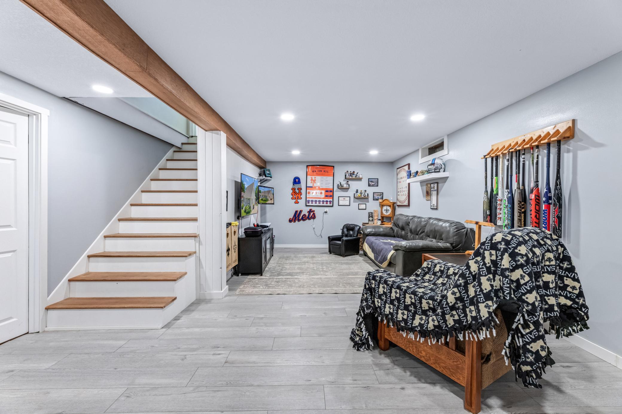
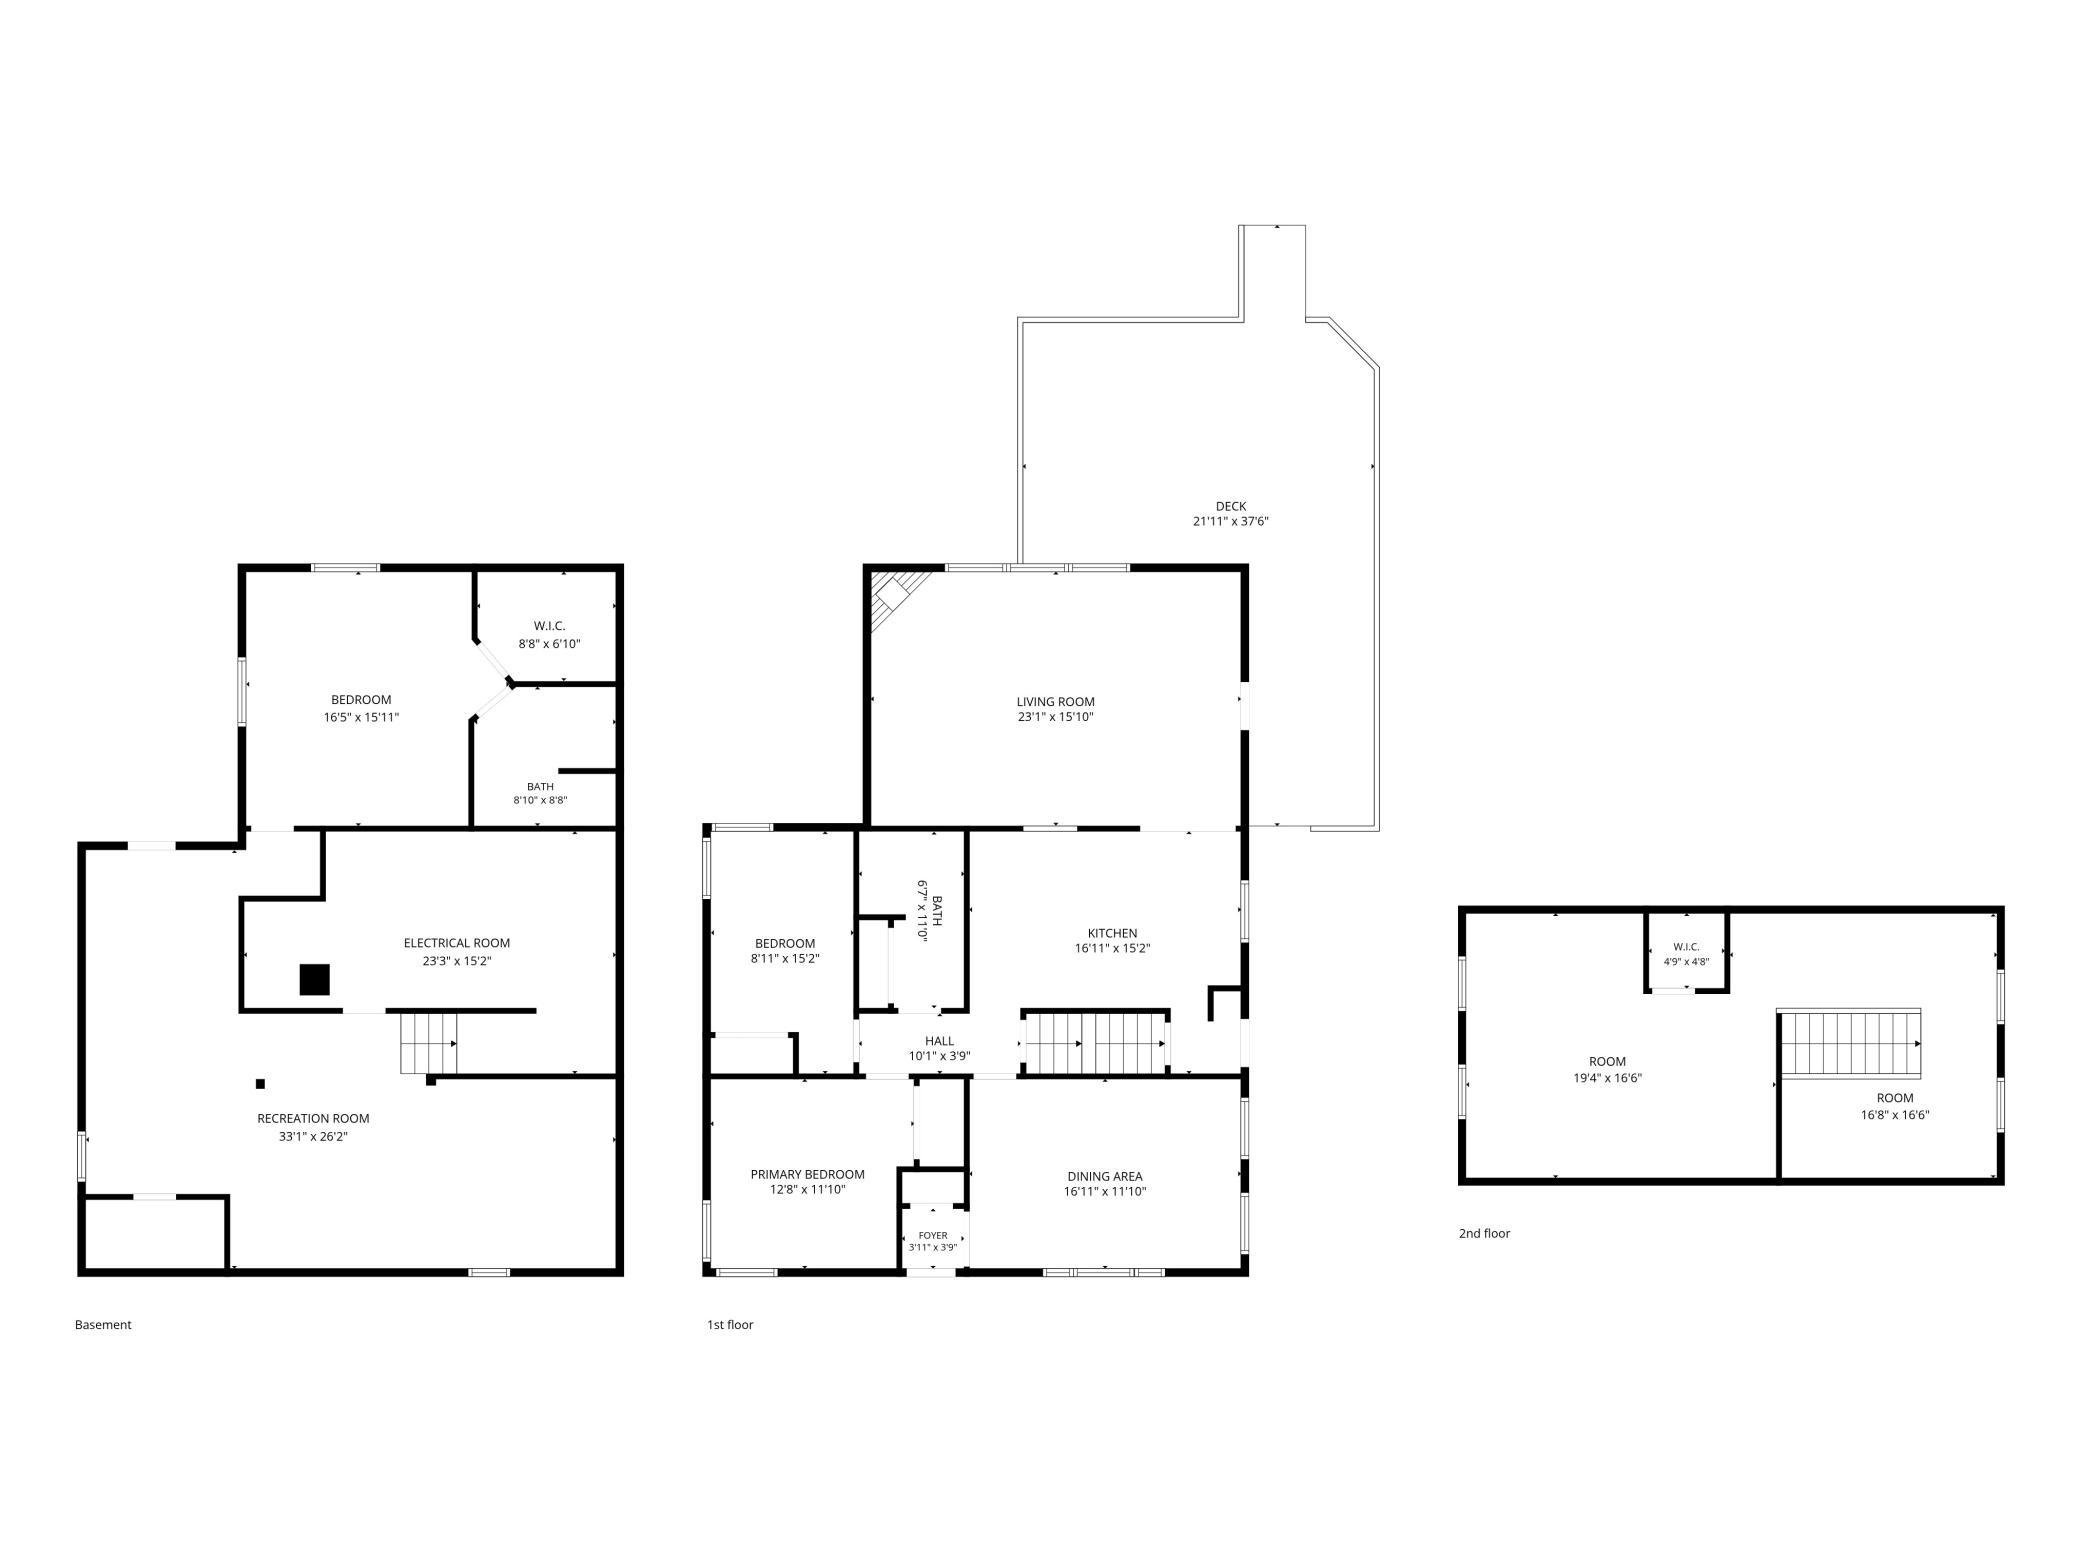
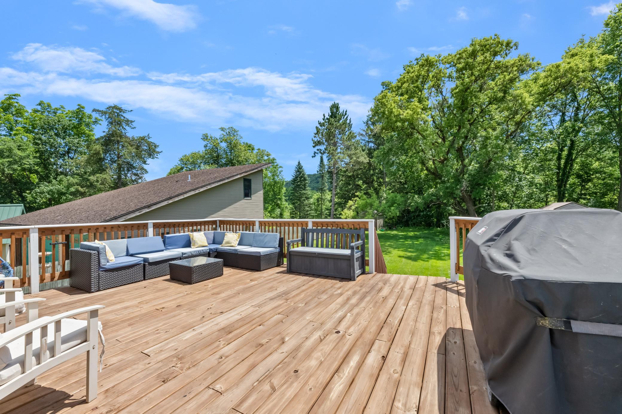
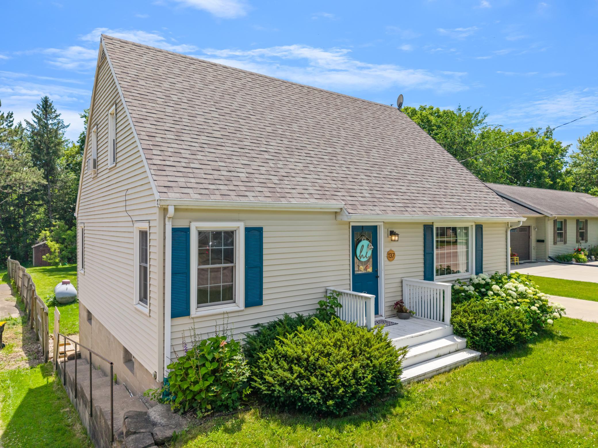
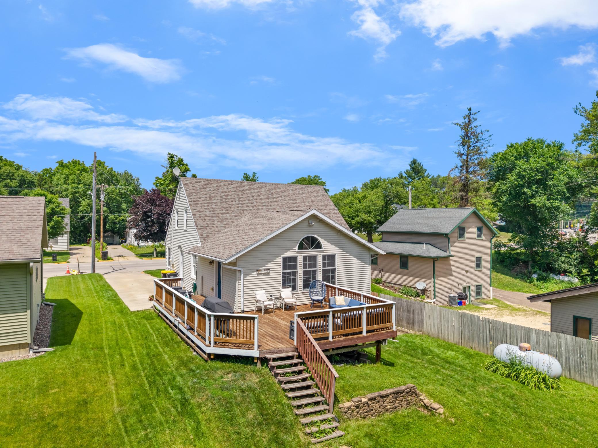
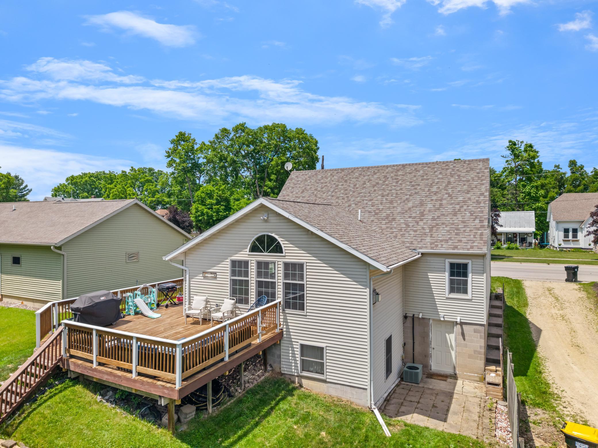
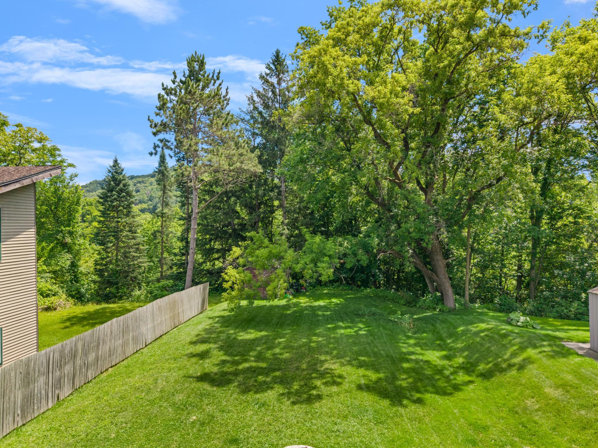
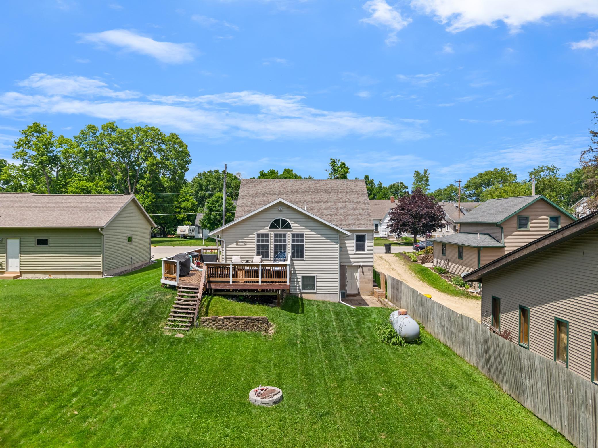
Welcome home to this charming 4-bedroom, 2-bath home that perfectly blends warmth, character, and functionality! The inviting main level features beautiful hardwood floors, a spacious living room with a cozy gas fireplace, and a gorgeous kitchen with newer countertops and sink. A pass-through opening above the kitchen sink provides views into the living room, creating a welcoming connection between the spaces. You'll love the bright family room addition with vaulted ceilings, offering the perfect place to gather with family and friends. Step outside to the large deck overlooking the beautifully maintained backyard-ideal for entertaining, relaxing, or enjoying your morning coffee. The upper level offers additional living flexibility with a flex space that's perfect for a home office, reading nook, play area, or hobby space, along with a spacious fourth bedroom tucked just beyond. The walkout lower level features an expansive family room and a private primary suite complete with a walk-in closet and ¾ bath. A professionally installed basement waterproofing system provides added peace of mind. Updated windows and thoughtful improvements throughout make this home truly move-in ready. Enjoy the charm of small-town living in a home that's as functional as it is inviting. From the vaulted family room and spacious deck to the private primary suite and flexible upper-level space, this home is one you'll want to see in person!
Details
| MLS # | 7099642 |
|---|---|
| Listing Type | For Sale |
| Style | House |
| Sub-Type | Resale |
| Status | Pending |
| Year | 1956 |
| Days On Site | 78 |
| Listing Provided By | Keller Williams Premier Realty | Kelly Meyer |
Features
| Bed(s) | 4 |
|---|---|
| Bath(s) | 2 Total |
| SQ Feet | 3,070 |
| Basement | Y |
| Story(s) | 1 |
| Zoning | Residential-Single Family |
| Acreage | 0.31 |
Interior
| Cooling | Central Air |
|---|---|
| Heating | Forced Air, Fireplace(s) |
| Appliances | Microwave, Range, Refrigerator |
Exterior
| Roof | Age 8 Years or Less |
|---|---|
| Construction Materials | Frame |
Parking
| Parking Features | None |
|---|
Taxes
| Property | 3032 |
|---|
Area Information
| State | MN |
|---|---|
| County | Houston |
| City | Hokah |
| Zip Code | 55941 |
| Community Name | Hokah |
| School District | 300 |
| High School | LaCrescent-Hokah |
| Listing VS Median (in Hokah) | |
Price: $279,000 low | high Med: $279,000 sqft: 3,070 low | high Med: 3,070 $ / sqft: $91 low | high Med: $91 On site: 78 low | high Med: 78 | |
Market Activity 55941
Request a showing
Request a showing
 Listings courtesy of Northstar MLS as distributed by MLS GRID.
Based on information submitted to the MLS GRID as of September 12, 2026 at 7:47:24 AM PDT All data is obtained from various sources and may not have been verified by broker or MLS GRID. Supplied Open House Information is subject to change without notice. All information should be independently reviewed and verified for accuracy. Properties may or may not be listed by the office/agent presenting the information.
The Digital Millennium Copyright Act of 1998, 17 U.S.C. § 512 (the “DMCA”) provides recourse for copyright owners who believe that material appearing on the Internet infringes their rights under U.S. copyright law. If you believe in good faith that any content or material made available in connection with our website or services infringes your copyright, you (or your agent) may send us a notice requesting that the content or material be removed, or access to it blocked. Notices must be sent in writing by email to DMCAnotice@MLSGrid.com.
Contact
Learn More About This Property

| State | MN |
|---|---|
| County | Houston |
| City | Hokah |
| Zip Code | 55941 |
| Community Name | Hokah |
| School District | 300 |
| High School | LaCrescent-Hokah |
| Listing VS Median (in Hokah) | |
Price: $279,000 low | high Med: $279,000 sqft: 3,070 low | high Med: 3,070 $ / sqft: $91 low | high Med: $91 On site: 78 low | high Med: 78 | |
Listings courtesy of Northstar MLS as distributed by MLS GRID.
Based on information submitted to the MLS GRID as of All data is obtained from various sources and may not have been verified by broker or MLS GRID. Supplied Open House Information is subject to change without notice. All information should be independently reviewed and verified for accuracy. Properties may or may not be listed by the office/agent presenting the information.
The Digital Millennium Copyright Act of 1998, 17 U.S.C. § 512 (the “DMCA”) provides recourse for copyright owners who believe that material appearing on the Internet infringes their rights under U.S. copyright law. If you believe in good faith that any content or material made available in connection with our website or services infringes your copyright, you (or your agent) may send us a notice requesting that the content or material be removed, or access to it blocked. Notices must be sent in writing by email to DMCAnotice@MLSGrid.com.
