
 In-Person: 09/26 11:00 AM - 1:00 PM
1430 Division Street,Hopkins, MN 55343
Hopkins, MN 55343

Description
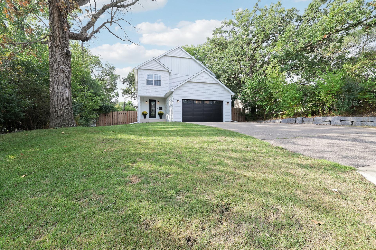
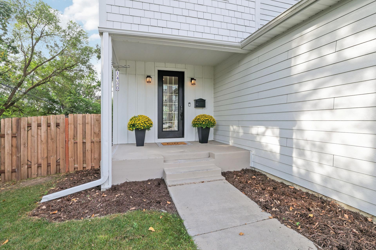
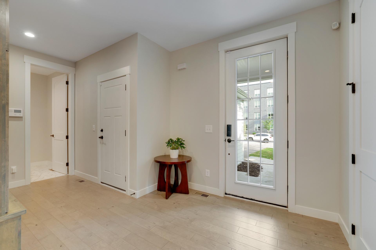
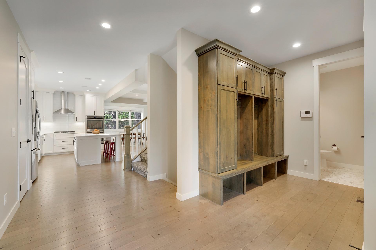
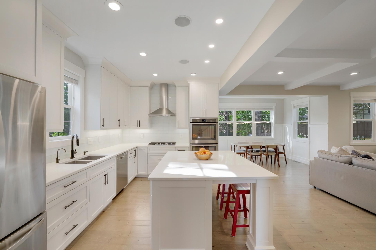
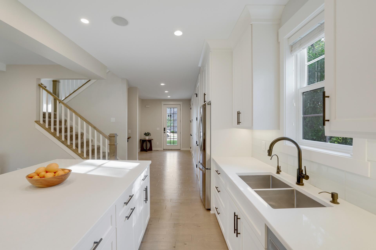
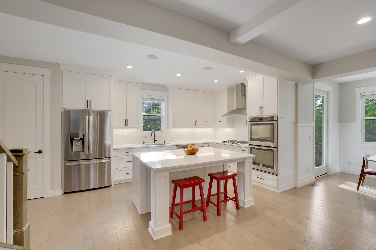
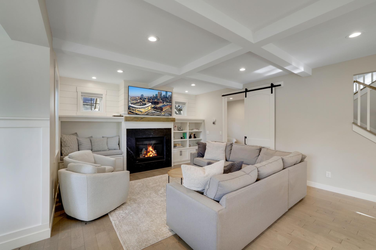
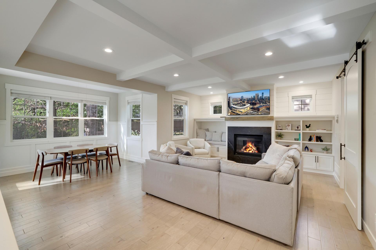
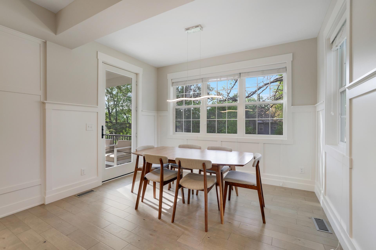
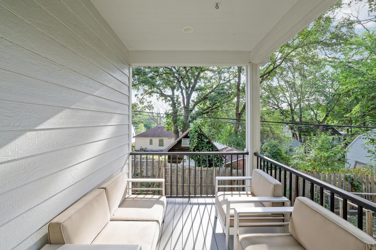
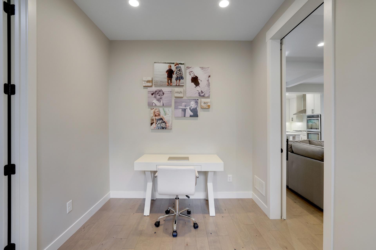
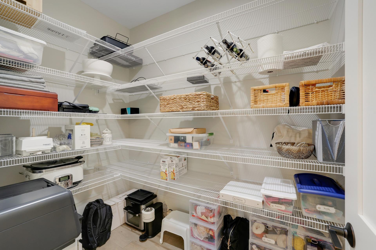
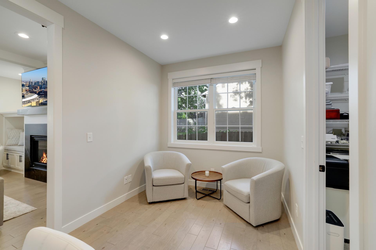
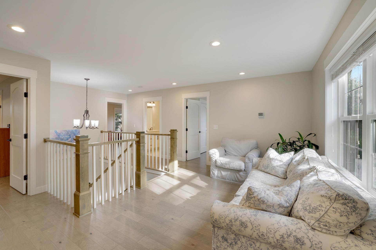
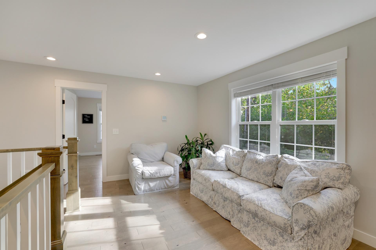
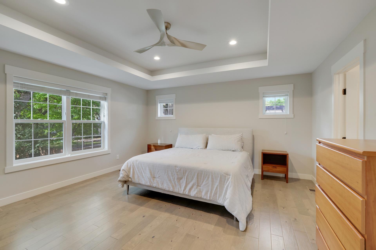
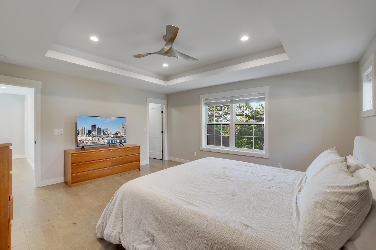
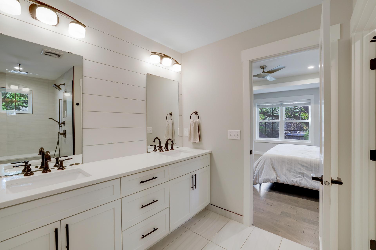
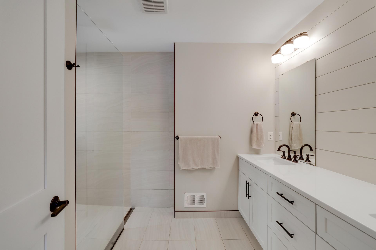
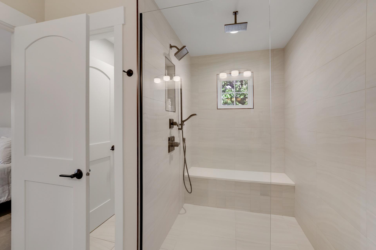
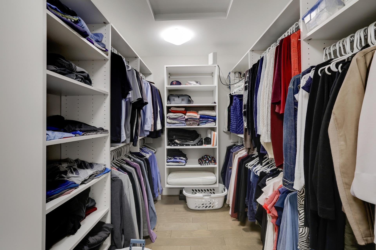
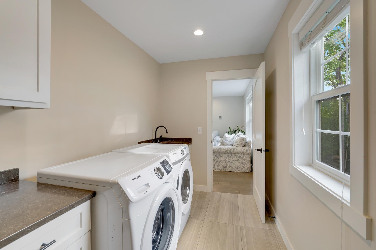
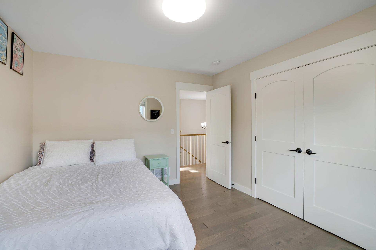
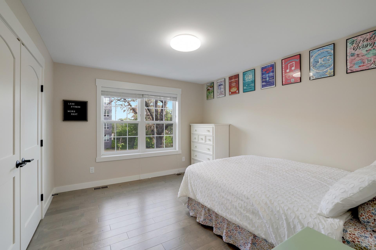
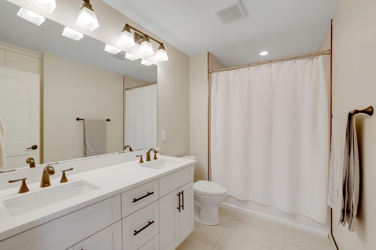
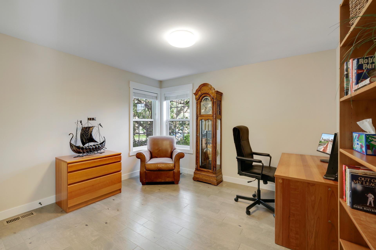
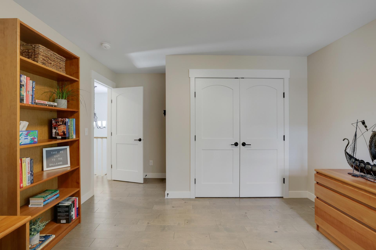
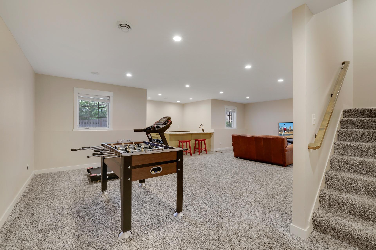
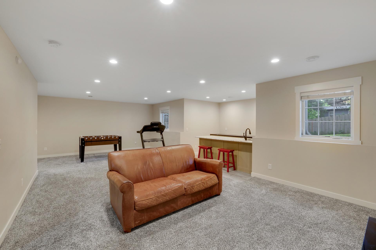
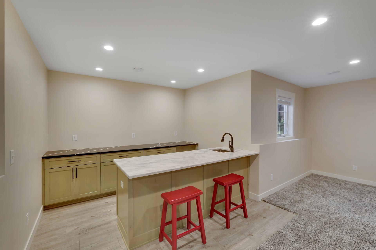
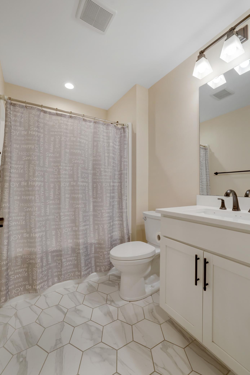
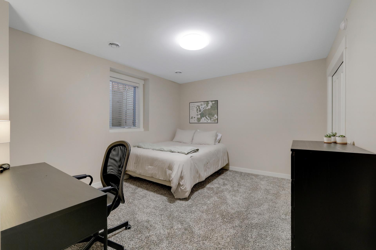
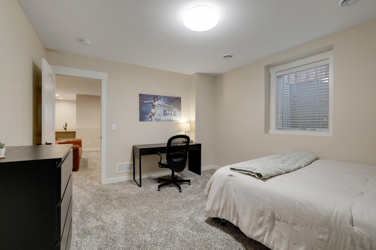
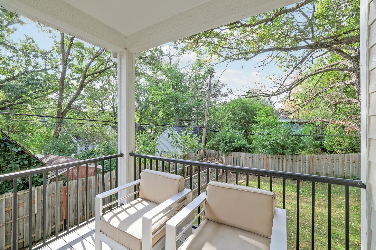
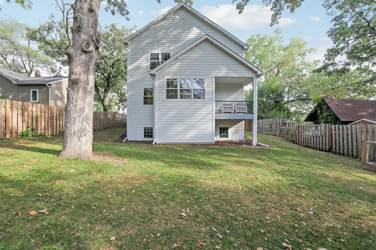
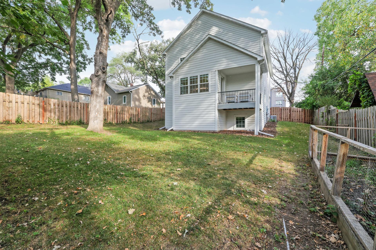
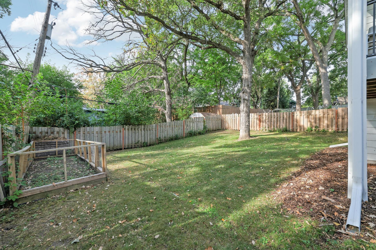
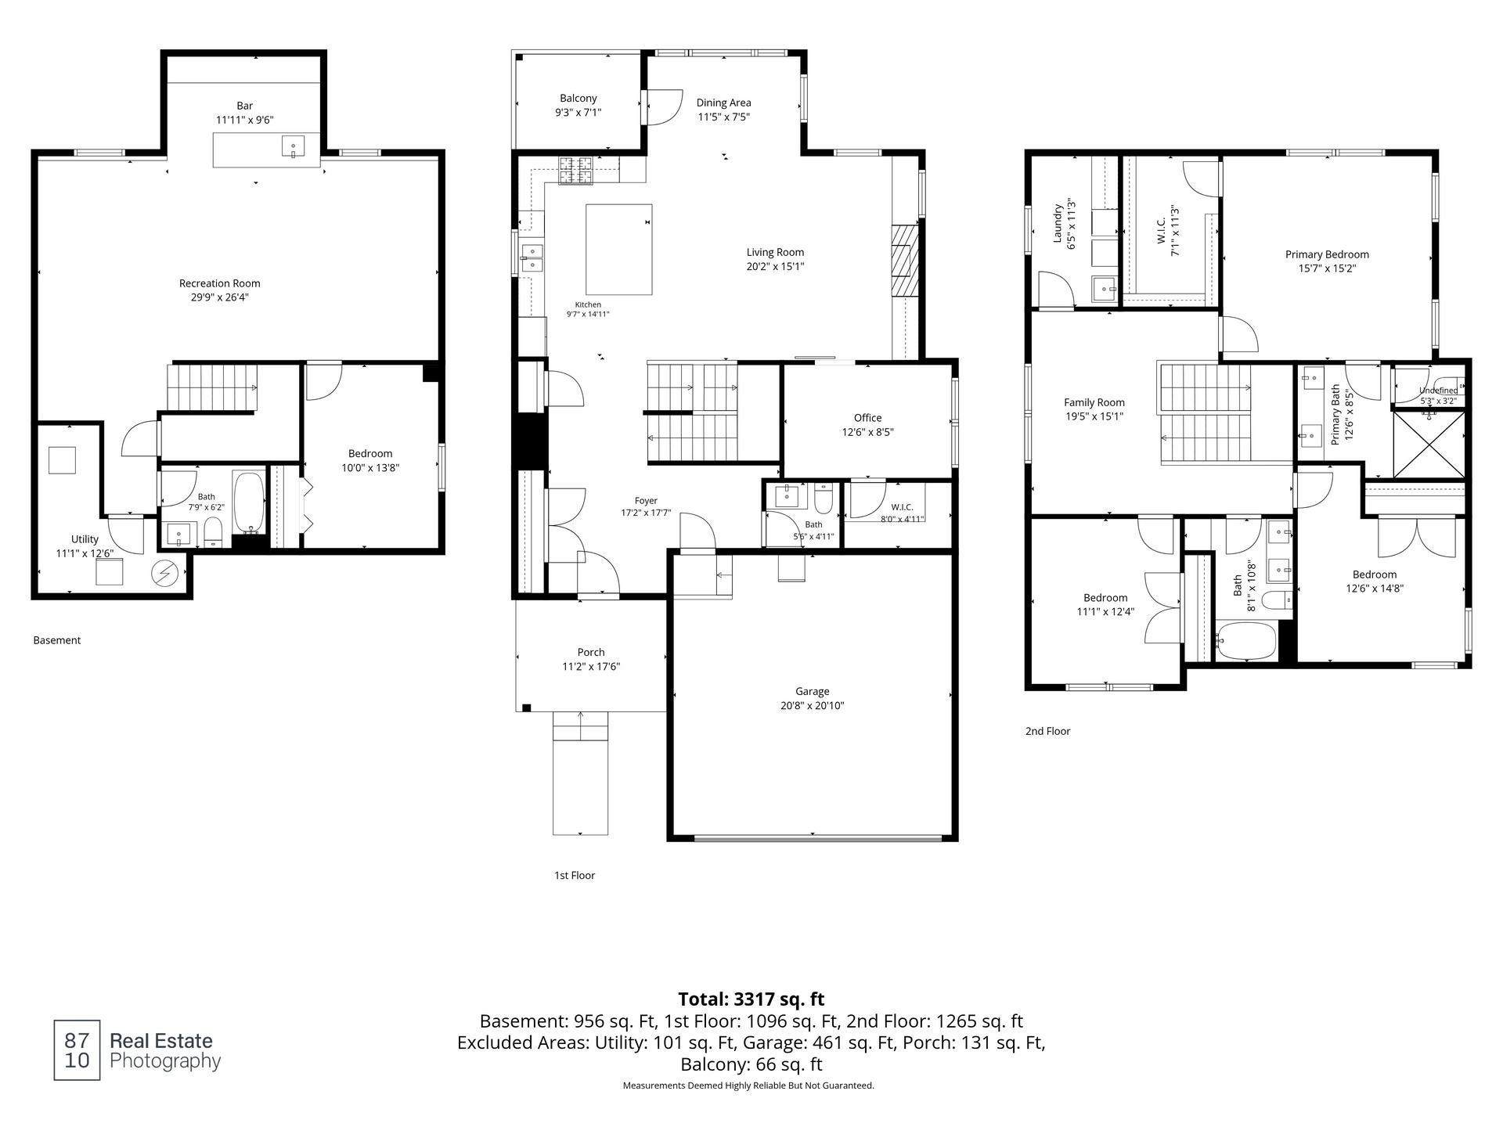
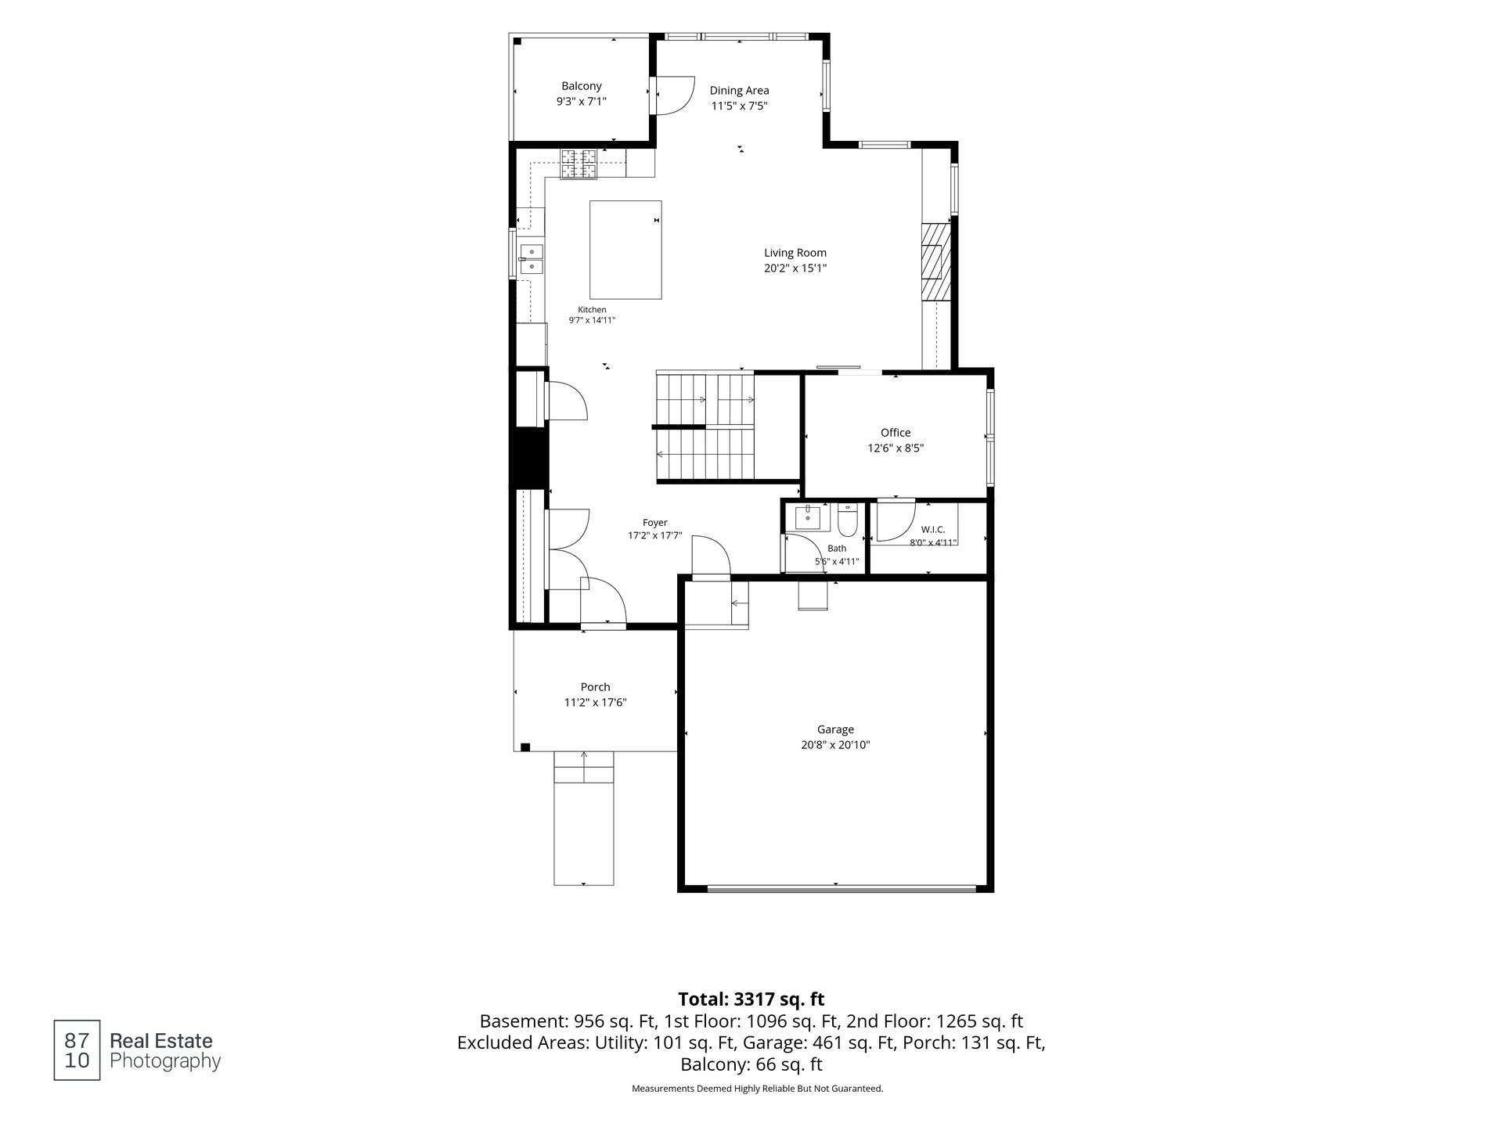
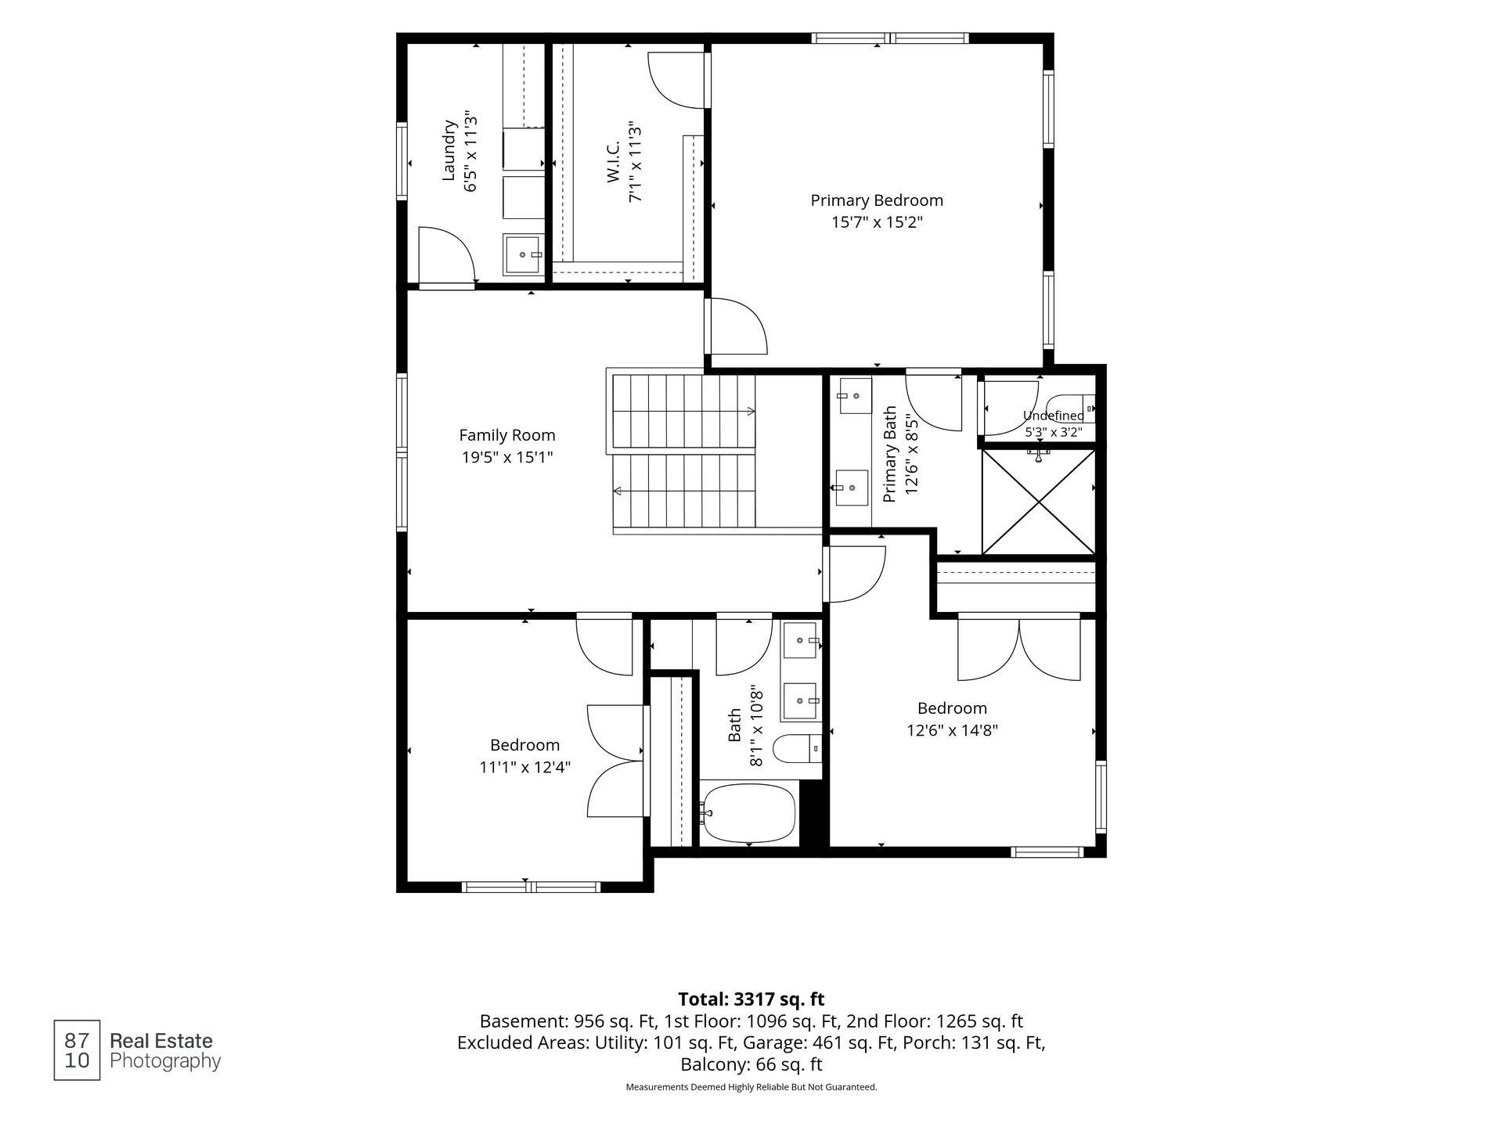
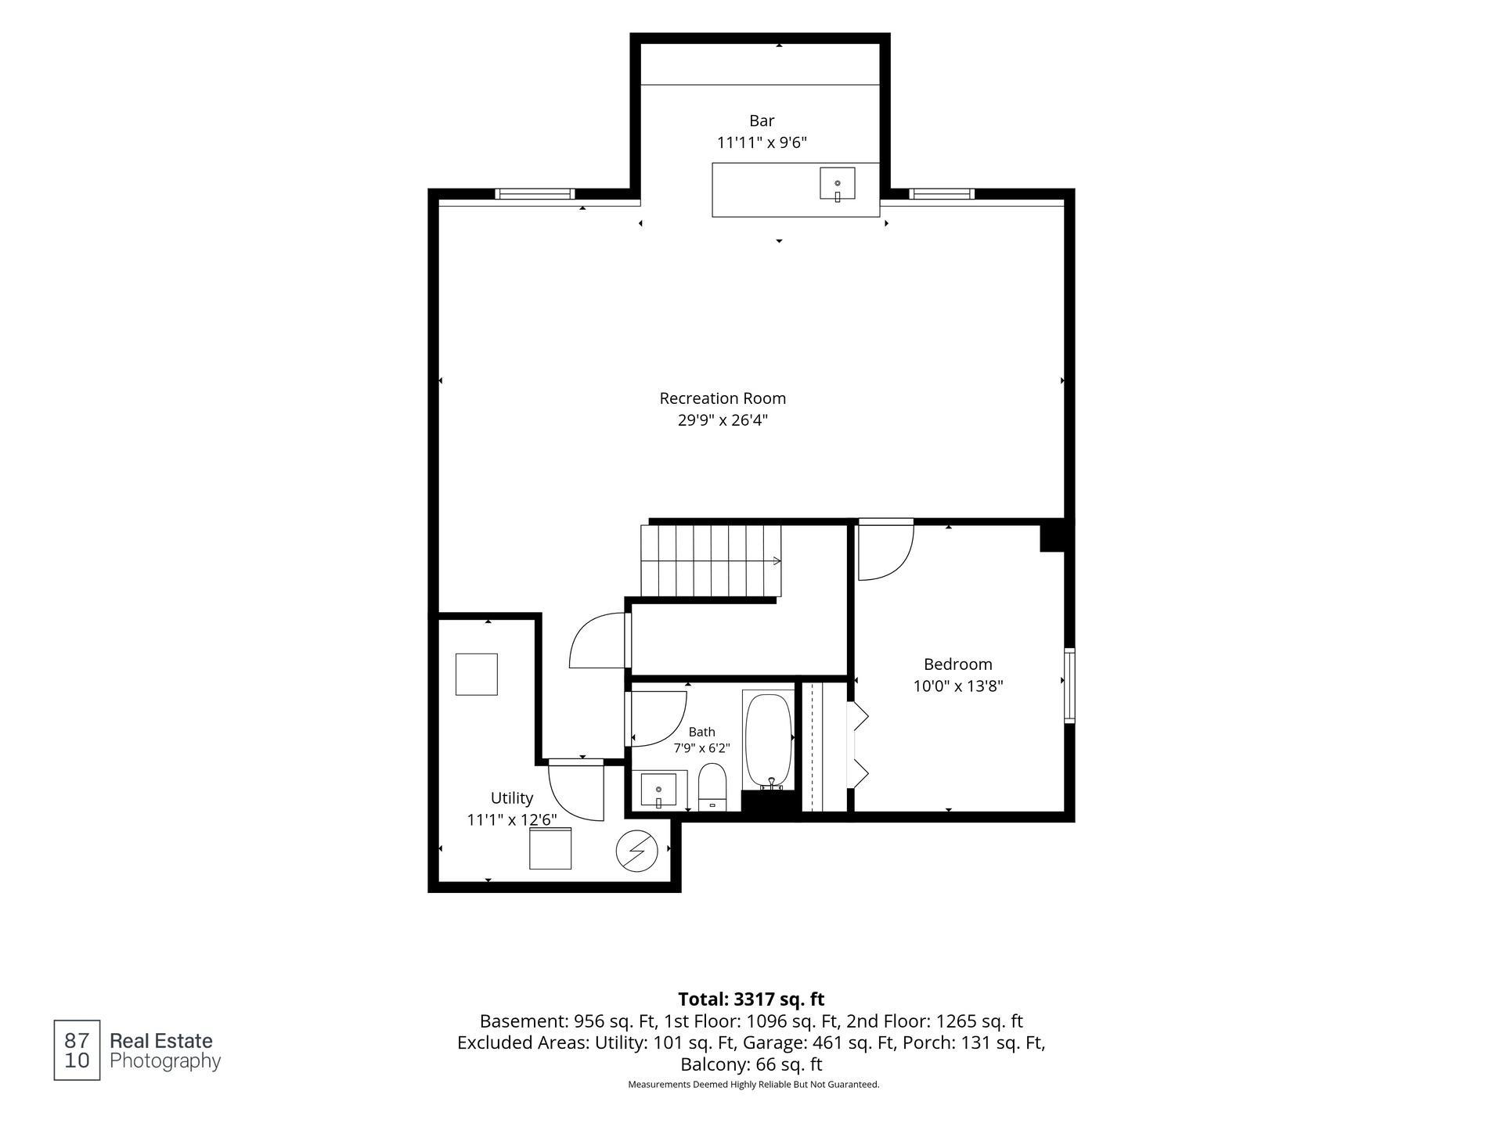
Welcome home to this beautifully upgraded 2017-built home, ideally situated with easy access by both road and trail. From the moment you enter, quality craftsmanship is evident throughout. The kitchen is a true showstopper, featuring crisp custom cabinetry, a spacious center island, stainless steel appliances, & pantry - the adjoining living area is elevated with classic wainscotting, a striking box-beam ceiling detail, and custom cabinetry framing the fireplace, creating a warm and refined gathering space. Natural light pours into the living room, kitchen, main-level office, and upstairs loft, filling the home with warmth throughout the day. Retreat to the spacious primary suite, complete with a special ceiling and a generous, appointed walk-in closet. Thoughtful details continue throughout the home, including tile in the bathrooms, dual-zone heating, flat ceilings, abundant built-in storage, custom closet organization, and specialty lighting accents. Outside, enjoy a fully fenced yard in a wonderfully quiet setting. This close-to-everything location offers convenient access to major roads; Wayzata and Ridgedale are just minutes away. Target and Cub Foods sit right across the street, with a wealth of additional shopping and dining nearby. Prefer transit? Take the 17A bus right into downtown. For bikers and runners, hop on the nearby Cedar Lake Trail and connect straight to the Greenway - cruise the Mpls Chain of Lakes, meet a friend before riding home. Prefer to head west? Take the trail through Hopkins to the Minnetonka Regional Trail, all the way to Lake Minnetonka and out to Lake Rebecca Park Reserve. This is more than a home - it's a lifestyle of comfort, quality, and connection.
Details
| MLS # | 7067323 |
|---|---|
| Listing Type | For Sale |
| Style | House |
| Sub-Type | Resale |
| Status | Active |
| Year | 2017 |
| Days On Site | 20 |
| Listing Provided By | Edina Realty, Inc. | Victoria A Wilson |
Features
| Bed(s) | 4 |
|---|---|
| Bath(s) | 4 Total |
| SQ Feet | 3,286 |
| Garage | 2 |
| Basement | Y |
| Story(s) | 2 |
| Zoning | Residential-Single Family |
| Acreage | 0.19 |
Interior
| Cooling | Central Air |
|---|---|
| Heating | Forced Air |
| Appliances | Cooktop, Dishwasher, Double Oven, Dryer, Exhaust Fan, Refrigerator, Stainless Steel Appliances, Washer, Water Softener Owned |
Exterior
| Roof | Age Over 8 Years |
|---|---|
| Lot Features | Public Transit (w/in 6 blks), Tree Coverage - Medium |
Parking
| Parking Features | Attached Garage, Asphalt |
|---|
Taxes
| Property | 11641 |
|---|
Area Information
| State | MN |
|---|---|
| County | Hennepin |
| City | Hopkins |
| Zip Code | 55343 |
| Community Name | Auditors Sub 239 |
| School District | 283 |
| High School | St. Louis Park |
| Listing VS Median (in Auditors Sub 239) | |
Price: $735,000 low | high Med: $735,000 sqft: 3,286 low | high Med: 3,286 $ / sqft: $224 low | high Med: $224 On site: 20 low | high Med: 20 | |
Market Activity 55343
Request a showing
Request a showing
 Listings courtesy of Northstar MLS as distributed by MLS GRID.
Based on information submitted to the MLS GRID as of September 23, 2026 at 5:16:23 AM PDT All data is obtained from various sources and may not have been verified by broker or MLS GRID. Supplied Open House Information is subject to change without notice. All information should be independently reviewed and verified for accuracy. Properties may or may not be listed by the office/agent presenting the information.
The Digital Millennium Copyright Act of 1998, 17 U.S.C. § 512 (the “DMCA”) provides recourse for copyright owners who believe that material appearing on the Internet infringes their rights under U.S. copyright law. If you believe in good faith that any content or material made available in connection with our website or services infringes your copyright, you (or your agent) may send us a notice requesting that the content or material be removed, or access to it blocked. Notices must be sent in writing by email to DMCAnotice@MLSGrid.com.
Contact
Learn More About This Property

| Open House |
|---|
| In-Person 09/26 11:00 AM - 1:00 PM |
| State | MN |
|---|---|
| County | Hennepin |
| City | Hopkins |
| Zip Code | 55343 |
| Community Name | Auditors Sub 239 |
| School District | 283 |
| High School | St. Louis Park |
| Listing VS Median (in Auditors Sub 239) | |
Price: $735,000 low | high Med: $735,000 sqft: 3,286 low | high Med: 3,286 $ / sqft: $224 low | high Med: $224 On site: 20 low | high Med: 20 | |
Listings courtesy of Northstar MLS as distributed by MLS GRID.
Based on information submitted to the MLS GRID as of All data is obtained from various sources and may not have been verified by broker or MLS GRID. Supplied Open House Information is subject to change without notice. All information should be independently reviewed and verified for accuracy. Properties may or may not be listed by the office/agent presenting the information.
The Digital Millennium Copyright Act of 1998, 17 U.S.C. § 512 (the “DMCA”) provides recourse for copyright owners who believe that material appearing on the Internet infringes their rights under U.S. copyright law. If you believe in good faith that any content or material made available in connection with our website or services infringes your copyright, you (or your agent) may send us a notice requesting that the content or material be removed, or access to it blocked. Notices must be sent in writing by email to DMCAnotice@MLSGrid.com.
