
1448 Amco Drive SE,Chatfield, MN 55923
Chatfield, MN 55923

Description
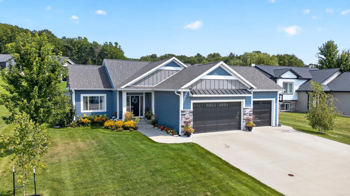
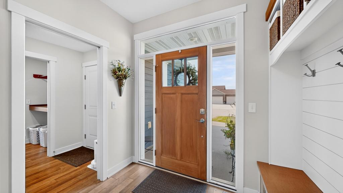
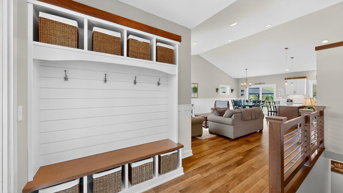
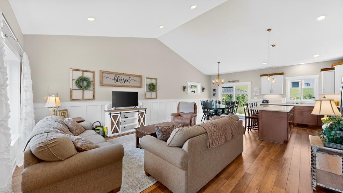
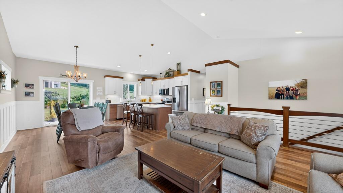
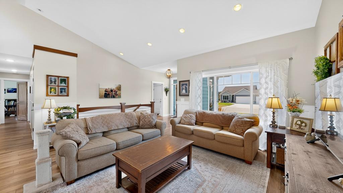
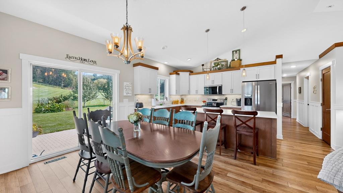
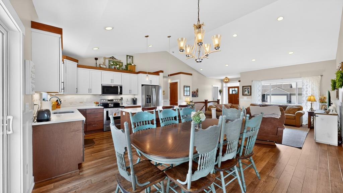
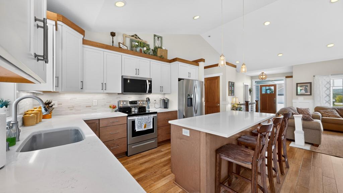
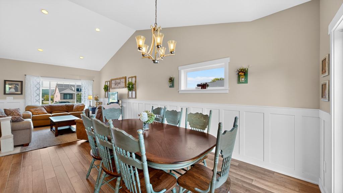
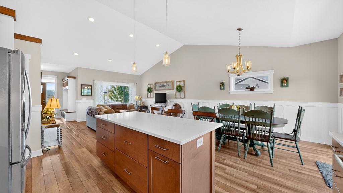
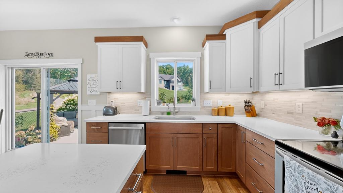
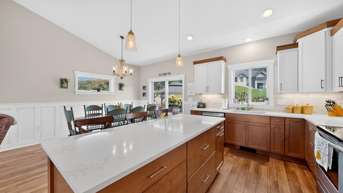
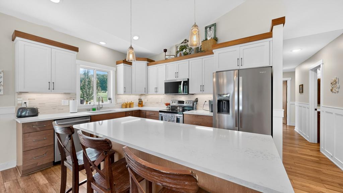
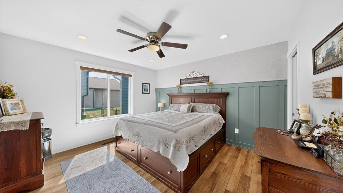
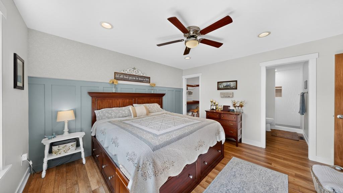
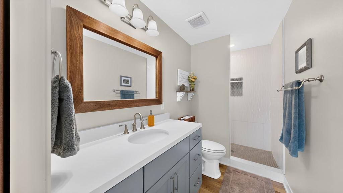
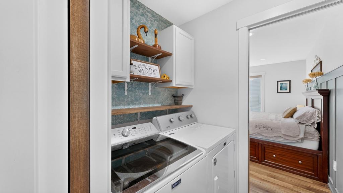
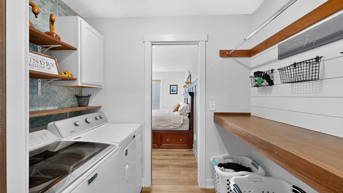
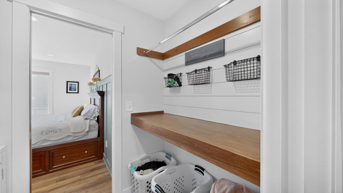
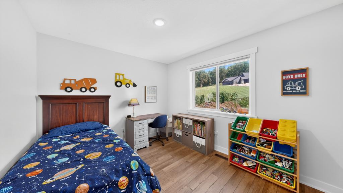
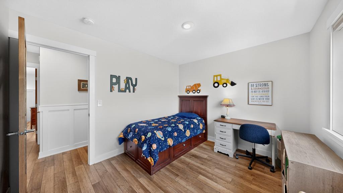
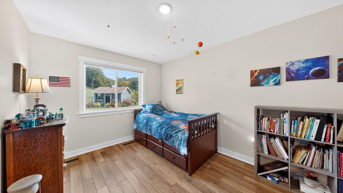
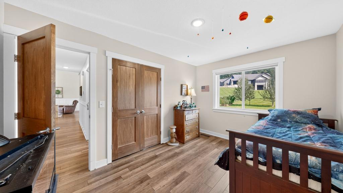
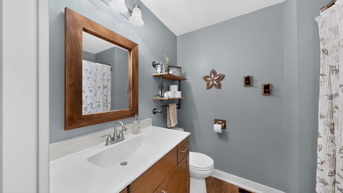
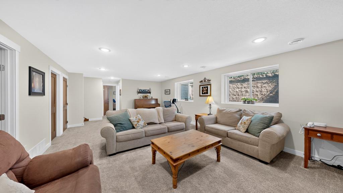
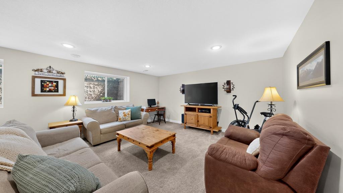
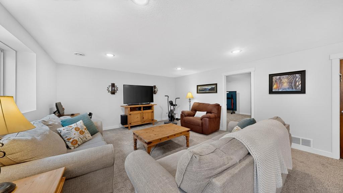
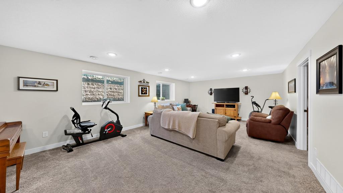
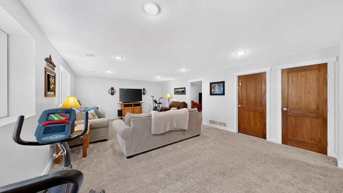
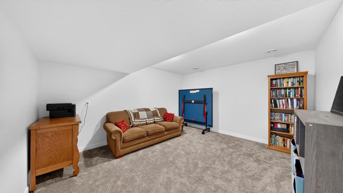
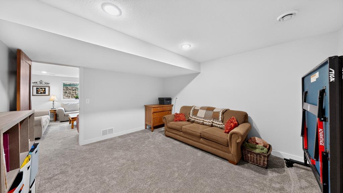
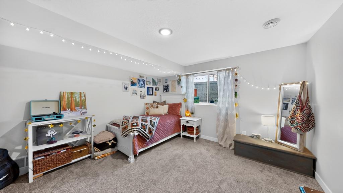
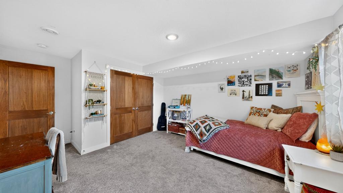
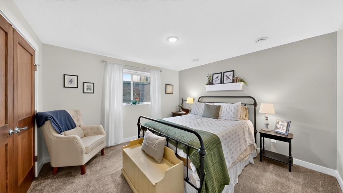
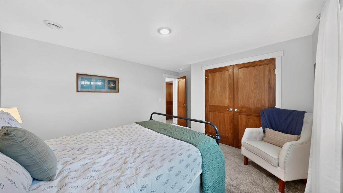
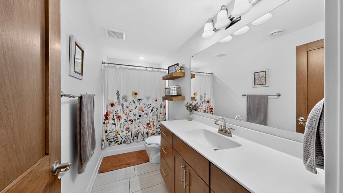
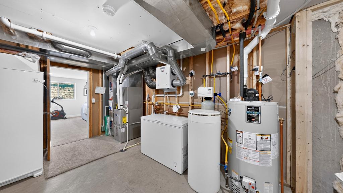
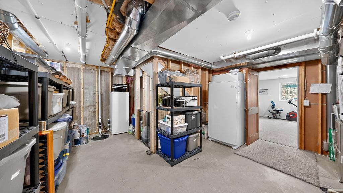
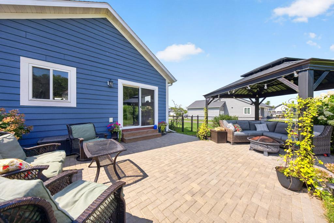
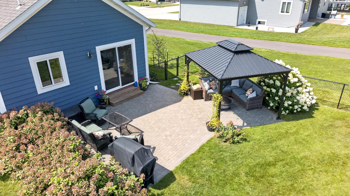
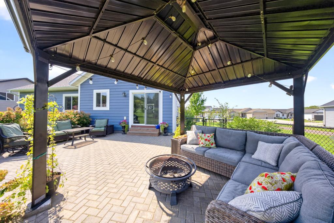
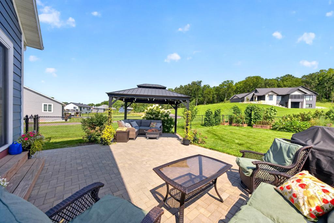
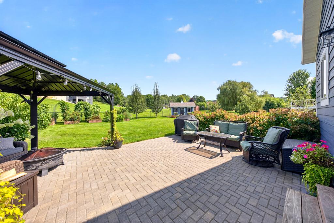
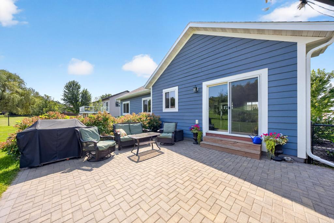
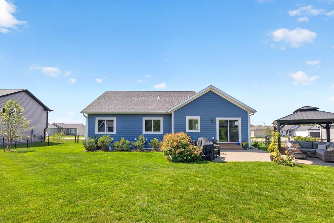
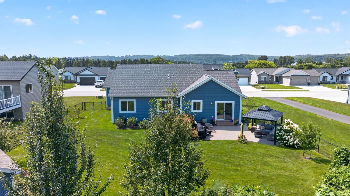
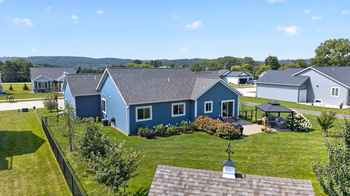
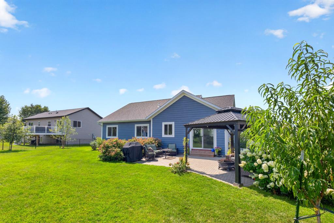
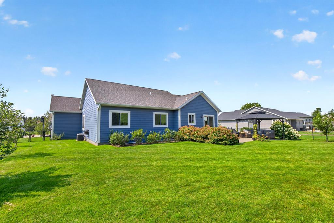
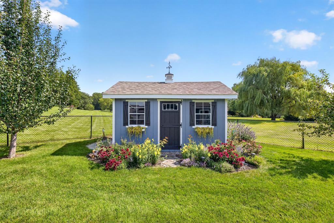
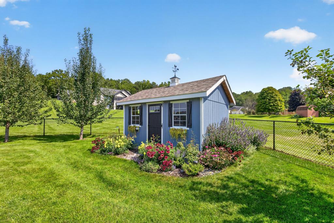
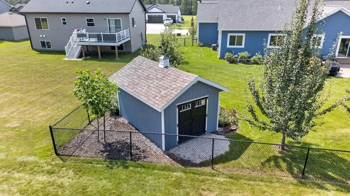
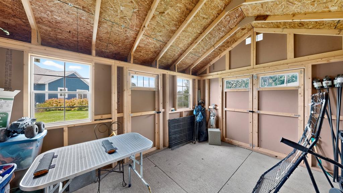
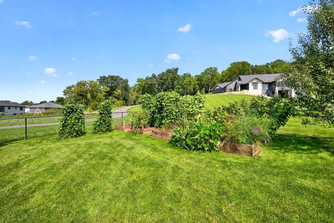
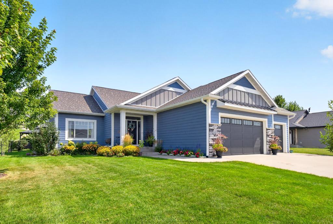
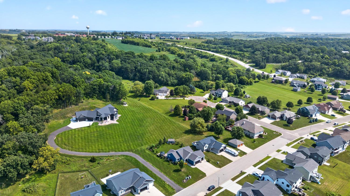
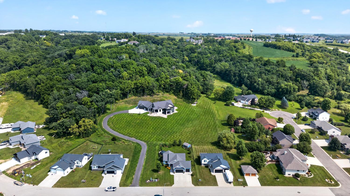
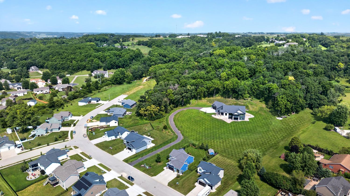
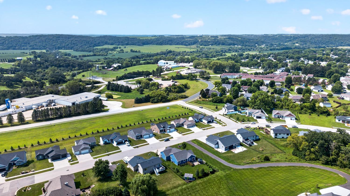
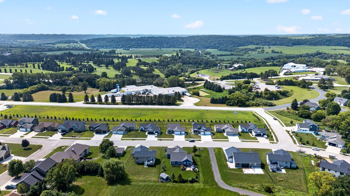
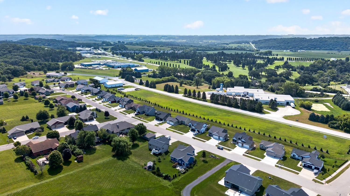
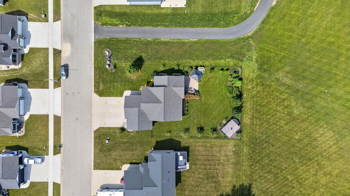
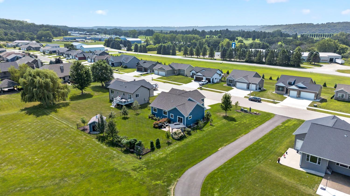
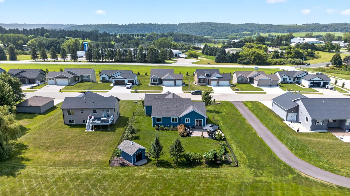
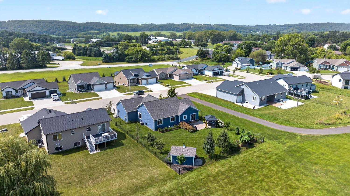
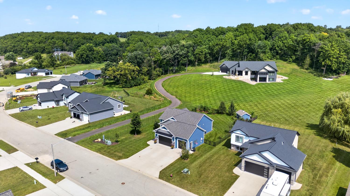
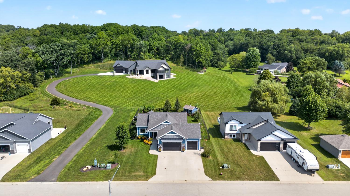
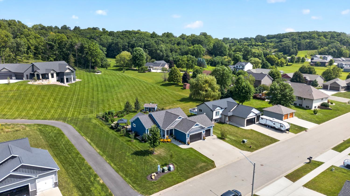
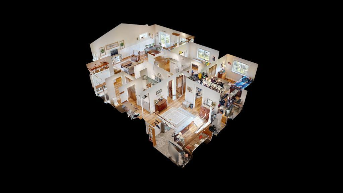
Welcome to this beautifully maintained, one-owner ranch offering 2,771 finished square feet and a thoughtfully designed five-bedroom, three-bath layout. The main level features new luxury vinyl plank flooring, 9-foot ceilings, painted trim, two-panel doors, board/batten wainscoting, and vaulted ceilings throughout the open living, dining, and kitchen areas. The modern kitchen showcases quartz countertops, stainless steel appliances, a ceramic tile backsplash, and ample workspace. Three main-floor bedrooms include a spacious primary suite with a private ¾ bath and walk-in ceramic tile shower. A full guest bath and convenient main-floor laundry complete this level. The finished lower level offers egress windows, two additional bedrooms, a full bath, a large family room, and a versatile flex room. A generous unfinished mechanical and storage room provides plenty of additional storage space. Outside, enjoy a fenced backyard with no direct rear neighbors, a paver patio with gazebo, raised garden beds, mature landscaping, fruit trees, serviceberry bushes, and a charming 10' x 14' garden shed situated on a concrete pad. With the landscaping, fencing, patio, window treatments, and storage shed already completed, this move-in-ready home offers the benefits of newer construction without the added expense or work!
Details
| MLS # | 7130703 |
|---|---|
| Listing Type | For Sale |
| Style | House |
| Sub-Type | Resale |
| Status | Pending |
| Year | 2019 |
| Days On Site | 45 |
| Listing Provided By | Elcor Realty of Rochester Inc. | Tim Danielson |
Features
| Bed(s) | 5 |
|---|---|
| Bath(s) | 3 Total |
| SQ Feet | 2,771 |
| Garage | 3 |
| Basement | Y |
| Story(s) | 1 |
| Zoning | Residential-Single Family |
| Acreage | 0.28 |
Interior
| Cooling | Central Air |
|---|---|
| Heating | Forced Air |
| Appliances | Air-To-Air Exchanger, Dishwasher, Dryer, Gas Water Heater, Microwave, Range, Refrigerator, Stainless Steel Appliances, Washer, Water Softener Rented |
Exterior
| Roof | Age 8 Years or Less |
|---|---|
| Construction Materials | Concrete, Frame |
Parking
| Parking Features | Attached Garage, Concrete, Floor Drain, Garage Door Opener |
|---|
Taxes
| Property | 5998 |
|---|
Area Information
| State | MN |
|---|---|
| County | Fillmore |
| City | Chatfield |
| Zip Code | 55923 |
| Community Name | Amco Add |
| School District | 227 |
| High School | Chatfield |
| Listing VS Median (in Amco Add) | |
Price: $529,900 low | high Med: $529,900 sqft: 2,771 low | high Med: 2,771 $ / sqft: $191 low | high Med: $191 On site: 45 low | high Med: 45 | |
Market Activity 55923
Request a showing
Request a showing
 Listings courtesy of Northstar MLS as distributed by MLS GRID.
Based on information submitted to the MLS GRID as of October 5, 2026 at 2:47:09 PM PDT All data is obtained from various sources and may not have been verified by broker or MLS GRID. Supplied Open House Information is subject to change without notice. All information should be independently reviewed and verified for accuracy. Properties may or may not be listed by the office/agent presenting the information.
The Digital Millennium Copyright Act of 1998, 17 U.S.C. § 512 (the “DMCA”) provides recourse for copyright owners who believe that material appearing on the Internet infringes their rights under U.S. copyright law. If you believe in good faith that any content or material made available in connection with our website or services infringes your copyright, you (or your agent) may send us a notice requesting that the content or material be removed, or access to it blocked. Notices must be sent in writing by email to DMCAnotice@MLSGrid.com.
Contact
Learn More About This Property

| State | MN |
|---|---|
| County | Fillmore |
| City | Chatfield |
| Zip Code | 55923 |
| Community Name | Amco Add |
| School District | 227 |
| High School | Chatfield |
| Listing VS Median (in Amco Add) | |
Price: $529,900 low | high Med: $529,900 sqft: 2,771 low | high Med: 2,771 $ / sqft: $191 low | high Med: $191 On site: 45 low | high Med: 45 | |
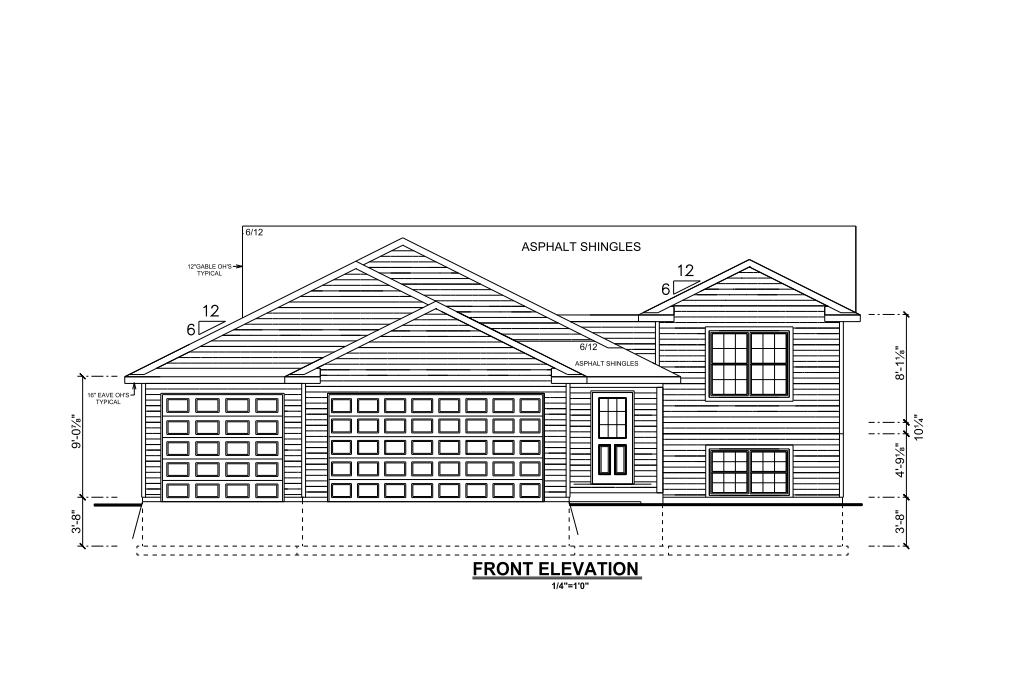 | $509,900424 Amco LnChatfield, MN 55923 |
Listings courtesy of Northstar MLS as distributed by MLS GRID.
Based on information submitted to the MLS GRID as of All data is obtained from various sources and may not have been verified by broker or MLS GRID. Supplied Open House Information is subject to change without notice. All information should be independently reviewed and verified for accuracy. Properties may or may not be listed by the office/agent presenting the information.
The Digital Millennium Copyright Act of 1998, 17 U.S.C. § 512 (the “DMCA”) provides recourse for copyright owners who believe that material appearing on the Internet infringes their rights under U.S. copyright law. If you believe in good faith that any content or material made available in connection with our website or services infringes your copyright, you (or your agent) may send us a notice requesting that the content or material be removed, or access to it blocked. Notices must be sent in writing by email to DMCAnotice@MLSGrid.com.
