




























Description
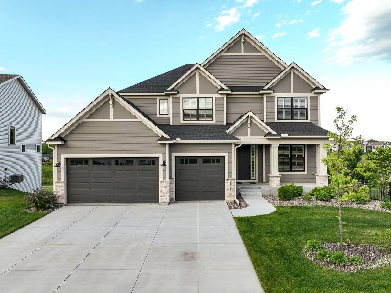
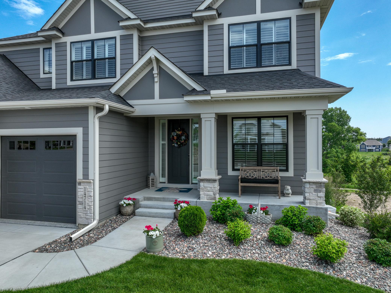
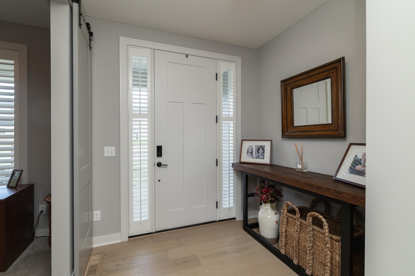
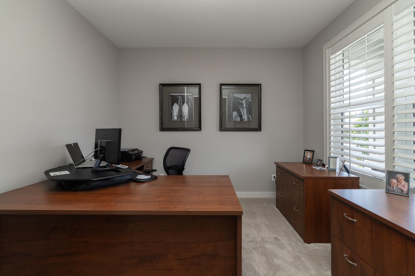
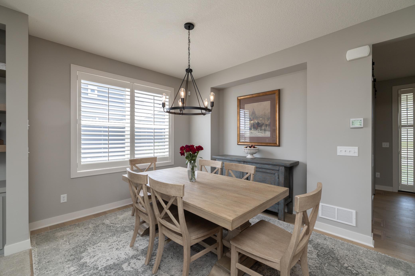
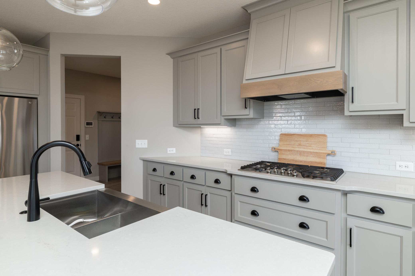
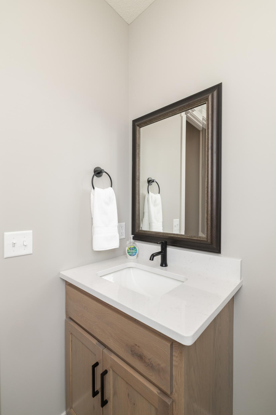
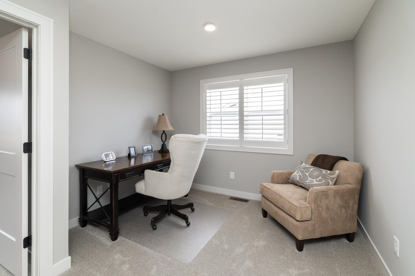
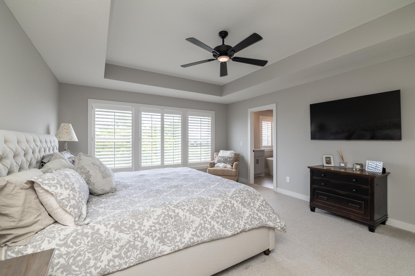
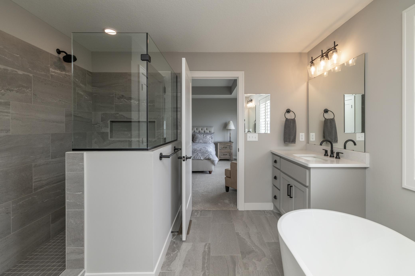
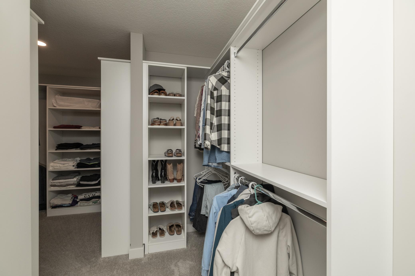
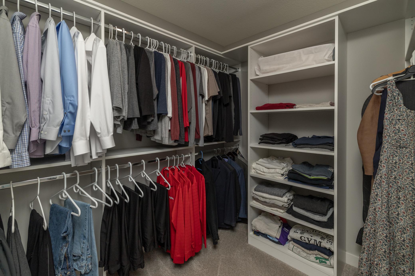
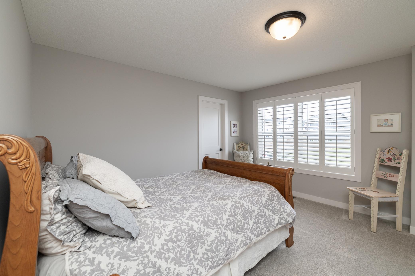
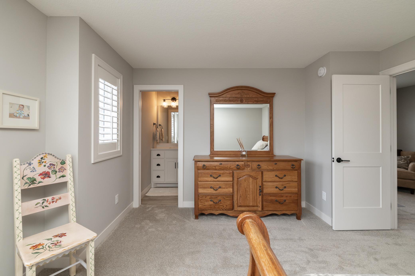
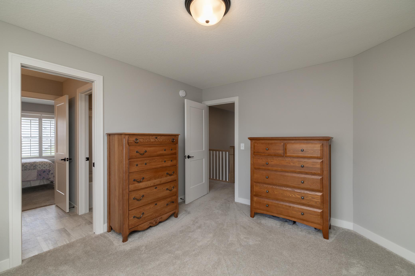
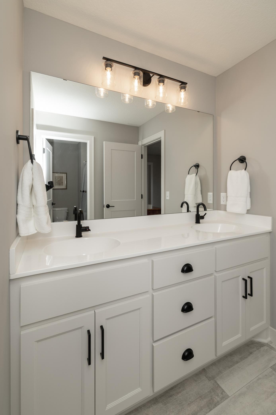
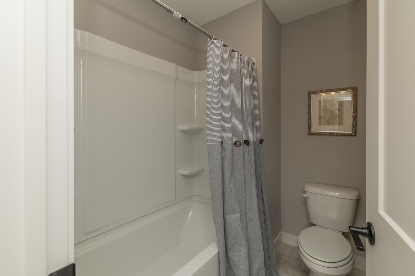
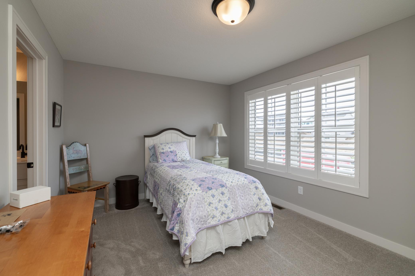
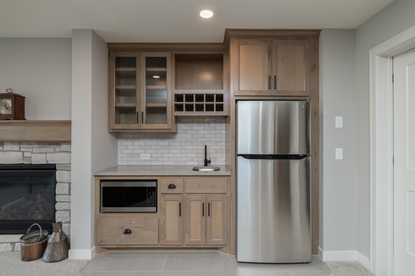
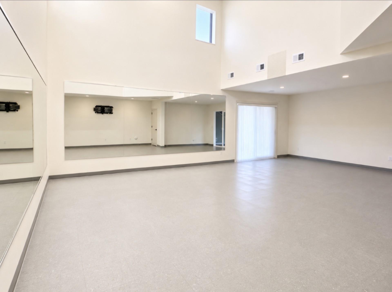
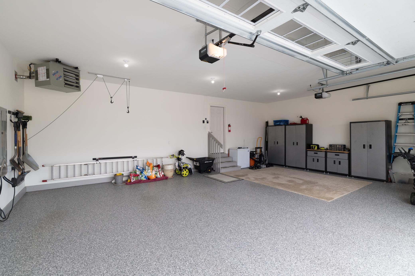
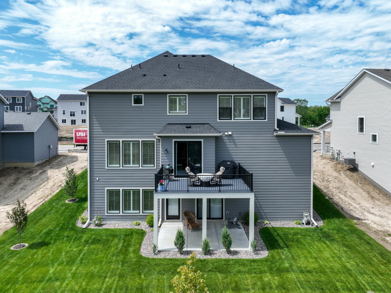
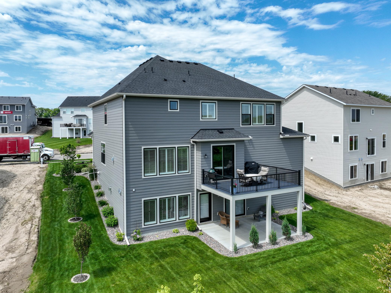
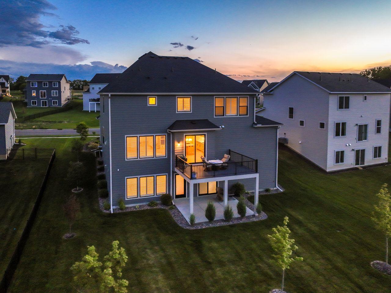
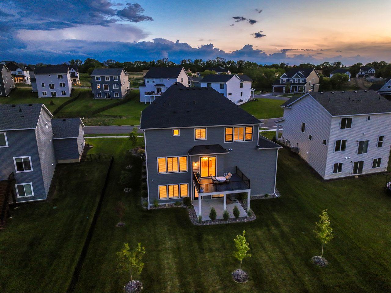
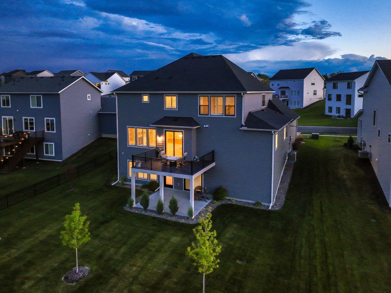
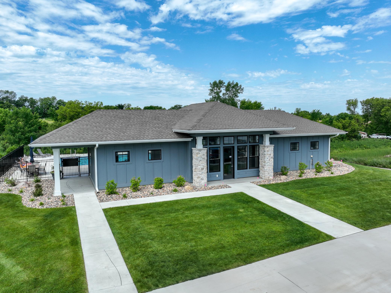
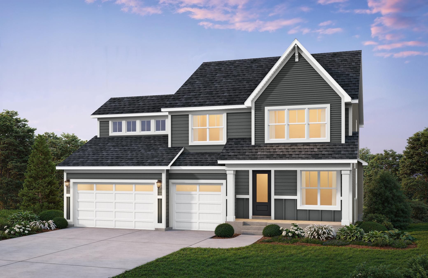
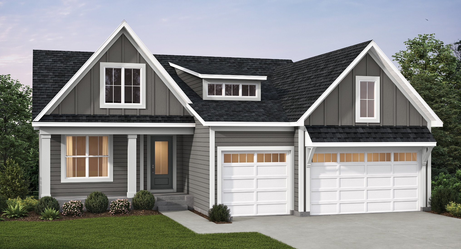
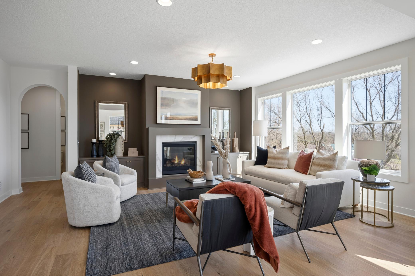
Seller is offering a buyer's incentive of $25,000 towards buyer's closing costs and prepaids! Welcome to 14714 146th Ave N - Where Custom Design Meets Everyday Luxury! This exceptional 2023 Hansen custom-built Hillcrest Sport model seamlessly blends high-end design, thoughtful functionality, and comfortable living-perfectly suited for today's lifestyle. Step inside to a light-filled, open-concept layout showcasing rich hardwood floors, clean modern finishes, and upgraded wood shutters throughout, adding both style and functionality to every space. The effortless flow is ideal for both daily living and entertaining. Just off the entry, a dedicated main-level office provides the perfect work-from-home setup. The gourmet kitchen is truly the heart of the home-featuring stainless steel appliances, granite countertops, abundant cabinetry, and an oversized center island that makes hosting easy and inviting. The adjoining living and dining areas are bathed in natural light, creating a warm and welcoming atmosphere. Upstairs, you'll find four spacious bedrooms, including a luxurious primary suite designed for relaxation. Enjoy a spa-inspired en suite with dual vanities, soaking tub, walk-in tile shower, and a generous walk-in closet. Convenient upper-level laundry adds everyday ease. The walkout lower level offers incredible versatility. The expansive 26x27 fitness area offers the standard Hanson Builders sport court surface. The vaulted ceiling space is also prepped with structural support for a future basketball hoop, offering endless possibilities for recreation. A large family room provides the perfect setting for movie nights, game days, or entertaining. Step outside to beautifully landscaped grounds featuring an irrigation system and a concrete patio-ideal for relaxing or hosting gatherings. The heated and insulated 3-car garage with epoxy floors adds both function and style. Located in a desirable Dayton neighborhood, this home offers a peaceful setting with convenient access to parks, trails, schools, commuter routes, and a nearby association-maintained pool. A rare opportunity to enjoy like-new construction without the wait-this move-in ready home truly has it all!
Details
| MLS # | 7014723 |
|---|---|
| Listing Type | For Sale |
| Style | House |
| HOA Dues | $49 |
| Sub-Type | Resale |
| Status | Active |
| Year | 2023 |
| Days On Site | 252 |
| Listing Provided By | Coldwell Banker Realty | Michael Olson |
Features
| Bed(s) | 4 |
|---|---|
| Bath(s) | 5 Total |
| SQ Feet | 4,404 |
| Garage | 3 |
| Basement | Y |
| Pool | Yes |
| Story(s) | 2 |
| Zoning | Residential-Single Family |
| Acreage | 0.24 |
Interior
| Cooling | Central Air, Zoned |
|---|---|
| Heating | Forced Air, Fireplace(s), Humidifier, Zoned |
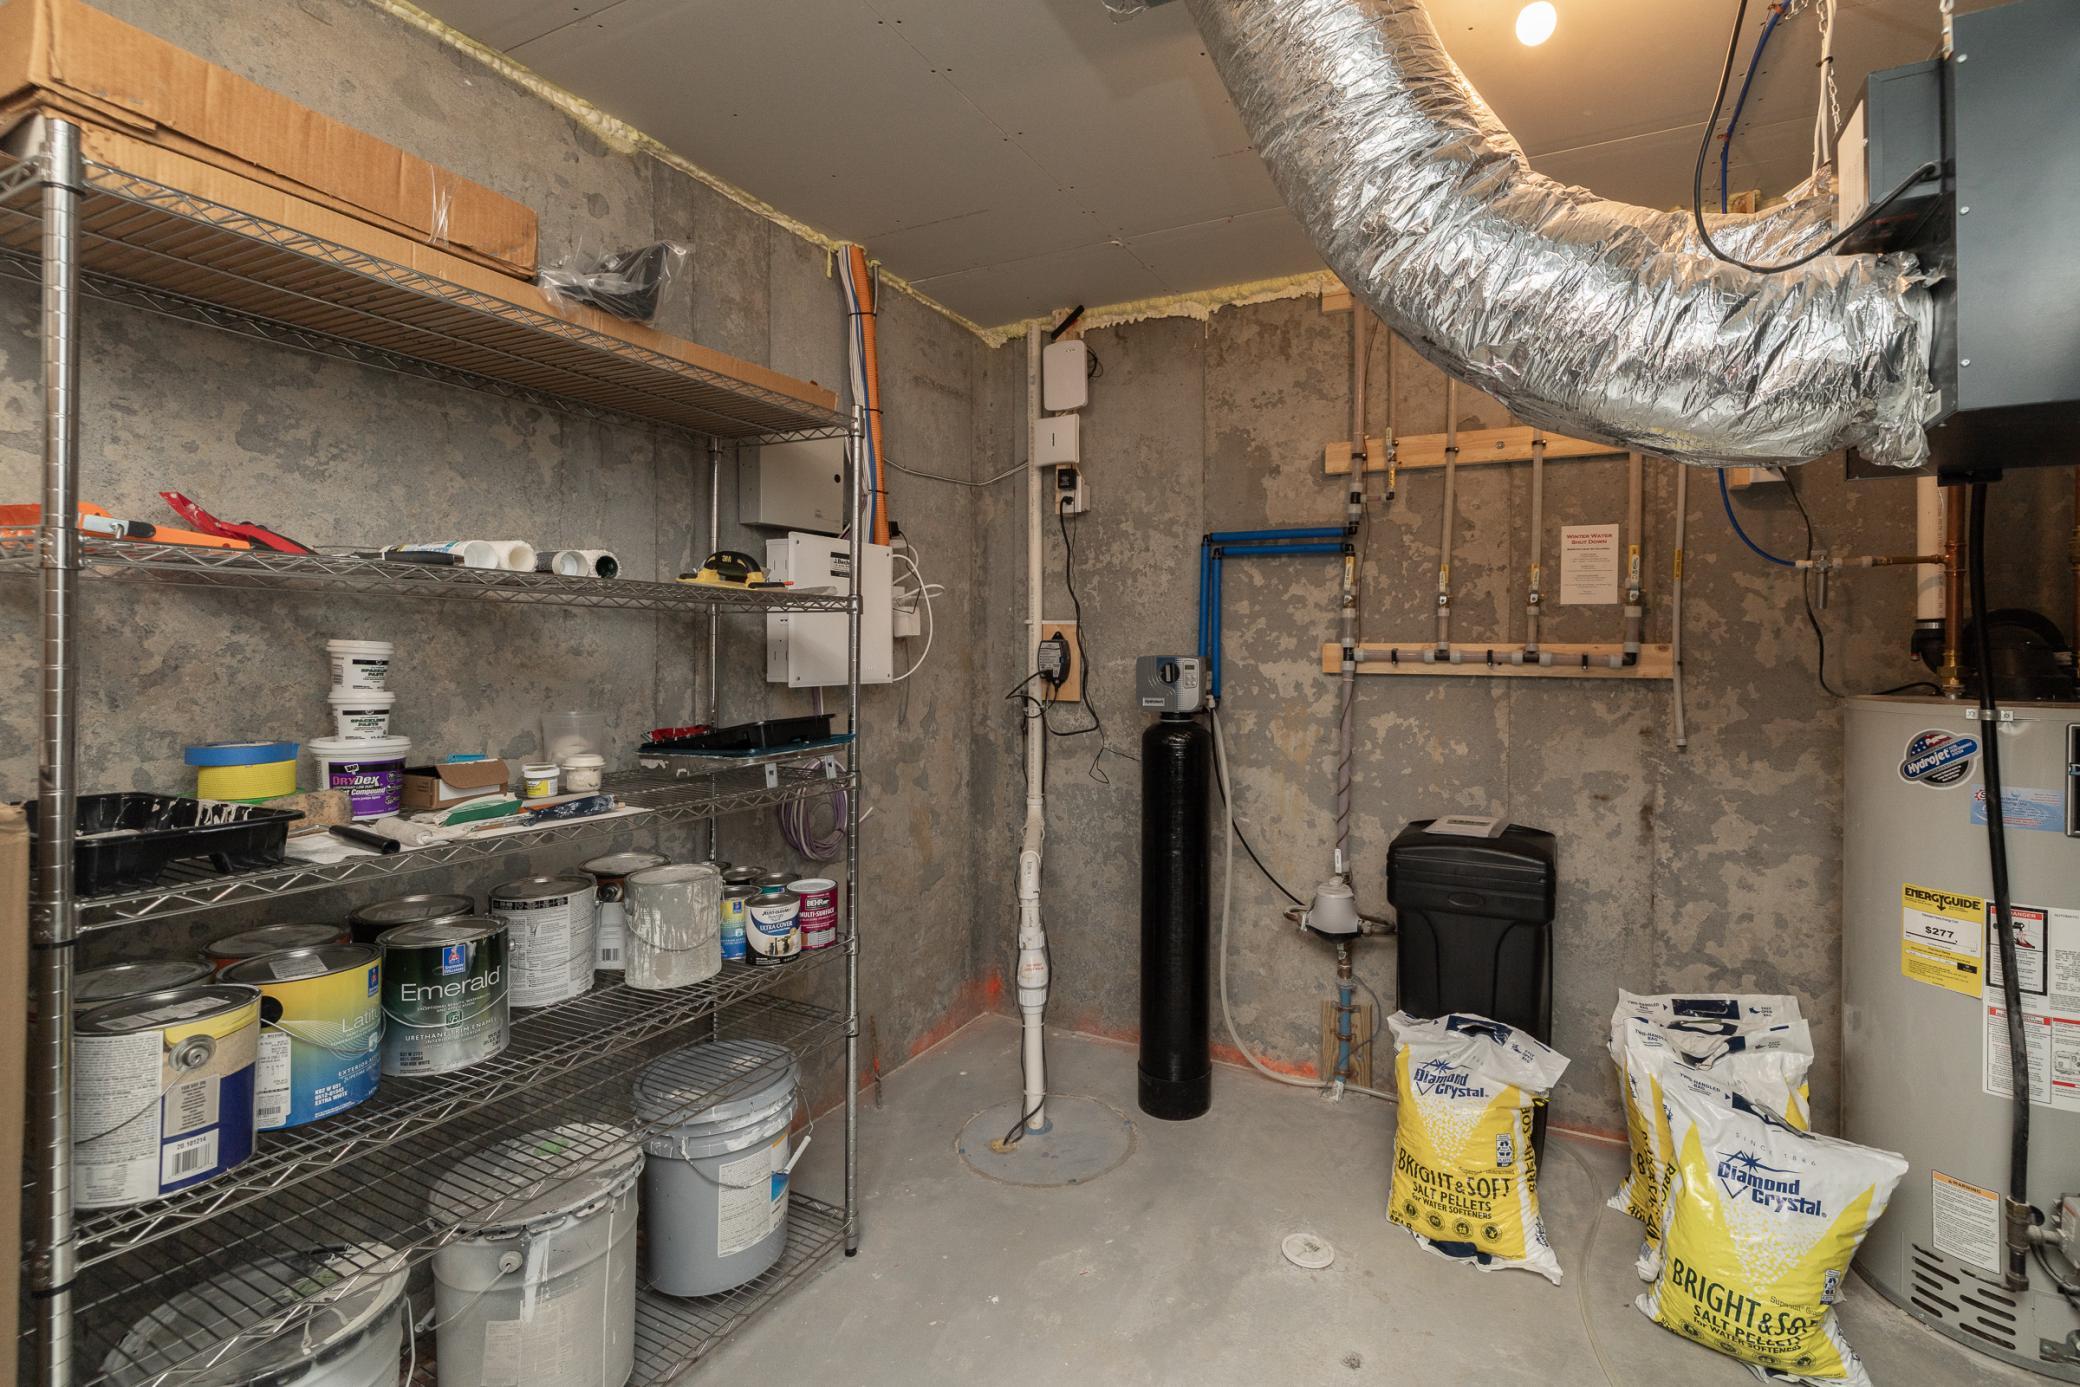
| Appliances | Air-To-Air Exchanger, Cooktop, Dishwasher, Disposal, Double Oven, Dryer, ENERGY STAR Qualified Appliances, Exhaust Fan, Humidifier, Gas Water Heater, Microwave, Range, Refrigerator, Stainless Steel Appliances, Wall Oven, Water Softener Owned |
Exterior
| Roof | Age 8 Years or Less, Architectural Shingle, Asphalt, Pitched |
|---|---|
| Construction Materials | Concrete |
| Lot Features | Tree Coverage - Light |
Parking
| Parking Features | Attached Garage, Concrete, Electric Vehicle Charging Station(s), Floor Drain, Garage Door Opener, Heated Garage, Insulated Garage |
|---|
Taxes
| Property | 7955 |
|---|
Area Information
| State | MN |
|---|---|
| County | Hennepin |
| City | Dayton |
| Zip Code | 55327 |
| Community Name | Riverwalk |
| School District | 11 |
| High School | Anoka-Hennepin |
| Listing VS Median (in Riverwalk) | |
Price: $899,900 low | high Med: $724,750 sqft: 4,404 low | high Med: 3,179 $ / sqft: $204 low | high Med: $228 On site: 252 low | high Med: 109 | |
Market Activity 55327
Request a showing
Request a showing
 Listings courtesy of Northstar MLS as distributed by MLS GRID.
Based on information submitted to the MLS GRID as of October 12, 2026 at 1:43:50 AM PDT All data is obtained from various sources and may not have been verified by broker or MLS GRID. Supplied Open House Information is subject to change without notice. All information should be independently reviewed and verified for accuracy. Properties may or may not be listed by the office/agent presenting the information.
The Digital Millennium Copyright Act of 1998, 17 U.S.C. § 512 (the “DMCA”) provides recourse for copyright owners who believe that material appearing on the Internet infringes their rights under U.S. copyright law. If you believe in good faith that any content or material made available in connection with our website or services infringes your copyright, you (or your agent) may send us a notice requesting that the content or material be removed, or access to it blocked. Notices must be sent in writing by email to DMCAnotice@MLSGrid.com.
Contact
Learn More About This Property

| State | MN |
|---|---|
| County | Hennepin |
| City | Dayton |
| Zip Code | 55327 |
| Community Name | Riverwalk |
| School District | 11 |
| High School | Anoka-Hennepin |
| Listing VS Median (in Riverwalk) | |
Price: $899,900 low | high Med: $724,750 sqft: 4,404 low | high Med: 3,179 $ / sqft: $204 low | high Med: $228 On site: 252 low | high Med: 109 | |
Listings courtesy of Northstar MLS as distributed by MLS GRID.
Based on information submitted to the MLS GRID as of All data is obtained from various sources and may not have been verified by broker or MLS GRID. Supplied Open House Information is subject to change without notice. All information should be independently reviewed and verified for accuracy. Properties may or may not be listed by the office/agent presenting the information.
The Digital Millennium Copyright Act of 1998, 17 U.S.C. § 512 (the “DMCA”) provides recourse for copyright owners who believe that material appearing on the Internet infringes their rights under U.S. copyright law. If you believe in good faith that any content or material made available in connection with our website or services infringes your copyright, you (or your agent) may send us a notice requesting that the content or material be removed, or access to it blocked. Notices must be sent in writing by email to DMCAnotice@MLSGrid.com.
