
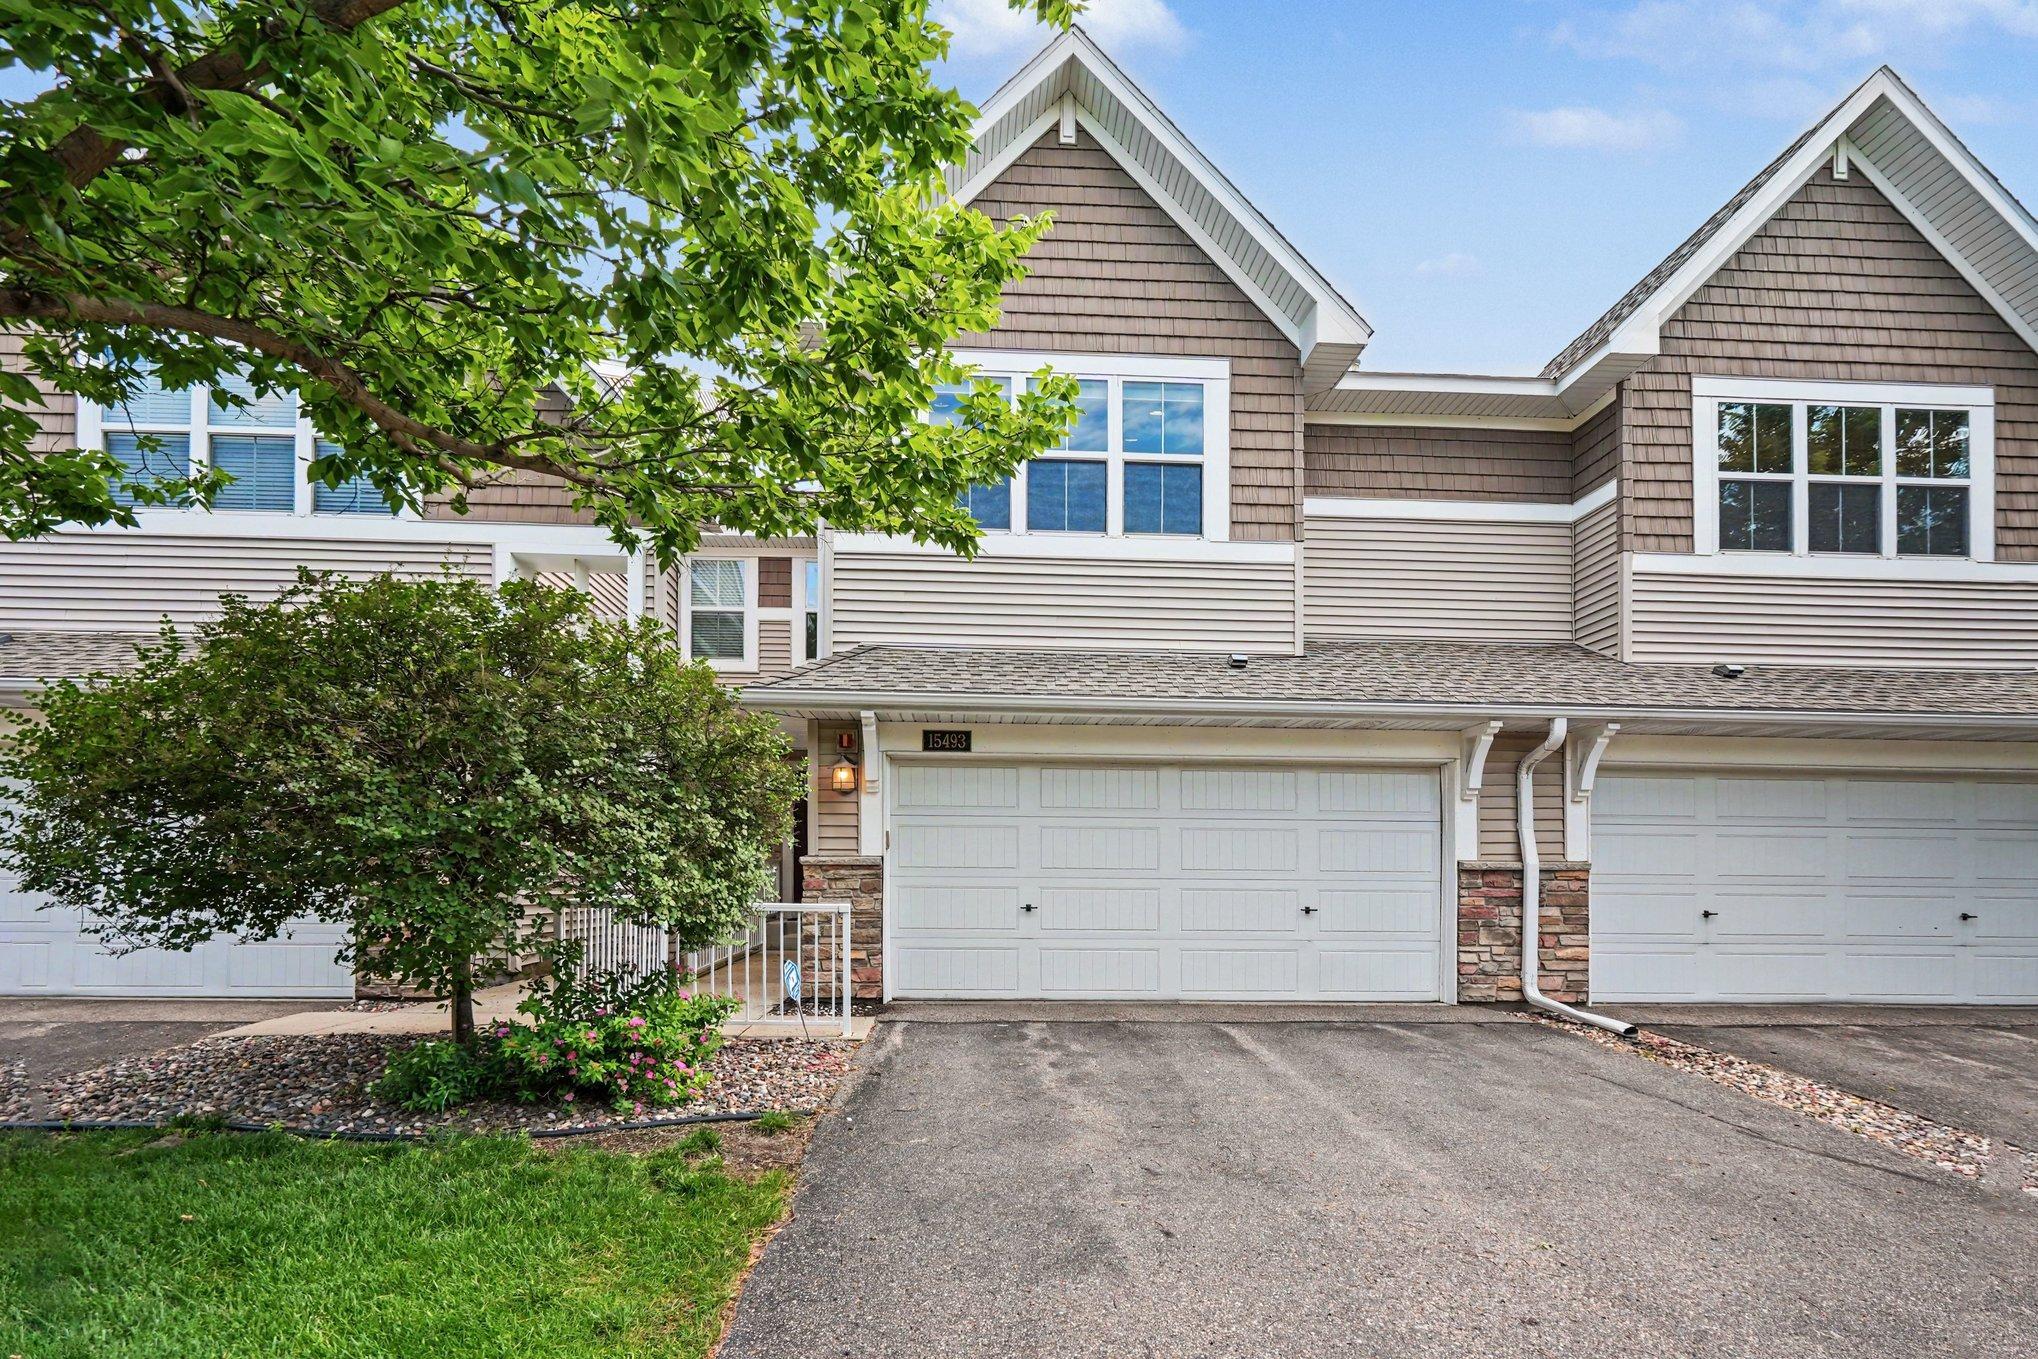
15493 June Grass Lane,Eden Prairie, MN 55347
Eden Prairie, MN 55347


Description
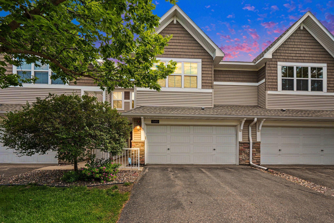
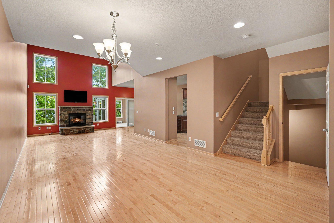
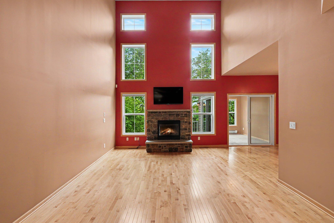
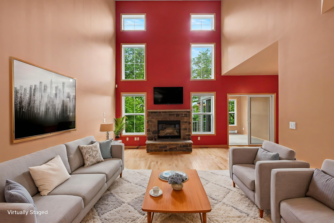
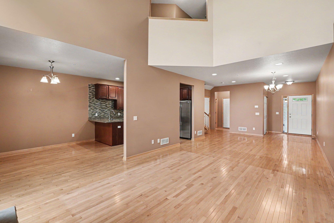
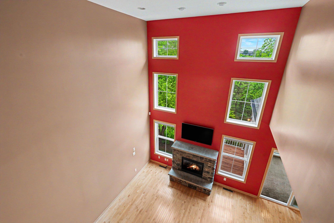
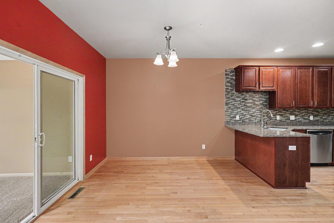
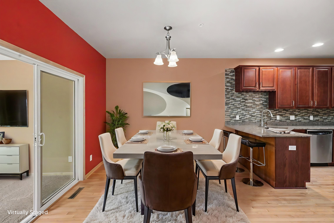
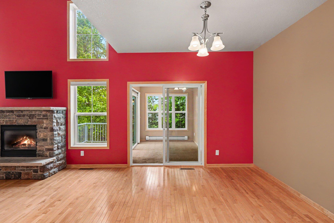
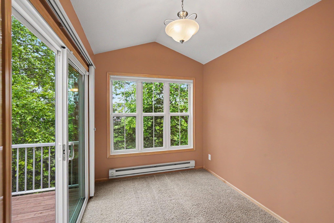
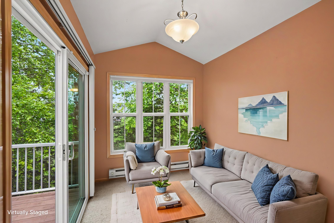
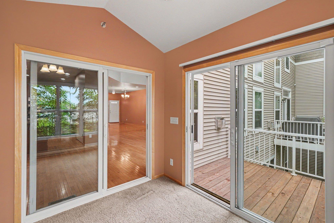
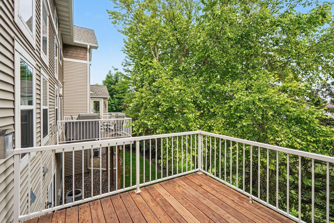
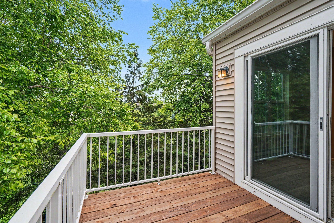
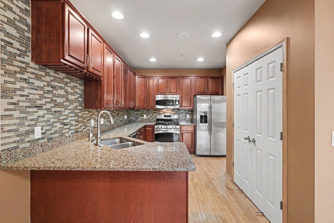
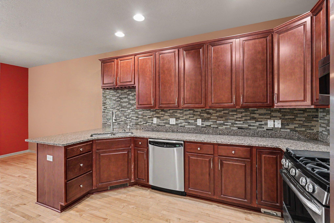
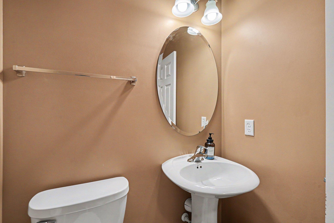
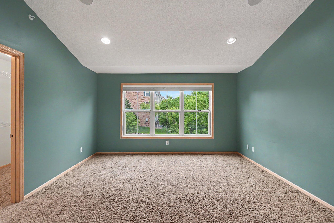
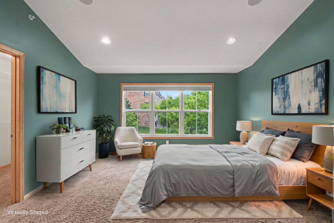
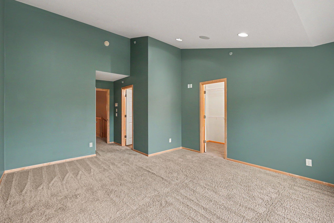
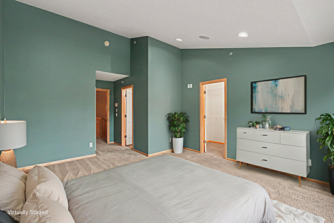
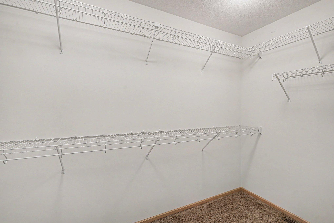
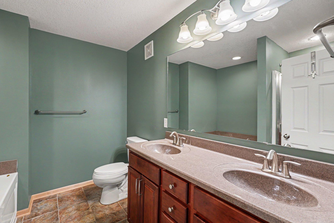
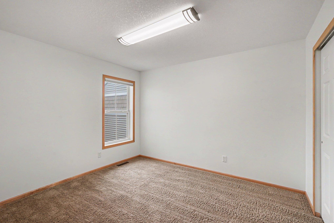
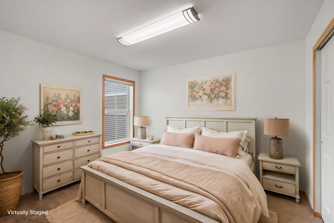
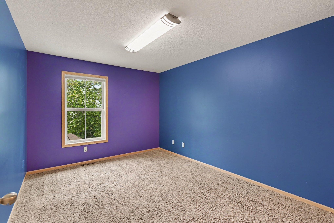
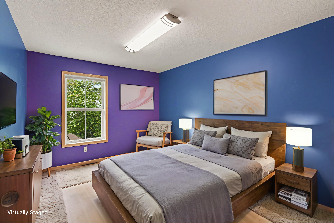
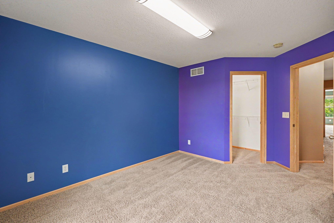
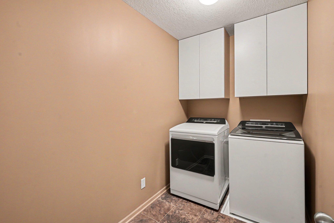
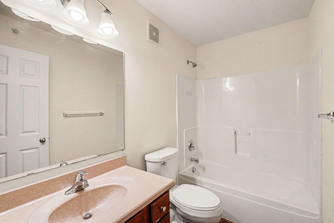
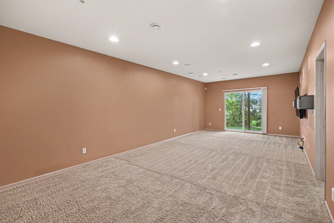
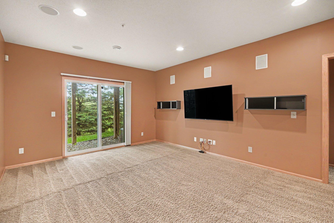
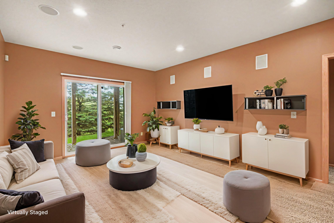
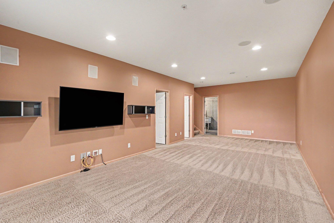
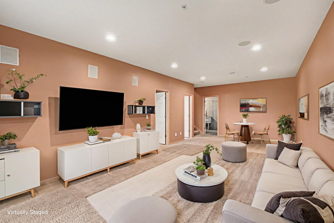
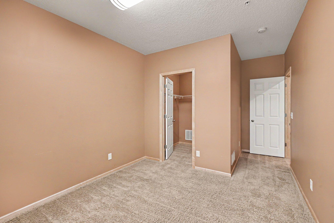
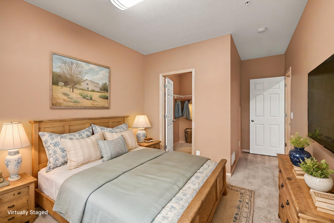
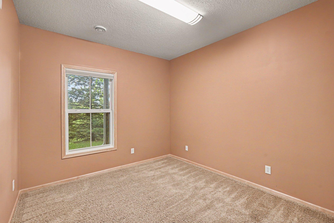
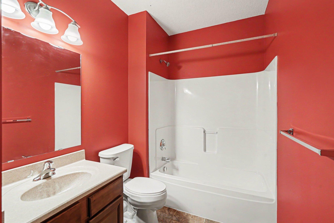
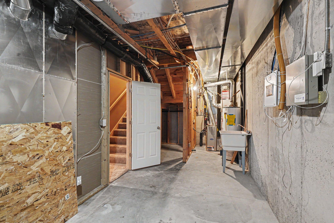
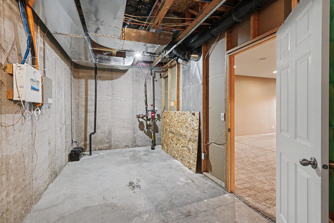
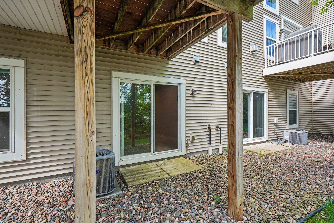
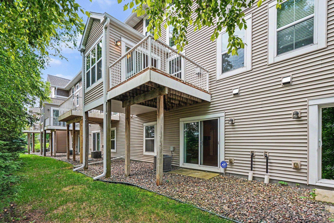
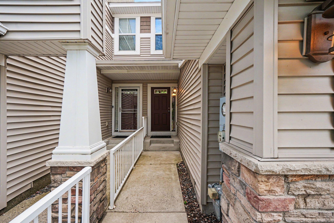
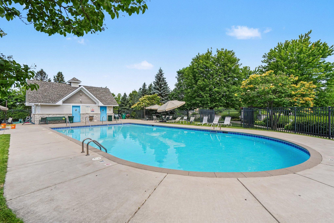
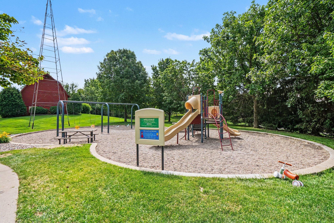
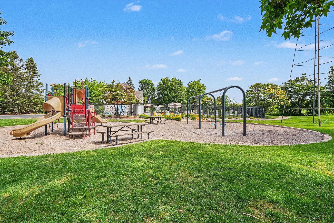
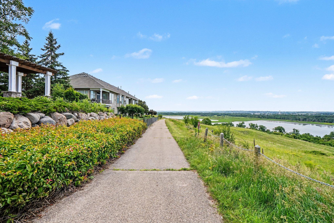
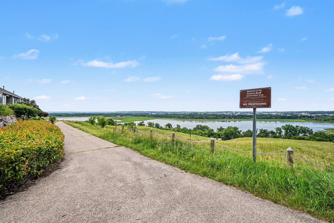
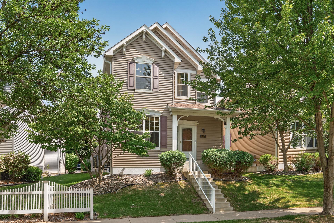
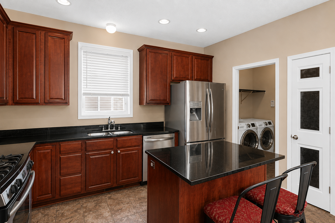
Welcome to this stunning 4-bedroom, 4-bathroom townhome in sought-after Hennepin Village of Eden Prairie. Backing to beautiful prairie meadow views, this move-in-ready home offers three finished levels, premium builder upgrades, and a desirable walkout lower level.The impressive two-story Great Room features soaring 18-foot ceilings, a dramatic wall of windows, maple hardwood floors, and an upgraded gas fireplace with custom surround. The spacious kitchen is equipped with quartz countertops, stainless steel appliances, a gas range, breakfast bar, wall pantry, and adjoining dining area and sunroom addition, perfect for entertaining or everyday living.The upper level includes three bedrooms, a convenient laundry room, and a spacious primary suite with a walk-in closet and private bath featuring a soaking tub and separate shower. Additional upgrades include Hunter Douglas window treatments, ceramic tile flooring, metal stair railings, central vacuum, and a builder-installed technology package with ceiling speakers, 7-speaker surround sound, security system wiring, and data/phone/coax connections in every bedroom.The walkout lower level offers a large family room, fourth bedroom, full bathroom, and ample storage space with a utility sink.Enjoy neighborhood amenities including a community pool, clubhouse, playground, and gazebo, all within the highly rated Eden Prairie School District and just minutes from shopping, dining, parks, and Prairie Bluff Conservation Area.
Details
| MLS # | 7139306 |
|---|---|
| Listing Type | For Sale |
| Style | House |
| HOA Dues | $520 |
| Sub-Type | Resale |
| Status | Active |
| Year | 2008 |
| Days On Site | 25 |
| Listing Provided By | Mitchell Realty LLC | Derek Eley |
Features
| Bed(s) | 4 |
|---|---|
| Bath(s) | 4 Total |
| SQ Feet | 2,772 |
| Garage | 2 |
| Basement | Y |
| Pool | Yes |
| Story(s) | 2 |
| Zoning | Residential-Single Family |
| Acreage | 0.05 |
Interior
| Cooling | Central Air |
|---|---|
| Heating | Baseboard, Forced Air |
| Appliances | Dishwasher, Disposal, Dryer, Microwave, Range, Refrigerator, Stainless Steel Appliances, Washer |
Exterior
| Roof | Age 8 Years or Less |
|---|
Parking
| Parking Features | Attached Garage |
|---|
Taxes
| Property | 5112 |
|---|
Area Information
| State | MN |
|---|---|
| County | Hennepin |
| City | Eden Prairie |
| Zip Code | 55347 |
| Community Name | Eagle Ridge At Hennepin Village 4 |
| School District | 272 |
| High School | Eden Prairie |
| Listing VS Median (in Eagle Ridge At Hennepin Village 4) | |
Price: $449,000 low | high Med: $725,000 sqft: 2,772 low | high Med: 3,557 $ / sqft: $162 low | high Med: $204 On site: 25 low | high Med: 101 | |
Market Activity 55347
Request a showing
Request a showing
 Listings courtesy of Northstar MLS as distributed by MLS GRID.
Based on information submitted to the MLS GRID as of September 29, 2026 at 8:02:23 PM PDT All data is obtained from various sources and may not have been verified by broker or MLS GRID. Supplied Open House Information is subject to change without notice. All information should be independently reviewed and verified for accuracy. Properties may or may not be listed by the office/agent presenting the information.
The Digital Millennium Copyright Act of 1998, 17 U.S.C. § 512 (the “DMCA”) provides recourse for copyright owners who believe that material appearing on the Internet infringes their rights under U.S. copyright law. If you believe in good faith that any content or material made available in connection with our website or services infringes your copyright, you (or your agent) may send us a notice requesting that the content or material be removed, or access to it blocked. Notices must be sent in writing by email to DMCAnotice@MLSGrid.com.
Contact
Learn More About This Property

| State | MN |
|---|---|
| County | Hennepin |
| City | Eden Prairie |
| Zip Code | 55347 |
| Community Name | Eagle Ridge At Hennepin Village 4 |
| School District | 272 |
| High School | Eden Prairie |
| Listing VS Median (in Eagle Ridge At Hennepin Village 4) | |
Price: $449,000 low | high Med: $725,000 sqft: 2,772 low | high Med: 3,557 $ / sqft: $162 low | high Med: $204 On site: 25 low | high Med: 101 | |


Listings courtesy of Northstar MLS as distributed by MLS GRID.
Based on information submitted to the MLS GRID as of All data is obtained from various sources and may not have been verified by broker or MLS GRID. Supplied Open House Information is subject to change without notice. All information should be independently reviewed and verified for accuracy. Properties may or may not be listed by the office/agent presenting the information.
The Digital Millennium Copyright Act of 1998, 17 U.S.C. § 512 (the “DMCA”) provides recourse for copyright owners who believe that material appearing on the Internet infringes their rights under U.S. copyright law. If you believe in good faith that any content or material made available in connection with our website or services infringes your copyright, you (or your agent) may send us a notice requesting that the content or material be removed, or access to it blocked. Notices must be sent in writing by email to DMCAnotice@MLSGrid.com.
