

1558 Spruce Street,Farmington, MN 55024
Farmington, MN 55024

Description
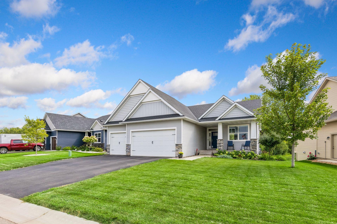
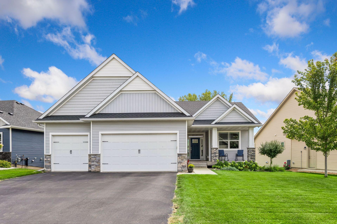
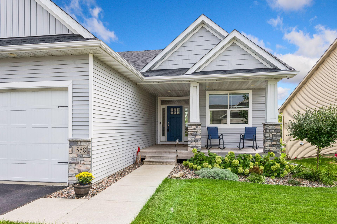
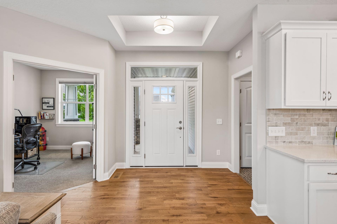
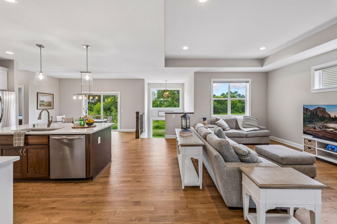
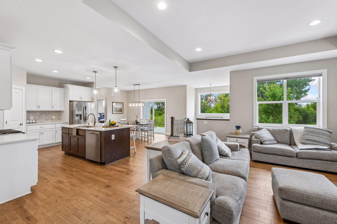
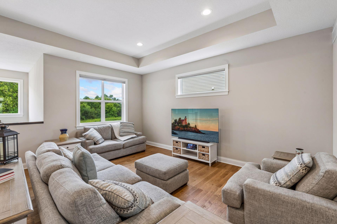
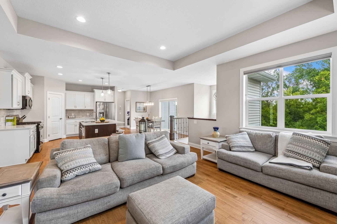
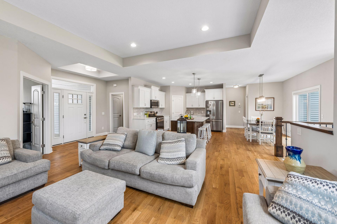
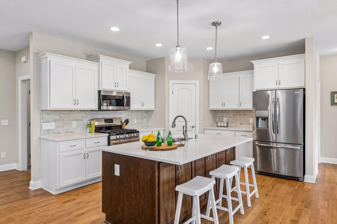
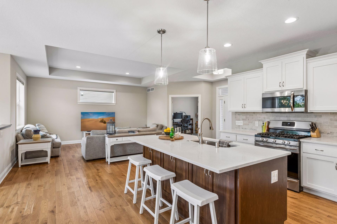
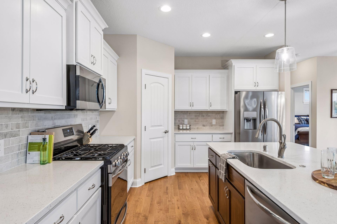
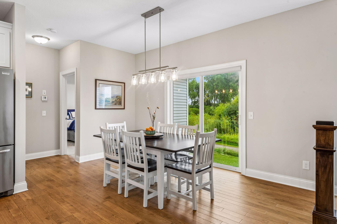
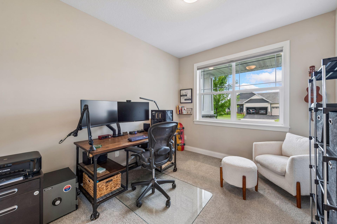
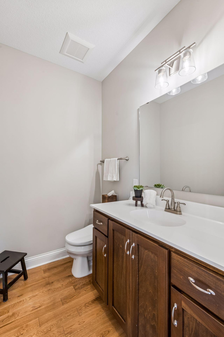
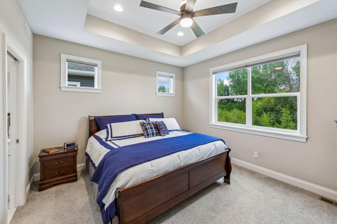
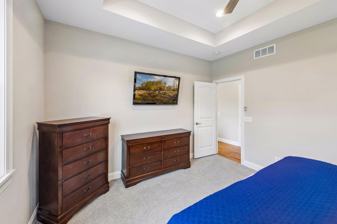
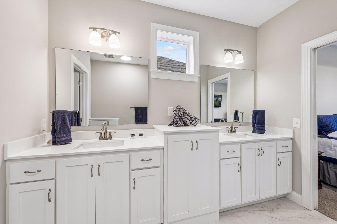
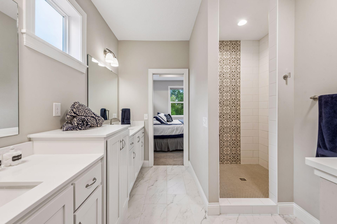
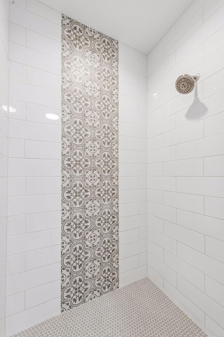
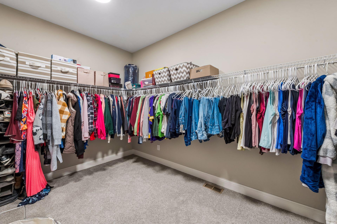
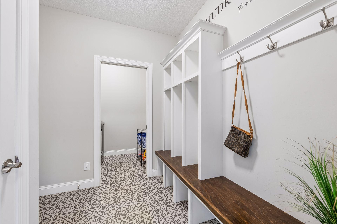
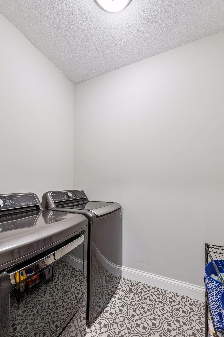
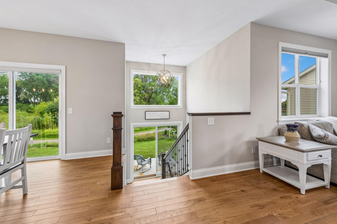
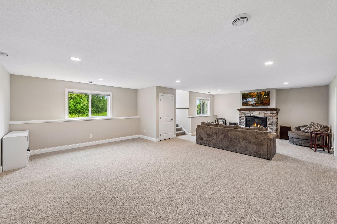
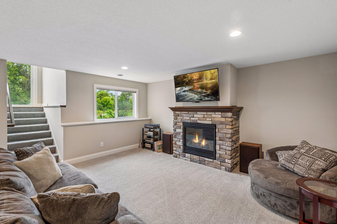
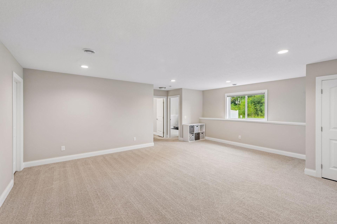
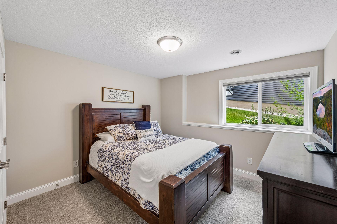
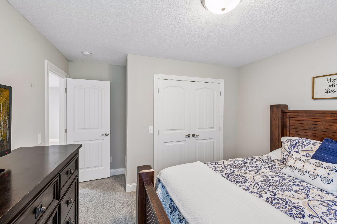
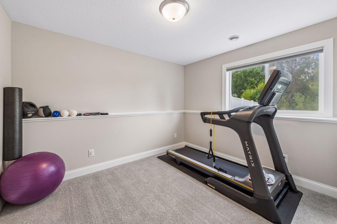
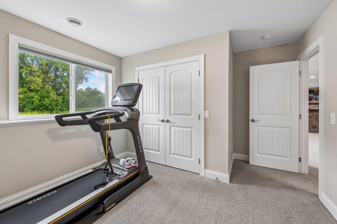
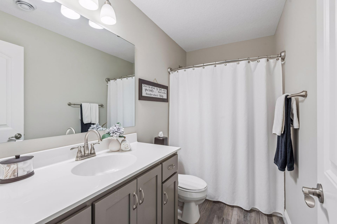
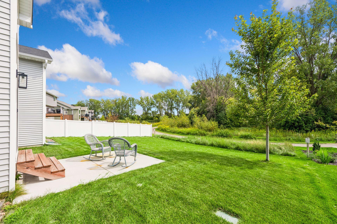
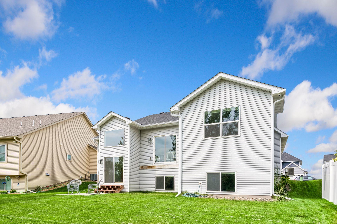
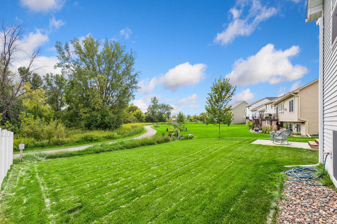
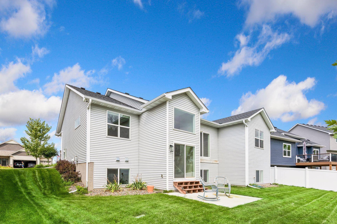
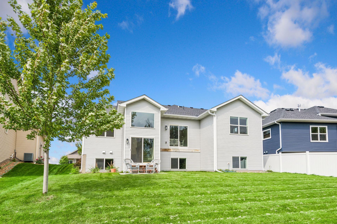
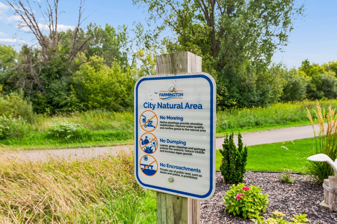
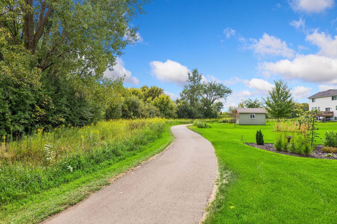
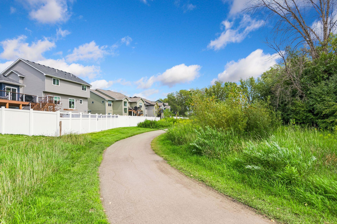
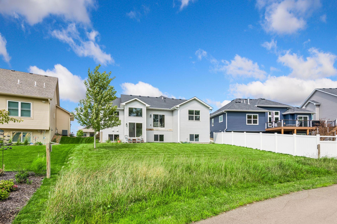
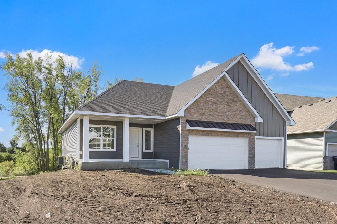
Welcome to this beautifully maintained custom-built home, completed in 2021 and thoughtfully finished by the builder, including the lower level. Featuring three bedrooms and three bathrooms, this home offers a spacious, open-concept layout with quality finishes and numerous thoughtful features throughout. The main level is primarily hardwood, with luxury vinyl flooring in the mudroom, powder room, and lower-level bathroom, while the primary bathroom features large-format ceramic tile. The primary bedroom includes an impressive 12' x 9'6" walk-in closet. The kitchen features cultured marble countertops and an extra-quiet dishwasher, ideal for the open-concept living space. All appliances and HVAC equipment are original to the 2021 construction and have been well maintained and are functioning properly. Additional features include professionally installed Cat 6 structured Ethernet wiring throughout the home, with jacks in every room and at TV locations, all terminating at a central network cabinet. Hardwired exterior security cameras are installed at all four corners of the home, along with 200-amp electrical service. The oversized three-car insulated garage offers high ceilings, hot and cold running water, a floor drain, a 50-amp EV circuit, and a separate 30-amp circuit ideal for an air compressor or welder. While the garage is not currently heated, heat could easily be added if desired. There is no dedicated workshop, but the generous garage provides plenty of room for a work area, storage, and vehicles. An in-ground irrigation system adds convenience outside. Enjoy a peaceful setting with no homes directly behind the property. The rear of the home overlooks a protected wetland and Vermillion River tributary, with walking and biking trails accessible directly from the backyard and continuing through the surrounding natural area. A small retention pond behind the home has even been enjoyed for ice skating. Neighborhood parks and playgrounds are also nearby, making this a wonderful location for enjoying the outdoors while still being close to everyday amenities.
Details
| MLS # | 7132859 |
|---|---|
| Listing Type | For Sale |
| Style | House |
| Sub-Type | Resale |
| Status | Active |
| Year | 2021 |
| Days On Site | 30 |
| Listing Provided By | Pemberton RE | Tracy Feran |
Features
| Bed(s) | 3 |
|---|---|
| Bath(s) | 3 Total |
| SQ Feet | 2,825 |
| Garage | 3 |
| Basement | Y |
| Story(s) | 1 |
| Zoning | Residential-Single Family |
| Acreage | 0.18 |
Interior
| Cooling | Central Air |
|---|---|
| Heating | Forced Air, Fireplace(s) |
| Appliances | Air-To-Air Exchanger, Dishwasher, Dryer, Microwave, Range, Refrigerator, Stainless Steel Appliances, Washer, Water Softener Owned |
Exterior
| Roof | Age 8 Years or Less, Asphalt, Pitched |
|---|---|
| Construction Materials | Concrete |
| Lot Features | Public Transit (w/in 6 blks), Property Adjoins Public Land, Tree Coverage - Light, Underground Utilities |
Parking
| Parking Features | Attached Garage, Concrete, Finished Garage, Garage Door Opener |
|---|
Taxes
| Property | 7982 |
|---|
Area Information
| State | MN |
|---|---|
| County | Dakota |
| City | Farmington |
| Zip Code | 55024 |
| Community Name | Sapphire Lake 2nd Add |
| School District | 192 |
| High School | Farmington |
| Listing VS Median (in Sapphire Lake 2nd Add) | |
Price: $550,000 low | high Med: $510,000 sqft: 2,825 low | high Med: 2,766 $ / sqft: $195 low | high Med: $184 On site: 30 low | high Med: 17.5 | |
Market Activity 55024
Request a showing
Request a showing
 Listings courtesy of Northstar MLS as distributed by MLS GRID.
Based on information submitted to the MLS GRID as of September 26, 2026 at 4:45:08 PM PDT All data is obtained from various sources and may not have been verified by broker or MLS GRID. Supplied Open House Information is subject to change without notice. All information should be independently reviewed and verified for accuracy. Properties may or may not be listed by the office/agent presenting the information.
The Digital Millennium Copyright Act of 1998, 17 U.S.C. § 512 (the “DMCA”) provides recourse for copyright owners who believe that material appearing on the Internet infringes their rights under U.S. copyright law. If you believe in good faith that any content or material made available in connection with our website or services infringes your copyright, you (or your agent) may send us a notice requesting that the content or material be removed, or access to it blocked. Notices must be sent in writing by email to DMCAnotice@MLSGrid.com.
Contact
Learn More About This Property

| State | MN |
|---|---|
| County | Dakota |
| City | Farmington |
| Zip Code | 55024 |
| Community Name | Sapphire Lake 2nd Add |
| School District | 192 |
| High School | Farmington |
| Listing VS Median (in Sapphire Lake 2nd Add) | |
Price: $550,000 low | high Med: $510,000 sqft: 2,825 low | high Med: 2,766 $ / sqft: $195 low | high Med: $184 On site: 30 low | high Med: 17.5 | |

Listings courtesy of Northstar MLS as distributed by MLS GRID.
Based on information submitted to the MLS GRID as of All data is obtained from various sources and may not have been verified by broker or MLS GRID. Supplied Open House Information is subject to change without notice. All information should be independently reviewed and verified for accuracy. Properties may or may not be listed by the office/agent presenting the information.
The Digital Millennium Copyright Act of 1998, 17 U.S.C. § 512 (the “DMCA”) provides recourse for copyright owners who believe that material appearing on the Internet infringes their rights under U.S. copyright law. If you believe in good faith that any content or material made available in connection with our website or services infringes your copyright, you (or your agent) may send us a notice requesting that the content or material be removed, or access to it blocked. Notices must be sent in writing by email to DMCAnotice@MLSGrid.com.
