
1657 Century Ridge Lane NE,Rochester, MN 55906
Rochester, MN 55906

Description
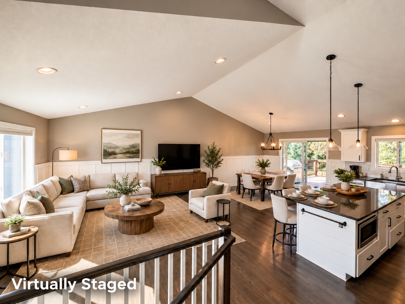
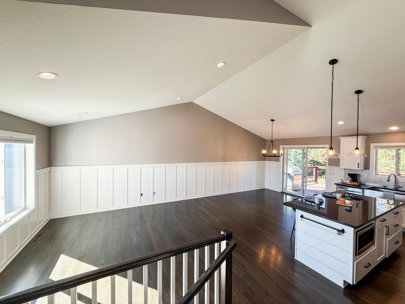
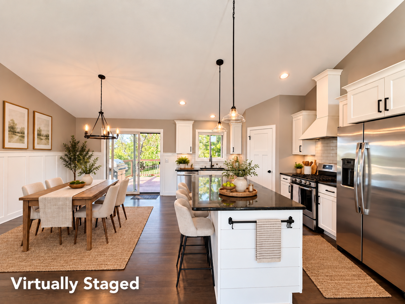
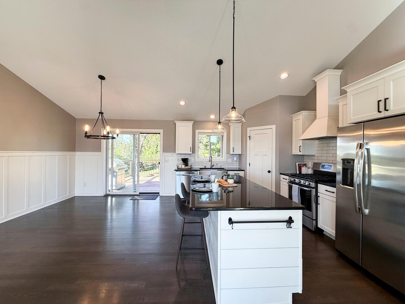
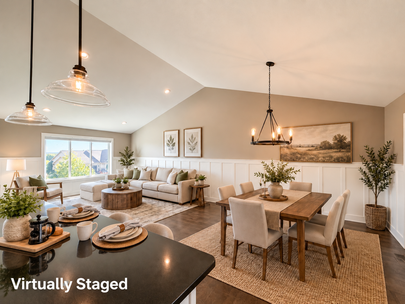
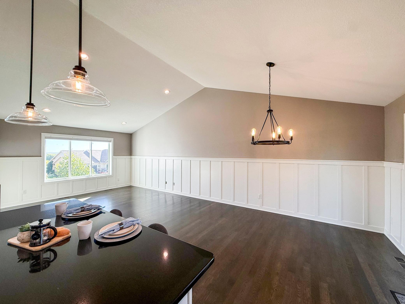
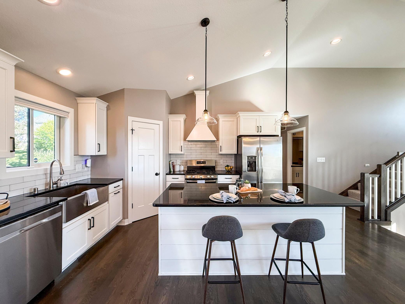
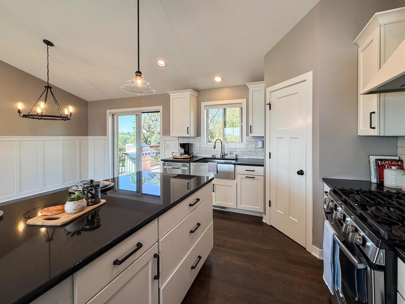
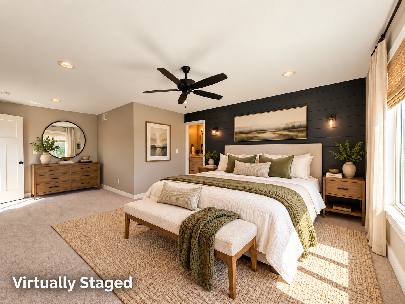
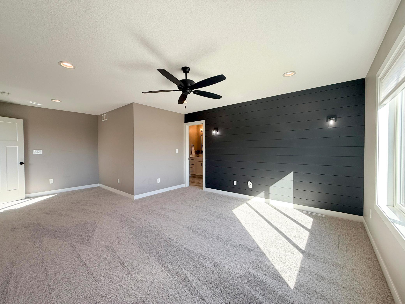
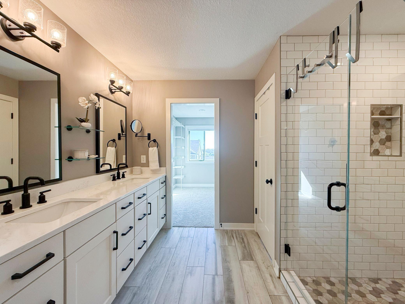
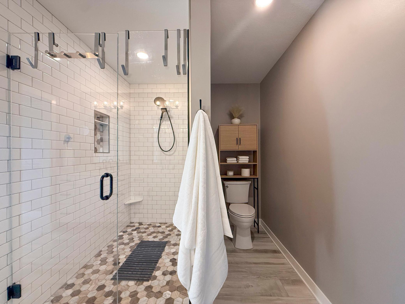
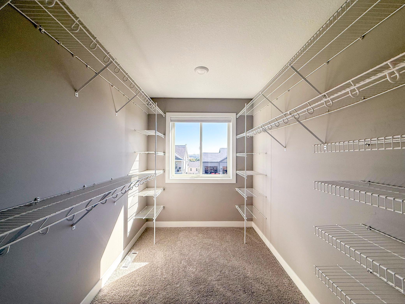
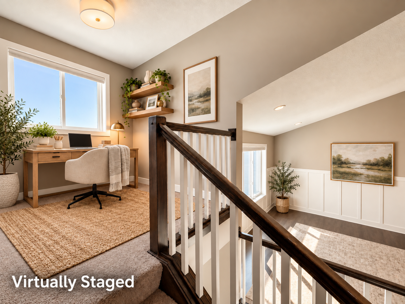
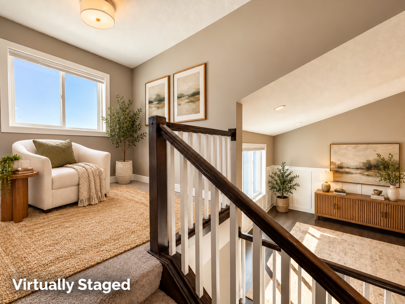
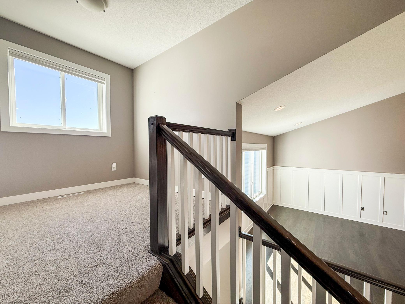
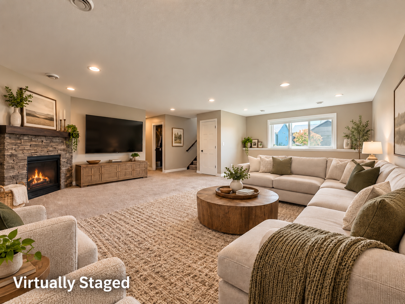
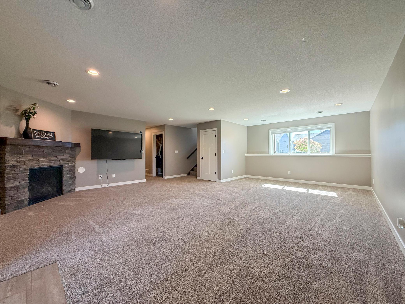
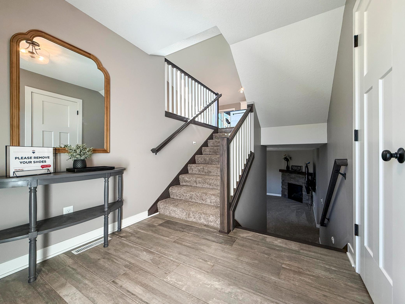
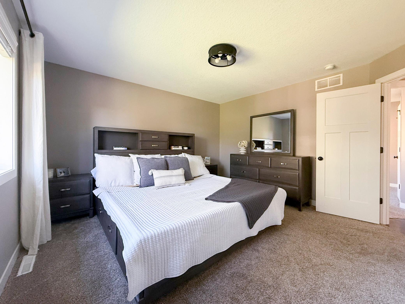
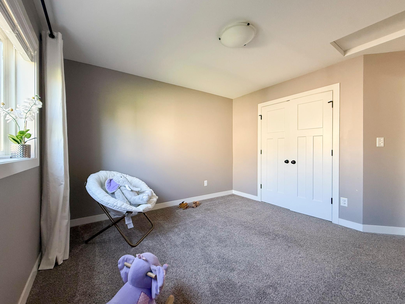
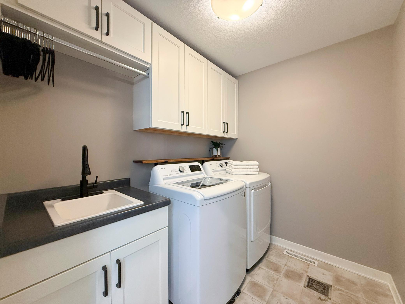
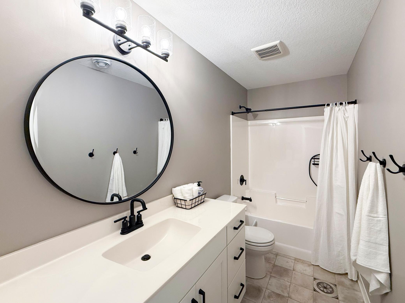
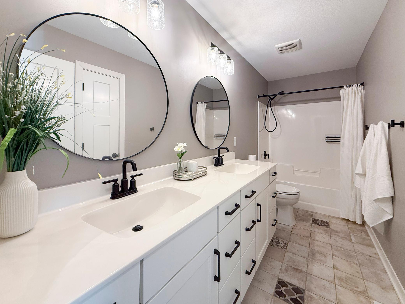
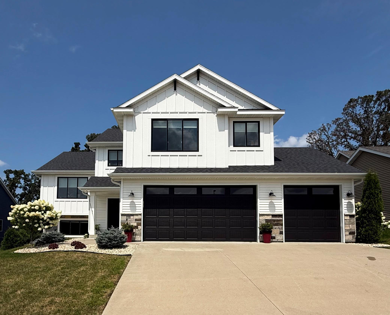
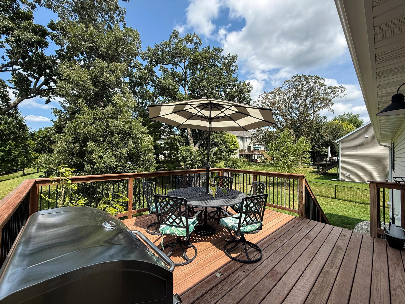
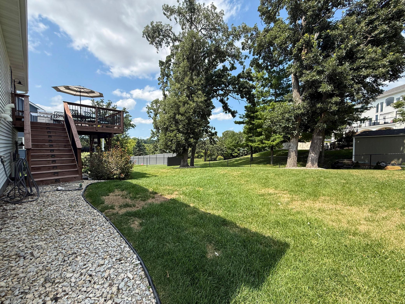
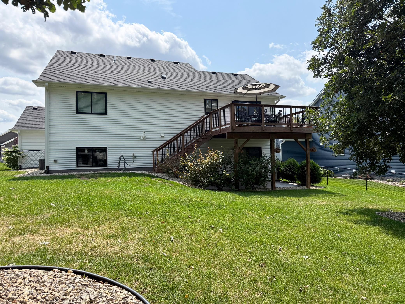
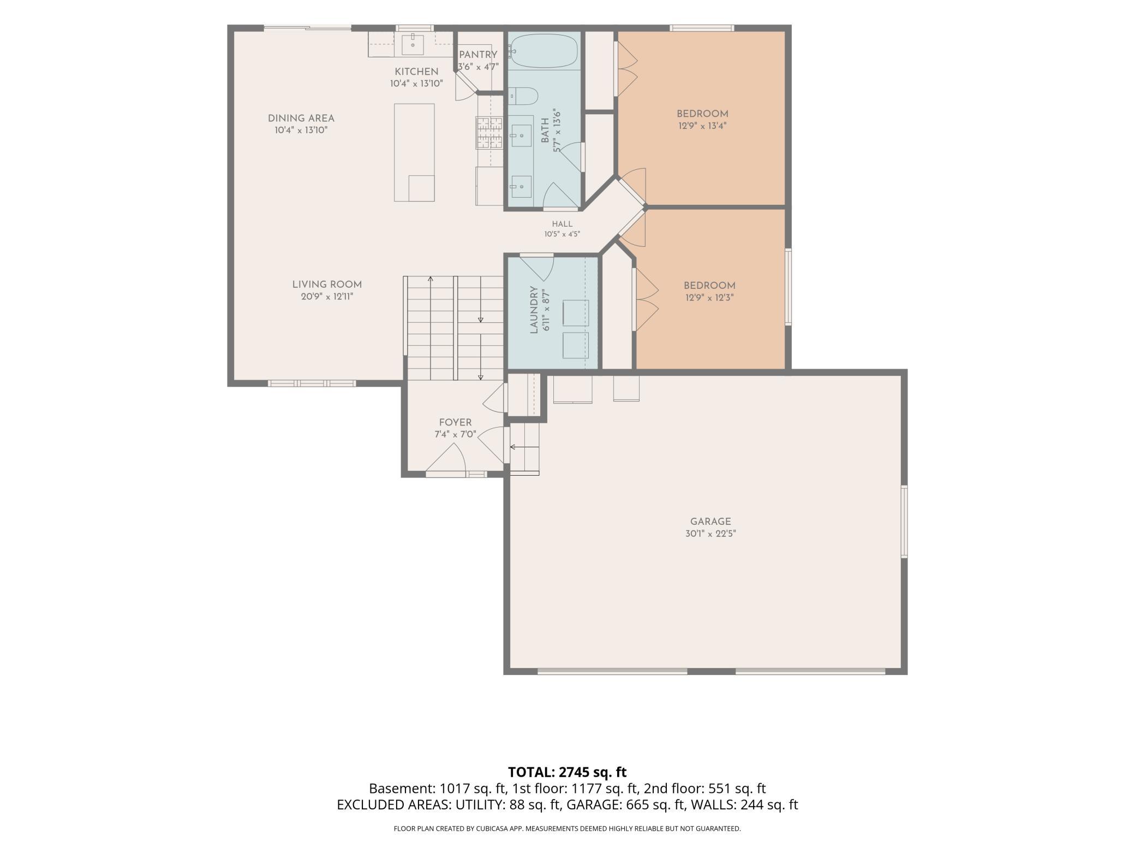
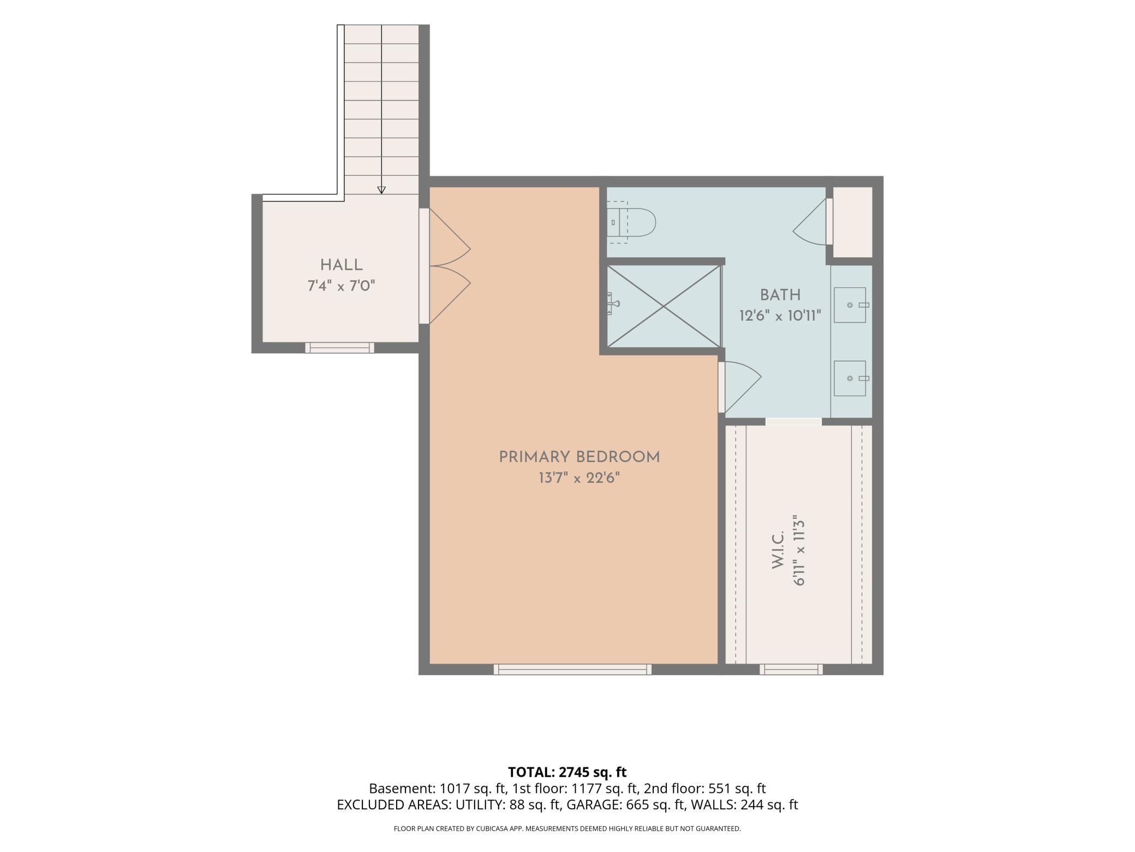
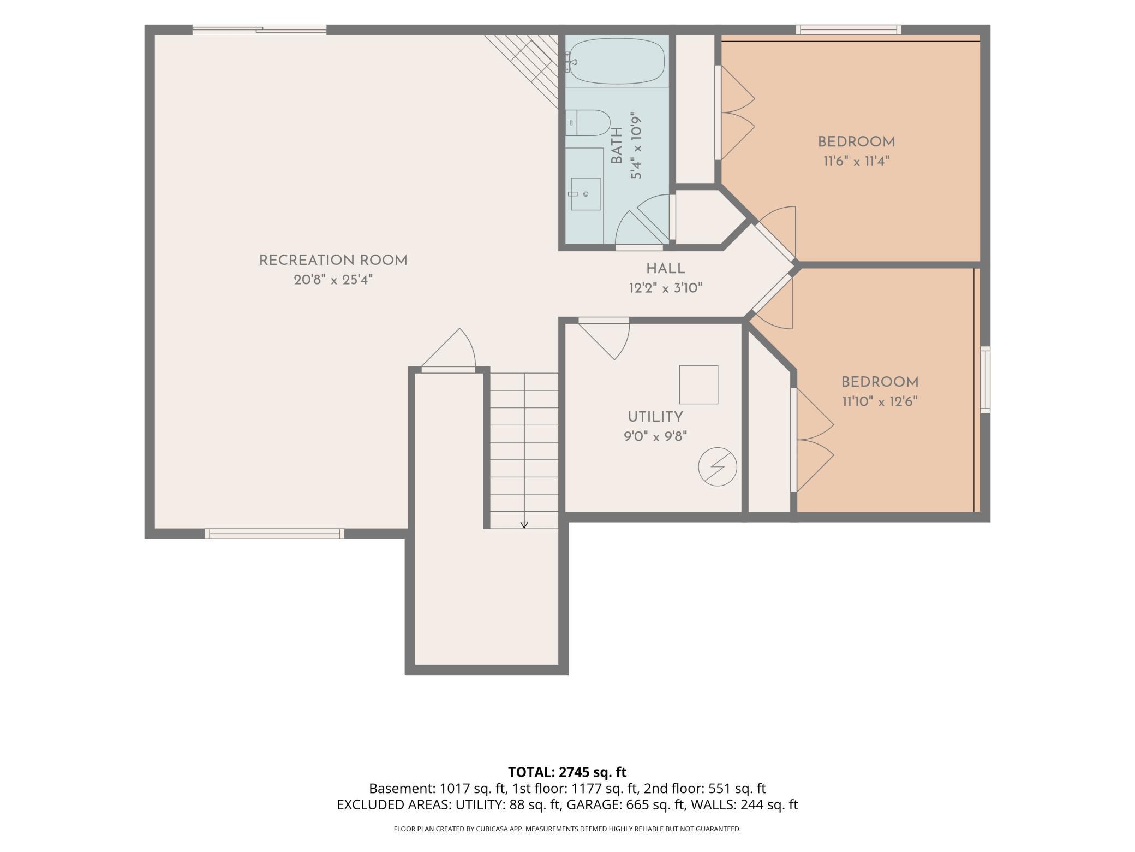
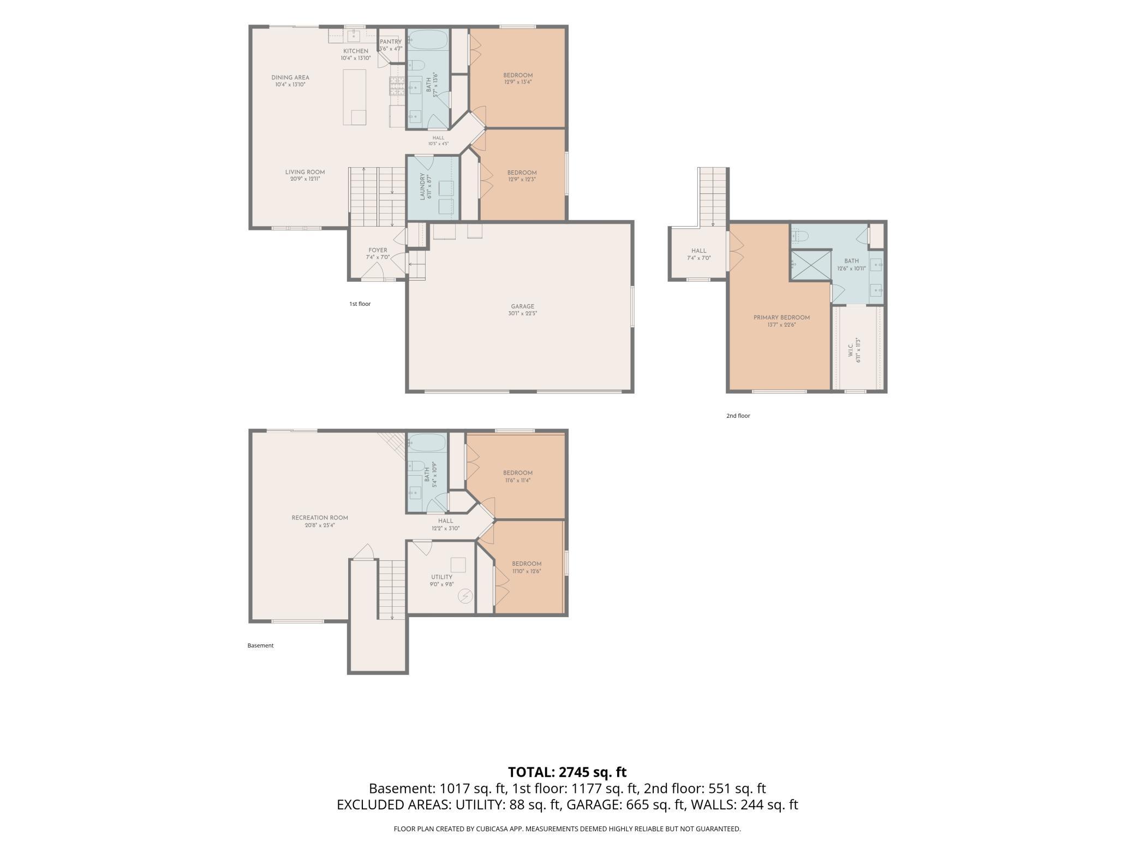
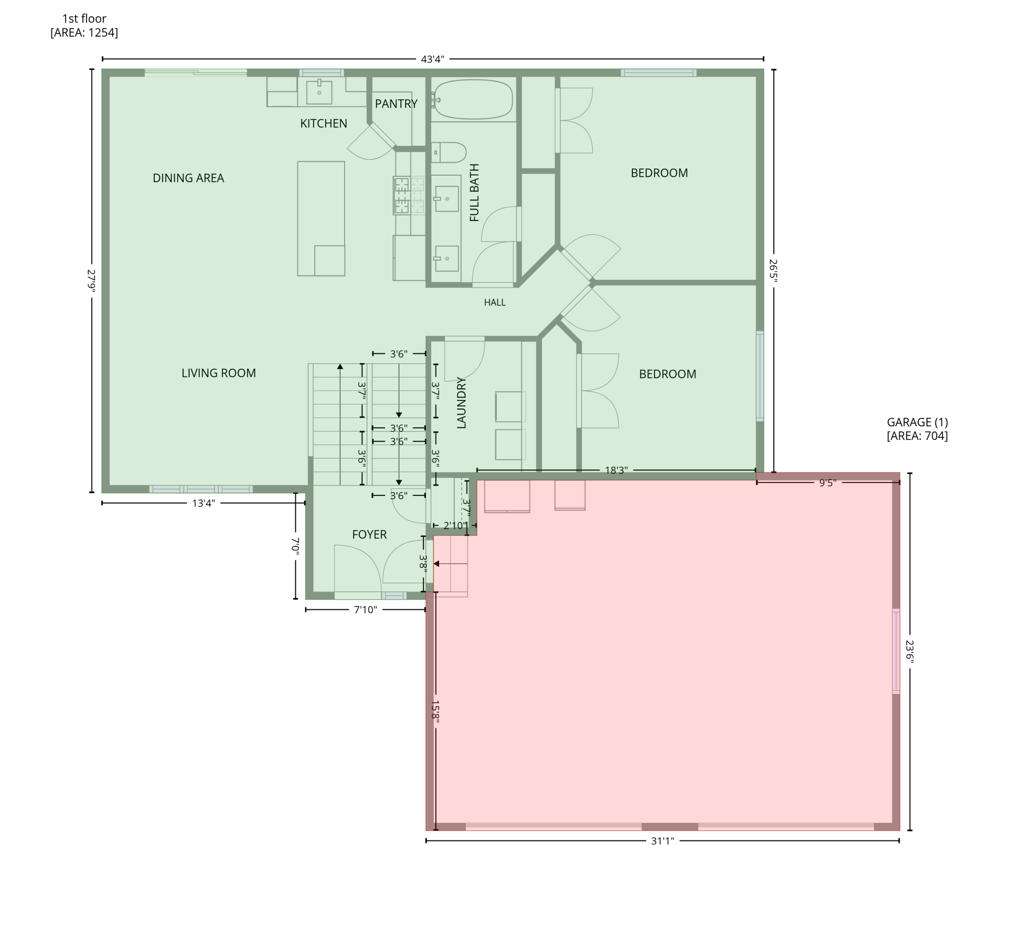
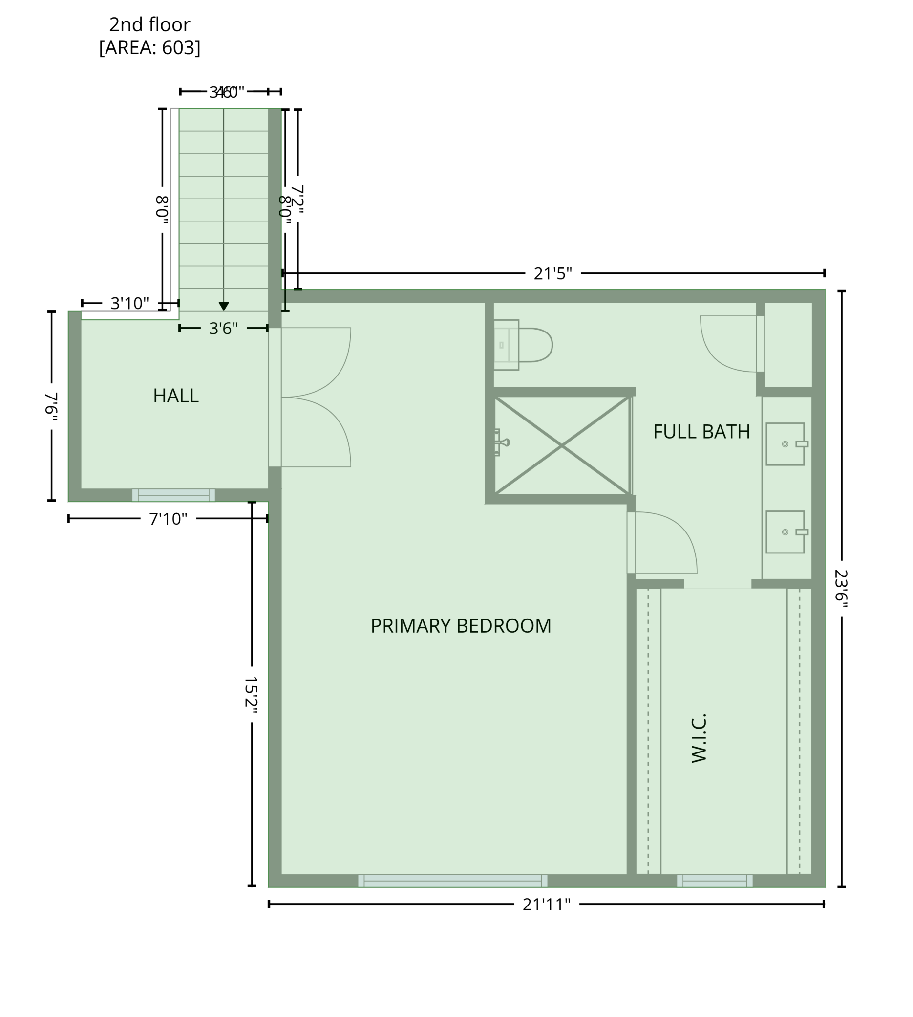
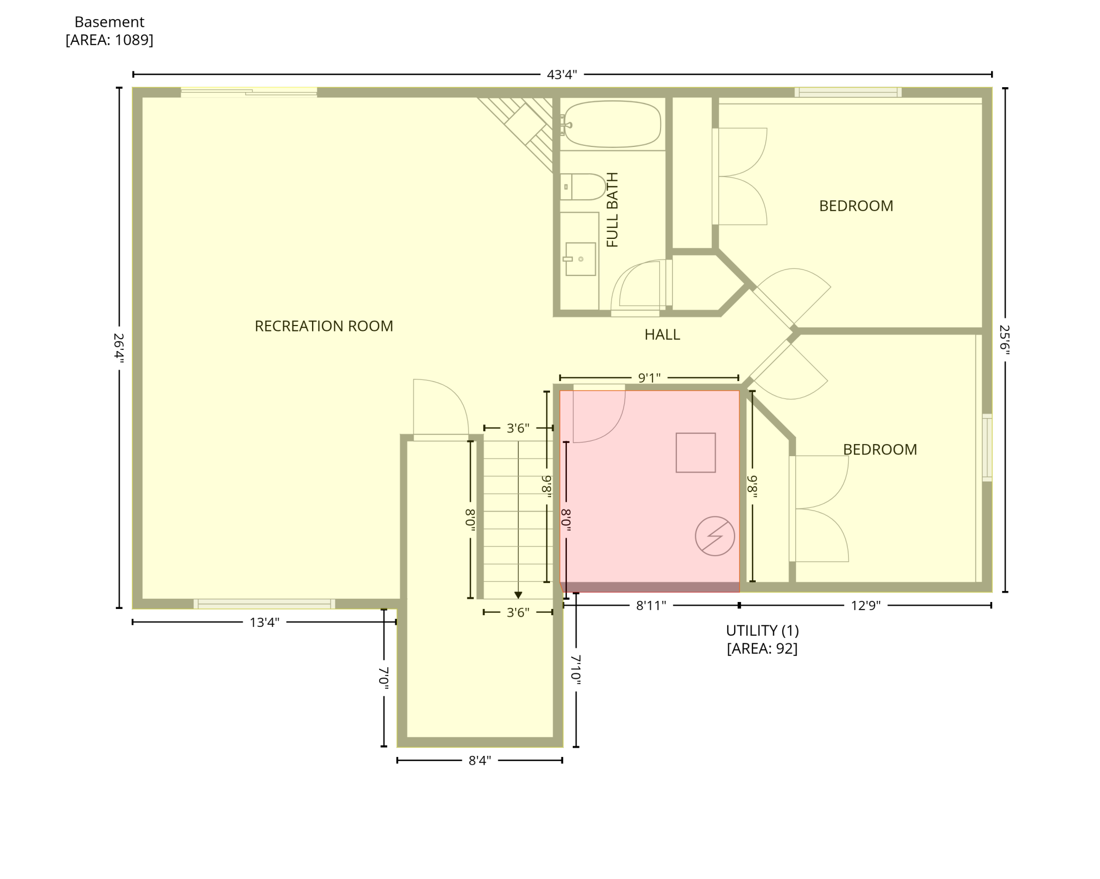
SELLER CREDIT of $15,000 available for buyer to buy down their interest rate or use towards closing costs! Step inside and oversized windows, abundant natural light, real hardwood floors and crisp finishes immediately set the tone. The heart of the home is an open, inviting kitchen and living space designed for everything from quiet mornings to hosting full rooms of friends. Granite countertops, stainless steel appliances, white cabinetry, large walk in pantry and generous center island make the kitchen as functional as it is beautiful. Just beyond the dining area, the deck extends your living space outdoors with stairs leading directly to the backyard. What truly sets this home apart is the privacy of the primary suite. Occupying its own upper level, it feels like a retreat within the home, complete with a spacious walk in closet and private bath featuring dual vanities and an oversized tiled shower. Two bedrooms, a full bath with dual vanities and laundry are conveniently located on the main level, while the finished lower level offers two additional bedrooms, another bath and a comfortable family room centered around a gas fireplace. With five bedrooms spread thoughtfully across three levels, there is room here to gather when you want to and space to retreat when you need it. And then there is the location. You get the comfort of a newer home and newer mechanicals without giving up proximity to the heart of Rochester. Downtown and Mayo Clinic are just minutes away, while schools, parks, shopping and everyday conveniences are all close at hand. The photos will show you the rooms, finishes and spaces, but they only tell part of the story. They cannot capture the sunlight coming through the windows, the privacy of the primary retreat, the way the floor plan flows or what it feels like to come home here. For that, you have to step inside. Come experience 1657 Century Ridge Lane NE for yourself.
Details
| MLS # | 7154089 |
|---|---|
| Listing Type | For Sale |
| Style | House |
| Sub-Type | Resale |
| Status | Active |
| Year | 2019 |
| Days On Site | 9 |
| Listing Provided By | Re/Max Results | Sandra Reid |
Features
| Bed(s) | 5 |
|---|---|
| Bath(s) | 3 Total |
| SQ Feet | 2,745 |
| Garage | 3 |
| Basement | Y |
| Story(s) | 3 |
| Zoning | Residential-Single Family |
| Acreage | 0.20 |
Interior
| Cooling | Central Air |
|---|---|
| Heating | Forced Air, Fireplace(s) |
| Appliances | Dishwasher, Disposal, Dryer, Exhaust Fan, Gas Water Heater, Microwave, Range, Refrigerator, Stainless Steel Appliances, Washer, Water Softener Owned |
Exterior
| Roof | Age 8 Years or Less |
|---|---|
| Lot Features | Public Transit (w/in 6 blks), Tree Coverage - Medium |
Parking
| Parking Features | Attached Garage, Concrete |
|---|
Taxes
| Property | 6624 |
|---|
Area Information
| State | MN |
|---|---|
| County | Olmsted |
| City | Rochester |
| Zip Code | 55906 |
| Community Name | Catalina Ridge |
| School District | 535 |
| Elementary School | Jefferson |
| High School | Rochester |
| Listing VS Median (in Catalina Ridge) | |
Price: $625,000 low | high Med: $607,500 sqft: 2,745 low | high Med: 2,783 $ / sqft: $228 low | high Med: $218 On site: 9 low | high Med: 107.5 | |
Market Activity 55906
Request a showing
Request a showing
 Listings courtesy of Northstar MLS as distributed by MLS GRID.
Based on information submitted to the MLS GRID as of October 11, 2026 at 6:22:10 PM PDT All data is obtained from various sources and may not have been verified by broker or MLS GRID. Supplied Open House Information is subject to change without notice. All information should be independently reviewed and verified for accuracy. Properties may or may not be listed by the office/agent presenting the information.
The Digital Millennium Copyright Act of 1998, 17 U.S.C. § 512 (the “DMCA”) provides recourse for copyright owners who believe that material appearing on the Internet infringes their rights under U.S. copyright law. If you believe in good faith that any content or material made available in connection with our website or services infringes your copyright, you (or your agent) may send us a notice requesting that the content or material be removed, or access to it blocked. Notices must be sent in writing by email to DMCAnotice@MLSGrid.com.
Contact
Learn More About This Property

| State | MN |
|---|---|
| County | Olmsted |
| City | Rochester |
| Zip Code | 55906 |
| Community Name | Catalina Ridge |
| School District | 535 |
| Elementary School | Jefferson |
| High School | Rochester |
| Listing VS Median (in Catalina Ridge) | |
Price: $625,000 low | high Med: $607,500 sqft: 2,745 low | high Med: 2,783 $ / sqft: $228 low | high Med: $218 On site: 9 low | high Med: 107.5 | |

Listings courtesy of Northstar MLS as distributed by MLS GRID.
Based on information submitted to the MLS GRID as of All data is obtained from various sources and may not have been verified by broker or MLS GRID. Supplied Open House Information is subject to change without notice. All information should be independently reviewed and verified for accuracy. Properties may or may not be listed by the office/agent presenting the information.
The Digital Millennium Copyright Act of 1998, 17 U.S.C. § 512 (the “DMCA”) provides recourse for copyright owners who believe that material appearing on the Internet infringes their rights under U.S. copyright law. If you believe in good faith that any content or material made available in connection with our website or services infringes your copyright, you (or your agent) may send us a notice requesting that the content or material be removed, or access to it blocked. Notices must be sent in writing by email to DMCAnotice@MLSGrid.com.
