
 New Listing
 In-Person: 09/20 12:00 PM - 2:00 PM
17533 Haralson Drive,Eden Prairie, MN 55347
Eden Prairie, MN 55347


Description
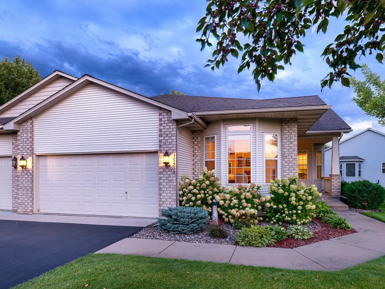
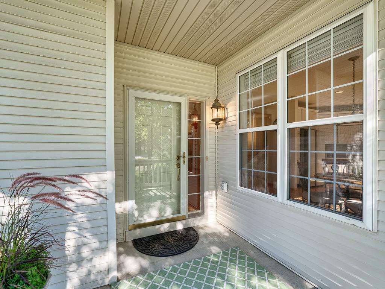
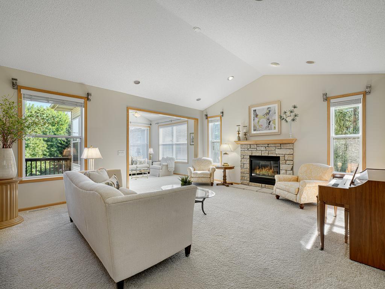
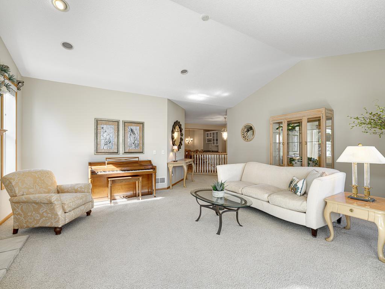
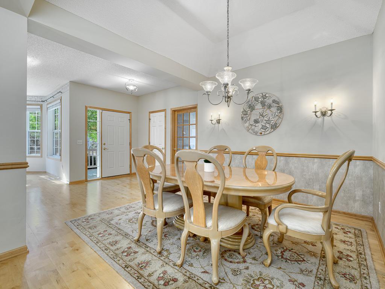
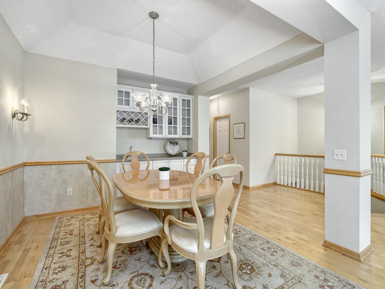
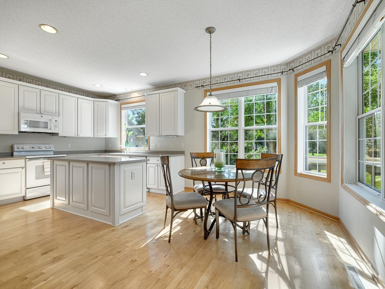
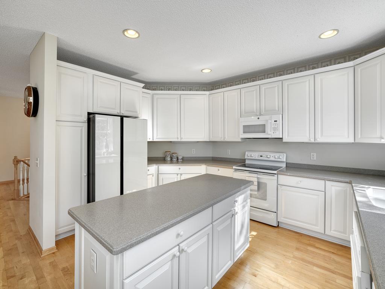
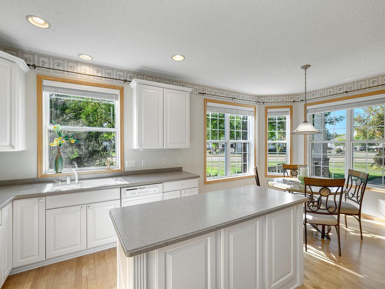
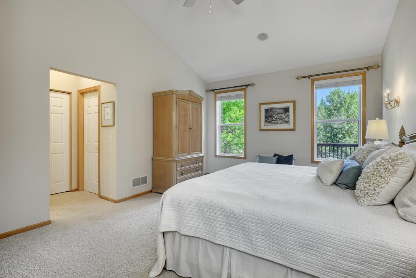
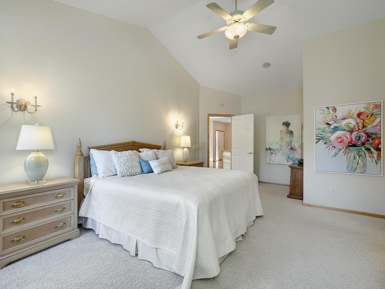
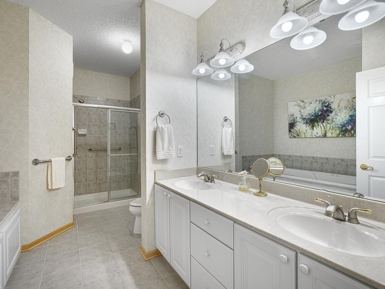
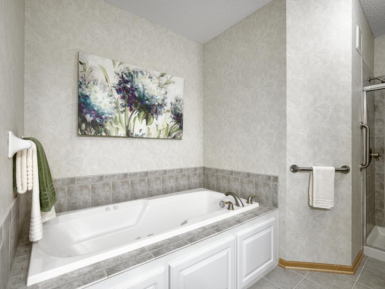
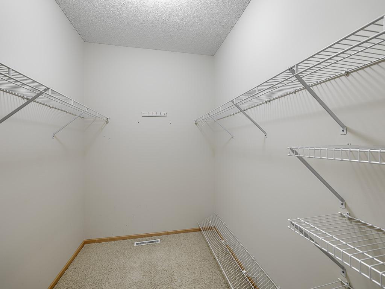
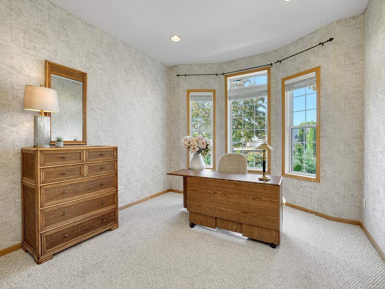
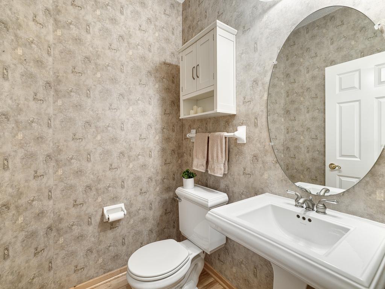
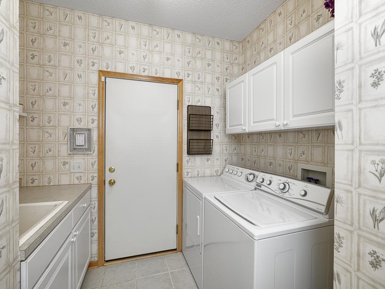
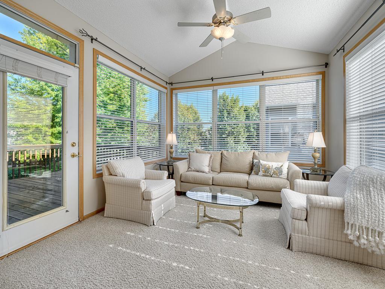
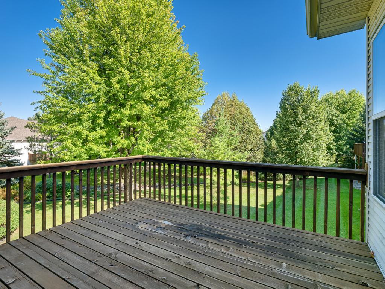
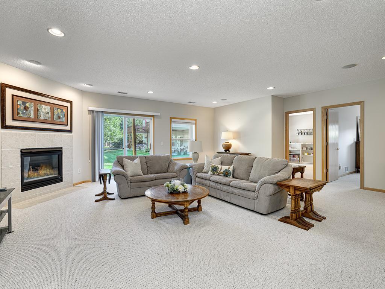
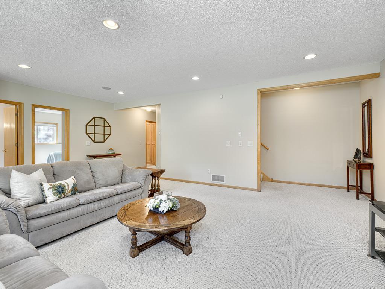
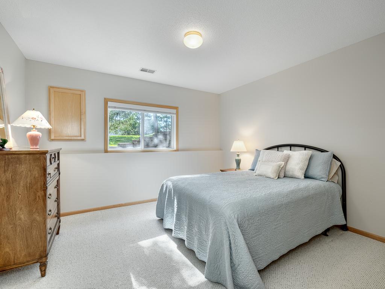
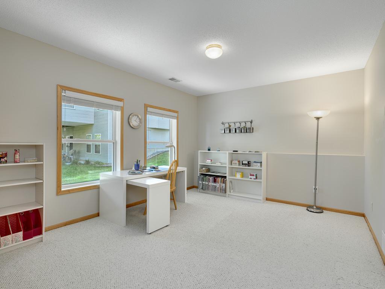
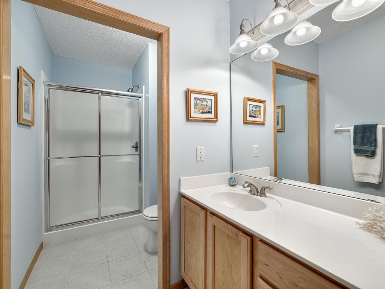
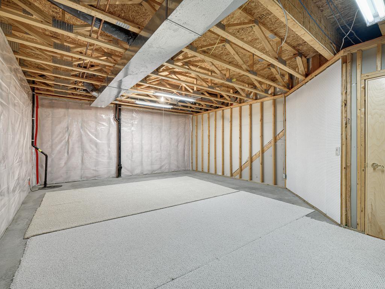
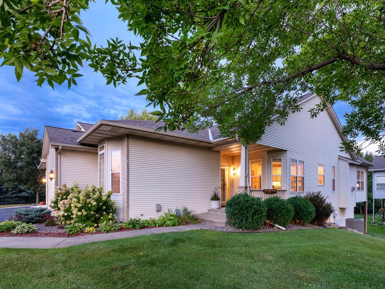
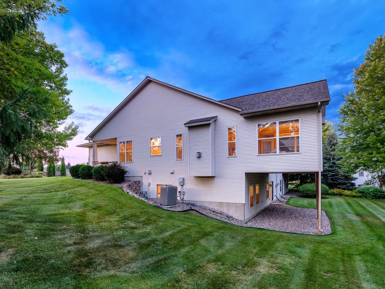
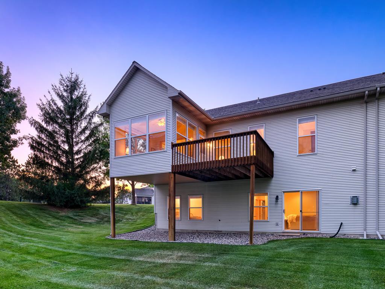
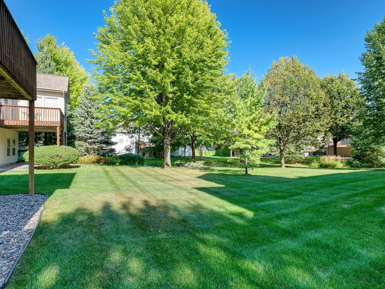
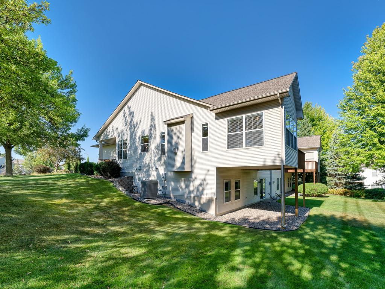
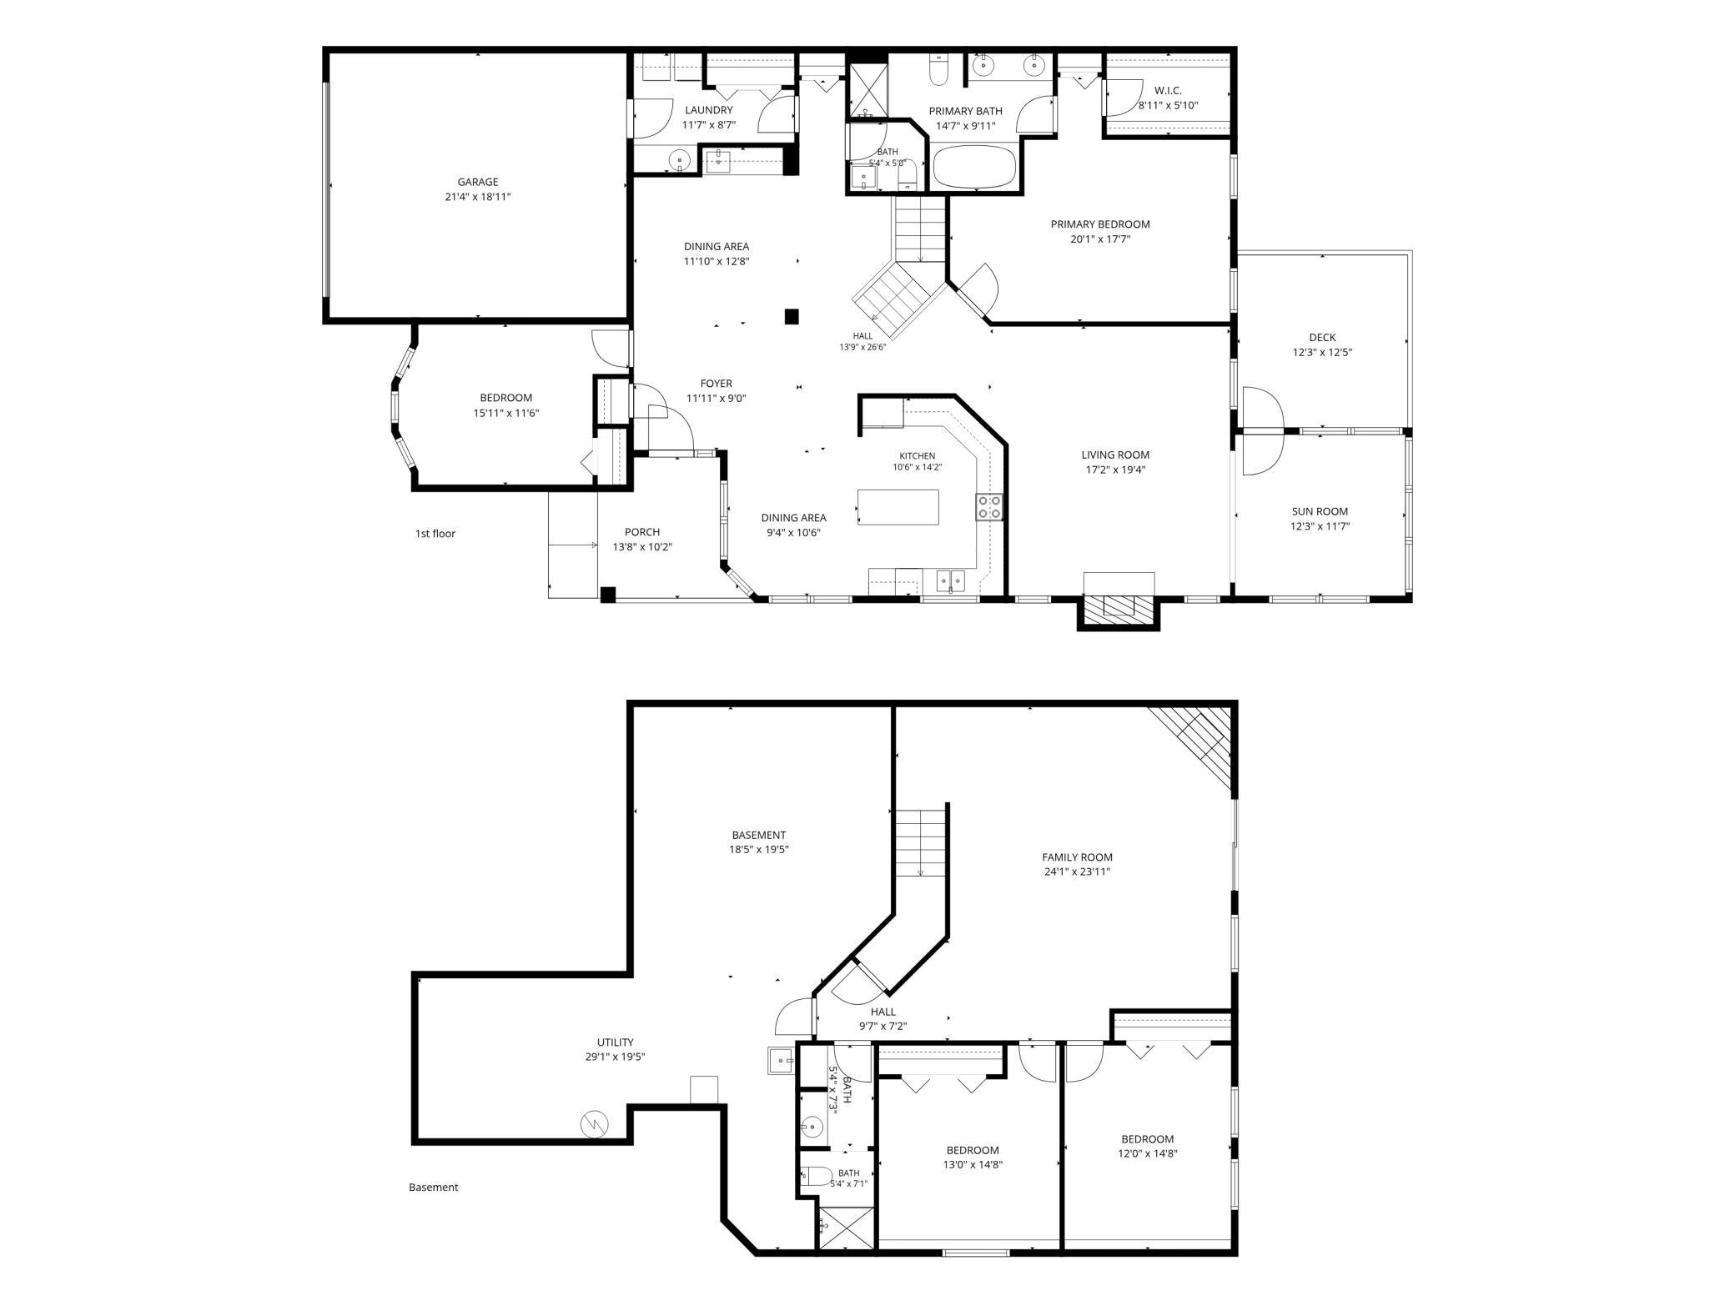
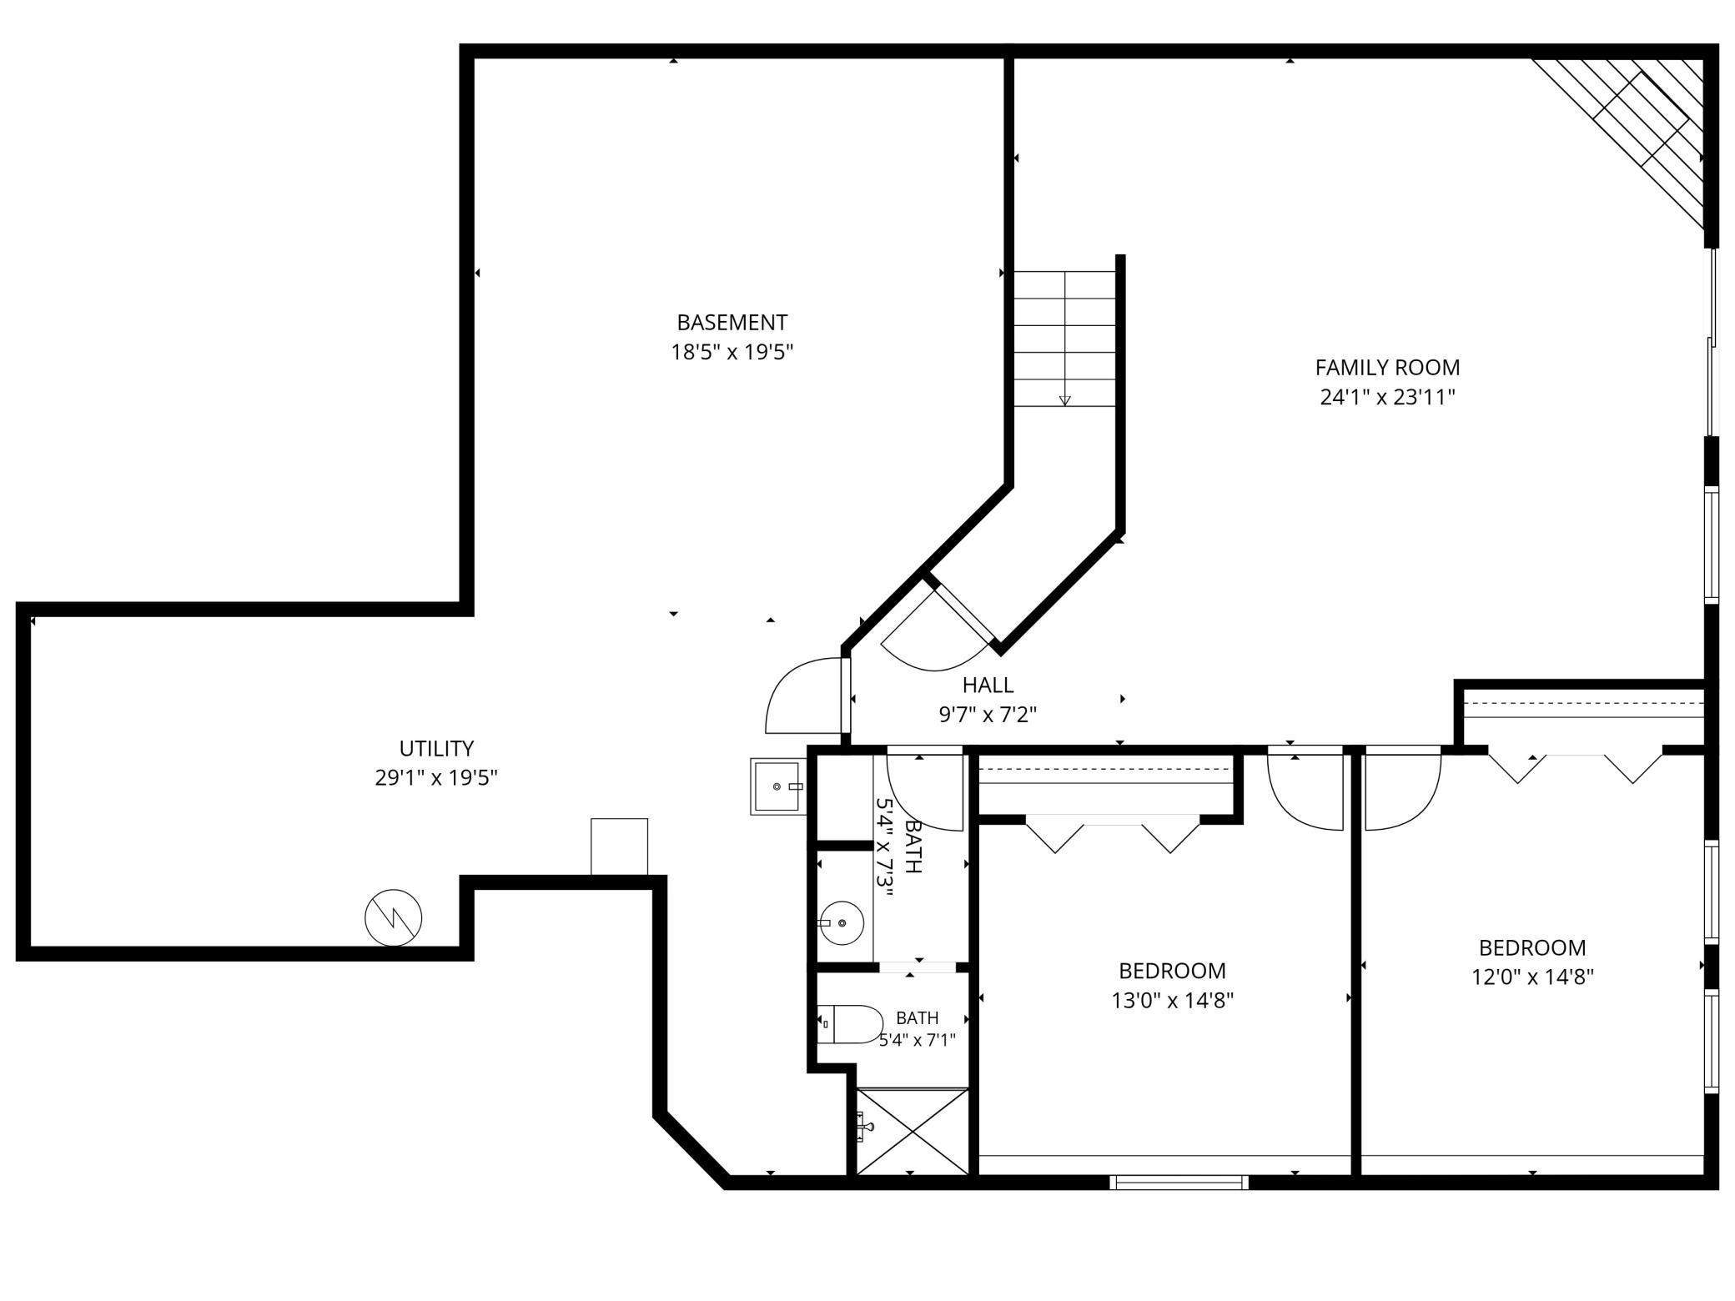
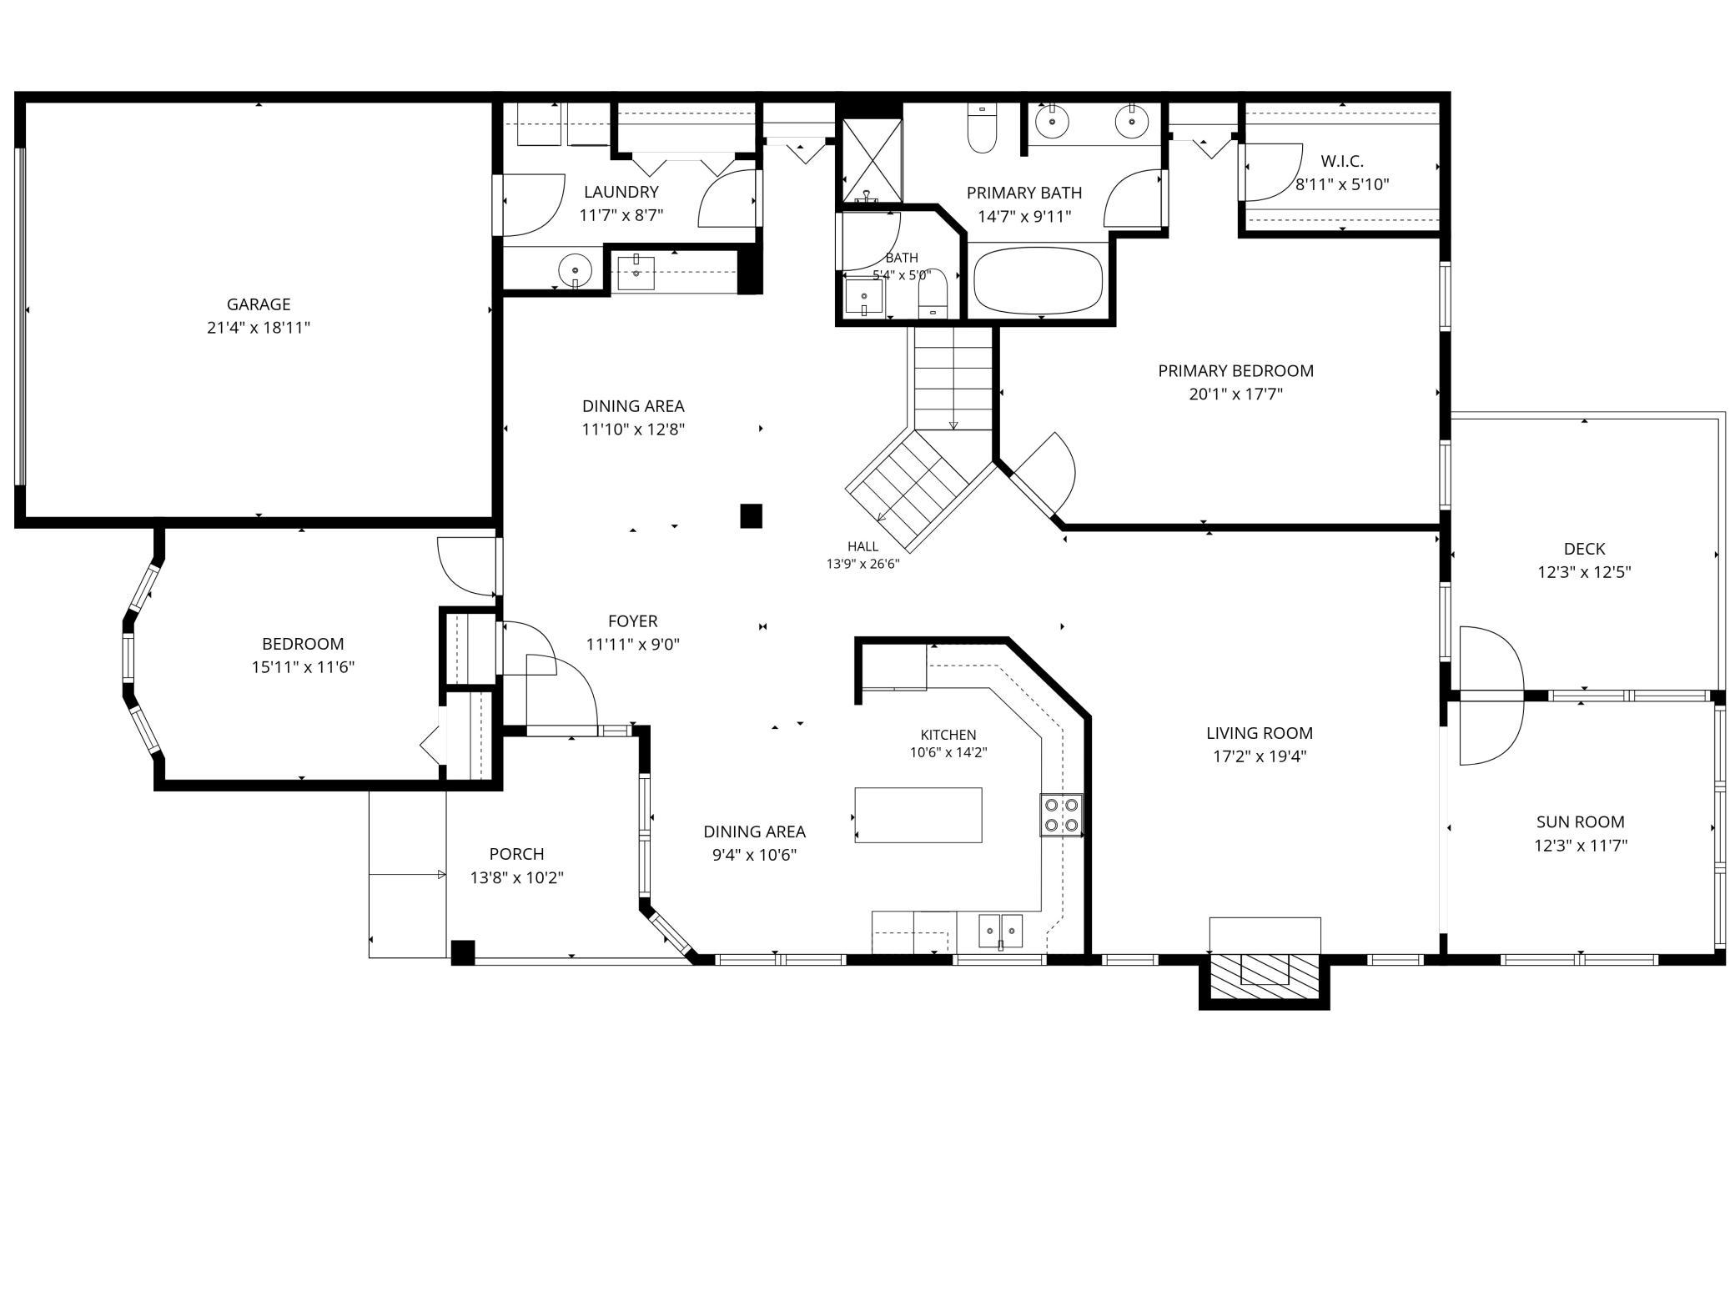
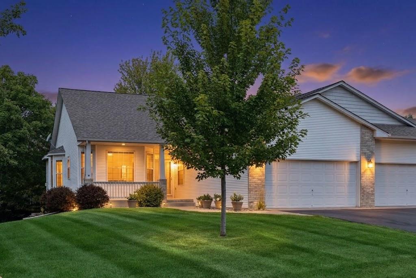
Enjoy comfortable one-level living in this beautifully maintained private end-unit townhome in the desirable OakParke Estates neighborhood of Eden Prairie. Set on an exceptional lot with sunny southwest exposure, lovely landscaped views, and a creek bed along the backyard, this spacious home offers privacy, generous room sizes, and a thoughtful floor plan designed for comfortable everyday living and entertaining.An inviting main-level layout features a spacious kitchen with abundant cabinetry, solid-surfacecountertops, a large center island, generous prep space, and a sunny breakfast nook. The kitchen flows into the dining area, complete with a tray ceiling and built-in wet bar with sink, and the expansive living room with vaulted ceilings and a gas fireplace. A bright four-season sunroom overlooks the beautifully landscaped backyard and provides a wonderful place to relax year-round.At the heart of the main level, the spacious primary suite offers vaulted ceilings, a walk-in closet, and a private bath with dual sinks, separate soaking tub, and shower. An additional bedroom or home office, convenient main-level laundry, and a half bath round out the main floor.The walkout lower level adds exceptional flexibility with a large family room featuring a second fireplace, two spacious bedrooms, a ¾ bath, and a very generously sized unfinished storage area. This expansive space provides plenty of room for guests, recreation, hobbies, or additional living needs. Conveniently located near Riley Lake Park, Riley Creek Conservation Area, Minnesota River Bluffs LRTTrail, shopping, dining, and everyday amenities, with easy access to Highway 212 and the Twin Citiesmetro. This exceptional home combines main-level living, abundant space, privacy, and a highly desirable Eden Prairie location.
Details
| MLS # | 7125844 |
|---|---|
| Listing Type | For Sale |
| Style | House |
| HOA Dues | $683 |
| Sub-Type | Resale |
| Status | Active |
| Year | 2000 |
| Days On Site | 7 |
| Listing Provided By | Coldwell Banker Realty | Philip Wahlberg |
Features
| Bed(s) | 4 |
|---|---|
| Bath(s) | 3 Total |
| SQ Feet | 3,151 |
| Garage | 2 |
| Basement | Y |
| Story(s) | 1 |
| Zoning | Residential-Single Family |
| Acreage | 0.27 |
Interior
| Cooling | Central Air |
|---|---|
| Heating | Forced Air |
| Appliances | Chandelier, Dishwasher, Dryer, Gas Water Heater, Microwave, Range, Refrigerator, Washer |
Exterior
| Roof | Asphalt |
|---|---|
| Construction Materials | Block, Frame |
Parking
| Parking Features | Attached Garage |
|---|
Taxes
| Property | 6960 |
|---|
Area Information
| State | MN |
|---|---|
| County | Hennepin |
| City | Eden Prairie |
| Zip Code | 55347 |
| Community Name | Oakparke Estates |
| School District | 272 |
| High School | Eden Prairie |
| Listing VS Median (in Oakparke Estates) | |
Price: $549,000 low | high Med: $549,000 sqft: 3,151 low | high Med: 3,151 $ / sqft: $174 low | high Med: $174 On site: 7 low | high Med: 7 | |
Market Activity 55347
Request a showing
Request a showing
 Listings courtesy of Northstar MLS as distributed by MLS GRID.
Based on information submitted to the MLS GRID as of September 19, 2026 at 12:45:44 PM PDT All data is obtained from various sources and may not have been verified by broker or MLS GRID. Supplied Open House Information is subject to change without notice. All information should be independently reviewed and verified for accuracy. Properties may or may not be listed by the office/agent presenting the information.
The Digital Millennium Copyright Act of 1998, 17 U.S.C. § 512 (the “DMCA”) provides recourse for copyright owners who believe that material appearing on the Internet infringes their rights under U.S. copyright law. If you believe in good faith that any content or material made available in connection with our website or services infringes your copyright, you (or your agent) may send us a notice requesting that the content or material be removed, or access to it blocked. Notices must be sent in writing by email to DMCAnotice@MLSGrid.com.
Contact
Learn More About This Property

| Open House |
|---|
| In-Person 09/20 12:00 PM - 2:00 PM |
| State | MN |
|---|---|
| County | Hennepin |
| City | Eden Prairie |
| Zip Code | 55347 |
| Community Name | Oakparke Estates |
| School District | 272 |
| High School | Eden Prairie |
| Listing VS Median (in Oakparke Estates) | |
Price: $549,000 low | high Med: $549,000 sqft: 3,151 low | high Med: 3,151 $ / sqft: $174 low | high Med: $174 On site: 7 low | high Med: 7 | |
Listings courtesy of Northstar MLS as distributed by MLS GRID.
Based on information submitted to the MLS GRID as of All data is obtained from various sources and may not have been verified by broker or MLS GRID. Supplied Open House Information is subject to change without notice. All information should be independently reviewed and verified for accuracy. Properties may or may not be listed by the office/agent presenting the information.
The Digital Millennium Copyright Act of 1998, 17 U.S.C. § 512 (the “DMCA”) provides recourse for copyright owners who believe that material appearing on the Internet infringes their rights under U.S. copyright law. If you believe in good faith that any content or material made available in connection with our website or services infringes your copyright, you (or your agent) may send us a notice requesting that the content or material be removed, or access to it blocked. Notices must be sent in writing by email to DMCAnotice@MLSGrid.com.
