
18425 Jamaica Path,Lakeville, MN 55044
Lakeville, MN 55044

Description
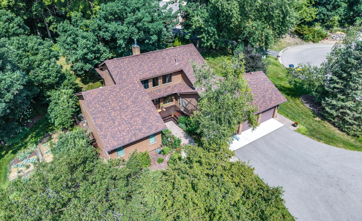
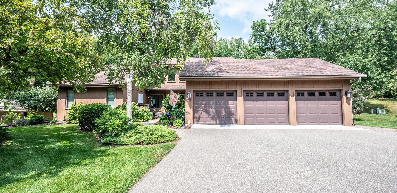
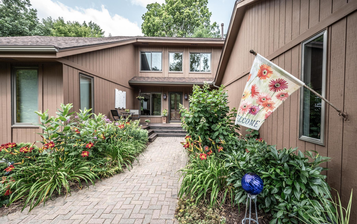
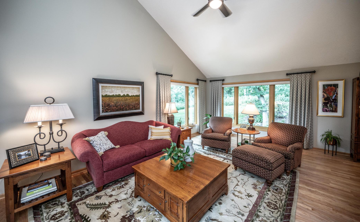
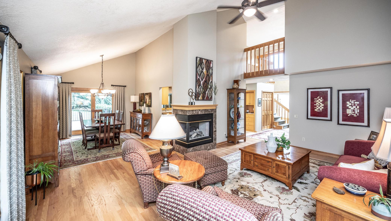
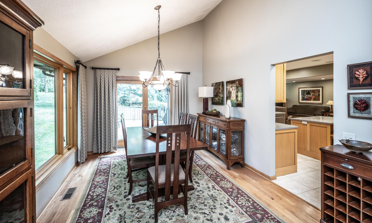
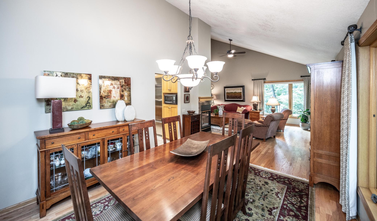
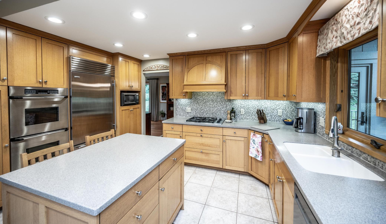
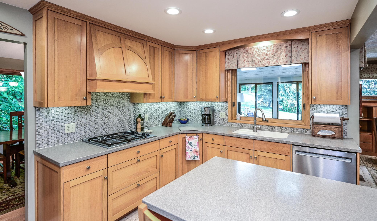
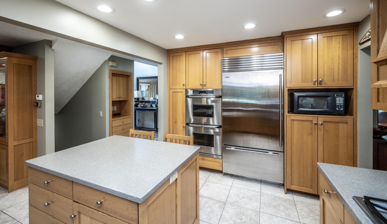
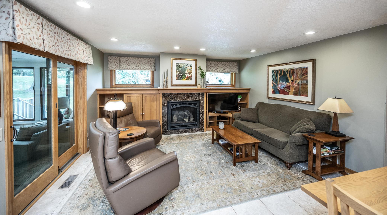
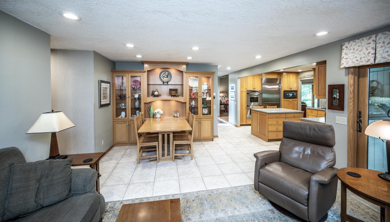
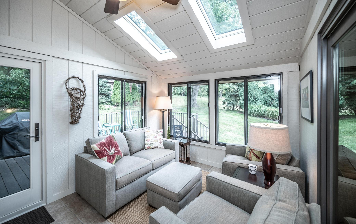
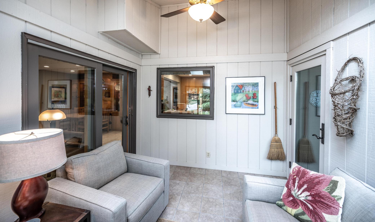
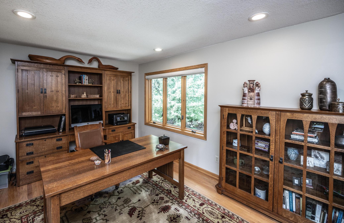
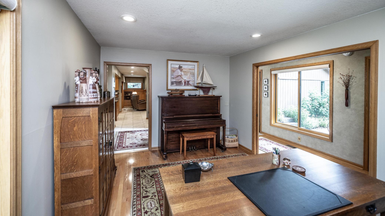
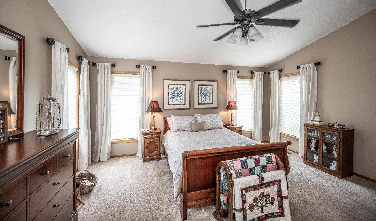
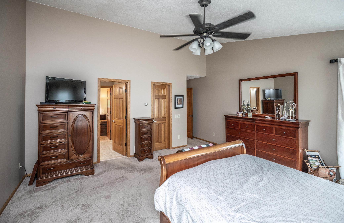
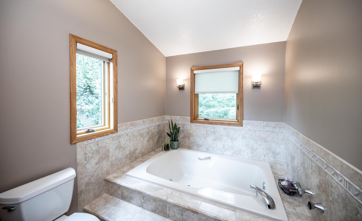
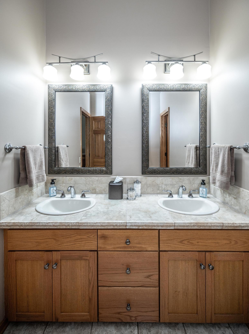
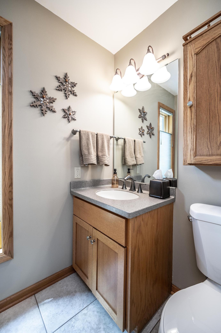
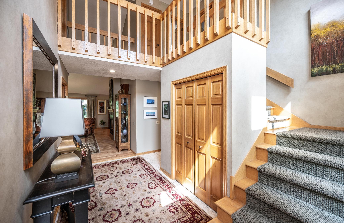
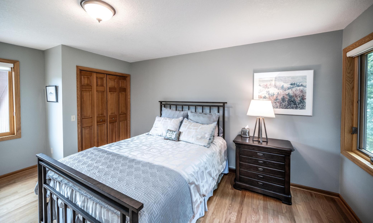
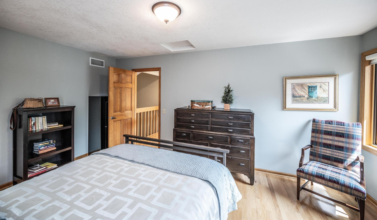
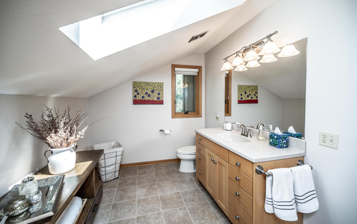
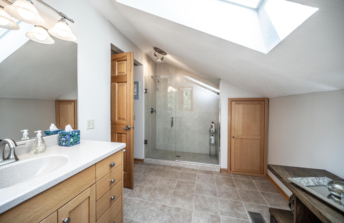
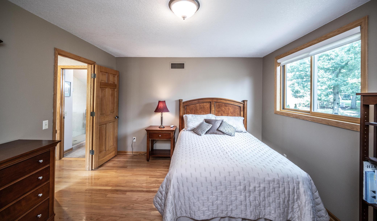
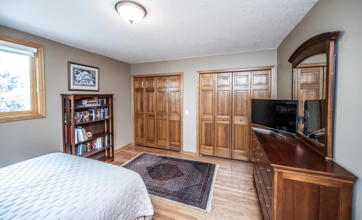
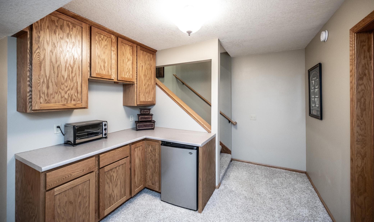
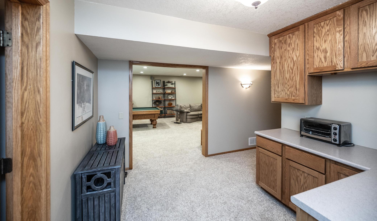
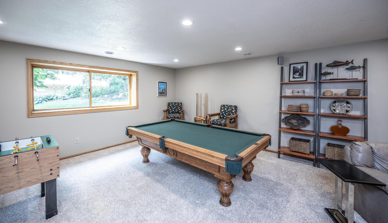
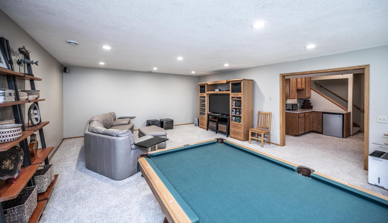
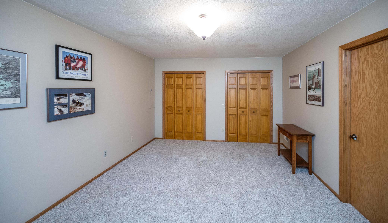
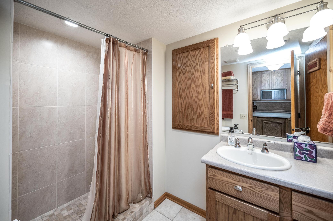
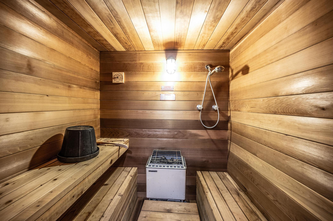
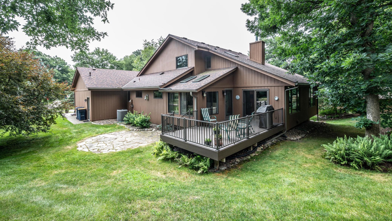
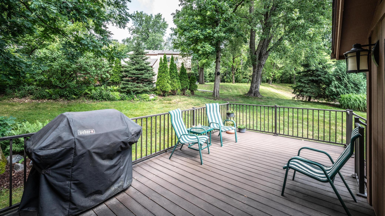
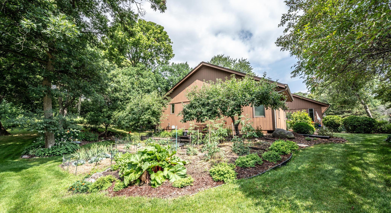
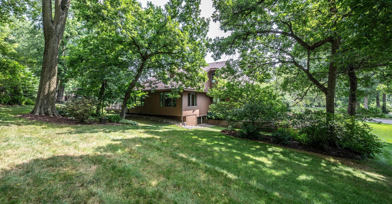
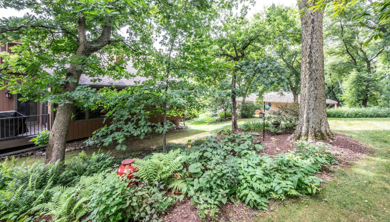
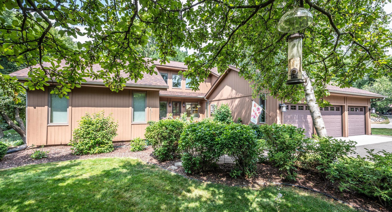
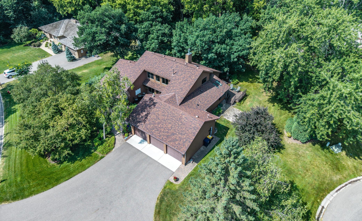
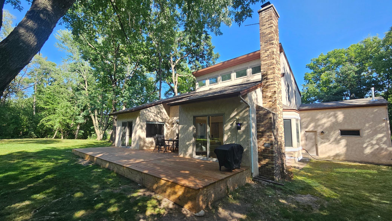
Nestled on a private, wooded lot in a quiet neighborhood, this beautifully updated soft contemporary home offers the perfect blend of style, comfort, and convenience. Enjoy easy access to I-35, shopping, restaurants, and the extensive walking and biking trails that connect you throughout Lakeville.A welcoming paver walkway surrounded by lush perennials leads to an inviting interior filled with natural light. The vaulted living and dining rooms create a peaceful atmosphere, while the main floor office and spacious primary suite provide flexibility and everyday convenience. The custom kitchen features quarter-sawn oak cabinetry, Corian countertops with an integrated sink, and an informal dining area with a built-in table that opens to the cozy family room with a gas fireplace. Just beyond, the bright three-season porch offers a relaxing retreat overlooking the private backyard. Main floor laundry and 1/2 bath add to the home's thoughtful design.An open staircase leads to a unique catwalk overlooking the main living spaces, connecting two upper-level bedrooms with hardwood floors and a stylish tiled ¾ bath.The expansive lower level is designed for entertaining, featuring a huge family and game room with a pool table included for the new owners. A den, beautifully tiled ¾ bath, and relaxing sauna complete this level. A garden area has already been planted for you to enjoy this fall. Many shade perennials fill the yard. With numerous updates throughout, distinctive architectural details, and a tranquil setting, this exceptional home offers comfort, character, and an unbeatable Lakeville location. Eastview Elem, Century Middle, Lakeville North High.
Details
| MLS # | 7110977 |
|---|---|
| Listing Type | For Sale |
| Style | House |
| Sub-Type | Resale |
| Status | Active |
| Year | 1985 |
| Days On Site | 58 |
| Listing Provided By | Edina Realty, Inc. | Laurie King |
Features
| Bed(s) | 3 |
|---|---|
| Bath(s) | 4 Total |
| SQ Feet | 3,376 |
| Garage | 3 |
| Basement | Y |
| Story(s) | 2 |
| Zoning | Residential-Single Family |
| Acreage | 0.55 |
Interior
| Cooling | Central Air |
|---|---|
| Heating | Forced Air |
| Appliances | Cooktop, Dishwasher, Disposal, Double Oven, Dryer, Exhaust Fan, Humidifier, Gas Water Heater, Microwave, Refrigerator, Stainless Steel Appliances, Washer, Water Softener Owned |
Exterior
| Roof | Age 8 Years or Less, Asphalt |
|---|---|
| Construction Materials | Frame |
| Lot Features | Tree Coverage - Heavy |
Parking
| Parking Features | Attached Garage, Asphalt, Floor Drain, Garage Door Opener, Heated Garage |
|---|
Taxes
| Property | 5767 |
|---|
Area Information
| State | MN |
|---|---|
| County | Dakota |
| City | Lakeville |
| Zip Code | 55044 |
| Community Name | Woodridge Estates |
| School District | 194 |
| High School | Lakeville |
| Listing VS Median (in Woodridge Estates) | |
Price: $575,000 low | high Med: $550,000 sqft: 3,376 low | high Med: 2,625 $ / sqft: $170 low | high Med: $225 On site: 58 low | high Med: 57.5 | |
Market Activity 55044
Request a showing
Request a showing
 Listings courtesy of Northstar MLS as distributed by MLS GRID.
Based on information submitted to the MLS GRID as of September 23, 2026 at 6:36:59 AM PDT All data is obtained from various sources and may not have been verified by broker or MLS GRID. Supplied Open House Information is subject to change without notice. All information should be independently reviewed and verified for accuracy. Properties may or may not be listed by the office/agent presenting the information.
The Digital Millennium Copyright Act of 1998, 17 U.S.C. § 512 (the “DMCA”) provides recourse for copyright owners who believe that material appearing on the Internet infringes their rights under U.S. copyright law. If you believe in good faith that any content or material made available in connection with our website or services infringes your copyright, you (or your agent) may send us a notice requesting that the content or material be removed, or access to it blocked. Notices must be sent in writing by email to DMCAnotice@MLSGrid.com.
Contact
Learn More About This Property

| State | MN |
|---|---|
| County | Dakota |
| City | Lakeville |
| Zip Code | 55044 |
| Community Name | Woodridge Estates |
| School District | 194 |
| High School | Lakeville |
| Listing VS Median (in Woodridge Estates) | |
Price: $575,000 low | high Med: $550,000 sqft: 3,376 low | high Med: 2,625 $ / sqft: $170 low | high Med: $225 On site: 58 low | high Med: 57.5 | |
Listings courtesy of Northstar MLS as distributed by MLS GRID.
Based on information submitted to the MLS GRID as of All data is obtained from various sources and may not have been verified by broker or MLS GRID. Supplied Open House Information is subject to change without notice. All information should be independently reviewed and verified for accuracy. Properties may or may not be listed by the office/agent presenting the information.
The Digital Millennium Copyright Act of 1998, 17 U.S.C. § 512 (the “DMCA”) provides recourse for copyright owners who believe that material appearing on the Internet infringes their rights under U.S. copyright law. If you believe in good faith that any content or material made available in connection with our website or services infringes your copyright, you (or your agent) may send us a notice requesting that the content or material be removed, or access to it blocked. Notices must be sent in writing by email to DMCAnotice@MLSGrid.com.
