
 In-Person: 10/30 12:30 PM - 5:00 PM
In-Person: 10/31 12:30 PM - 5:00 PM
19140 Cloverleaf Way,Farmington, MN 55044
Farmington, MN 55044

Description
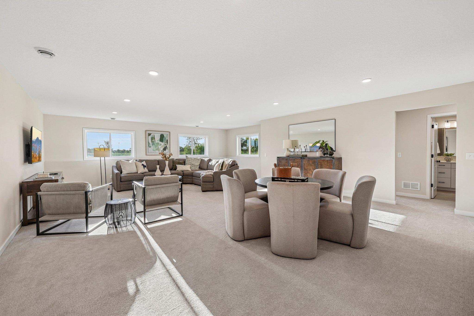
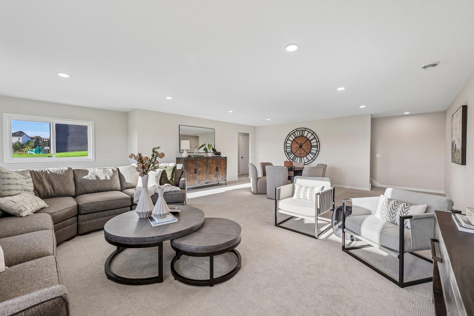
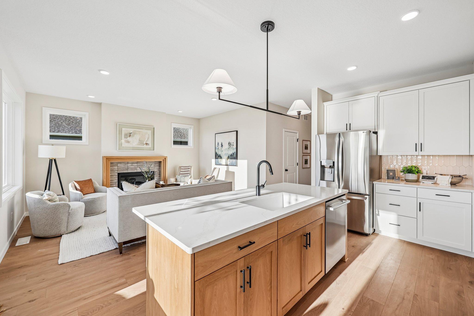
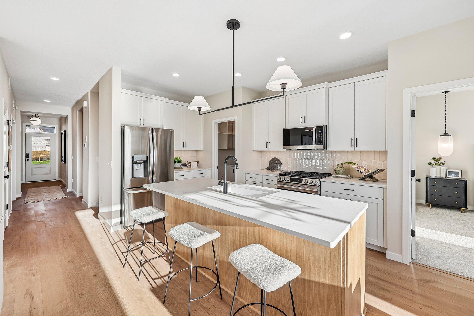
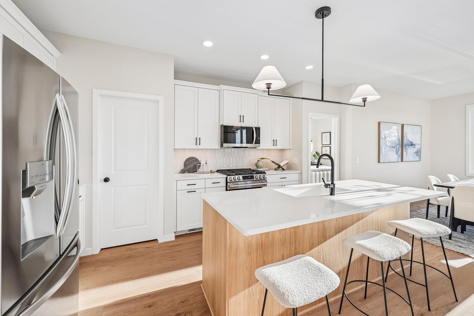
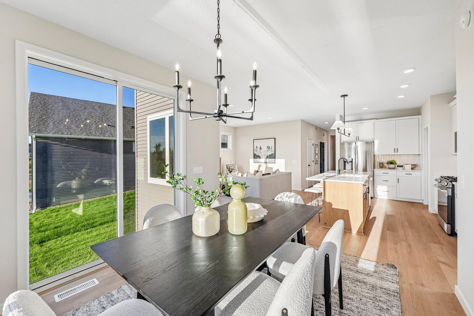
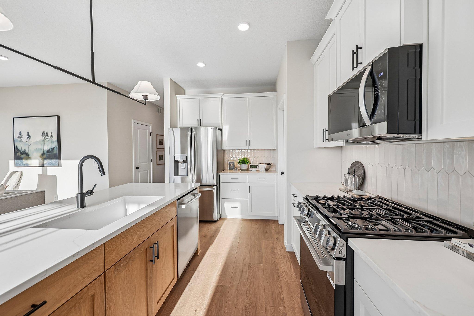
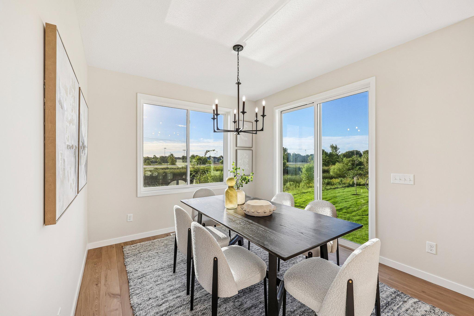
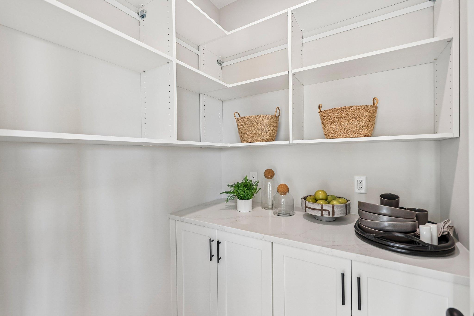
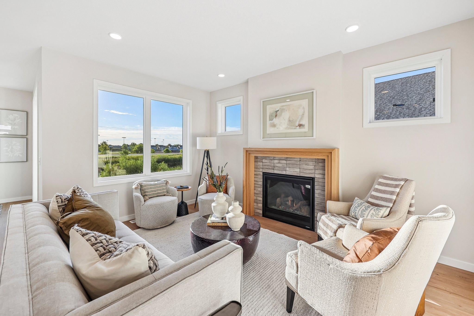
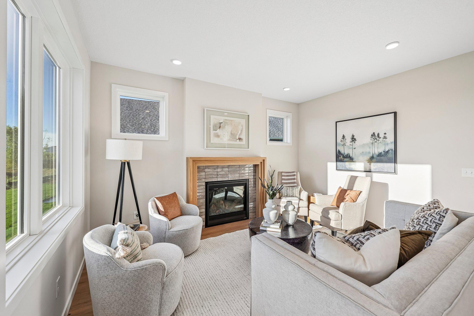
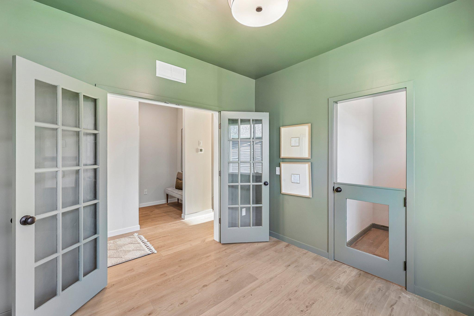
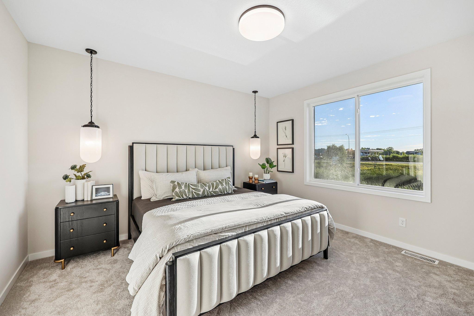
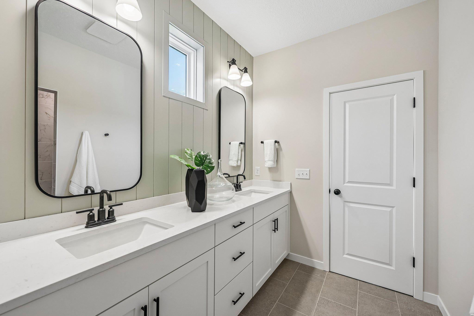
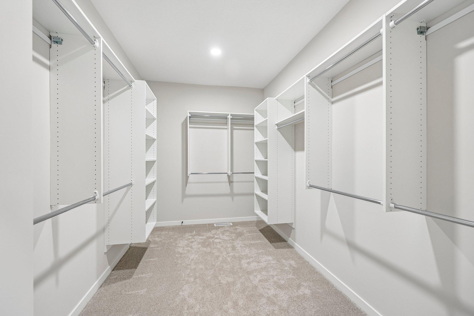
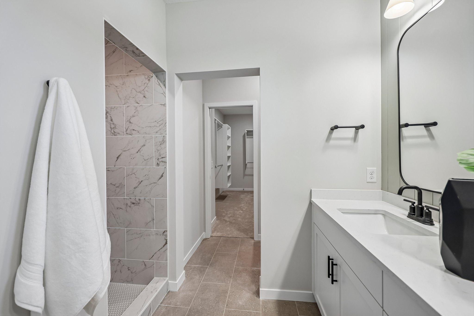
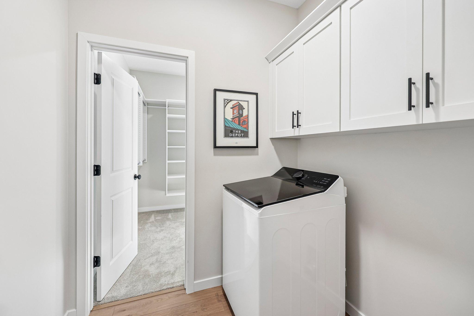
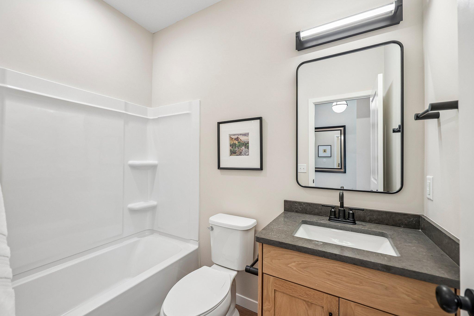
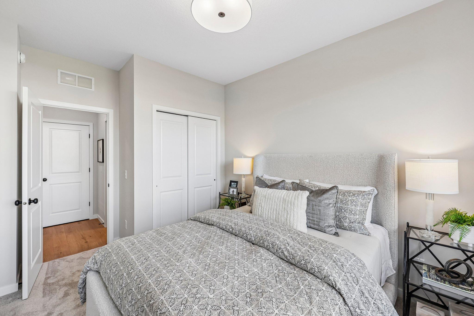
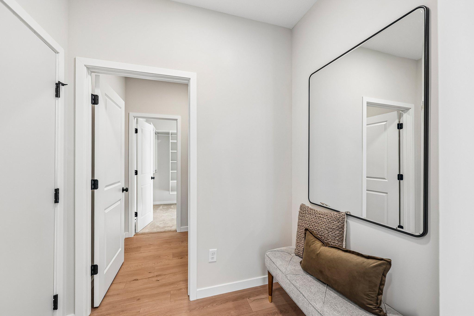
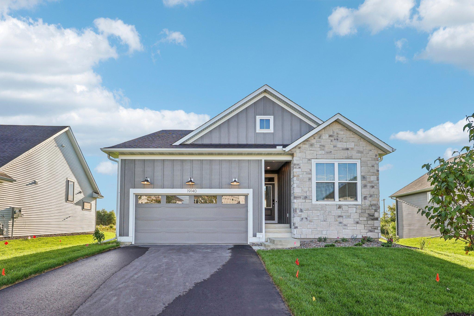
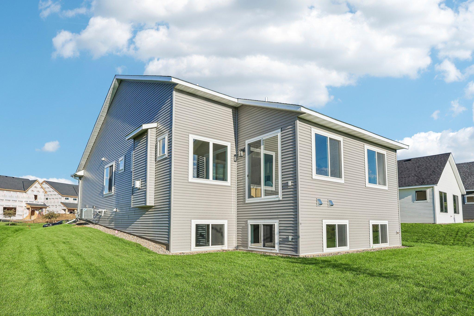
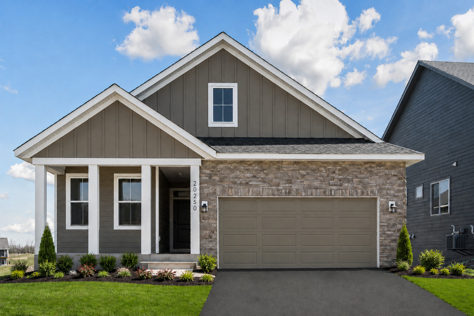
Discover the perfect blend of comfort, convenience, and low-maintenance living in this beautifully crafted home by Robert Thomas Homes. Designed with thoughtful spaces and quality craftsmanship throughout, this home offers an exceptional opportunity to enjoy a carefree lifestyle without sacrificing style or functionality. Step inside and you'll immediately appreciate the open, welcoming layout that makes everyday living feel effortless. Whether you're hosting friends, gathering with family, or enjoying a quiet evening at home, the spacious main living area is designed to bring people together. At the heart of the home, the inviting family room features a cozy electric fireplace, creating the perfect setting to relax and unwind throughout the year. The well-designed floorplan includes three comfortable bedrooms along with a versatile flex room that can easily adapt to your lifestyle. Create a dedicated home office, hobby room, fitness space, reading retreat, or guest room. The possibilities are endless and designed to evolve with your needs. At the end of the day, retreat to the spacious primary suite, where comfort and functionality come together. A large walk-in closet provides abundant storage, while the private bath with dual vanities offers a peaceful space to start and end your day. Built by trusted local builder Robert Thomas Homes, this patio home showcases the quality construction, thoughtful design, and attention to detail that homeowners have come to expect. It's an opportunity to enjoy a beautifully designed home, simplified living, and the peace of mind that comes with choosing a builder known for excellence.
Details
| MLS # | 7121476 |
|---|---|
| Listing Type | For Sale |
| Style | House |
| HOA Dues | $183 |
| Sub-Type | Resale |
| Status | Active |
| Year | 2026 |
| Days On Site | 50 |
| Listing Provided By | Robert Thomas Homes, Inc. | Kelli A Keith |
Features
| Bed(s) | 3 |
|---|---|
| Bath(s) | 3 Total |
| SQ Feet | 1,216 |
| Garage | 2 |
| Basement | Y |
| Story(s) | 1 |
| Zoning | Residential-Single Family |
| Acreage | 0.18 |
Interior
| Cooling | Central Air |
|---|---|
| Heating | Forced Air |
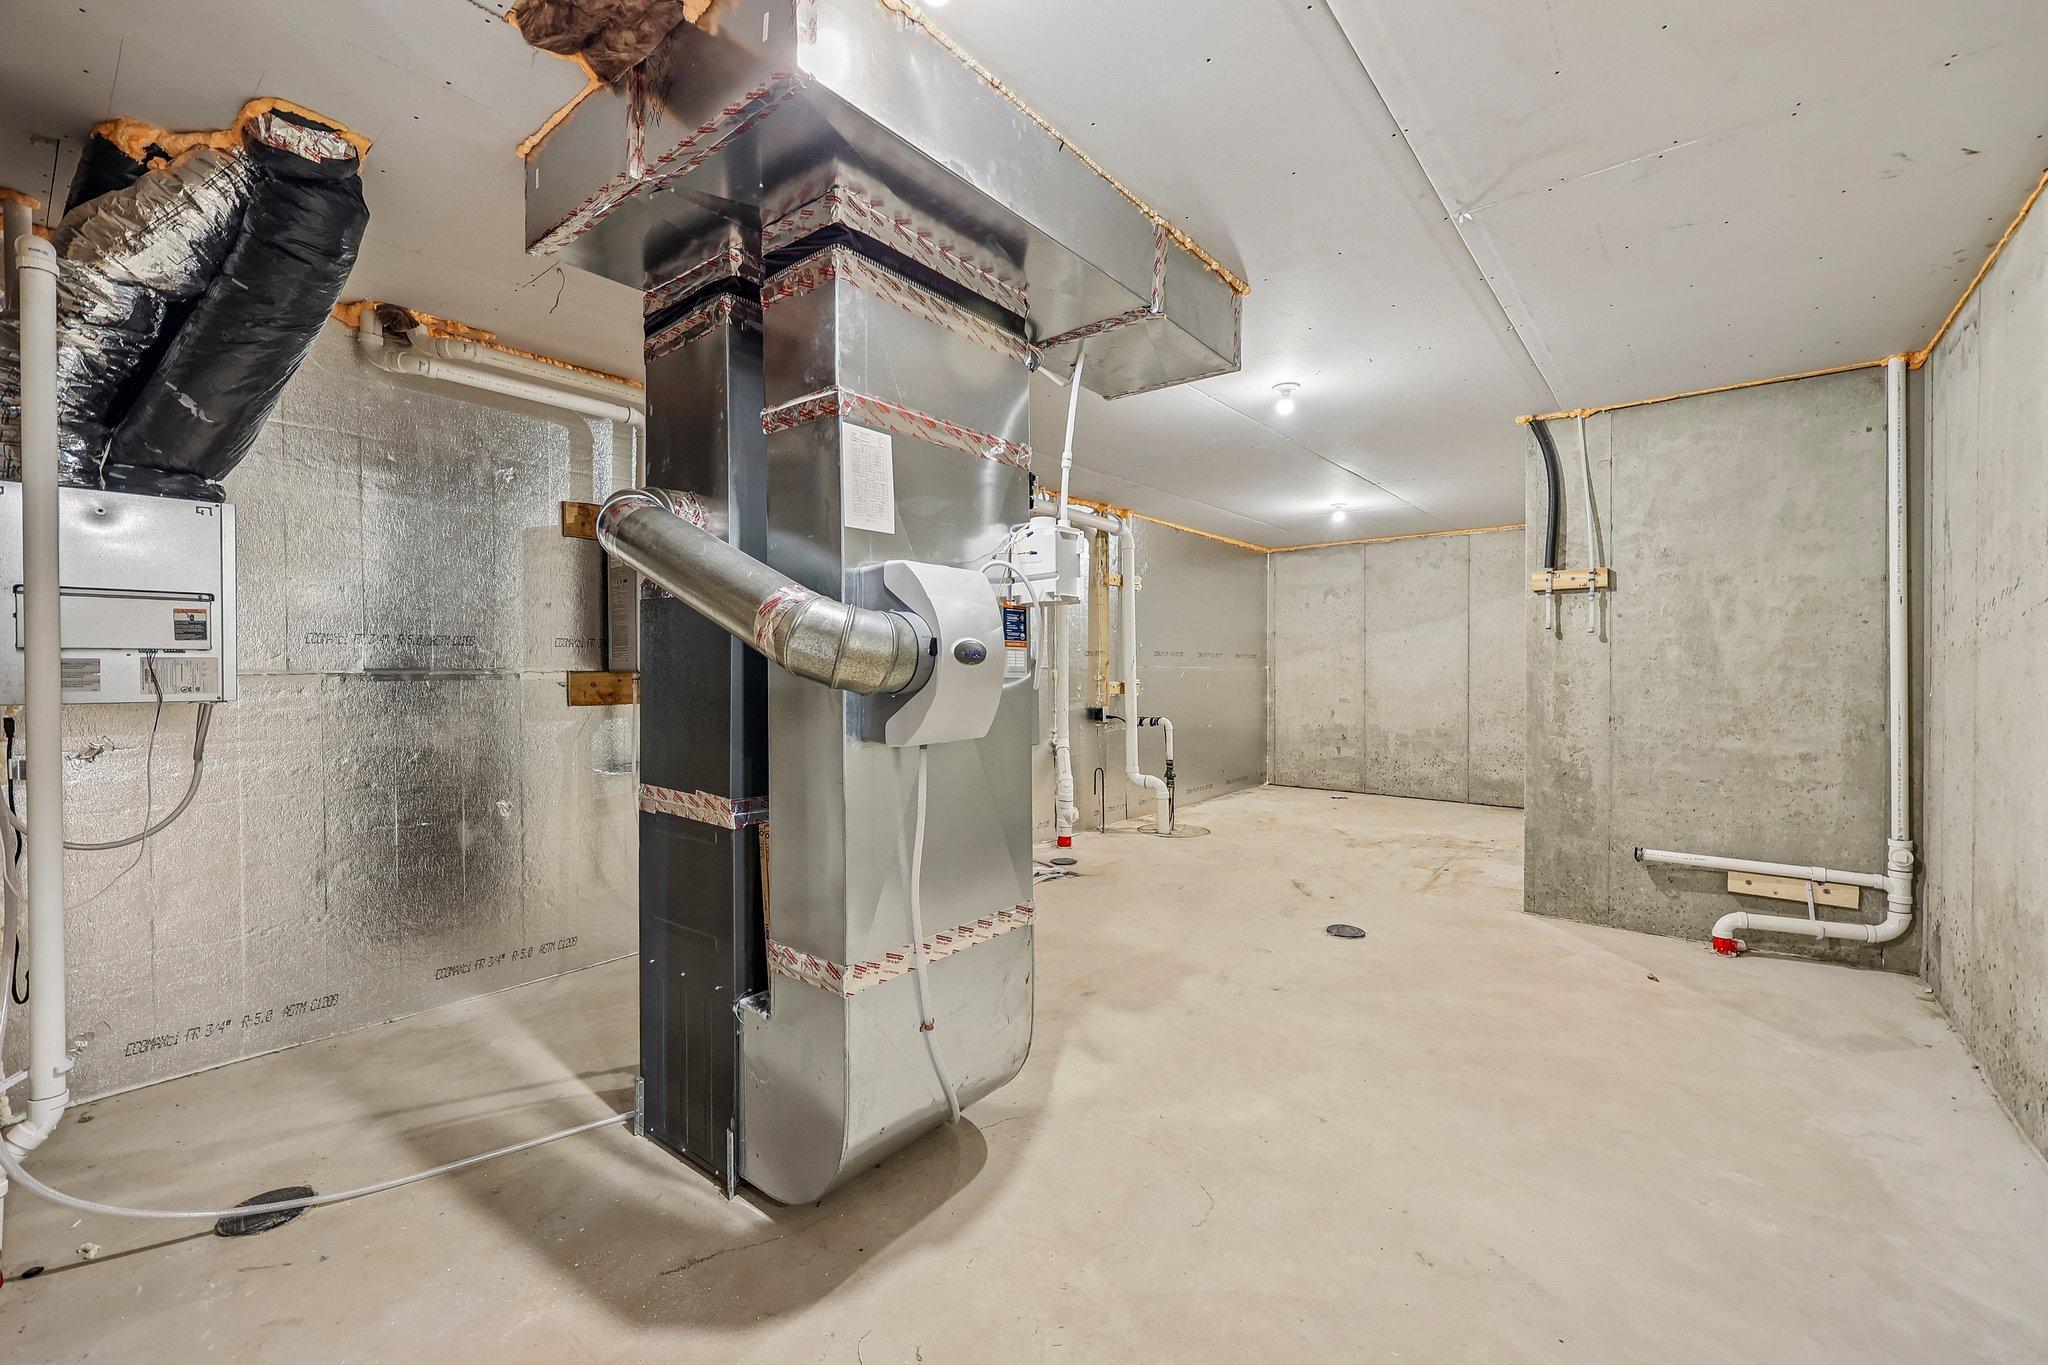
| Appliances | Air-To-Air Exchanger, Dishwasher, Disposal, Exhaust Fan, Microwave, Range, Stainless Steel Appliances, Water Softener Owned |
Exterior
| Roof | Age 8 Years or Less, Asphalt |
|---|---|
| Lot Features | Sod Included in Price |
Parking
| Parking Features | Attached Garage, Asphalt |
|---|
Taxes
| Property | 1256 |
|---|
Area Information
| State | MN |
|---|---|
| County | Dakota |
| City | Farmington |
| Zip Code | 55044 |
| Community Name | Fairhill Estates at North Creek |
| School District | 192 |
| High School | Farmington |
| Listing VS Median (in Fairhill Estates at North Creek) | |
Price: $624,900 low | high Med: $528,175 sqft: 1,216 low | high Med: 1,512 $ / sqft: $514 low | high Med: $349 On site: 50 low | high Med: 39 | |
Market Activity 55044
Request a showing
Request a showing
 Listings courtesy of Northstar MLS as distributed by MLS GRID.
Based on information submitted to the MLS GRID as of September 23, 2026 at 5:47:59 AM PDT All data is obtained from various sources and may not have been verified by broker or MLS GRID. Supplied Open House Information is subject to change without notice. All information should be independently reviewed and verified for accuracy. Properties may or may not be listed by the office/agent presenting the information.
The Digital Millennium Copyright Act of 1998, 17 U.S.C. § 512 (the “DMCA”) provides recourse for copyright owners who believe that material appearing on the Internet infringes their rights under U.S. copyright law. If you believe in good faith that any content or material made available in connection with our website or services infringes your copyright, you (or your agent) may send us a notice requesting that the content or material be removed, or access to it blocked. Notices must be sent in writing by email to DMCAnotice@MLSGrid.com.
Contact
Learn More About This Property

| Open House |
|---|
| In-Person 10/30 12:30 PM - 5:00 PM |
| In-Person 10/31 12:30 PM - 5:00 PM |
| In-Person 11/06 1:30 PM - 6:00 PM |
| In-Person 11/07 1:30 PM - 6:00 PM |
| In-Person 11/08 12:30 PM - 5:00 PM |
| In-Person 11/09 12:30 PM - 5:00 PM |
| In-Person 11/12 12:30 PM - 5:00 PM |
| In-Person 11/13 12:30 PM - 5:00 PM |
| In-Person 11/14 12:30 PM - 5:00 PM |
| In-Person 11/15 12:30 PM - 5:00 PM |
| In-Person 11/16 12:30 PM - 5:00 PM |
| In-Person 11/19 12:30 PM - 5:00 PM |
| In-Person 11/20 12:30 PM - 5:00 PM |
| State | MN |
|---|---|
| County | Dakota |
| City | Farmington |
| Zip Code | 55044 |
| Community Name | Fairhill Estates at North Creek |
| School District | 192 |
| High School | Farmington |
| Listing VS Median (in Fairhill Estates at North Creek) | |
Price: $624,900 low | high Med: $528,175 sqft: 1,216 low | high Med: 1,512 $ / sqft: $514 low | high Med: $349 On site: 50 low | high Med: 39 | |
Listings courtesy of Northstar MLS as distributed by MLS GRID.
Based on information submitted to the MLS GRID as of All data is obtained from various sources and may not have been verified by broker or MLS GRID. Supplied Open House Information is subject to change without notice. All information should be independently reviewed and verified for accuracy. Properties may or may not be listed by the office/agent presenting the information.
The Digital Millennium Copyright Act of 1998, 17 U.S.C. § 512 (the “DMCA”) provides recourse for copyright owners who believe that material appearing on the Internet infringes their rights under U.S. copyright law. If you believe in good faith that any content or material made available in connection with our website or services infringes your copyright, you (or your agent) may send us a notice requesting that the content or material be removed, or access to it blocked. Notices must be sent in writing by email to DMCAnotice@MLSGrid.com.
