
 New Listing
 In-Person: 10/03 11:00 AM - 1:00 PM
1947 Arona Street,Roseville, MN 55113
Roseville, MN 55113

Description
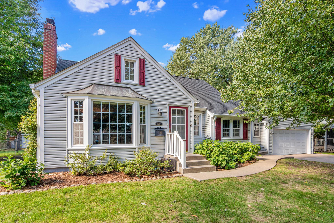
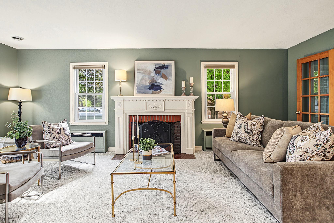
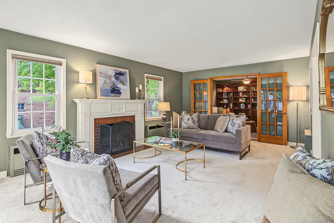
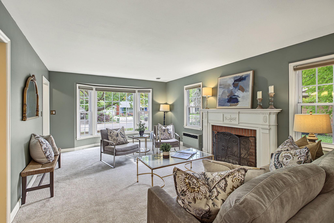
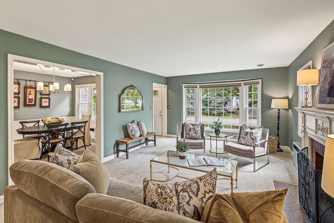
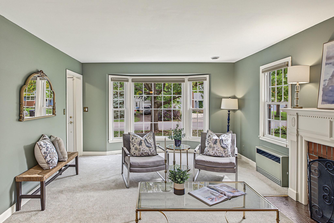
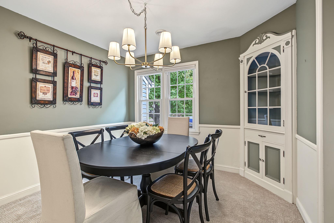
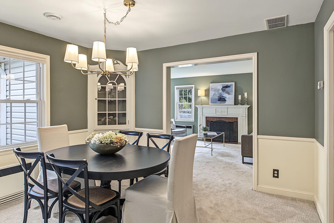
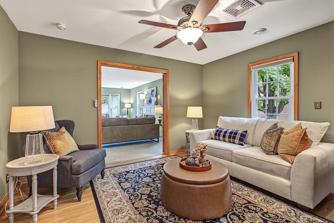
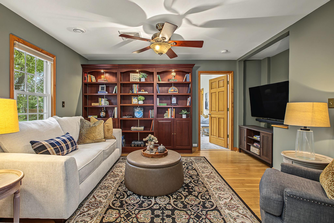
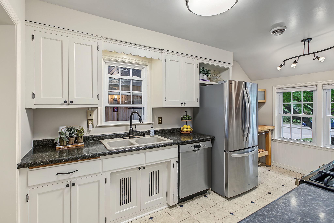
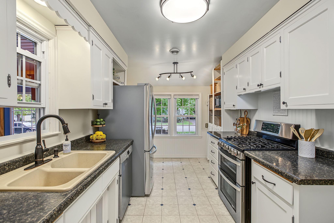
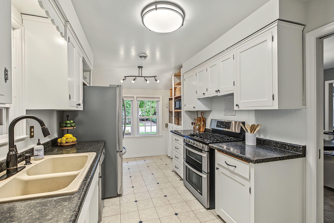
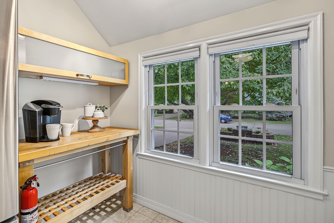
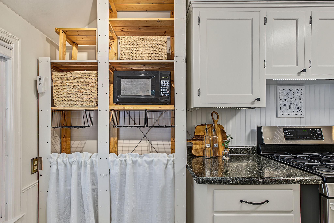
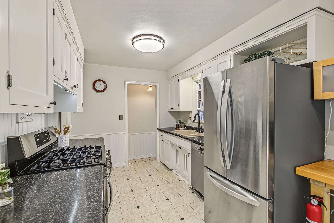
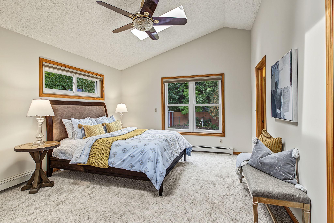
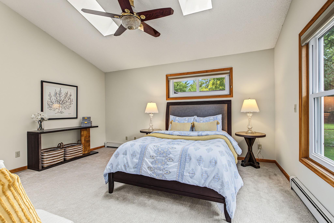
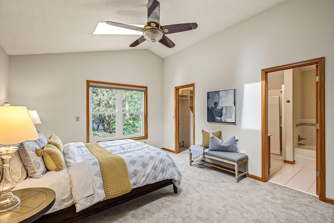
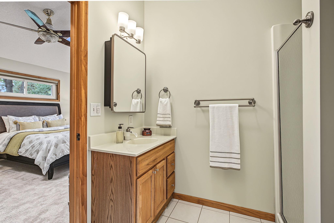
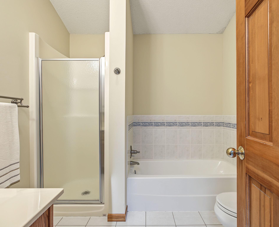
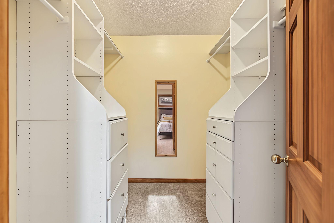
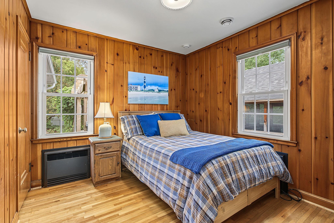
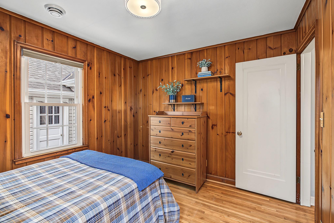
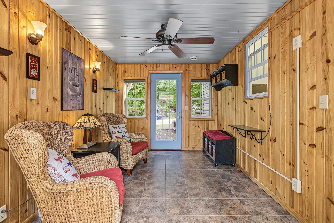
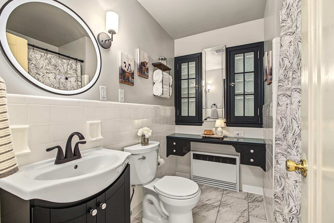
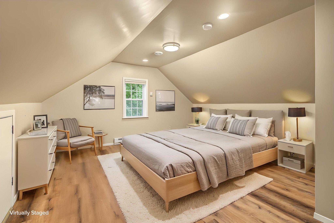
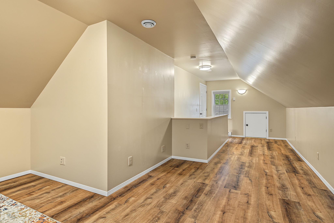
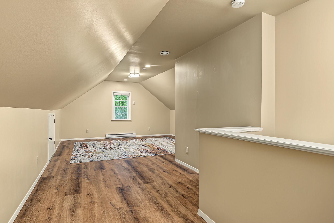
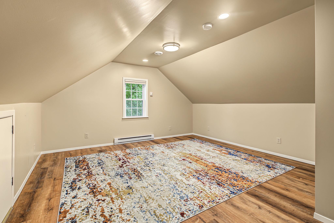
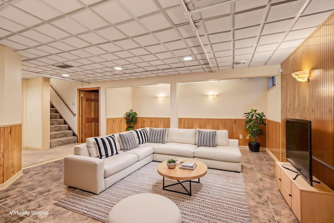
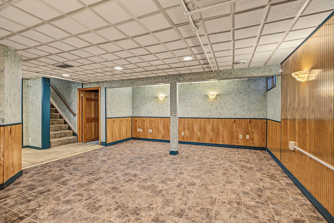
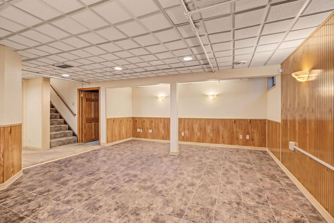
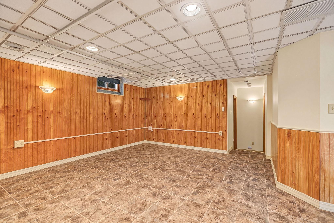
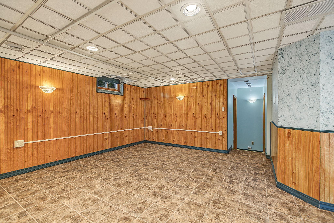
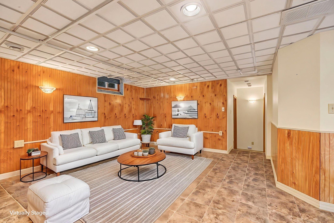
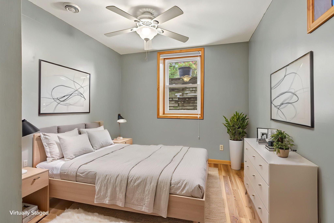
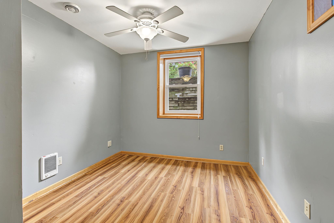
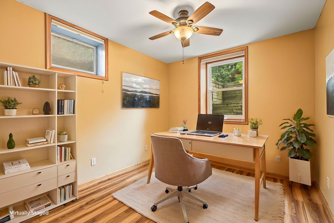
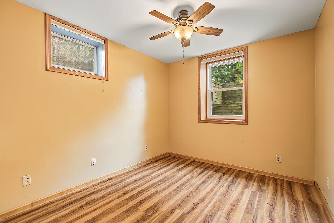
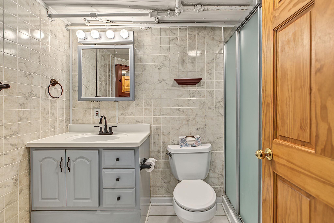
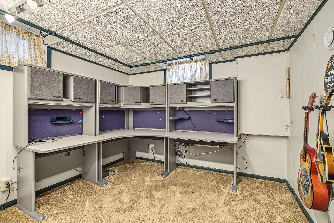
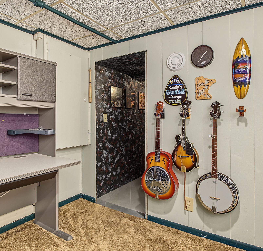
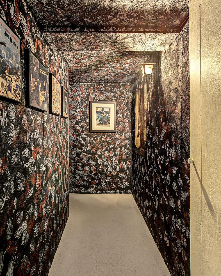
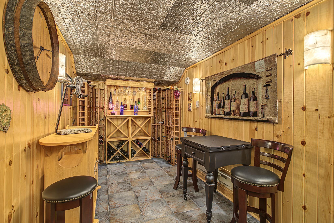
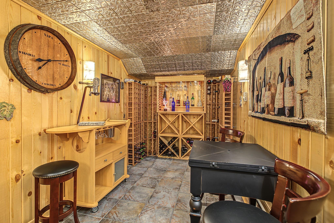
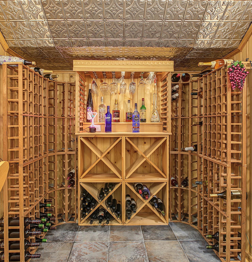
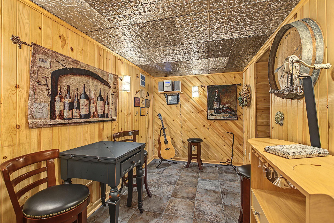
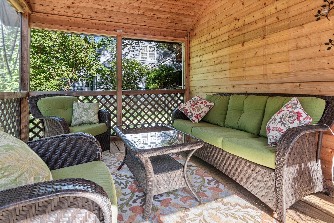
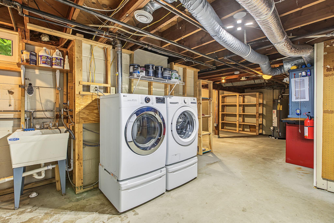
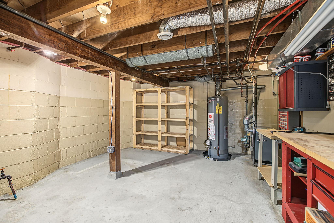
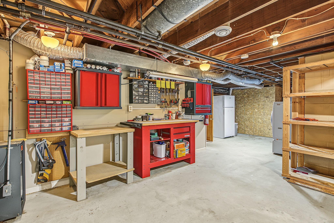
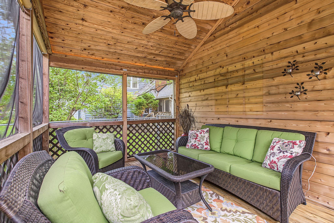
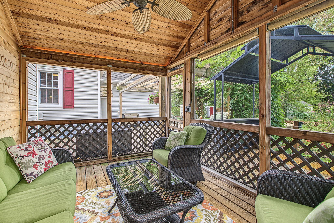
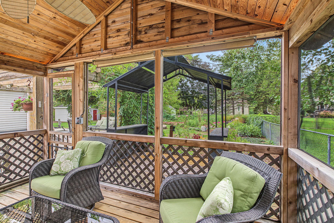
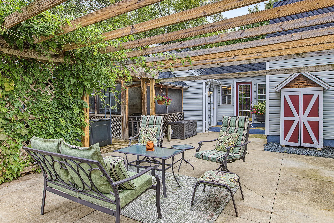
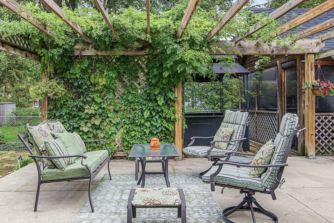
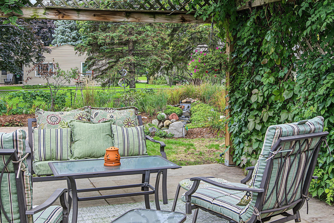
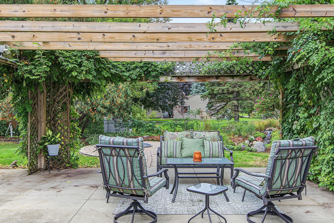
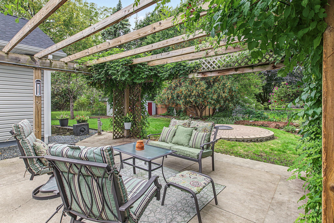
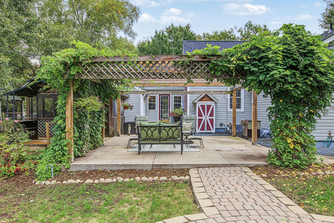
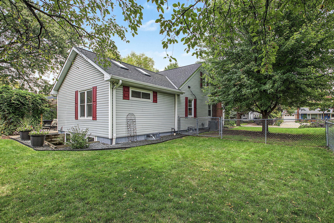
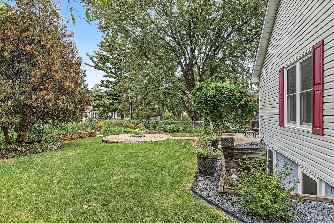
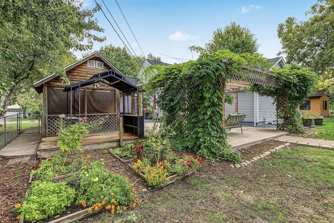
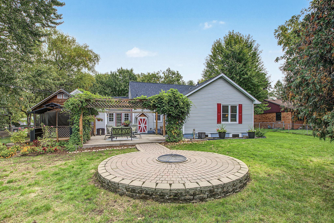
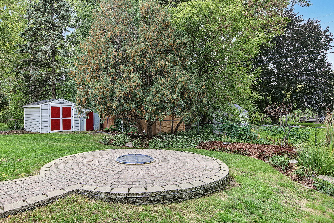
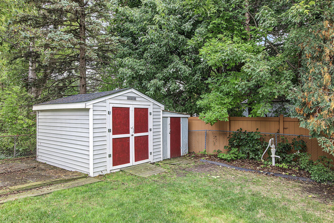
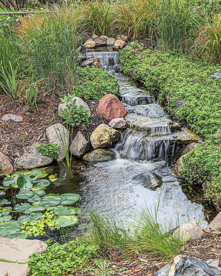
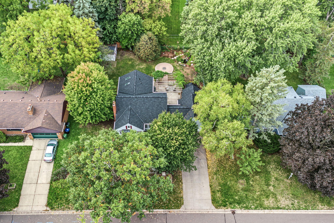
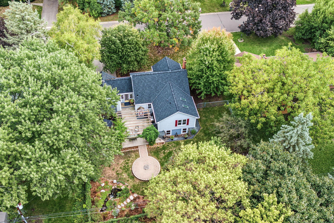
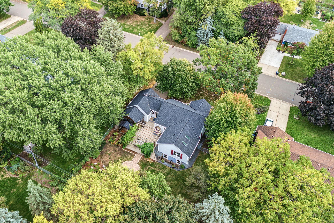
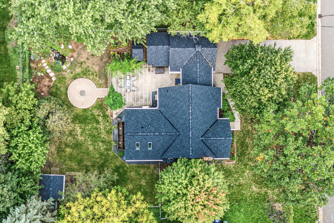
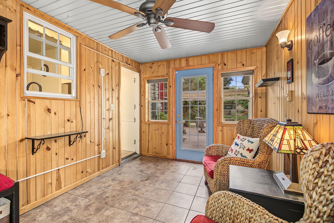
There are homes that delight you and homes that surprise you, but this one manages to do both in the most unexpected ways! Don't let the modest street-facing exterior fool you-inside you'll find nearly 2,800 finished square feet, 5 bedrooms, 3 bathrooms, multiple living spaces, and plenty of room to spread out. A main-floor addition created something rarely found in Roseville: a spacious primary suite with vaulted ceilings, walk-in closet, and private bath with separate tub and shower. The inviting living room has a beautiful wood-burning fireplace, while French doors open to a second living space perfect for a family room, office, den, or library. The dining room features charming vintage corner built-ins, the kitchen offers ample cabinetry and stainless-steel appliances, and the heated sunroom could easily double as a fantastic mudroom or be an excellent location for a main floor laundry. Another bedroom and full bath complete the main floor. Upstairs, newly finished space offers high ceilings, LVP flooring, recessed lighting, a huge closet, and plenty of flexibility as a bedroom, family room, office, or exercise space.The lower level adds two more bedrooms, a 3/4 bath, family room, and office. Outside, the fenced backyard is ready for summer with a large patio, paver fire pit, screen house, garden beds and water feature. And just when you think you've seen it all, there's one more surprise. Because life shouldn't be all work and no play, the lower-level office has a "secret" entrance to your very own speakeasy/wine room. We could tell you how to get in, but where's the fun in that? Charming from the street, surprisingly spacious and updated both inside and out, and just unique enough to keep things interesting-this is a home that gets better with each room you explore.Please see supplements for the extensive list of updates.
Details
| MLS # | 7107811 |
|---|---|
| Listing Type | For Sale |
| Style | House |
| Sub-Type | Resale |
| Status | Coming Soon |
| Year | 1948 |
| Days On Site | 1 |
| Listing Provided By | Edina Realty, Inc. | Emily Benz |
Features
| Bed(s) | 5 |
|---|---|
| Bath(s) | 3 Total |
| SQ Feet | 2,816 |
| Garage | 2 |
| Basement | Y |
| Story(s) | 1 |
| Zoning | Residential-Single Family |
| Acreage | 0.28 |
Interior
| Cooling | Central Air |
|---|---|
| Heating | Baseboard, Boiler, Hot Water |
| Appliances | Dishwasher, Disposal, Dryer, Exhaust Fan, Gas Water Heater, Microwave, Range, Refrigerator, Stainless Steel Appliances, Washer |
Exterior
| Roof | Age 8 Years or Less, Architectural Shingle |
|---|---|
| Construction Materials | Block |
| Lot Features | Public Transit (w/in 6 blks) |
Parking
| Parking Features | Attached Garage, Concrete, Garage Door Opener, No Int Access to Dwelling, Storage |
|---|
Taxes
| Property | 6122 |
|---|
Area Information
| State | MN |
|---|---|
| County | Ramsey |
| City | Roseville |
| Zip Code | 55113 |
| School District | 623 |
| High School | Roseville |
| Listing VS Median (in 55113) | |
Price: $515,000 low | high Med: $375,000 sqft: 2,816 low | high Med: 1,726 $ / sqft: $183 low | high Med: $217 On site: 1 low | high Med: 40.5 | |
Market Activity 55113
Request a showing
Request a showing
 Listings courtesy of Northstar MLS as distributed by MLS GRID.
Based on information submitted to the MLS GRID as of October 2, 2026 at 1:36:54 PM PDT All data is obtained from various sources and may not have been verified by broker or MLS GRID. Supplied Open House Information is subject to change without notice. All information should be independently reviewed and verified for accuracy. Properties may or may not be listed by the office/agent presenting the information.
The Digital Millennium Copyright Act of 1998, 17 U.S.C. § 512 (the “DMCA”) provides recourse for copyright owners who believe that material appearing on the Internet infringes their rights under U.S. copyright law. If you believe in good faith that any content or material made available in connection with our website or services infringes your copyright, you (or your agent) may send us a notice requesting that the content or material be removed, or access to it blocked. Notices must be sent in writing by email to DMCAnotice@MLSGrid.com.
Contact
Learn More About This Property

| Open House |
|---|
| In-Person 10/03 11:00 AM - 1:00 PM |
| State | MN |
|---|---|
| County | Ramsey |
| City | Roseville |
| Zip Code | 55113 |
| School District | 623 |
| High School | Roseville |
| Listing VS Median (in 55113) | |
Price: $515,000 low | high Med: $375,000 sqft: 2,816 low | high Med: 1,726 $ / sqft: $183 low | high Med: $217 On site: 1 low | high Med: 40.5 | |
Listings courtesy of Northstar MLS as distributed by MLS GRID.
Based on information submitted to the MLS GRID as of All data is obtained from various sources and may not have been verified by broker or MLS GRID. Supplied Open House Information is subject to change without notice. All information should be independently reviewed and verified for accuracy. Properties may or may not be listed by the office/agent presenting the information.
The Digital Millennium Copyright Act of 1998, 17 U.S.C. § 512 (the “DMCA”) provides recourse for copyright owners who believe that material appearing on the Internet infringes their rights under U.S. copyright law. If you believe in good faith that any content or material made available in connection with our website or services infringes your copyright, you (or your agent) may send us a notice requesting that the content or material be removed, or access to it blocked. Notices must be sent in writing by email to DMCAnotice@MLSGrid.com.
