
 In-Person: 10/11 11:30 AM - 3:00 PM
19573 Hammock Avenue,Lakeville, MN 55044
Lakeville, MN 55044

Description
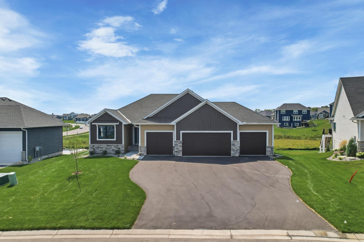
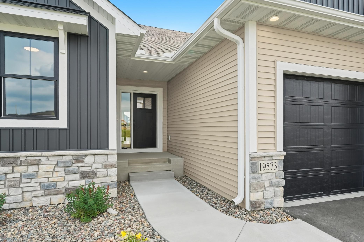
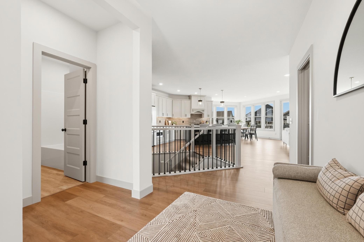
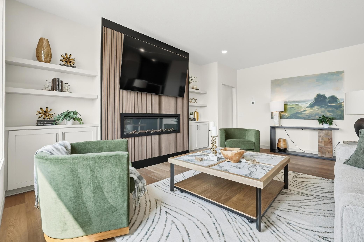
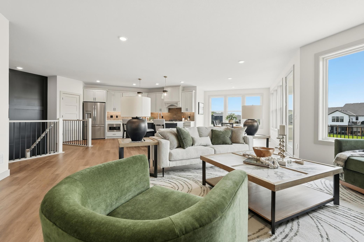
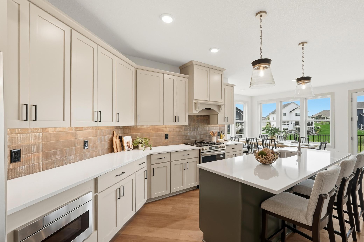
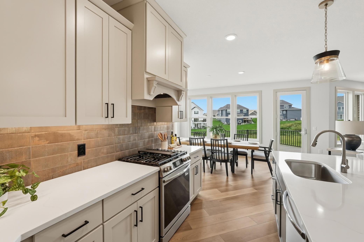
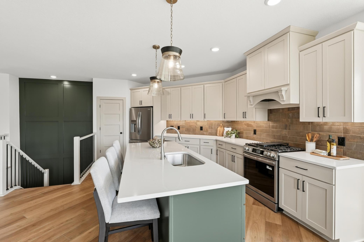
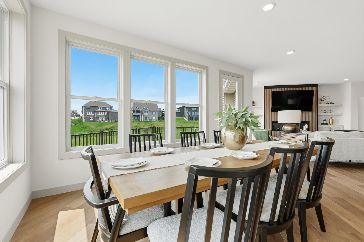
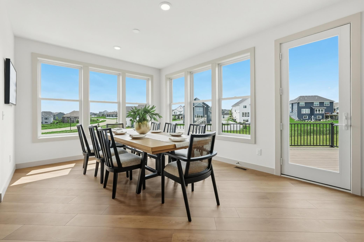
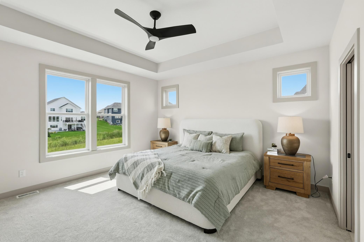
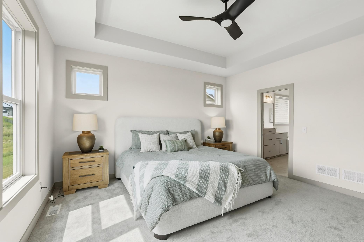
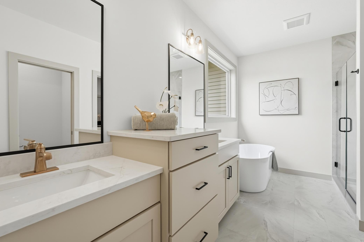
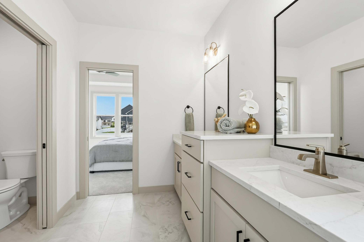
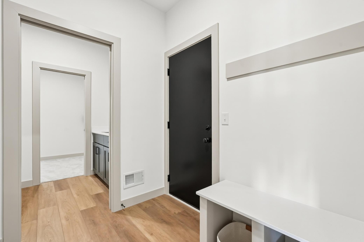
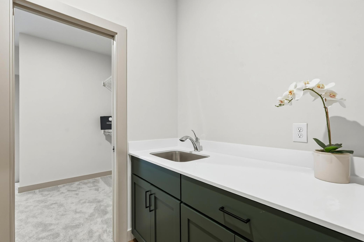
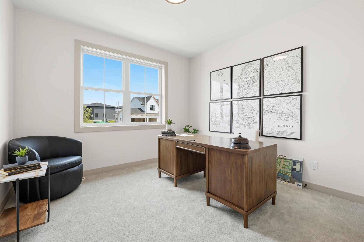
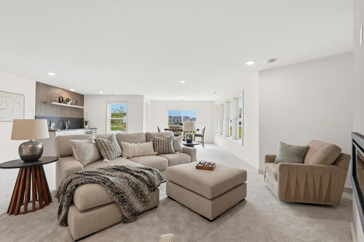
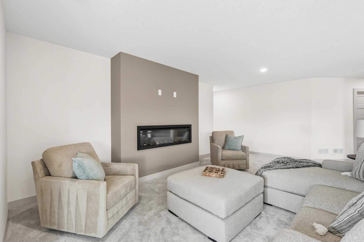
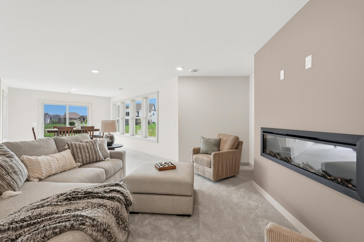
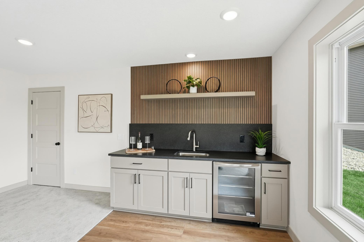
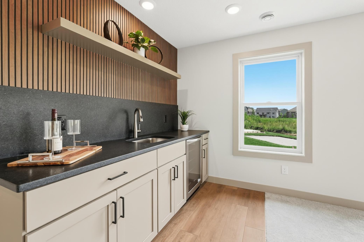
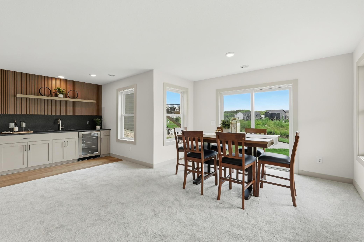
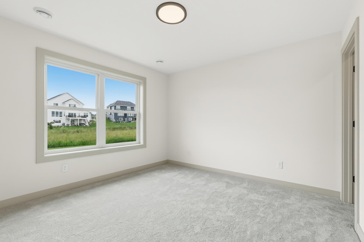
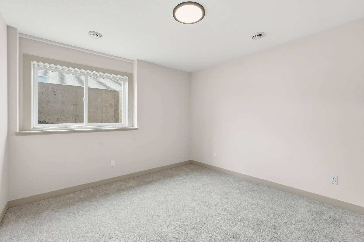
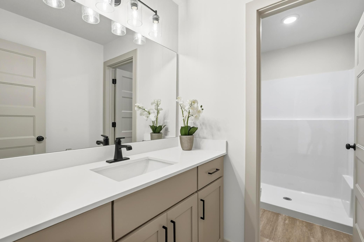
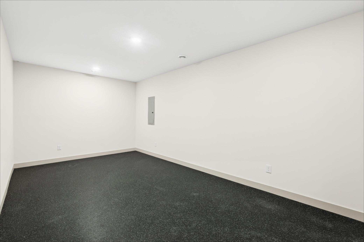
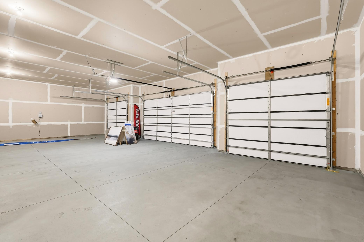
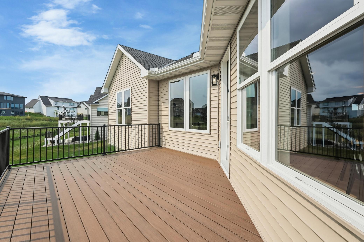
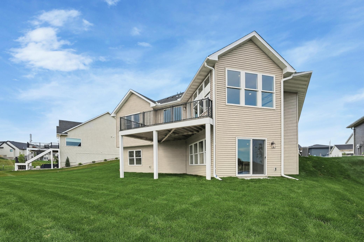
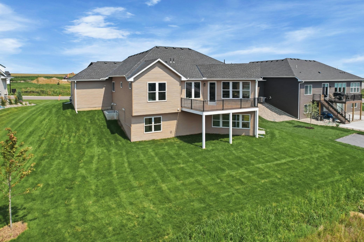
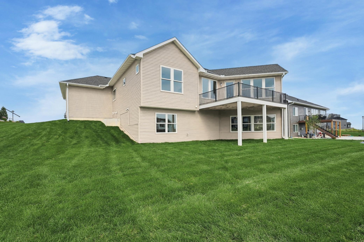
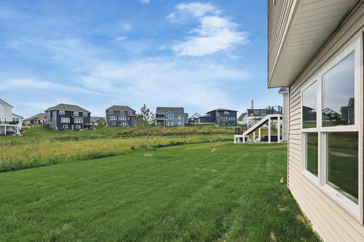
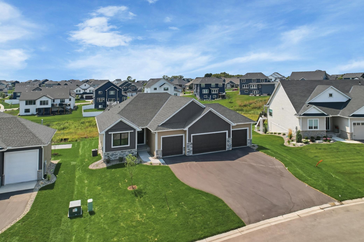
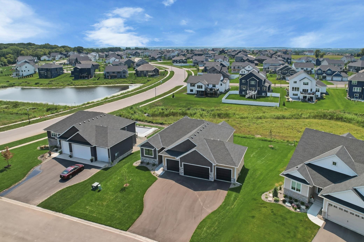
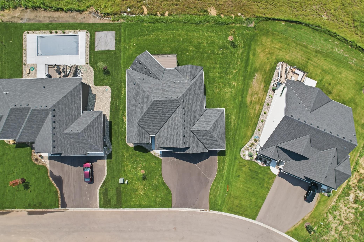
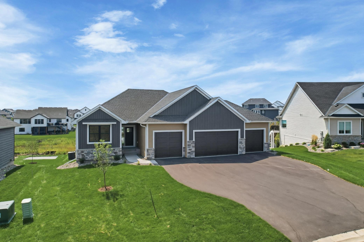
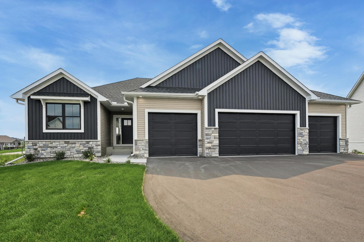
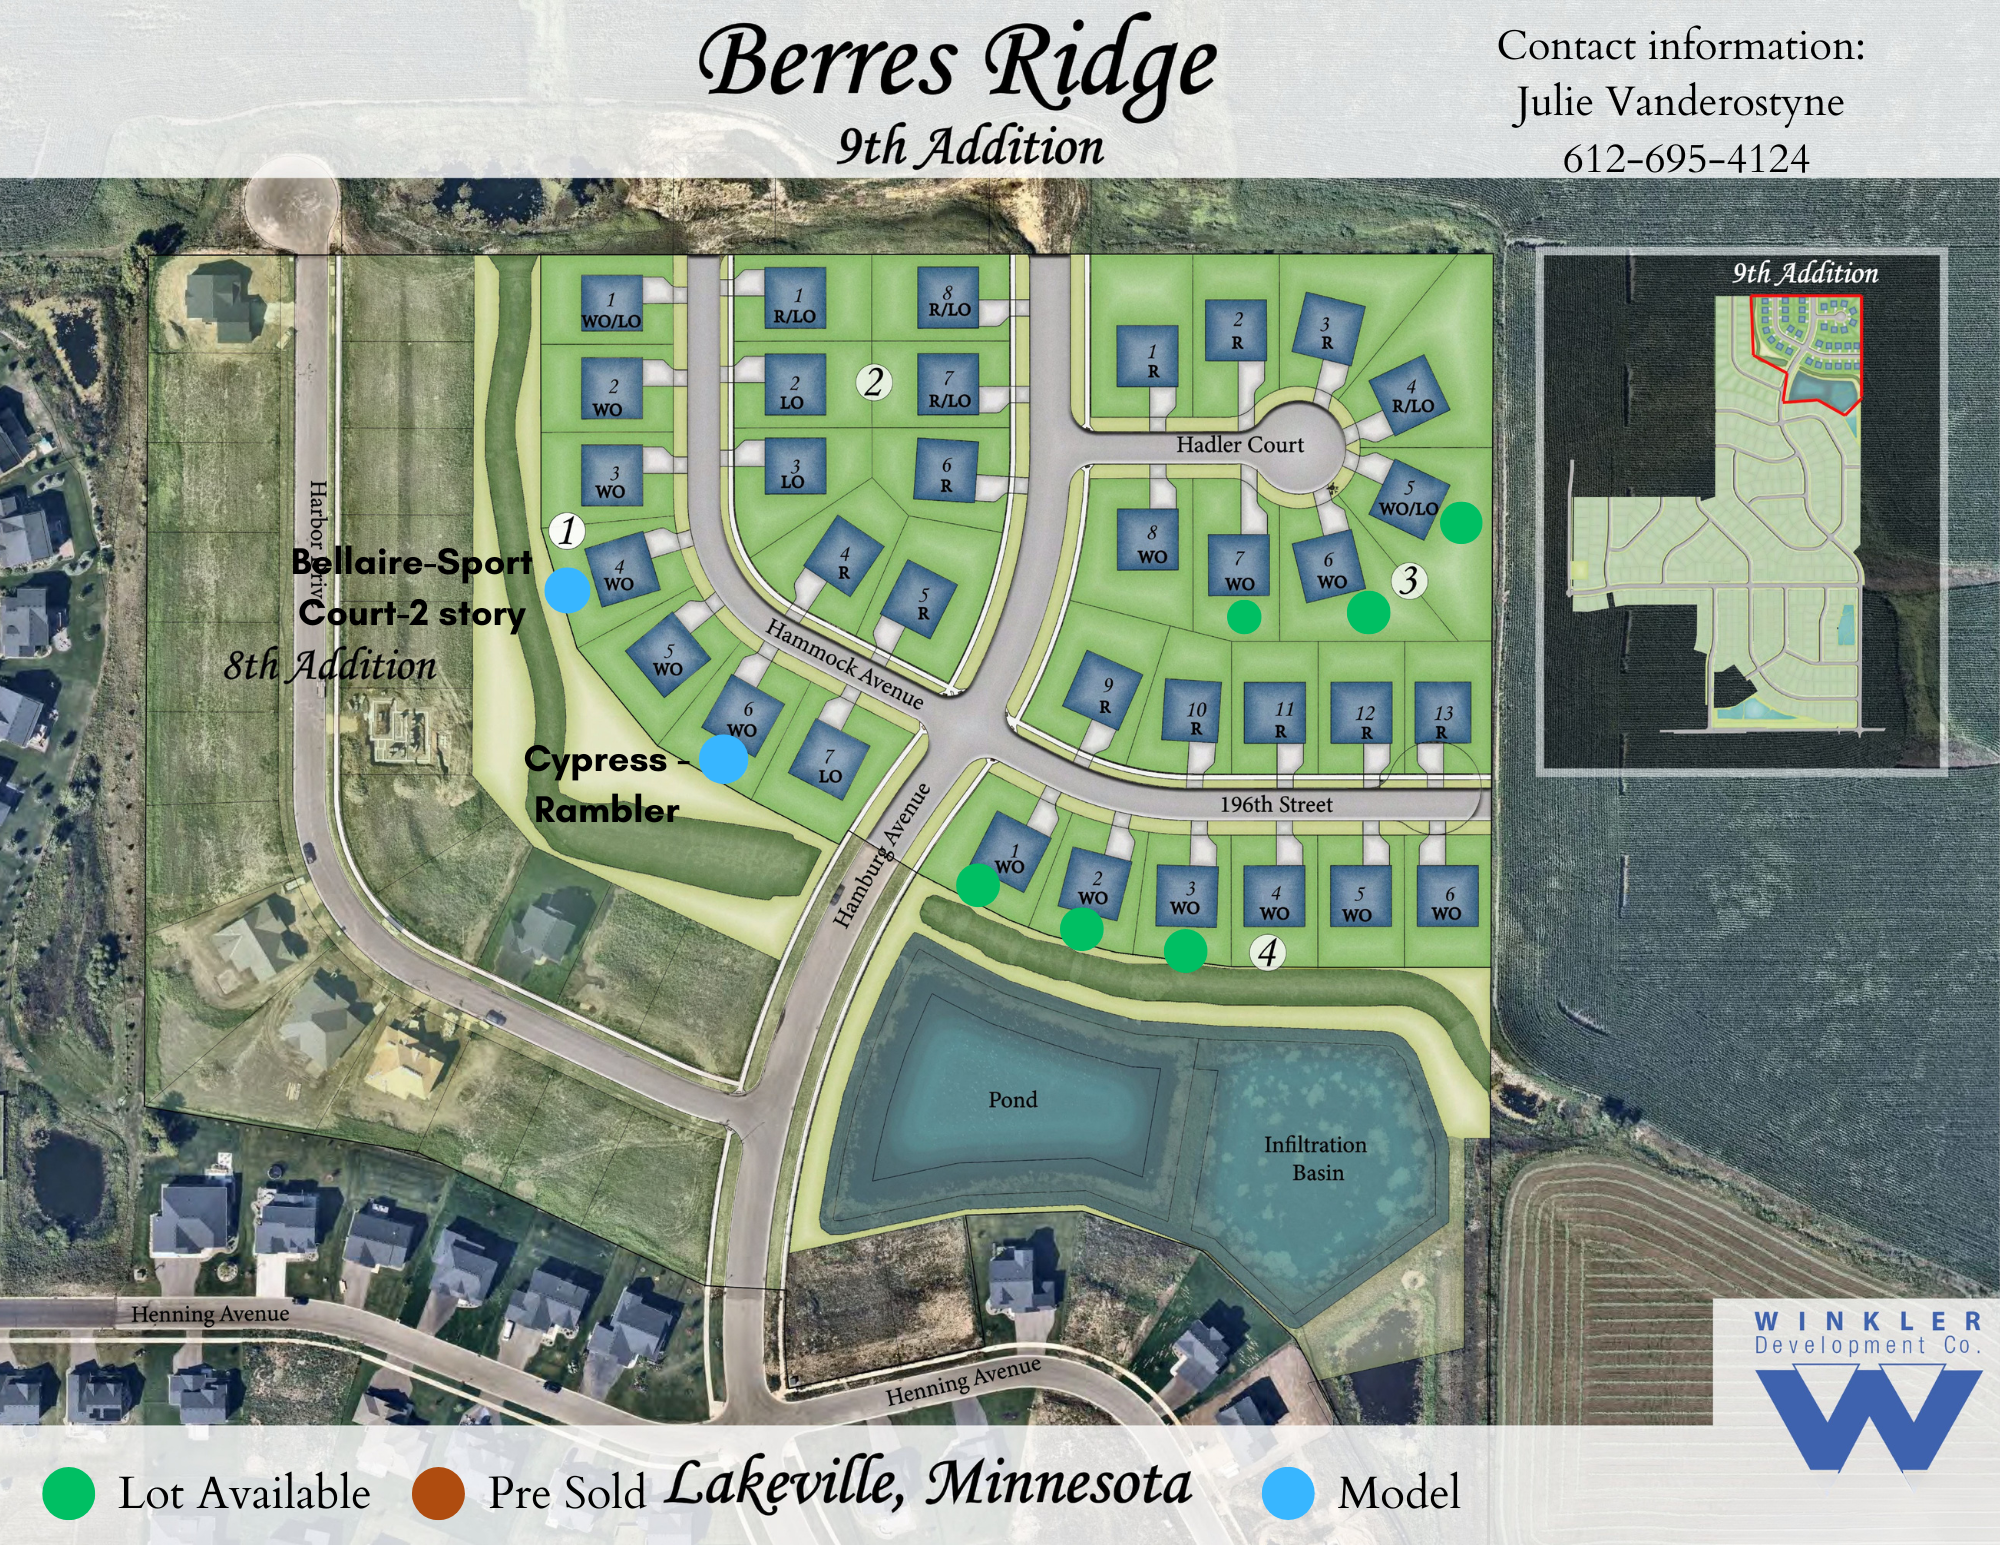
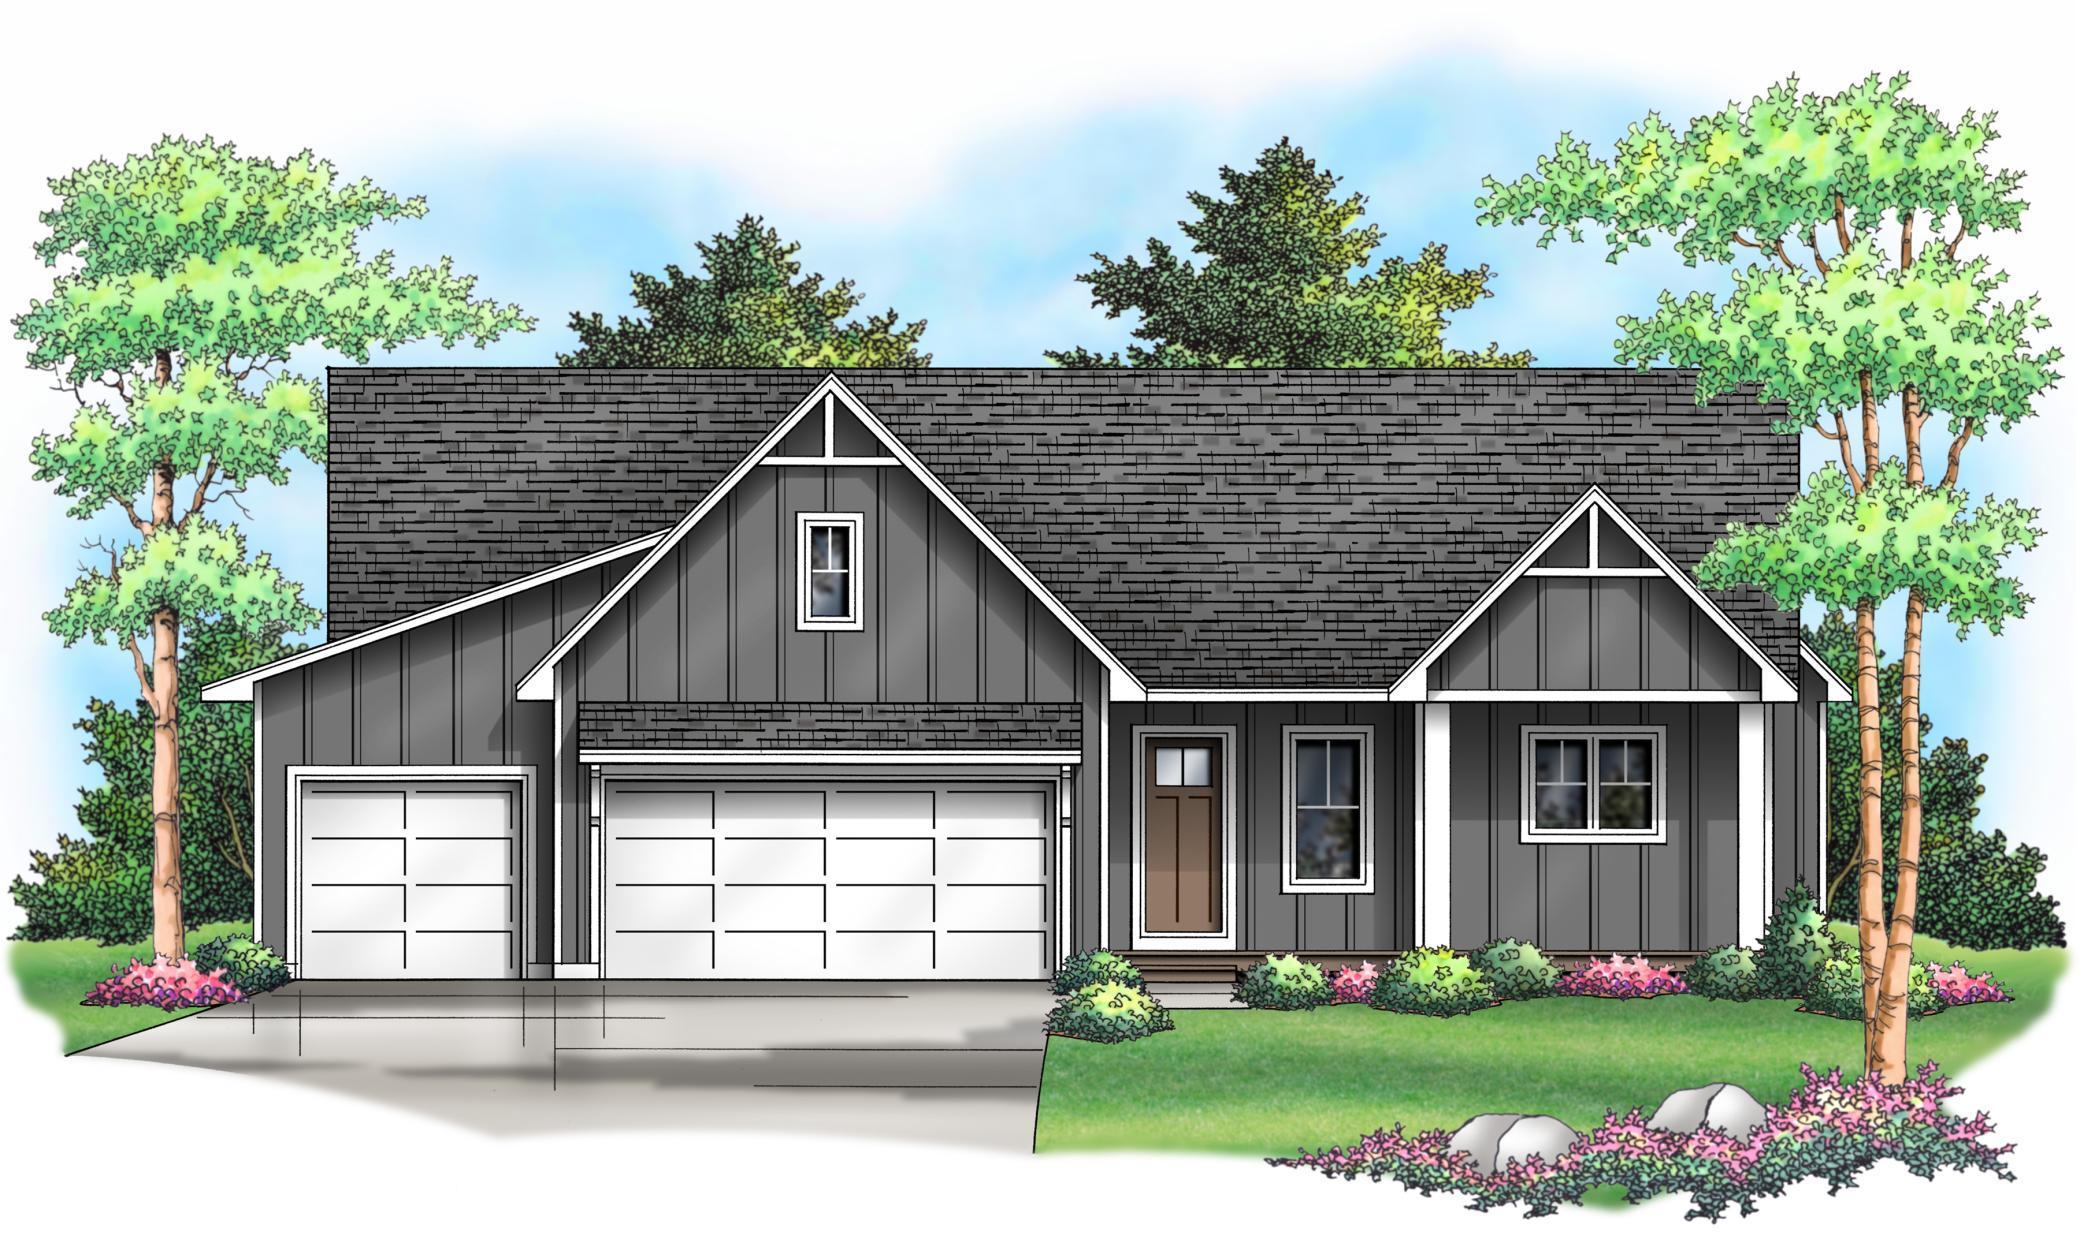
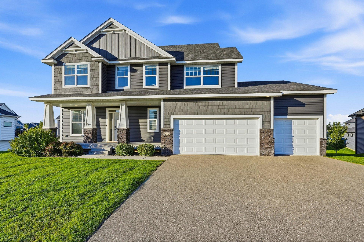
Welcome to the custom "Cypress" walkout rambler by Winkler Homes LLC at 19573 Hammock Ave in the sought-after Berres Ridge neighborhood! Designed for effortless single-story luxury, this home showcases an expansive open-concept layout centered around a gourmet kitchen with an oversized island and walk-in pantry, flowing into a vaulted great room. The main level features a primary suite, flex office space, main-floor laundry, and deck access. The finished walkout lower level features a family room, walk-up wet bar, two additional bedrooms, and a dedicated exercise room. Situated on a prime lot backing to nature and ponds, with 6 additional premium build-to-suit walkout sites available. Winkler Homes is in other devlopments in Empire Farmington & soon to Prior Lake.
Details
| MLS # | 7107854 |
|---|---|
| Listing Type | For Sale |
| Style | House |
| Sub-Type | Resale |
| Status | Active |
| Year | 2026 |
| Days On Site | 92 |
| Listing Provided By | Keller Williams Realty Integrity | Julie A VanDerostyne |
Features
| Bed(s) | 4 |
|---|---|
| Bath(s) | 3 Total |
| SQ Feet | 3,253 |
| Garage | 4 |
| Basement | Y |
| Story(s) | 1 |
| Zoning | Residential-Single Family |
| Acreage | 0.29 |
Interior
| Cooling | Central Air, Zoned |
|---|---|
| Heating | Forced Air, Fireplace(s), Humidity Control, Zoned |
| Appliances | Air-To-Air Exchanger, Cooktop, Dishwasher, Disposal, Dryer, ENERGY STAR Qualified Appliances, Exhaust Fan, Humidifier, Gas Water Heater, Microwave, Refrigerator, Stainless Steel Appliances, Wall Oven, Washer |
Exterior
| Roof | Age 8 Years or Less, Asphalt |
|---|---|
| Lot Features | Sod Included in Price, Underground Utilities |
Parking
| Parking Features | Attached Garage, Asphalt, Garage Door Opener, Insulated Garage |
|---|
Taxes
| Property | 700 |
|---|
Area Information
| State | MN |
|---|---|
| County | Dakota |
| City | Lakeville |
| Zip Code | 55044 |
| Community Name | Berres Ridge 9th Add |
| School District | 194 |
| High School | Lakeville |
| Listing VS Median (in Berres Ridge 9th Add) | |
Price: $924,900 low | high Med: $924,900 sqft: 3,253 low | high Med: 3,253 $ / sqft: $284 low | high Med: $284 On site: 92 low | high Med: 92 | |
Market Activity 55044
Request a showing
Request a showing
 Listings courtesy of Northstar MLS as distributed by MLS GRID.
Based on information submitted to the MLS GRID as of October 11, 2026 at 7:36:51 AM PDT All data is obtained from various sources and may not have been verified by broker or MLS GRID. Supplied Open House Information is subject to change without notice. All information should be independently reviewed and verified for accuracy. Properties may or may not be listed by the office/agent presenting the information.
The Digital Millennium Copyright Act of 1998, 17 U.S.C. § 512 (the “DMCA”) provides recourse for copyright owners who believe that material appearing on the Internet infringes their rights under U.S. copyright law. If you believe in good faith that any content or material made available in connection with our website or services infringes your copyright, you (or your agent) may send us a notice requesting that the content or material be removed, or access to it blocked. Notices must be sent in writing by email to DMCAnotice@MLSGrid.com.
Contact
Learn More About This Property

| Open House |
|---|
| In-Person 10/11 11:30 AM - 3:00 PM |
| State | MN |
|---|---|
| County | Dakota |
| City | Lakeville |
| Zip Code | 55044 |
| Community Name | Berres Ridge 9th Add |
| School District | 194 |
| High School | Lakeville |
| Listing VS Median (in Berres Ridge 9th Add) | |
Price: $924,900 low | high Med: $924,900 sqft: 3,253 low | high Med: 3,253 $ / sqft: $284 low | high Med: $284 On site: 92 low | high Med: 92 | |

Listings courtesy of Northstar MLS as distributed by MLS GRID.
Based on information submitted to the MLS GRID as of All data is obtained from various sources and may not have been verified by broker or MLS GRID. Supplied Open House Information is subject to change without notice. All information should be independently reviewed and verified for accuracy. Properties may or may not be listed by the office/agent presenting the information.
The Digital Millennium Copyright Act of 1998, 17 U.S.C. § 512 (the “DMCA”) provides recourse for copyright owners who believe that material appearing on the Internet infringes their rights under U.S. copyright law. If you believe in good faith that any content or material made available in connection with our website or services infringes your copyright, you (or your agent) may send us a notice requesting that the content or material be removed, or access to it blocked. Notices must be sent in writing by email to DMCAnotice@MLSGrid.com.
