
 New Listing
 In-Person: 09/15 11:00 AM - 12:30 PM
In-Person: 09/15 11:00 AM - 12:30 PM

2152 15th Avenue E,North Saint Paul, MN 55109
North Saint Paul, MN 55109

Description
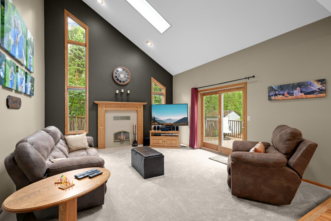
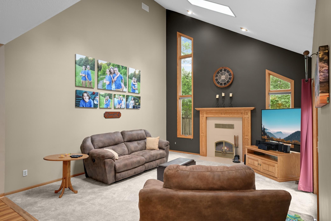
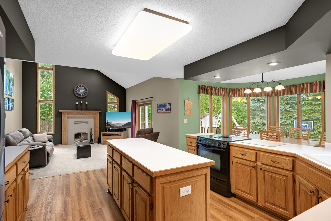
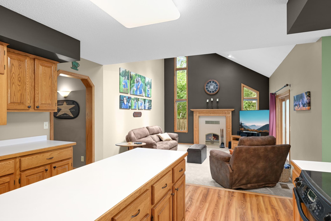
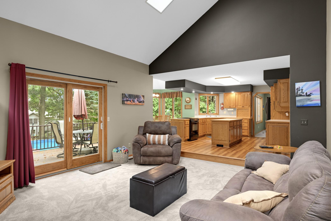
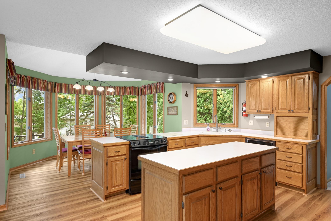
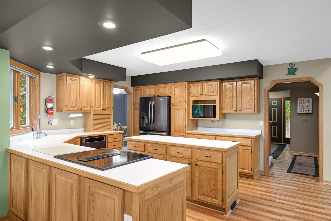
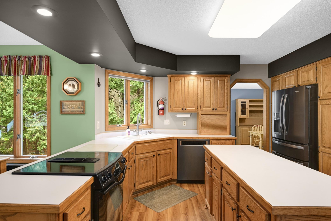
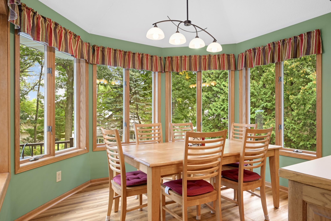
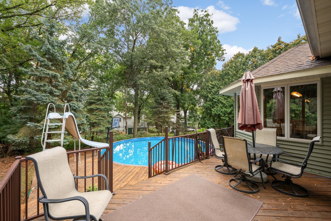
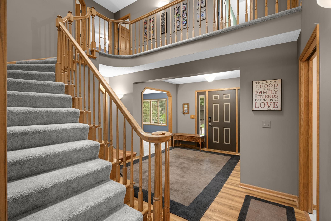
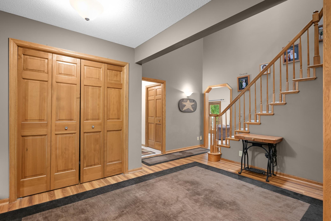
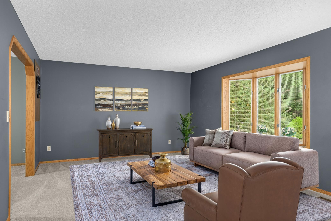
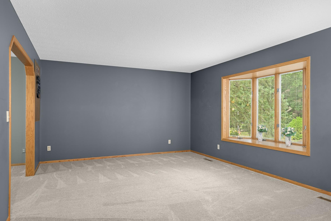
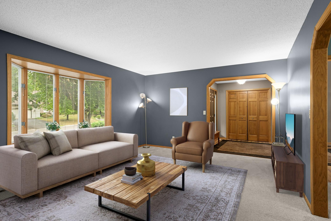
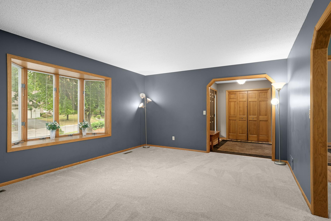
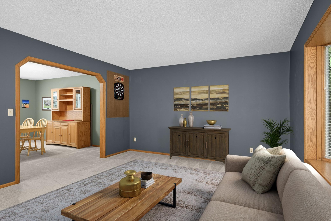
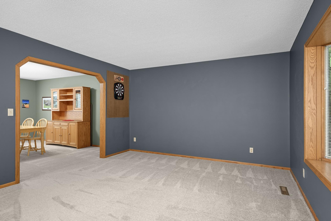
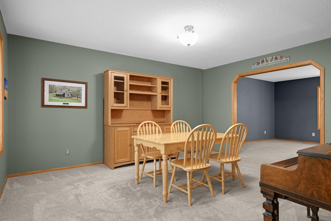
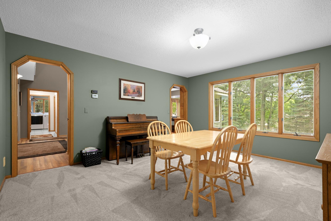
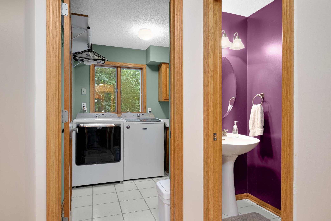
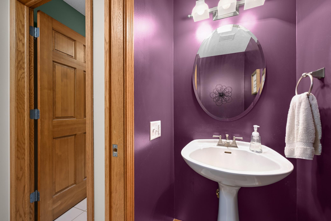
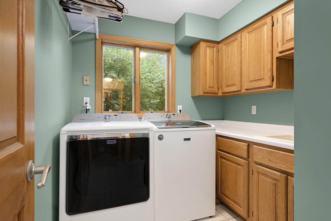
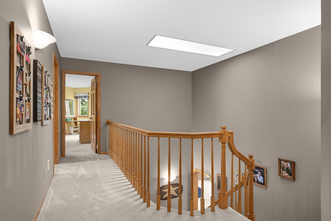
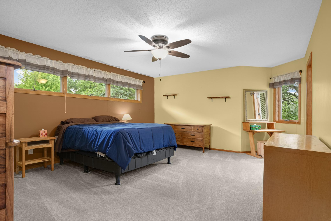
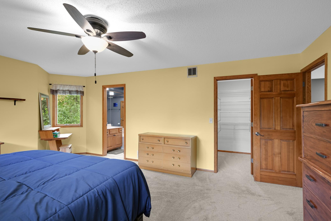
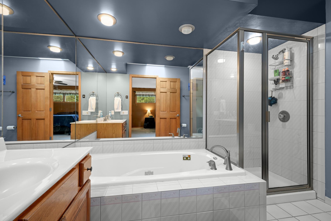
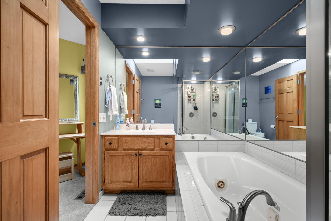
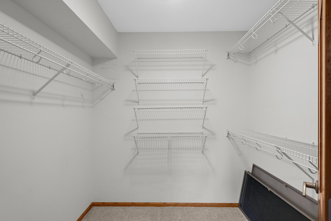
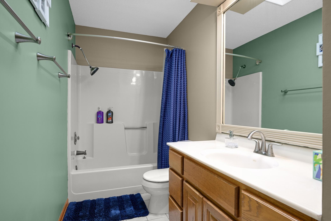
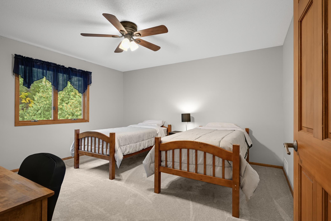
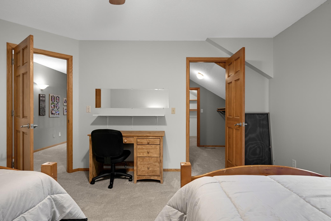
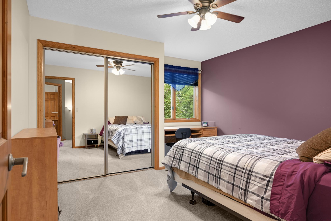
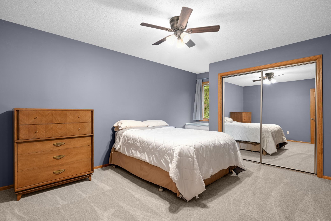
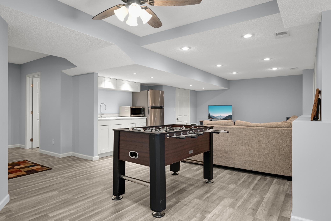
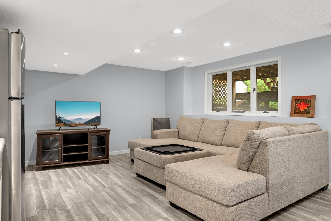
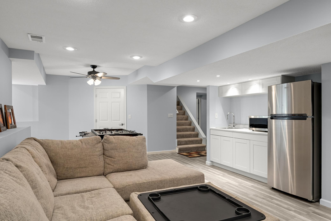
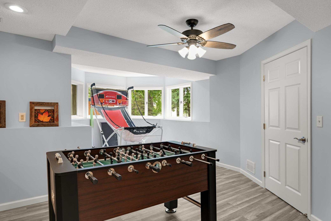
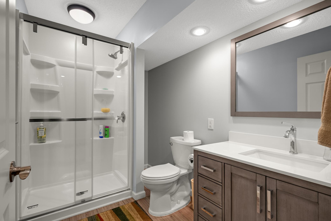
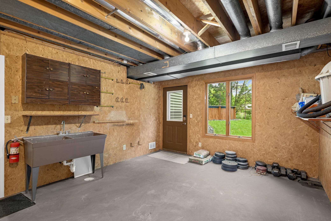
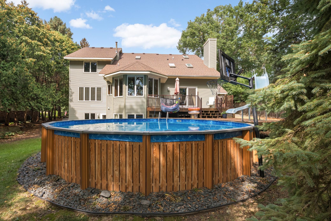
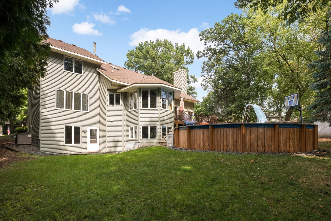
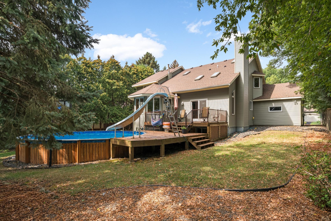
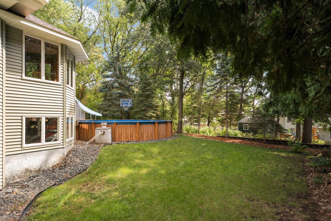
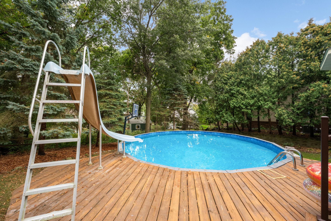
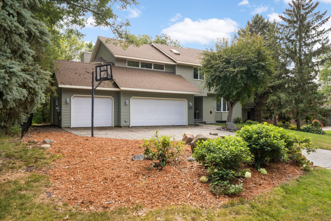
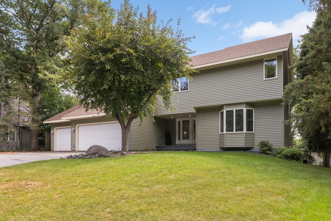
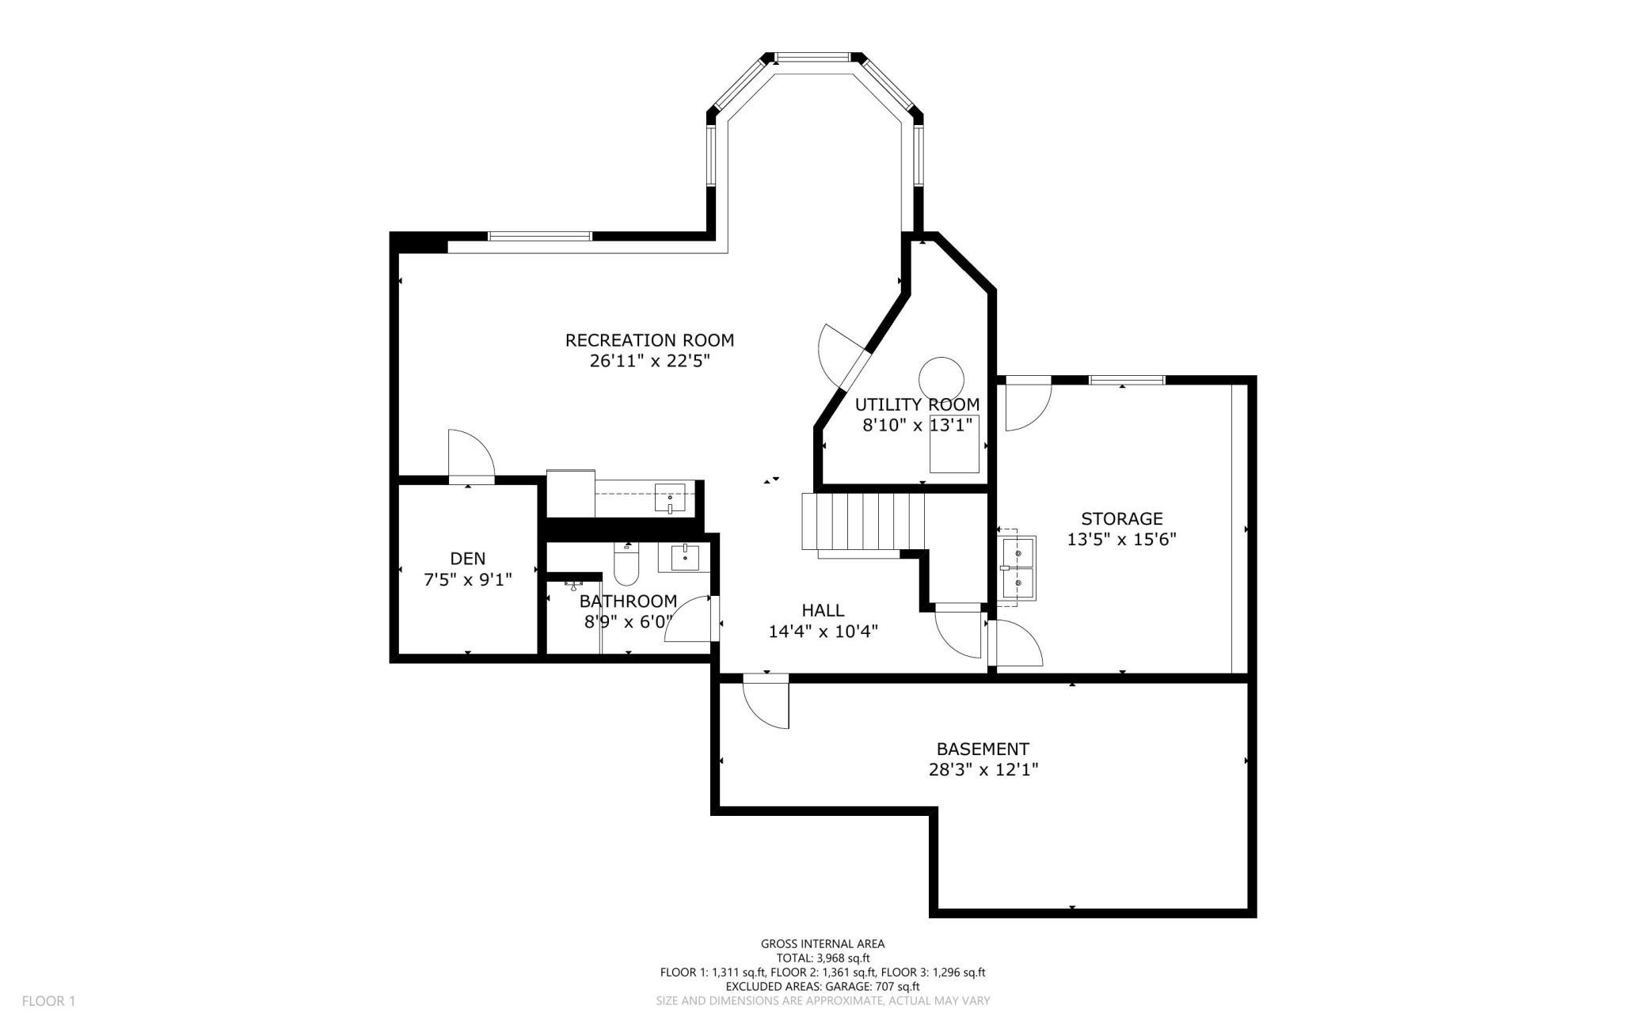
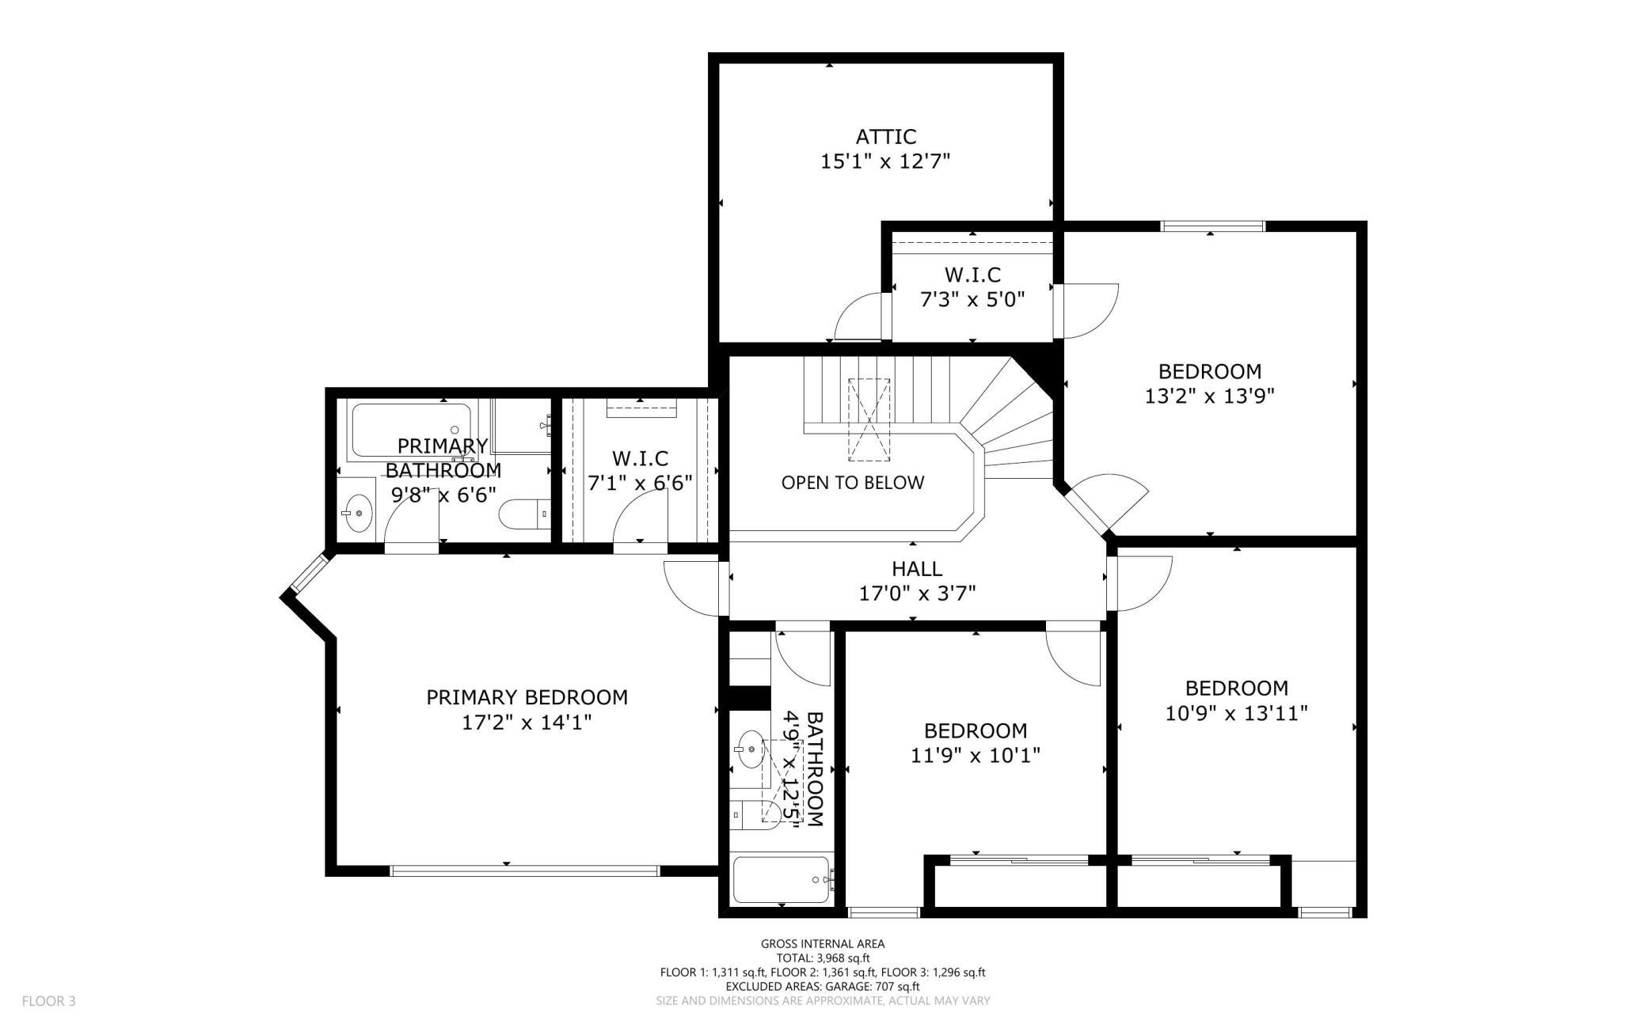
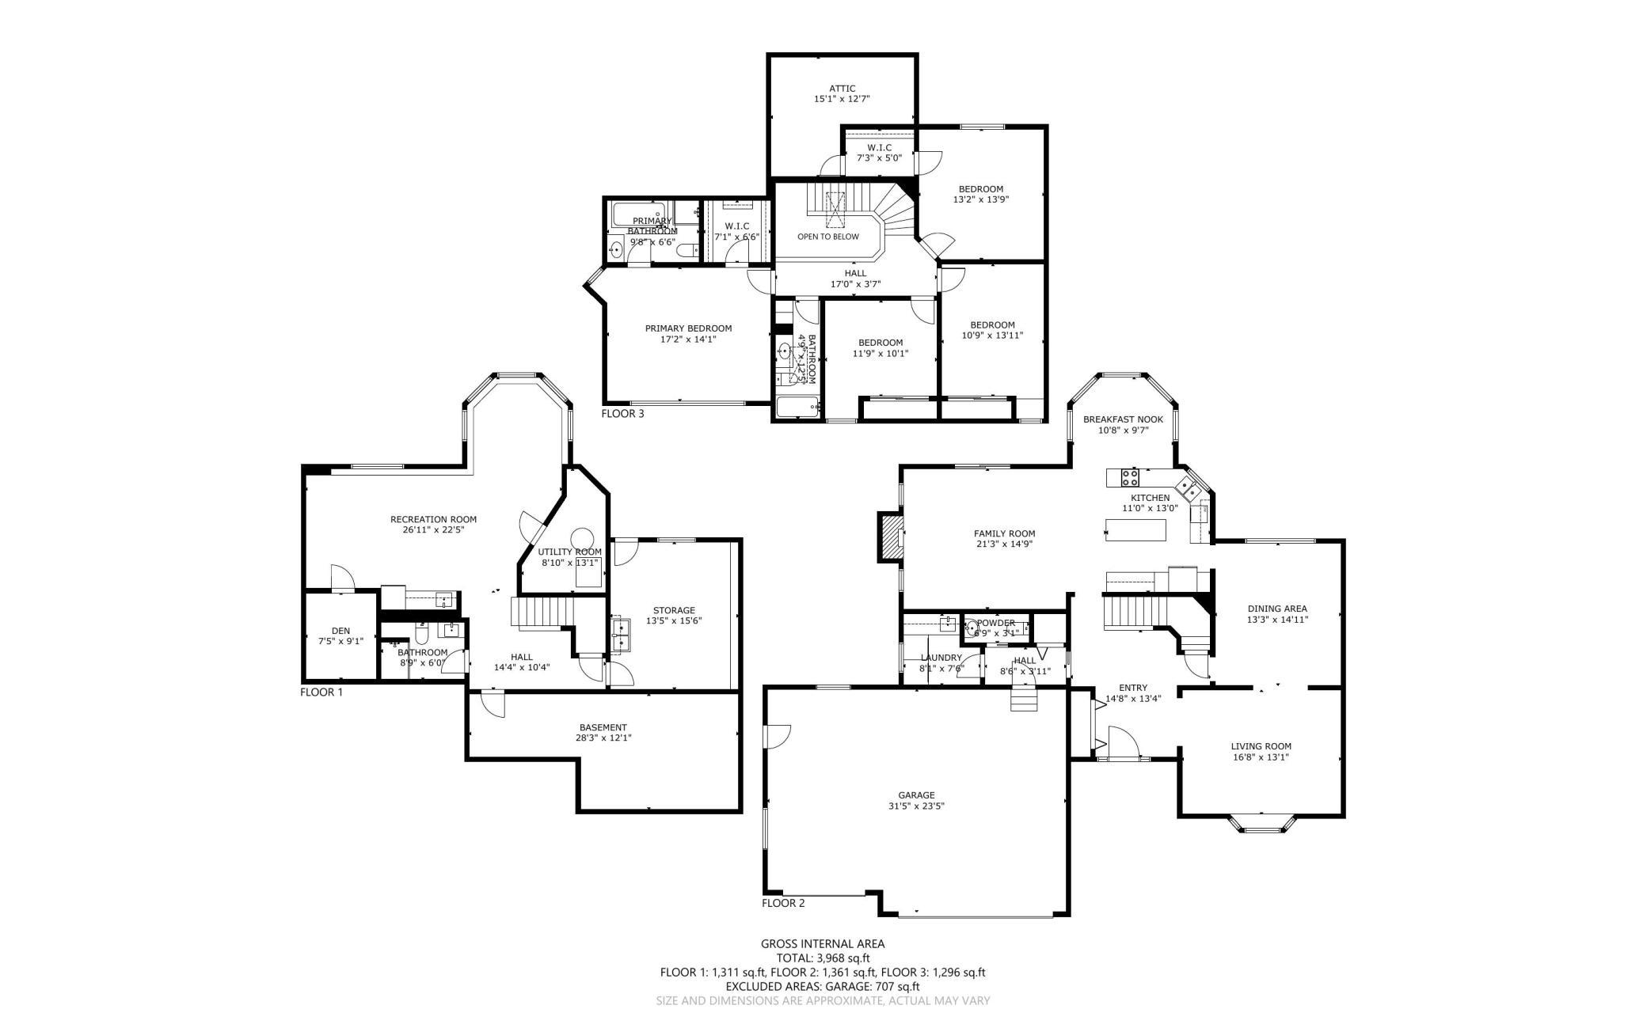
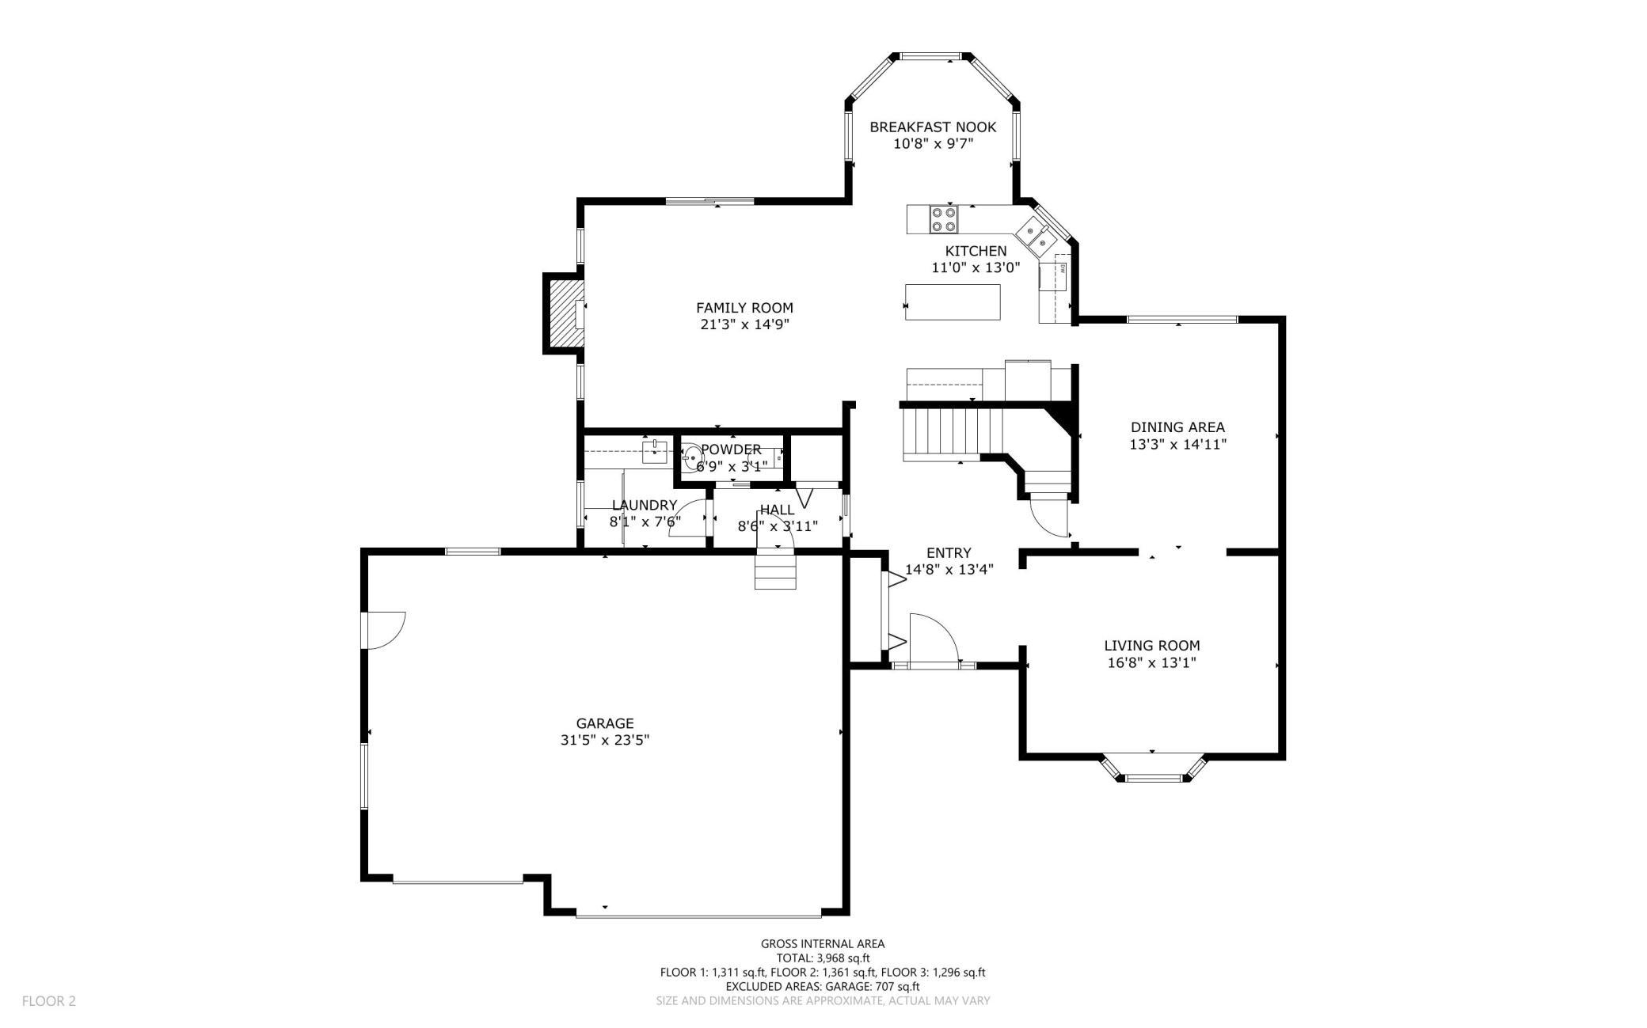
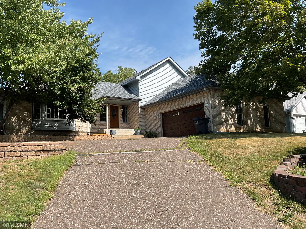
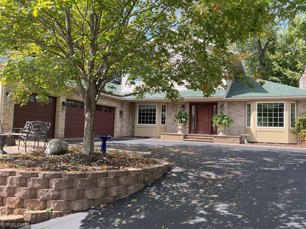
Stunning two-story walkout home nestled in a quiet, desirable neighborhood and offering an exceptional blend of space and updates. Step inside to a welcoming open entry featuring a spacious main-level living room and formal dining room. The large eat-in kitchen offers abundant cabinet space, updated black stainless-steel appliances, and a sun-filled breakfast nook overlooking the private backyard. The main-level family room is the perfect gathering space, highlighted by cathedral ceilings and a wood-burning fireplace. A convenient mudroom connects to the three-car garage, along with a main-floor laundry room. Upstairs, you'll find four generously sized bedrooms, including a spacious primary suite with a walk-in closet and beautifully tiled full bathroom. An additional full bathroom serves the remaining bedrooms. The newly finished walkout basement adds even more versatile living space, featuring a full kitchenette, ¾ bathroom, abundant natural light, and plenty of storage. A separate workshop/workout room provides even more flexibility, with direct access to the backyard. Outside, the backyard is designed for entertaining and enjoying summer days, complete with a spacious deck and a heated, 7-foot-deep above-ground pool. Beautifully updated and thoughtfully designed throughout, this home offers an abundance of space and amenities in a fantastic location just steps from shopping and dining. A must-see home!
Details
| MLS # | 7141128 |
|---|---|
| Listing Type | For Sale |
| Style | House |
| Sub-Type | Resale |
| Status | Active |
| Year | 1988 |
| Days On Site | 6 |
| Listing Provided By | Edina Realty, Inc. | Jeffrey Simek |
Features
| Bed(s) | 4 |
|---|---|
| Bath(s) | 4 Total |
| SQ Feet | 3,735 |
| Garage | 3 |
| Basement | Y |
| Pool | Yes |
| Story(s) | 2 |
| Zoning | Residential-Single Family |
| Acreage | 0.24 |
Interior
| Cooling | Central Air |
|---|---|
| Heating | Forced Air |
| Appliances | Central Vacuum, Dishwasher, Dryer, Exhaust Fan, Microwave, Range, Refrigerator, Stainless Steel Appliances, Wall Oven, Washer |
Exterior
| Roof | Age 8 Years or Less, Architectural Shingle |
|---|---|
| Construction Materials | Frame |
| Lot Features | Tree Coverage - Medium |
Parking
| Parking Features | Attached Garage, Concrete, Garage Door Opener |
|---|
Taxes
| Property | 8450 |
|---|
Area Information
| State | MN |
|---|---|
| County | Ramsey |
| City | North Saint Paul |
| Zip Code | 55109 |
| Community Name | Spirit Hills |
| School District | 622 |
| High School | North St Paul-Maplewood |
| Listing VS Median (in Spirit Hills) | |
Price: $550,000 low | high Med: $550,000 sqft: 3,735 low | high Med: 3,735 $ / sqft: $147 low | high Med: $147 On site: 6 low | high Med: 6 | |
Market Activity 55109
Request a showing
Request a showing
 Listings courtesy of Northstar MLS as distributed by MLS GRID.
Based on information submitted to the MLS GRID as of September 15, 2026 at 11:55:04 AM PDT All data is obtained from various sources and may not have been verified by broker or MLS GRID. Supplied Open House Information is subject to change without notice. All information should be independently reviewed and verified for accuracy. Properties may or may not be listed by the office/agent presenting the information.
The Digital Millennium Copyright Act of 1998, 17 U.S.C. § 512 (the “DMCA”) provides recourse for copyright owners who believe that material appearing on the Internet infringes their rights under U.S. copyright law. If you believe in good faith that any content or material made available in connection with our website or services infringes your copyright, you (or your agent) may send us a notice requesting that the content or material be removed, or access to it blocked. Notices must be sent in writing by email to DMCAnotice@MLSGrid.com.
Contact
Learn More About This Property

| Open House |
|---|
| In-Person 09/15 11:00 AM - 12:30 PM |
| In-Person 09/15 11:00 AM - 12:30 PM |
| State | MN |
|---|---|
| County | Ramsey |
| City | North Saint Paul |
| Zip Code | 55109 |
| Community Name | Spirit Hills |
| School District | 622 |
| High School | North St Paul-Maplewood |
| Listing VS Median (in Spirit Hills) | |
Price: $550,000 low | high Med: $550,000 sqft: 3,735 low | high Med: 3,735 $ / sqft: $147 low | high Med: $147 On site: 6 low | high Med: 6 | |
Listings courtesy of Northstar MLS as distributed by MLS GRID.
Based on information submitted to the MLS GRID as of All data is obtained from various sources and may not have been verified by broker or MLS GRID. Supplied Open House Information is subject to change without notice. All information should be independently reviewed and verified for accuracy. Properties may or may not be listed by the office/agent presenting the information.
The Digital Millennium Copyright Act of 1998, 17 U.S.C. § 512 (the “DMCA”) provides recourse for copyright owners who believe that material appearing on the Internet infringes their rights under U.S. copyright law. If you believe in good faith that any content or material made available in connection with our website or services infringes your copyright, you (or your agent) may send us a notice requesting that the content or material be removed, or access to it blocked. Notices must be sent in writing by email to DMCAnotice@MLSGrid.com.
