
 In-Person: 08/30 12:30 PM - 1:30 PM
22420 Wagon Wheel Trail,Lakeville, MN 55044
Lakeville, MN 55044


Description
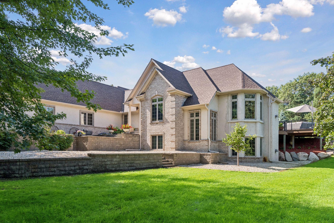
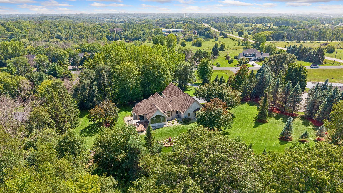
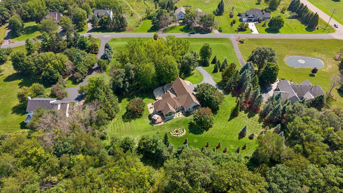
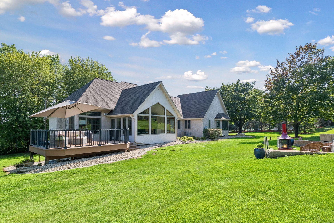
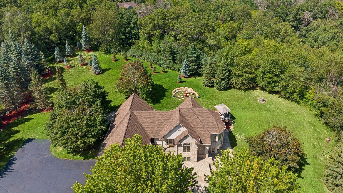
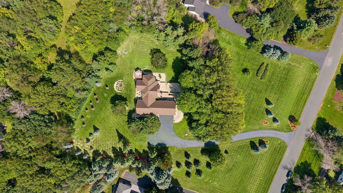
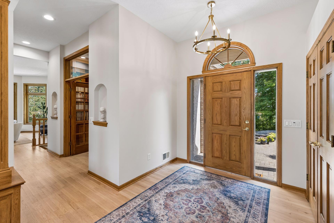
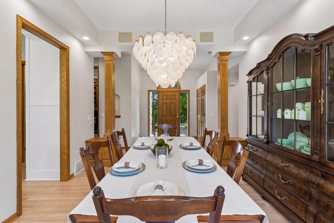
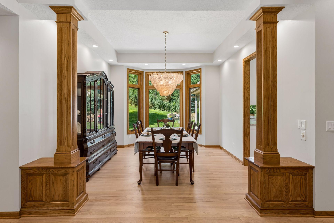
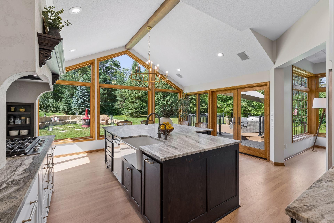
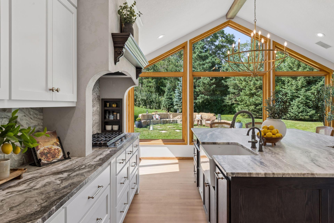
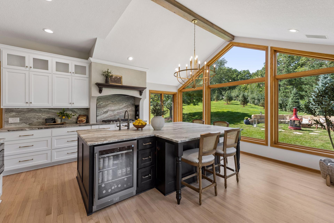
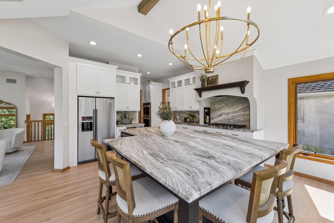
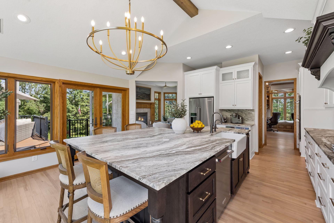
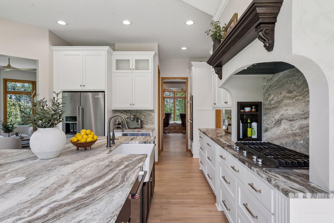
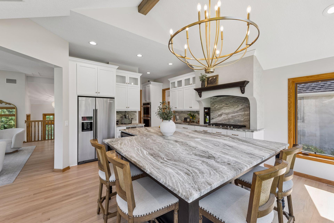
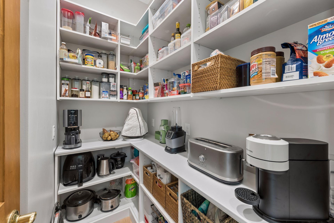
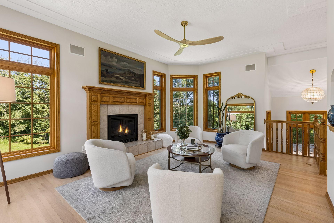
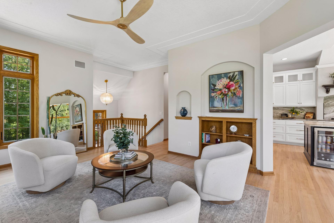
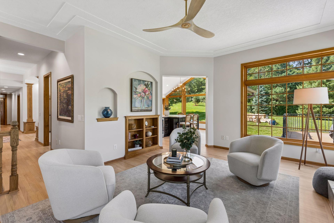
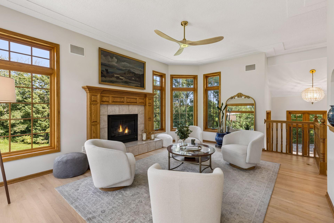
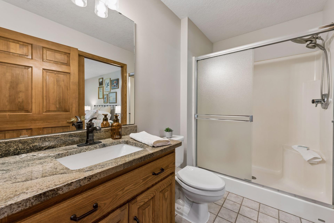
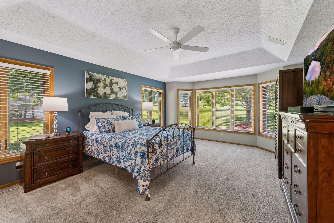
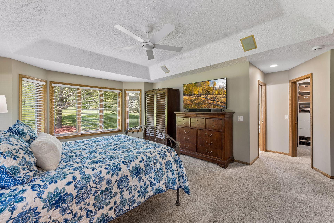
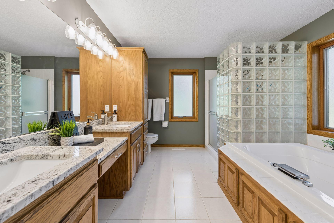
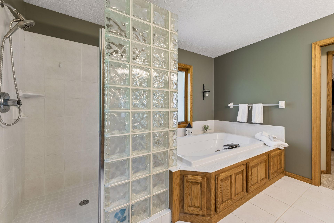
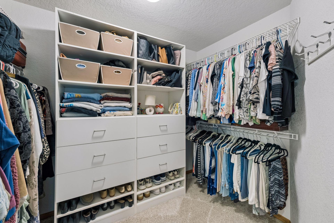
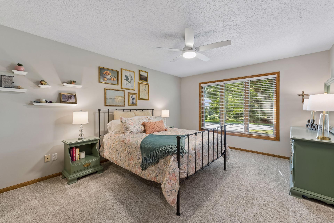
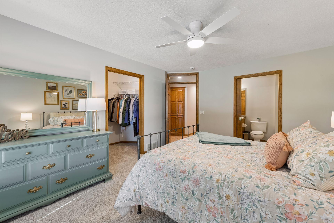
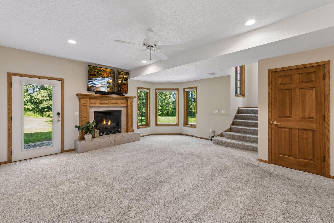
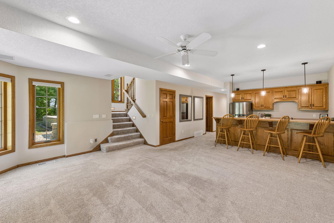
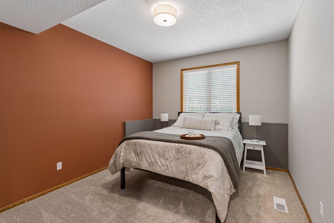
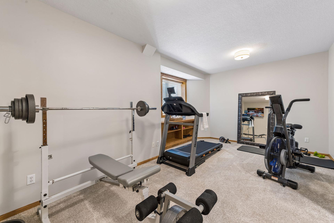
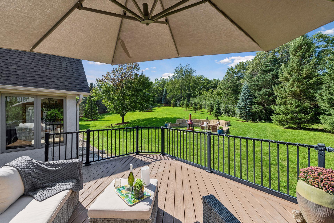
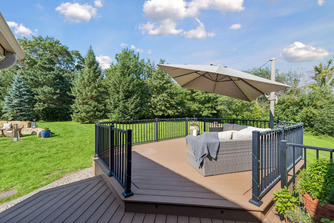
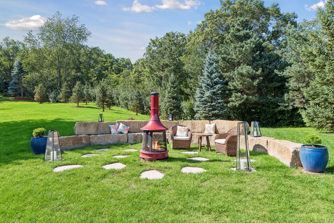
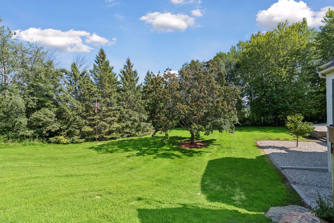
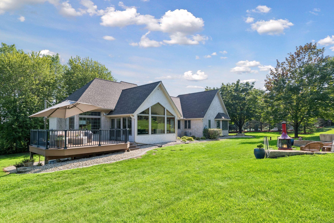
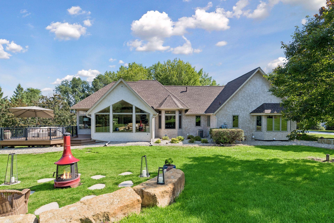
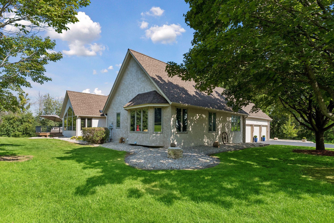
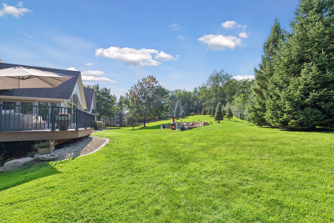
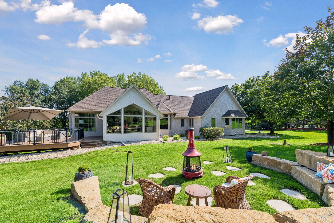
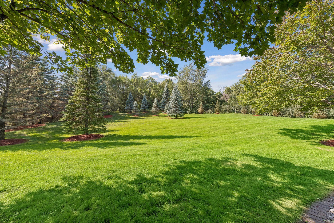
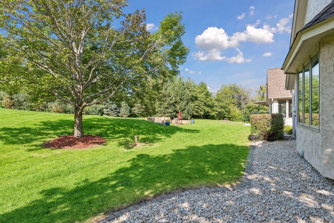
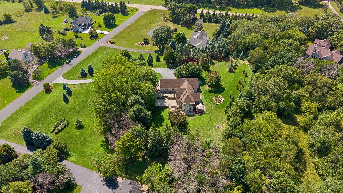
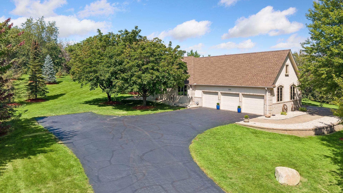
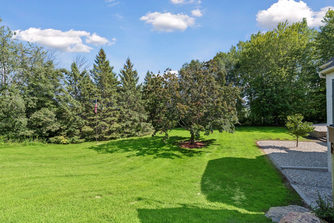
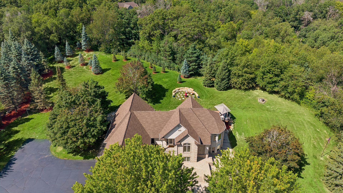
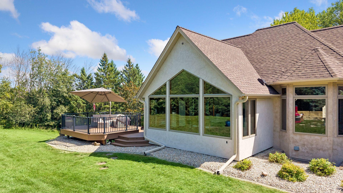
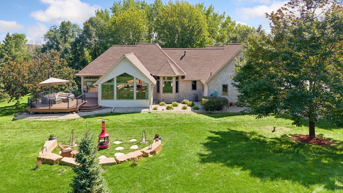
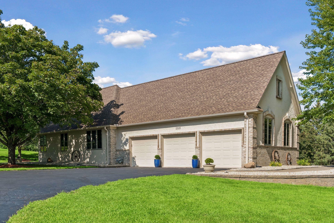
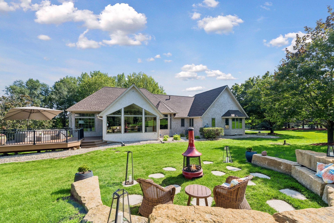
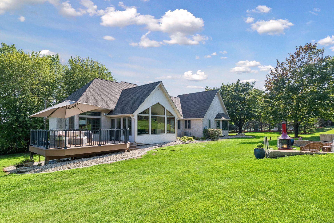
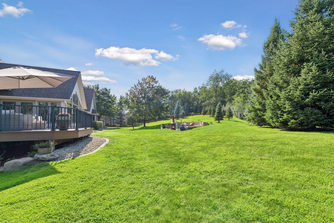
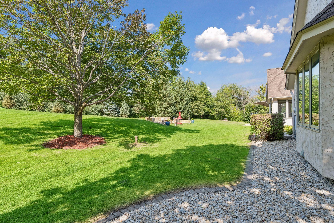
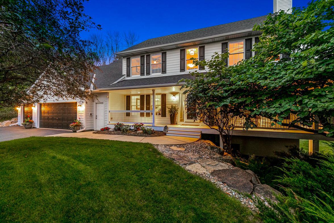
Set on 2.5 beautifully landscaped acres of rolling hills and mature trees, this exceptional executive rambler offers over 4,000 finished square feet, 4 bedrooms, 3 bathrooms, and a oversized 3-car garage, with more than $400,000 in thoughtful updates and improvements over the past handful of years. The stunning custom-designed kitchen is the heart of the home, featuring a spectacular 7' x 9' quartzite center island, walk-in pantry, abundant cabinetry, and breathtaking views of the private, park-like backyard, with a patio door leading to a large maintenance-free deck. The light-filled main level features 10-foot ceilings, a spacious living room with gas fireplace and walls of windows, a gorgeous library/office with floor-to-ceiling built-ins, large formal dining, main-level laundry, and an impressive primary suite with walk-in closet and spa-like bath featuring a jetted tub, walk-in shower, and double-sink vanity. This level is completed by a large second bedroom and a second bath. The walkout lower level provides two additional bedrooms, a third bathroom, large family room with fireplace and wet bar, and direct access to the patio and expansive backyard. Major updates include a new furnace, A/C, water softener, roof, Andersen windows and doors, carpet, light fixtures, plus extensive landscaping and more. An extraordinary combination of privacy, luxury, space, and meticulous updating-this is truly a home designed to be enjoyed.
Details
| MLS # | 7096800 |
|---|---|
| Listing Type | For Sale |
| Style | House |
| HOA Dues | $100 |
| Sub-Type | Resale |
| Status | Active |
| Year | 1995 |
| Days On Site | 10 |
| Listing Provided By | Keller Williams Preferred Rlty | Toni M. Cater |
Features
| Bed(s) | 4 |
|---|---|
| Bath(s) | 3 Total |
| SQ Feet | 4,088 |
| Garage | 3 |
| Basement | Y |
| Story(s) | 1 |
| Zoning | Residential-Single Family |
| Acreage | 2.56 |
Interior
| Cooling | Central Air |
|---|---|
| Heating | Forced Air, Fireplace(s) |
| Appliances | Air-To-Air Exchanger, Central Vacuum, Chandelier, Cooktop, Dishwasher, Double Oven, Dryer, Exhaust Fan, Humidifier, Gas Water Heater, Water Osmosis System, Microwave, Refrigerator, Stainless Steel Appliances, Wall Oven, Washer, Water Softener Owned, Wine Cooler |
Exterior
| Roof | Age 8 Years or Less, Architectural Shingle |
|---|---|
| Construction Materials | Block |
| Lot Features | Tree Coverage - Heavy, Underground Utilities |
Parking
| Parking Features | Attached Garage, Asphalt, Finished Garage, Insulated Garage |
|---|
Taxes
| Property | 8790 |
|---|
Area Information
| State | MN |
|---|---|
| County | Scott |
| City | Lakeville |
| Zip Code | 55044 |
| Community Name | Wagonwheel Crossing 4th Add |
| School District | 194 |
| High School | Lakeville |
| Listing VS Median (in Wagonwheel Crossing 4th Add) | |
Price: $950,000 low | high Med: $987,500 sqft: 4,088 low | high Med: 4,274 $ / sqft: $232 low | high Med: $231 On site: 10 low | high Med: 12 | |
Market Activity 55044
Request a showing
Request a showing
 Listings courtesy of Northstar MLS as distributed by MLS GRID.
Based on information submitted to the MLS GRID as of August 27, 2026 at 1:38:15 AM PDT All data is obtained from various sources and may not have been verified by broker or MLS GRID. Supplied Open House Information is subject to change without notice. All information should be independently reviewed and verified for accuracy. Properties may or may not be listed by the office/agent presenting the information.
The Digital Millennium Copyright Act of 1998, 17 U.S.C. § 512 (the “DMCA”) provides recourse for copyright owners who believe that material appearing on the Internet infringes their rights under U.S. copyright law. If you believe in good faith that any content or material made available in connection with our website or services infringes your copyright, you (or your agent) may send us a notice requesting that the content or material be removed, or access to it blocked. Notices must be sent in writing by email to DMCAnotice@MLSGrid.com.
Contact
Learn More About This Property

| Open House |
|---|
| In-Person 08/30 12:30 PM - 1:30 PM |
| State | MN |
|---|---|
| County | Scott |
| City | Lakeville |
| Zip Code | 55044 |
| Community Name | Wagonwheel Crossing 4th Add |
| School District | 194 |
| High School | Lakeville |
| Listing VS Median (in Wagonwheel Crossing 4th Add) | |
Price: $950,000 low | high Med: $987,500 sqft: 4,088 low | high Med: 4,274 $ / sqft: $232 low | high Med: $231 On site: 10 low | high Med: 12 | |
Listings courtesy of Northstar MLS as distributed by MLS GRID.
Based on information submitted to the MLS GRID as of All data is obtained from various sources and may not have been verified by broker or MLS GRID. Supplied Open House Information is subject to change without notice. All information should be independently reviewed and verified for accuracy. Properties may or may not be listed by the office/agent presenting the information.
The Digital Millennium Copyright Act of 1998, 17 U.S.C. § 512 (the “DMCA”) provides recourse for copyright owners who believe that material appearing on the Internet infringes their rights under U.S. copyright law. If you believe in good faith that any content or material made available in connection with our website or services infringes your copyright, you (or your agent) may send us a notice requesting that the content or material be removed, or access to it blocked. Notices must be sent in writing by email to DMCAnotice@MLSGrid.com.
