
23569 County Road 99 SW,Kensington, MN 56343
Kensington, MN 56343


Description
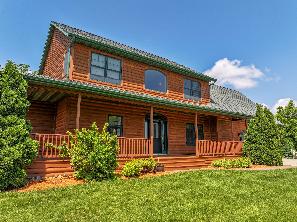
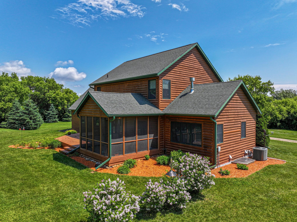
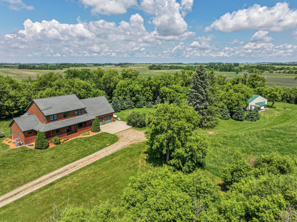
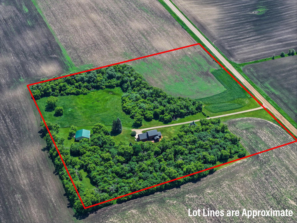
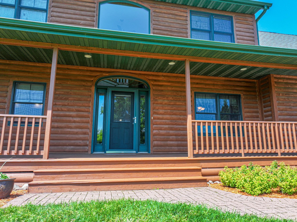
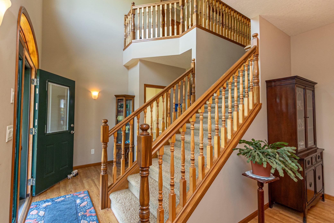
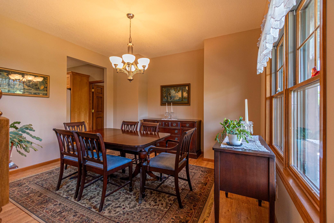
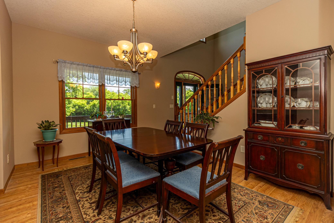
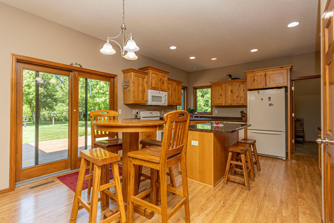
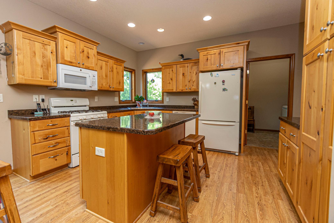
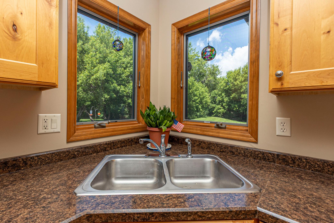
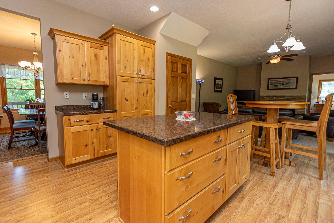
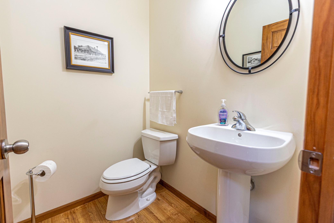
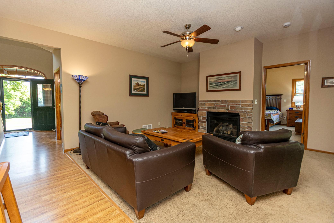
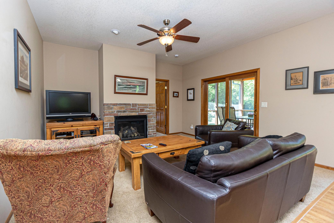
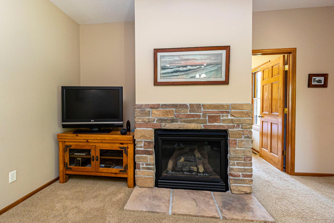
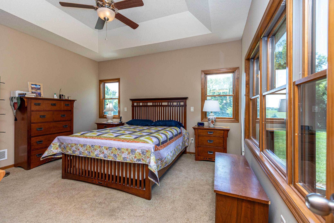
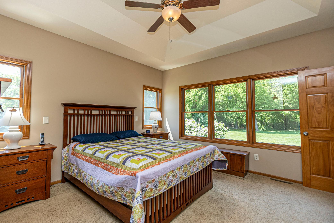
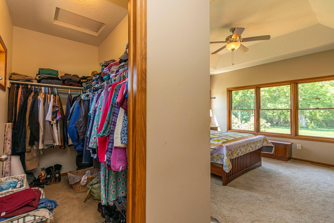
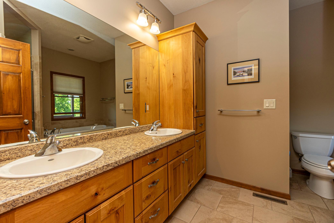
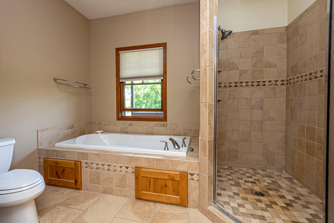
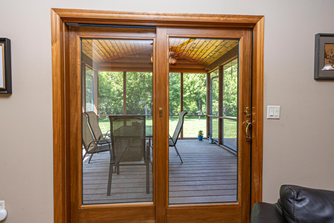
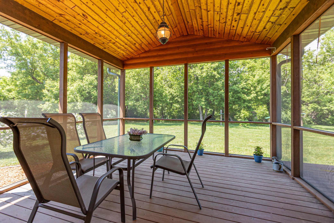
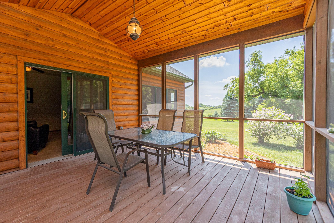
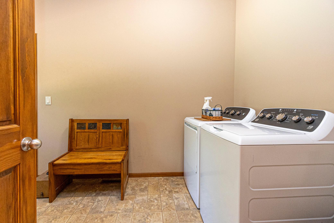
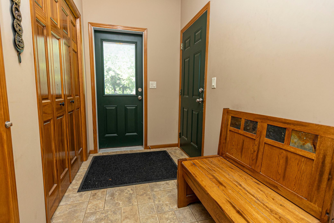
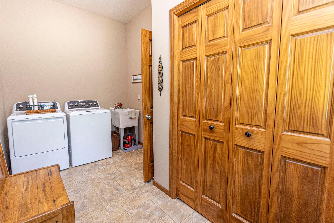
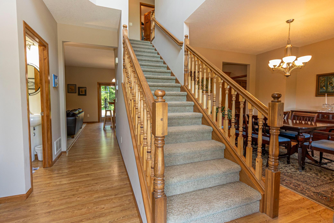
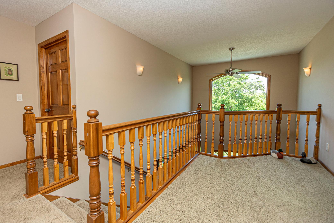
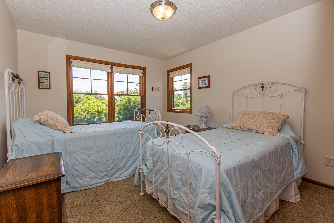
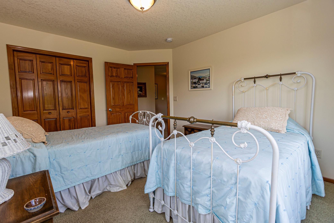
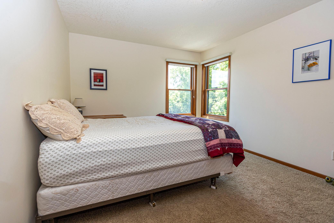
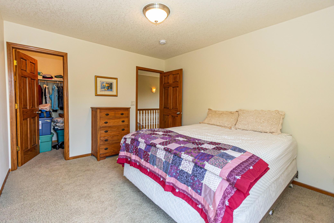
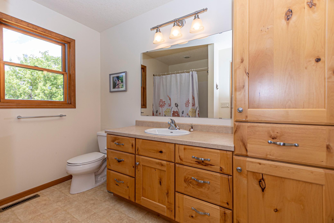
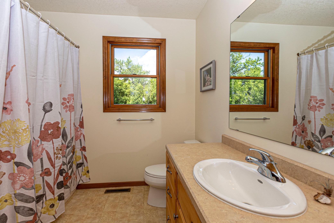
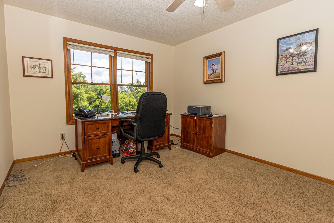
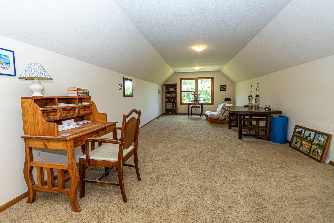
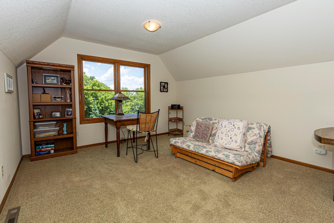
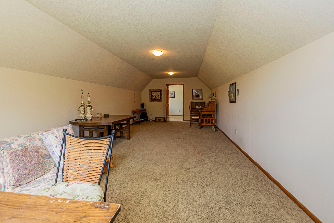
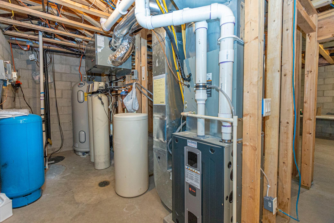
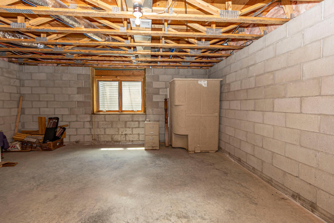
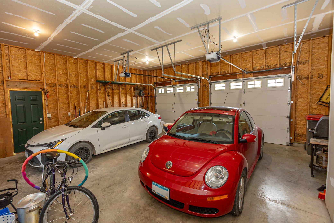
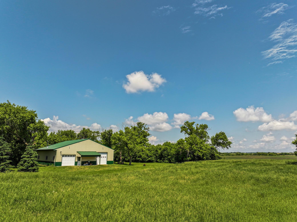
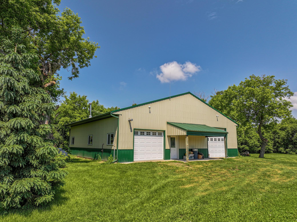
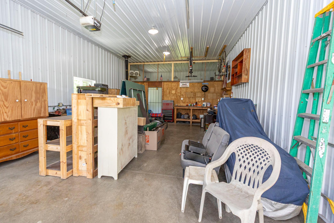
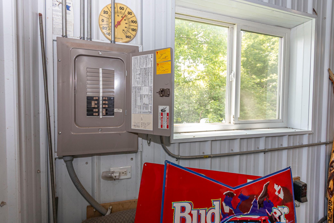
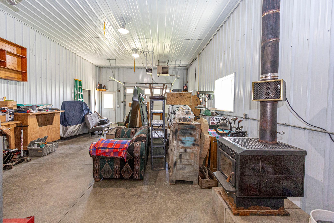
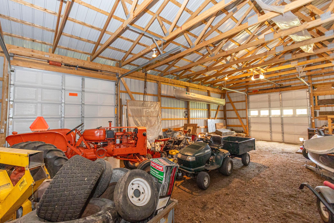
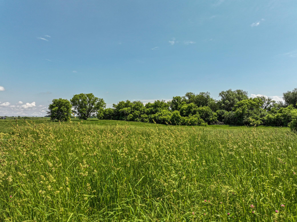
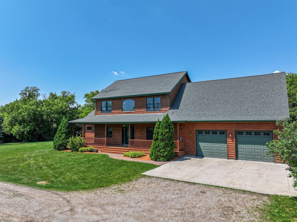
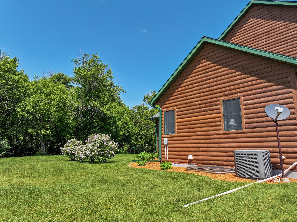
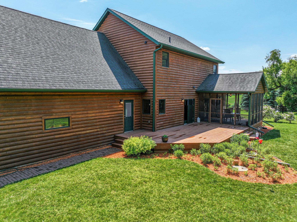
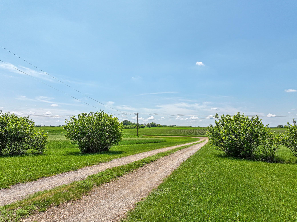
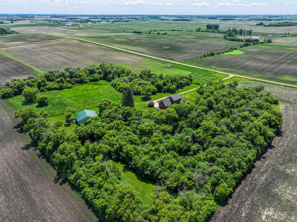
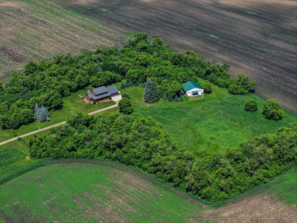
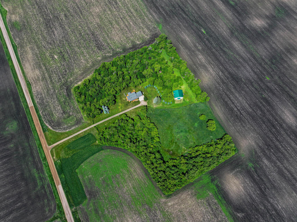
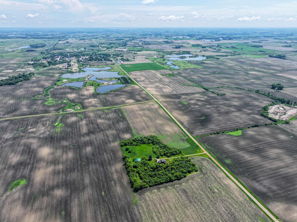
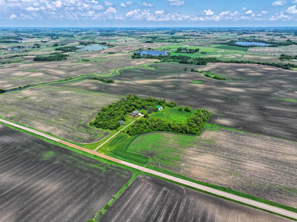
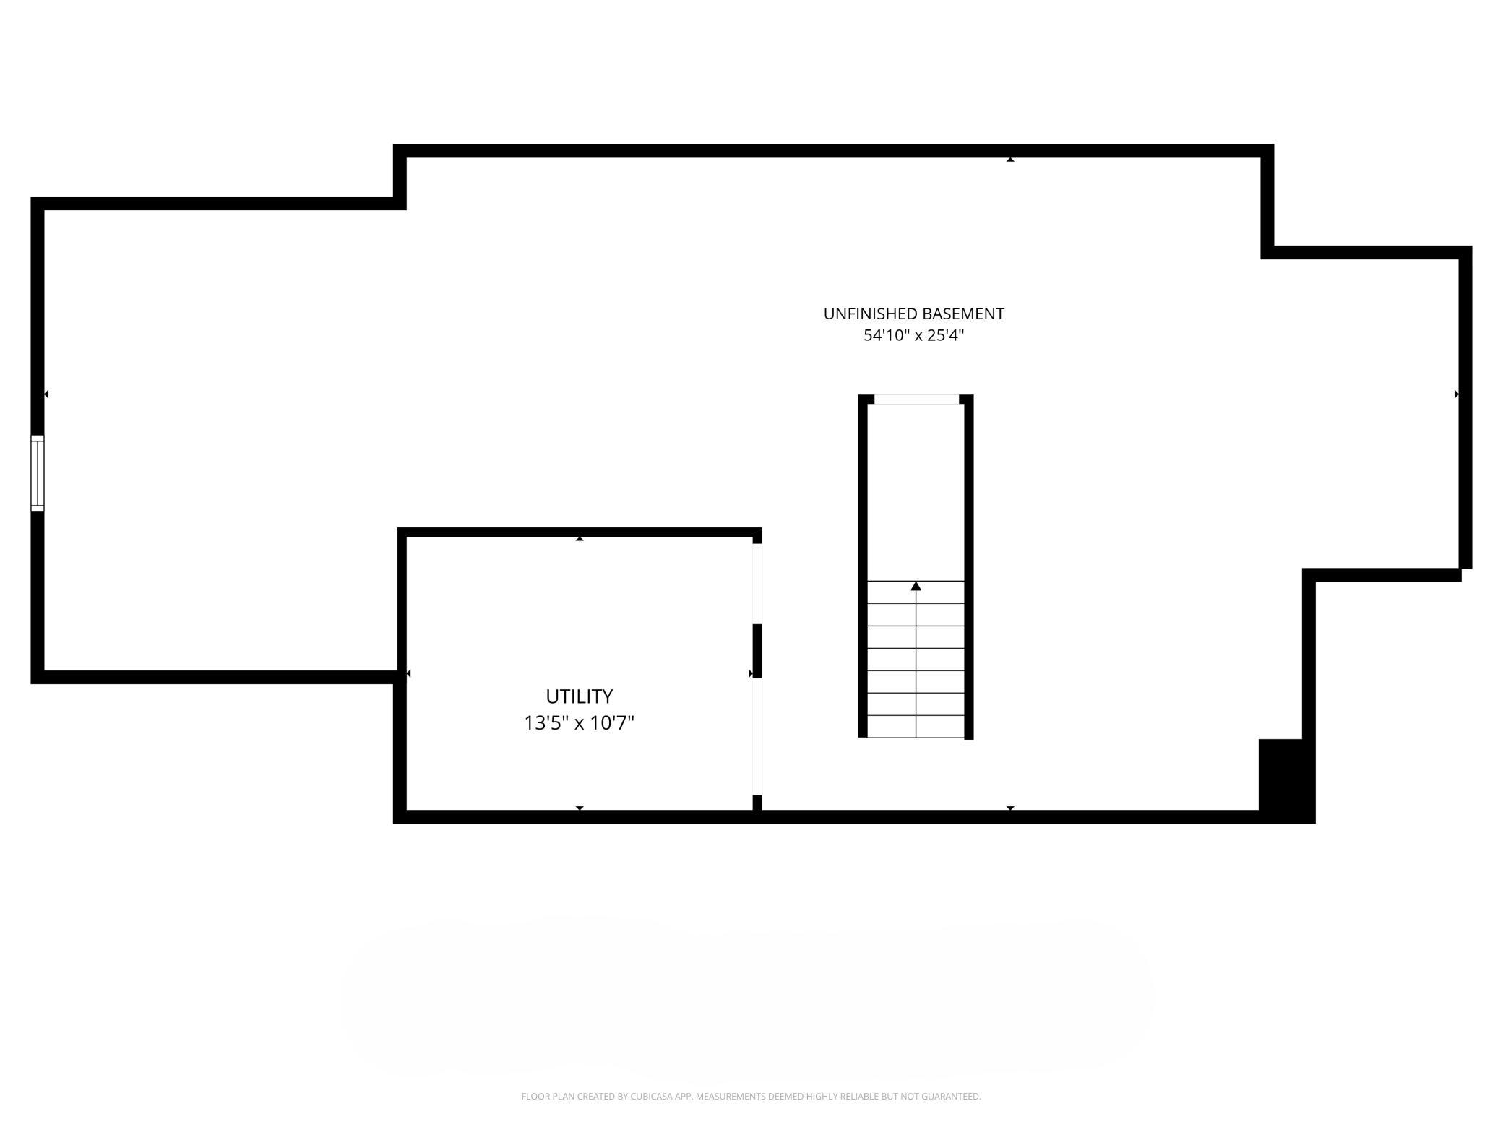
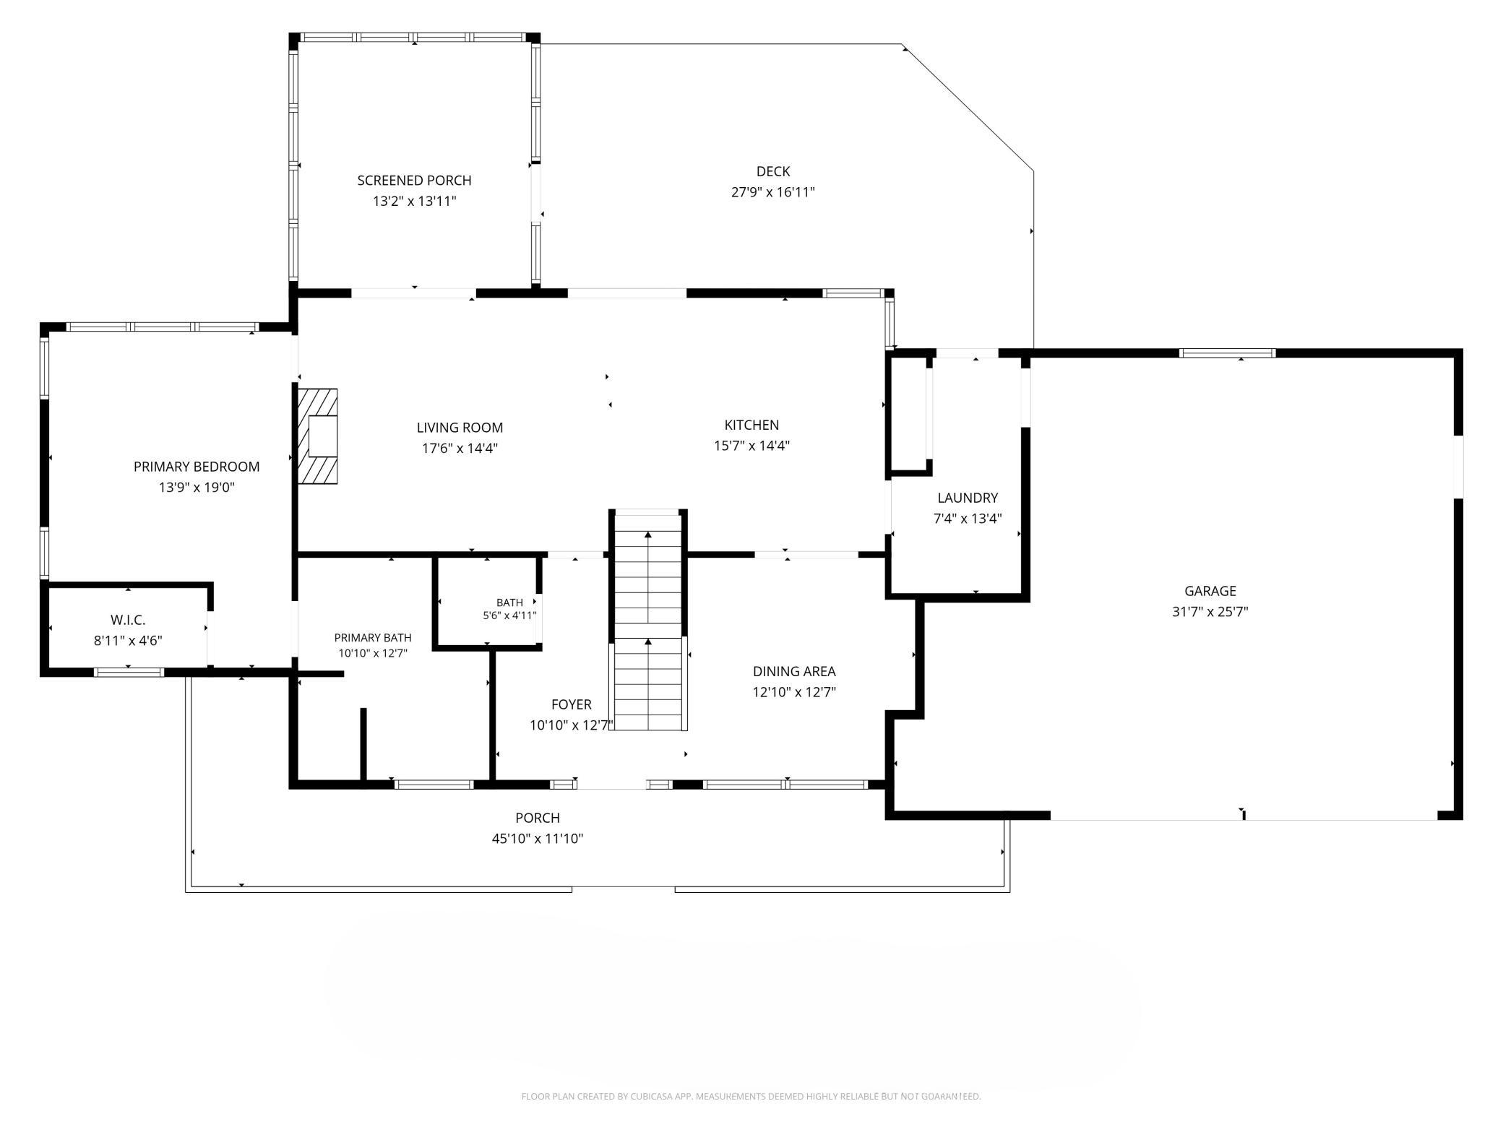
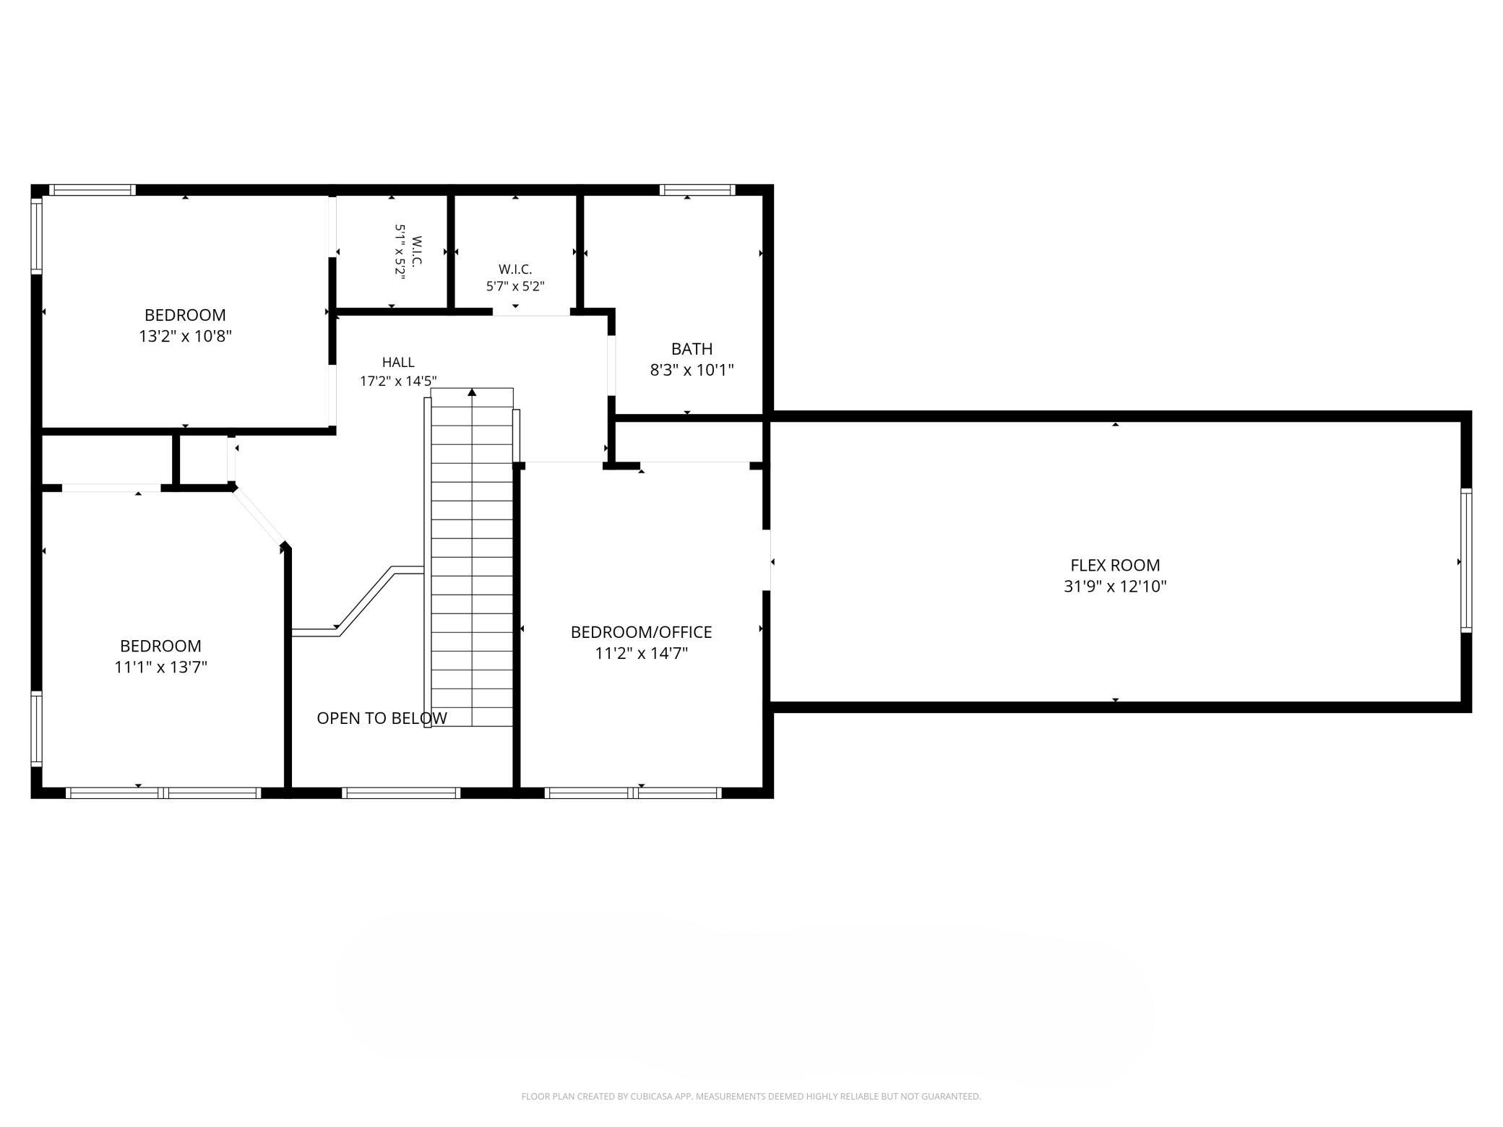
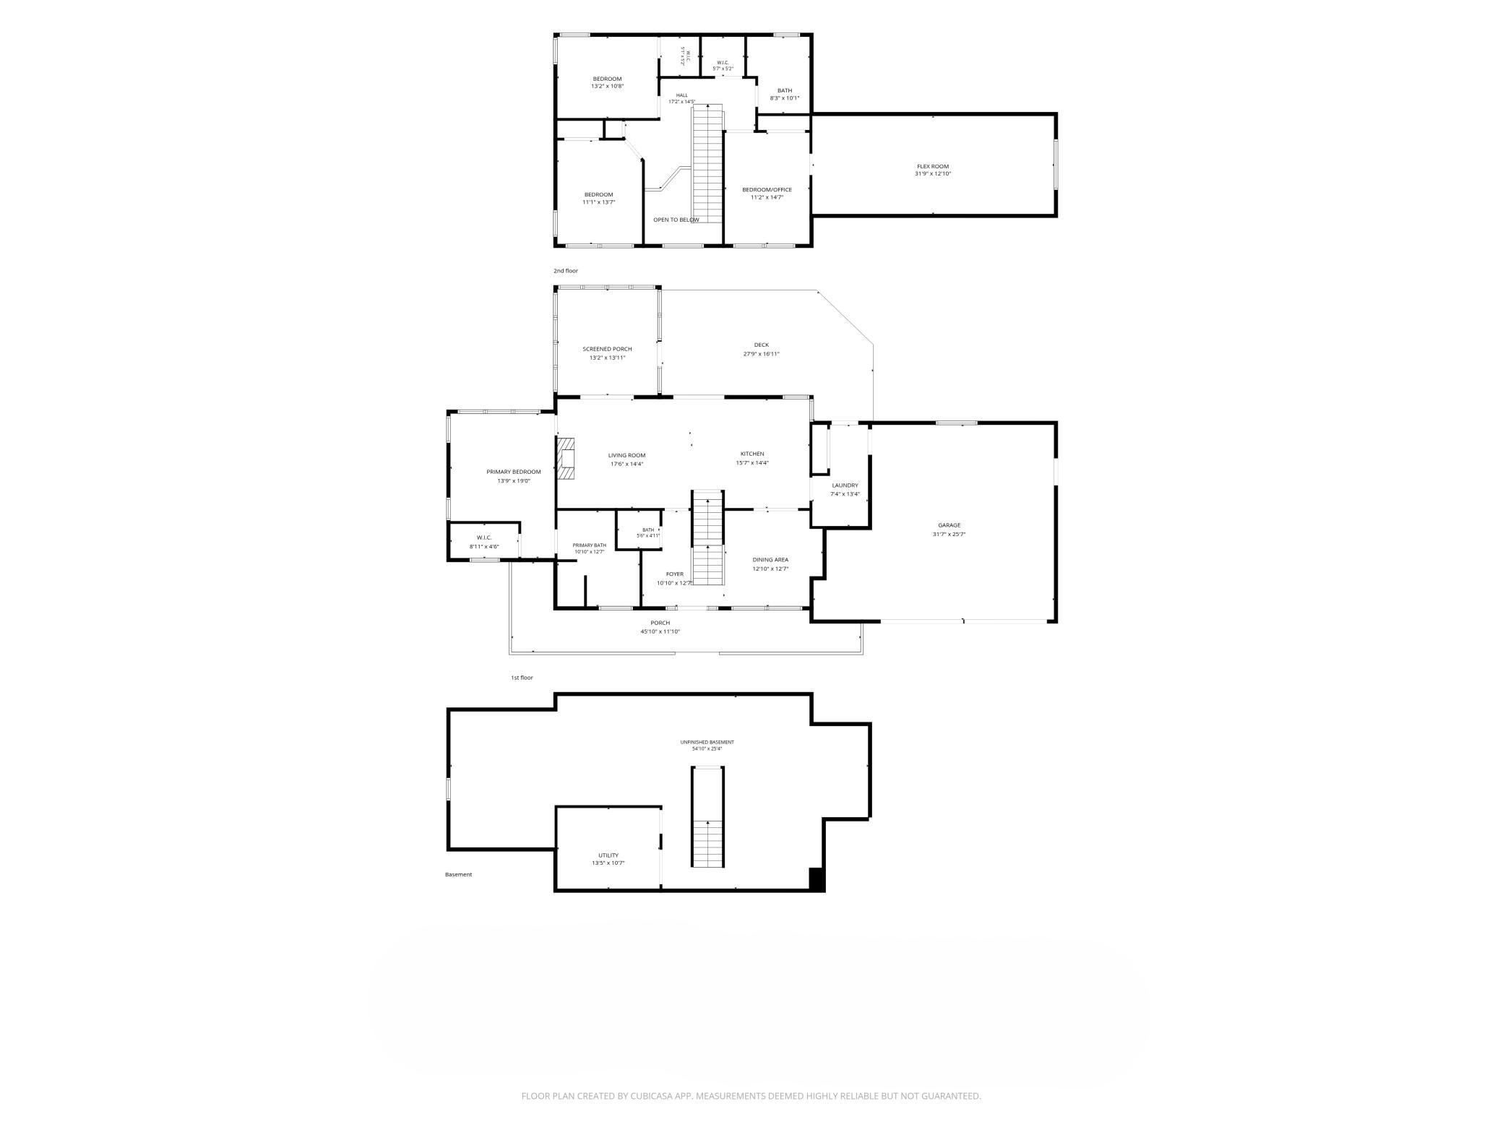
Nestled on 15.66 picturesque acres covered with mature trees, this spacious 4-bedroom, 3-bathroom home offers the perfect blend of privacy, comfort, and room to grow. Step inside and enjoy the abundance of natural light streaming through large windows throughout the home. The inviting floor plan features a generous main floor owner's suite complete with a private bath, separate soaking tub, and walk-in shower. Outdoor living is a dream with multiple spaces to relax and entertain, including a screened-in porch, deck, and welcoming front porch, all offering beautiful views of the surrounding property.Additional features include an attached 2-stall garage with a versatile flex room above the garage that provides the ideal space for a home office, playroom, guest area, or hobby room. To top it off it has an additional detached shed with a heated man-cave/she-shed space, perfect for hobbies, a workshop, or a private retreat. The unfinished basement includes an egress window, stubbed in bathroom and newer mechanical systems, providing excellent potential for future expansion and additional living space. If you're looking for peaceful country living with acreage, privacy, and endless possibilities, this property is ready to welcome you home.
Details
| MLS # | 7089117 |
|---|---|
| Listing Type | For Sale |
| Style | House |
| Sub-Type | Resale |
| Status | Active |
| Year | 2007 |
| Days On Site | 123 |
| Listing Provided By | Real Estate by Jo, LLC | Joanna Hvezda |
Features
| Bed(s) | 4 |
|---|---|
| Bath(s) | 3 Total |
| SQ Feet | 2,906 |
| Garage | 5 |
| Basement | Y |
| Story(s) | 2 |
| Zoning | Residential-Single Family |
| Acreage | 15.66 |
Interior
| Cooling | Central Air |
|---|---|
| Heating | Forced Air, Fireplace(s) |
| Appliances | Air-To-Air Exchanger, Dishwasher, Electric Water Heater, Microwave, Range, Refrigerator, Water Softener Owned |
Exterior
| Roof | Age Over 8 Years, Asphalt |
|---|---|
| Construction Materials | Block, Frame |
| Lot Features | Tree Coverage - Heavy |
Parking
| Parking Features | Attached Garage, Gravel, Concrete, Garage Door Opener |
|---|
Taxes
| Property | 5790 |
|---|
Area Information
| State | MN |
|---|---|
| County | Douglas |
| City | Kensington |
| Zip Code | 56343 |
| School District | 2342 |
| High School | West Central Area |
| Listing VS Median (in 56343) | |
Price: $599,999 low | high Med: $419,900 sqft: 2,906 low | high Med: 2,342 $ / sqft: $206 low | high Med: $179 On site: 123 low | high Med: 97 | |
Market Activity 56343
Request a showing
Request a showing
 Listings courtesy of Northstar MLS as distributed by MLS GRID.
Based on information submitted to the MLS GRID as of October 11, 2026 at 1:50:01 PM PDT All data is obtained from various sources and may not have been verified by broker or MLS GRID. Supplied Open House Information is subject to change without notice. All information should be independently reviewed and verified for accuracy. Properties may or may not be listed by the office/agent presenting the information.
The Digital Millennium Copyright Act of 1998, 17 U.S.C. § 512 (the “DMCA”) provides recourse for copyright owners who believe that material appearing on the Internet infringes their rights under U.S. copyright law. If you believe in good faith that any content or material made available in connection with our website or services infringes your copyright, you (or your agent) may send us a notice requesting that the content or material be removed, or access to it blocked. Notices must be sent in writing by email to DMCAnotice@MLSGrid.com.
Contact
Learn More About This Property

| State | MN |
|---|---|
| County | Douglas |
| City | Kensington |
| Zip Code | 56343 |
| School District | 2342 |
| High School | West Central Area |
| Listing VS Median (in 56343) | |
Price: $599,999 low | high Med: $419,900 sqft: 2,906 low | high Med: 2,342 $ / sqft: $206 low | high Med: $179 On site: 123 low | high Med: 97 | |
Listings courtesy of Northstar MLS as distributed by MLS GRID.
Based on information submitted to the MLS GRID as of All data is obtained from various sources and may not have been verified by broker or MLS GRID. Supplied Open House Information is subject to change without notice. All information should be independently reviewed and verified for accuracy. Properties may or may not be listed by the office/agent presenting the information.
The Digital Millennium Copyright Act of 1998, 17 U.S.C. § 512 (the “DMCA”) provides recourse for copyright owners who believe that material appearing on the Internet infringes their rights under U.S. copyright law. If you believe in good faith that any content or material made available in connection with our website or services infringes your copyright, you (or your agent) may send us a notice requesting that the content or material be removed, or access to it blocked. Notices must be sent in writing by email to DMCAnotice@MLSGrid.com.
