
 New Listing
 In-Person: 09/19 1:00 PM - 3:00 PM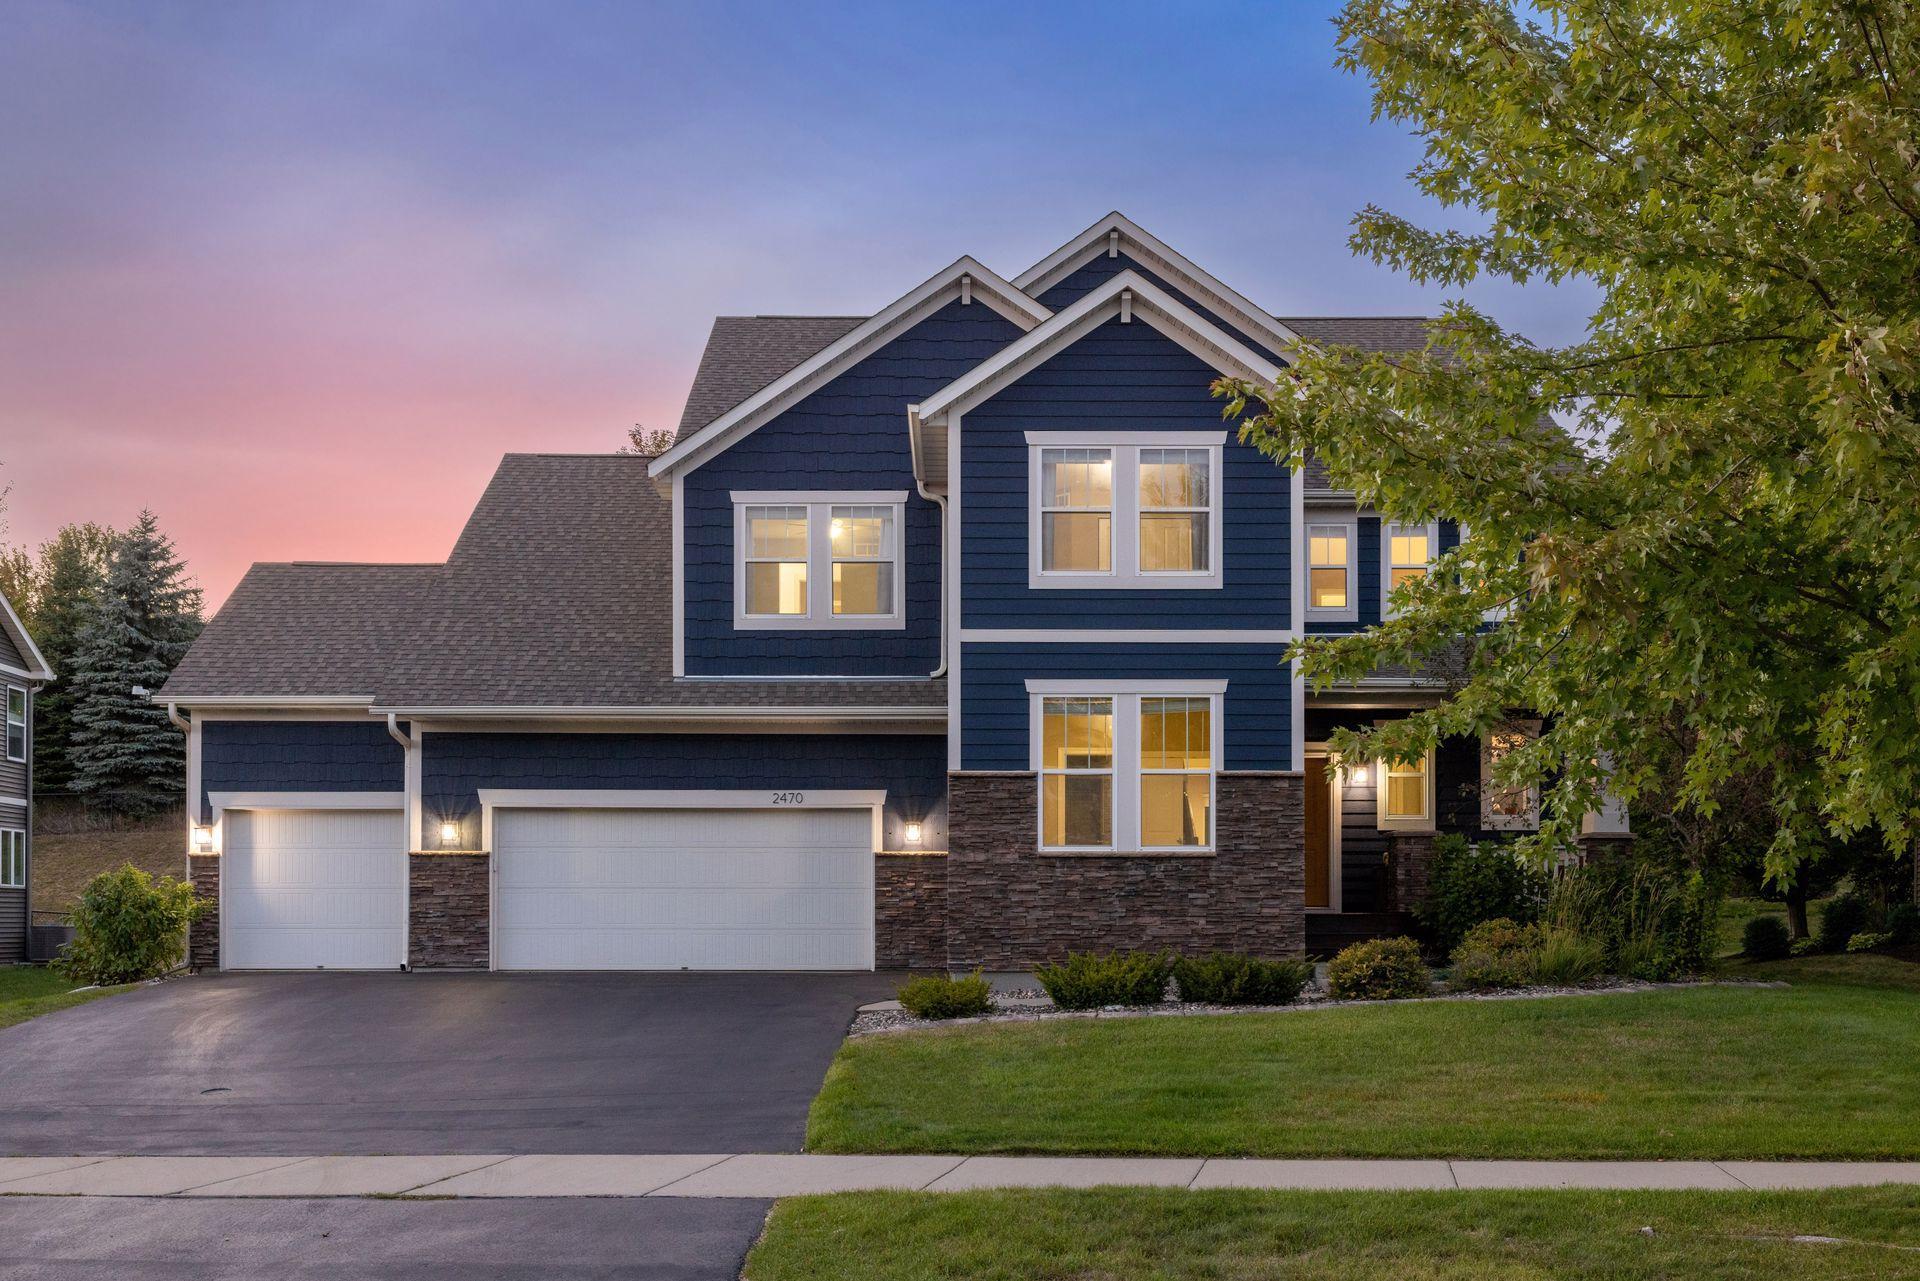

Description
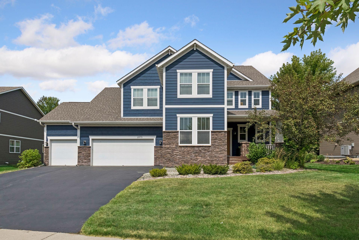
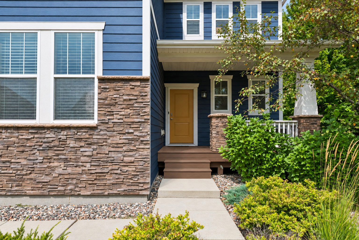
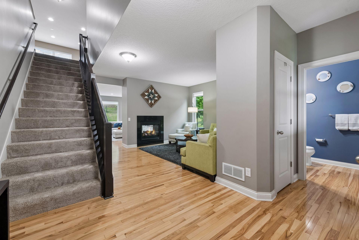
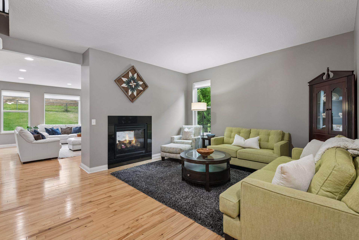
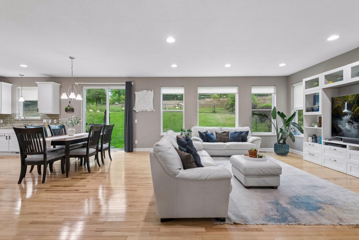
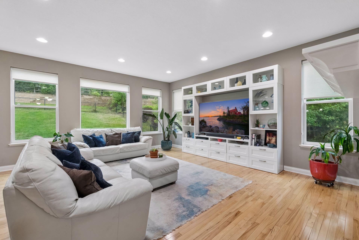
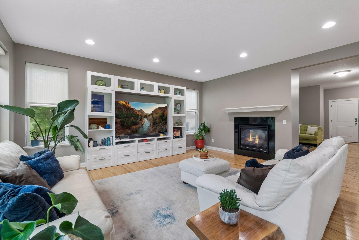
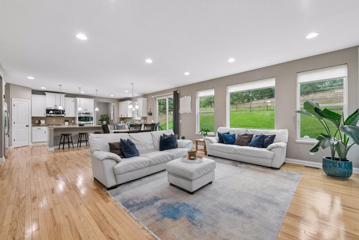
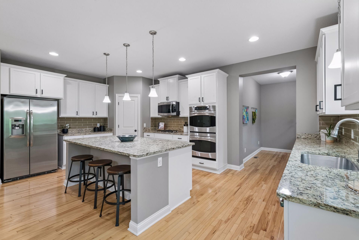
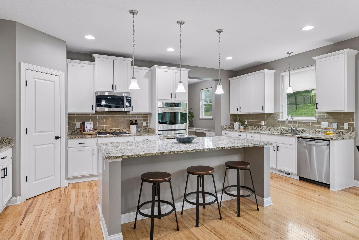
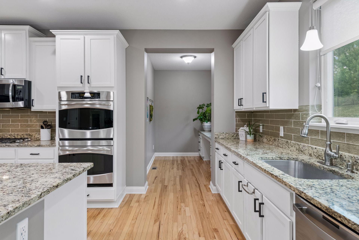
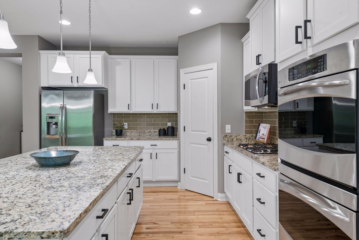
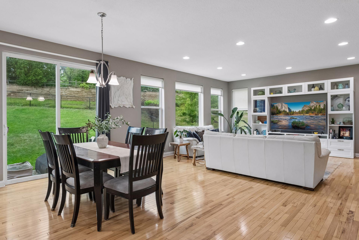
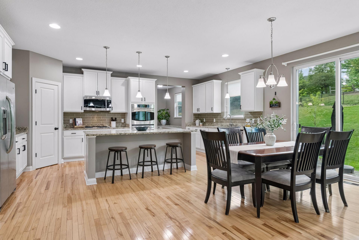
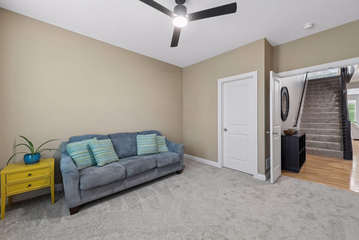
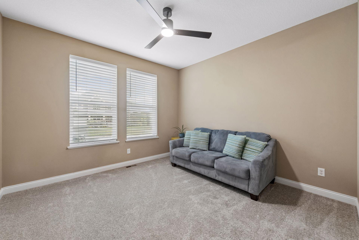
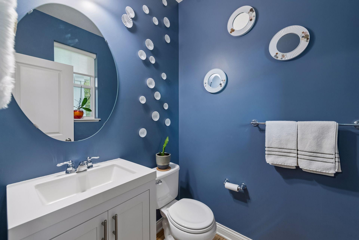
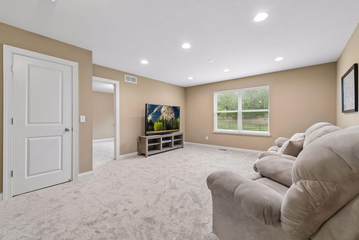
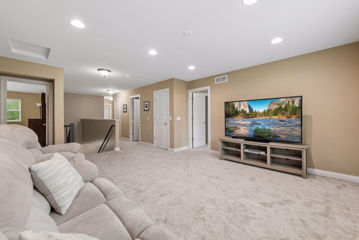
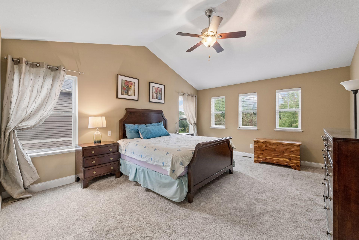
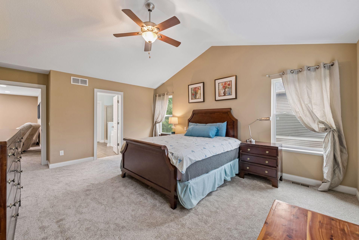
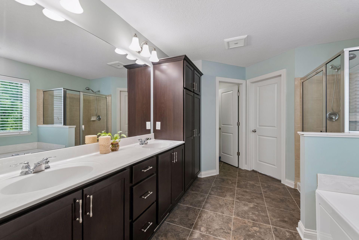
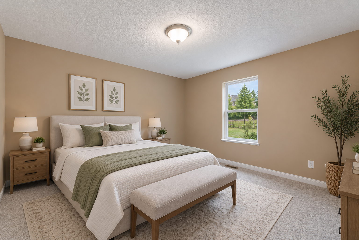
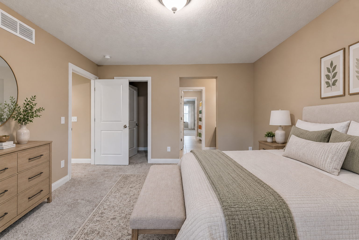
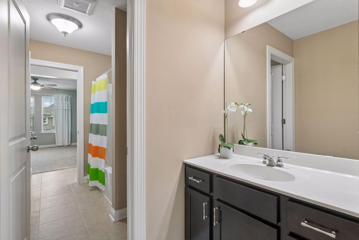
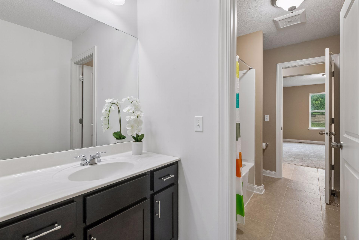
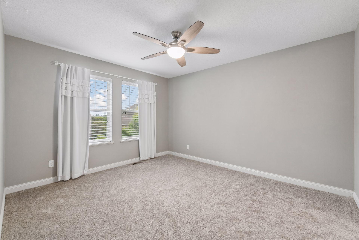
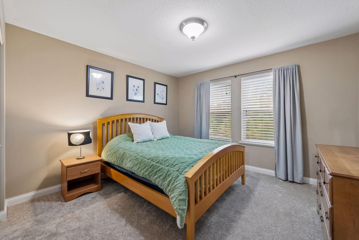
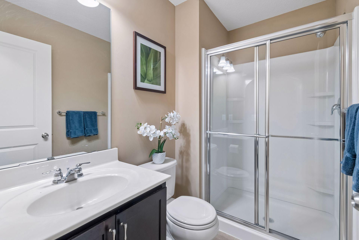
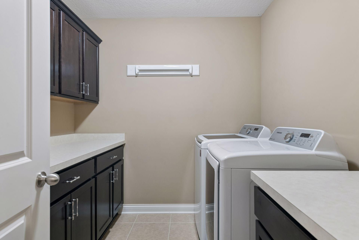
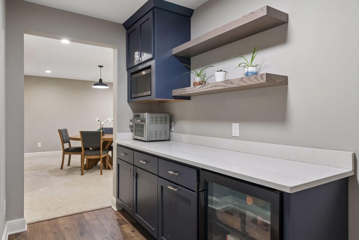
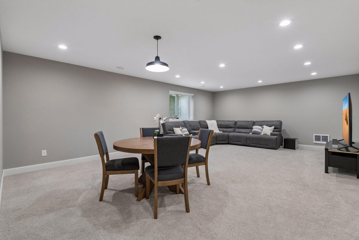
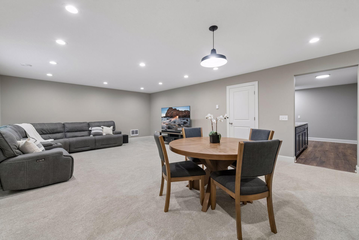
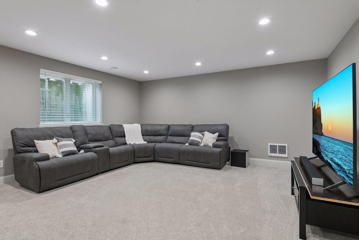
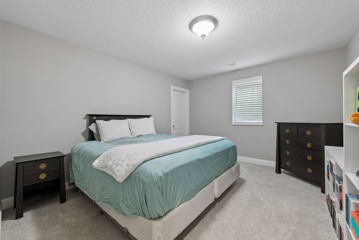
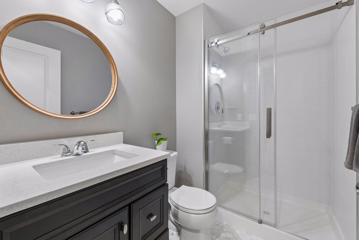
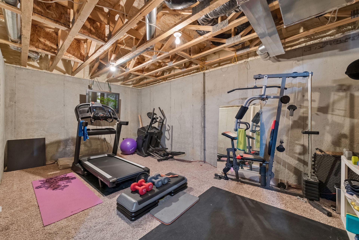
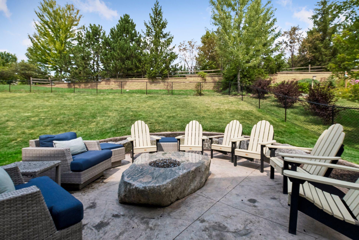
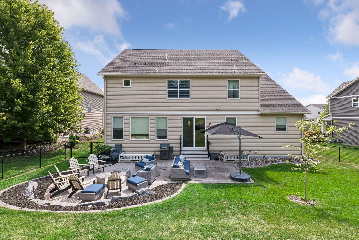
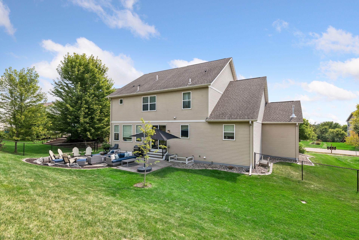
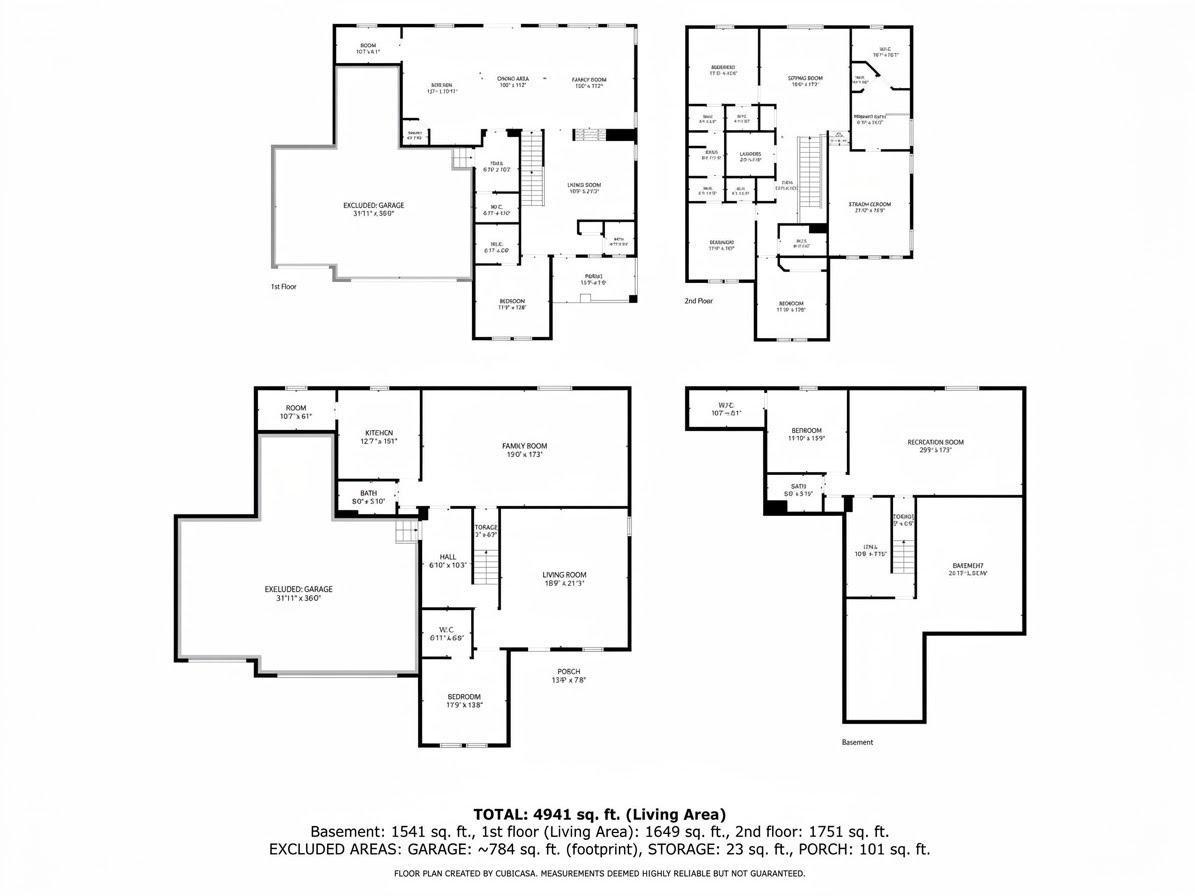
Welcome to 2470 Heron Lane, tucked into the Lakebridge neighborhood of Victoria, just steps from the neighborhood park and ballfield, connected to walking trails and sidewalks, and a short walk from downtown. This 6-bedroom, 5-bathroom home offers exceptional space both inside and out. The exterior sets the tone with a deep navy finish, stone accents at the base, a covered front porch, and a heated, insulated 4-car garage, all backed by professional landscaping and an in-ground sprinkler system. The main level offers a bedroom of its own, ideal for guests or a home office. A two-sided gas fireplace connects the living room, easily suited as a formal dining space, to the family room beyond it, with built-in shelving flanking the TV and a wall of windows looking out over the backyard. The gourmet kitchen carries the same collected, intentional feel, white cabinetry, a granite island with seating for three, a tile backsplash, a built-in double oven, a gas range, and a large pantry. Just off the kitchen, a command center offers flexible space for a study or secondary home office. A dining area with slider access to the stamped concrete patio and inset gas firetable, a mud room off the garage entry, and a powder bath finished in a bold navy round out the main level. Upstairs, a loft at the top of the stairs, finished with new carpet, opens to all four bedrooms. The primary suite includes an en-suite bath with a dark wood dual vanity, a separate soaking tub and shower, a private water closet, and a large walk-in closet. Two additional bedrooms share a Jack-and-Jill bath, a third has its own 3/4 bath, and an upper-level laundry room completes the level. The full basement adds a sixth bedroom and a 3/4 bath, a spacious rec room with a dry bar finished in navy with floating wood shelves, a beverage fridge, and a microwave, and a dedicated home gym. Additional conveniences include an owned water softener and a furnace humidifier. The fully fenced backyard is ready for year-round entertaining. With space for the whole family to gather and a walkable Lakebridge setting just steps from the park and minutes from downtown Victoria, this home is a rare find.
Details
| MLS # | 7133512 |
|---|---|
| Listing Type | For Sale |
| Style | House |
| HOA Dues | $165 |
| Sub-Type | Resale |
| Status | Coming Soon |
| Year | 2012 |
| Days On Site | 1 |
| Listing Provided By | eXp Realty | Mitchell Scrimgeour |
Features
| Bed(s) | 6 |
|---|---|
| Bath(s) | 5 Total |
| SQ Feet | 4,266 |
| Garage | 4 |
| Basement | Y |
| Story(s) | 2 |
| Zoning | Residential-Single Family |
| Acreage | 0.28 |
Interior
| Cooling | Central Air |
|---|---|
| Heating | Forced Air |
| Appliances | Cooktop, Dishwasher, Disposal, Double Oven, Dryer, Freezer, Humidifier, Microwave, Range, Refrigerator, Stainless Steel Appliances, Wall Oven, Washer, Water Softener Owned, Wine Cooler |
Exterior
| Roof | Asphalt |
|---|---|
| Lot Features | Sod Included in Price |
Parking
| Parking Features | Attached Garage, Tandem Garage |
|---|
Taxes
| Property | 6652 |
|---|
Area Information
| State | MN |
|---|---|
| County | Carver |
| City | Victoria |
| Zip Code | 55386 |
| Community Name | Krey Lakes 3rd Add |
| School District | 110 |
| High School | Waconia |
| Listing VS Median (in Krey Lakes 3rd Add) | |
Price: $674,900 low | high Med: $674,900 sqft: 4,266 low | high Med: 4,266 $ / sqft: $158 low | high Med: $158 On site: 1 low | high Med: 1 | |
Market Activity 55386
Request a showing
Request a showing
 Listings courtesy of Northstar MLS as distributed by MLS GRID.
Based on information submitted to the MLS GRID as of September 16, 2026 at 11:29:59 AM PDT All data is obtained from various sources and may not have been verified by broker or MLS GRID. Supplied Open House Information is subject to change without notice. All information should be independently reviewed and verified for accuracy. Properties may or may not be listed by the office/agent presenting the information.
The Digital Millennium Copyright Act of 1998, 17 U.S.C. § 512 (the “DMCA”) provides recourse for copyright owners who believe that material appearing on the Internet infringes their rights under U.S. copyright law. If you believe in good faith that any content or material made available in connection with our website or services infringes your copyright, you (or your agent) may send us a notice requesting that the content or material be removed, or access to it blocked. Notices must be sent in writing by email to DMCAnotice@MLSGrid.com.
Contact
Learn More About This Property

| Open House |
|---|
| In-Person 09/19 1:00 PM - 3:00 PM |
| State | MN |
|---|---|
| County | Carver |
| City | Victoria |
| Zip Code | 55386 |
| Community Name | Krey Lakes 3rd Add |
| School District | 110 |
| High School | Waconia |
| Listing VS Median (in Krey Lakes 3rd Add) | |
Price: $674,900 low | high Med: $674,900 sqft: 4,266 low | high Med: 4,266 $ / sqft: $158 low | high Med: $158 On site: 1 low | high Med: 1 | |
Listings courtesy of Northstar MLS as distributed by MLS GRID.
Based on information submitted to the MLS GRID as of All data is obtained from various sources and may not have been verified by broker or MLS GRID. Supplied Open House Information is subject to change without notice. All information should be independently reviewed and verified for accuracy. Properties may or may not be listed by the office/agent presenting the information.
The Digital Millennium Copyright Act of 1998, 17 U.S.C. § 512 (the “DMCA”) provides recourse for copyright owners who believe that material appearing on the Internet infringes their rights under U.S. copyright law. If you believe in good faith that any content or material made available in connection with our website or services infringes your copyright, you (or your agent) may send us a notice requesting that the content or material be removed, or access to it blocked. Notices must be sent in writing by email to DMCAnotice@MLSGrid.com.
