
 New Listing
 In-Person: 09/20 12:00 PM - 1:30 PM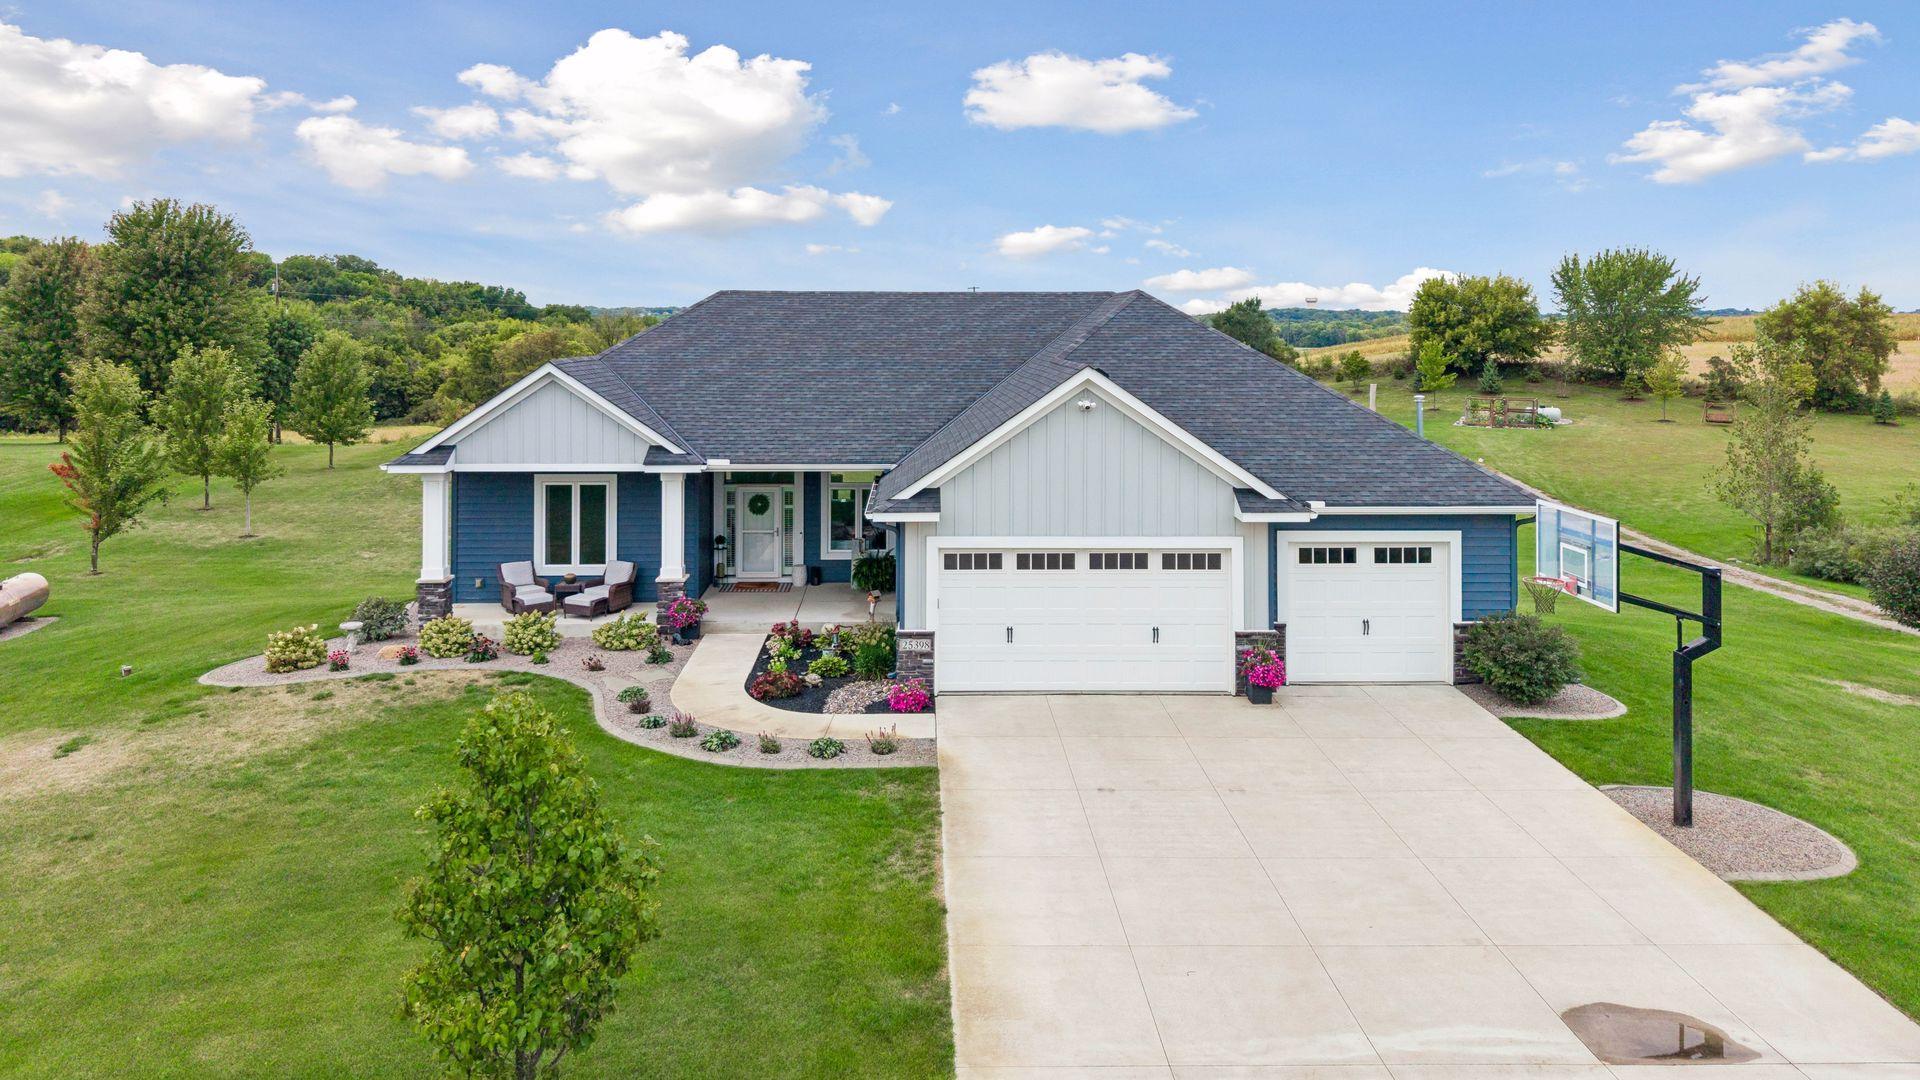

Description
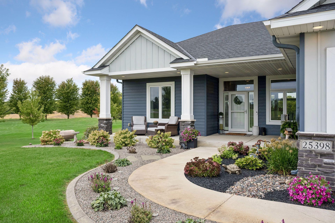
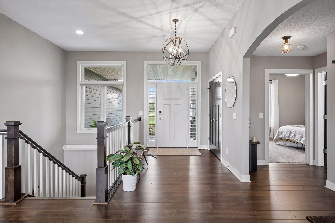
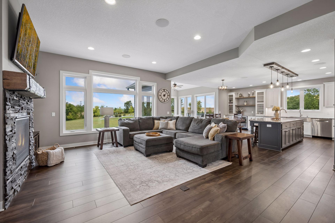
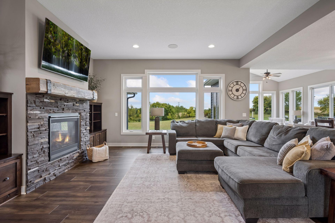
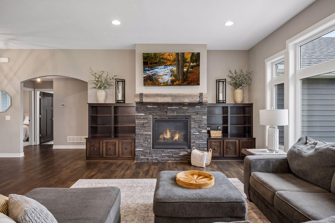
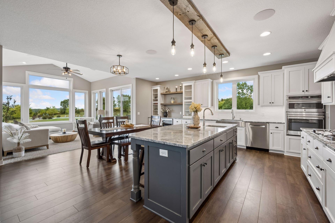
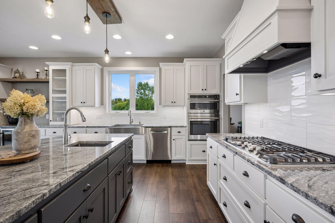
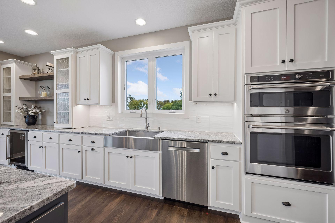
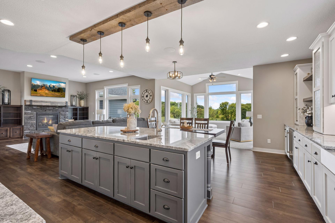
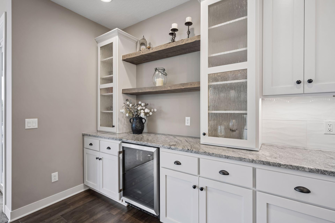
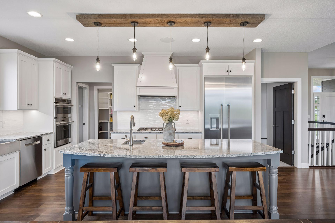
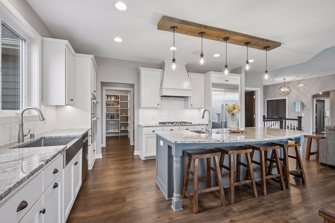
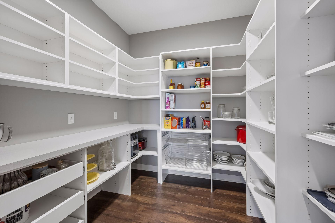
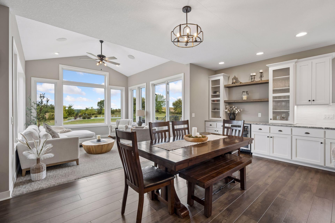
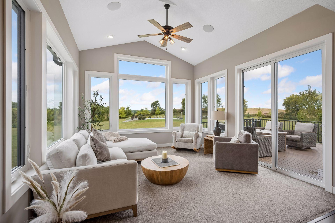
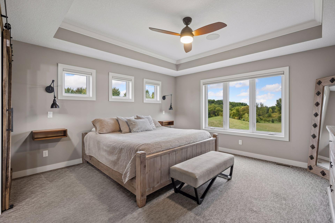
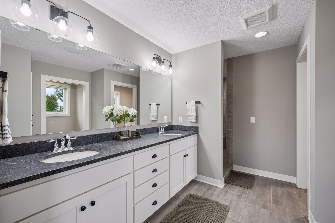
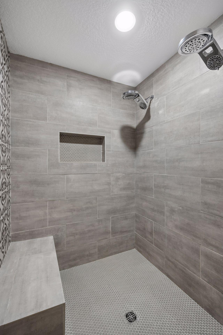
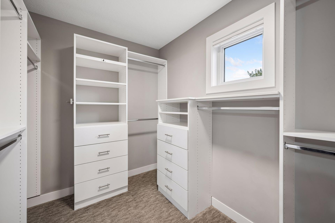
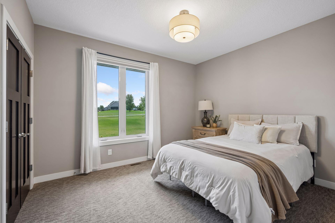
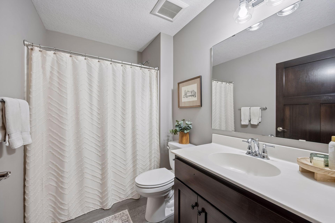
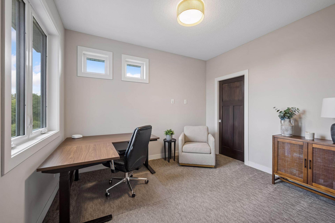
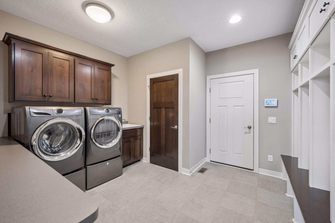
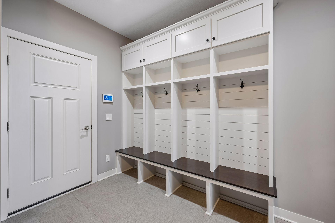
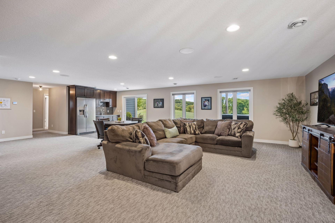
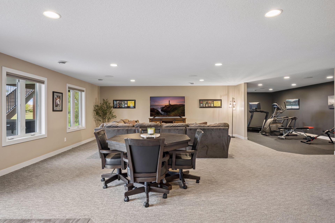
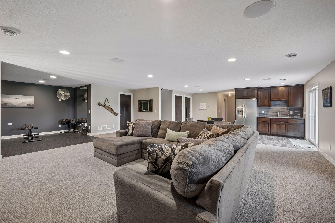
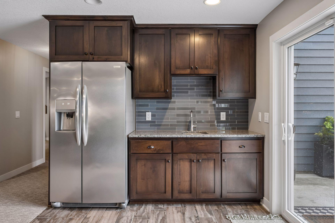
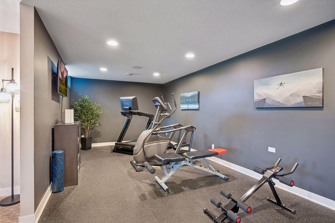
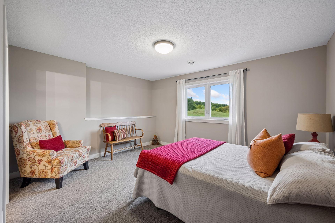
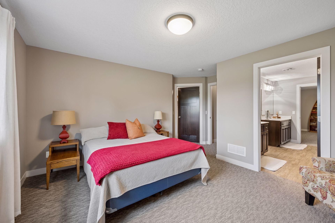
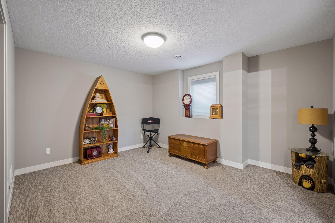
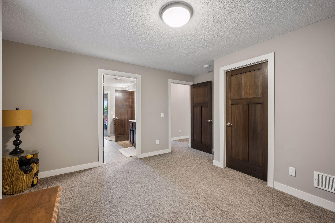
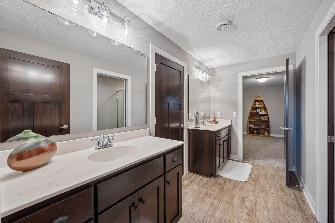
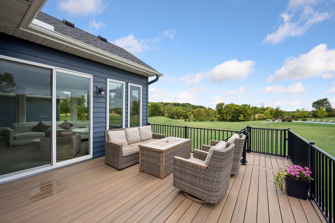
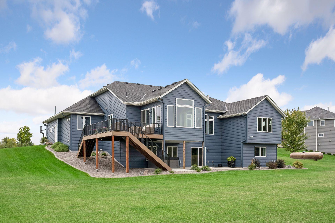
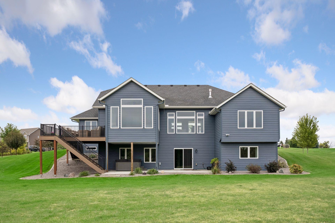
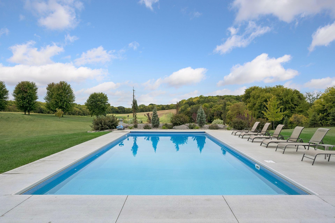
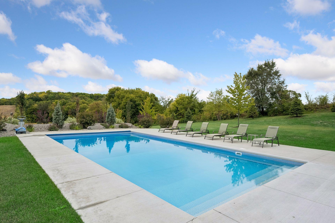
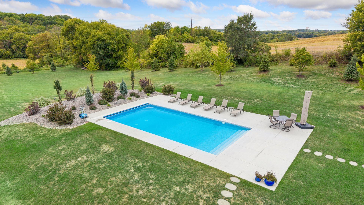
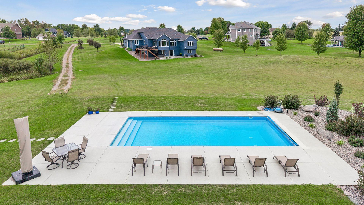
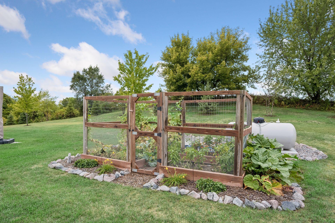
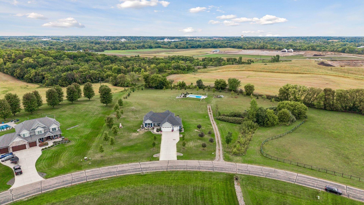
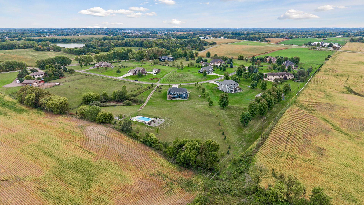
Exceptional custom-built luxury home offering 5 bed/3 bath, and convenient one-level walkout living.Designed for both elegant entertaining and comfortable everyday living, this stunning home features a spectacular chef's kitchen with granite countertops, oversized island with prep sink, farmhouse sink, soft-close cabinetry, walk-in pantry, gas cooktop, double wall ovens, Bosch dishwasher, Thermador refrigerator, and wine fridge. High ceilings, natural woodwork, and a stone-surround gas fireplace create a warm and sophisticated atmosphere. The spacious primary en-suite features dual sinks, walk-in shower, and walk-in closet. Newly installed Hunter Douglas blinds (2026) enhance the primary bedroom, main-level guest bedroom, and large front window. The lower walkout level offers a spacious family room with wet bar, exercise room, and two additional bedrooms. Sonos speaker system throughout main room and primary suite. The additional gravel driveway at the side yard leading to rear yard is grandfathered in and can be used for access to a potential pool house and/or shed. Enjoy exceptional outdoor living with a welcoming front porch, lower level concrete patio with hot tub (2023), and maintenance-free deck (2023) featuring two sets of stairs with lockable gates. The beautifully landscaped, private grounds showcase an in-ground pool (2024) with concrete surround, dedicated propane tank and electricity to the pool area, pool landscapaing (2024), approximately 60 recently planted trees (2023-2025), granite rock, concrete edging (2023), concrete patio slab at walkout (2022), in-ground sprinklers, and a fully fenced garden. Additional highlights include an insulated/heated garage, security system (2023), new well pump (2025), rust system, water heater, and water softener (2026). A truly exceptional property combining custom craftsmanship, luxury finishes, and resort-style outdoor living.
Details
| MLS # | 7144500 |
|---|---|
| Listing Type | For Sale |
| Style | House |
| Sub-Type | Resale |
| Status | Active |
| Year | 2018 |
| Days On Site | 1 |
| Listing Provided By | Edina Realty, Inc. | Michelle D Turgeon |
Features
| Bed(s) | 5 |
|---|---|
| Bath(s) | 3 Total |
| SQ Feet | 4,100 |
| Garage | 3 |
| Basement | Y |
| Pool | Yes |
| Story(s) | 1 |
| Zoning | Residential-Single Family |
| Acreage | 3.93 |
Interior
| Cooling | Central Air |
|---|---|
| Heating | Forced Air |
| Appliances | Air-To-Air Exchanger, Cooktop, Dishwasher, Disposal, Double Oven, Dryer, Exhaust Fan, Gas Water Heater, Iron Filter, Refrigerator, Stainless Steel Appliances, Wall Oven, Washer, Water Softener Owned, Wine Cooler |
Exterior
| Roof | Age 8 Years or Less, Asphalt |
|---|---|
| Construction Materials | Concrete, Frame |
| Lot Features | Irregular Lot, Tree Coverage - Medium |
Parking
| Parking Features | Attached Garage, Concrete, Garage Door Opener, Heated Garage, Insulated Garage |
|---|
Taxes
| Property | 12227 |
|---|
Area Information
| State | MN |
|---|---|
| County | Hennepin |
| City | Rogers |
| Zip Code | 55374 |
| Community Name | Park View Acres Third Add |
| School District | 728 |
| High School | Elk River |
| Listing VS Median (in Park View Acres Third Add) | |
Price: $1,200,000 low | high Med: $1,200,000 sqft: 4,100 low | high Med: 4,100 $ / sqft: $293 low | high Med: $293 On site: 1 low | high Med: 1 | |
Market Activity 55374
Request a showing
Request a showing
 Listings courtesy of Northstar MLS as distributed by MLS GRID.
Based on information submitted to the MLS GRID as of September 19, 2026 at 12:45:44 PM PDT All data is obtained from various sources and may not have been verified by broker or MLS GRID. Supplied Open House Information is subject to change without notice. All information should be independently reviewed and verified for accuracy. Properties may or may not be listed by the office/agent presenting the information.
The Digital Millennium Copyright Act of 1998, 17 U.S.C. § 512 (the “DMCA”) provides recourse for copyright owners who believe that material appearing on the Internet infringes their rights under U.S. copyright law. If you believe in good faith that any content or material made available in connection with our website or services infringes your copyright, you (or your agent) may send us a notice requesting that the content or material be removed, or access to it blocked. Notices must be sent in writing by email to DMCAnotice@MLSGrid.com.
Contact
Learn More About This Property

| Open House |
|---|
| In-Person 09/20 12:00 PM - 1:30 PM |
| State | MN |
|---|---|
| County | Hennepin |
| City | Rogers |
| Zip Code | 55374 |
| Community Name | Park View Acres Third Add |
| School District | 728 |
| High School | Elk River |
| Listing VS Median (in Park View Acres Third Add) | |
Price: $1,200,000 low | high Med: $1,200,000 sqft: 4,100 low | high Med: 4,100 $ / sqft: $293 low | high Med: $293 On site: 1 low | high Med: 1 | |
Listings courtesy of Northstar MLS as distributed by MLS GRID.
Based on information submitted to the MLS GRID as of All data is obtained from various sources and may not have been verified by broker or MLS GRID. Supplied Open House Information is subject to change without notice. All information should be independently reviewed and verified for accuracy. Properties may or may not be listed by the office/agent presenting the information.
The Digital Millennium Copyright Act of 1998, 17 U.S.C. § 512 (the “DMCA”) provides recourse for copyright owners who believe that material appearing on the Internet infringes their rights under U.S. copyright law. If you believe in good faith that any content or material made available in connection with our website or services infringes your copyright, you (or your agent) may send us a notice requesting that the content or material be removed, or access to it blocked. Notices must be sent in writing by email to DMCAnotice@MLSGrid.com.
