
 In-Person: 09/19 11:00 AM - 1:00 PM
2635 Nathan Lane N,Plymouth, MN 55441
Plymouth, MN 55441

Description
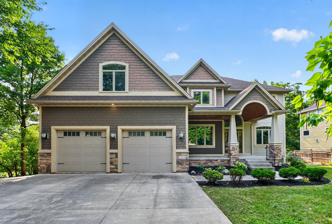
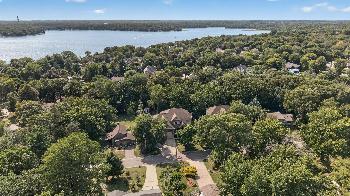
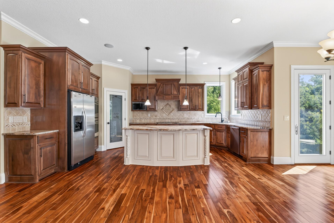
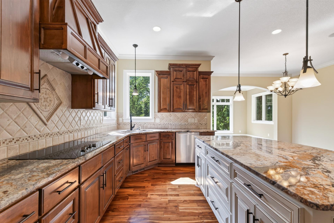
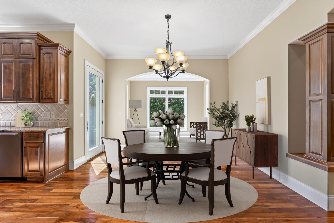
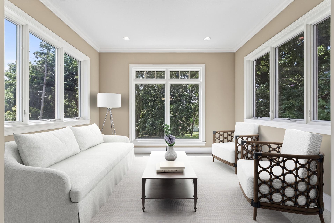
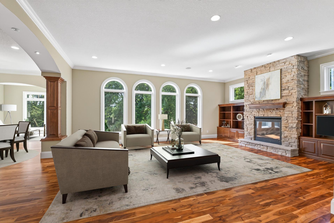
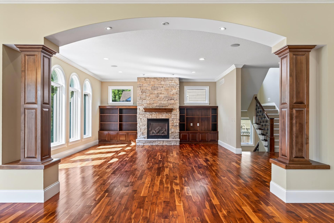
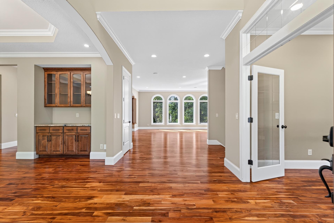
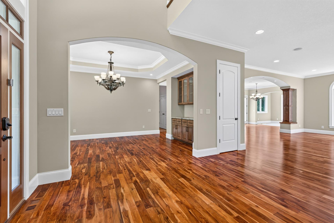
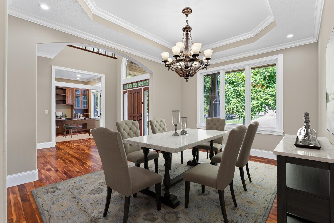
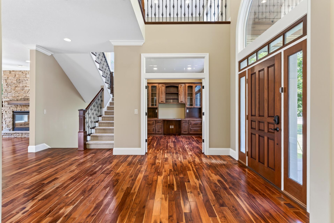
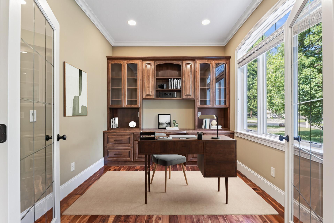
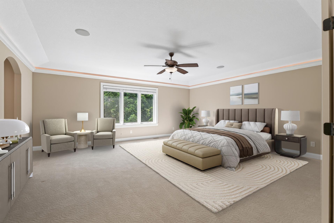
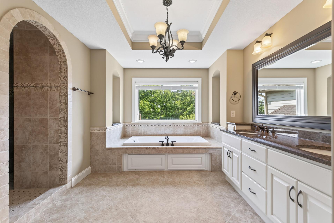
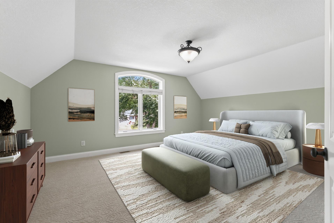
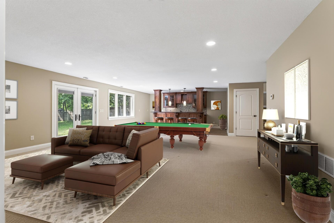
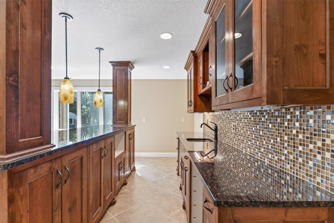
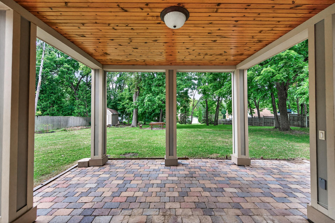
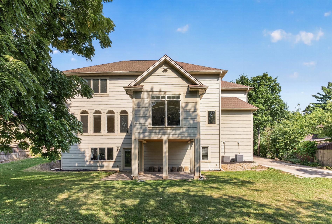
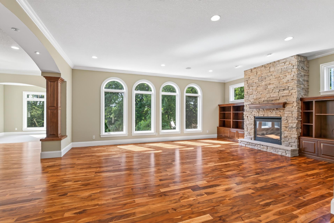
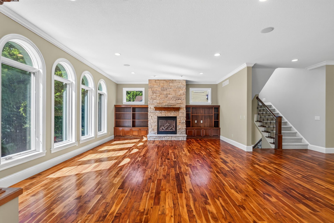
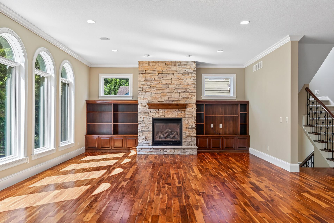
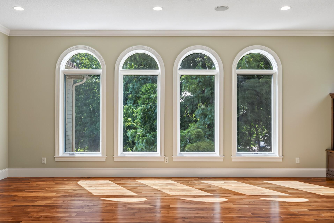
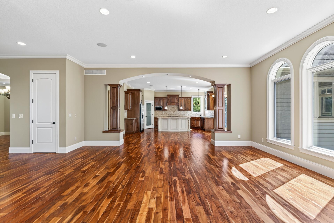
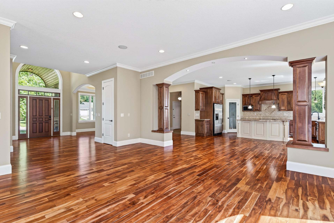
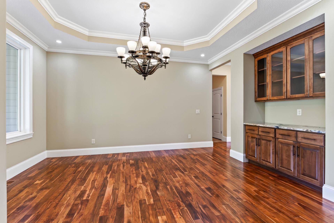
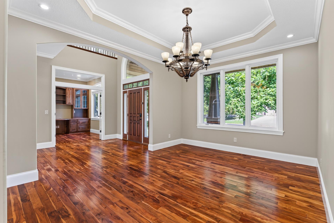
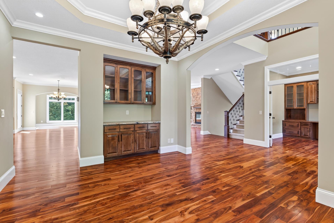
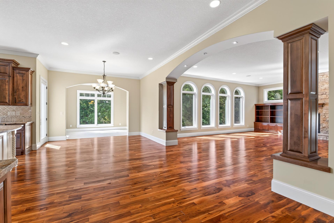
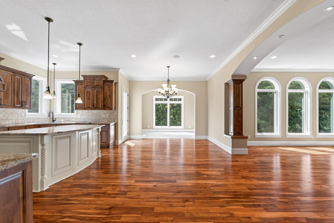
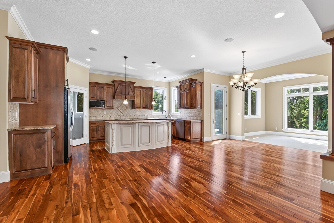
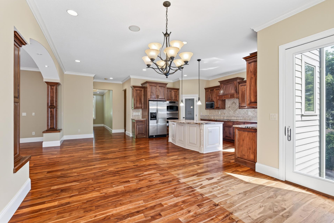
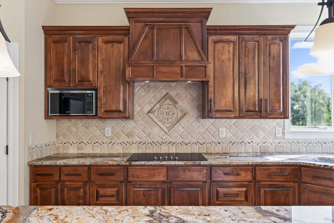
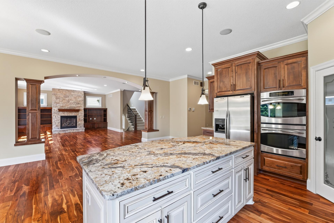
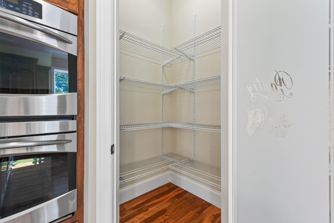
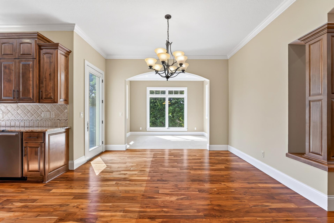
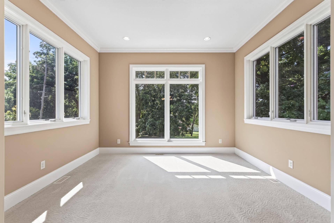
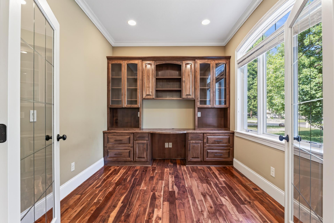
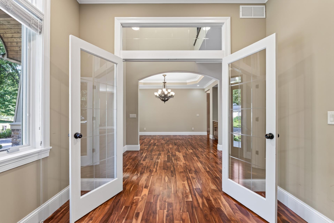
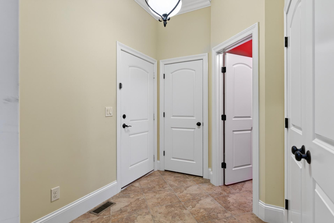
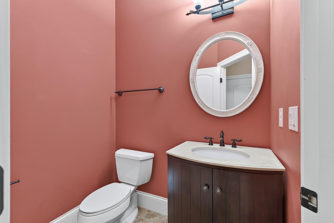
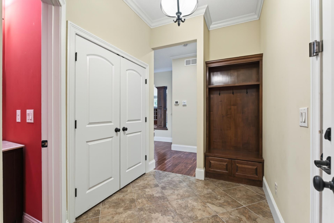
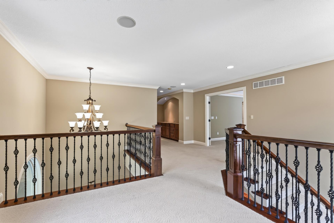
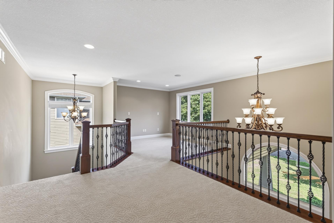
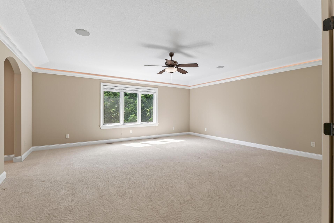
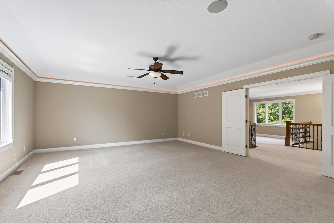
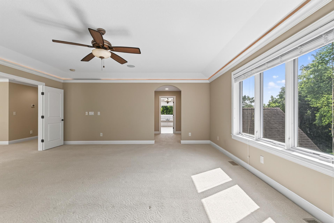
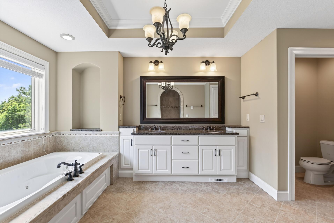
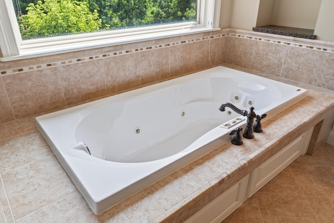
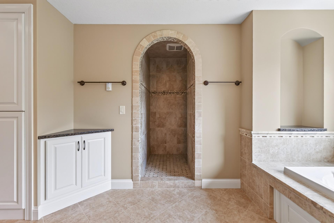
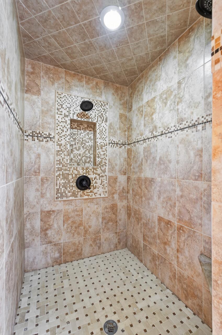
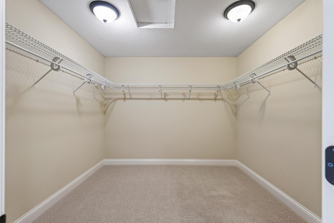
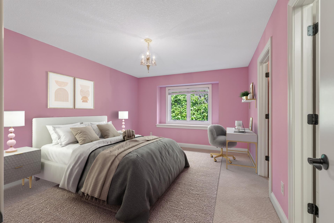
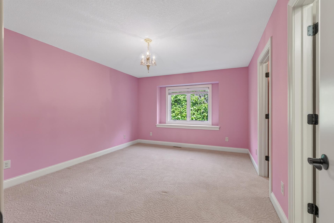
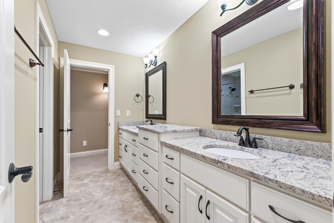
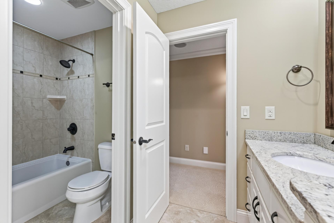
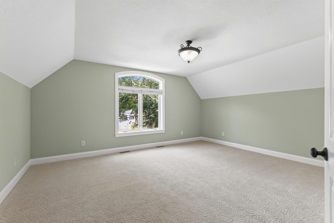
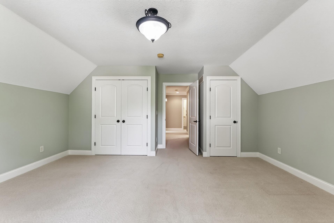
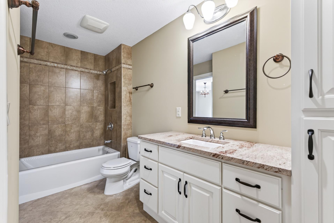
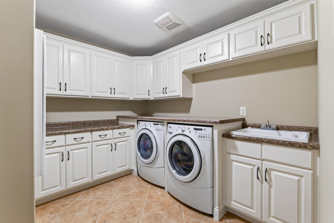
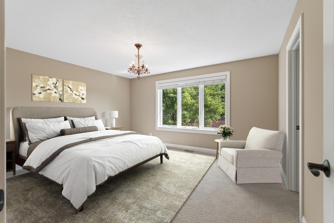
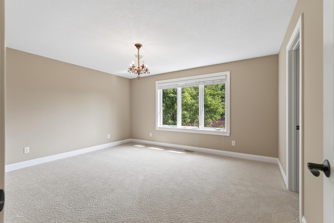
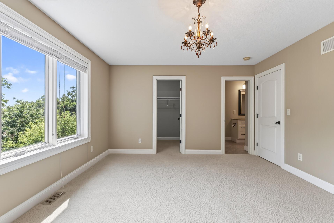
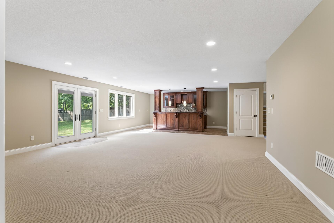
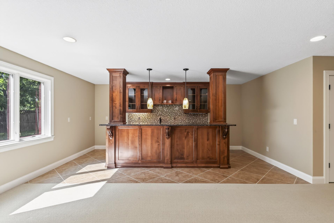
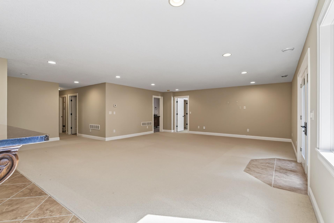
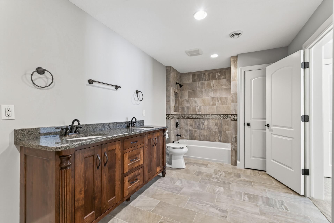
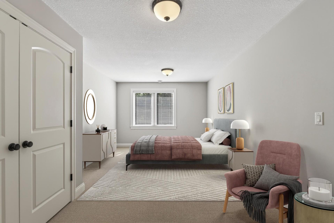
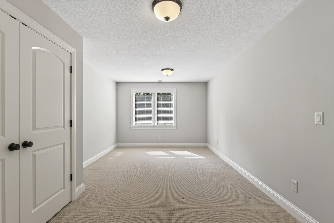
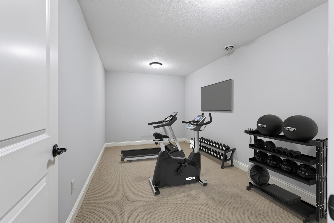
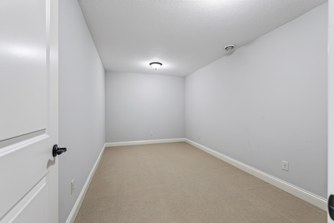
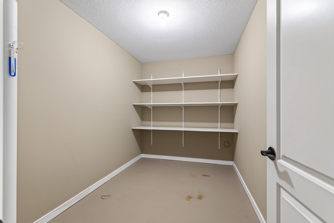
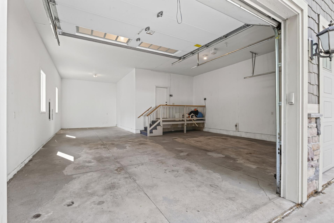
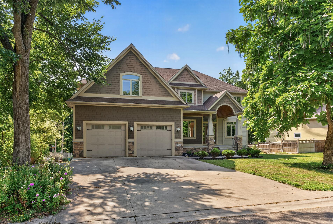
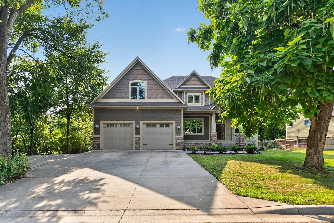
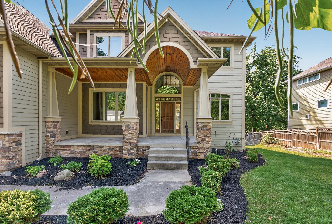
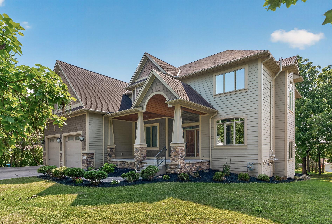
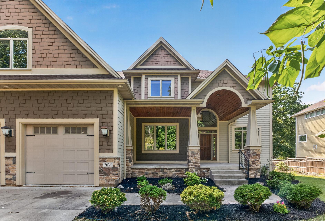
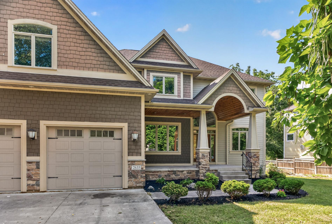
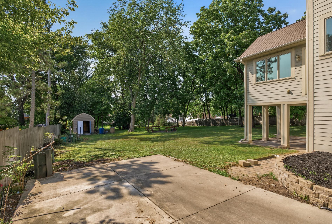
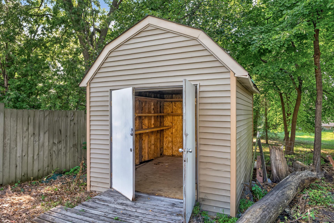
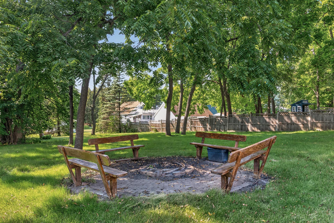
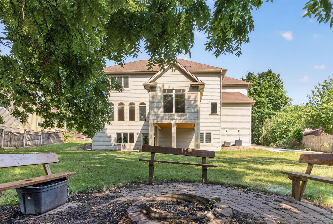
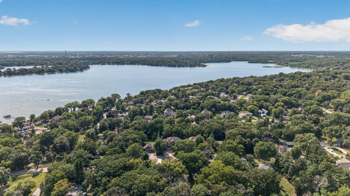
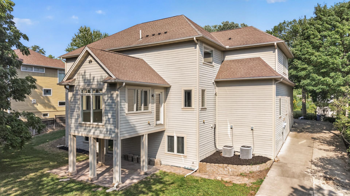
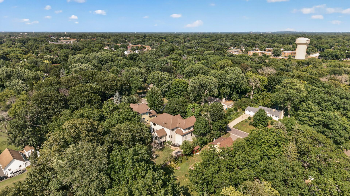
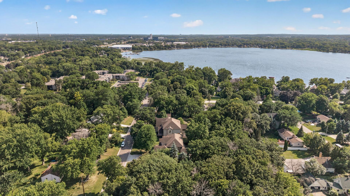
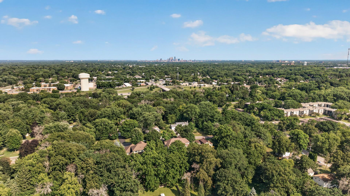
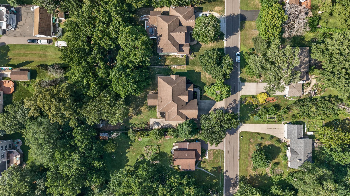
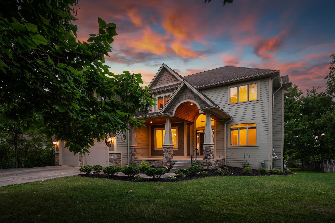
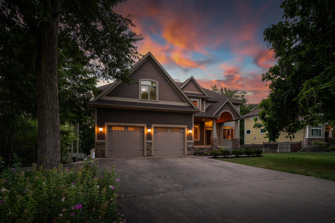
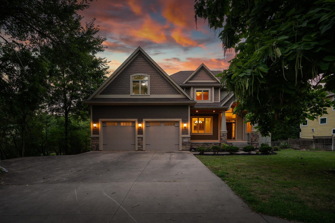
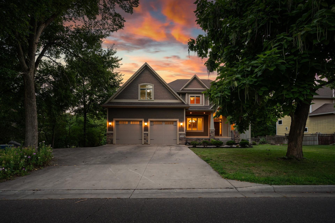
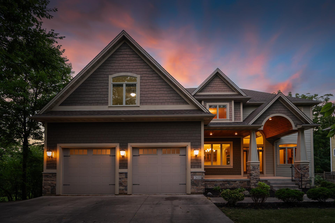
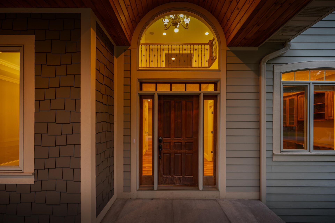
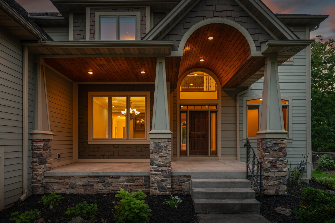
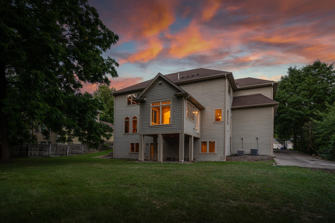
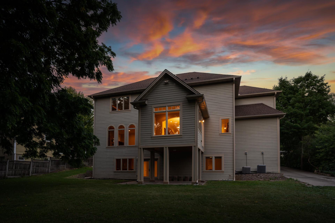
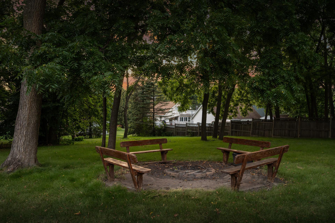
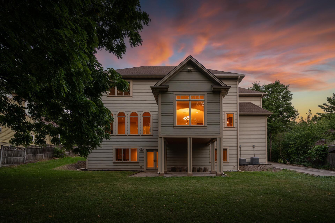
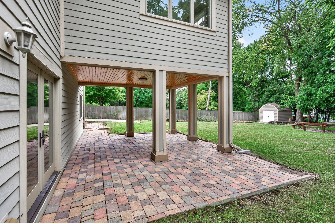
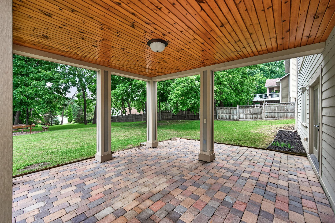
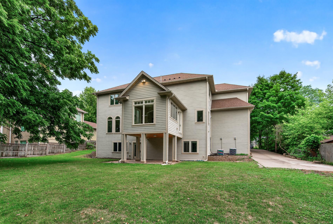
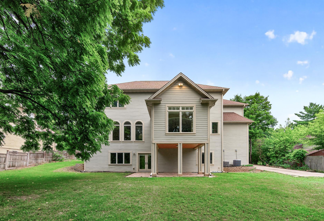
A rare offering and incredible value in a prime Plymouth location, priced below tax-assessed value! Just a short walk from Medicine Lake, scenic trails, parks, and recreation, this exceptional 5-bedroom, 5-bathroom home was originally built as the builder's own personal residence, with elevated craftsmanship and thoughtful details throughout.A grand covered front porch with soaring ceilings and tongue-and-groove detailing creates an impressive entrance. Inside, the main level offers a formal dining space, beautifully finished office with extensive built-ins, and a gourmet kitchen with high-end finishes, abundant cabinetry, and generous prep space. The adjoining living room features a gas fireplace and oversized windows, while the sunroom provides another inviting place to gather or unwind. Crown molding, arched ceilings, built-in cabinetry, and a wired speaker system add character throughout. A doorway is already in place for a future deck overlooking the flat backyard.Upstairs, the spacious primary suite features a tray-vaulted ceiling with cove lighting, ensuite bath, and walk-in closet. Three additional bedrooms, two full bathrooms, a central loft, built-in hallway cabinetry, and upper-level laundry create an incredibly functional layout with four bedrooms and three bathrooms all on one level.The walkout lower level offers even more living and entertaining space, highlighted by an executive-style bar with glass-front cabinetry, architectural details, tile backsplash, and under-cabinet lighting. A fifth bedroom and full bathroom provide excellent guest accommodations, while additional storage and flexible bonus space offer room for a gym, playroom, hobbies, or more.The oversized 3-stall garage is another standout with raised-height doors and excellent space for vehicles, a workshop, or projects. Outside, mature trees and a flat, usable backyard provide a blank canvas for a future deck, patio, gardens, play space, or outdoor entertaining.With exceptional space, craftsmanship, versatility, and a location just moments from Medicine Lake, this distinctive Plymouth home offers an impressive combination of quality, functionality, and lifestyle at its new price point.
Details
| MLS # | 7115022 |
|---|---|
| Listing Type | For Sale |
| Style | House |
| Sub-Type | Resale |
| Status | Active |
| Year | 2008 |
| Days On Site | 39 |
| Listing Provided By | RE/MAX Results | Kerby & Cristina Real Estate Experts |
Features
| Bed(s) | 5 |
|---|---|
| Bath(s) | 5 Total |
| SQ Feet | 5,672 |
| Garage | 3 |
| Basement | Y |
| Story(s) | 2 |
| Zoning | Residential-Single Family |
| Acreage | 0.46 |
Interior
| Cooling | Central Air |
|---|---|
| Heating | Forced Air |
| Appliances | Air-To-Air Exchanger, Dishwasher, Disposal, Dryer, Exhaust Fan, Microwave, Range, Refrigerator, Wall Oven, Washer, Water Softener Owned |
Exterior
| Roof | Age Over 8 Years |
|---|---|
| Lot Features | Tree Coverage - Medium |
Parking
| Parking Features | Attached Garage, Concrete, Garage Door Opener, Insulated Garage, Tandem Garage |
|---|
Taxes
| Property | 16289 |
|---|
Area Information
| State | MN |
|---|---|
| County | Hennepin |
| City | Plymouth |
| Zip Code | 55441 |
| Community Name | Medicine Lake Park 3rd Div |
| School District | 281 |
| High School | Robbinsdale |
| Listing VS Median (in Medicine Lake Park 3rd Div) | |
Price: $1,095,000 low | high Med: $772,500 sqft: 5,672 low | high Med: 3,921 $ / sqft: $193 low | high Med: $200 On site: 39 low | high Med: 20 | |
Market Activity 55441
Request a showing
Request a showing
 Listings courtesy of Northstar MLS as distributed by MLS GRID.
Based on information submitted to the MLS GRID as of September 18, 2026 at 9:37:49 PM PDT All data is obtained from various sources and may not have been verified by broker or MLS GRID. Supplied Open House Information is subject to change without notice. All information should be independently reviewed and verified for accuracy. Properties may or may not be listed by the office/agent presenting the information.
The Digital Millennium Copyright Act of 1998, 17 U.S.C. § 512 (the “DMCA”) provides recourse for copyright owners who believe that material appearing on the Internet infringes their rights under U.S. copyright law. If you believe in good faith that any content or material made available in connection with our website or services infringes your copyright, you (or your agent) may send us a notice requesting that the content or material be removed, or access to it blocked. Notices must be sent in writing by email to DMCAnotice@MLSGrid.com.
Contact
Learn More About This Property

| Open House |
|---|
| In-Person 09/19 11:00 AM - 1:00 PM |
| State | MN |
|---|---|
| County | Hennepin |
| City | Plymouth |
| Zip Code | 55441 |
| Community Name | Medicine Lake Park 3rd Div |
| School District | 281 |
| High School | Robbinsdale |
| Listing VS Median (in Medicine Lake Park 3rd Div) | |
Price: $1,095,000 low | high Med: $772,500 sqft: 5,672 low | high Med: 3,921 $ / sqft: $193 low | high Med: $200 On site: 39 low | high Med: 20 | |
Listings courtesy of Northstar MLS as distributed by MLS GRID.
Based on information submitted to the MLS GRID as of All data is obtained from various sources and may not have been verified by broker or MLS GRID. Supplied Open House Information is subject to change without notice. All information should be independently reviewed and verified for accuracy. Properties may or may not be listed by the office/agent presenting the information.
The Digital Millennium Copyright Act of 1998, 17 U.S.C. § 512 (the “DMCA”) provides recourse for copyright owners who believe that material appearing on the Internet infringes their rights under U.S. copyright law. If you believe in good faith that any content or material made available in connection with our website or services infringes your copyright, you (or your agent) may send us a notice requesting that the content or material be removed, or access to it blocked. Notices must be sent in writing by email to DMCAnotice@MLSGrid.com.
