
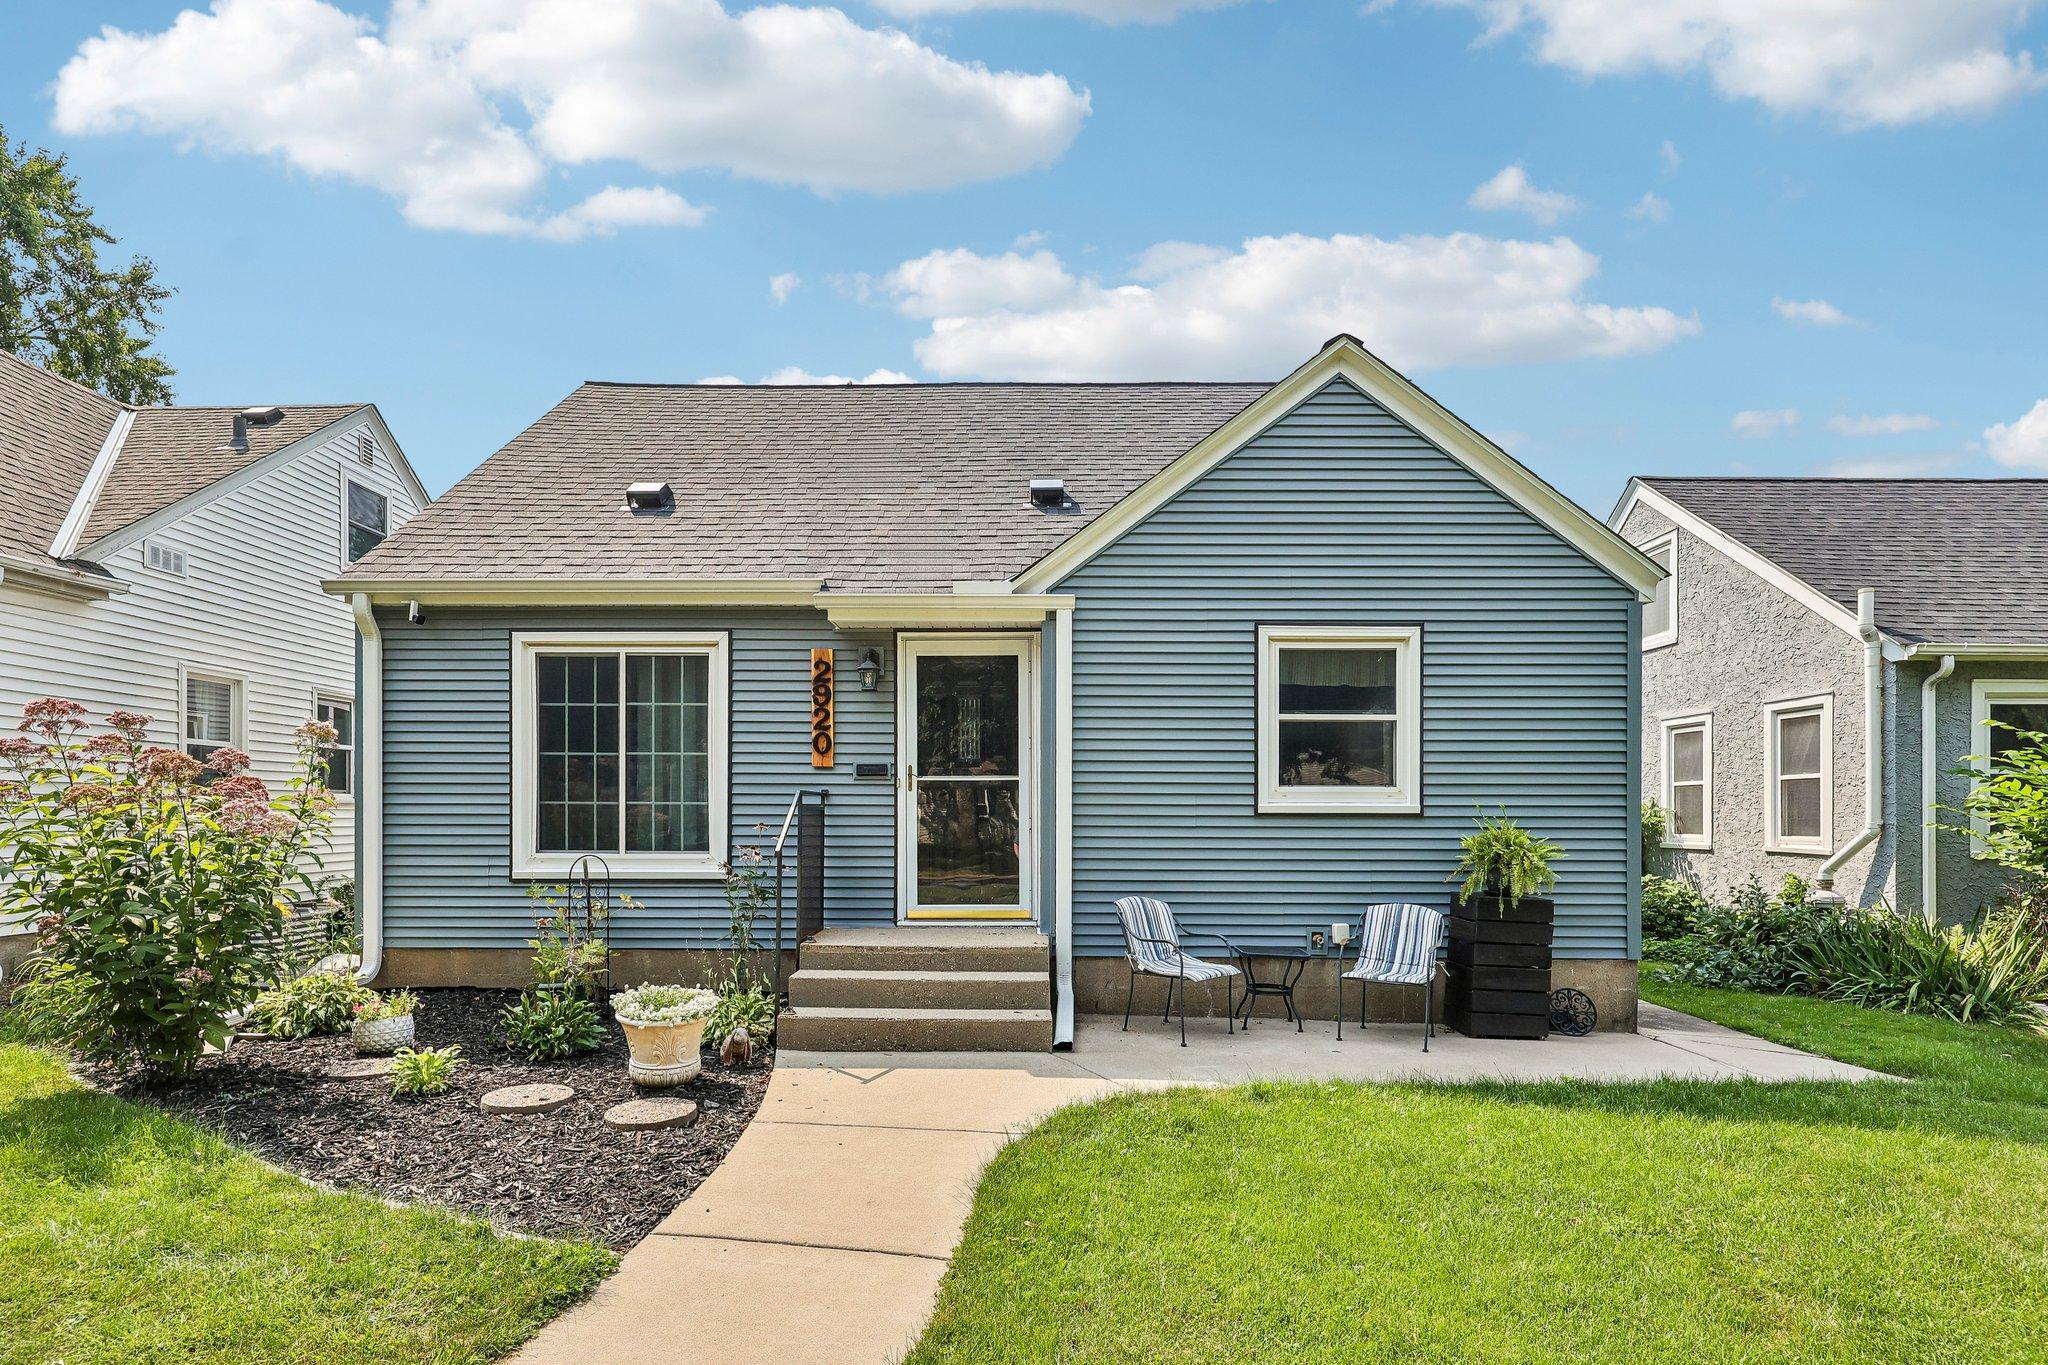
2920 Florida Avenue S,Saint Louis Park, MN 55426
Saint Louis Park, MN 55426

Description
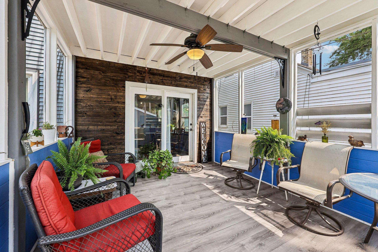
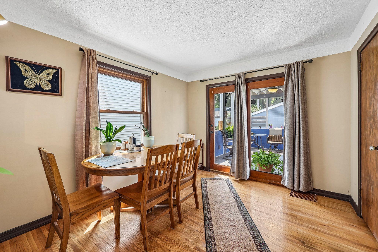
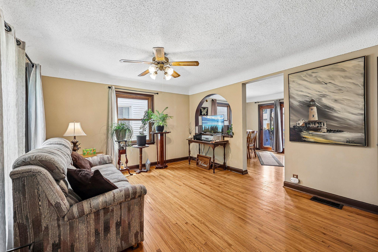
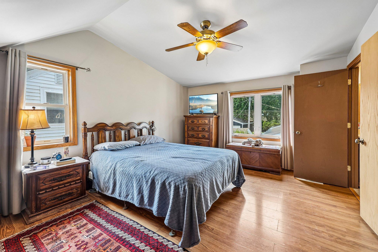
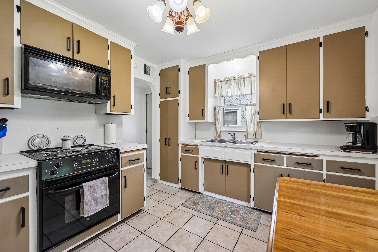
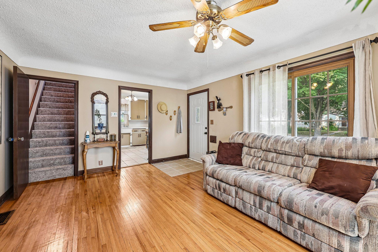
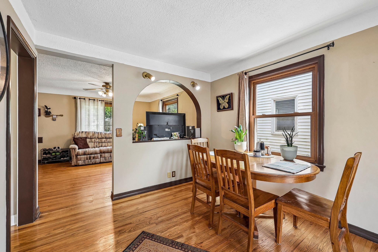
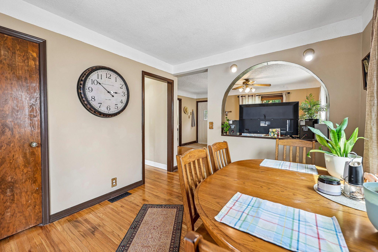
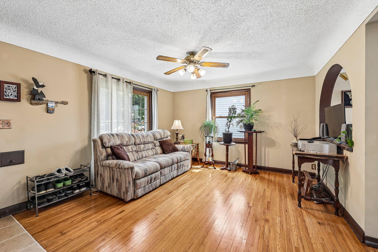
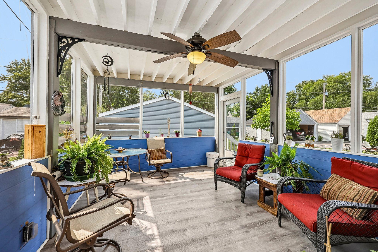
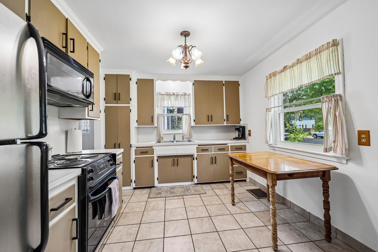
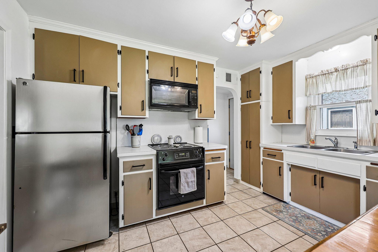
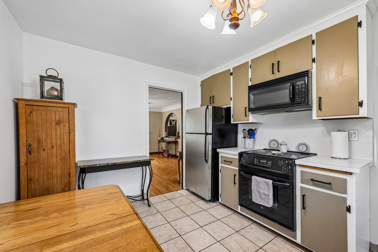
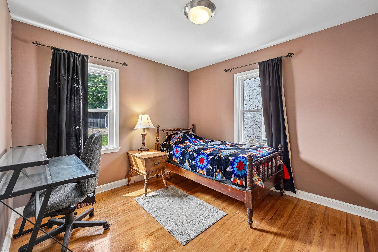
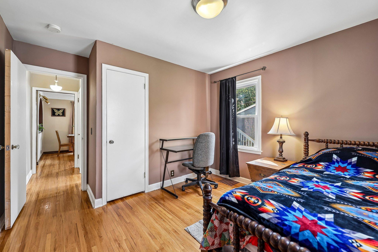
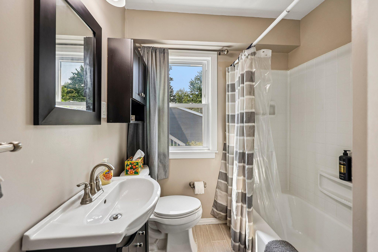
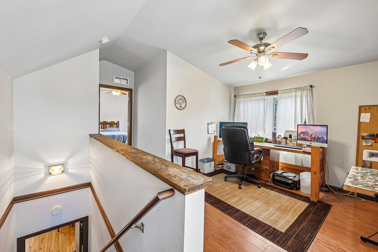
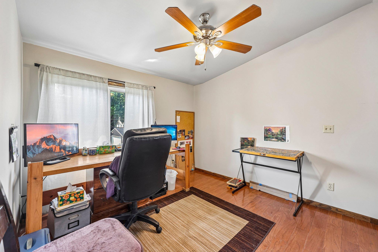
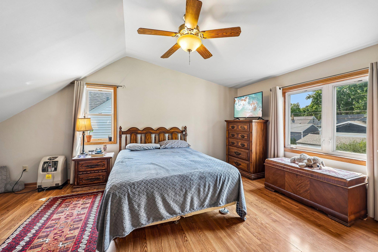
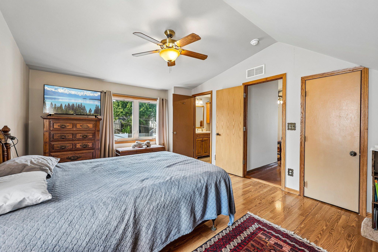
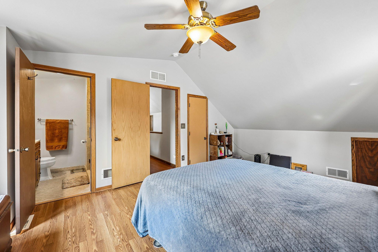
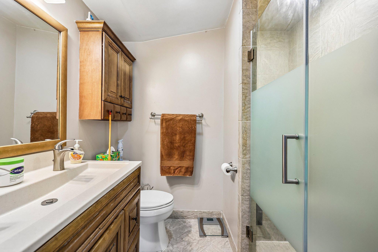
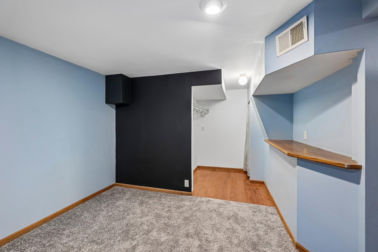
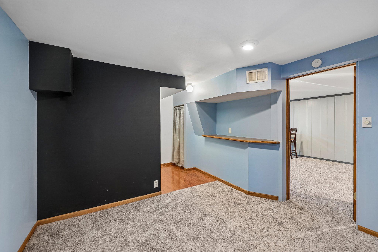
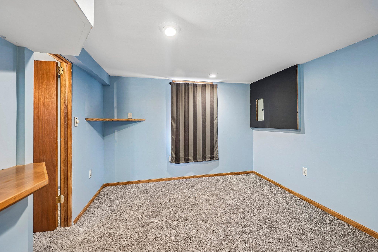
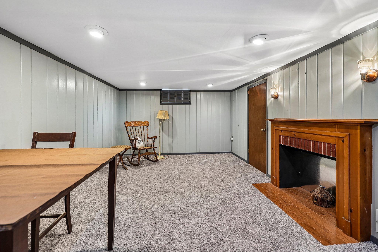
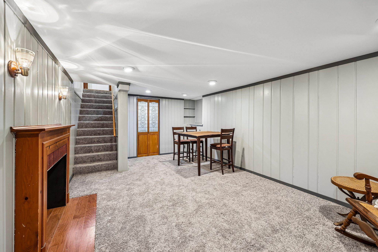
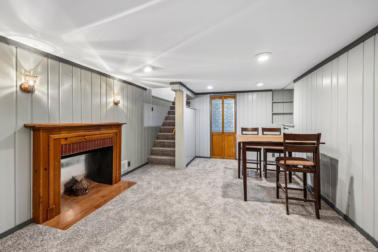
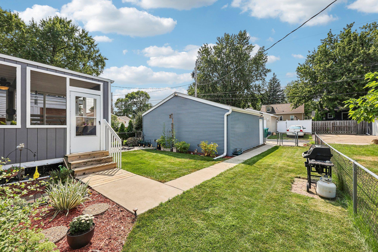
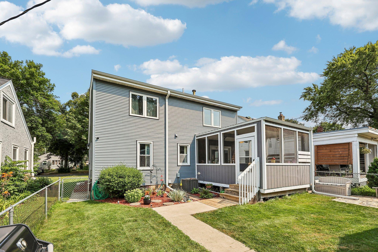
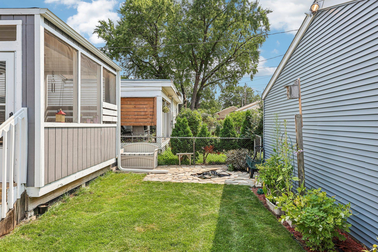
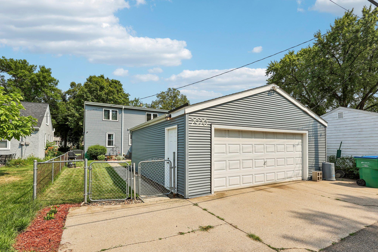
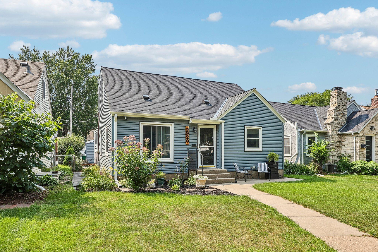
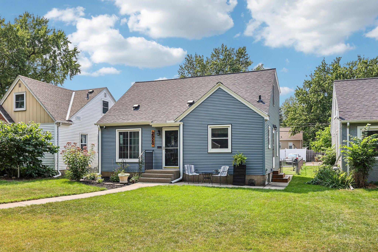
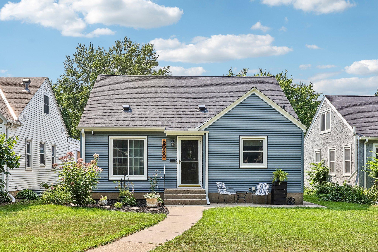
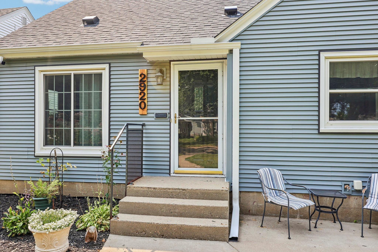
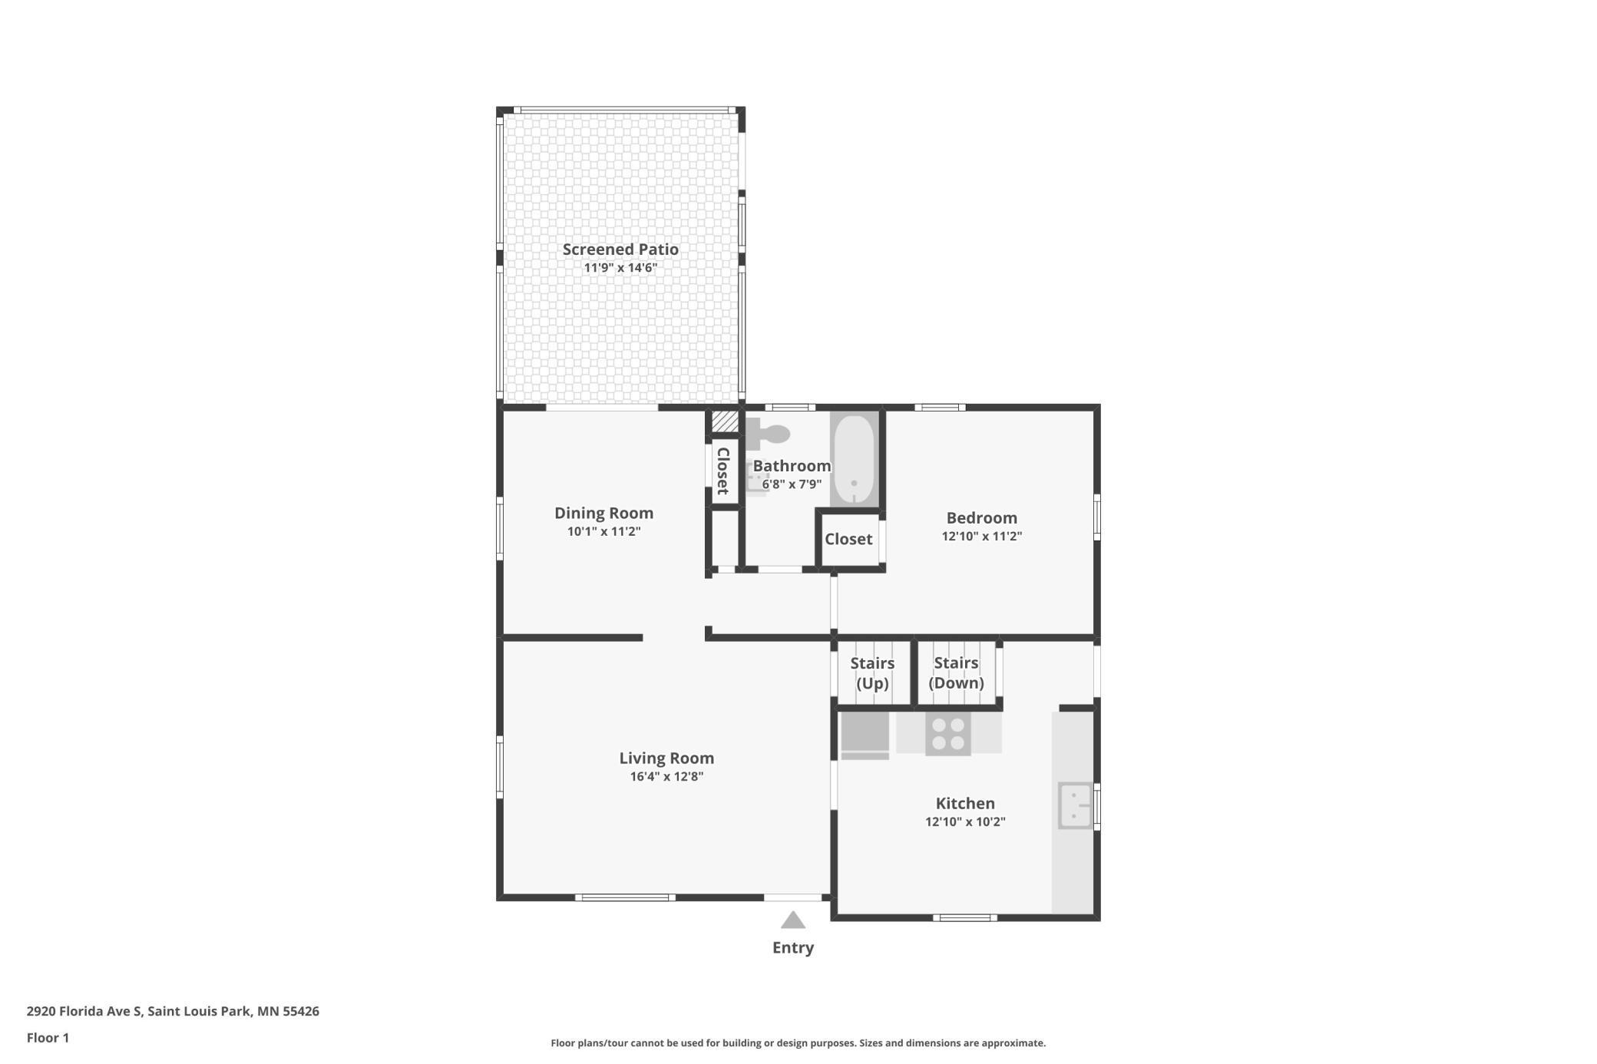
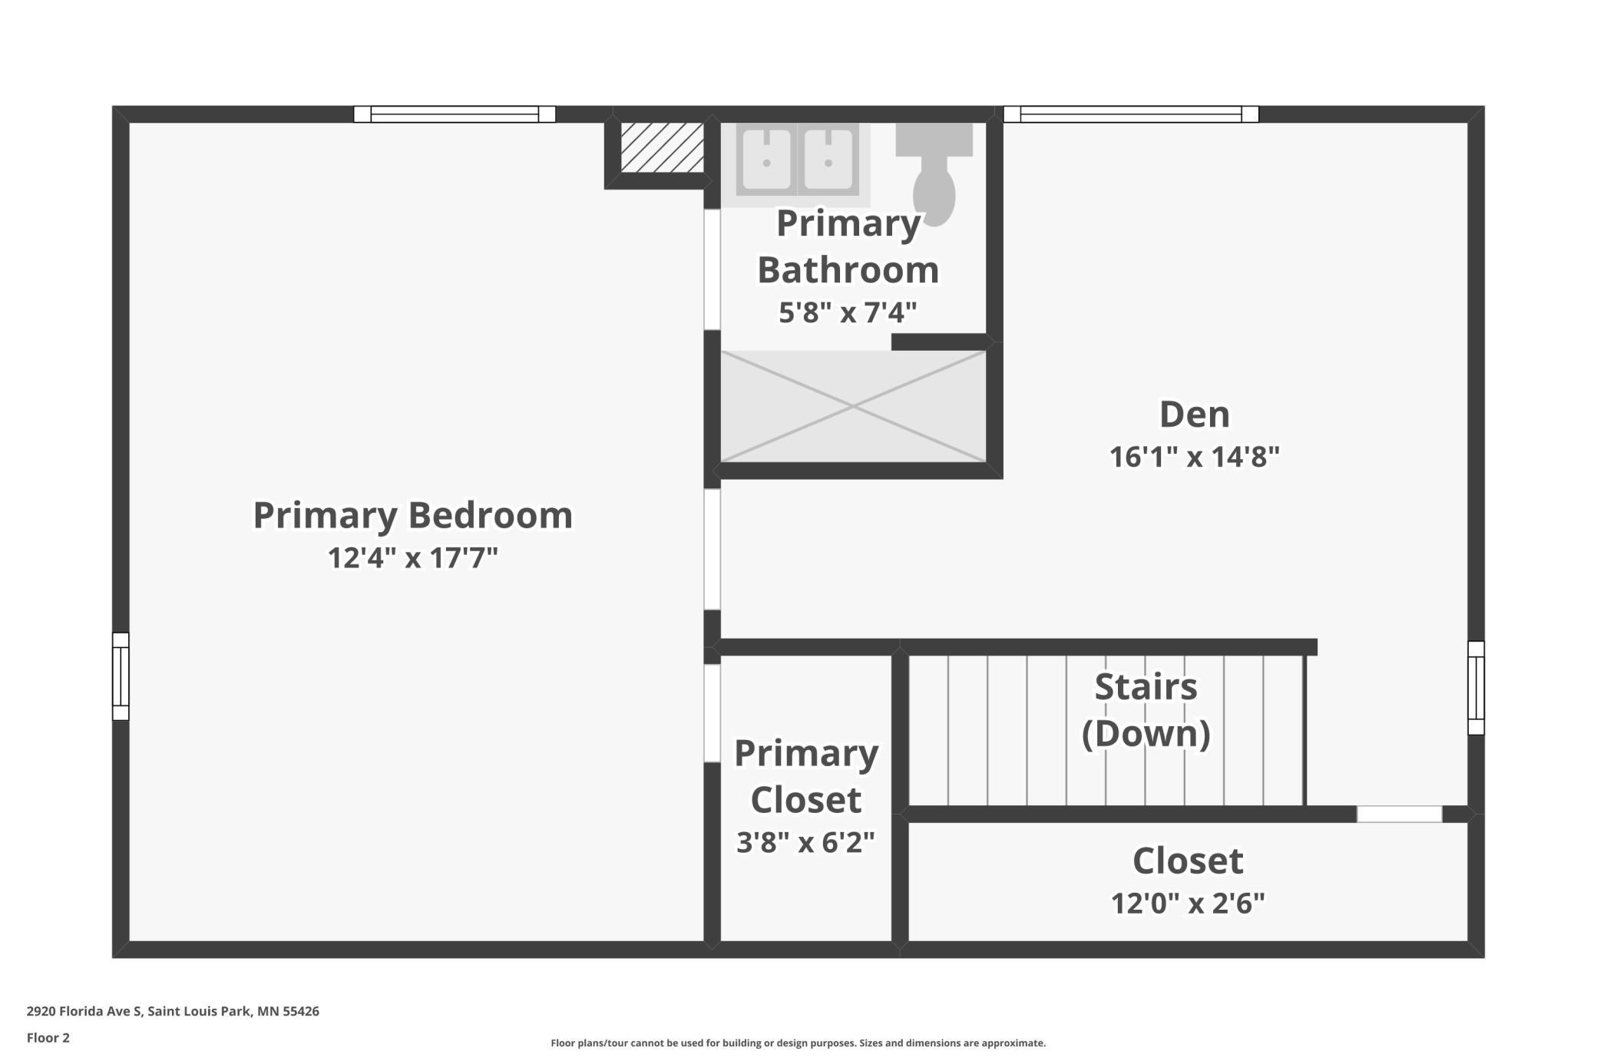
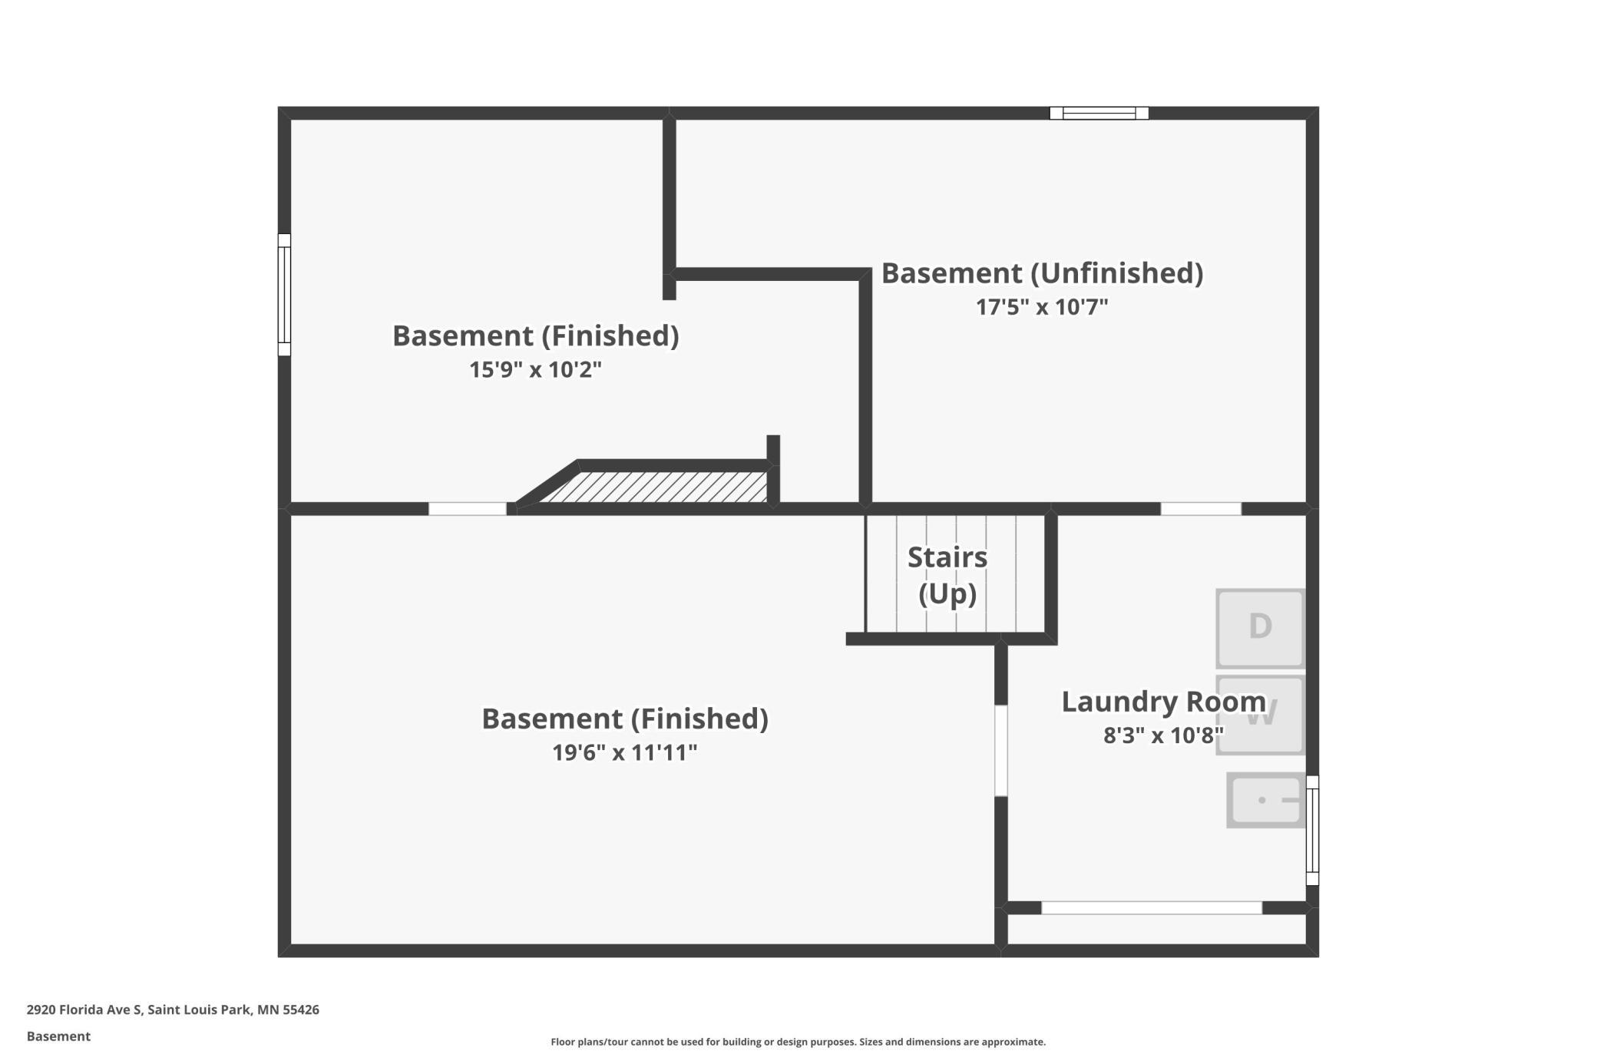
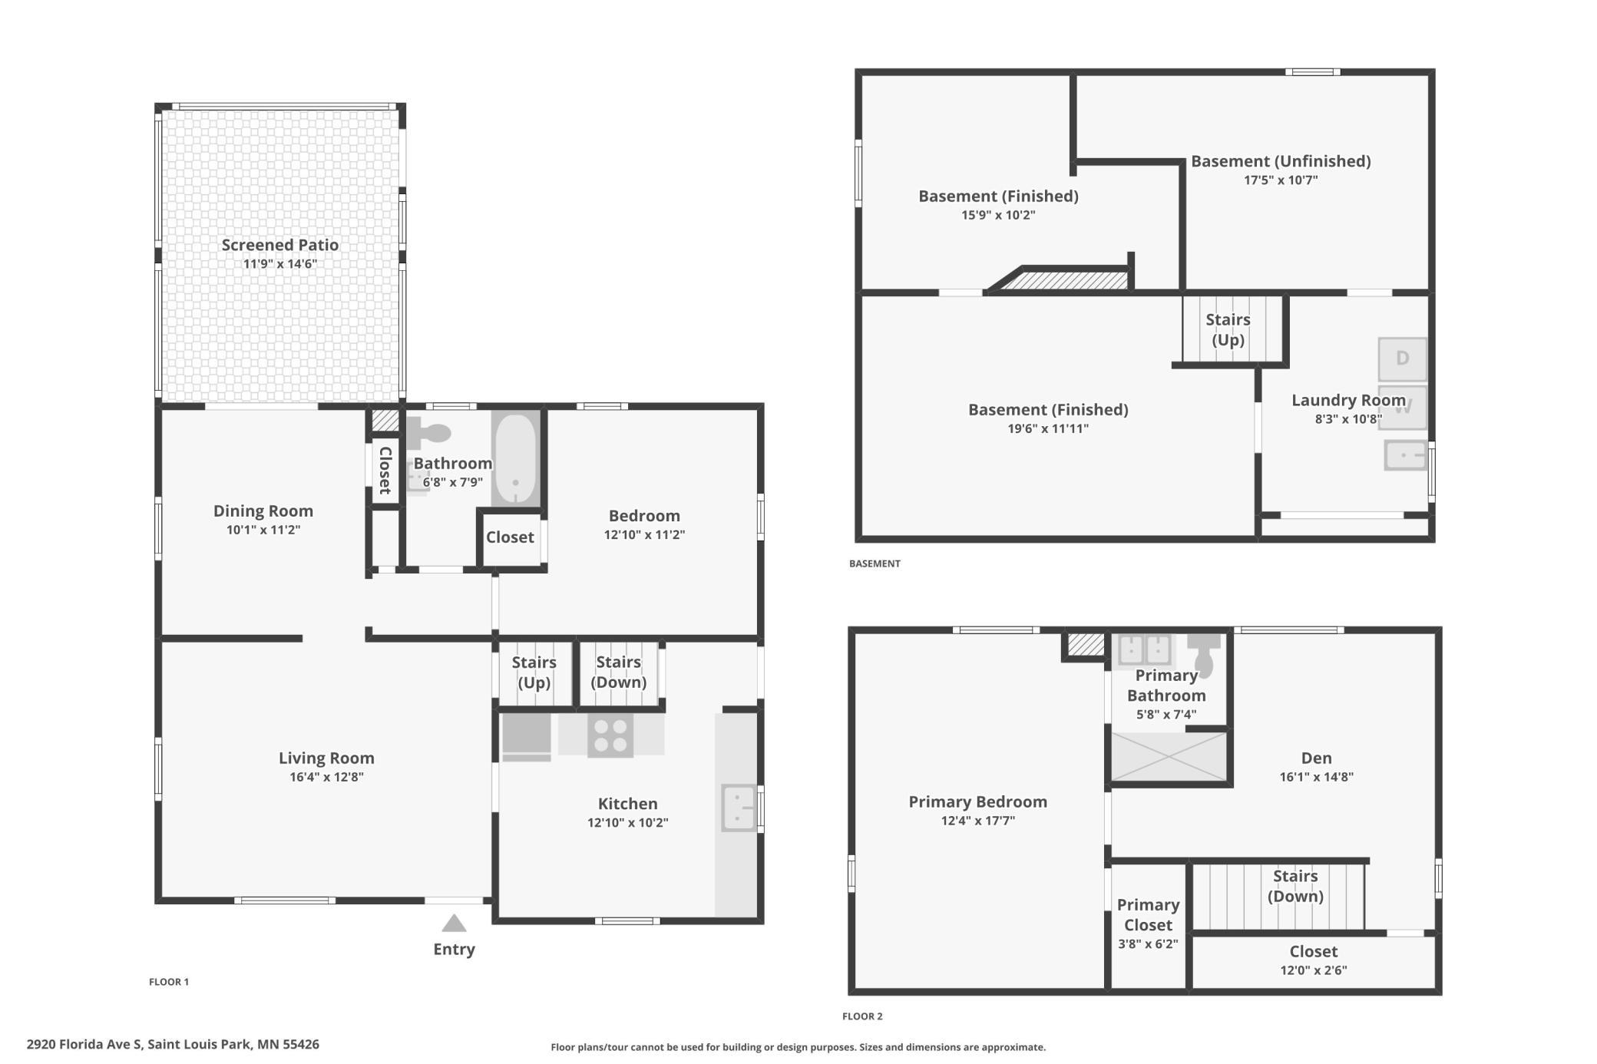
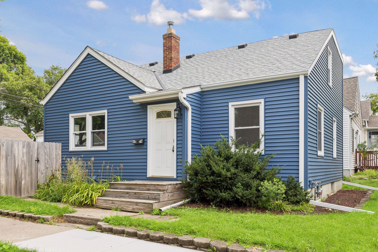
Welcome to this charming Saint Louis Park home, where classic character, thoughtful updates, and a surprisingly versatile layout come together in a fantastic location. With a bedroom on each level and multiple living spaces throughout the home, there's plenty of flexibility to make the space your own. The main level is filled with natural light and features beautiful hardwood floors throughout the living and dining areas. An arched opening adds character and connects the living spaces, while the kitchen offers plenty of cabinetry, stainless steel appliances, and room for additional dining or prep space. A main-level bedroom and full bath complete the floor. Upstairs, you'll find a spacious private primary suite that feels like its own retreat. The expanded upper level offers hardwood floors, great natural light, room for a sitting area or home office, and an updated ensuite bath featuring a glass-enclosed shower. The finished lower level adds even more usable living space, including a large family/rec, an additional bedroom or flex space, and convenient laundry and storage areas. Outside may be one of the home's best surprises. New siding and a new roof add to the home's curb appeal, while the fenced backyard offers beautiful landscaping, a pond, plenty of green space, and an oversized two-car garage. The screened-in porch is the perfect spot for morning coffee, summer dinners, or simply relaxing outside. With character inside, inviting outdoor spaces, valuable updates, and easy access to everything Saint Louis Park has to offer, this is a home that offers much more than meets the eye.
Details
| MLS # | 7122848 |
|---|---|
| Listing Type | For Sale |
| Style | House |
| Sub-Type | Resale |
| Status | Active |
| Year | 1950 |
| Days On Site | 80 |
| Listing Provided By | REMAX Results | Christopher J Broz |
Features
| Bed(s) | 3 |
|---|---|
| Bath(s) | 2 Total |
| SQ Feet | 1,514 |
| Garage | 2 |
| Basement | Y |
| Story(s) | 1 |
| Zoning | Residential-Single Family |
| Acreage | 0.12 |
Interior
| Cooling | Central Air |
|---|---|
| Heating | Forced Air, Humidity Control |
| Appliances | Dryer, Exhaust Fan, Humidifier, Gas Water Heater, Microwave, Range, Refrigerator, Stainless Steel Appliances, Washer, Water Softener Rented |
Exterior
| Roof | Age 8 Years or Less, Architectural Shingle, Pitched |
|---|---|
| Construction Materials | Block, Concrete |
| Lot Features | Public Transit (w/in 6 blks), Tree Coverage - Light |
Parking
| Parking Features | Detached Garage, Concrete, Garage Door Opener, Storage |
|---|
Taxes
| Property | 6105 |
|---|
Area Information
| State | MN |
|---|---|
| County | Hennepin |
| City | Saint Louis Park |
| Zip Code | 55426 |
| Community Name | Park Manor |
| School District | 283 |
| High School | St. Louis Park |
| Listing VS Median (in Park Manor) | |
Price: $399,900 low | high Med: $369,900 sqft: 1,514 low | high Med: 1,383 $ / sqft: $264 low | high Med: $267 On site: 80 low | high Med: 54 | |
Market Activity 55426
Request a showing
Request a showing
 Listings courtesy of Northstar MLS as distributed by MLS GRID.
Based on information submitted to the MLS GRID as of November 1, 2026 at 4:23:41 PM PST All data is obtained from various sources and may not have been verified by broker or MLS GRID. Supplied Open House Information is subject to change without notice. All information should be independently reviewed and verified for accuracy. Properties may or may not be listed by the office/agent presenting the information.
The Digital Millennium Copyright Act of 1998, 17 U.S.C. § 512 (the “DMCA”) provides recourse for copyright owners who believe that material appearing on the Internet infringes their rights under U.S. copyright law. If you believe in good faith that any content or material made available in connection with our website or services infringes your copyright, you (or your agent) may send us a notice requesting that the content or material be removed, or access to it blocked. Notices must be sent in writing by email to DMCAnotice@MLSGrid.com.
Contact
Learn More About This Property

| State | MN |
|---|---|
| County | Hennepin |
| City | Saint Louis Park |
| Zip Code | 55426 |
| Community Name | Park Manor |
| School District | 283 |
| High School | St. Louis Park |
| Listing VS Median (in Park Manor) | |
Price: $399,900 low | high Med: $369,900 sqft: 1,514 low | high Med: 1,383 $ / sqft: $264 low | high Med: $267 On site: 80 low | high Med: 54 | |
Listings courtesy of Northstar MLS as distributed by MLS GRID.
Based on information submitted to the MLS GRID as of All data is obtained from various sources and may not have been verified by broker or MLS GRID. Supplied Open House Information is subject to change without notice. All information should be independently reviewed and verified for accuracy. Properties may or may not be listed by the office/agent presenting the information.
The Digital Millennium Copyright Act of 1998, 17 U.S.C. § 512 (the “DMCA”) provides recourse for copyright owners who believe that material appearing on the Internet infringes their rights under U.S. copyright law. If you believe in good faith that any content or material made available in connection with our website or services infringes your copyright, you (or your agent) may send us a notice requesting that the content or material be removed, or access to it blocked. Notices must be sent in writing by email to DMCAnotice@MLSGrid.com.
