
341 Dayton Avenue,Saint Paul, MN 55102
Saint Paul, MN 55102



Description
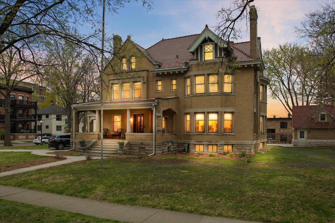
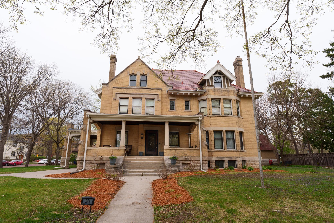
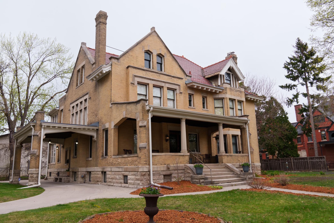
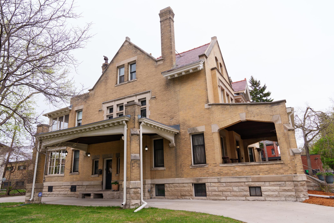
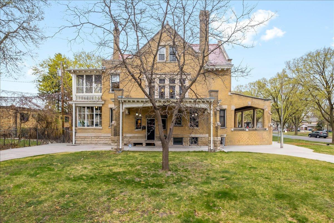
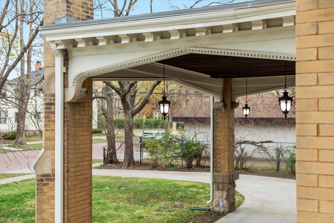
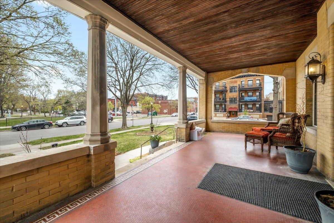
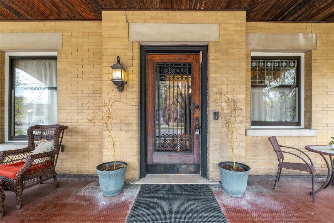
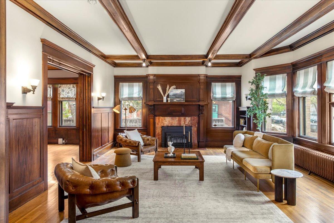
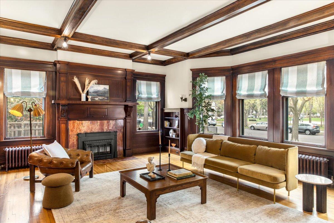
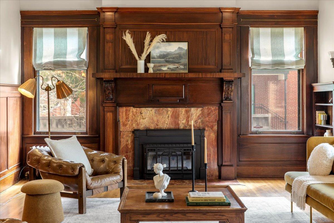
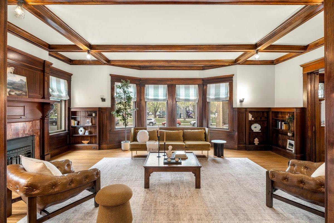
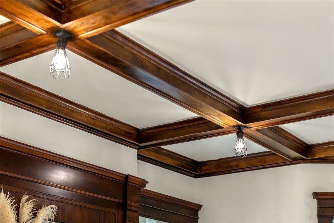
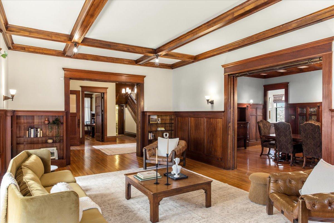
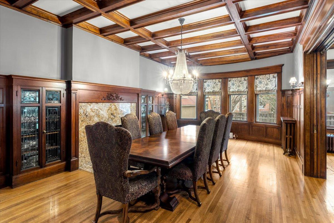
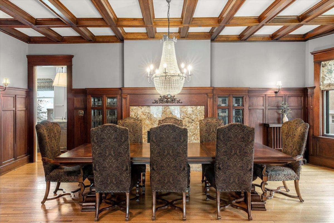
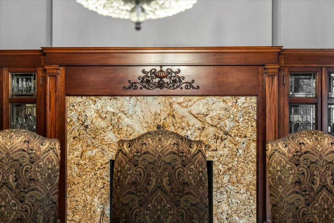
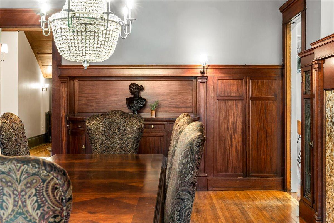
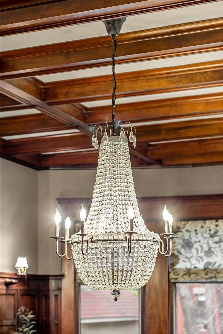
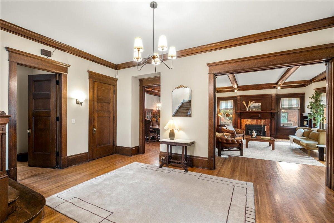
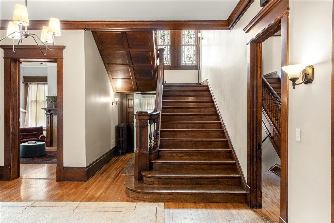
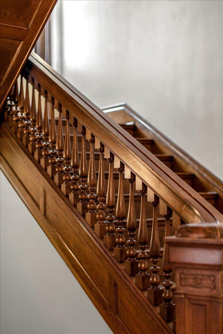
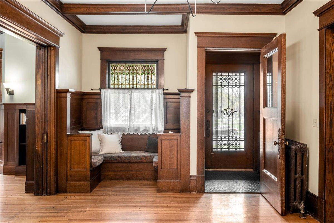
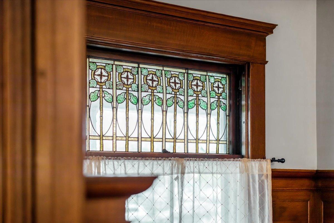
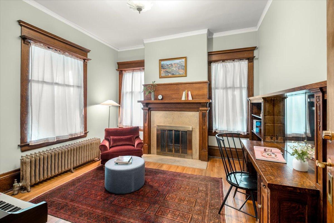
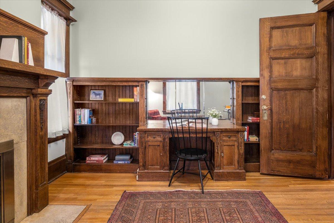
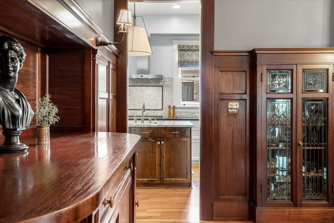
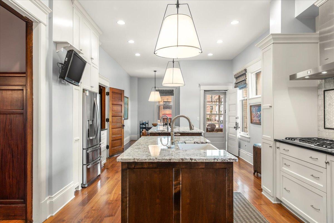
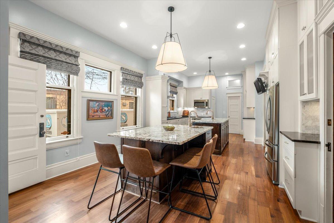
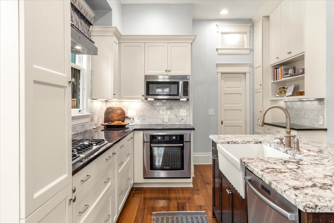
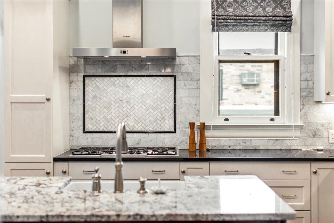
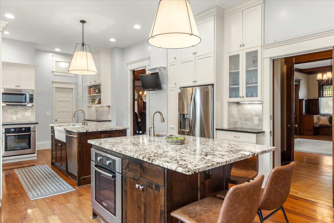
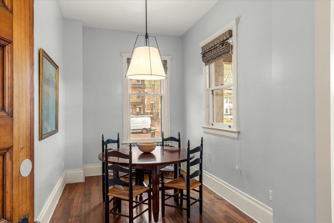
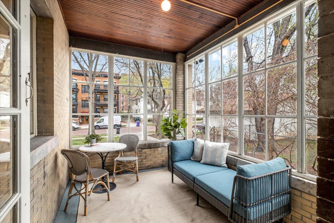
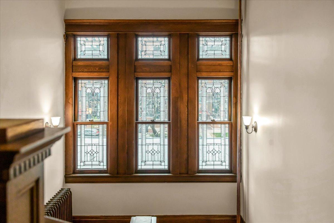
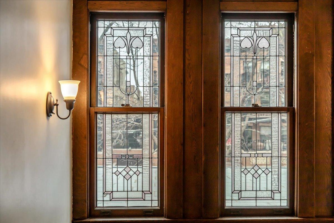
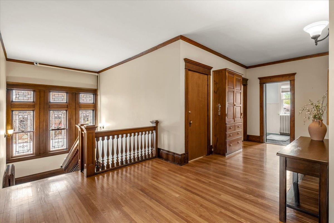
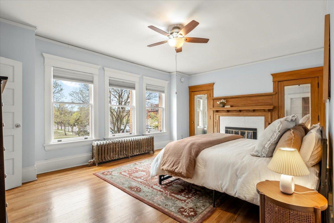
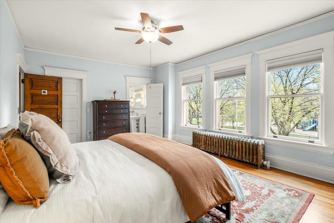
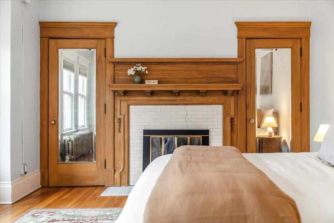
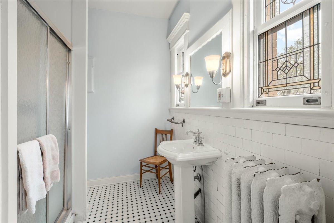
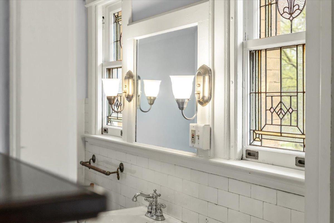
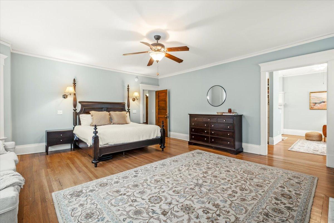
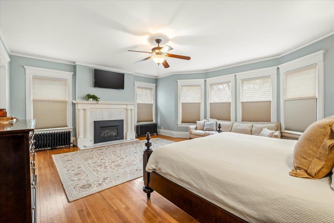
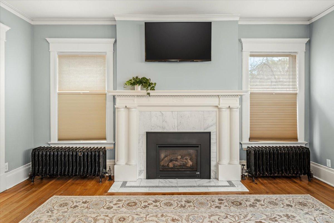
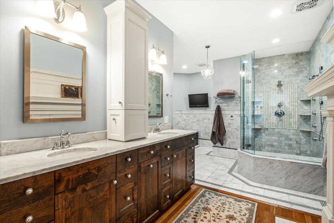
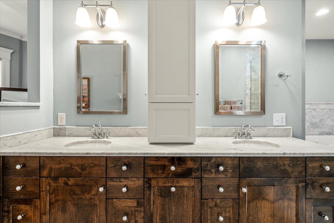
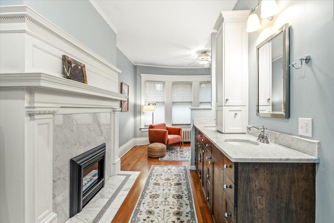
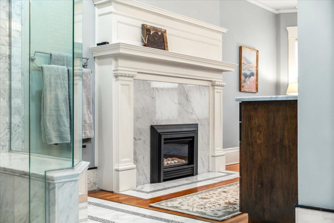
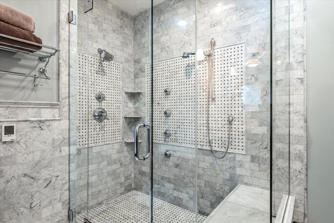
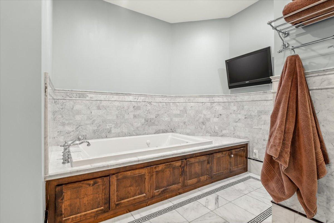
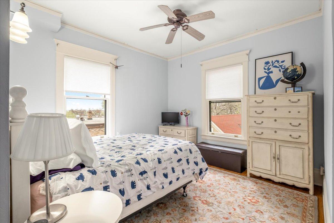
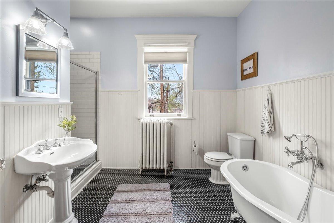
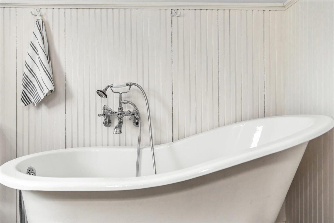
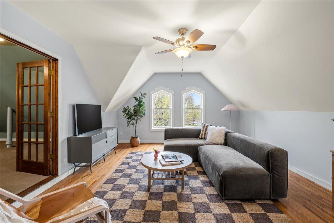
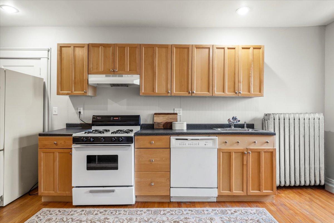
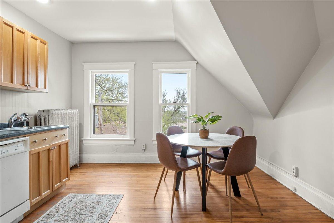
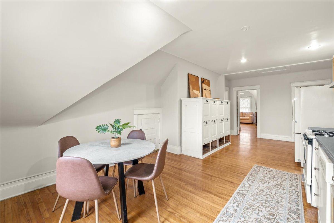
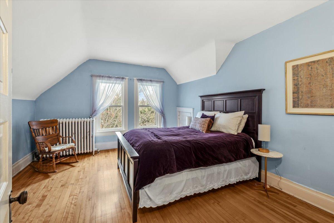
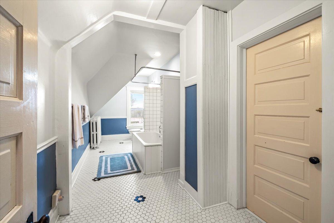
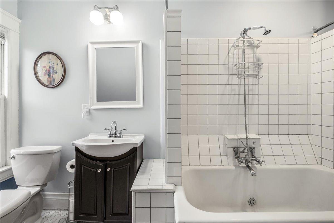
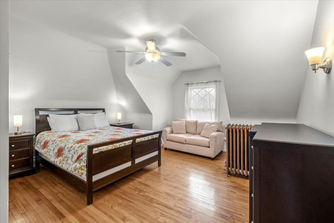
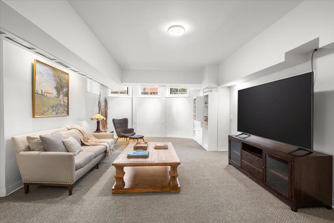
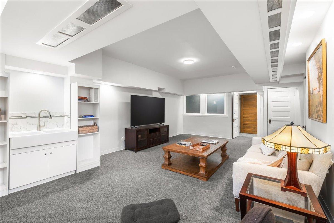
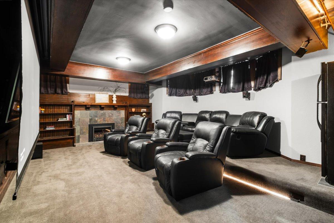
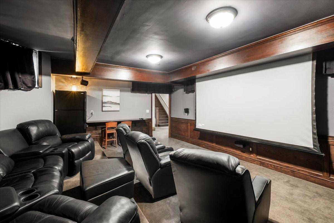
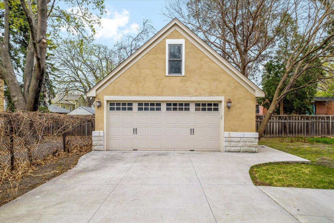
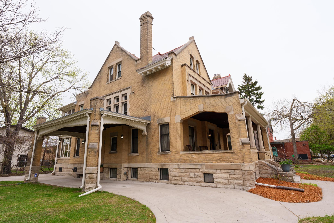
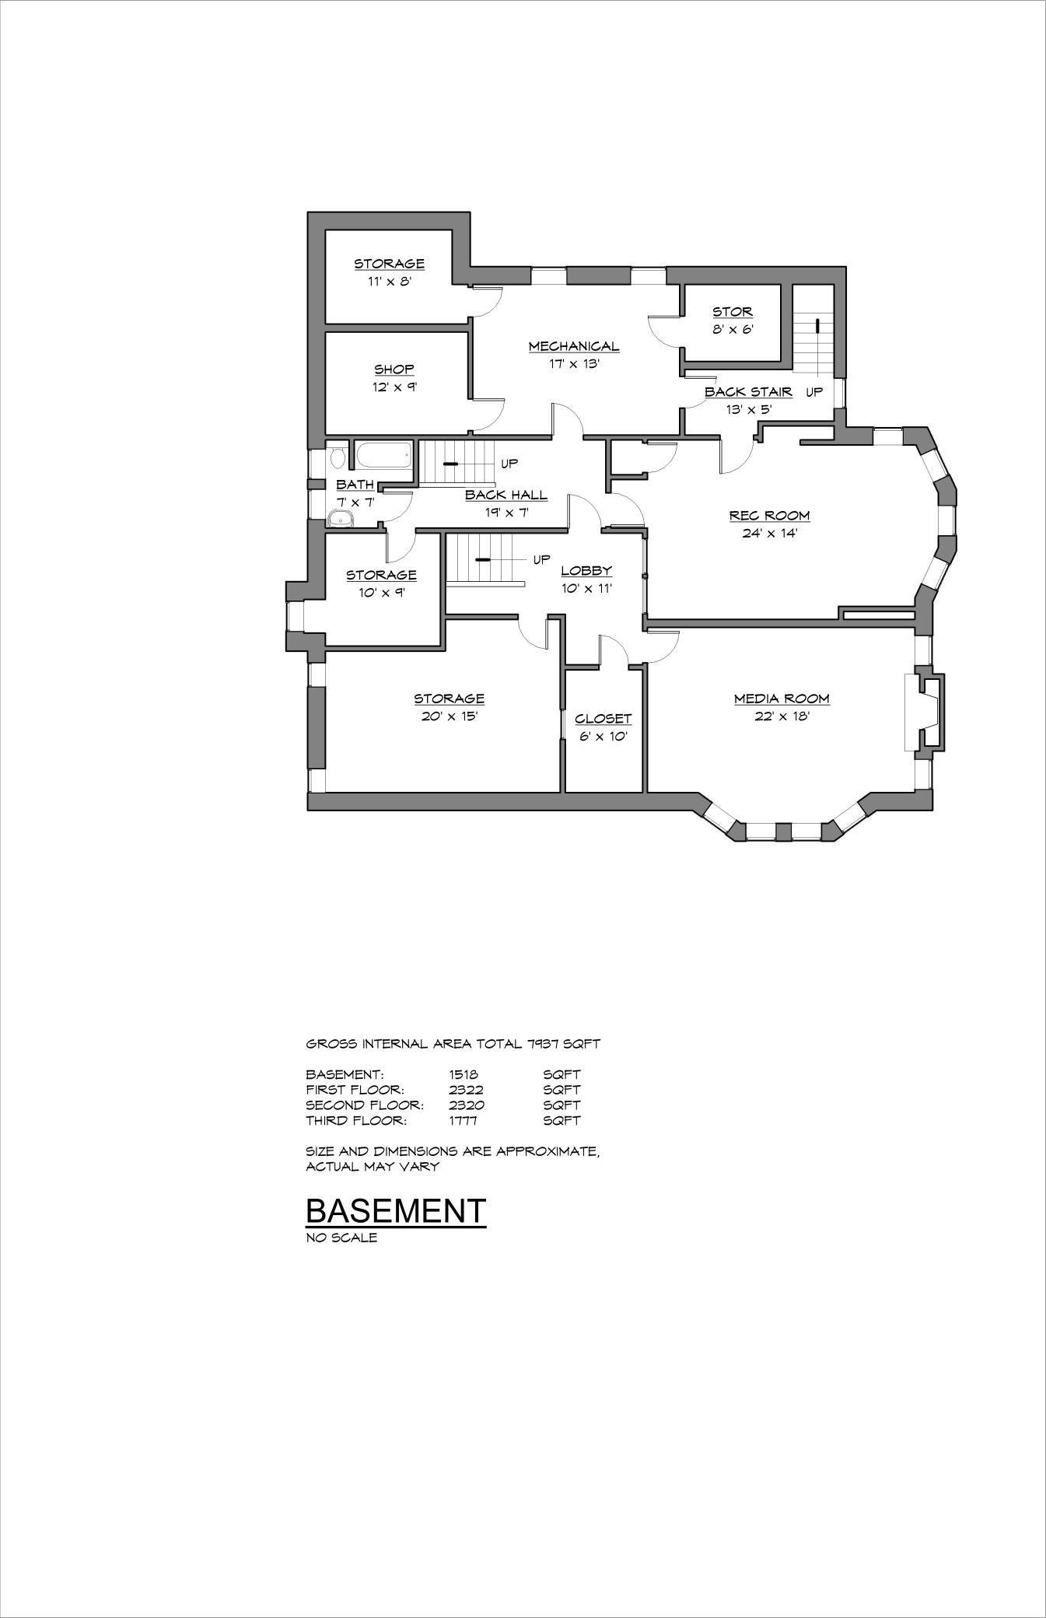
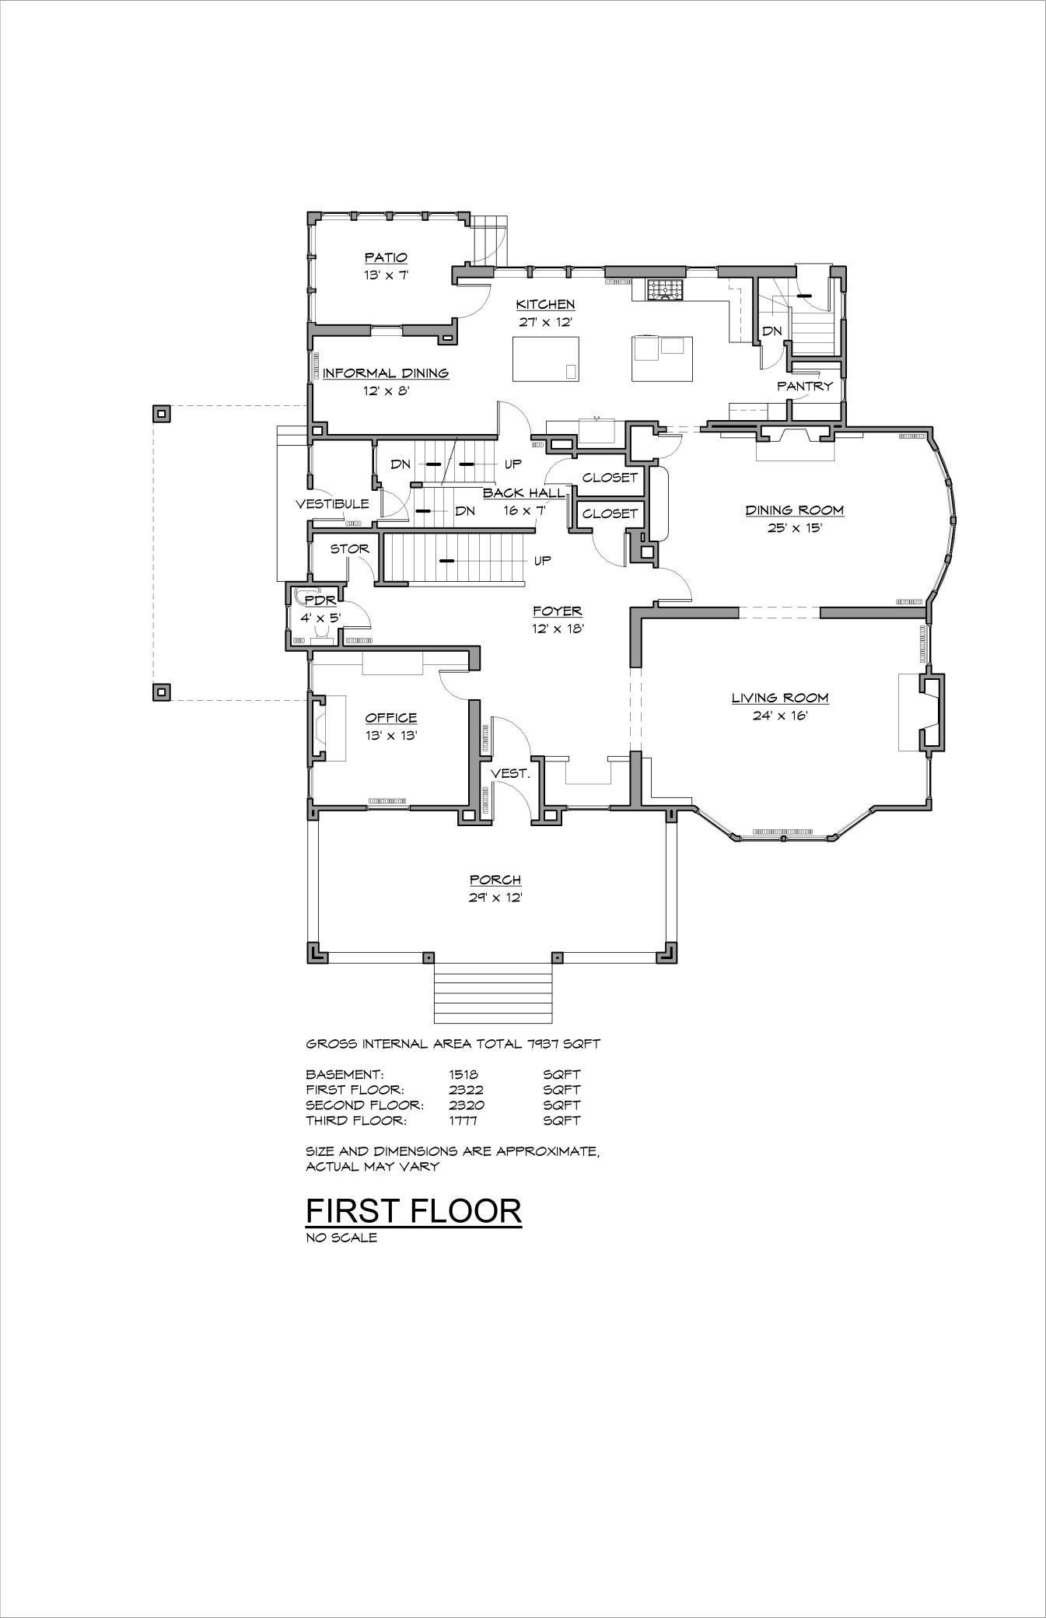
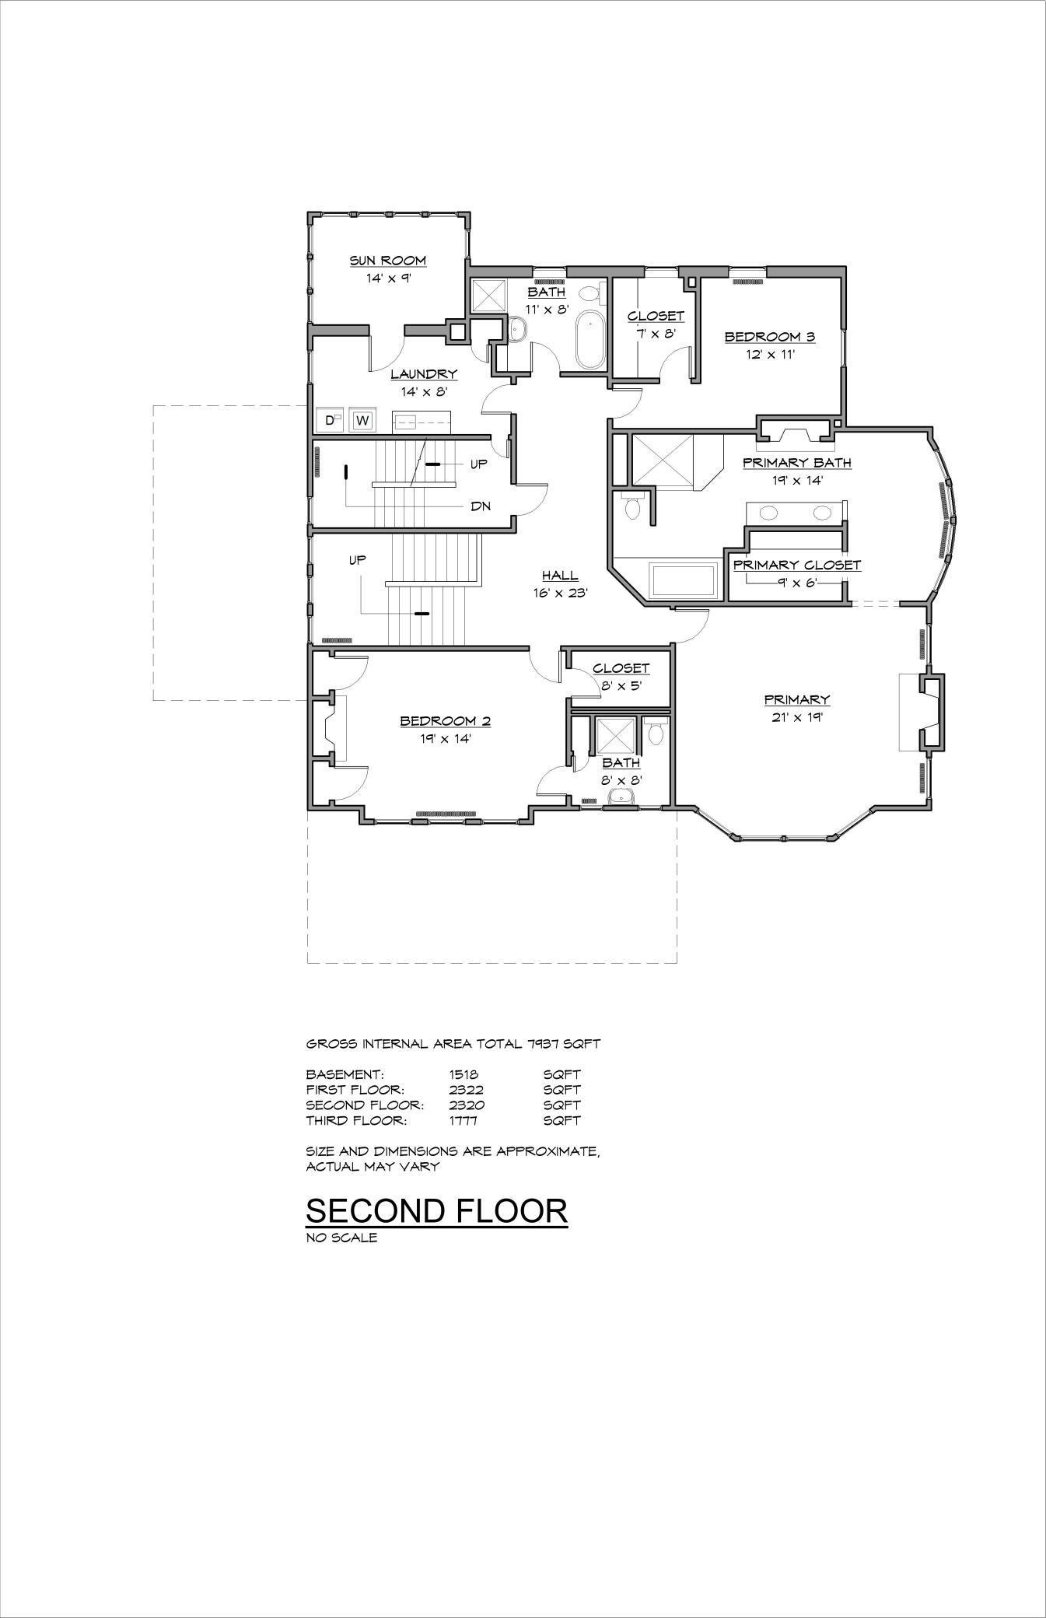
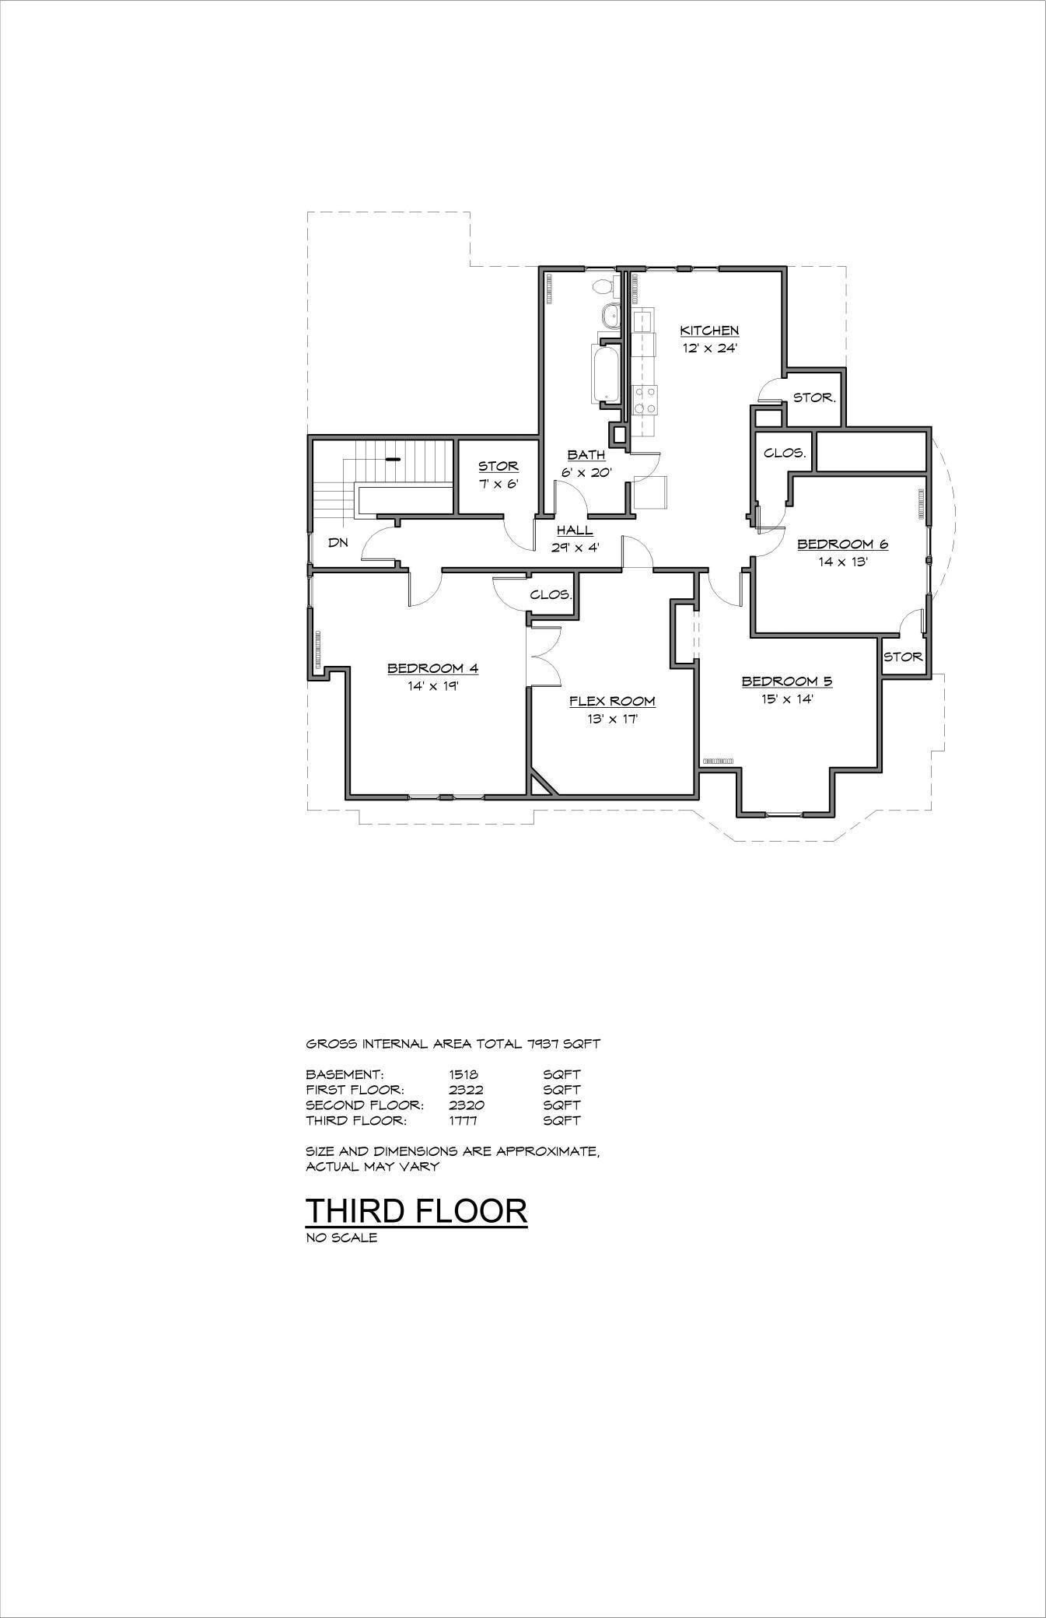
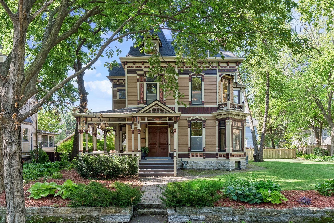
Tucked away in the coveted Cathedral Hill neighborhood of St. Paul is this Eclectic Tudor Revival Manor designed by architect Louis Lockwood. Frank Parson Shepard had this home designed and built as a wedding gift for his son, David Chauncey Shepard II and his bride, Sadie Nichols Smith in 1909. Generations have loved this stately home, paying close attention to preserving its rich history and craftsmanship. The main floor is grand yet inviting, perfect for effortless entertaining and memorable gatherings with loved ones. Eleven-foot box beam ceilings, church like leaded and stained glass windows, exquisite built-ins, and stunning pocket doors provide this home with a sense of reverence and elegance. The kitchen nestled in the back of the home has been thoughtfully updated to keep up with today's fast-paced lifestyle. The kitchen features new lighting, updated appliances, a darling porch, perfect for greeting the morning, and an eat-in breakfast nook casual enough to sip coffee in your pajamas. The home's main staircase leads to three bedrooms, a laundry room, and a bathroom on the second floor, along with a romantic porch perfect for getting lost in a book. The primary suite, located on this floor is truly a sanctuary. This private space features two fireplaces, a walk-in closet, views of St. Paul's Cathedral, and a spa-like bathroom. Continuing up to the top floor, are generously sized bedrooms, a flex room, a full bath, & an eat-in kitchen offering opportunities for hosting, multi-generational living, or investment potential. Additional highlights include a beautiful tiled front porch, a custom built garage, a well preserved Porte Cochere, and a theatre room on the lower level. Just steps from Summit & Grand Avenue, parks, and great local spots like Nina's, Moscow on the Hill, WA Frost, and the new restaurant, Aubergine. This is more than a home; it's a testament to history, elegance, and the art of living beautifully. Don't miss your opportunity to be the next stewards of this Iconic St. Paul home.
Details
| MLS # | 7037040 |
|---|---|
| Listing Type | For Sale |
| Style | House |
| Sub-Type | Resale |
| Status | Active |
| Year | 1909 |
| Days On Site | 167 |
| Listing Provided By | Anderson Realty | Ann Elenbaas |
Features
| Bed(s) | 6 |
|---|---|
| Bath(s) | 6 Total |
| SQ Feet | 7,937 |
| Garage | 2 |
| Car Port | Yes |
| Basement | Y |
| Zoning | Residential-Single Family |
| Acreage | 0.38 |
Interior
| Cooling | Window Unit(s) |
|---|---|
| Heating | Hot Water |
Exterior
| Construction Materials | Brick, Stone |
|---|
Parking
| Parking Features | Carport, Detached Garage |
|---|
Taxes
| Property | 25632 |
|---|
Area Information
| State | MN |
|---|---|
| County | Ramsey |
| City | Saint Paul |
| Zip Code | 55102 |
| Area | 101 |
| Community Name | Dayton & Irvines Add |
| School District | 625 |
| High School | St. Paul |
| Listing VS Median (in Dayton & Irvines Add) | |
Price: $1,299,000 low | high Med: $1,022,375 sqft: 7,937 low | high Med: 8,011 $ / sqft: $164 low | high Med: $128 On site: 167 low | high Med: 158 | |
Market Activity 55102
Request a showing
Request a showing
 Listings courtesy of Northstar MLS as distributed by MLS GRID.
Based on information submitted to the MLS GRID as of October 11, 2026 at 12:33:20 PM PDT All data is obtained from various sources and may not have been verified by broker or MLS GRID. Supplied Open House Information is subject to change without notice. All information should be independently reviewed and verified for accuracy. Properties may or may not be listed by the office/agent presenting the information.
The Digital Millennium Copyright Act of 1998, 17 U.S.C. § 512 (the “DMCA”) provides recourse for copyright owners who believe that material appearing on the Internet infringes their rights under U.S. copyright law. If you believe in good faith that any content or material made available in connection with our website or services infringes your copyright, you (or your agent) may send us a notice requesting that the content or material be removed, or access to it blocked. Notices must be sent in writing by email to DMCAnotice@MLSGrid.com.
Contact
Learn More About This Property

| State | MN |
|---|---|
| County | Ramsey |
| City | Saint Paul |
| Zip Code | 55102 |
| Area | 101 |
| Community Name | Dayton & Irvines Add |
| School District | 625 |
| High School | St. Paul |
| Listing VS Median (in Dayton & Irvines Add) | |
Price: $1,299,000 low | high Med: $1,022,375 sqft: 7,937 low | high Med: 8,011 $ / sqft: $164 low | high Med: $128 On site: 167 low | high Med: 158 | |
 | $1,099,000422 Laurel AvenueSaint Paul, MN 55102 |
Listings courtesy of Northstar MLS as distributed by MLS GRID.
Based on information submitted to the MLS GRID as of All data is obtained from various sources and may not have been verified by broker or MLS GRID. Supplied Open House Information is subject to change without notice. All information should be independently reviewed and verified for accuracy. Properties may or may not be listed by the office/agent presenting the information.
The Digital Millennium Copyright Act of 1998, 17 U.S.C. § 512 (the “DMCA”) provides recourse for copyright owners who believe that material appearing on the Internet infringes their rights under U.S. copyright law. If you believe in good faith that any content or material made available in connection with our website or services infringes your copyright, you (or your agent) may send us a notice requesting that the content or material be removed, or access to it blocked. Notices must be sent in writing by email to DMCAnotice@MLSGrid.com.
