

Description
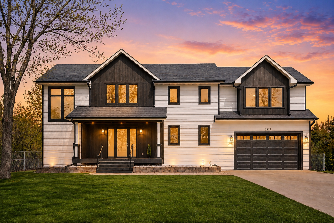
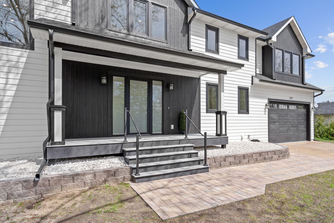
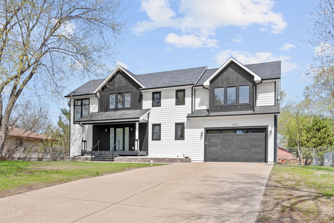
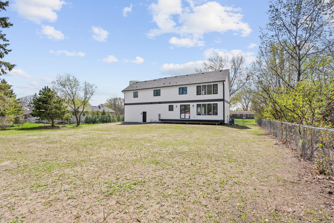
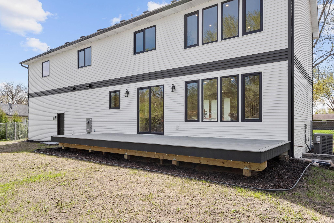
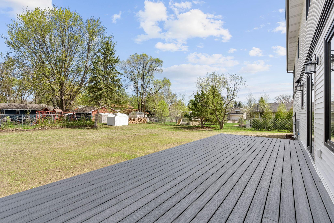
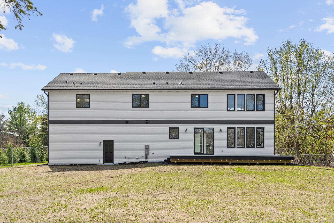
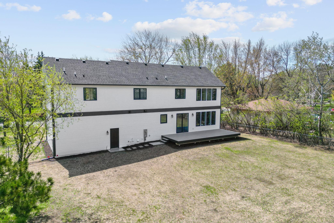
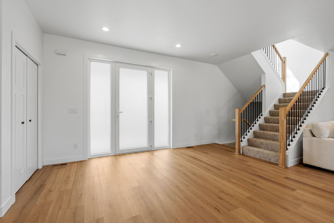
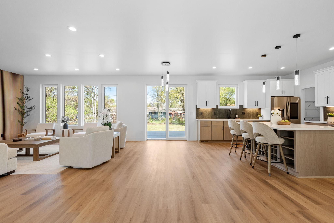
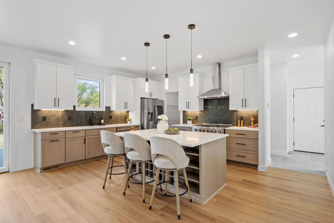
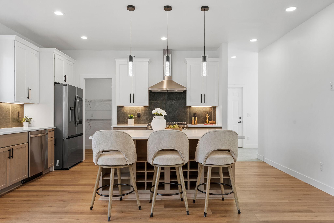
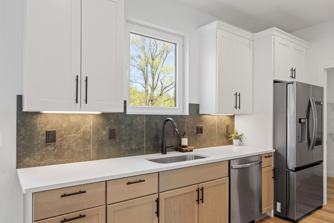
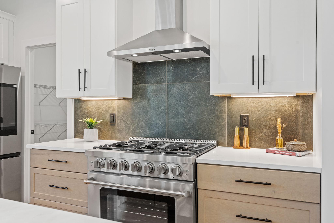
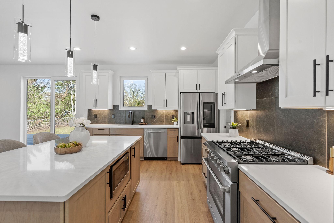
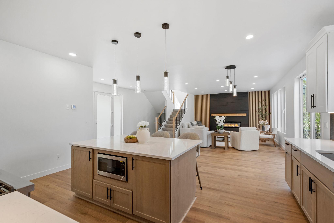
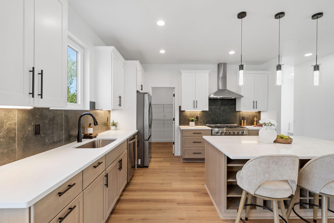
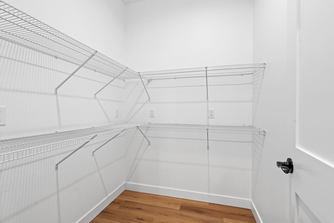
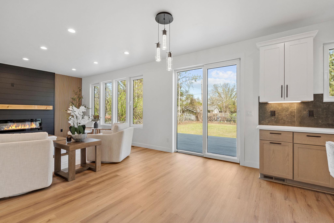
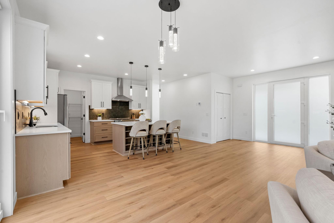
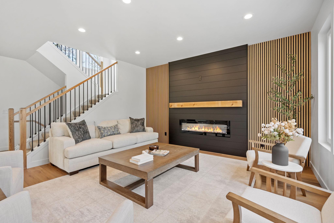
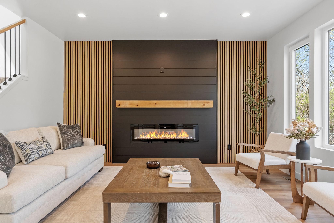
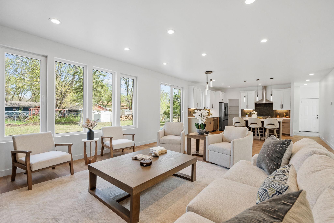
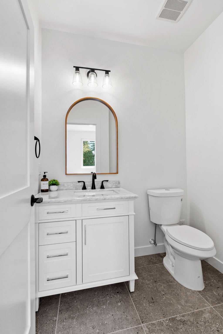
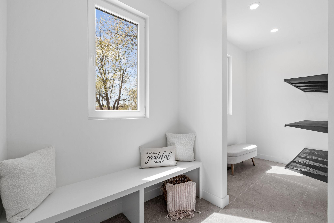
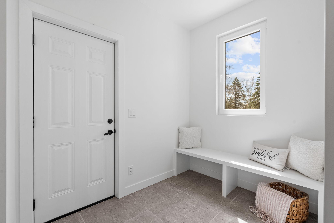
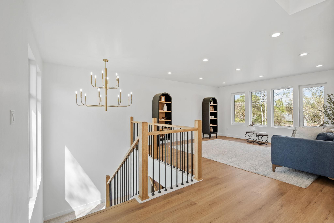
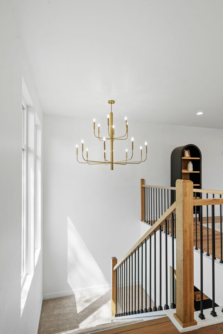
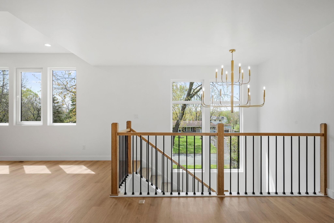
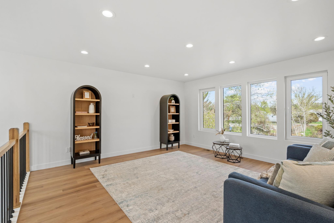
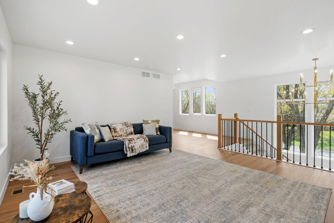
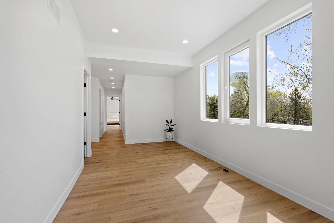
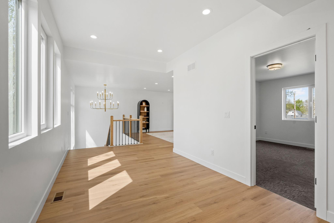
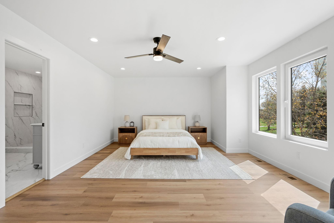
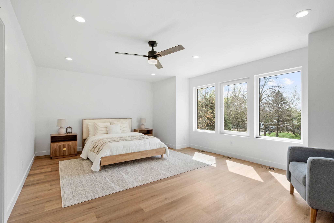
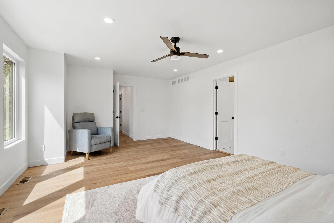
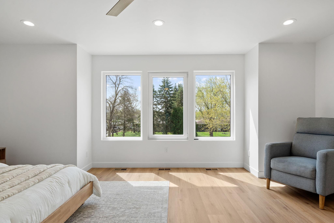
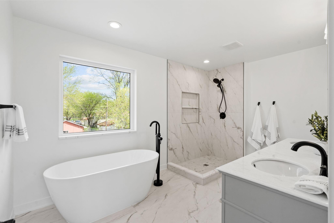
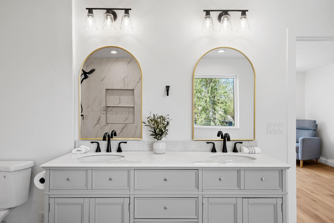
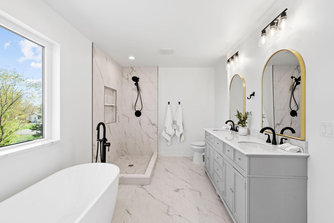
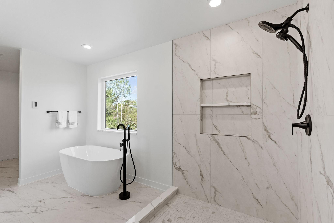
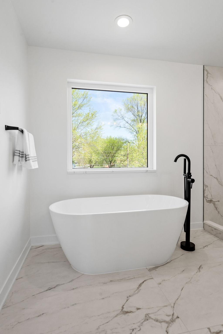
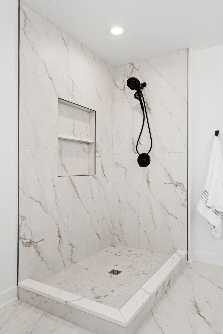
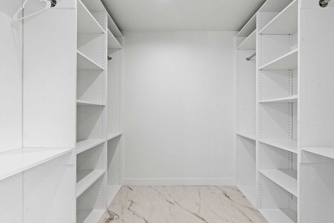
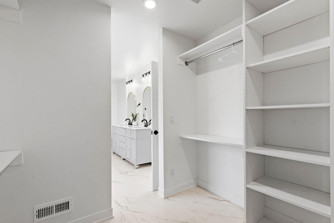
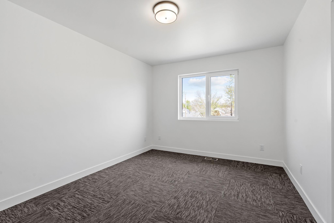
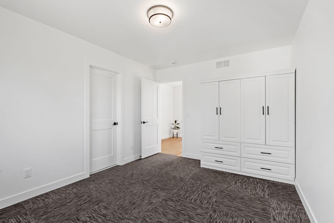
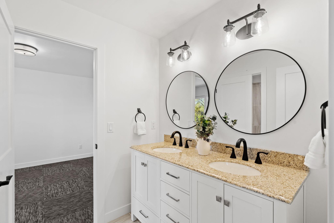
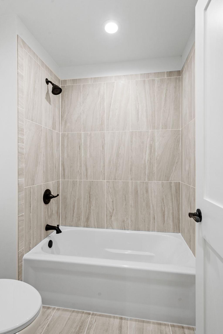
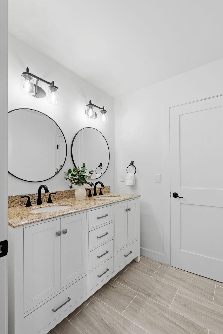
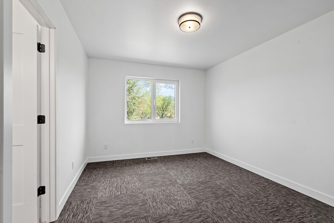
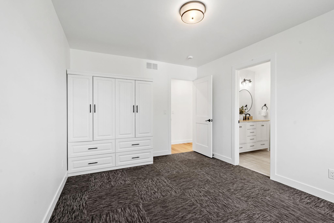
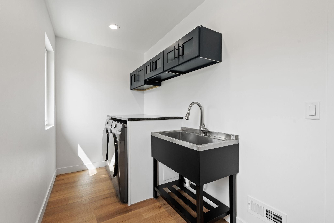
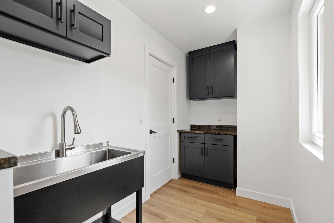
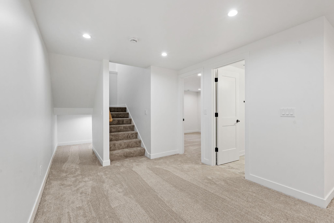
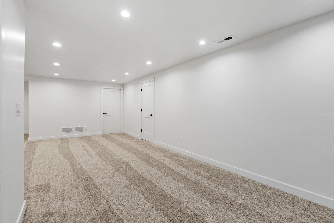
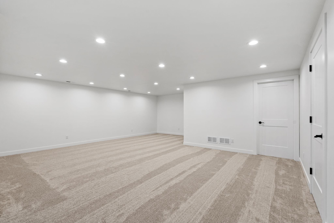
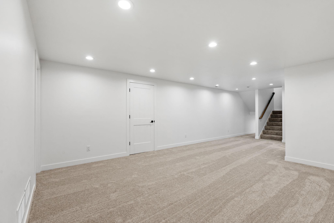
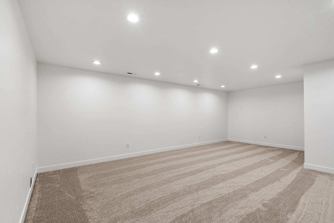
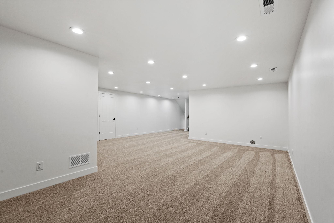
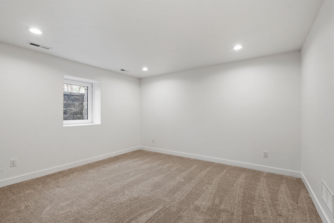
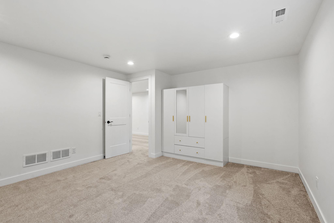
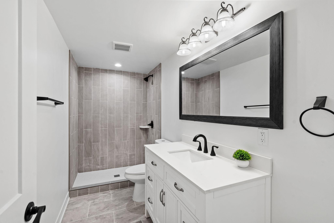
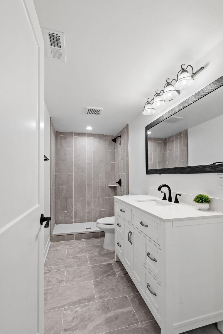
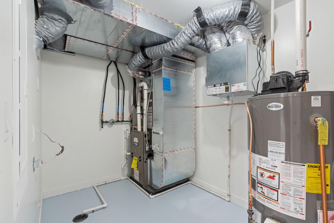
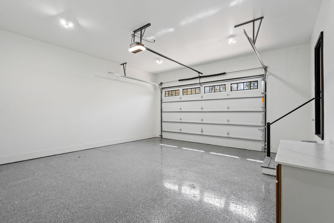
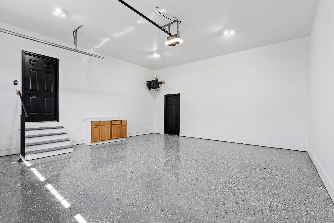
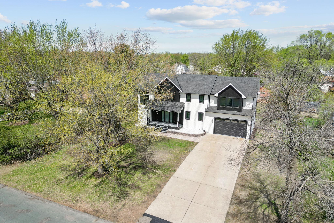
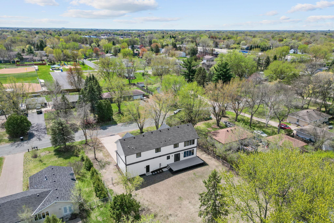
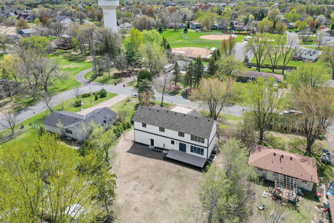
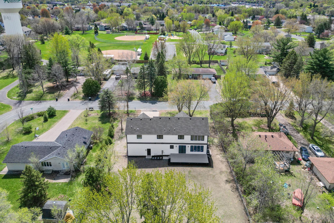
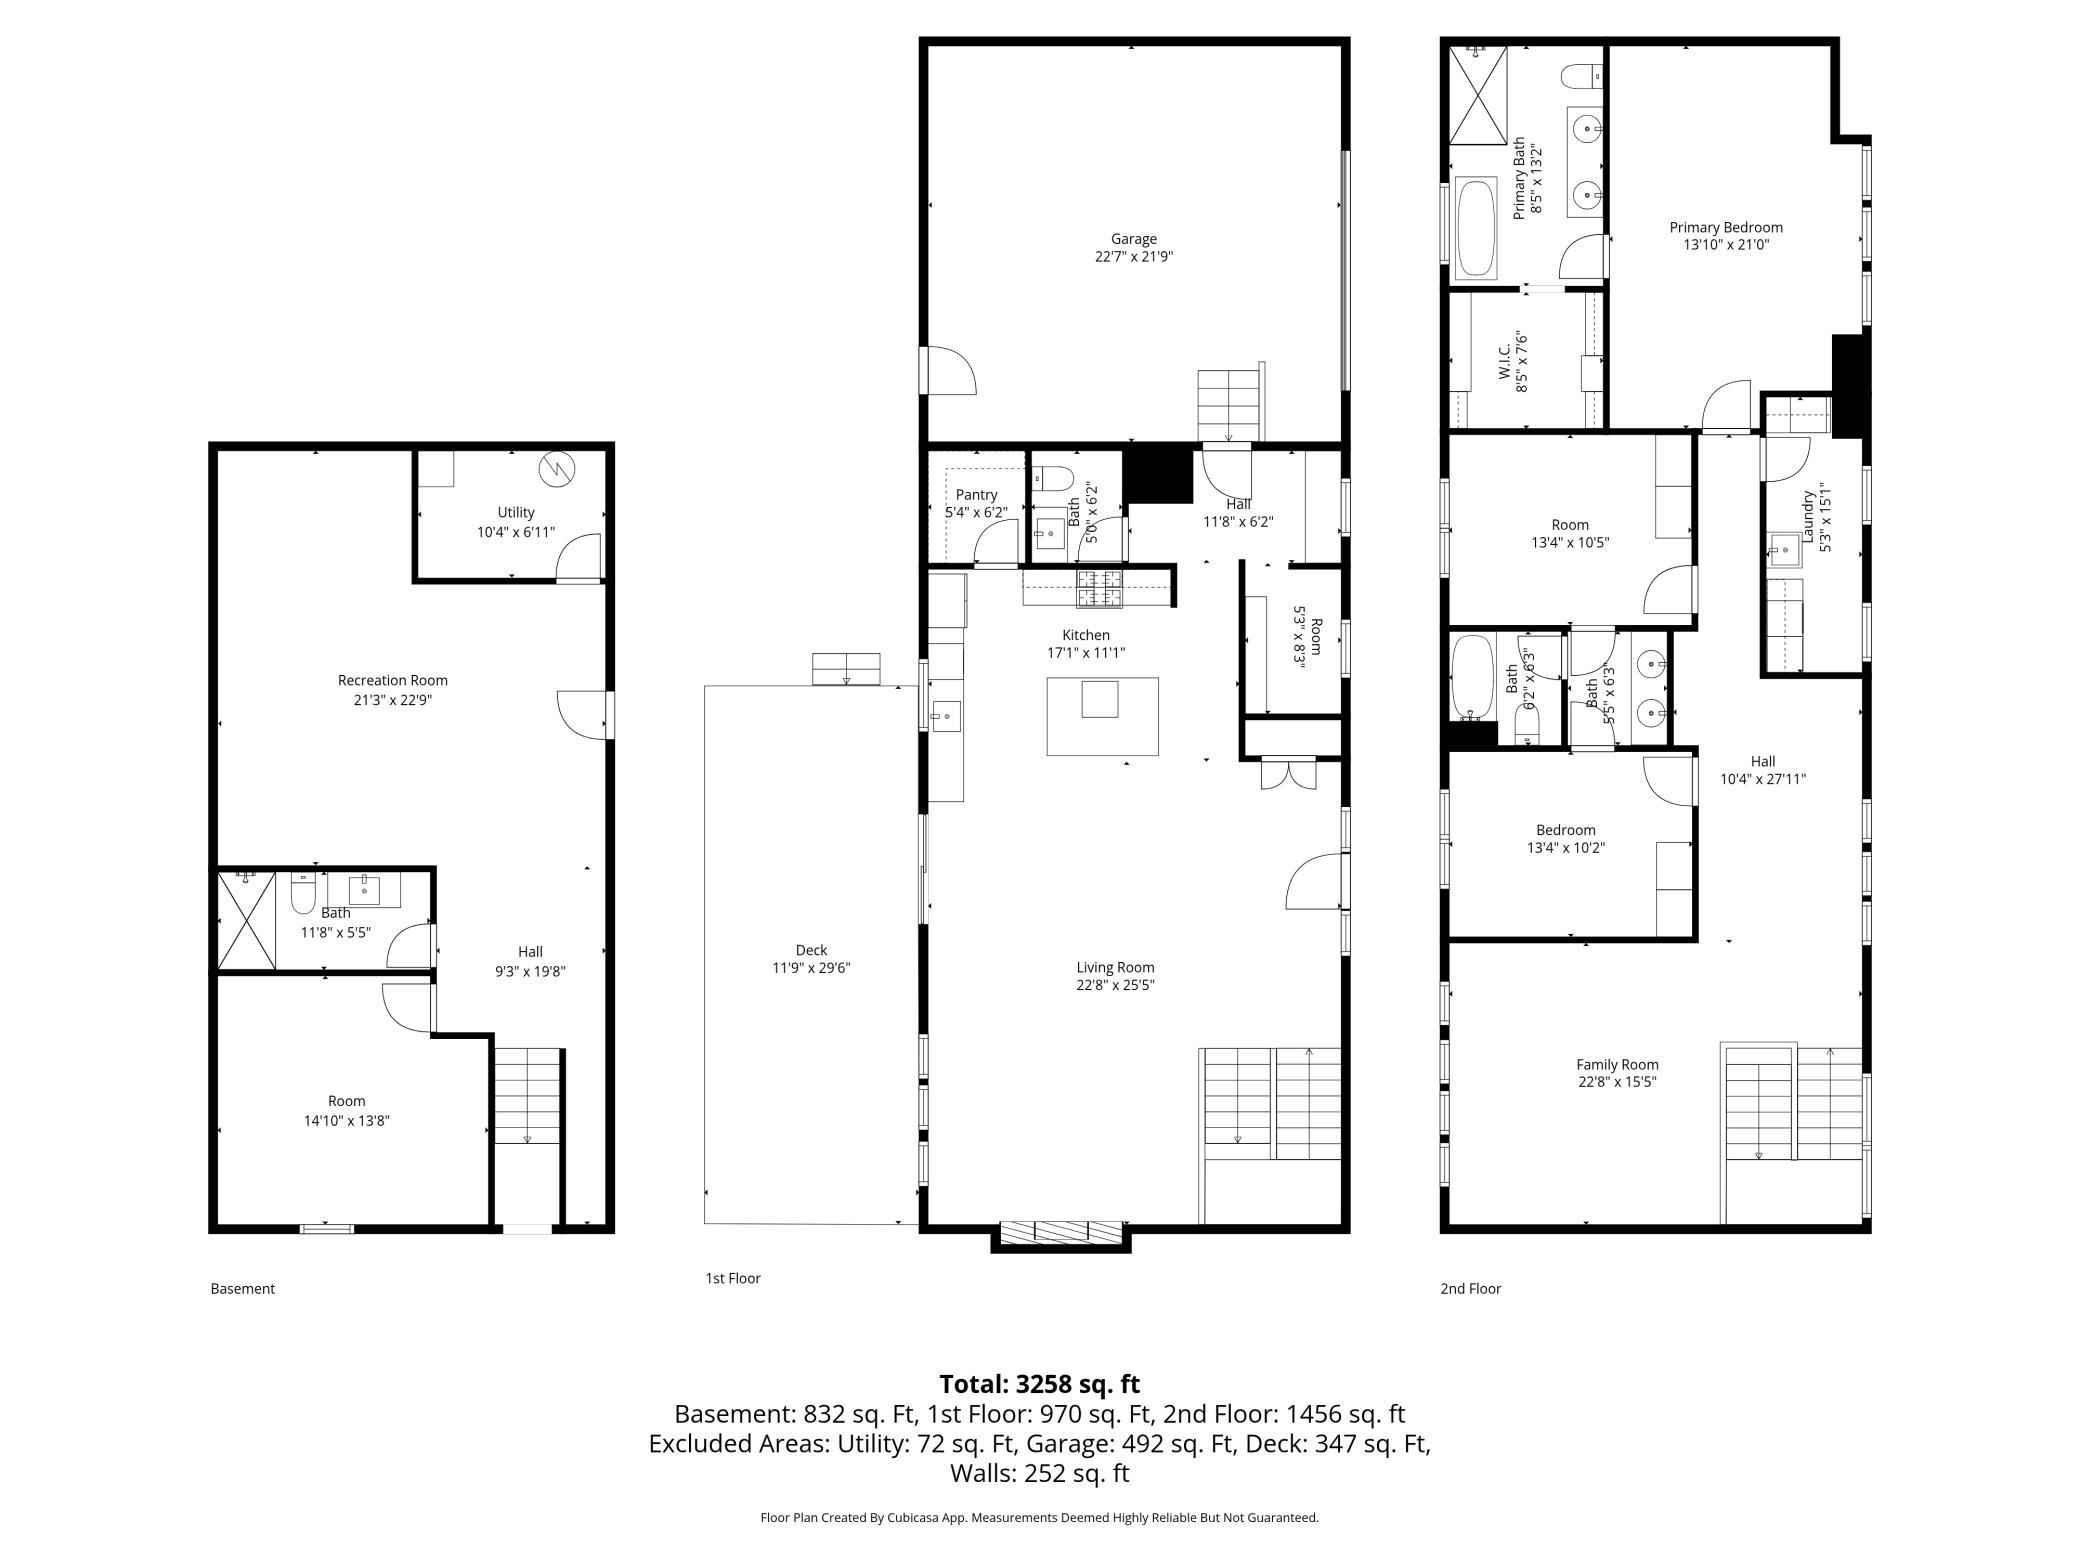
Exceptional new construction two-story residence built in 2026, offering 4 bedrooms, 4 bathrooms, and 3,586 finished square feet of thoughtfully designed living space with high-end, modern finishes throughout. The main level showcases a seamless open-concept design enhanced by natural-tone LVP flooring and a sophisticated electric fireplace, creating a warm yet contemporary living environment. The gourmet kitchen is a true centerpiece, featuring two-tone natural wood cabinetry, quartz countertops, premium stainless steel appliances, a designer hood vent, elegant tiled backsplash, a spacious center island, and a walk-in pantry. A well-appointed mudroom with abundant storage and a stylish half bath complete the main level with both functionality and design in mind. The upper level is equally impressive, highlighted by a spacious loft overlooking a dramatic two-story staircase, framed by oversized windows on both sides that flood the home with natural light. This level includes a convenient Jack-and-Jill bathroom, along with a luxurious primary suite featuring a large walk-in closet and a spa-inspired en suite bath with a freestanding soaking tub and custom tiled shower. A second-level laundry room with utility sink and built-in storage adds everyday convenience. The finished lower level is designed for entertaining and flexibility, offering a generous recreation space, a fourth bedroom, and an additional bathroom. Outdoor living is elevated with a covered front porch and a maintenance-free deck, perfect for relaxing or hosting. The insulated and heated garage features epoxy floors for a clean, polished finish. Additional premium features include European high-efficiency windows, all new mechanical systems, and a newly drilled private well (free water), providing long-term efficiency and value. Must see in person!
Details
| MLS # | 7122836 |
|---|---|
| Listing Type | For Sale |
| Style | House |
| Sub-Type | Resale |
| Status | Active |
| Year | 2026 |
| Days On Site | 66 |
| Listing Provided By | Counselor Realty, Inc. | Slava Daskalyuk |
Features
| Bed(s) | 4 |
|---|---|
| Bath(s) | 4 Total |
| SQ Feet | 3,586 |
| Garage | 2 |
| Basement | Y |
| Story(s) | 2 |
| Zoning | Residential-Single Family |
| Acreage | 0.36 |
Interior
| Cooling | Central Air |
|---|---|
| Heating | Forced Air |
| Appliances | Air-To-Air Exchanger, Exhaust Fan, Freezer, Gas Water Heater, Range, Refrigerator, Stainless Steel Appliances, Washer |
Exterior
| Roof | Age 8 Years or Less, Asphalt |
|---|---|
| Construction Materials | Block, Frame |
| Lot Features | Tree Coverage - Light |
Parking
| Parking Features | Attached Garage, Concrete, Finished Garage, Heated Garage, Insulated Garage |
|---|
Taxes
| Property | 3349 |
|---|
Area Information
| State | MN |
|---|---|
| County | Anoka |
| City | Andover |
| Zip Code | 55304 |
| Community Name | Quickstrom Add |
| School District | 11 |
| High School | Anoka-Hennepin |
| Listing VS Median (in Quickstrom Add) | |
Price: $649,900 low | high Med: $649,900 sqft: 3,586 low | high Med: 3,586 $ / sqft: $181 low | high Med: $181 On site: 66 low | high Med: 66 | |
Market Activity 55304
Request a showing
Request a showing
 Listings courtesy of Northstar MLS as distributed by MLS GRID.
Based on information submitted to the MLS GRID as of October 11, 2026 at 4:36:01 PM PDT All data is obtained from various sources and may not have been verified by broker or MLS GRID. Supplied Open House Information is subject to change without notice. All information should be independently reviewed and verified for accuracy. Properties may or may not be listed by the office/agent presenting the information.
The Digital Millennium Copyright Act of 1998, 17 U.S.C. § 512 (the “DMCA”) provides recourse for copyright owners who believe that material appearing on the Internet infringes their rights under U.S. copyright law. If you believe in good faith that any content or material made available in connection with our website or services infringes your copyright, you (or your agent) may send us a notice requesting that the content or material be removed, or access to it blocked. Notices must be sent in writing by email to DMCAnotice@MLSGrid.com.
Contact
Learn More About This Property

| State | MN |
|---|---|
| County | Anoka |
| City | Andover |
| Zip Code | 55304 |
| Community Name | Quickstrom Add |
| School District | 11 |
| High School | Anoka-Hennepin |
| Listing VS Median (in Quickstrom Add) | |
Price: $649,900 low | high Med: $649,900 sqft: 3,586 low | high Med: 3,586 $ / sqft: $181 low | high Med: $181 On site: 66 low | high Med: 66 | |
Listings courtesy of Northstar MLS as distributed by MLS GRID.
Based on information submitted to the MLS GRID as of All data is obtained from various sources and may not have been verified by broker or MLS GRID. Supplied Open House Information is subject to change without notice. All information should be independently reviewed and verified for accuracy. Properties may or may not be listed by the office/agent presenting the information.
The Digital Millennium Copyright Act of 1998, 17 U.S.C. § 512 (the “DMCA”) provides recourse for copyright owners who believe that material appearing on the Internet infringes their rights under U.S. copyright law. If you believe in good faith that any content or material made available in connection with our website or services infringes your copyright, you (or your agent) may send us a notice requesting that the content or material be removed, or access to it blocked. Notices must be sent in writing by email to DMCAnotice@MLSGrid.com.
