
3439 Tyler Street NE,Minneapolis, MN 55418
Minneapolis, MN 55418







Description
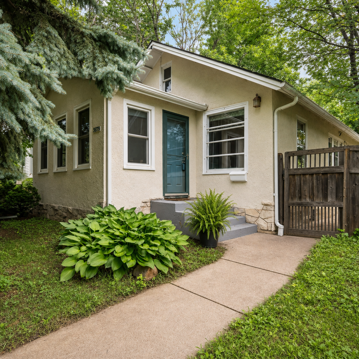
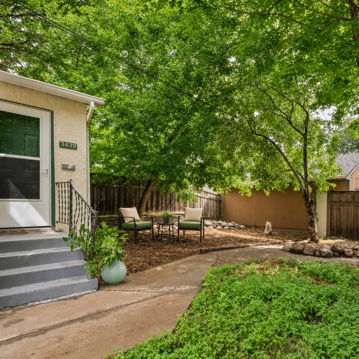
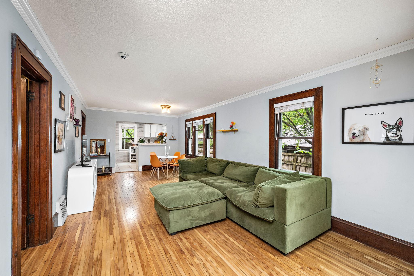
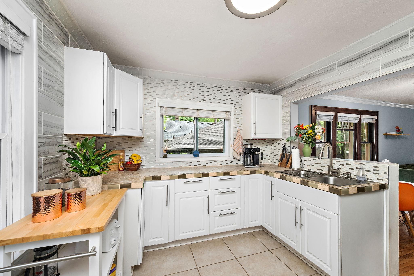
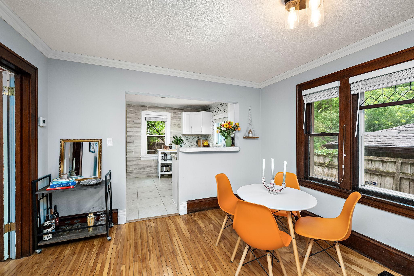
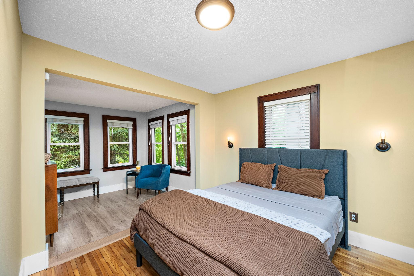
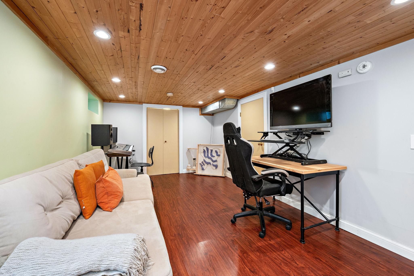
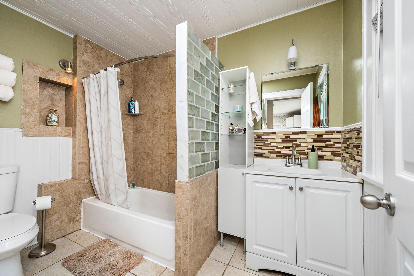
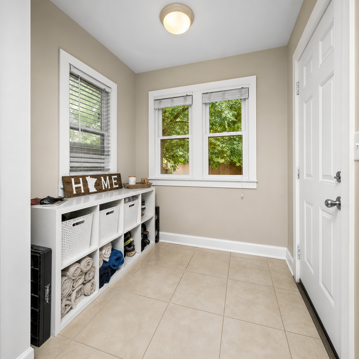
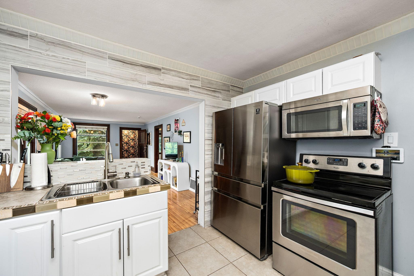
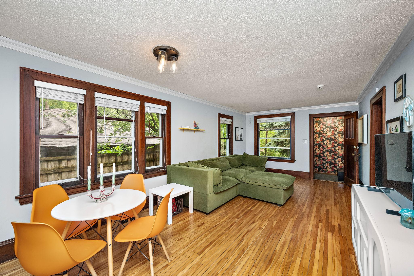
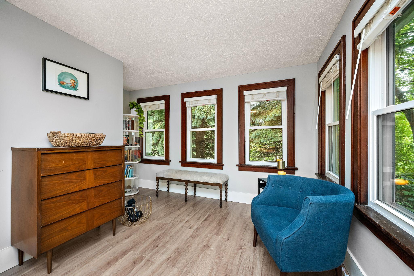
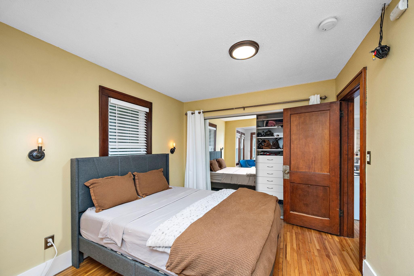
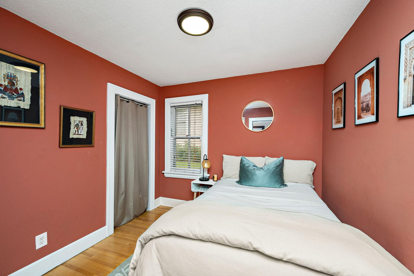
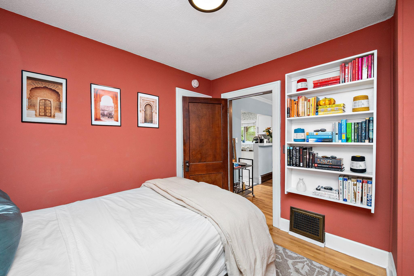
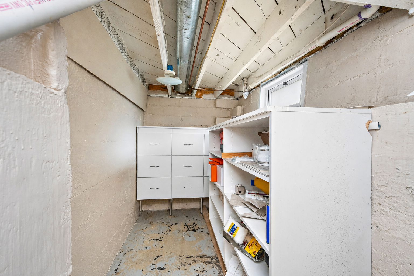
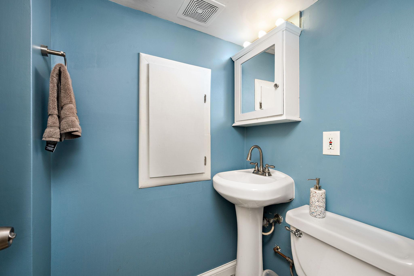
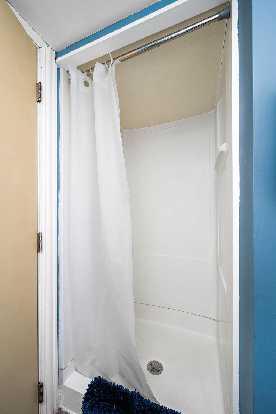
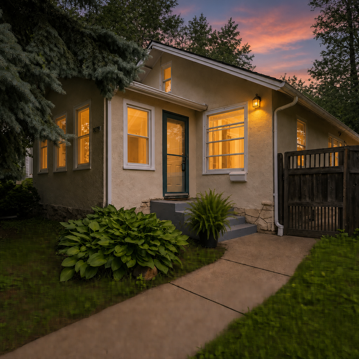
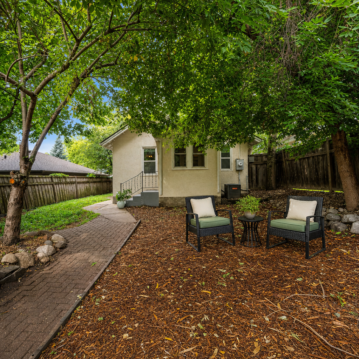
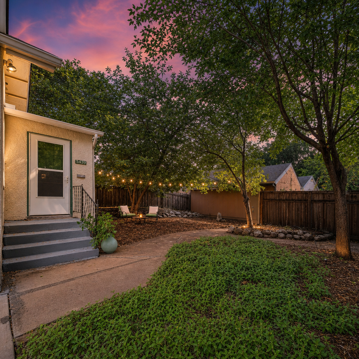
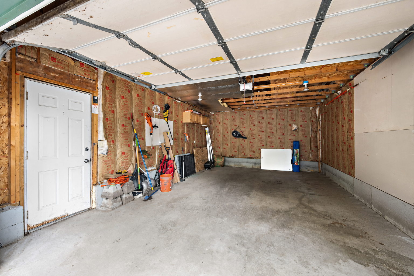
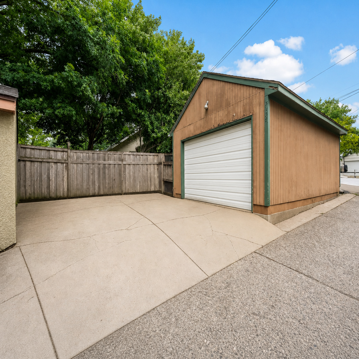
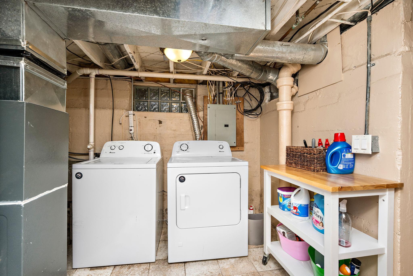
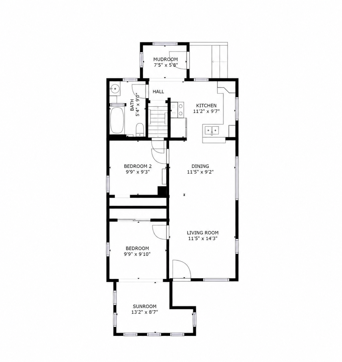
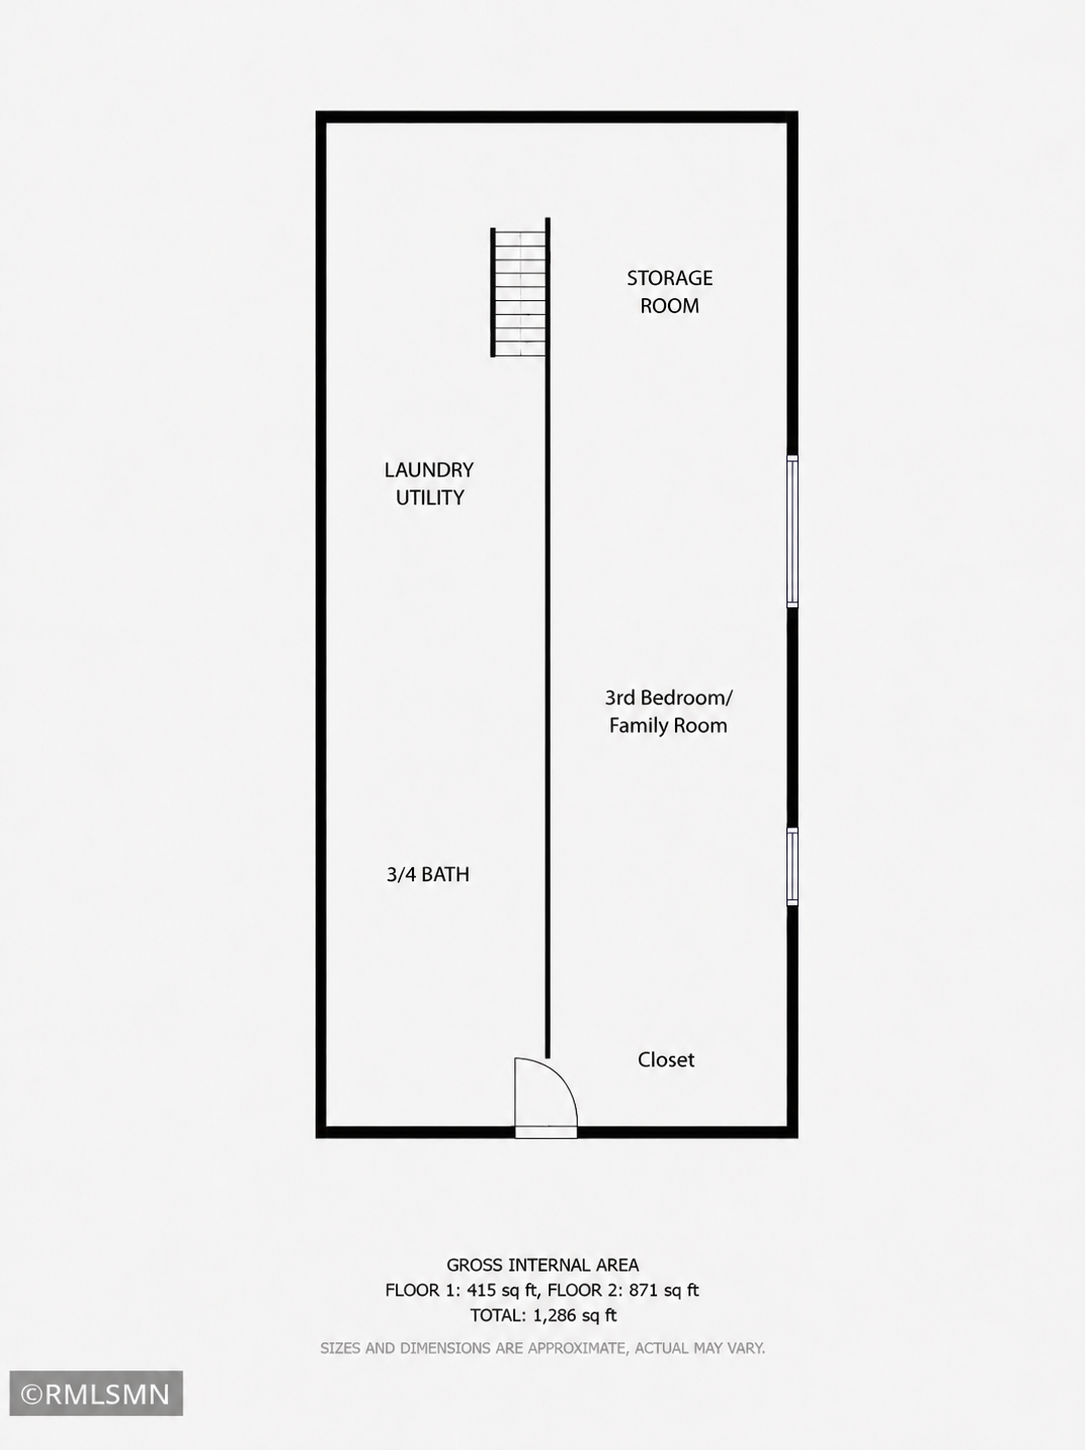
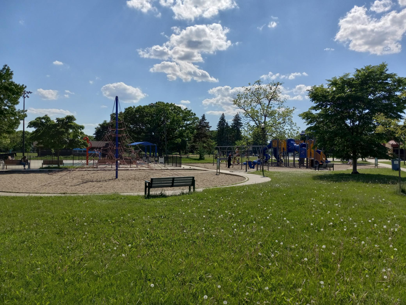
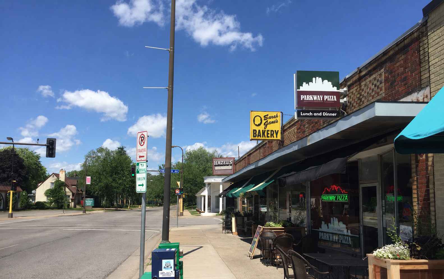
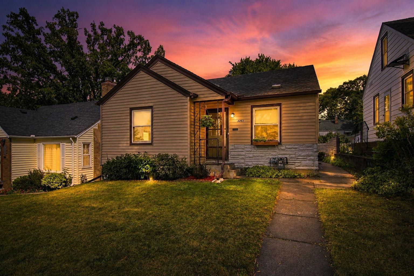
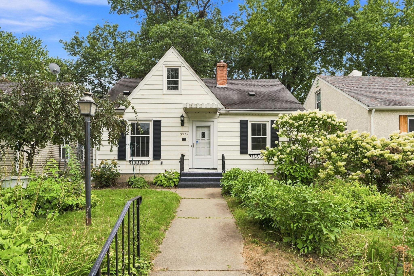
Ideal Waite Park location! This charming stucco home blends old-world character with modern updates, plus a relaxing privacy-fenced backyard. Flexible spaces accommodate a variety of needs, whether it be roommates, family living, a home office, exercise space, or guest areas.The inviting open-concept main floor features hardwood floors, original trim, high-profile baseboards, and leaded glass windows. The updated kitchen overlooks the living and dining areas and includes a breakfast bar, stainless steel appliances, tile flooring/surround, and ample cabinetry. A convenient rear-entry mudroom adds everyday organization.The spacious main bedroom lives large & opens to the sunroom, creating a bright owner's suite with extra flex space for an office, workout area, or reading nook. The lower-level third bedroom can also serve as a family room, office, or workout space and is ideal for roommate or multi-generational living with a nearby ¾ bath.Storage is abundant with a dedicated 8' x 10' storage room & generous closets with built-in organizers. Additional highlights include an oversized 384 sq. ft. newer garage with nearly full insulation, updated mechanicals, eight updated windows & roof 2023. Close to Downtown Minneapolis and St. Paul, parks, local restaurants, coffee shops, shopping, and scenic St. Anthony Village. ASSUMABLE 2.75% interest rate mortgage for Buyers who have approximate 30% down. Of, course you can use your own financing. See supplements/photos for more details and schedule your showing today!
Details
| MLS # | 7103531 |
|---|---|
| Listing Type | For Sale |
| Style | House |
| Sub-Type | Resale |
| Status | Pending |
| Year | 1911 |
| Days On Site | 99 |
| Listing Provided By | eXp Realty | Michele Erving |
Features
| Bed(s) | 3 |
|---|---|
| Bath(s) | 2 Total |
| SQ Feet | 1,209 |
| Garage | 1 |
| Basement | Y |
| Story(s) | 1 |
| Zoning | Residential-Single Family |
| Acreage | 0.11 |
Interior
| Cooling | Central Air |
|---|---|
| Heating | Forced Air |
| Appliances | Dryer, ENERGY STAR Qualified Appliances, Gas Water Heater, Microwave, Range, Refrigerator, Stainless Steel Appliances, Washer |
Exterior
| Roof | Age 8 Years or Less, Architectural Shingle |
|---|---|
| Construction Materials | Block, Post and Beam, Concrete |
Parking
| Parking Features | Detached Garage, Concrete, Electric, Garage Door Opener |
|---|
Taxes
| Property | 4487 |
|---|
Area Information
| State | MN |
|---|---|
| County | Hennepin |
| City | Minneapolis |
| Zip Code | 55418 |
| Area | 80 |
| Community Name | Arlington Heights |
| School District | 1 |
| High School | Minneapolis |
| Listing VS Median (in Arlington Heights) | |
Price: $314,500 low | high Med: $369,750 sqft: 1,209 low | high Med: 1,642 $ / sqft: $260 low | high Med: $233 On site: 99 low | high Med: 65.5 | |
Market Activity 55418
Request a showing
Request a showing
 Listings courtesy of Northstar MLS as distributed by MLS GRID.
Based on information submitted to the MLS GRID as of October 12, 2026 at 12:42:11 AM PDT All data is obtained from various sources and may not have been verified by broker or MLS GRID. Supplied Open House Information is subject to change without notice. All information should be independently reviewed and verified for accuracy. Properties may or may not be listed by the office/agent presenting the information.
The Digital Millennium Copyright Act of 1998, 17 U.S.C. § 512 (the “DMCA”) provides recourse for copyright owners who believe that material appearing on the Internet infringes their rights under U.S. copyright law. If you believe in good faith that any content or material made available in connection with our website or services infringes your copyright, you (or your agent) may send us a notice requesting that the content or material be removed, or access to it blocked. Notices must be sent in writing by email to DMCAnotice@MLSGrid.com.
Contact
Learn More About This Property

| State | MN |
|---|---|
| County | Hennepin |
| City | Minneapolis |
| Zip Code | 55418 |
| Area | 80 |
| Community Name | Arlington Heights |
| School District | 1 |
| High School | Minneapolis |
| Listing VS Median (in Arlington Heights) | |
Price: $314,500 low | high Med: $369,750 sqft: 1,209 low | high Med: 1,642 $ / sqft: $260 low | high Med: $233 On site: 99 low | high Med: 65.5 | |
Listings courtesy of Northstar MLS as distributed by MLS GRID.
Based on information submitted to the MLS GRID as of All data is obtained from various sources and may not have been verified by broker or MLS GRID. Supplied Open House Information is subject to change without notice. All information should be independently reviewed and verified for accuracy. Properties may or may not be listed by the office/agent presenting the information.
The Digital Millennium Copyright Act of 1998, 17 U.S.C. § 512 (the “DMCA”) provides recourse for copyright owners who believe that material appearing on the Internet infringes their rights under U.S. copyright law. If you believe in good faith that any content or material made available in connection with our website or services infringes your copyright, you (or your agent) may send us a notice requesting that the content or material be removed, or access to it blocked. Notices must be sent in writing by email to DMCAnotice@MLSGrid.com.
