
 In-Person: 09/20 11:00 AM - 1:00 PM
350 Saint Peter Street 1205,Saint Paul, MN 55102
Saint Paul, MN 55102

Description
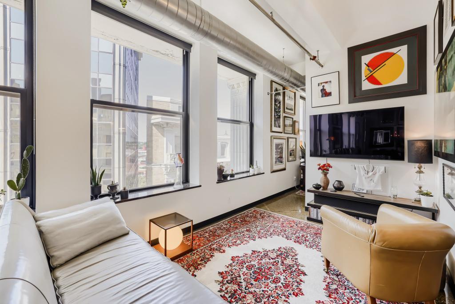
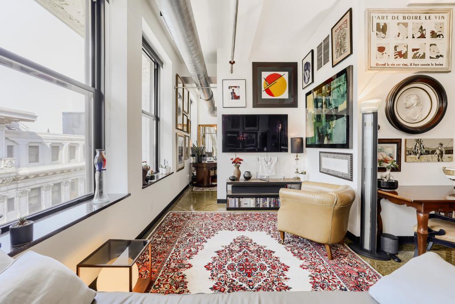
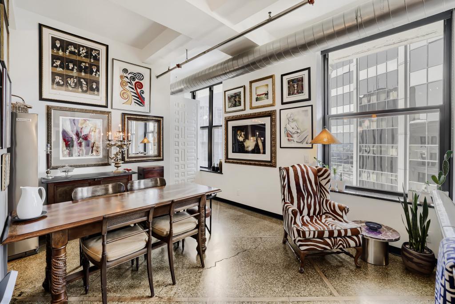
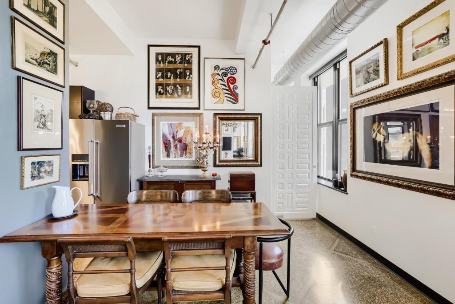
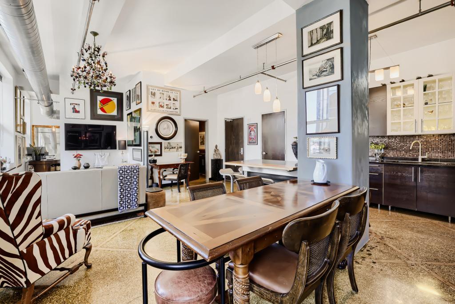
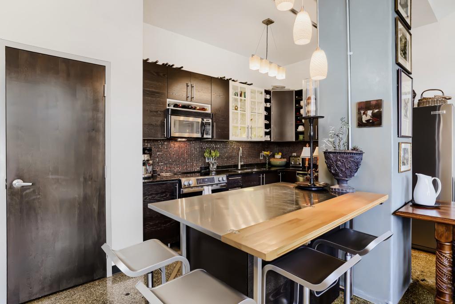
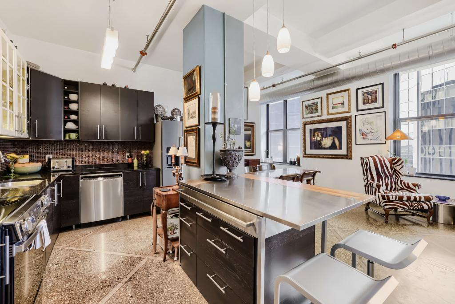
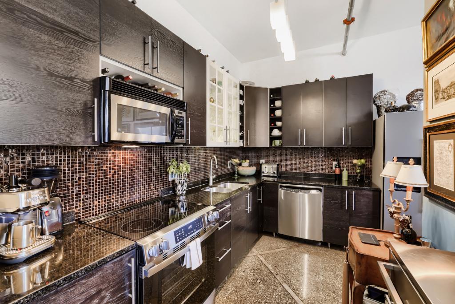
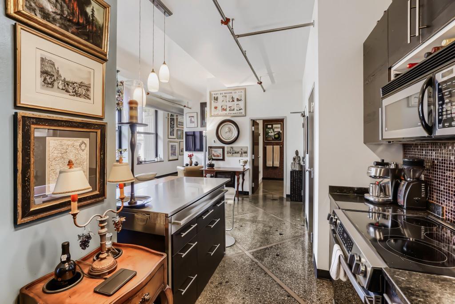
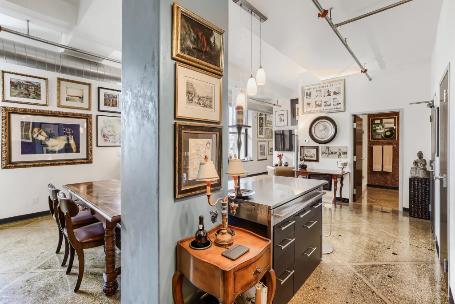
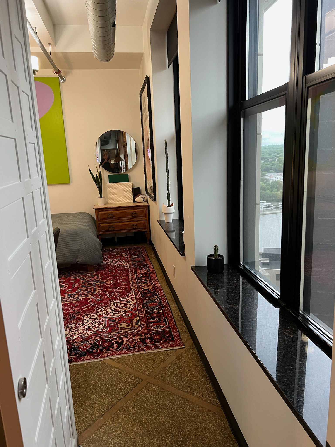
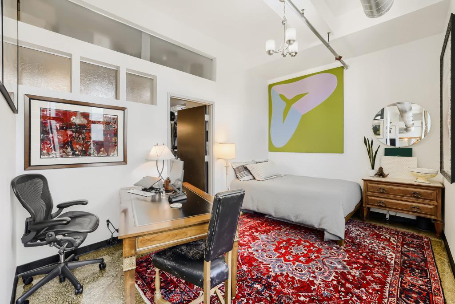
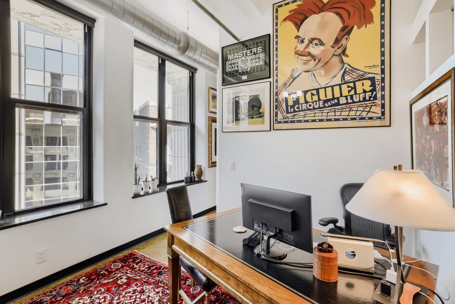
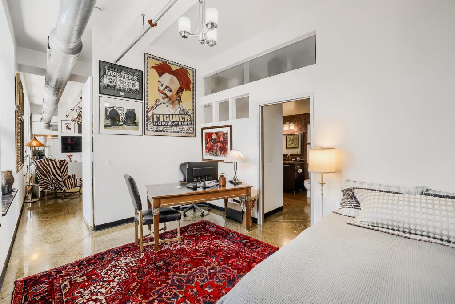
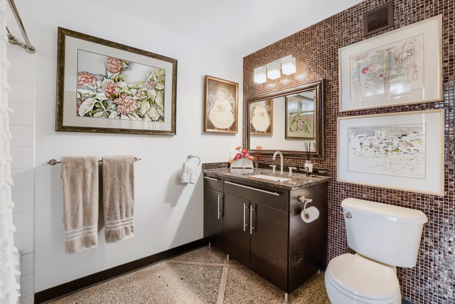
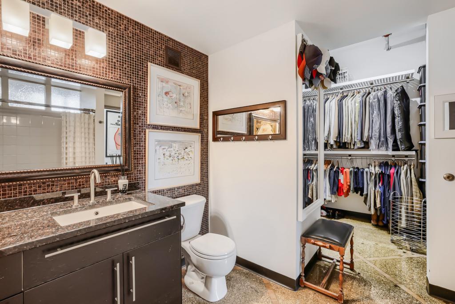
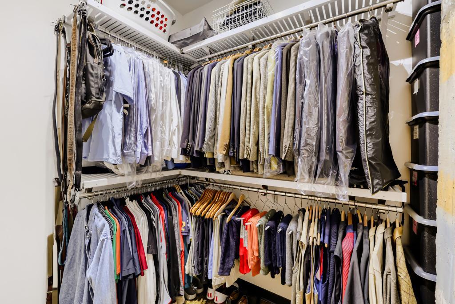
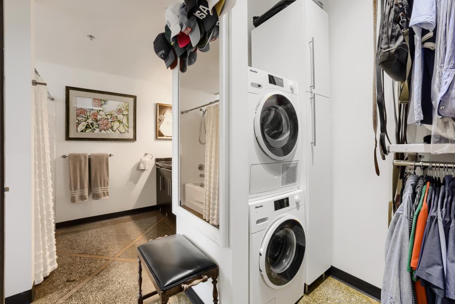
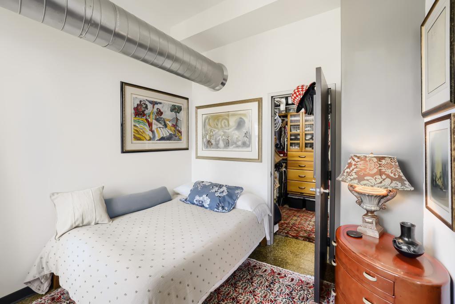
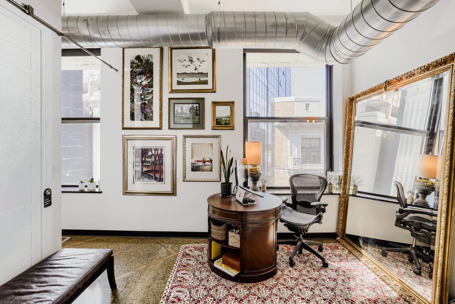
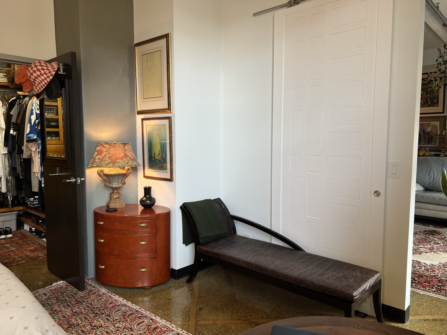
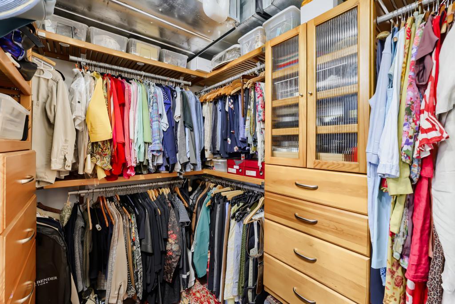
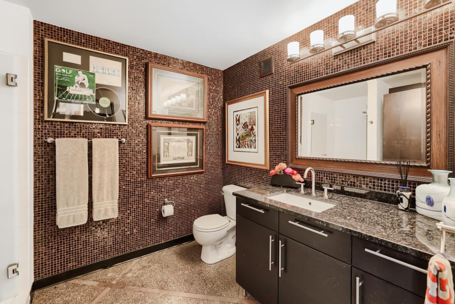
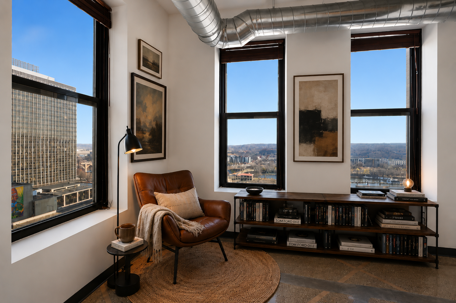
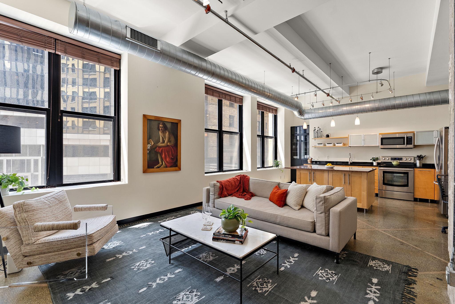
In 1911 the Lowry Medical Arts Building was completed by Thomas Lowry in downtown St. Paul to harmonize with its surroundings, like Rice Park (1902), Landmark Center (1902), and The Saint Paul Hotel (1910). The charming Lowry Medical Arts Building, redesigned & renovated into the "The Lowry" condominiums in 2005, was initially referred to as "The Lowry Lofts" since it was converted from a commercial building into primarily a residential building while retaining its historic architectural style of large, open space with few interior walls. The Lowry Loft 1205 is a quiet west-facing top floor high-rise condominium with no neighbors above and perched high above St. Peter Street and the Mississippi River providing scenic river views and downtown St. Paul city views. The property, a 1,210 sq. ft. loft condominium, has an extremely efficient and functional open floor plan with a very roomy large feel, plenty of storage, no wasted hallway or foyer space, and no awkward or confined rooms or flow patterns. It features an open floor plan with 11-foot ceilings, original terrazzo and marble floors, plaster-finished structural columns, and six huge west-facing window openings fitted with single or dual operable windows, deep marble window sills, and custom black roller shades, providing the space with privacy and tremendous natural light, fresh air, and spectacular views. A large central combined living/dining/kitchen space features one of the best kitchens in The Lowry. The two bedrooms (each with a custom period-authentic antique wood sliding or swinging door) and the bathrooms are split to opposite ends of the large open central living/dining/kitchen space, providing separation for private sleeping, bath, and home office or living areas. Key highlights 11-foot ceilings, original terrazzo & marble floors, and two custom plaster-finished structural columns 6 huge (~ 5 ft wide by 8 ft tall) window openings each with single or side-by-side operable windows, deep marble window sills, and custom black roller shades A large roomy central combined living/dining/kitchen space features one of the best kitchens in The Lowry The well-appointed full kitchen has large cabinets and a center island with a stainless-steel countertop for additional seating, storage, prep area, and great views The kitchen upgrades include a GE stove/oven (2025), a KitchenAid refrigerator/freezer (2021), light fixtures, and wine storage Each bedroom features a custom antique wood sliding or swinging panel door and adjoining custom walk-in closets with solid wood floor-to-ceiling storage The primary bedroom (~ 15ft x 11ft) offers space for a home office or living area and excess storage above the ensuite bathroom with custom frosted sliding doors The primary ensuite bathroom has a marble countertop vanity with a full wall tile backsplash, a tub/shower with full tile walls, and privacy windows for natural light The primary walk-in closet with laundry hosts a Miele stacked washer/dryer (2024), custom solid wood cabinetry, and upgraded lighting The second bedroom (~ 14ft x 12ft) also offers ample space for a home office or living area The spacious second/guest bathroom features a roomy walk-in tile shower with custom frameless frosted glass doors, a large marble countertop vanity with two fulltile walls, upgraded lighting, and a large floor-to-ceiling linen/storage cabinet Upgraded HVAC system, fire and smoke detectors, Nest digital wireless programmable thermostat Association fee includes: water, heating & air conditioning, common maintenance, hazard insurance, security, on-floor trash & recycling, snow removal, high-speedinternet, skyway access, bike storage, and professional property management The Lowry is within walking distance to Wild, Frost, & St. Paul Saints games, Grand Casino Arena, Ordway Theatre, Rice & Mears Parks, Palace & Fitzgerald Theaters, Lowertown, Riverwalk, restaurants, and major corporate HQ/offices.
Details
| MLS # | 7130449 |
|---|---|
| Listing Type | For Sale |
| Style | House |
| HOA Dues | $954 |
| Sub-Type | Resale |
| Status | Active |
| Year | 1896 |
| Days On Site | 25 |
| Listing Provided By | Home Avenue Flat Fee Realty | Gregory W Lawrence |
Features
| Bed(s) | 2 |
|---|---|
| Bath(s) | 2 Total |
| SQ Feet | 1,210 |
| Story(s) | 1 |
| Zoning | Residential-Multi-Family |
| Acreage | 0.63 |
Interior
| Cooling | Central Air |
|---|---|
| Heating | Forced Air |
| Appliances | Air-To-Air Exchanger, Dishwasher, Disposal, Dryer, ENERGY STAR Qualified Appliances, Exhaust Fan, Freezer, Microwave, Range, Refrigerator, Stainless Steel Appliances, Washer |
Exterior
| Construction Materials | Brick, Concrete, Stone |
|---|
Parking
| Parking Features | Contract Pkg Required |
|---|
Taxes
| Property | 4634 |
|---|
Area Information
| State | MN |
|---|---|
| County | Ramsey |
| City | Saint Paul |
| Zip Code | 55102 |
| Area | 91 |
| Community Name | Cic 587 The Lowry |
| School District | 625 |
| High School | St. Paul |
| Listing VS Median (in Cic 587 The Lowry) | |
Price: $294,000 low | high Med: $197,500 sqft: 1,210 low | high Med: 1,144 $ / sqft: $243 low | high Med: $173 On site: 25 low | high Med: 106 | |
Market Activity 55102
Request a showing
Request a showing
 Listings courtesy of Northstar MLS as distributed by MLS GRID.
Based on information submitted to the MLS GRID as of September 19, 2026 at 3:44:00 PM PDT All data is obtained from various sources and may not have been verified by broker or MLS GRID. Supplied Open House Information is subject to change without notice. All information should be independently reviewed and verified for accuracy. Properties may or may not be listed by the office/agent presenting the information.
The Digital Millennium Copyright Act of 1998, 17 U.S.C. § 512 (the “DMCA”) provides recourse for copyright owners who believe that material appearing on the Internet infringes their rights under U.S. copyright law. If you believe in good faith that any content or material made available in connection with our website or services infringes your copyright, you (or your agent) may send us a notice requesting that the content or material be removed, or access to it blocked. Notices must be sent in writing by email to DMCAnotice@MLSGrid.com.
Contact
Learn More About This Property

| Open House |
|---|
| In-Person 09/20 11:00 AM - 1:00 PM |
| State | MN |
|---|---|
| County | Ramsey |
| City | Saint Paul |
| Zip Code | 55102 |
| Area | 91 |
| Community Name | Cic 587 The Lowry |
| School District | 625 |
| High School | St. Paul |
| Listing VS Median (in Cic 587 The Lowry) | |
Price: $294,000 low | high Med: $197,500 sqft: 1,210 low | high Med: 1,144 $ / sqft: $243 low | high Med: $173 On site: 25 low | high Med: 106 | |


Listings courtesy of Northstar MLS as distributed by MLS GRID.
Based on information submitted to the MLS GRID as of All data is obtained from various sources and may not have been verified by broker or MLS GRID. Supplied Open House Information is subject to change without notice. All information should be independently reviewed and verified for accuracy. Properties may or may not be listed by the office/agent presenting the information.
The Digital Millennium Copyright Act of 1998, 17 U.S.C. § 512 (the “DMCA”) provides recourse for copyright owners who believe that material appearing on the Internet infringes their rights under U.S. copyright law. If you believe in good faith that any content or material made available in connection with our website or services infringes your copyright, you (or your agent) may send us a notice requesting that the content or material be removed, or access to it blocked. Notices must be sent in writing by email to DMCAnotice@MLSGrid.com.
