
 In-Person: 10/04 12:30 PM - 2:00 PM
3514 Cove Point Circle NW,Prior Lake, MN 55372
Prior Lake, MN 55372

Description
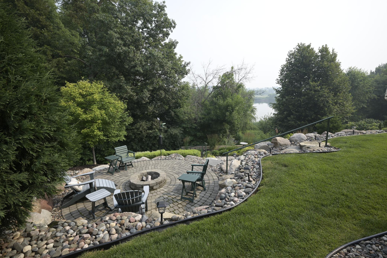
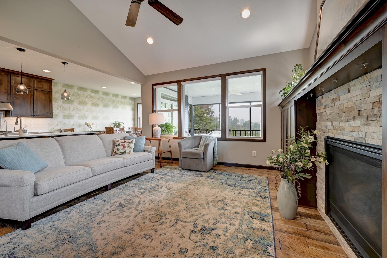
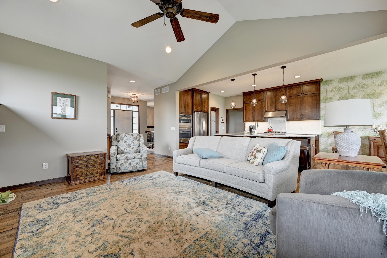
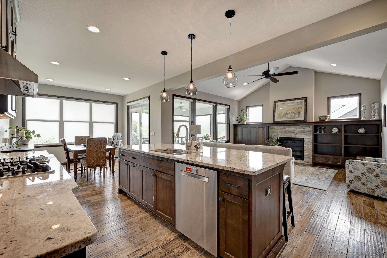
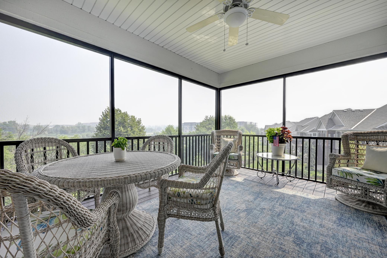
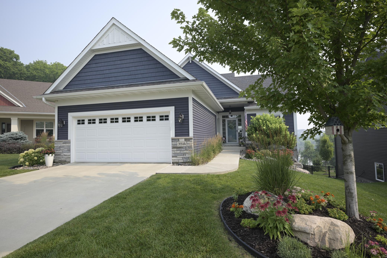
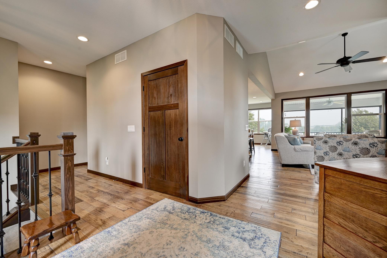
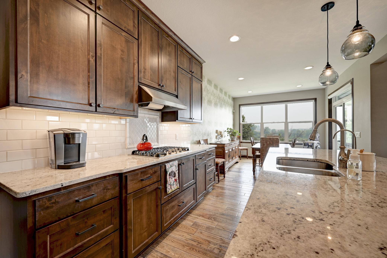
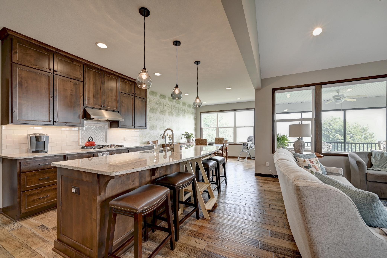
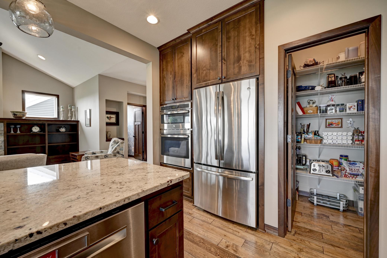
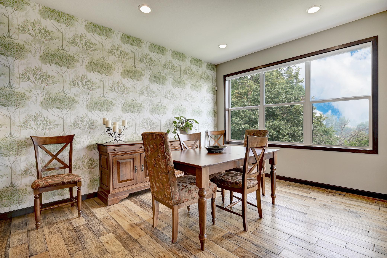
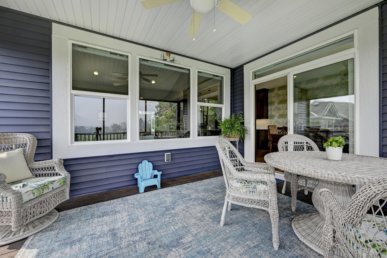
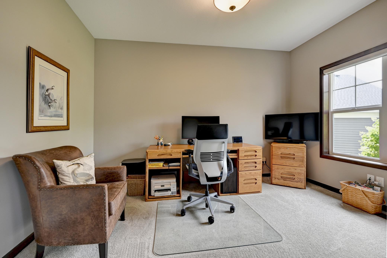
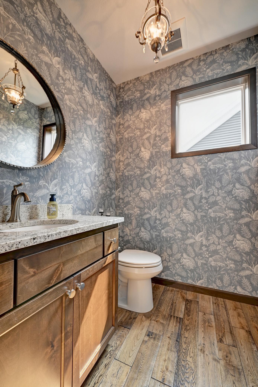
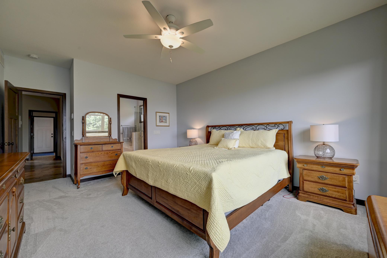
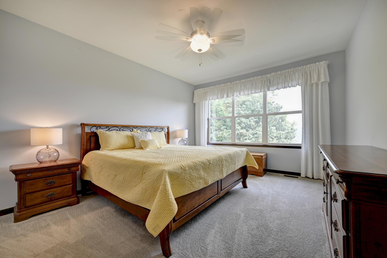
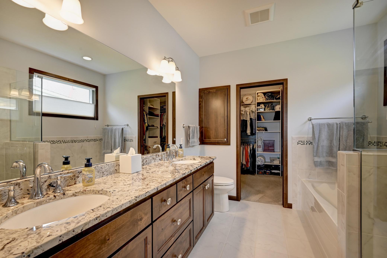
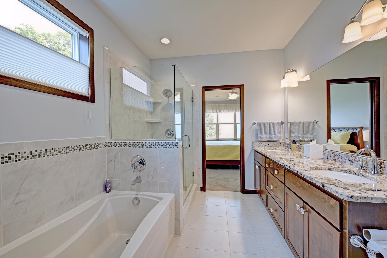
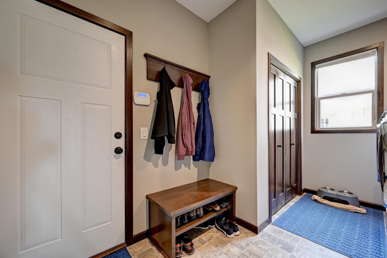
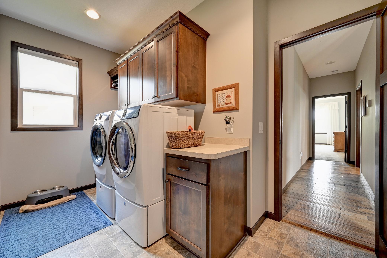
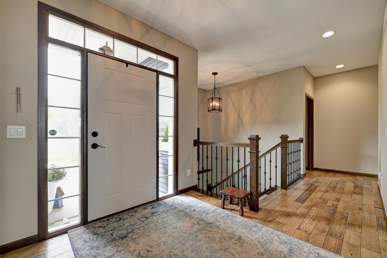
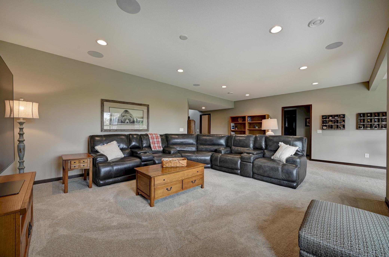
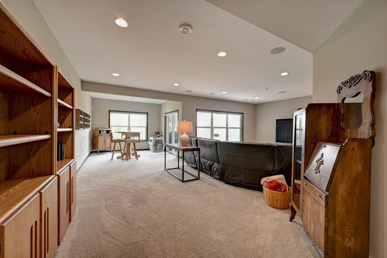
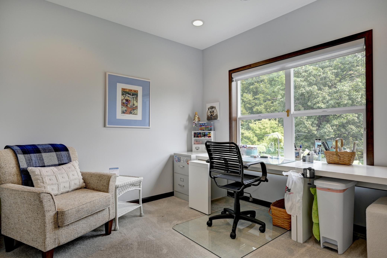
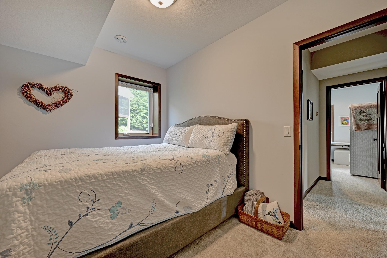
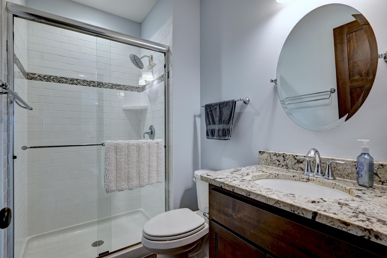
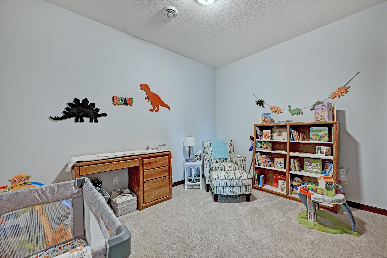
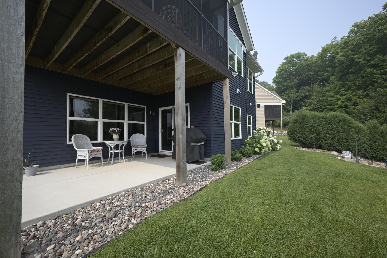
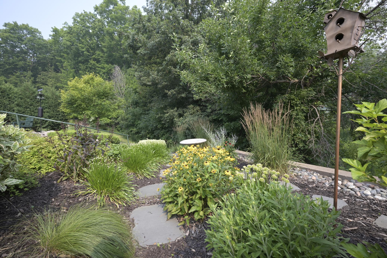
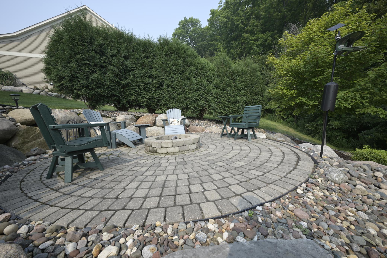
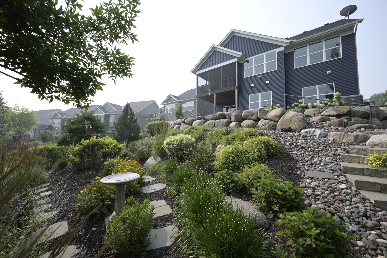
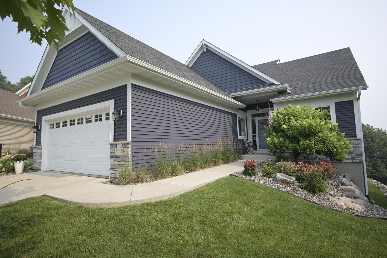
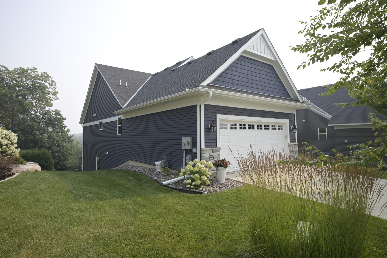
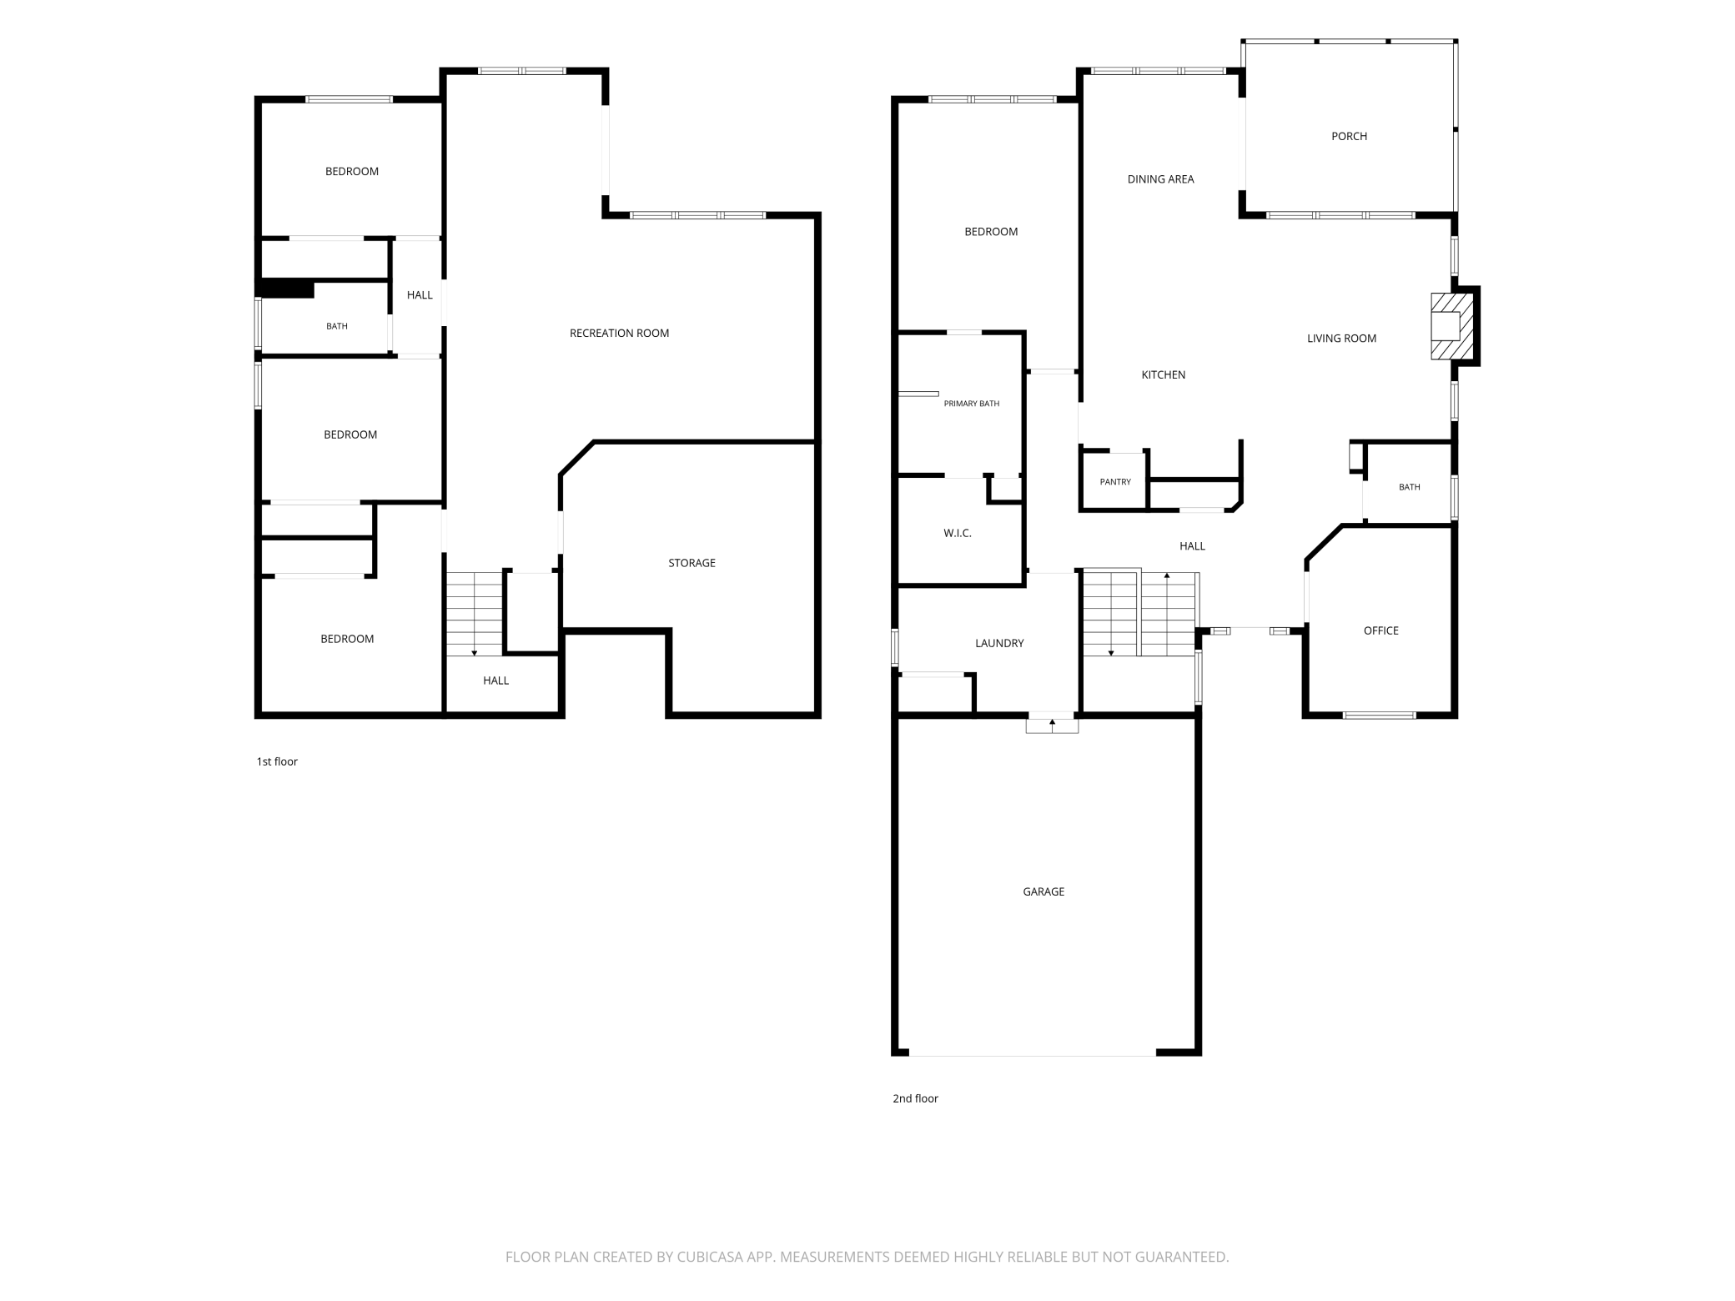
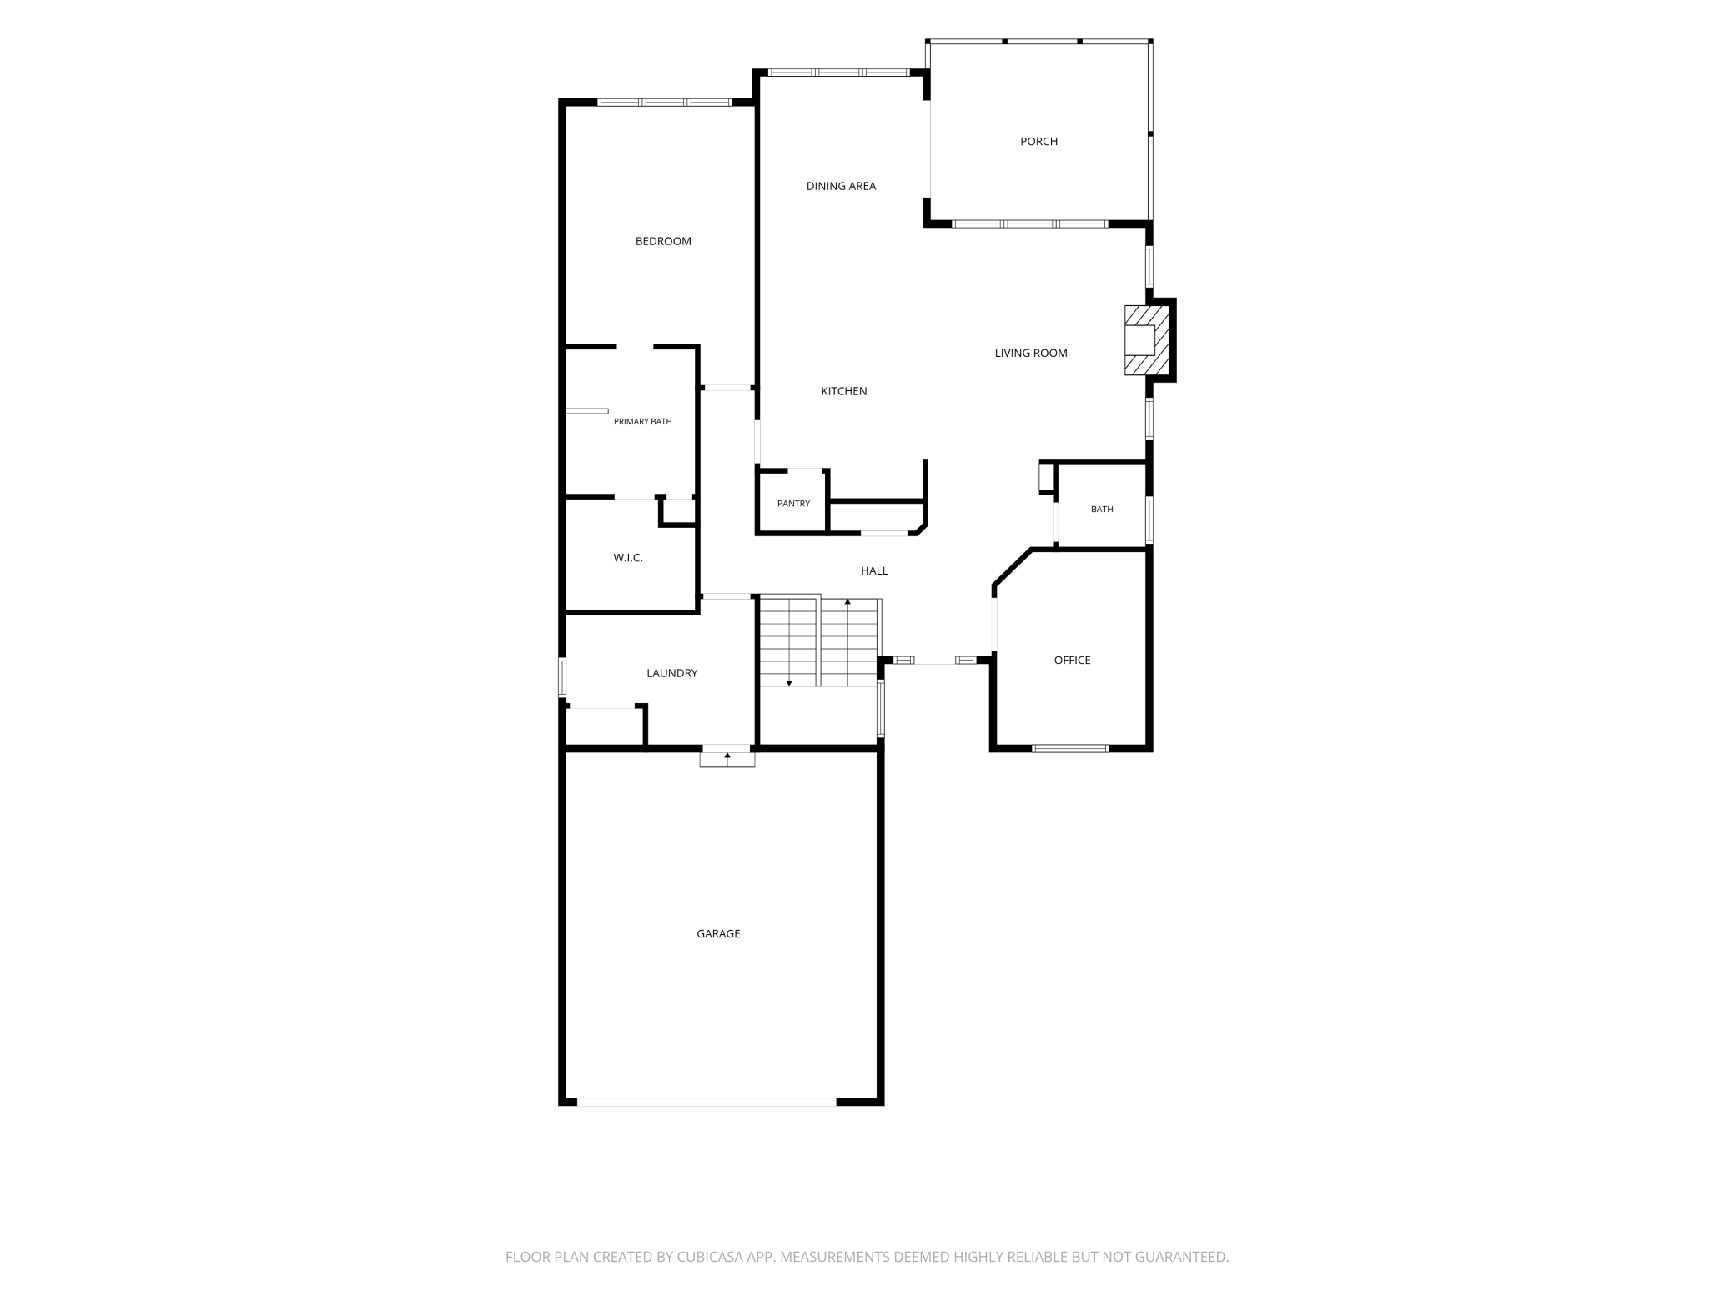
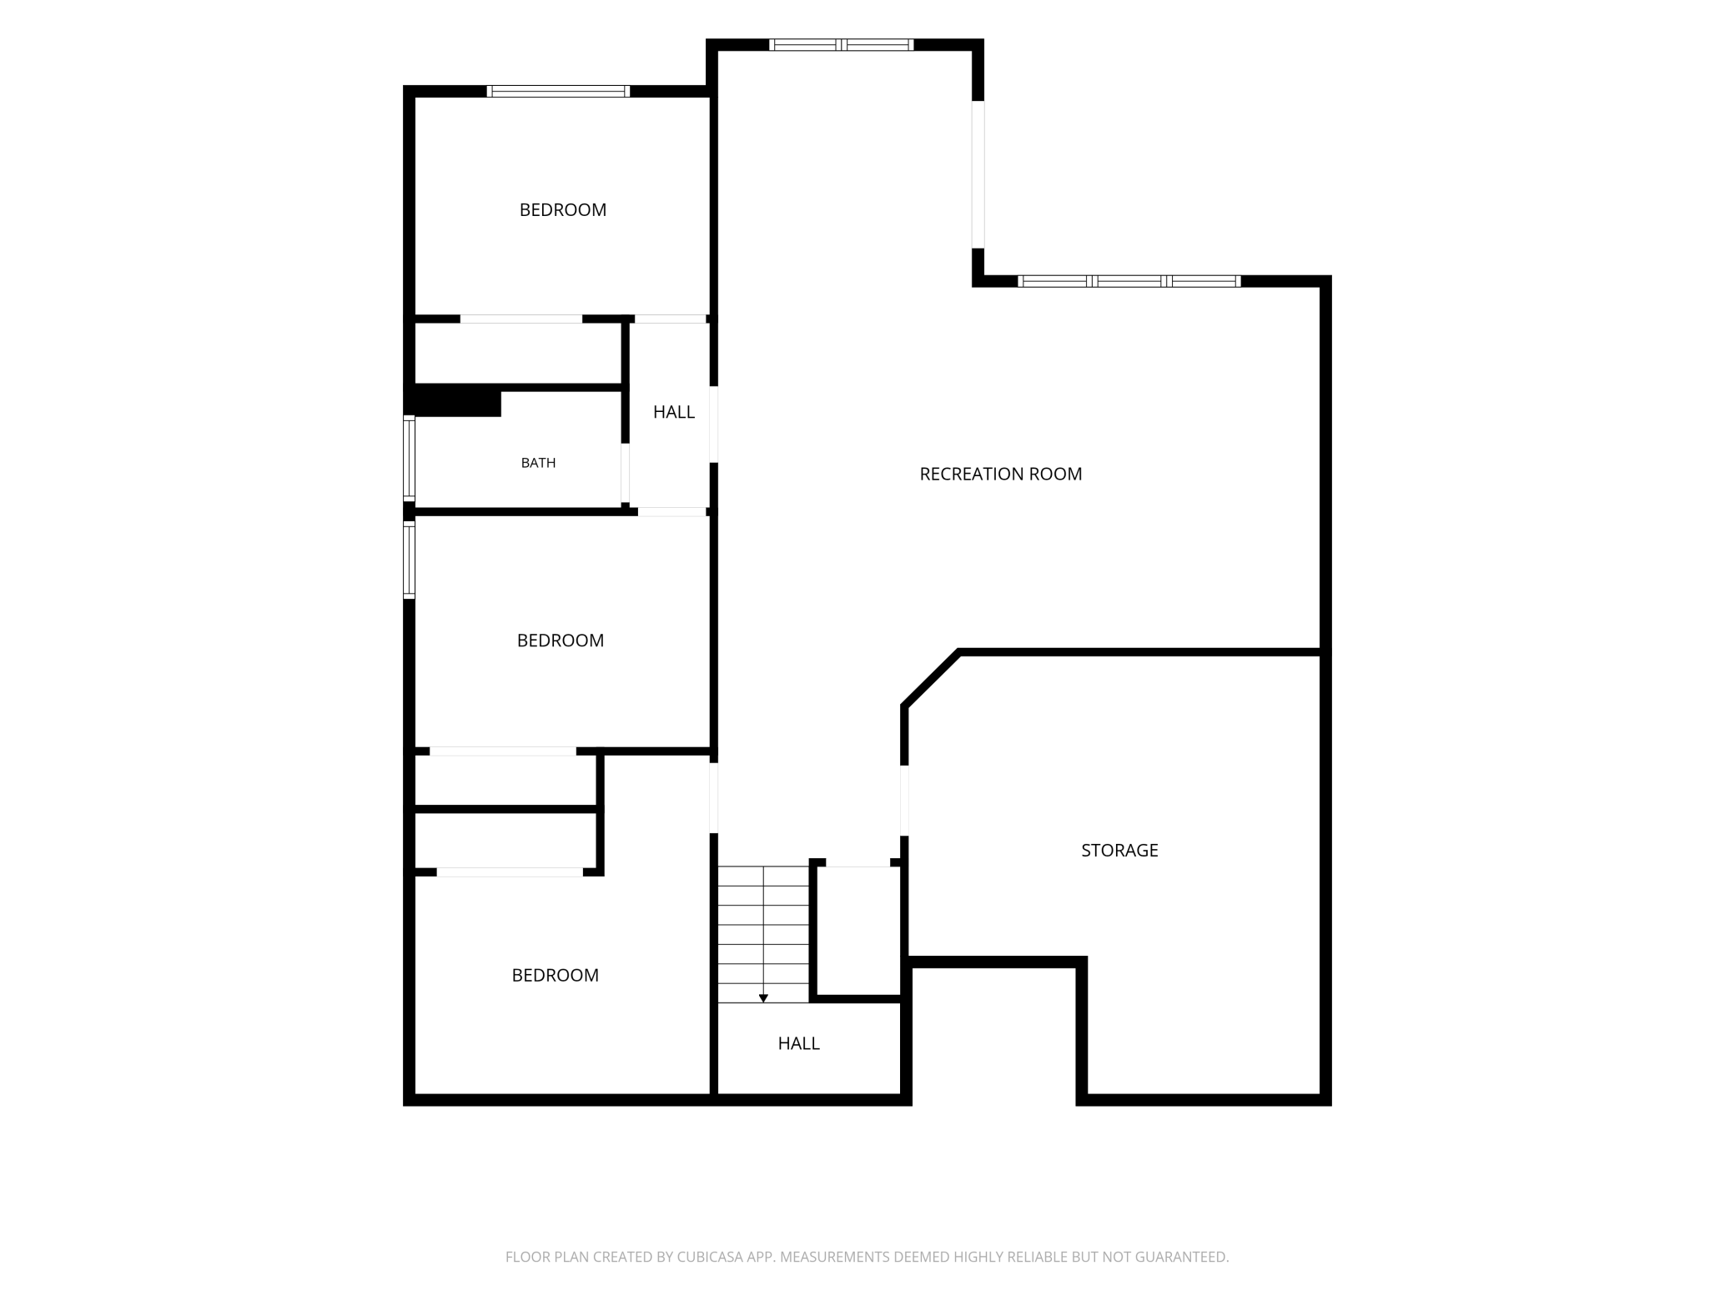
Welcome to this beautifully maintained detached villa-style home nestled on a quiet cul-de-sac in the sought-after Jeffers Pond neighborhood, just minutes from The Wilds Community Center. Designed for effortless one-level living, the open floor plan is filled with natural light and offers exceptional spaces for both everyday living and entertaining. Just off the foyer is a private office, ideal for working from home or a quiet reading retreat. The inviting living room features custom built-ins surrounding the fireplace, while the dining area opens to a spacious screened porch overlooking the beautifully terraced gardens. The gourmet kitchen is truly a chef's delight, complete with a 10-foot center island, walk-in pantry, stainless steel appliances, soft-close cabinetry and abundant workspace. A convenient laundry/mudroom is located just off the garage. The main-level owner's suite offers a walk-in closet, double vanity, and oversized walk-in shower. The finished walkout lower level features a large family room with surround sound, two additional bedrooms a bonus room perfect for hobbies or fitness, abundant storage, and access to the patio. The backyard showcases a professionally landscaped three-tier terrace with a firepit overlooking a peaceful wildlife area. Additional highlights include 11-foot ceilings, hardwood floors, Hunter Douglas automated shades, blackout shades, custom closet shelving, an irrigation system, and numerous thoughtful upgrades throughout. Enjoy miles of neighborhood trails, nearby parks, shopping, dining, golf, Mystic Lake, Valleyfair and convenient commuter access. This exceptional home combines quality, comfort and a carefree lifestyle in one of the area's most desirable neighborhoods. Home has NO HOA.
Details
| MLS # | 7146029 |
|---|---|
| Listing Type | For Sale |
| Style | House |
| Sub-Type | Resale |
| Status | Active |
| Year | 2017 |
| Days On Site | 11 |
| Listing Provided By | Edina Realty, Inc. | Elizabeth L Cole |
Features
| Bed(s) | 4 |
|---|---|
| Bath(s) | 3 Total |
| SQ Feet | 3,020 |
| Garage | 2 |
| Basement | Y |
| Story(s) | 1 |
| Zoning | Residential-Single Family |
| Acreage | 0.20 |
Interior
| Cooling | Central Air |
|---|---|
| Heating | Forced Air, Zoned |
| Appliances | Cooktop, Dishwasher, Disposal, Double Oven, Dryer, Exhaust Fan, Gas Water Heater, Microwave, Refrigerator, Washer |
Exterior
| Roof | Age 8 Years or Less, Asphalt |
|---|---|
| Construction Materials | Concrete |
| Lot Features | Public Transit (w/in 6 blks), Tree Coverage - Light, Underground Utilities |
Parking
| Parking Features | Attached Garage, Concrete, Garage Door Opener |
|---|
Taxes
| Property | 5810 |
|---|
Area Information
| State | MN |
|---|---|
| County | Scott |
| City | Prior Lake |
| Zip Code | 55372 |
| Community Name | Jeffers Pond 8th Add |
| School District | 719 |
| High School | Prior Lake-Savage Area Schools |
| Listing VS Median (in Jeffers Pond 8th Add) | |
Price: $635,000 low | high Med: $635,000 sqft: 3,020 low | high Med: 3,020 $ / sqft: $210 low | high Med: $210 On site: 11 low | high Med: 11 | |
Market Activity 55372
Request a showing
Request a showing
 Listings courtesy of Northstar MLS as distributed by MLS GRID.
Based on information submitted to the MLS GRID as of September 28, 2026 at 3:44:55 PM PDT All data is obtained from various sources and may not have been verified by broker or MLS GRID. Supplied Open House Information is subject to change without notice. All information should be independently reviewed and verified for accuracy. Properties may or may not be listed by the office/agent presenting the information.
The Digital Millennium Copyright Act of 1998, 17 U.S.C. § 512 (the “DMCA”) provides recourse for copyright owners who believe that material appearing on the Internet infringes their rights under U.S. copyright law. If you believe in good faith that any content or material made available in connection with our website or services infringes your copyright, you (or your agent) may send us a notice requesting that the content or material be removed, or access to it blocked. Notices must be sent in writing by email to DMCAnotice@MLSGrid.com.
Contact
Learn More About This Property

| Open House |
|---|
| In-Person 10/04 12:30 PM - 2:00 PM |
| State | MN |
|---|---|
| County | Scott |
| City | Prior Lake |
| Zip Code | 55372 |
| Community Name | Jeffers Pond 8th Add |
| School District | 719 |
| High School | Prior Lake-Savage Area Schools |
| Listing VS Median (in Jeffers Pond 8th Add) | |
Price: $635,000 low | high Med: $635,000 sqft: 3,020 low | high Med: 3,020 $ / sqft: $210 low | high Med: $210 On site: 11 low | high Med: 11 | |


Listings courtesy of Northstar MLS as distributed by MLS GRID.
Based on information submitted to the MLS GRID as of All data is obtained from various sources and may not have been verified by broker or MLS GRID. Supplied Open House Information is subject to change without notice. All information should be independently reviewed and verified for accuracy. Properties may or may not be listed by the office/agent presenting the information.
The Digital Millennium Copyright Act of 1998, 17 U.S.C. § 512 (the “DMCA”) provides recourse for copyright owners who believe that material appearing on the Internet infringes their rights under U.S. copyright law. If you believe in good faith that any content or material made available in connection with our website or services infringes your copyright, you (or your agent) may send us a notice requesting that the content or material be removed, or access to it blocked. Notices must be sent in writing by email to DMCAnotice@MLSGrid.com.
