
3798 Nicholas Drive,Menomonie, WI 54751
Menomonie, WI 54751

Description
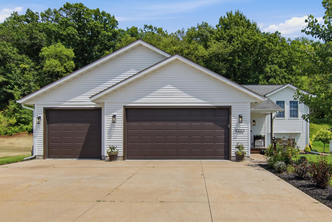
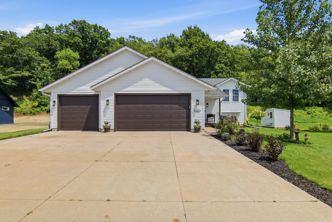
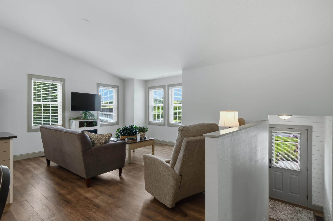
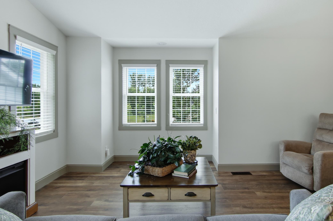
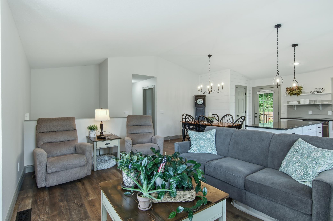
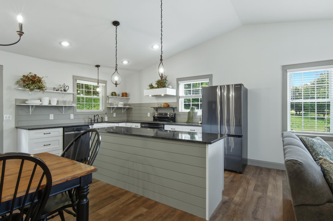
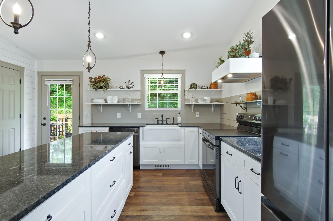
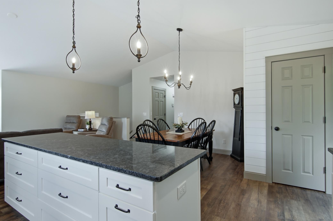
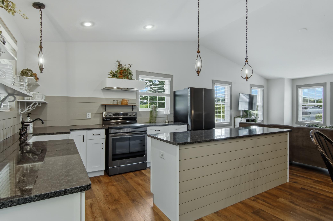
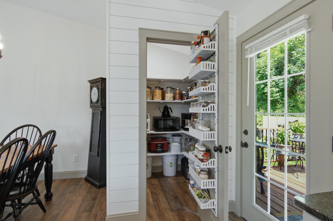
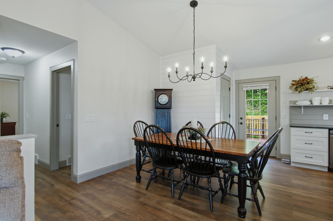
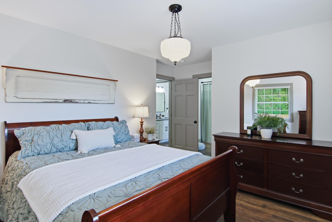
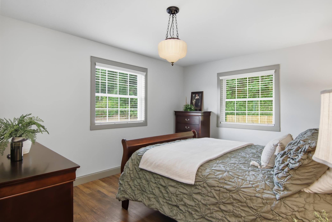
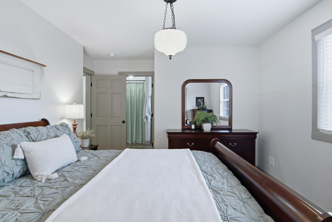
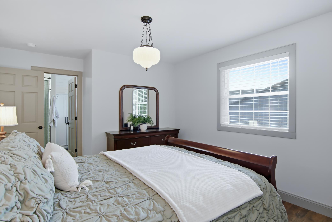
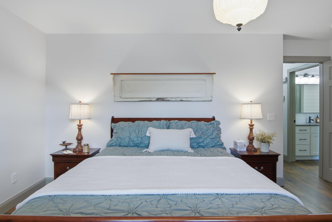
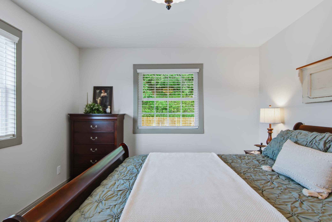
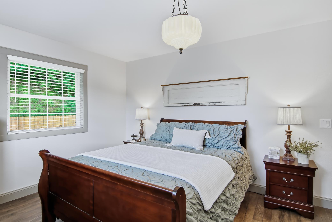
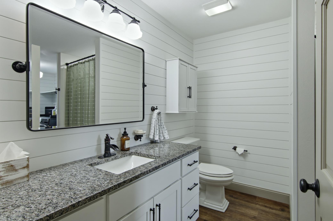
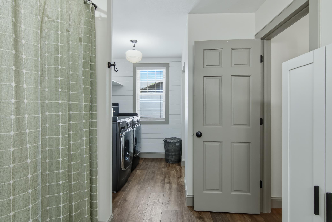
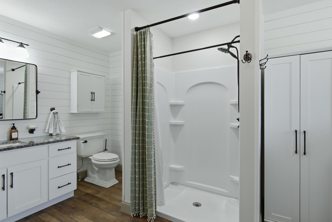
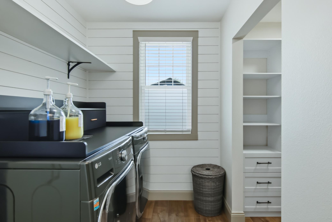
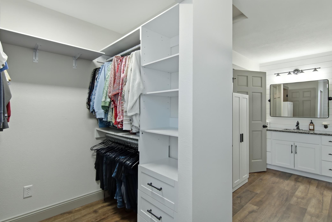
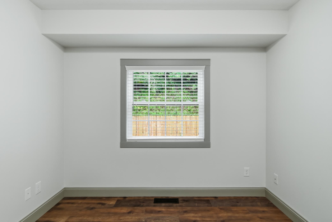
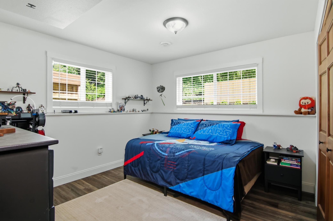
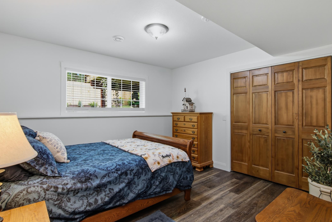
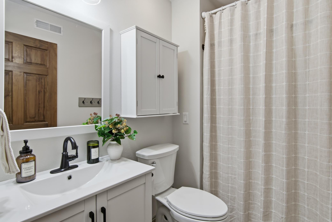
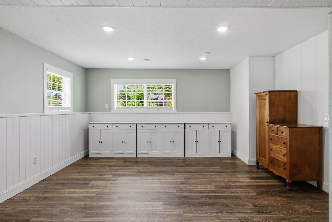
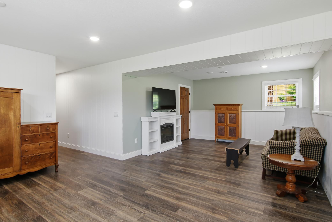
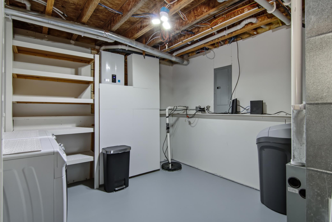
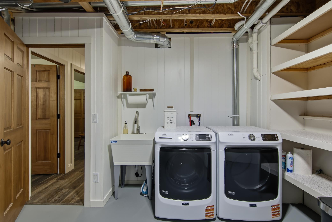
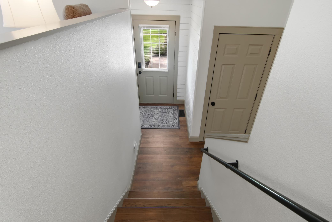
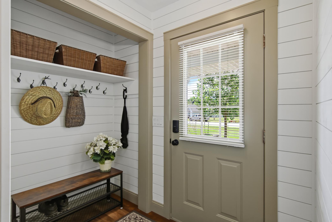
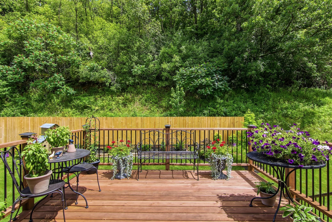
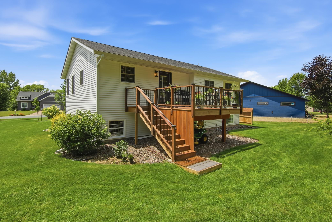
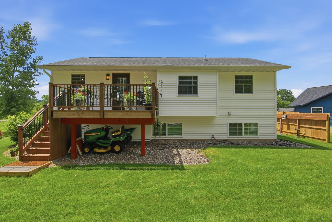
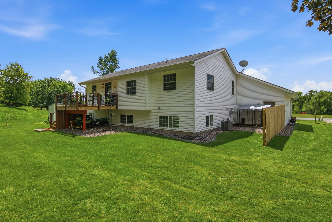
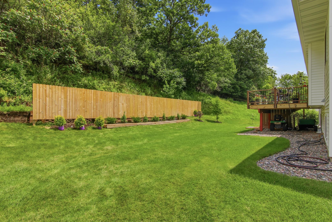
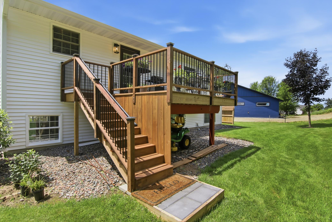
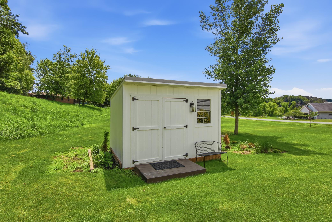
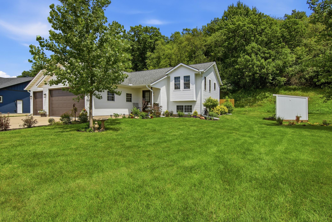
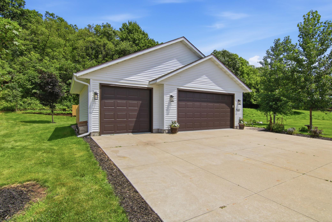
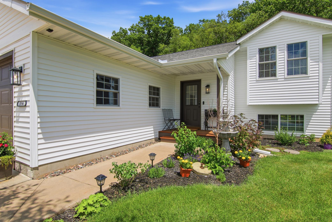
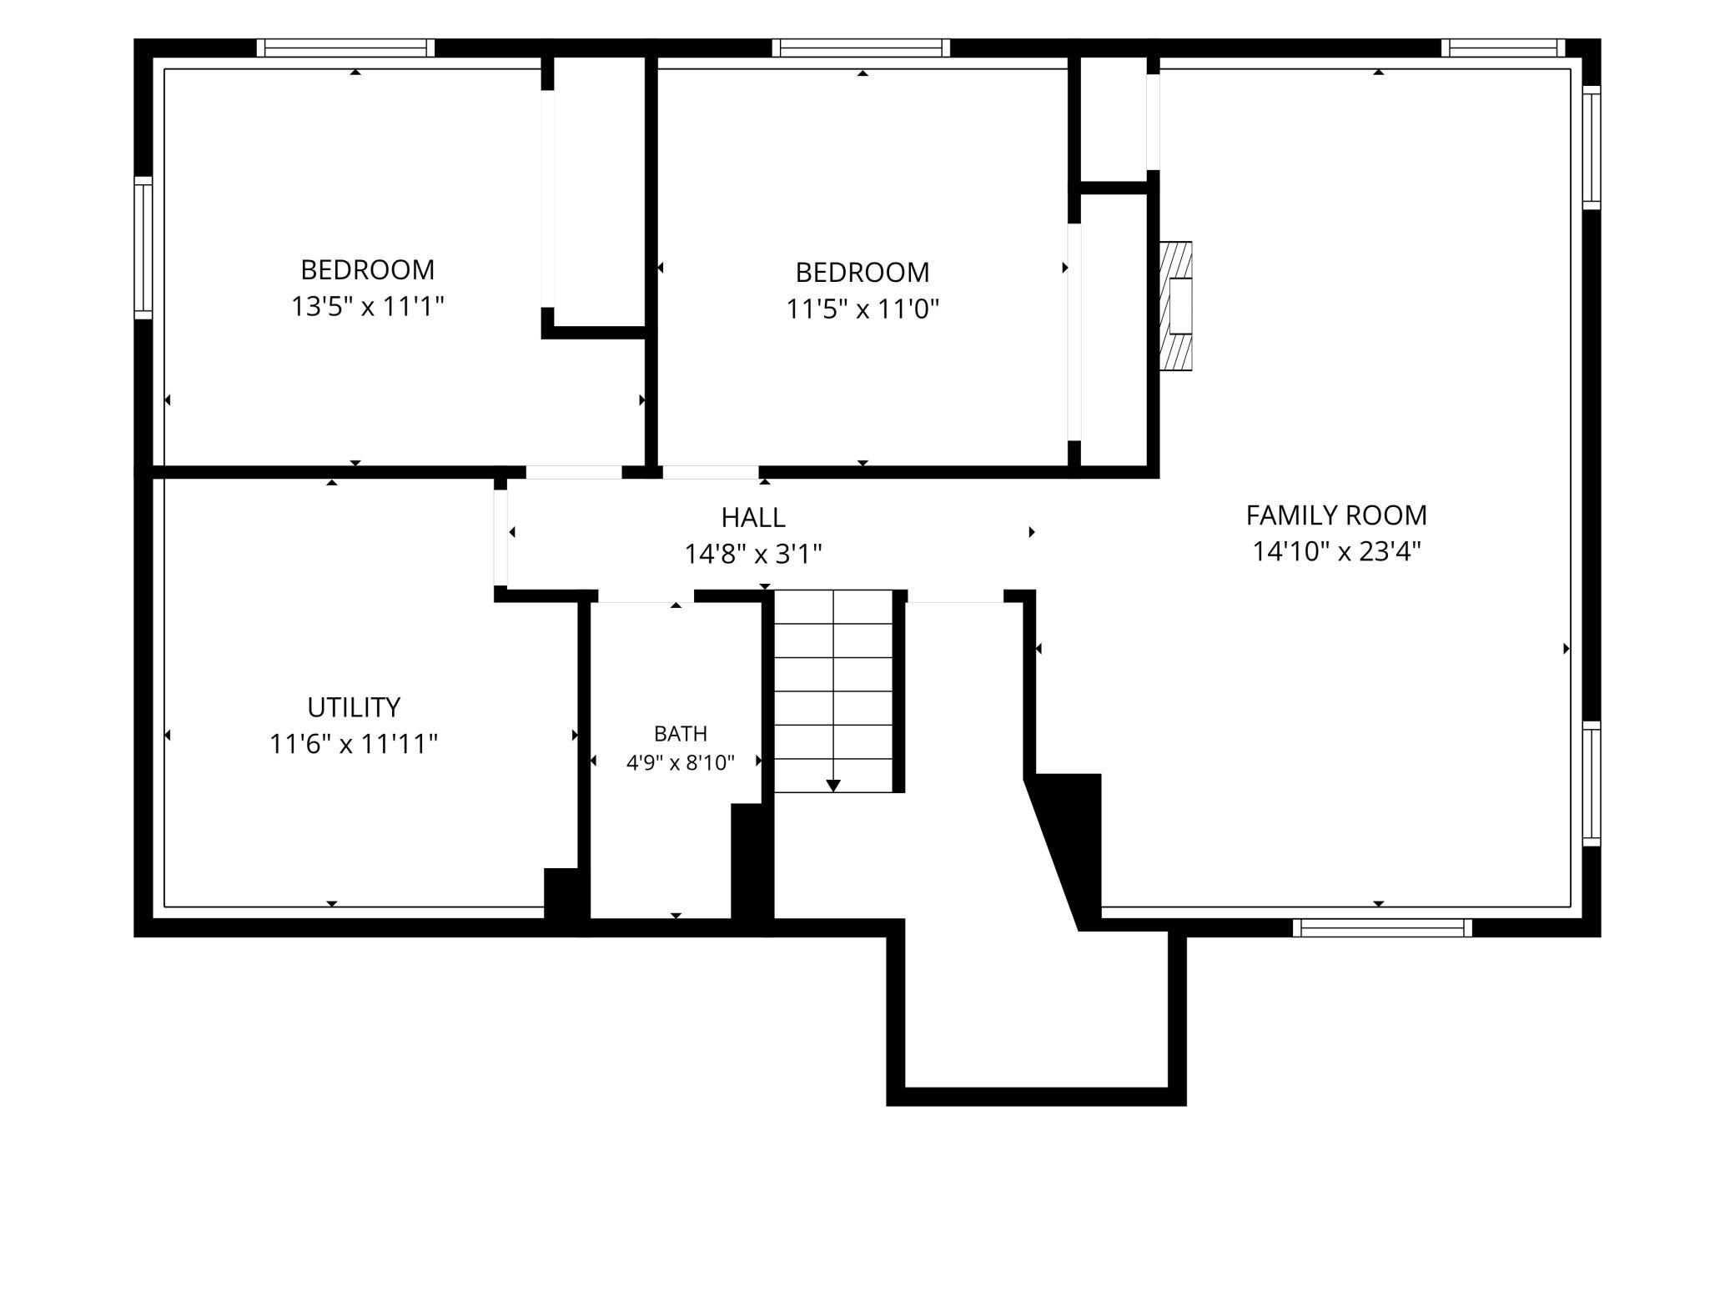
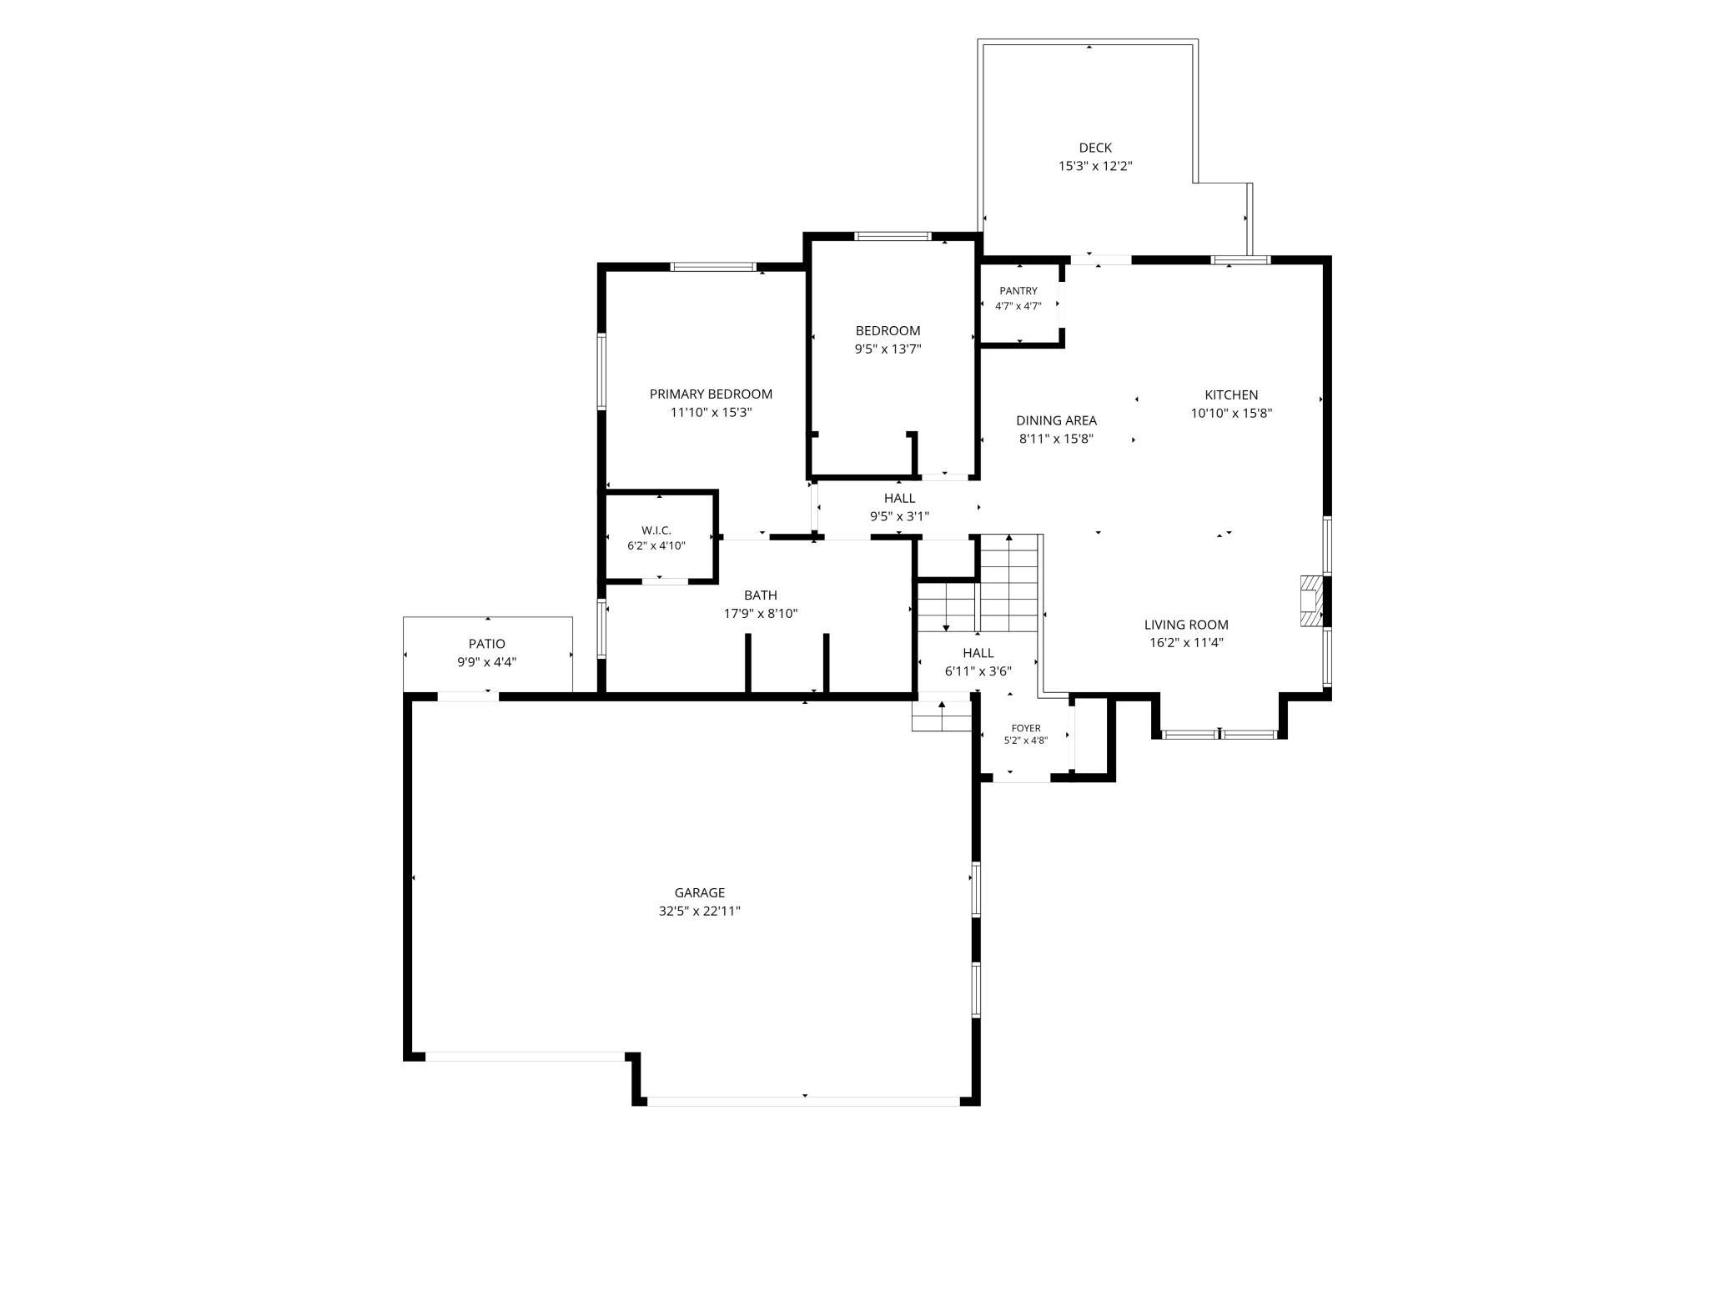
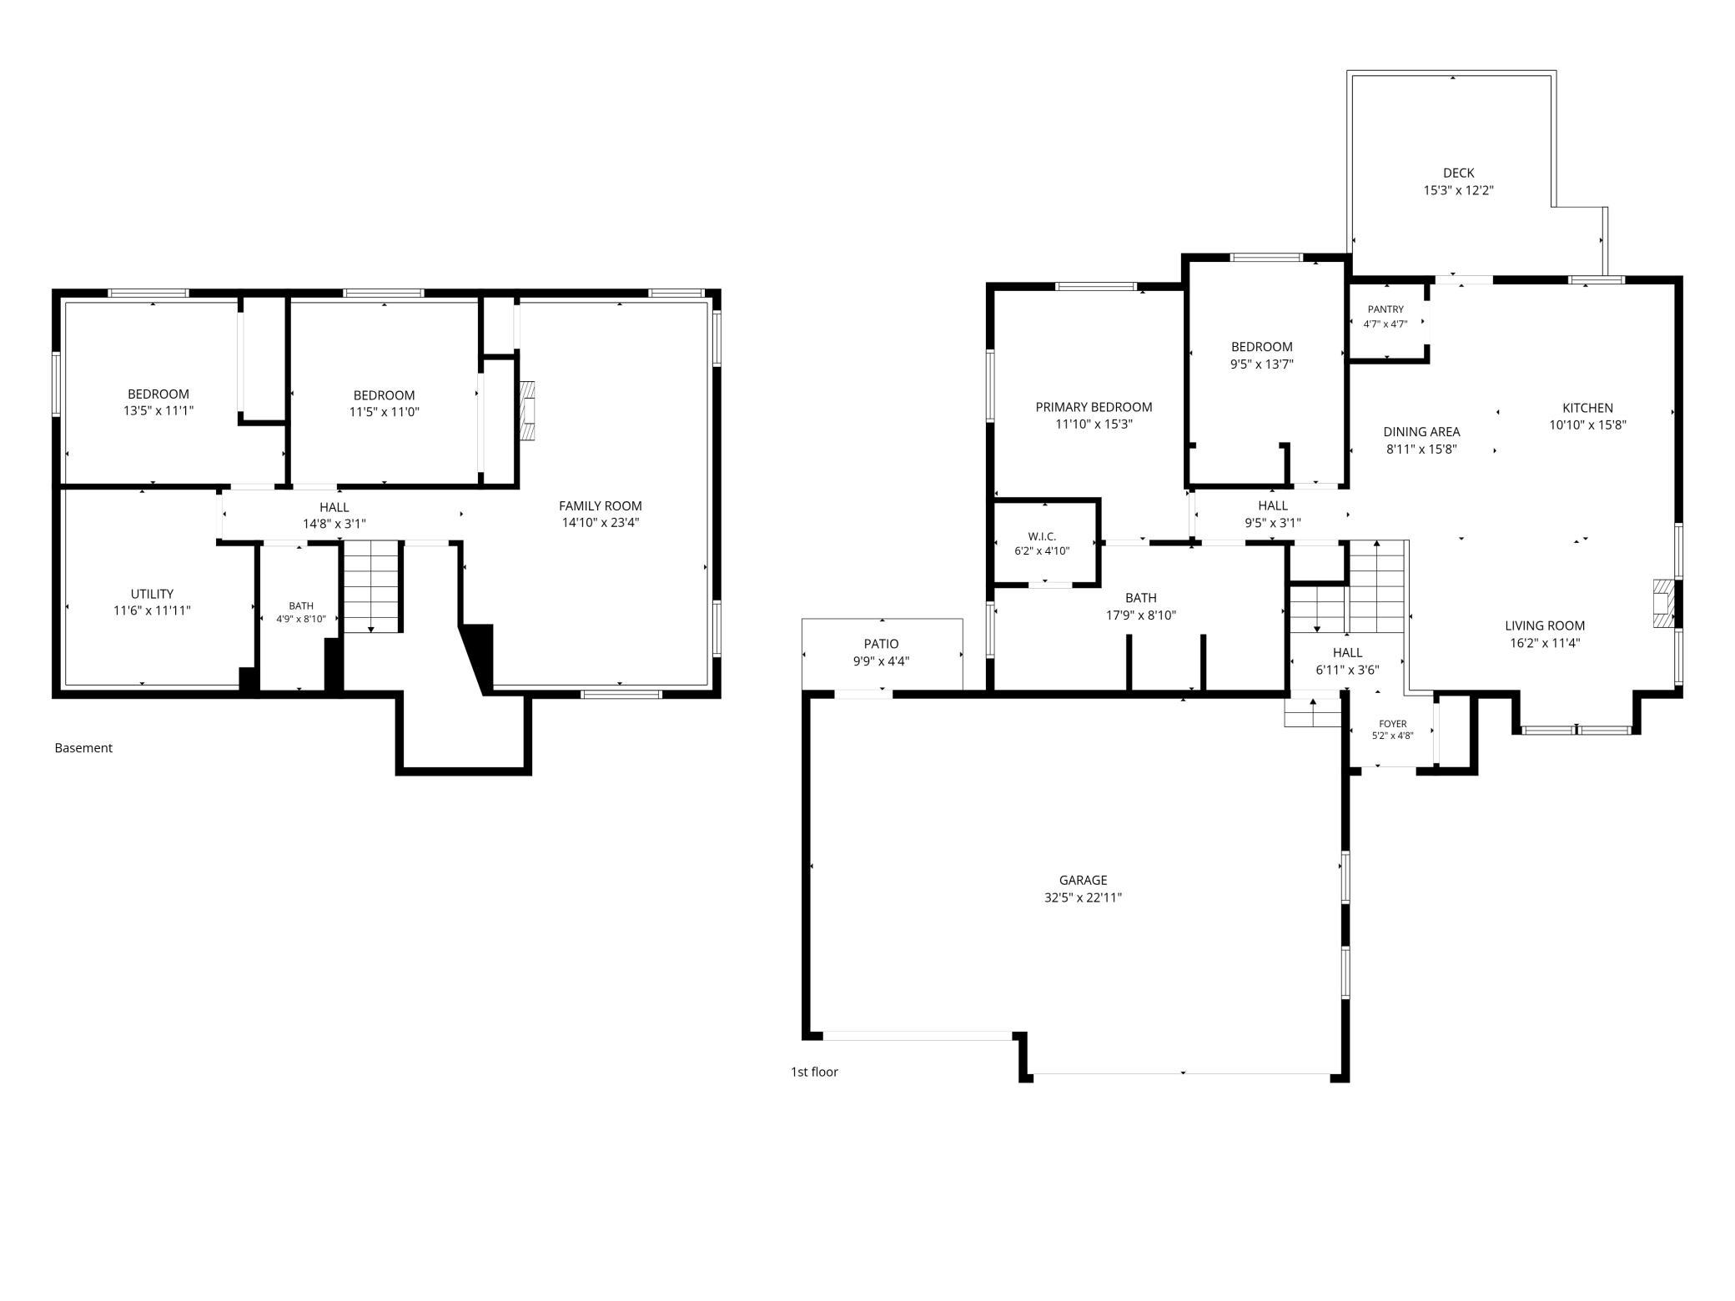
Completely remodeled inside and out, 3798 Nicholas Drive has been reimagined into a turn-key retreat where every detail feels intentional. This 4-bedroom, 2-bath Menomonie home underwent a complete transformation beginning in 2025, blending fresh style with dependable, top-to-bottom upgrades that leave nothing on your to-do list. The heart of the home is a showstopping kitchen, fully remodeled with granite countertops, a farmhouse sink, and a generous 7½-foot island built for gathering. Black stainless easy-clean appliances-stove, refrigerator, dishwasher, and range hood-pair beautifully with a walk-in pantry and crisp new light fixtures. The open-concept layout flows effortlessly into the living room, creating a bright, connected space perfect for everyday living and entertaining alike. Comfort continues throughout, thanks to all-new flooring, wood trim, fresh paint, window treatments, and closet organizers in every room. Both bathrooms have been updated, with the main-floor bath featuring a new vanity, granite top, and shower. Convenience is doubled with laundry rooms on both levels, including a new washer and dryer downstairs. A large family room in the lower level adds even more room to spread out. Notable extras set this property apart: a whole-house water filtration system, heated garage and basement floors with independent thermostats, and a doorbell camera for peace of mind. The exterior received equal attention, boasting new windows, siding, gutters, and garage doors, plus a welcoming deck, front porch landing, and porch lights at every entry. Outside, enjoy thoughtful touches like refreshed landscaping, a back fence, an updated mailbox, and an 8x12 shed wired with electricity. The underground sprinkler system was fully serviced, with new heads, lines, and a modern control panel. Best of all, this home has been pre-inspected, offering buyers genuine confidence before move-in. Rarely does a property arrive this polished and complete-schedule your private showing today and experience the difference for yourself.
Details
| MLS # | 7104610 |
|---|---|
| Listing Type | For Sale |
| Style | House |
| Sub-Type | Resale |
| Status | Active |
| Year | 2007 |
| Days On Site | 97 |
| Listing Provided By | Century 21 Affiliated | Vicki Phelps |
Features
| Bed(s) | 4 |
|---|---|
| Bath(s) | 2 Total |
| SQ Feet | 2,190 |
| Garage | 3 |
| Basement | Y |
| Story(s) | 2 |
| Zoning | Residential-Single Family |
| Acreage | 0.38 |
Interior
| Cooling | Central Air |
|---|---|
| Heating | Forced Air |
| Appliances | Dishwasher, Dryer, Microwave, Range, Refrigerator, Washer |
Parking
| Parking Features | Attached Garage |
|---|
Taxes
| Property | 4877 |
|---|
Area Information
| State | WI |
|---|---|
| County | Dunn |
| City | Menomonie |
| Zip Code | 54751 |
| Community Name | Whisper Rdg |
| School District | 3444 |
| High School | Menomonie Area |
| Listing VS Median (in Whisper Rdg) | |
Price: $415,000 low | high Med: $415,000 sqft: 2,190 low | high Med: 2,190 $ / sqft: $189 low | high Med: $189 On site: 97 low | high Med: 97 | |
Market Activity 54751
Request a showing
Request a showing
 Listings courtesy of Northstar MLS as distributed by MLS GRID.
Based on information submitted to the MLS GRID as of October 11, 2026 at 11:37:47 AM PDT All data is obtained from various sources and may not have been verified by broker or MLS GRID. Supplied Open House Information is subject to change without notice. All information should be independently reviewed and verified for accuracy. Properties may or may not be listed by the office/agent presenting the information.
The Digital Millennium Copyright Act of 1998, 17 U.S.C. § 512 (the “DMCA”) provides recourse for copyright owners who believe that material appearing on the Internet infringes their rights under U.S. copyright law. If you believe in good faith that any content or material made available in connection with our website or services infringes your copyright, you (or your agent) may send us a notice requesting that the content or material be removed, or access to it blocked. Notices must be sent in writing by email to DMCAnotice@MLSGrid.com.
Contact
Learn More About This Property

| State | WI |
|---|---|
| County | Dunn |
| City | Menomonie |
| Zip Code | 54751 |
| Community Name | Whisper Rdg |
| School District | 3444 |
| High School | Menomonie Area |
| Listing VS Median (in Whisper Rdg) | |
Price: $415,000 low | high Med: $415,000 sqft: 2,190 low | high Med: 2,190 $ / sqft: $189 low | high Med: $189 On site: 97 low | high Med: 97 | |
Listings courtesy of Northstar MLS as distributed by MLS GRID.
Based on information submitted to the MLS GRID as of All data is obtained from various sources and may not have been verified by broker or MLS GRID. Supplied Open House Information is subject to change without notice. All information should be independently reviewed and verified for accuracy. Properties may or may not be listed by the office/agent presenting the information.
The Digital Millennium Copyright Act of 1998, 17 U.S.C. § 512 (the “DMCA”) provides recourse for copyright owners who believe that material appearing on the Internet infringes their rights under U.S. copyright law. If you believe in good faith that any content or material made available in connection with our website or services infringes your copyright, you (or your agent) may send us a notice requesting that the content or material be removed, or access to it blocked. Notices must be sent in writing by email to DMCAnotice@MLSGrid.com.
