
3940 192nd Lane NW,Oak Grove, MN 55303
Oak Grove, MN 55303







Description
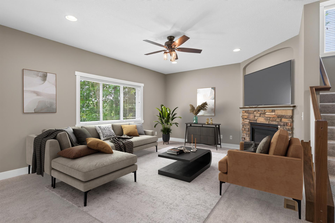
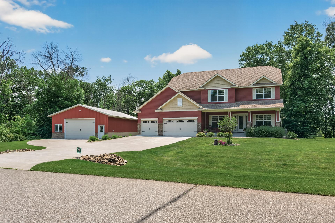
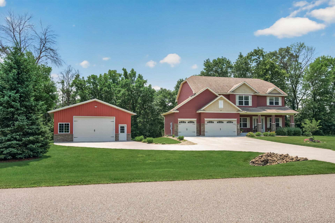
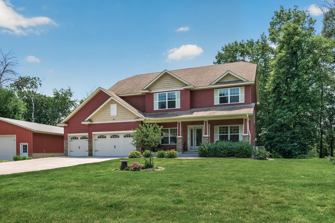
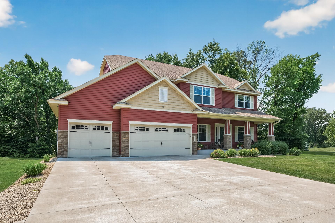
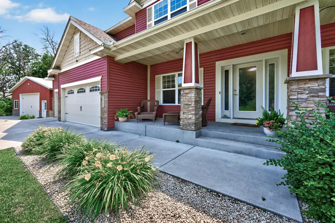
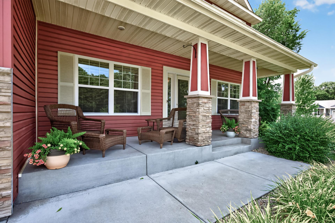
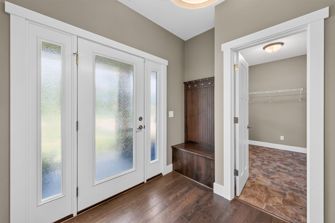
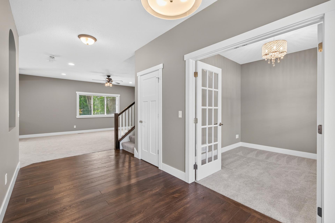
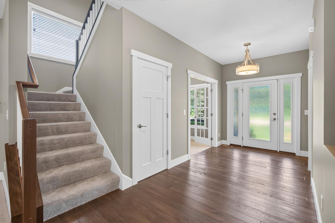
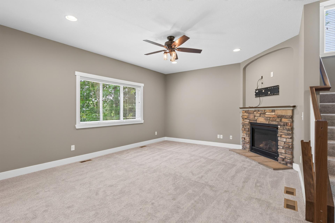
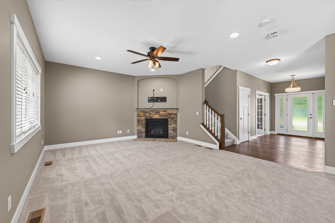
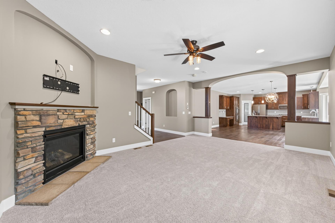
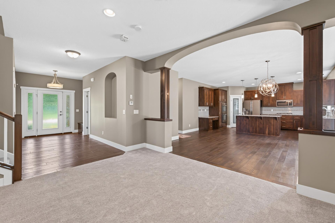
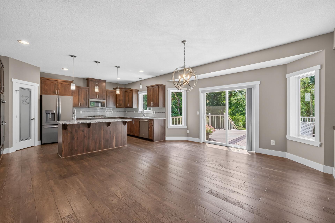
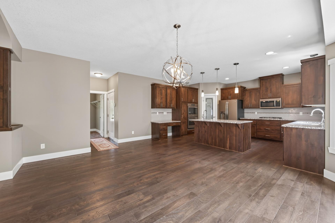
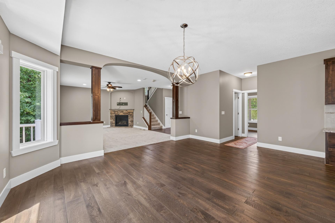
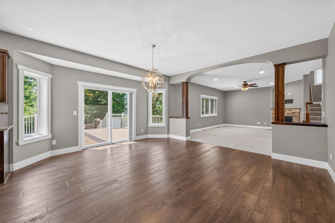
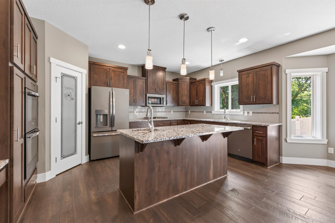
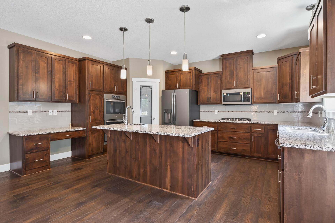
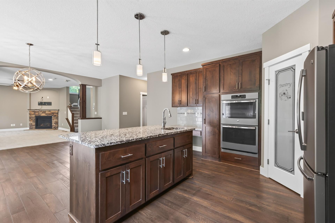
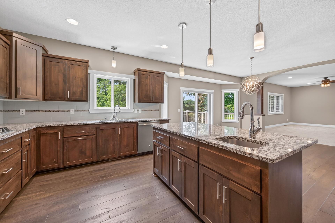
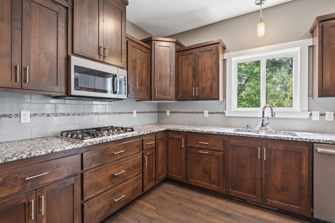
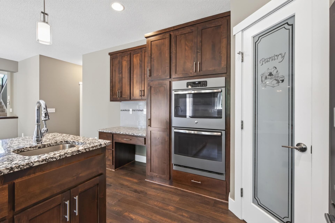
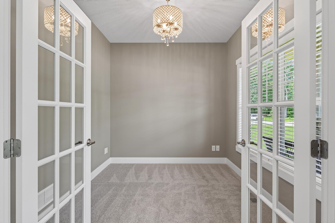
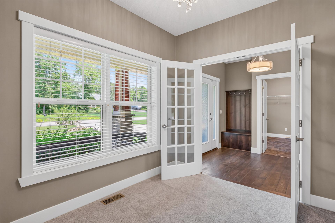
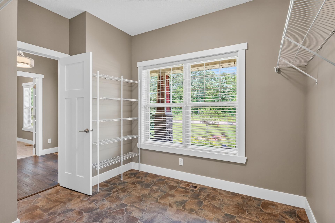
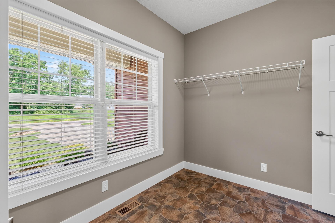
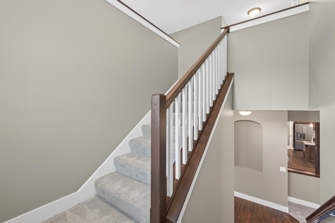
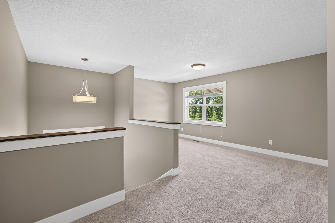
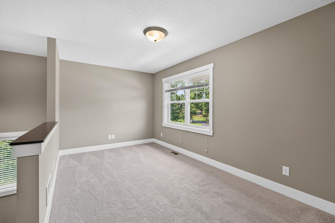
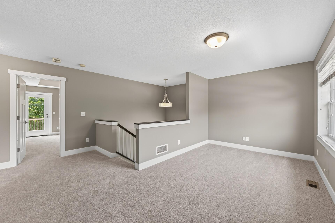
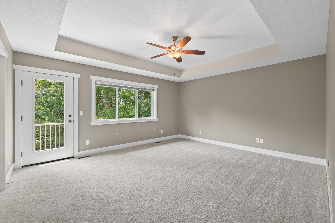
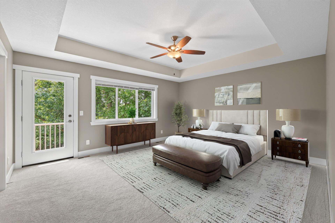
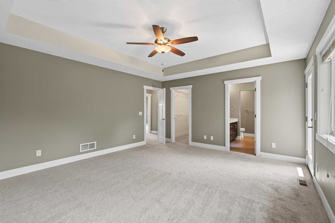
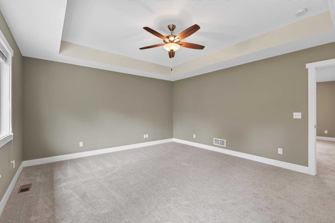
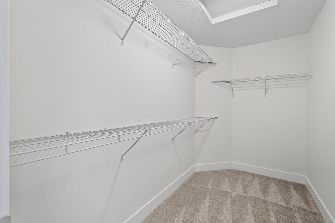
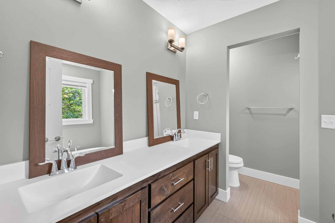
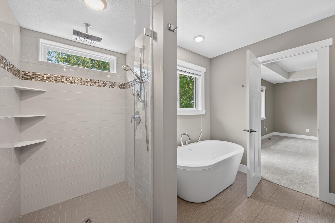
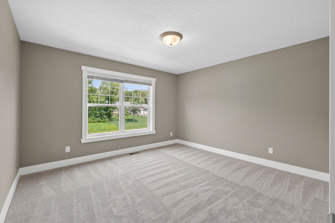
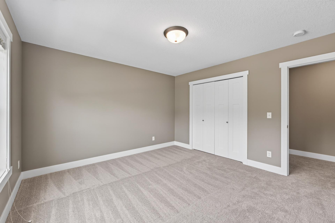
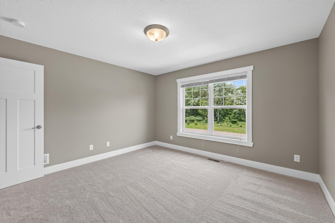
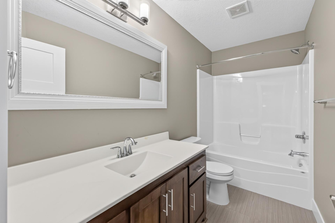
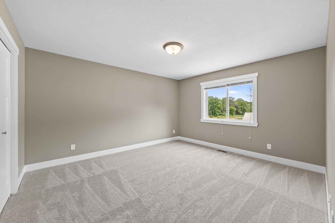
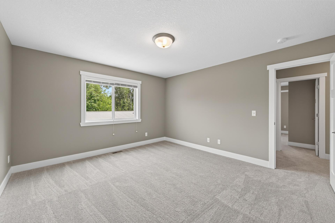
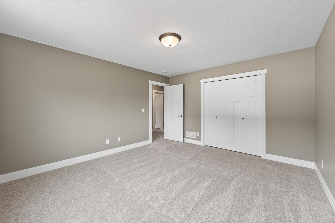
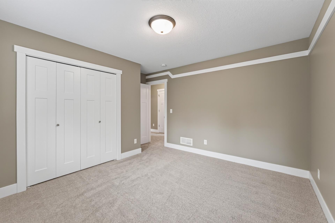
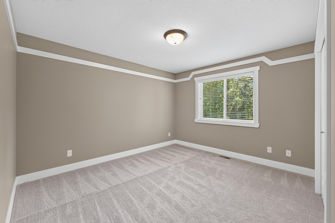
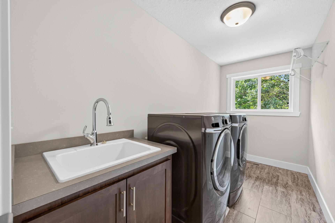
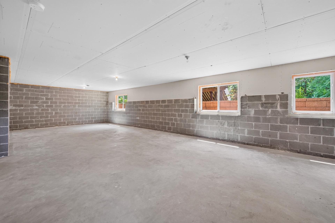
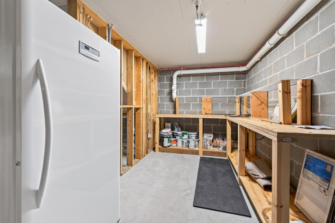
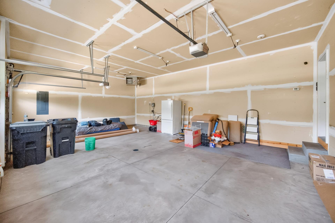
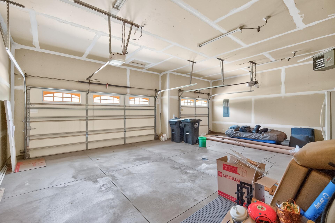
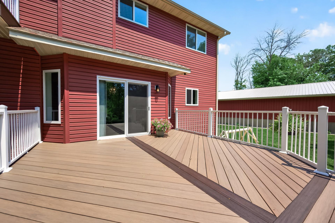
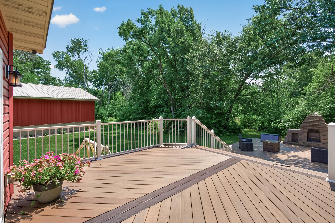
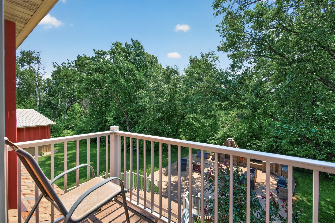
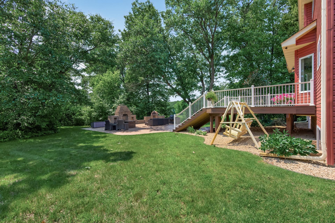
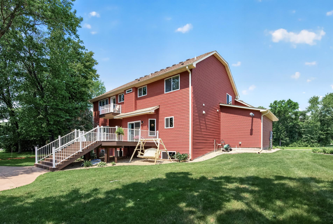
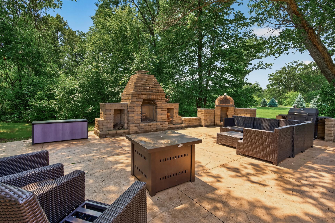
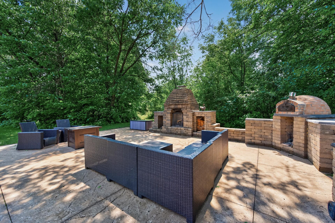
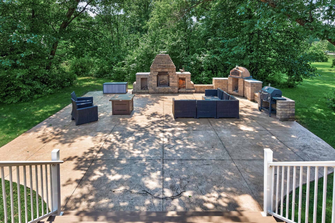
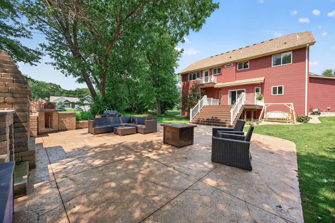
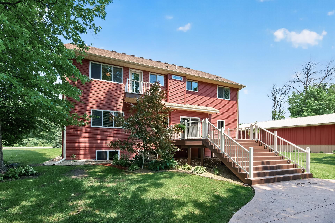
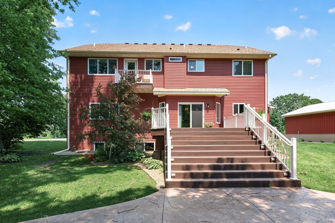
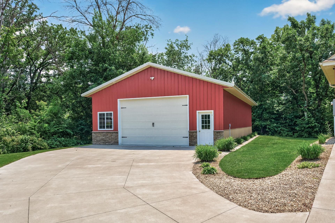
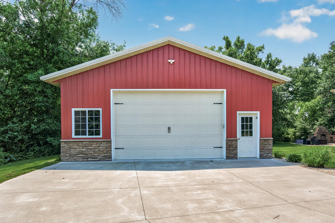
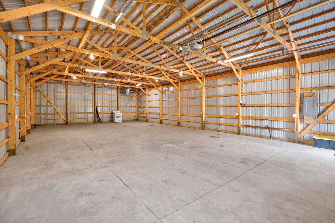
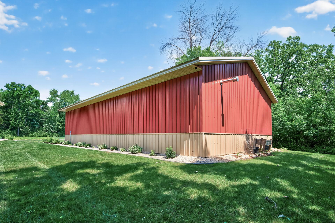
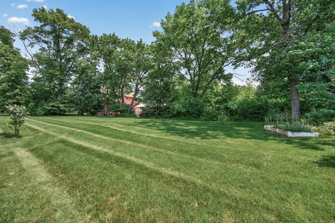
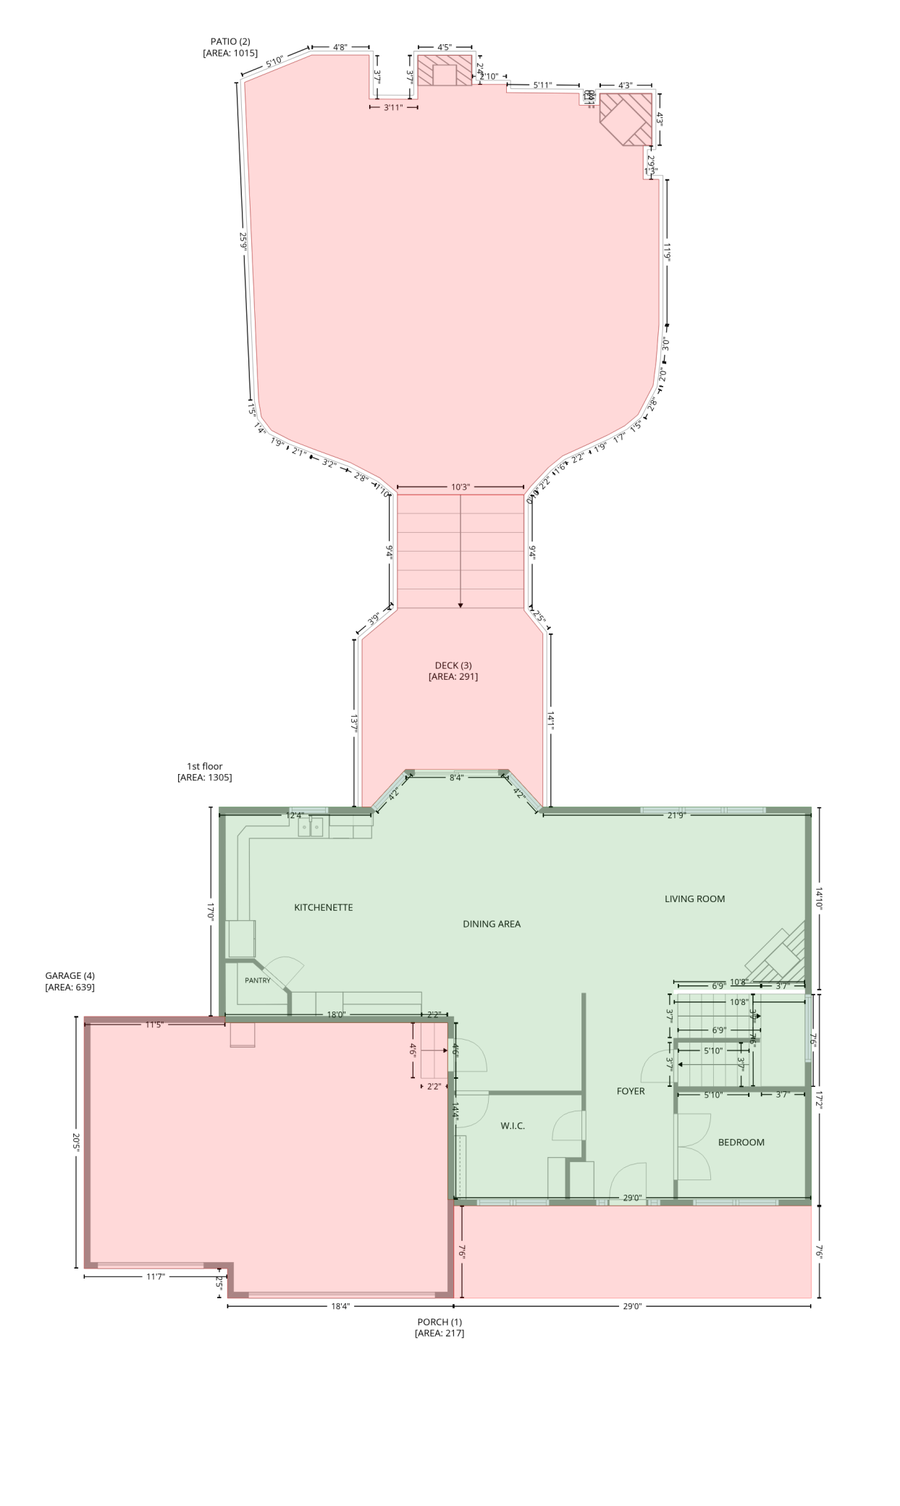
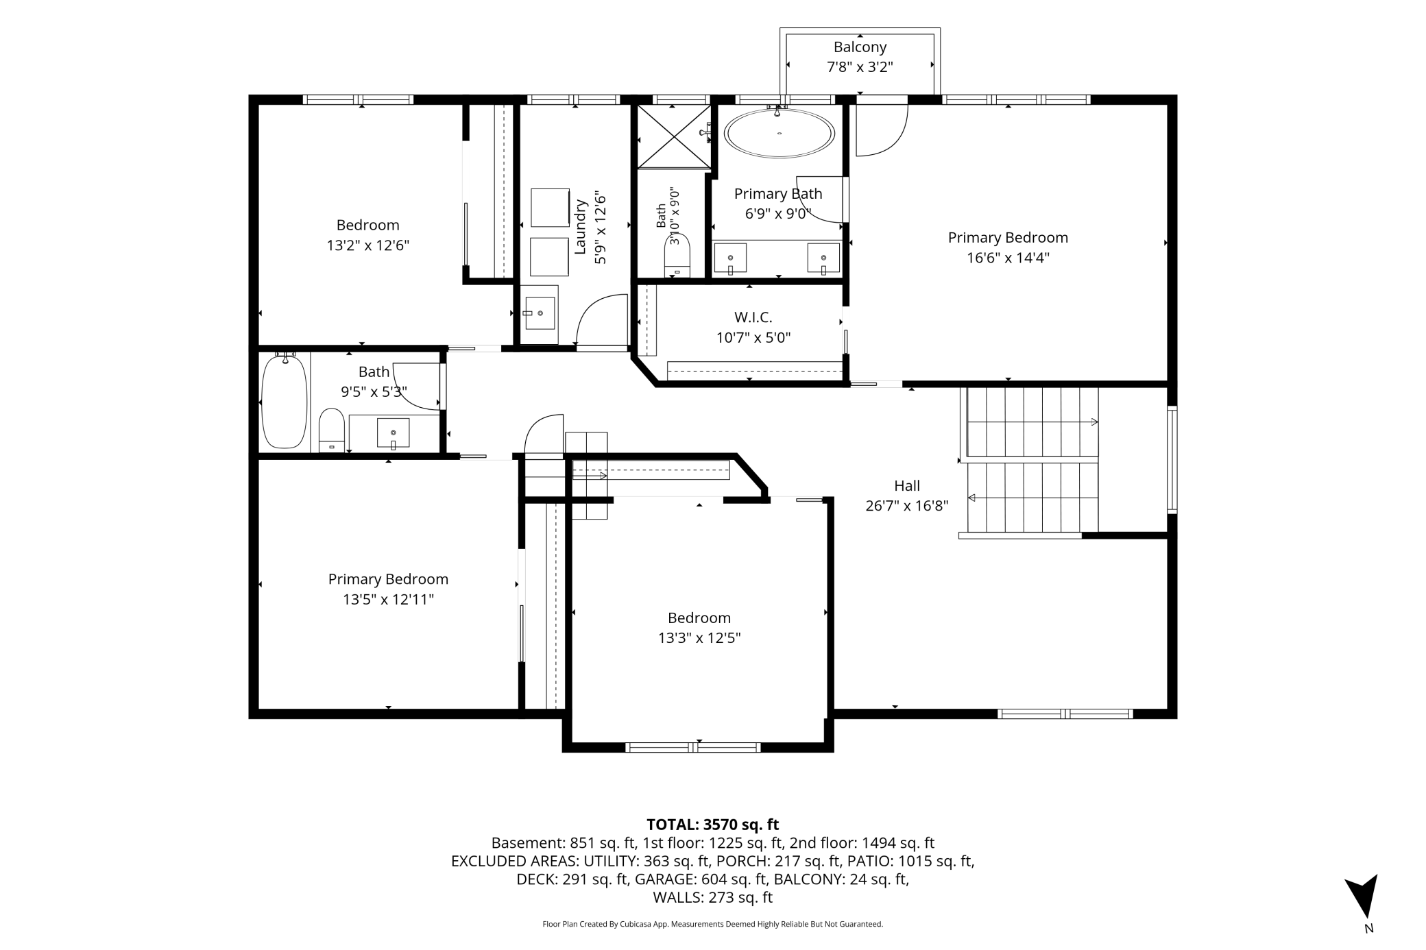
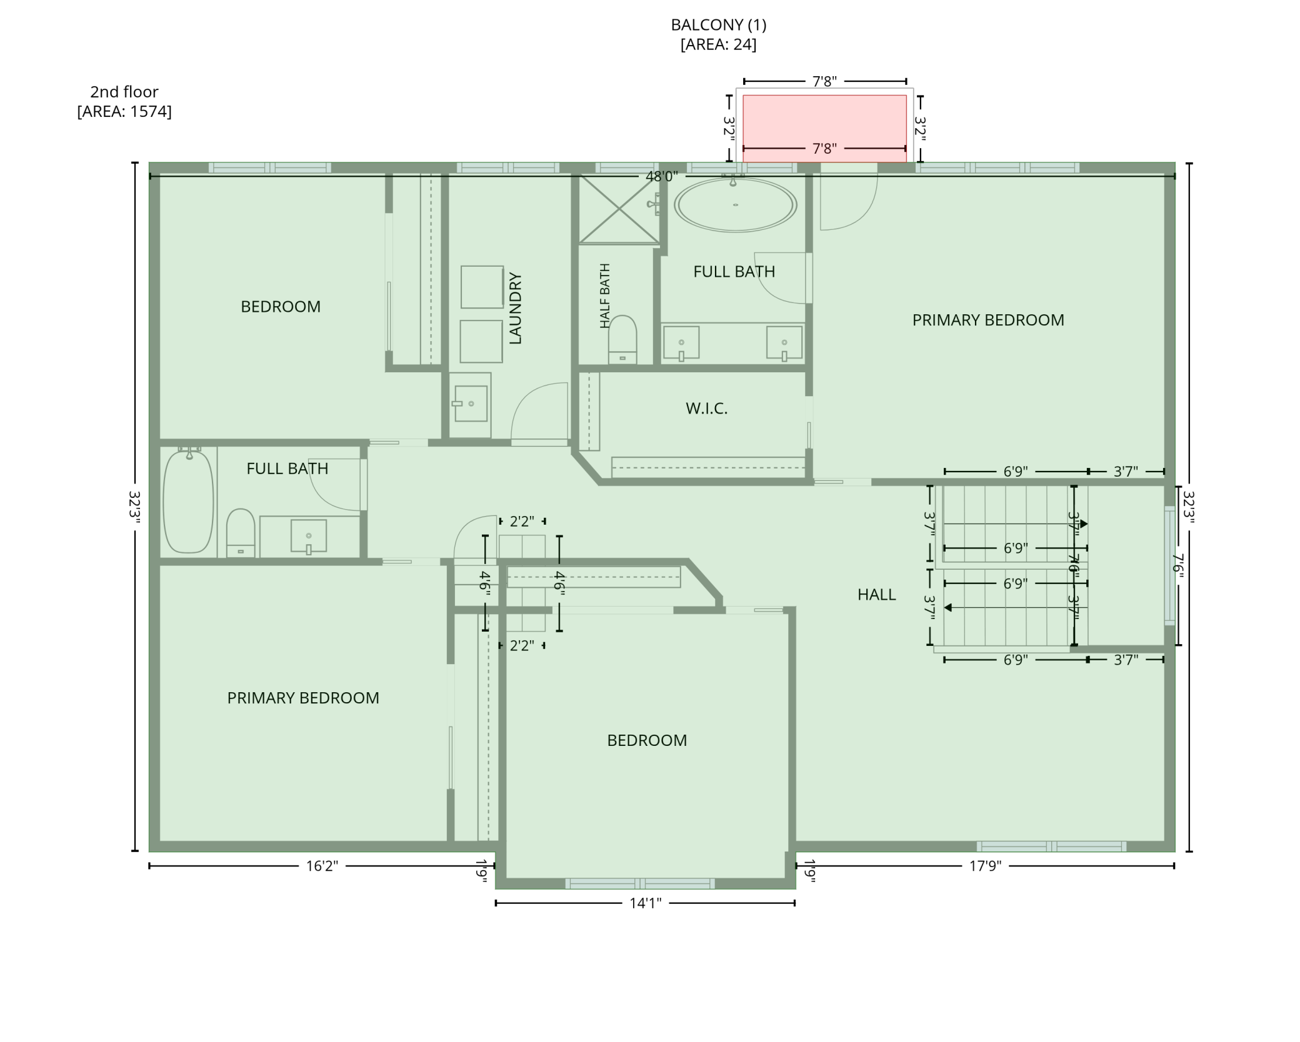
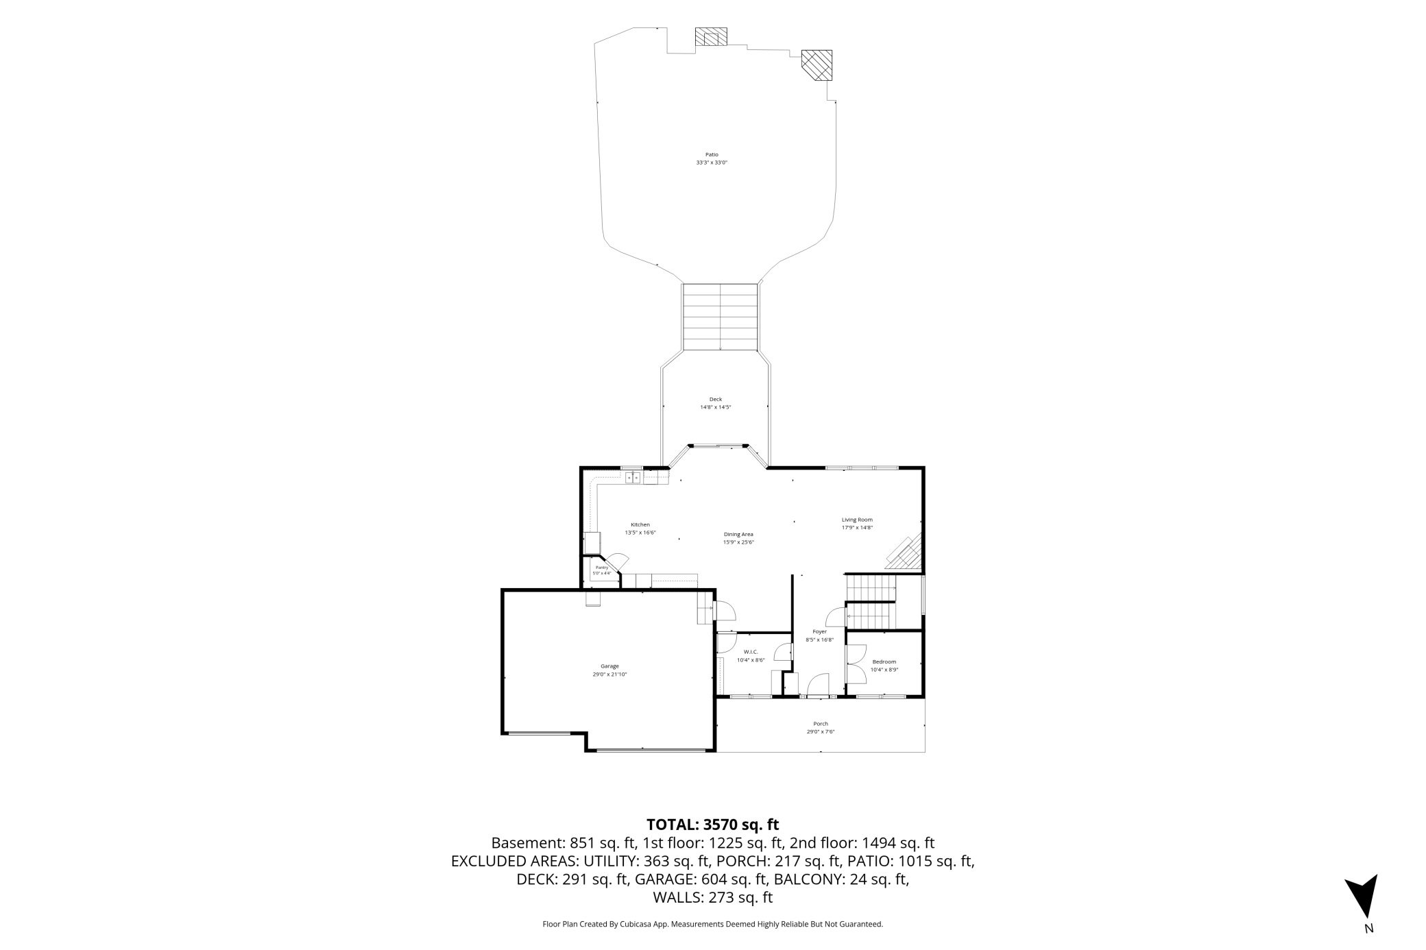
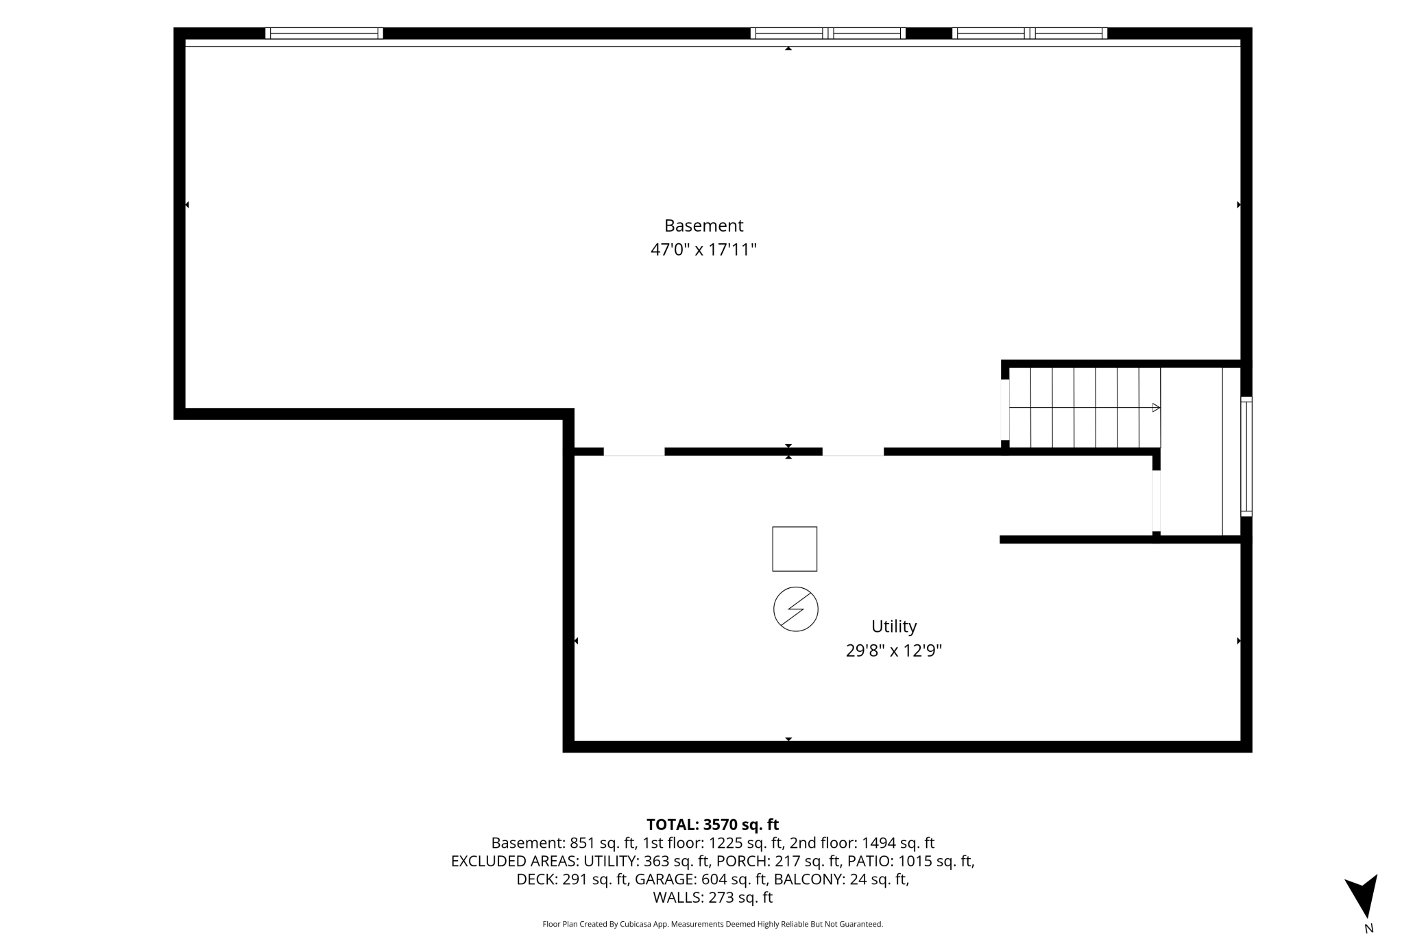
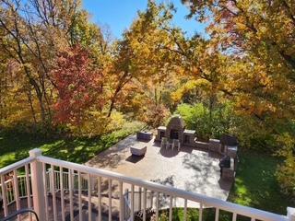
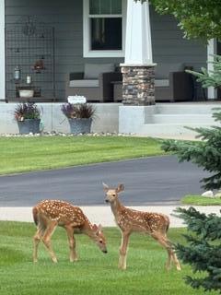
Welcome home to this beautifully maintained four-bedroom, three-bath residence, thoughtfully designed with all four bedrooms conveniently located on one level. Blending comfort, style, and functionality, the bright open-concept living spaces flow effortlessly into a well-appointed kitchen featuring updated stainless-steel appliances, abundant cabinetry, and generous counter space-perfect for everyday living and entertaining. The spacious primary suite offers a peaceful private retreat, while the additional bedrooms provide flexibility for guests, or a home office. Step outside to your own backyard oasis, complete with a large patio, an imported wood-fired pizza oven, and a cozy outdoor fireplace, creating the perfect setting for gatherings year-round. For hobbyists, car enthusiasts, or those needing exceptional storage, the impressive 30' x 60' heated outbuilding offers endless possibilities, complete with its own furnace and cooking area-ideal for entertaining while enjoying your favorite projects. Beautifully sited on 1.99 acres, the property offers privacy, tranquility, and an abundance of wildlife, allowing you to enjoy nature from the comfort of home in this highly sought after neighborhood. Conveniently located near parks, shopping, dining, and highly rated schools, this exceptional property truly offers the best of both peaceful country living and everyday convenience. Every detail has been thoughtfully executed to perfection-this is a home you won't want to miss.
Details
| MLS # | 7100552 |
|---|---|
| Listing Type | For Sale |
| Style | House |
| Sub-Type | Resale |
| Status | Active |
| Year | 2017 |
| Days On Site | 61 |
| Listing Provided By | Keller Williams Classic Realty | Paulette Rickey |
Features
| Bed(s) | 4 |
|---|---|
| Bath(s) | 3 Total |
| SQ Feet | 2,746 |
| Garage | 3 |
| Basement | Y |
| Story(s) | 2 |
| Zoning | Residential-Single Family |
| Acreage | 2.00 |
Interior
| Cooling | Central Air |
|---|---|
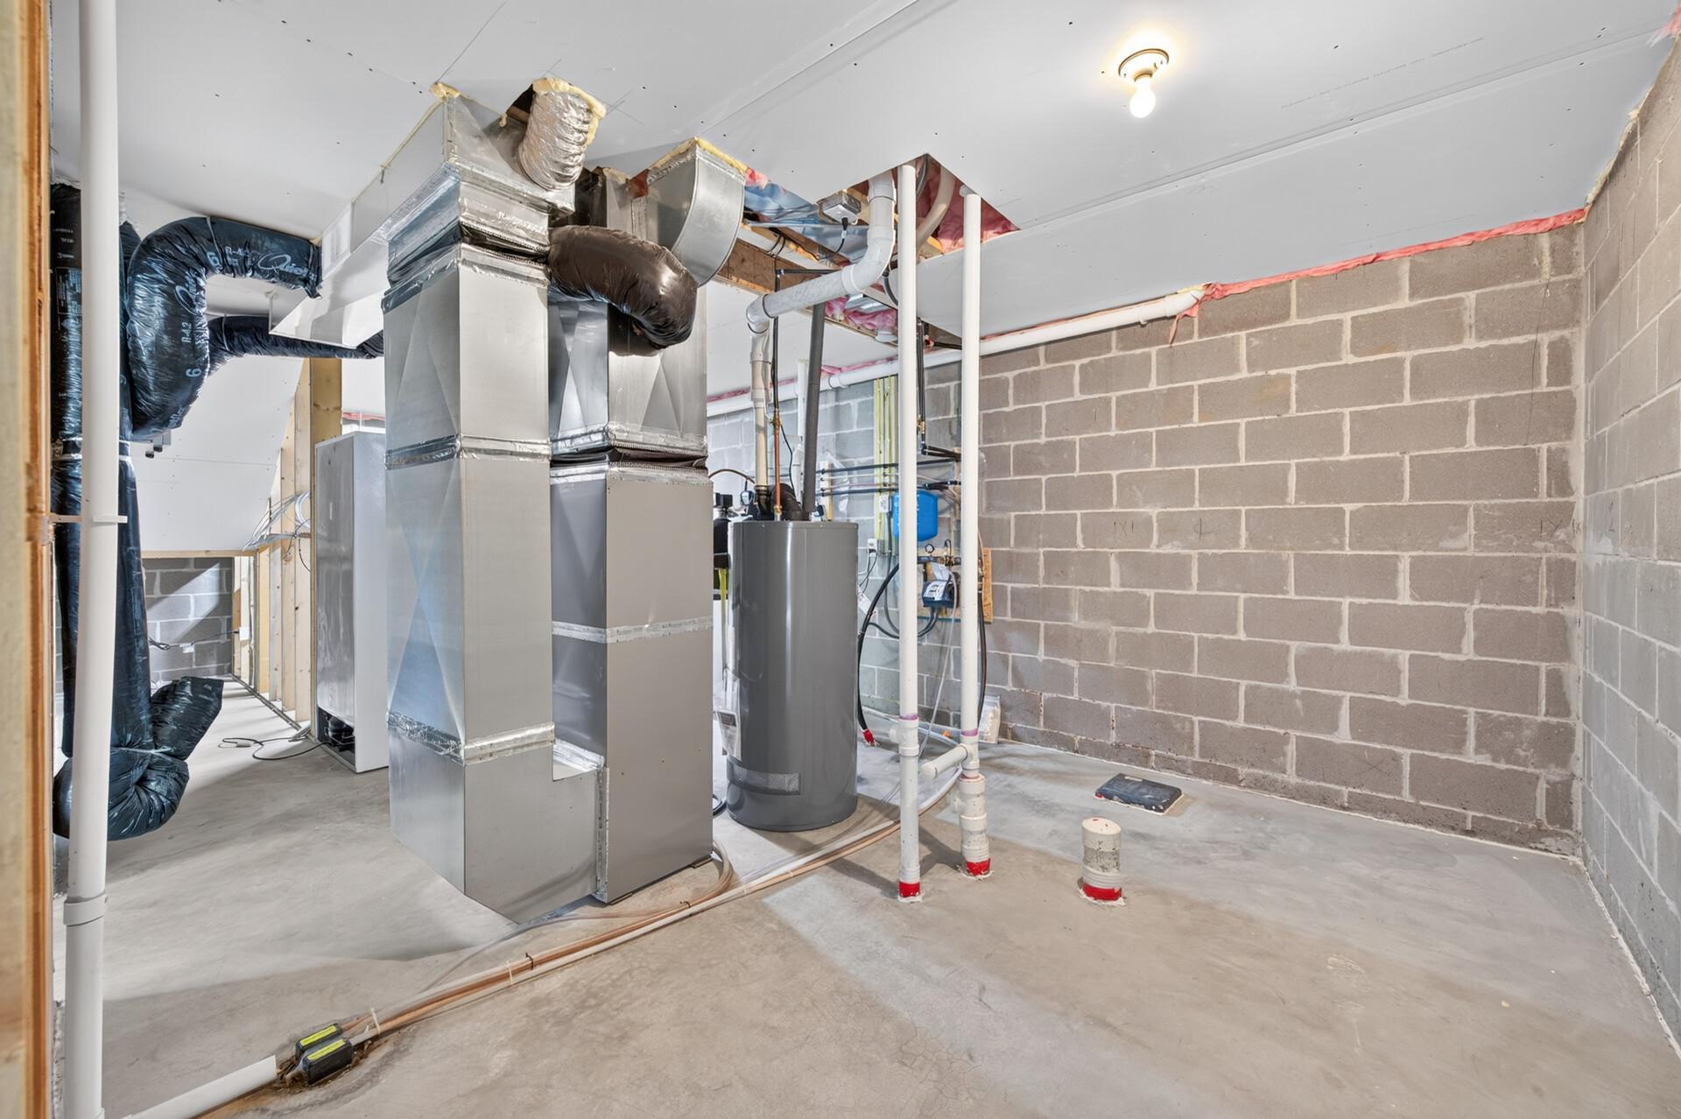
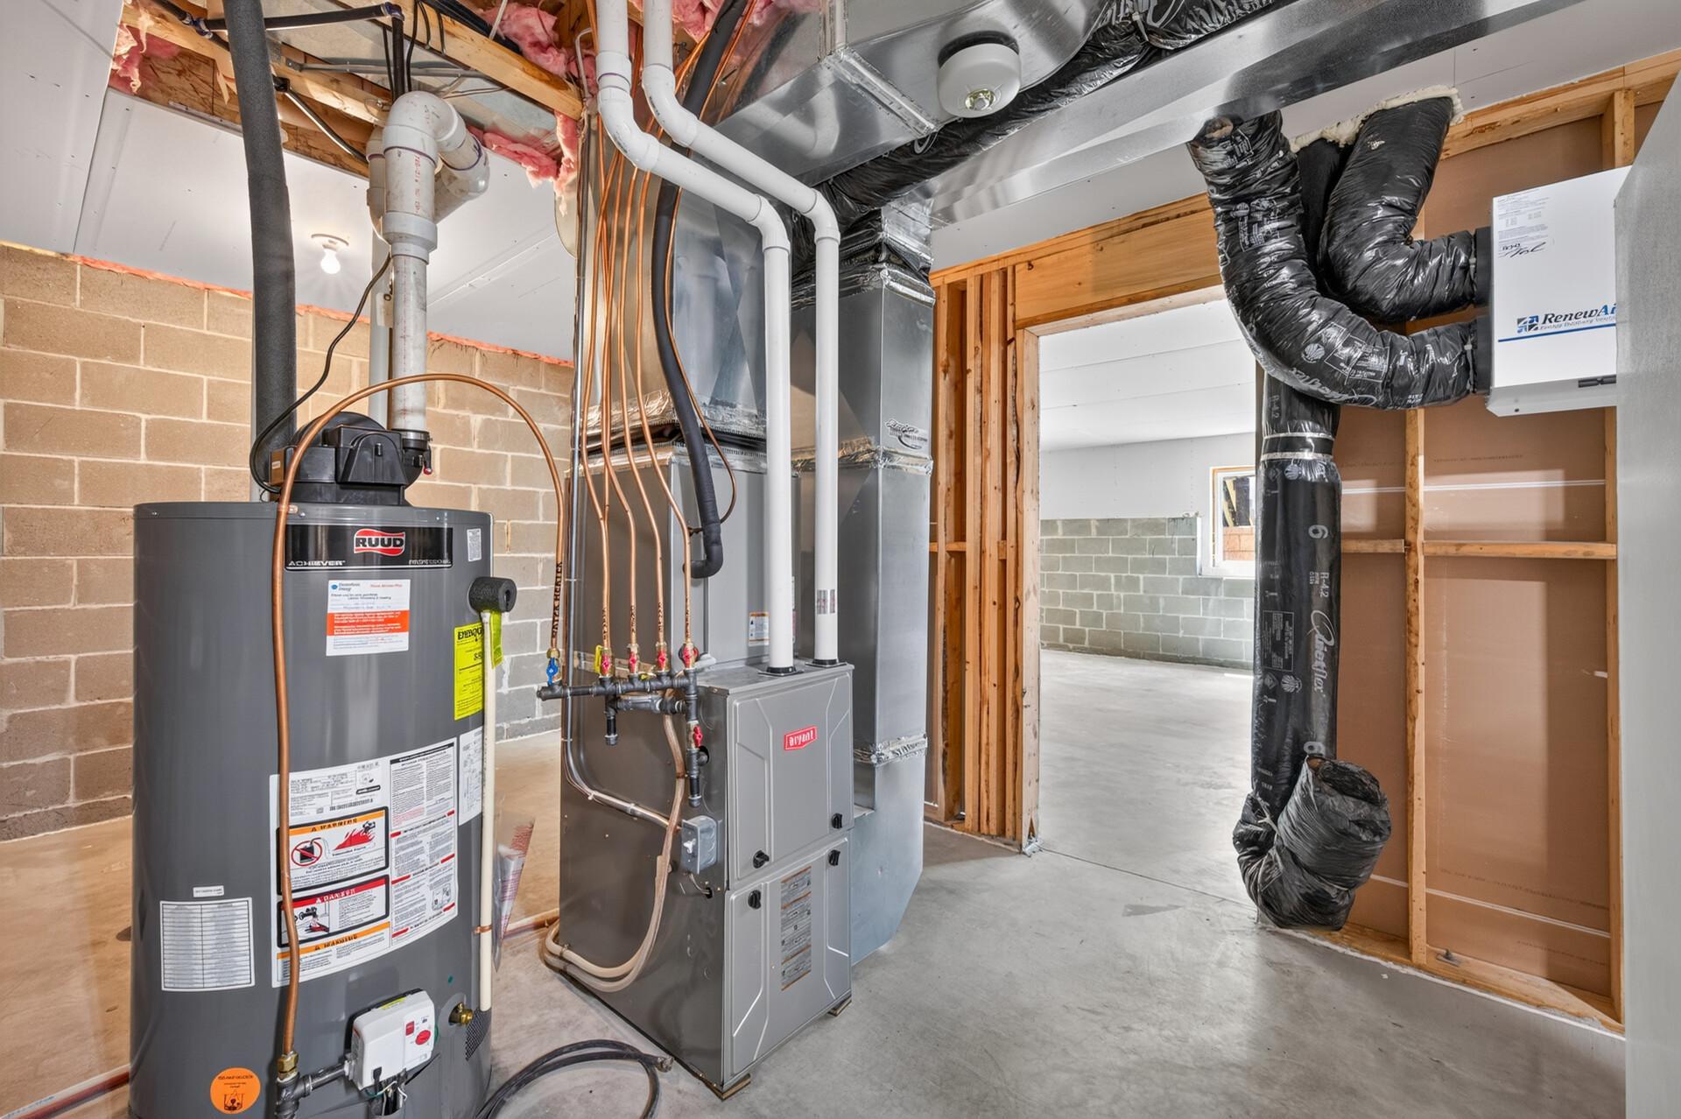
| Heating | Forced Air, Fireplace(s) |
Parking
| Parking Features | Attached Garage, Detached Garage, Concrete, Electric, Floor Drain, Heated Garage, Insulated Garage |
|---|
Taxes
| Property | 5215 |
|---|
Area Information
| State | MN |
|---|---|
| County | Anoka |
| City | Oak Grove |
| Zip Code | 55303 |
| Community Name | Rum River Ridge 3rd Add |
| School District | 15 |
| High School | St. Francis |
| Listing VS Median (in Rum River Ridge 3rd Add) | |
Price: $800,000 low | high Med: $800,000 sqft: 2,746 low | high Med: 2,746 $ / sqft: $291 low | high Med: $291 On site: 61 low | high Med: 61 | |
Market Activity 55303
Request a showing
Request a showing
 Listings courtesy of Northstar MLS as distributed by MLS GRID.
Based on information submitted to the MLS GRID as of August 27, 2026 at 2:53:49 AM PDT All data is obtained from various sources and may not have been verified by broker or MLS GRID. Supplied Open House Information is subject to change without notice. All information should be independently reviewed and verified for accuracy. Properties may or may not be listed by the office/agent presenting the information.
The Digital Millennium Copyright Act of 1998, 17 U.S.C. § 512 (the “DMCA”) provides recourse for copyright owners who believe that material appearing on the Internet infringes their rights under U.S. copyright law. If you believe in good faith that any content or material made available in connection with our website or services infringes your copyright, you (or your agent) may send us a notice requesting that the content or material be removed, or access to it blocked. Notices must be sent in writing by email to DMCAnotice@MLSGrid.com.
Contact
Learn More About This Property

| State | MN |
|---|---|
| County | Anoka |
| City | Oak Grove |
| Zip Code | 55303 |
| Community Name | Rum River Ridge 3rd Add |
| School District | 15 |
| High School | St. Francis |
| Listing VS Median (in Rum River Ridge 3rd Add) | |
Price: $800,000 low | high Med: $800,000 sqft: 2,746 low | high Med: 2,746 $ / sqft: $291 low | high Med: $291 On site: 61 low | high Med: 61 | |
Listings courtesy of Northstar MLS as distributed by MLS GRID.
Based on information submitted to the MLS GRID as of All data is obtained from various sources and may not have been verified by broker or MLS GRID. Supplied Open House Information is subject to change without notice. All information should be independently reviewed and verified for accuracy. Properties may or may not be listed by the office/agent presenting the information.
The Digital Millennium Copyright Act of 1998, 17 U.S.C. § 512 (the “DMCA”) provides recourse for copyright owners who believe that material appearing on the Internet infringes their rights under U.S. copyright law. If you believe in good faith that any content or material made available in connection with our website or services infringes your copyright, you (or your agent) may send us a notice requesting that the content or material be removed, or access to it blocked. Notices must be sent in writing by email to DMCAnotice@MLSGrid.com.
