
 New Listing
 In-Person: 09/13 11:30 AM - 1:30 PM
4061 San Vitero Circle,Chaska, MN 55318
Chaska, MN 55318



Description
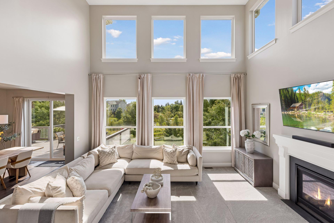
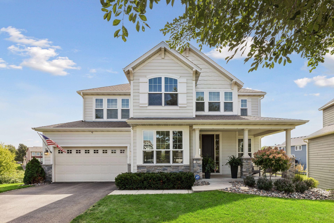
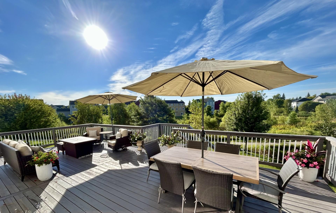
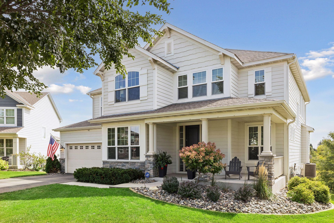
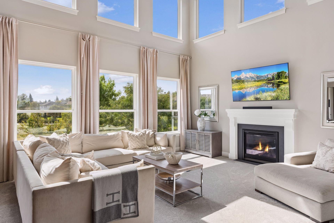
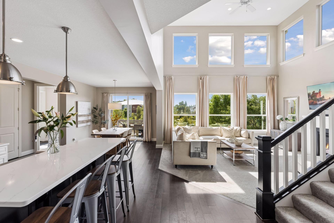
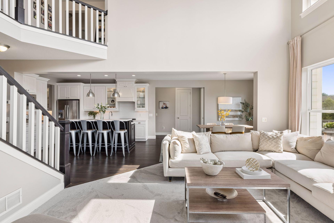
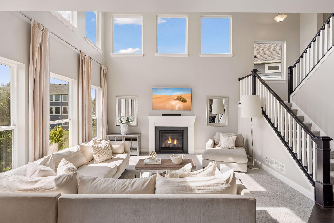
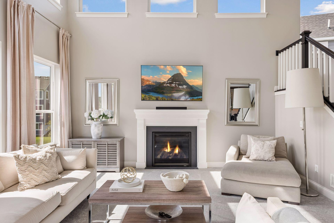
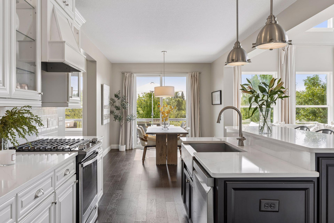
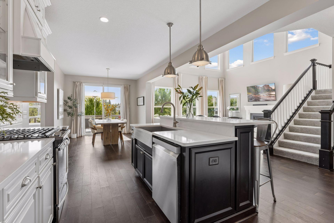
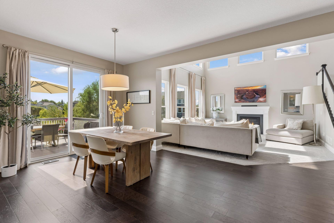
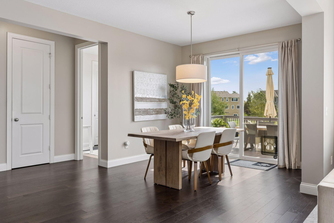
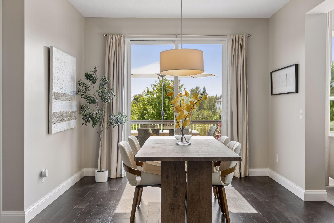
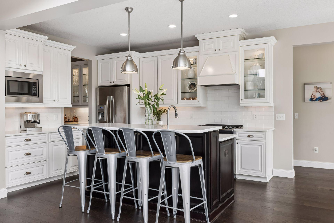
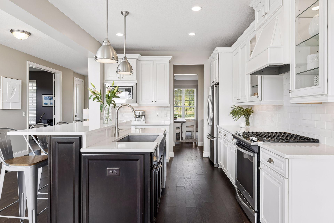
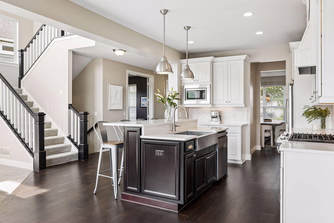
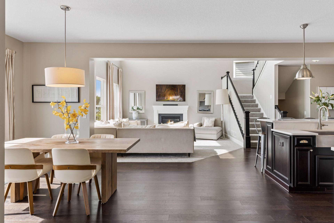
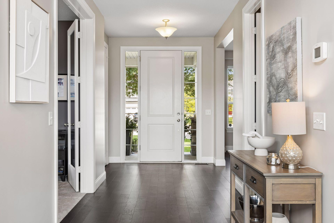
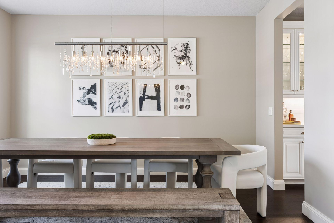
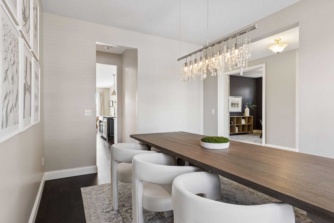
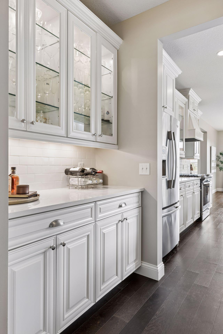
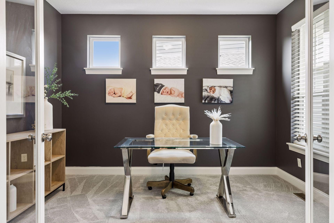
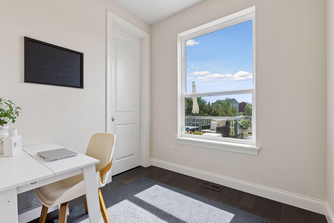
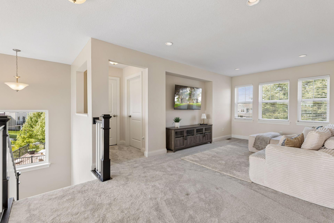
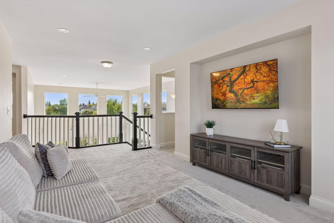
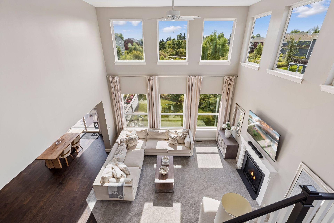
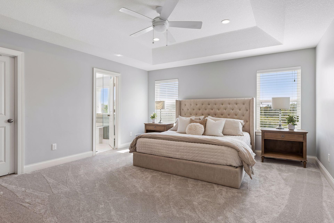
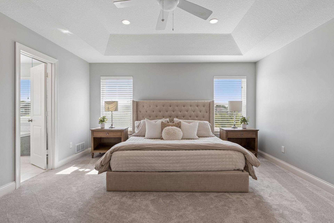
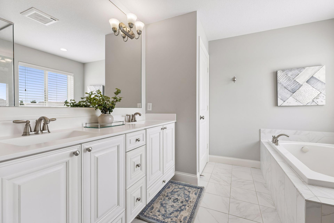
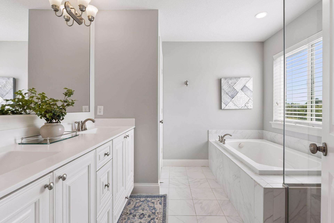
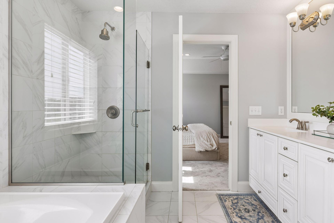
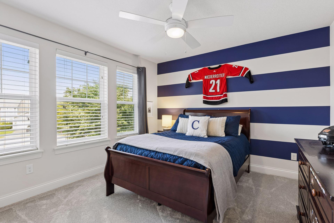
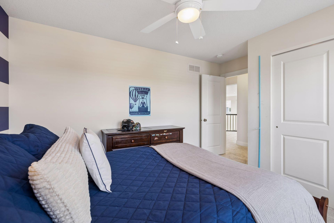
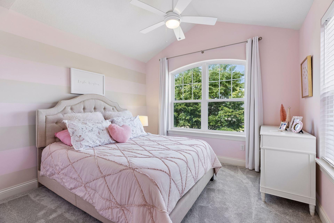
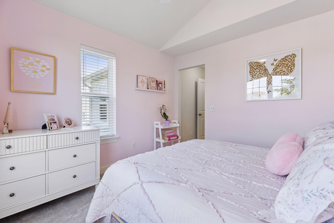
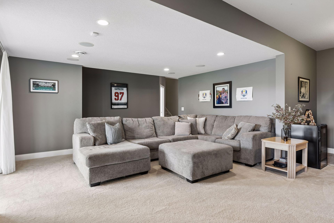
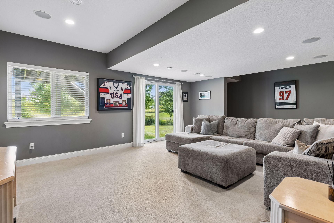
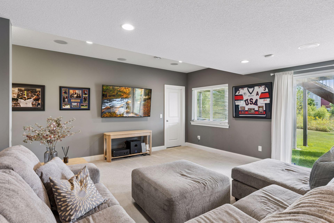
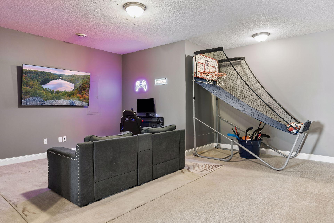
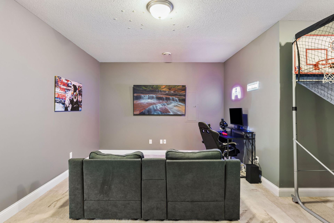
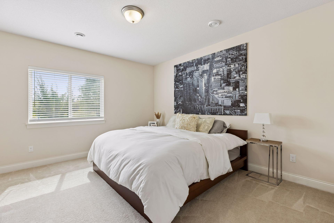
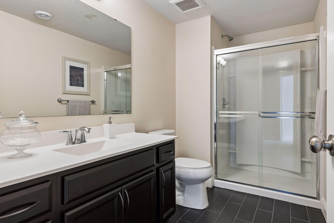
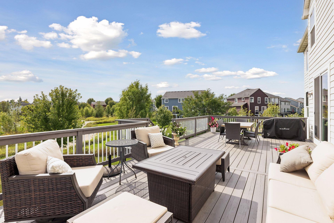
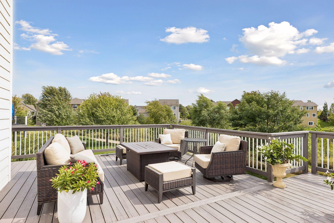
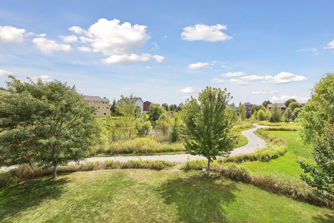
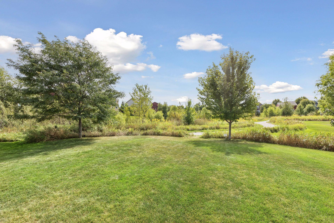
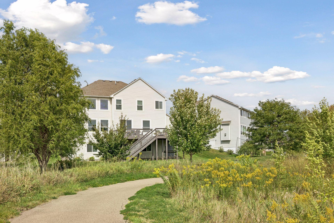
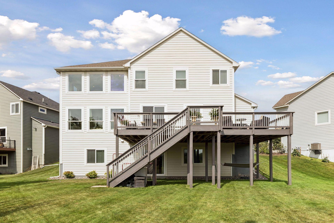
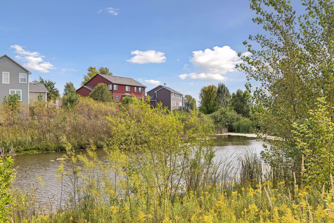
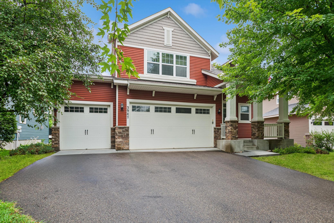
Nestled on a quiet Cul de sac, this timeless two-story home makes a memorable first impression with exceptional curb appeal and a charming front porch. Beyond the home, a spacious 35 x 15 deck overlooks a picturesque pond and natural landscape, offering a beautiful backdrop for entertaining, relaxing and enjoying the changing seasons. Inside, the dramatic, light filled two story great room surrounds you in a rich creamy palate. The crisp white chef's kitchen anchors the space with abundant cabinetry and an expansive center island while seamless connections to the informal dining area and great room which creates an inviting flow of everyday living and gatherings. For more formal occasions the dining room connects to the kitchen through a well-appointed butler's pantry. Two private main level offices add flexibility, providing dedicated spaces for work, study or hobbies. Upstairs, four bedrooms and a versatile loft accommodate a variety of needs. The serene primary suite with coffered ceiling and a tranquil bath designed for relaxation, while the additional bedrooms provide comfort and space. The fully finished lower-level walkout continues the home's thoughtful layout and design with two family/recreation areas, a fifth bedroom and bath. Value and versatility for guests and everyday activities. An unbeatable location with miles of walking paths, parks, association dock on Lake Bavaria, Deer Run golf course and downtown Victoria. This exceptional home combines comfort and flexibility in a highly desirable area.
Details
| MLS # | 7138791 |
|---|---|
| Listing Type | For Sale |
| Style | House |
| HOA Dues | $160 |
| Sub-Type | Resale |
| Status | Active |
| Year | 2014 |
| Days On Site | 5 |
| Listing Provided By | Edina Realty, Inc. | Kristan M Campbell |
Features
| Bed(s) | 5 |
|---|---|
| Bath(s) | 4 Total |
| SQ Feet | 4,540 |
| Garage | 3 |
| Basement | Y |
| Story(s) | 2 |
| Zoning | Residential-Single Family |
| Acreage | 0.24 |
| Water Front | Yes |
Interior
| Cooling | Central Air |
|---|---|
| Heating | Forced Air, Fireplace(s) |
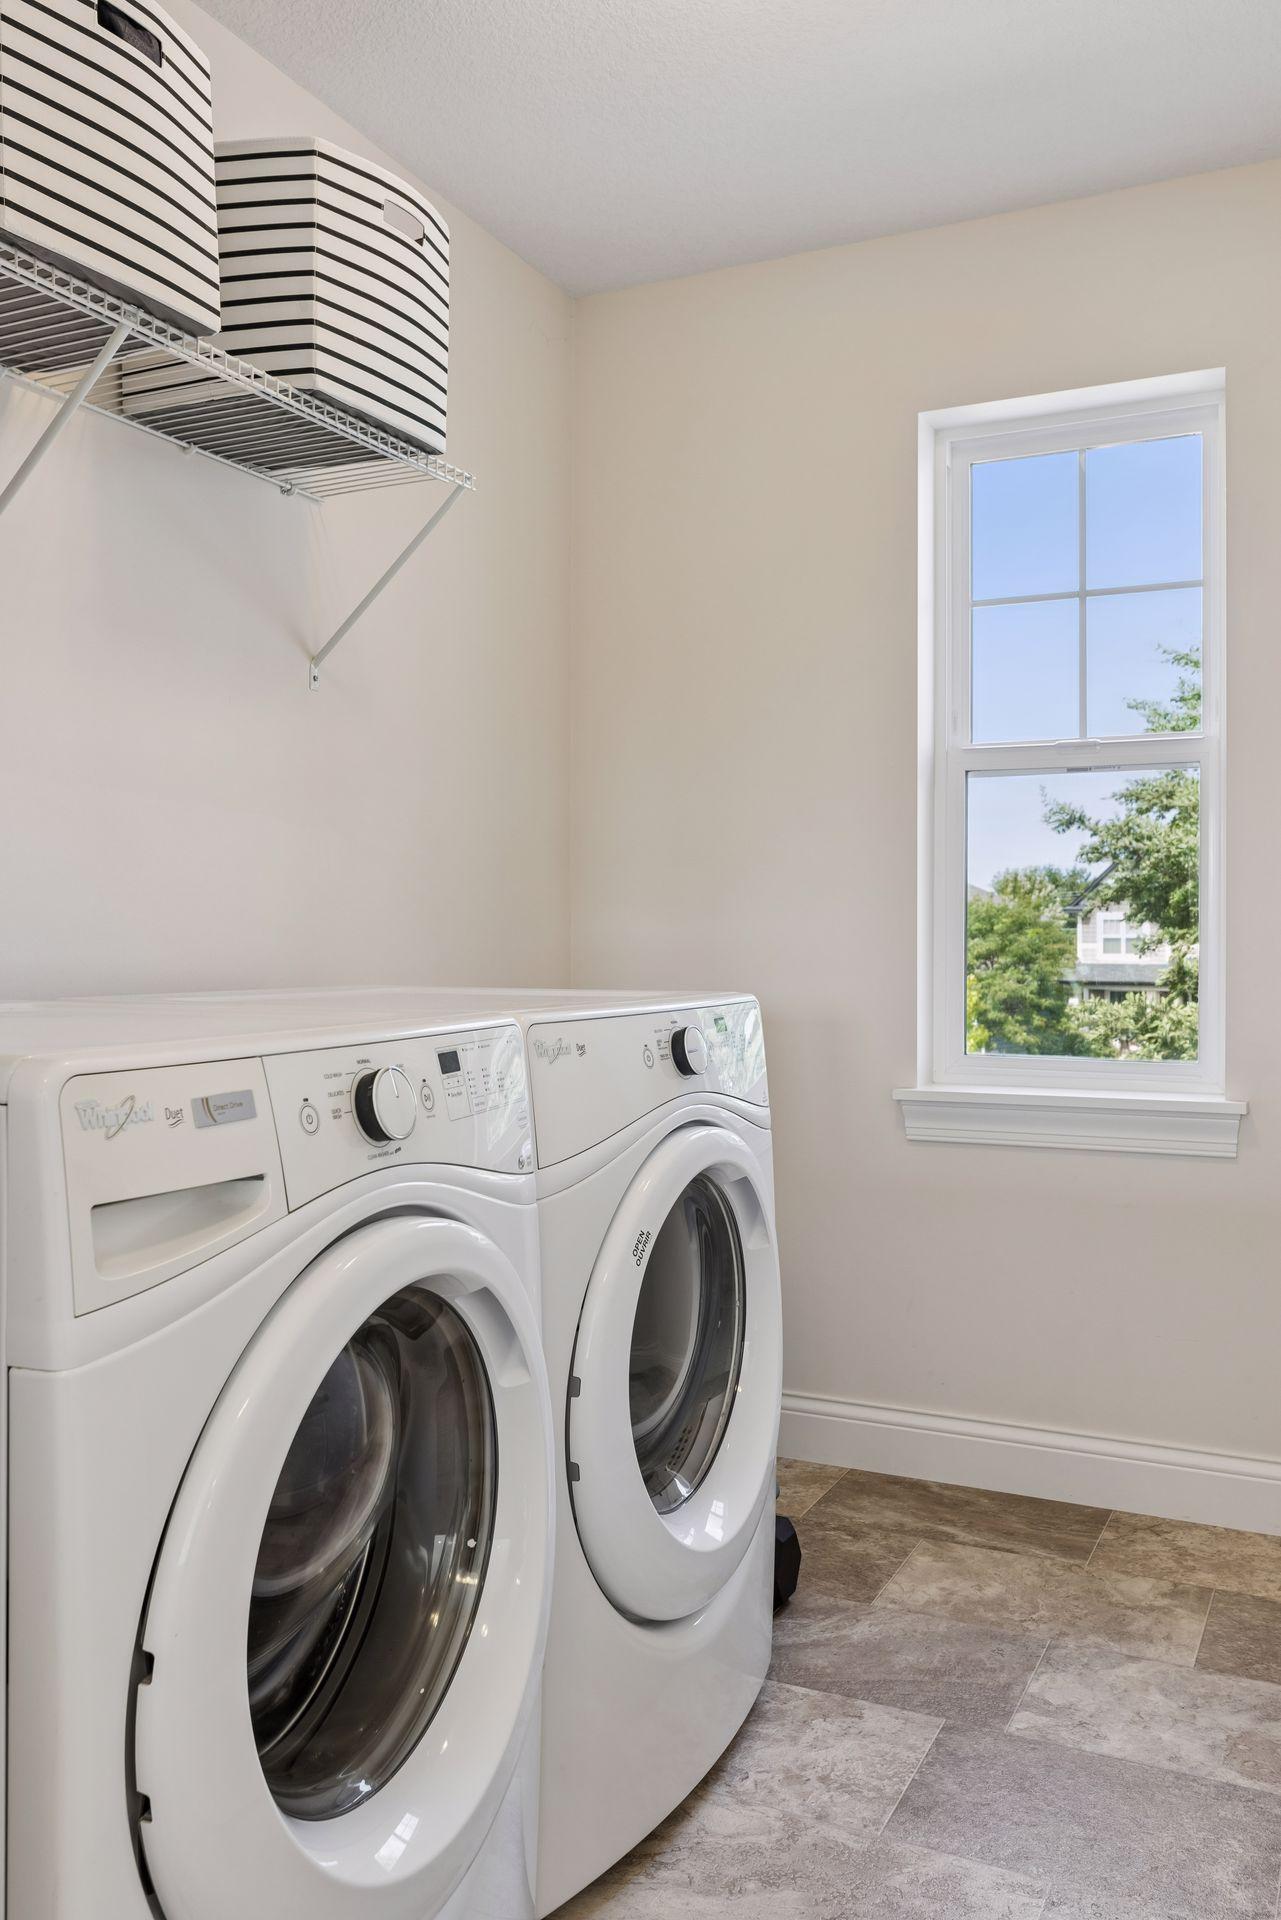
| Appliances | Dishwasher, Disposal, Dryer, Exhaust Fan, Gas Water Heater, Microwave, Range, Refrigerator, Stainless Steel Appliances, Washer, Water Softener Owned |
Exterior
| Lot Features | Tree Coverage - Medium |
|---|
Parking
| Parking Features | Attached Garage, Asphalt, Garage Door Opener |
|---|
Taxes
| Property | 9712 |
|---|
Area Information
| State | MN |
|---|---|
| County | Carver |
| City | Chaska |
| Zip Code | 55318 |
| Community Name | Chevalle 16th Add |
| School District | 112 |
| High School | Eastern Carver County Schools |
| Listing VS Median (in Chevalle 16th Add) | |
Price: $800,000 low | high Med: $800,000 sqft: 4,540 low | high Med: 4,540 $ / sqft: $176 low | high Med: $176 On site: 5 low | high Med: 5 | |
Market Activity 55318
Request a showing
Request a showing
 Listings courtesy of Northstar MLS as distributed by MLS GRID.
Based on information submitted to the MLS GRID as of September 13, 2026 at 6:56:14 AM PDT All data is obtained from various sources and may not have been verified by broker or MLS GRID. Supplied Open House Information is subject to change without notice. All information should be independently reviewed and verified for accuracy. Properties may or may not be listed by the office/agent presenting the information.
The Digital Millennium Copyright Act of 1998, 17 U.S.C. § 512 (the “DMCA”) provides recourse for copyright owners who believe that material appearing on the Internet infringes their rights under U.S. copyright law. If you believe in good faith that any content or material made available in connection with our website or services infringes your copyright, you (or your agent) may send us a notice requesting that the content or material be removed, or access to it blocked. Notices must be sent in writing by email to DMCAnotice@MLSGrid.com.
Contact
Learn More About This Property

| Open House |
|---|
| In-Person 09/13 11:30 AM - 1:30 PM |
| State | MN |
|---|---|
| County | Carver |
| City | Chaska |
| Zip Code | 55318 |
| Community Name | Chevalle 16th Add |
| School District | 112 |
| High School | Eastern Carver County Schools |
| Listing VS Median (in Chevalle 16th Add) | |
Price: $800,000 low | high Med: $800,000 sqft: 4,540 low | high Med: 4,540 $ / sqft: $176 low | high Med: $176 On site: 5 low | high Med: 5 | |
Listings courtesy of Northstar MLS as distributed by MLS GRID.
Based on information submitted to the MLS GRID as of All data is obtained from various sources and may not have been verified by broker or MLS GRID. Supplied Open House Information is subject to change without notice. All information should be independently reviewed and verified for accuracy. Properties may or may not be listed by the office/agent presenting the information.
The Digital Millennium Copyright Act of 1998, 17 U.S.C. § 512 (the “DMCA”) provides recourse for copyright owners who believe that material appearing on the Internet infringes their rights under U.S. copyright law. If you believe in good faith that any content or material made available in connection with our website or services infringes your copyright, you (or your agent) may send us a notice requesting that the content or material be removed, or access to it blocked. Notices must be sent in writing by email to DMCAnotice@MLSGrid.com.
