
4122 Goldenrod Lane N,Plymouth, MN 55441
Plymouth, MN 55441

Description
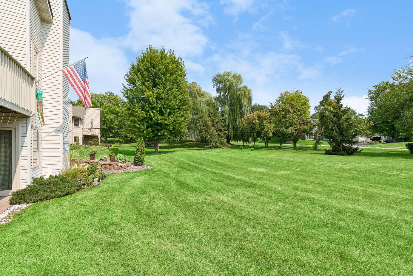
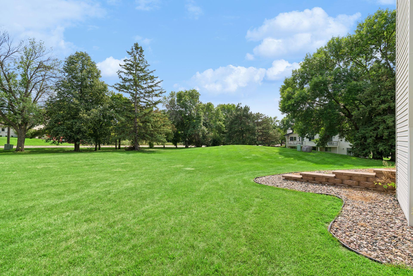
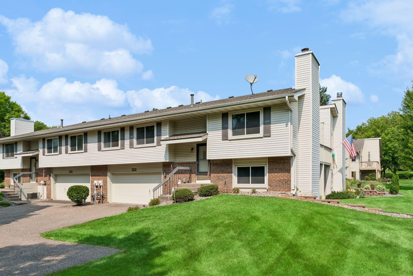
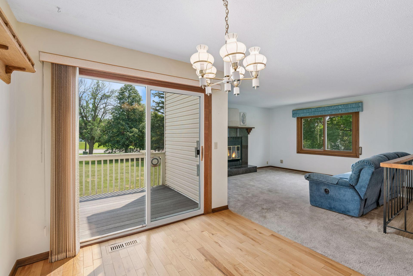
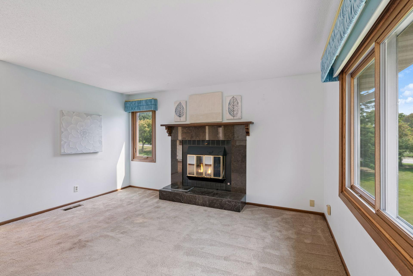
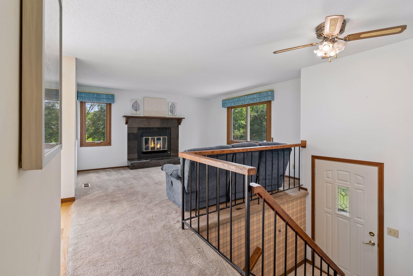
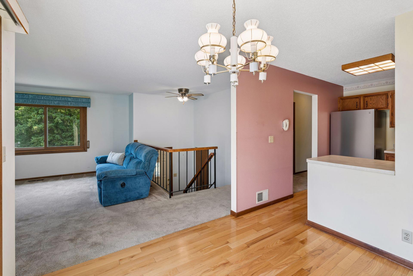
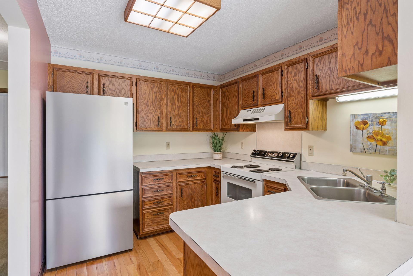
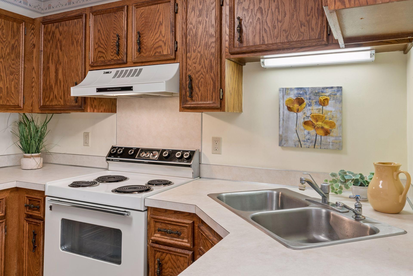
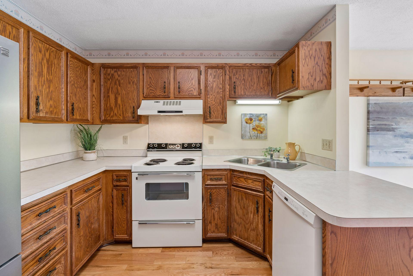
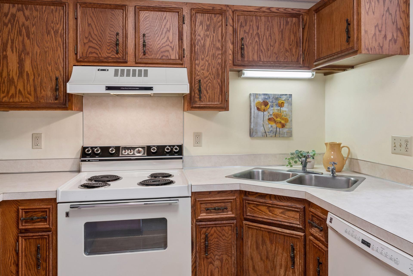
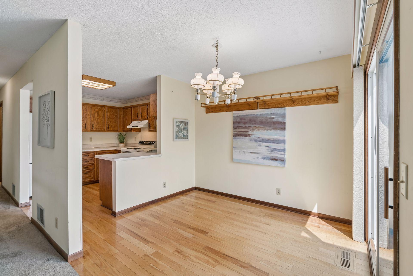
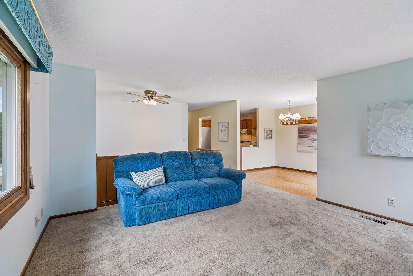
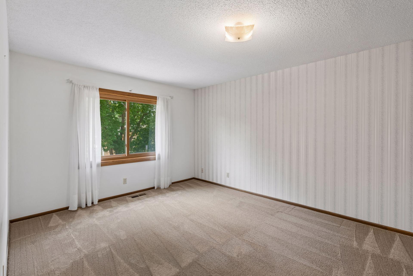
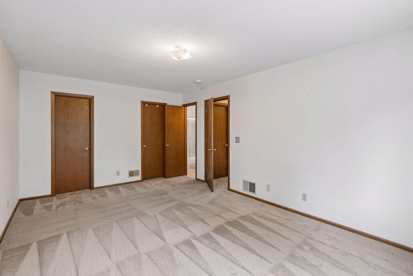
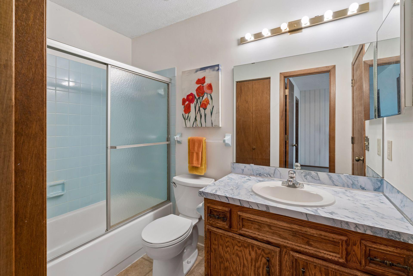
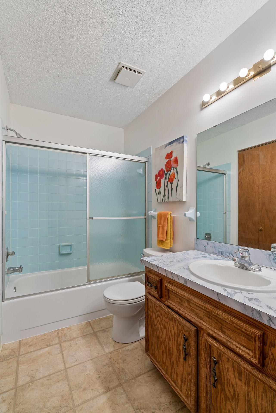
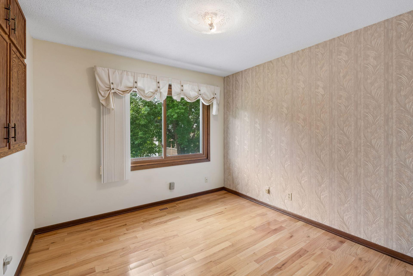
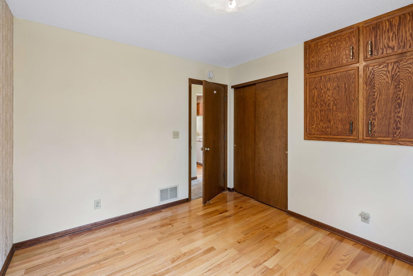
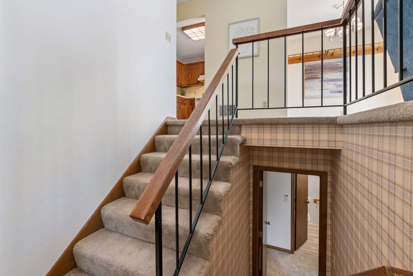
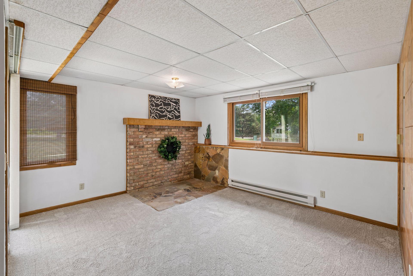
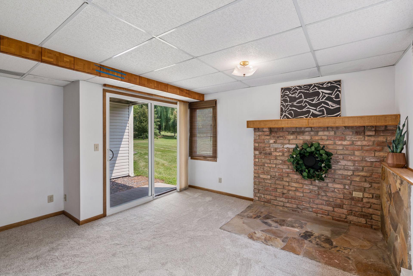
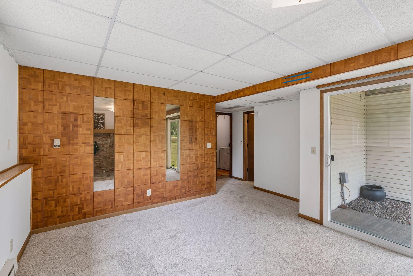
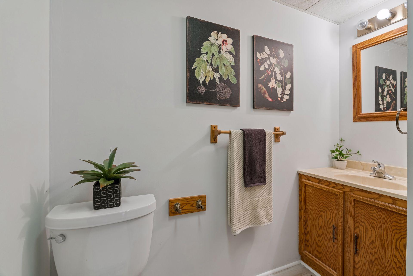
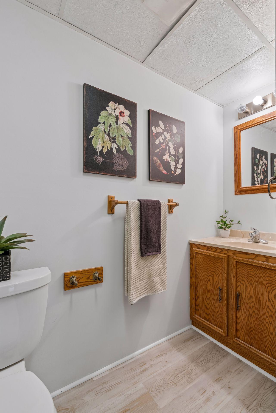
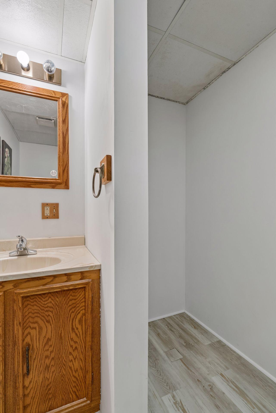
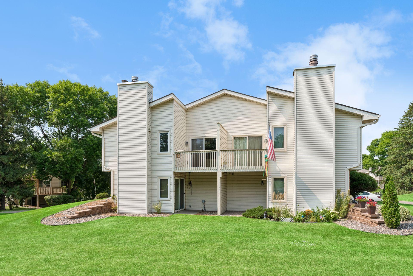
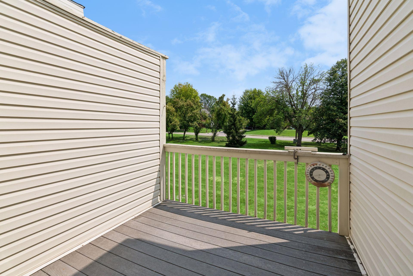
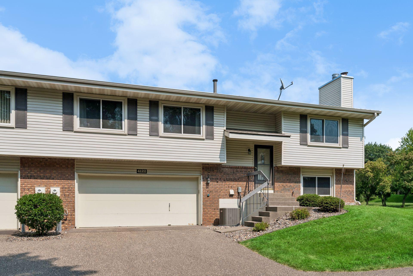
Here is an affordable home in a beautiful neighborhood. It is an END UNIT with long views of greenery and solace. A very popular place to increase value with easy remodels. Look up others in MLS to see the changes and note the sale prices that are so much higher than this one! This home has been pre-inspected at the intentional expense of the seller. A StructureTech report is availabale to serious buyers. The grounds and streets are lovely and trees are everywhere in this desirable complex. No crowded feeling here! You feel like you are walking in a park. A two-car garage is ideal and the home has 2 bedrooms up, a full walk-thru bath, kitchen with dining area and a large living room with a fireplace. The PRIVACY from the main floor deck is unreal. Long views of well kept grass and trees are yours. Downstairs is a walk-out, below the main floor deck, making it PRIVATE as well. A family room has many windows for optimum light. A half bath, laundry area and mechanicals are located here. It appears that a wood stove may have been present at one time - the hearth is there. The TWO CAR garage is accessed from the laundry area. This home has REAL hardwood flooring in the sunny dining area, kitchen and second bedroom . Many have upgraded these homes which you can see if you look through listings in MLS. This one is priced very well for those who can envision upgrades and personalize to their desired look.
Details
| MLS # | 7008414 |
|---|---|
| Listing Type | For Sale |
| Style | House |
| HOA Dues | $262 |
| Sub-Type | Resale |
| Status | Active |
| Year | 1980 |
| Days On Site | 43 |
| Listing Provided By | Coldwell Banker Realty | Rhonda E Wilson |
Features
| Bed(s) | 2 |
|---|---|
| Bath(s) | 2 Total |
| SQ Feet | 1,220 |
| Garage | 2 |
| Basement | Y |
| Story(s) | 2 |
| Zoning | Residential-Single Family |
Interior
| Cooling | Central Air |
|---|---|
| Heating | Forced Air |
| Appliances | Dishwasher, Disposal, Dryer, Exhaust Fan, Range, Refrigerator, Washer |
Exterior
| Roof | Age 8 Years or Less |
|---|---|
| Construction Materials | Block |
| Lot Features | Public Transit (w/in 6 blks), Tree Coverage - Medium, Underground Utilities |
Parking
| Parking Features | Attached Garage, Asphalt, Garage Door Opener, Tuckunder Garage |
|---|
Taxes
| Property | 3077 |
|---|
Area Information
| State | MN |
|---|---|
| County | Hennepin |
| City | Plymouth |
| Zip Code | 55441 |
| School District | 281 |
| High School | Robbinsdale |
| Listing VS Median (in 55441) | |
Price: $249,900 low | high Med: $477,450 sqft: 1,220 low | high Med: 2,356 $ / sqft: $205 low | high Med: $203 On site: 43 low | high Med: 65 | |
Market Activity 55441
Request a showing
Request a showing
 Listings courtesy of Northstar MLS as distributed by MLS GRID.
Based on information submitted to the MLS GRID as of September 23, 2026 at 8:55:01 AM PDT All data is obtained from various sources and may not have been verified by broker or MLS GRID. Supplied Open House Information is subject to change without notice. All information should be independently reviewed and verified for accuracy. Properties may or may not be listed by the office/agent presenting the information.
The Digital Millennium Copyright Act of 1998, 17 U.S.C. § 512 (the “DMCA”) provides recourse for copyright owners who believe that material appearing on the Internet infringes their rights under U.S. copyright law. If you believe in good faith that any content or material made available in connection with our website or services infringes your copyright, you (or your agent) may send us a notice requesting that the content or material be removed, or access to it blocked. Notices must be sent in writing by email to DMCAnotice@MLSGrid.com.
Contact
Learn More About This Property

| State | MN |
|---|---|
| County | Hennepin |
| City | Plymouth |
| Zip Code | 55441 |
| School District | 281 |
| High School | Robbinsdale |
| Listing VS Median (in 55441) | |
Price: $249,900 low | high Med: $477,450 sqft: 1,220 low | high Med: 2,356 $ / sqft: $205 low | high Med: $203 On site: 43 low | high Med: 65 | |
Listings courtesy of Northstar MLS as distributed by MLS GRID.
Based on information submitted to the MLS GRID as of All data is obtained from various sources and may not have been verified by broker or MLS GRID. Supplied Open House Information is subject to change without notice. All information should be independently reviewed and verified for accuracy. Properties may or may not be listed by the office/agent presenting the information.
The Digital Millennium Copyright Act of 1998, 17 U.S.C. § 512 (the “DMCA”) provides recourse for copyright owners who believe that material appearing on the Internet infringes their rights under U.S. copyright law. If you believe in good faith that any content or material made available in connection with our website or services infringes your copyright, you (or your agent) may send us a notice requesting that the content or material be removed, or access to it blocked. Notices must be sent in writing by email to DMCAnotice@MLSGrid.com.
