
 New Listing
 In-Person: 09/19 11:30 AM - 1:00 PM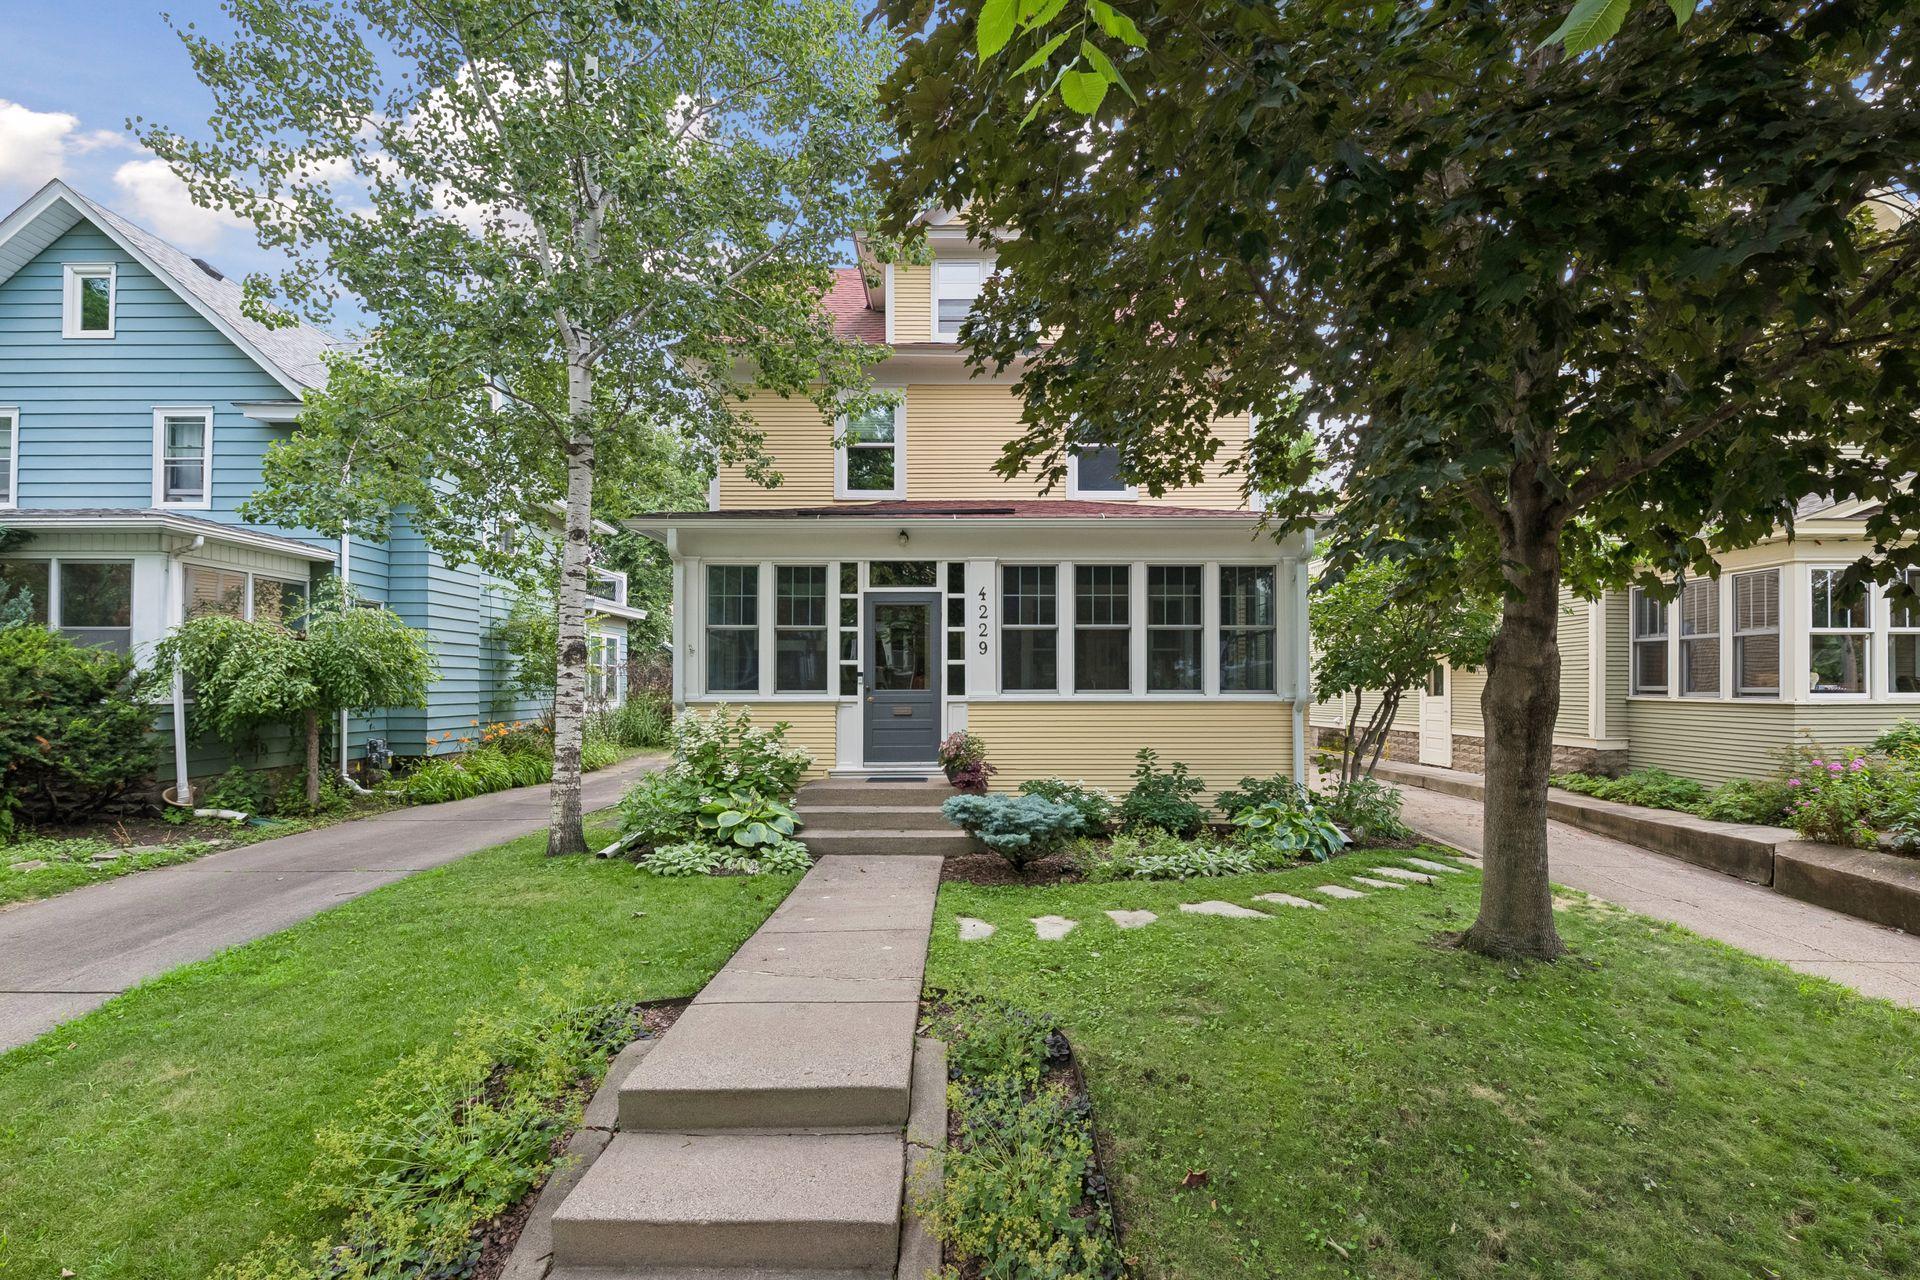
4229 Aldrich Avenue S,Minneapolis, MN 55409
Minneapolis, MN 55409

Description
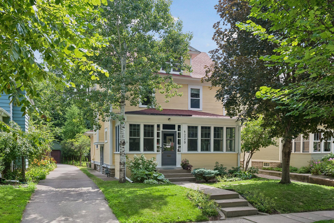
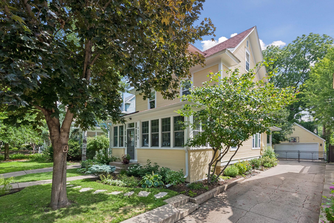
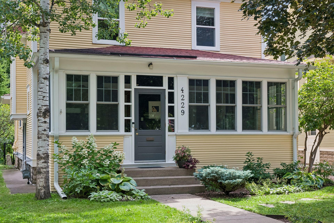
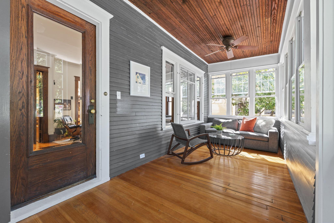
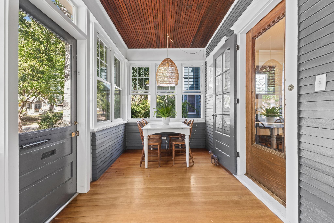
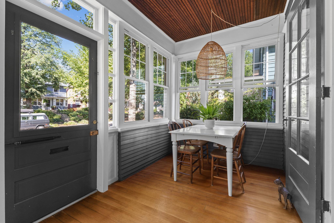
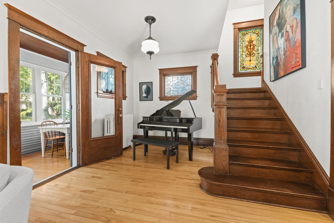
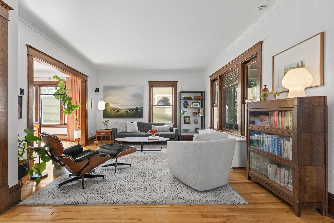
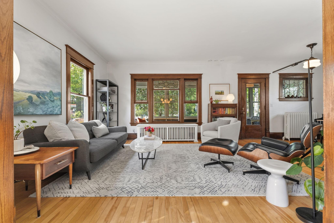
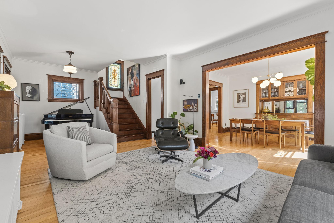
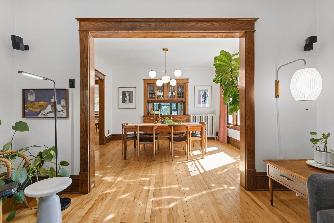
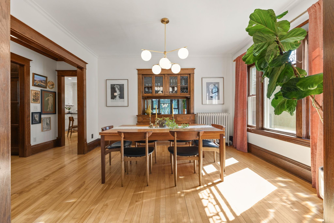
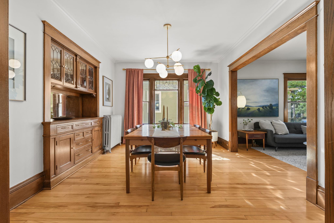
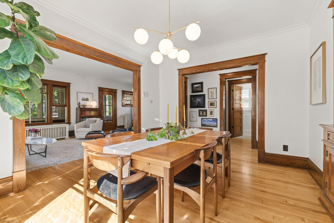
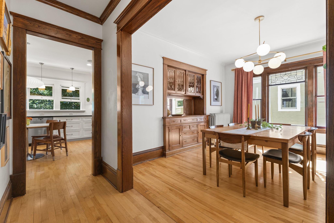
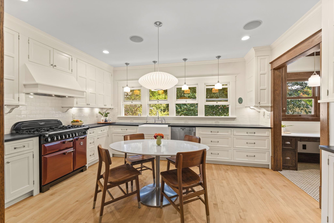
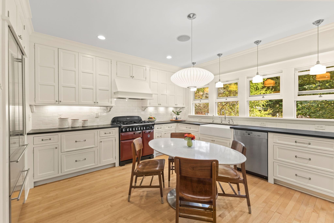
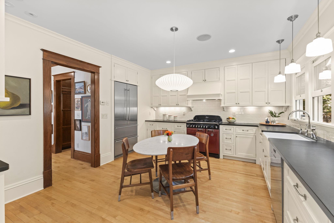
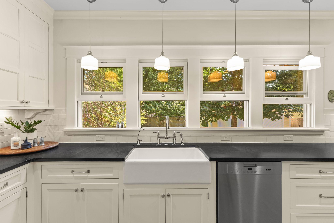
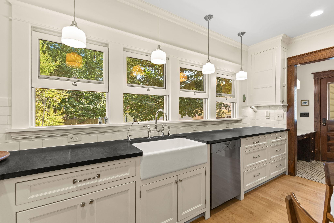
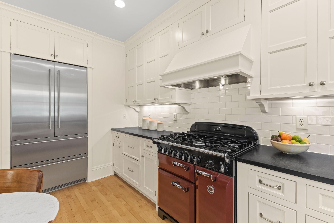
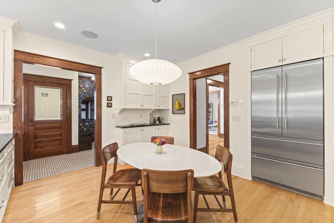
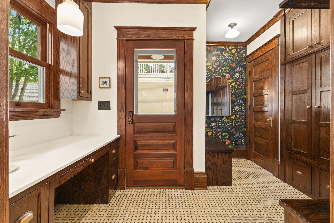
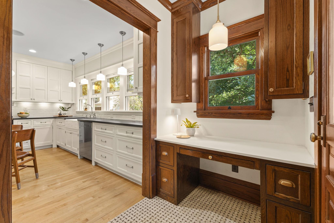
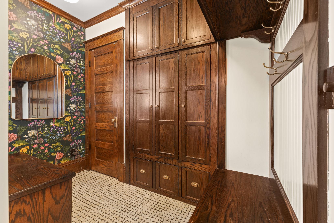
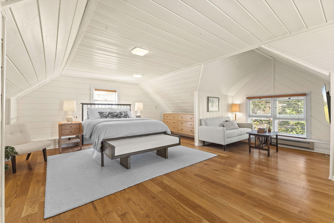
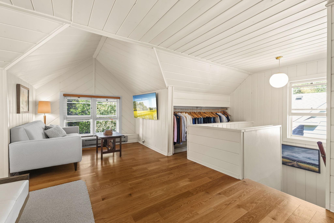
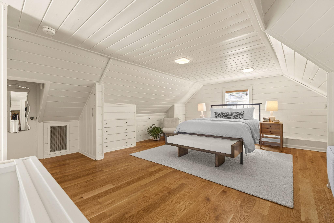
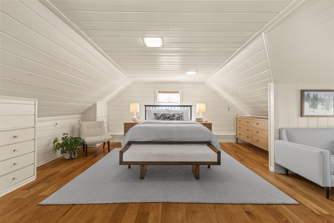
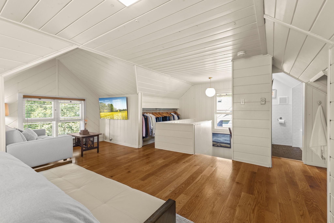
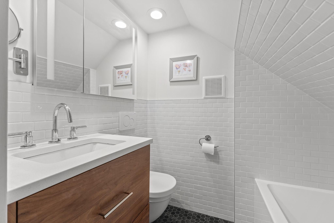
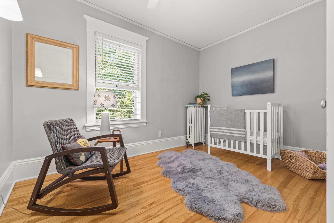
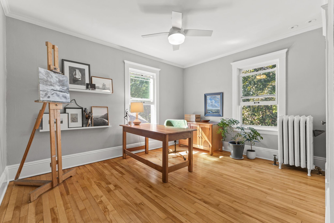
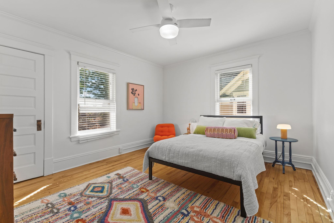
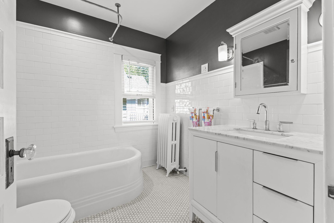
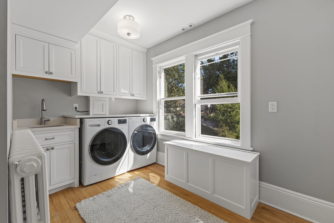
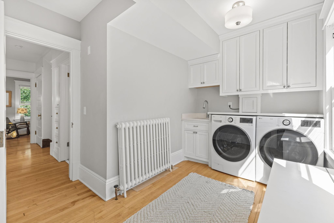
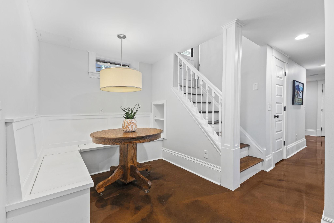
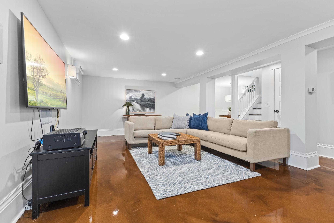
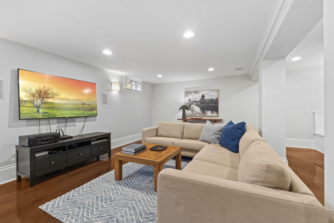
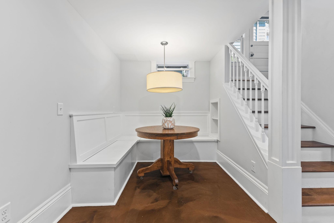
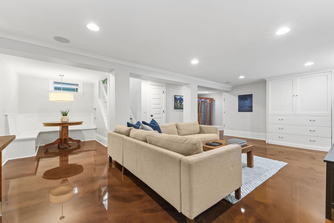
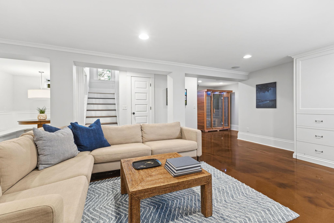
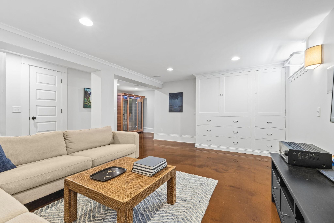
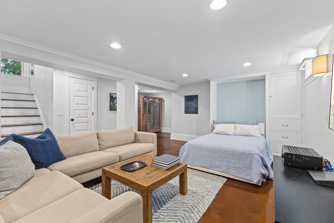
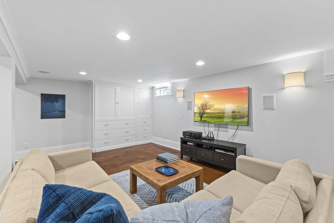
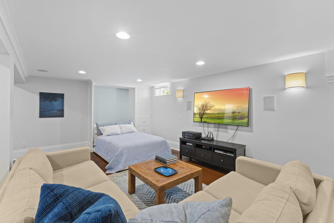
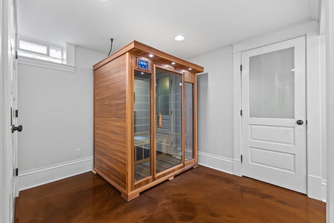
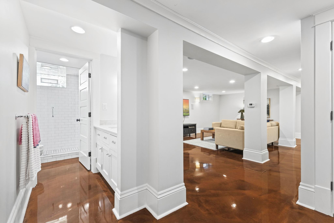
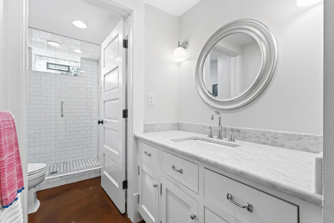
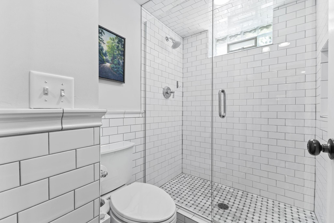
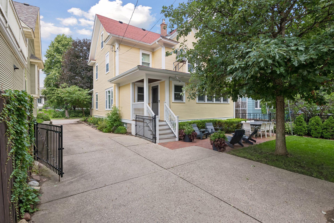
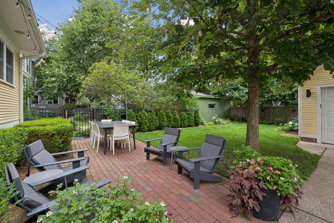
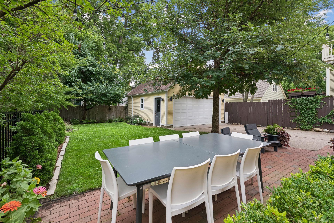
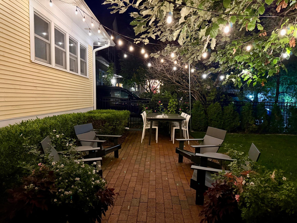
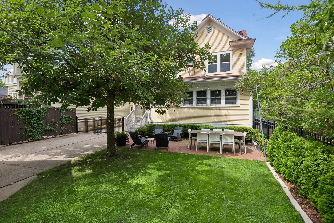
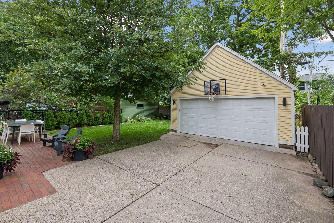
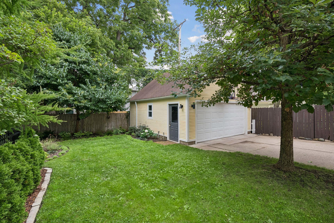
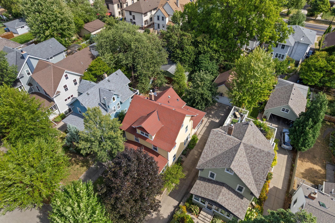
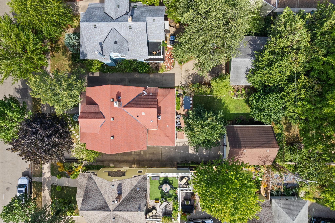
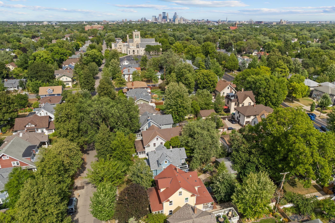
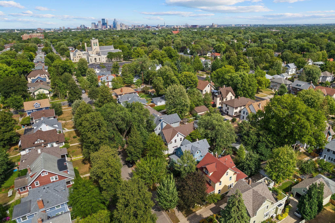
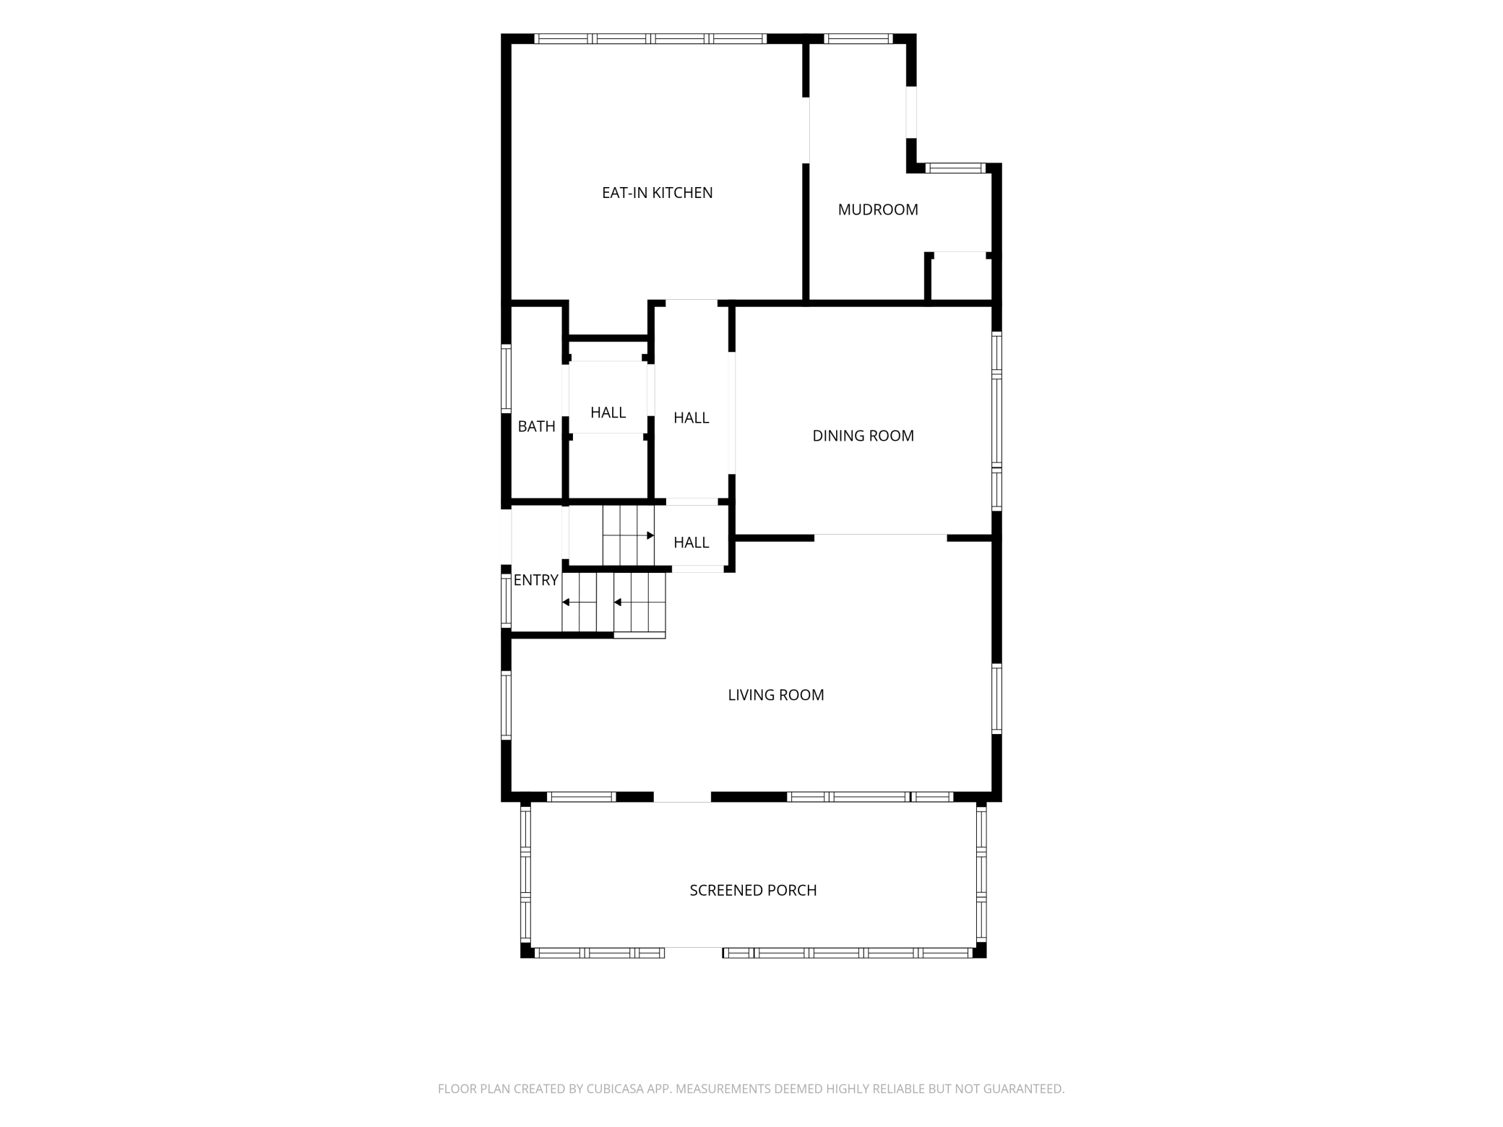
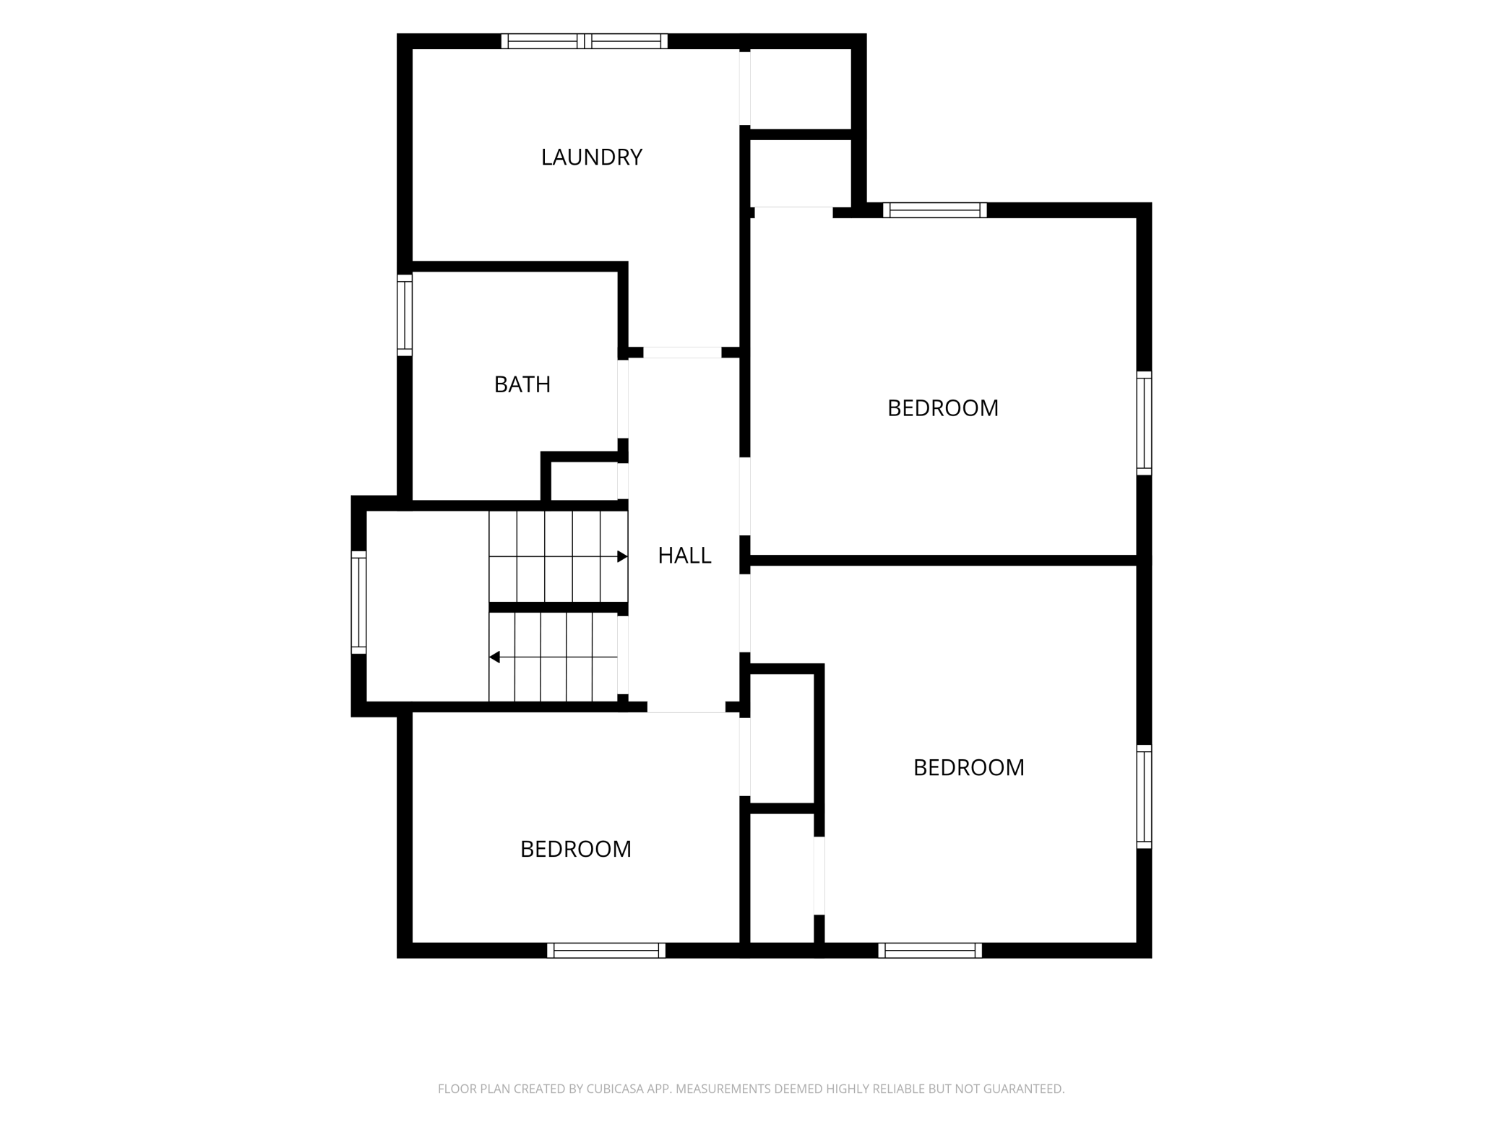
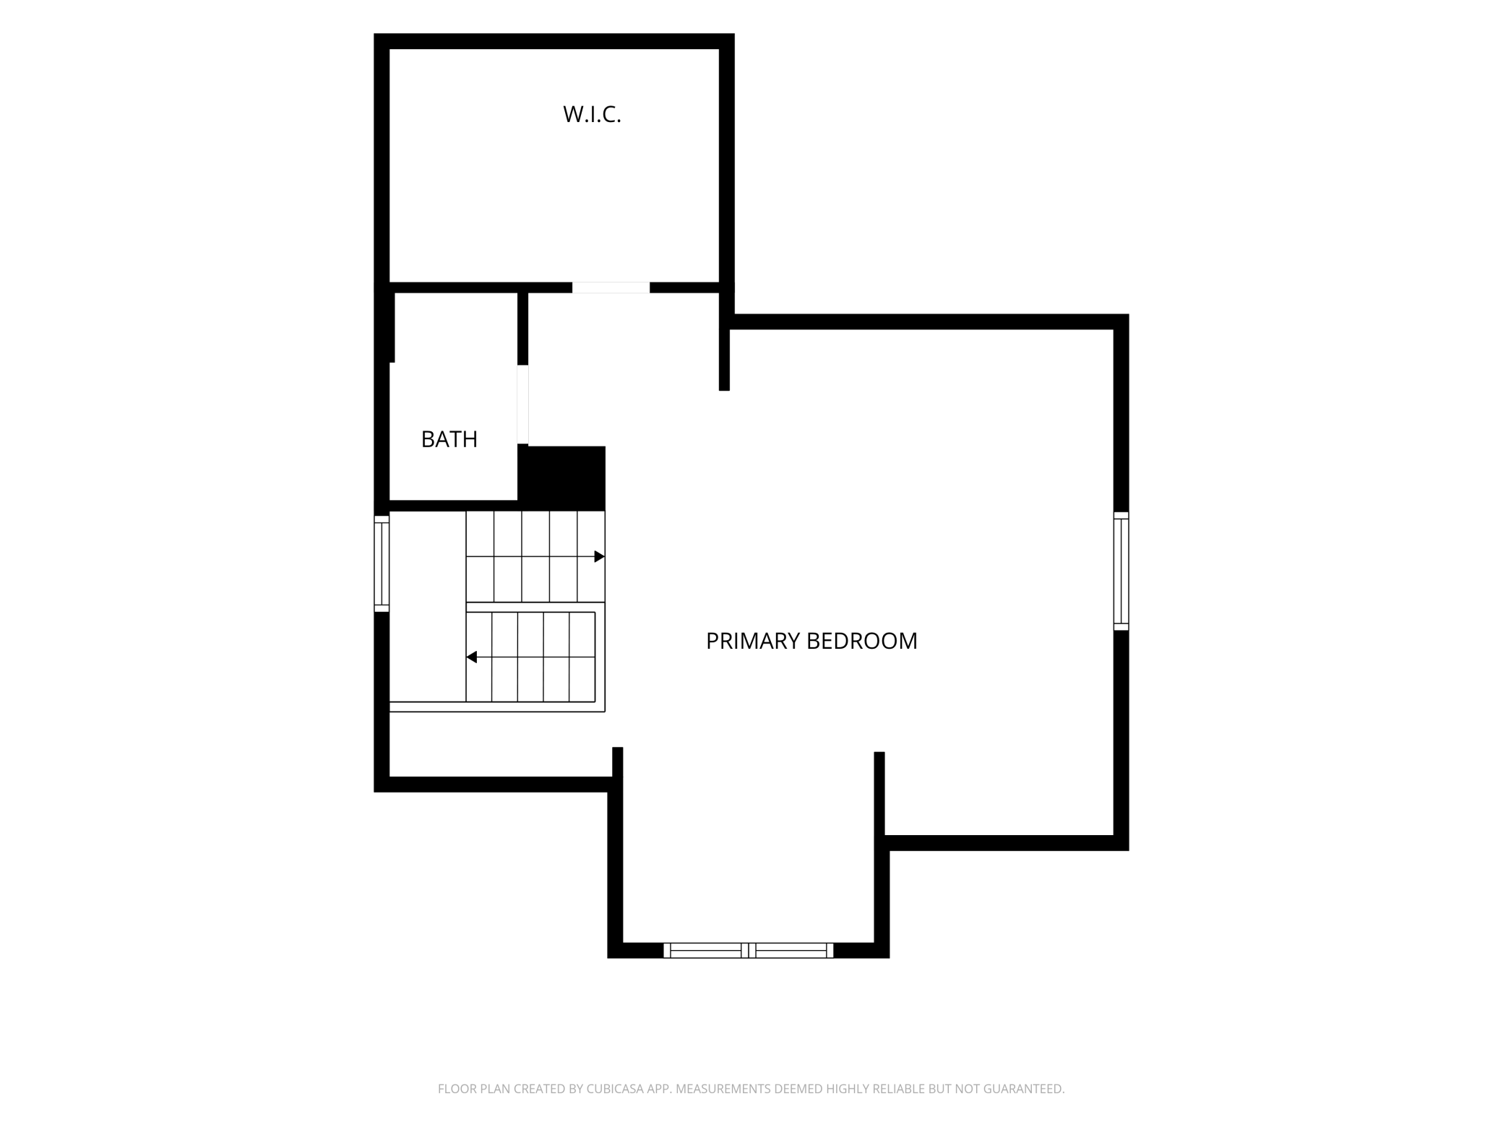
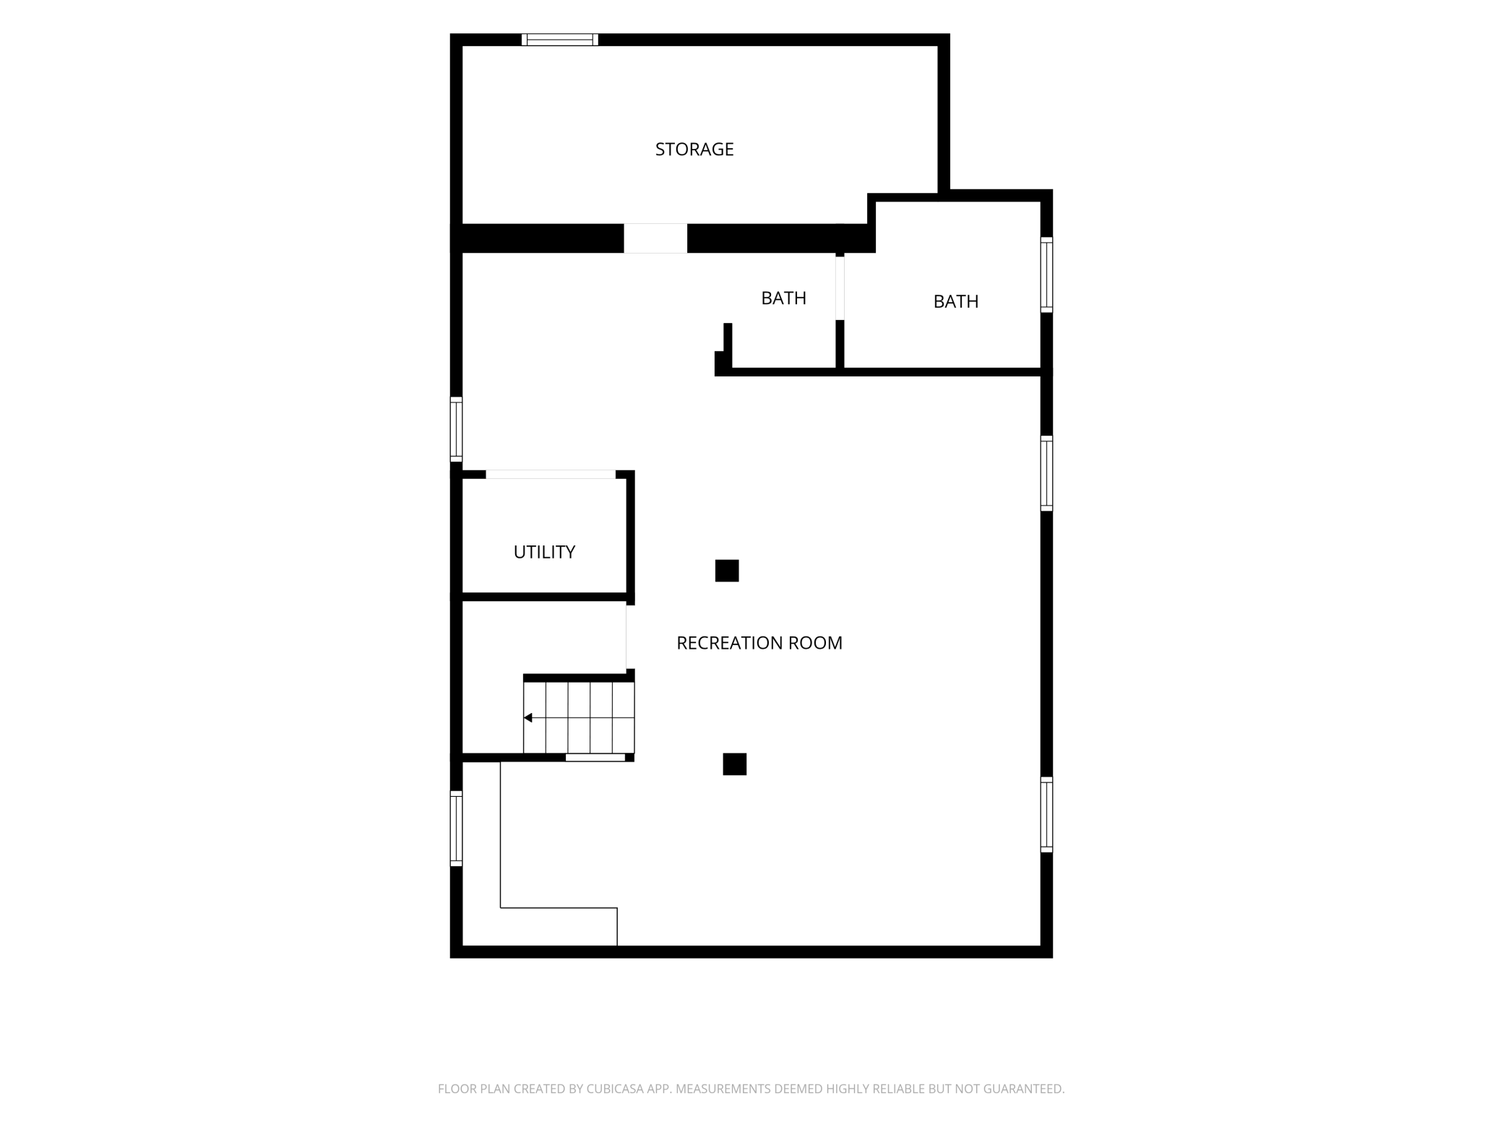
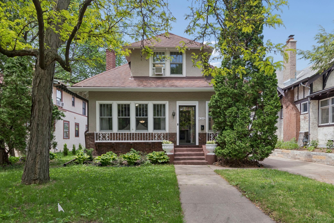
Cheerful, classic, and beautifully cared for, this Minneapolis home offers the warmth and craftsmanship of an older home while providing the spaces and amenities that make everyday living easy.The welcoming front three-season porch may quickly become a favorite spot - perfect for morning coffee, summer dinners, or settling in with a book.At the heart of the home is a custom eat-in kitchen with high-end appliances and timeless finishes complete with heated floors. A spacious mudroom with custom built-ins provides a practical landing place from the side entry.The dining and living rooms are separate yet open to one another, creating an easy flow for everyday living and entertaining. Leaded glass and a view of the stained-glass window along the staircase bring warmth and craftsmanship to the living room.Upstairs, you'll find three bedrooms, a full bath, and a beautifully renovated laundry room. The third floor offers a private suite with a large bedroom and sitting area, plus a charming bath with a tub tucked beneath the roofline.The lower level's heated concrete floors create a comfortable setting for entertaining and relaxing, complemented by an infrared sauna and spa-like bathroom. A separate workroom and storage room provide plenty of space for projects.Outside, the professionally landscaped yard is filled with established perennials, while sunny garden spaces are ready for herbs, tomatoes, and summer flowers. The large garage includes a walk-up storage area for even more flexibility.Set on a wonderful street with an active neighborhood community, the home is within walking distance to restaurants and Barton Elementary - and just a short stroll to Lake Harriet.A house with history and character, thoughtfully updated for the way we live today - and clearly loved along the way.
Details
| MLS # | 7119563 |
|---|---|
| Listing Type | For Sale |
| Style | House |
| Sub-Type | Resale |
| Status | Active |
| Year | 1909 |
| Days On Site | 3 |
| Listing Provided By | Keller Williams Realty Integrity Lakes | Shannon Plourde - The Plourde Team |
Features
| Bed(s) | 4 |
|---|---|
| Bath(s) | 4 Total |
| SQ Feet | 3,102 |
| Garage | 2 |
| Basement | Y |
| Zoning | Residential-Single Family |
| Acreage | 0.12 |
Interior
| Cooling | Central Air |
|---|---|
| Heating | Baseboard, Hot Water, In-Floor Heating |
| Appliances | Dishwasher, Disposal, Dryer, Exhaust Fan, Water Filtration System, Microwave, Range, Refrigerator, Stainless Steel Appliances, Washer |
Exterior
| Roof | Asphalt |
|---|---|
| Lot Features | Tree Coverage - Medium |
Parking
| Parking Features | Detached Garage, Concrete, Storage |
|---|
Taxes
| Property | 11968 |
|---|
Area Information
| State | MN |
|---|---|
| County | Hennepin |
| City | Minneapolis |
| Zip Code | 55409 |
| Area | 20 |
| Community Name | Remingtons 3rd Add |
| School District | 1 |
| High School | Minneapolis |
| Listing VS Median (in Remingtons 3rd Add) | |
Price: $925,000 low | high Med: $699,900 sqft: 3,102 low | high Med: 4,584 $ / sqft: $298 low | high Med: $153 On site: 3 low | high Med: 178 | |
Market Activity 55409
Request a showing
Request a showing
 Listings courtesy of Northstar MLS as distributed by MLS GRID.
Based on information submitted to the MLS GRID as of September 18, 2026 at 6:47:02 AM PDT All data is obtained from various sources and may not have been verified by broker or MLS GRID. Supplied Open House Information is subject to change without notice. All information should be independently reviewed and verified for accuracy. Properties may or may not be listed by the office/agent presenting the information.
The Digital Millennium Copyright Act of 1998, 17 U.S.C. § 512 (the “DMCA”) provides recourse for copyright owners who believe that material appearing on the Internet infringes their rights under U.S. copyright law. If you believe in good faith that any content or material made available in connection with our website or services infringes your copyright, you (or your agent) may send us a notice requesting that the content or material be removed, or access to it blocked. Notices must be sent in writing by email to DMCAnotice@MLSGrid.com.
Contact
Learn More About This Property

| Open House |
|---|
| In-Person 09/19 11:30 AM - 1:00 PM |
| State | MN |
|---|---|
| County | Hennepin |
| City | Minneapolis |
| Zip Code | 55409 |
| Area | 20 |
| Community Name | Remingtons 3rd Add |
| School District | 1 |
| High School | Minneapolis |
| Listing VS Median (in Remingtons 3rd Add) | |
Price: $925,000 low | high Med: $699,900 sqft: 3,102 low | high Med: 4,584 $ / sqft: $298 low | high Med: $153 On site: 3 low | high Med: 178 | |

Listings courtesy of Northstar MLS as distributed by MLS GRID.
Based on information submitted to the MLS GRID as of All data is obtained from various sources and may not have been verified by broker or MLS GRID. Supplied Open House Information is subject to change without notice. All information should be independently reviewed and verified for accuracy. Properties may or may not be listed by the office/agent presenting the information.
The Digital Millennium Copyright Act of 1998, 17 U.S.C. § 512 (the “DMCA”) provides recourse for copyright owners who believe that material appearing on the Internet infringes their rights under U.S. copyright law. If you believe in good faith that any content or material made available in connection with our website or services infringes your copyright, you (or your agent) may send us a notice requesting that the content or material be removed, or access to it blocked. Notices must be sent in writing by email to DMCAnotice@MLSGrid.com.
