
 In-Person: 09/17 5:00 PM - 7:00 PM
In-Person: 09/19 11:00 AM - 1:00 PM
4366 Thomas Avenue N,Minneapolis, MN 55412
Minneapolis, MN 55412





Description
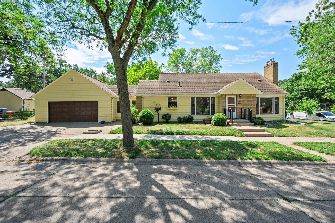
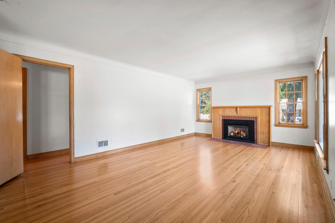
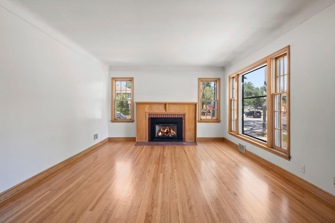
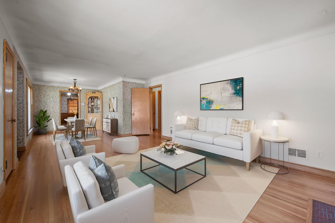
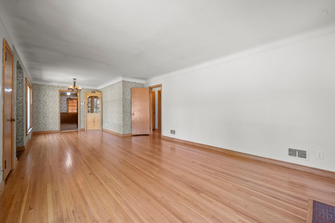
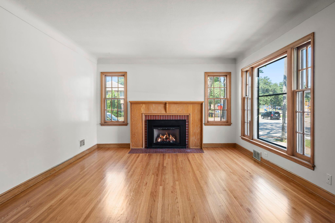
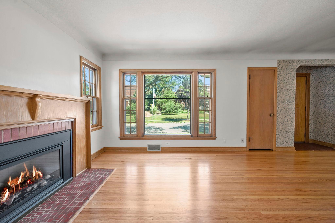
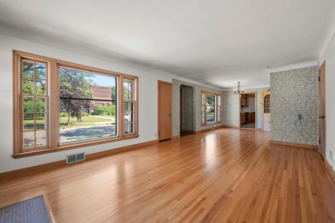
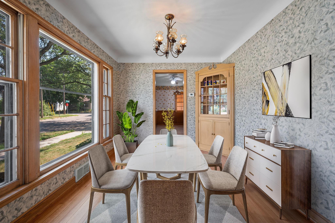
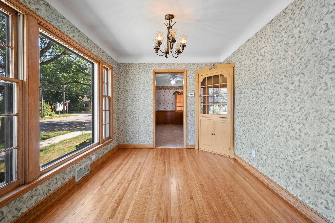
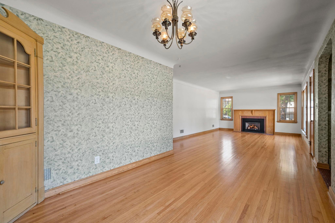
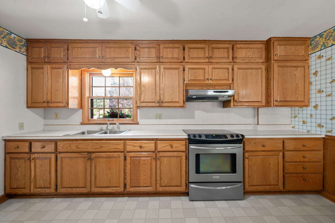
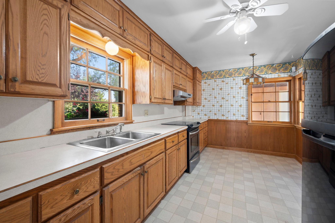
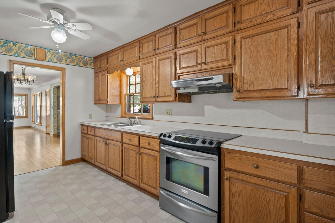
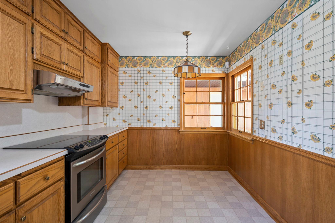
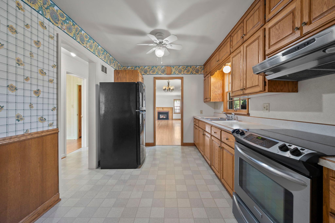
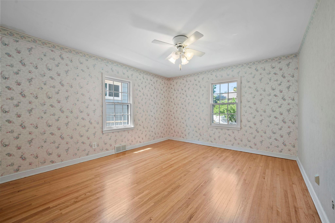
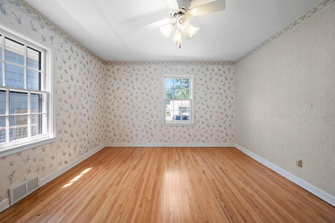
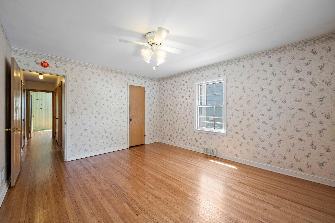
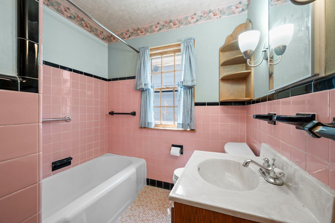
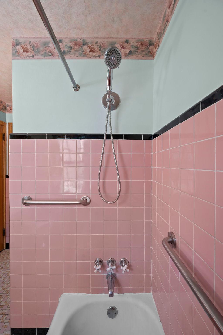
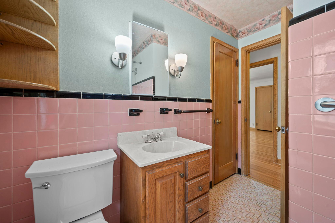
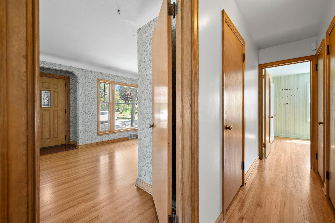
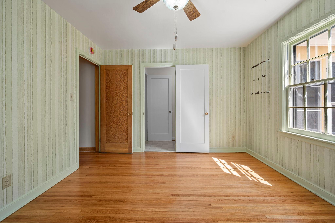
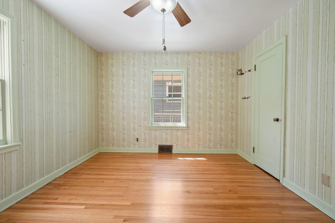
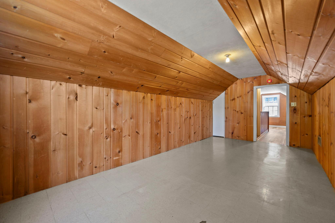
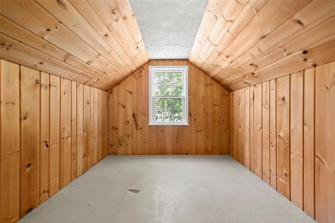
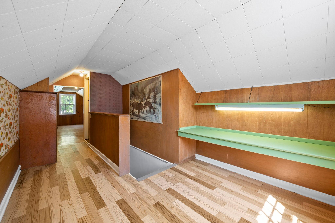
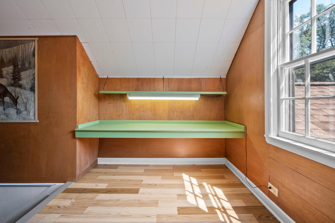
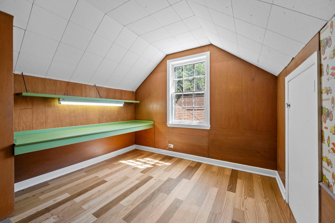
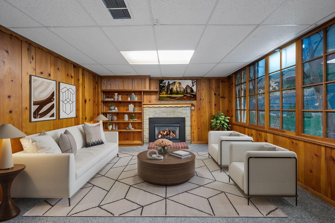
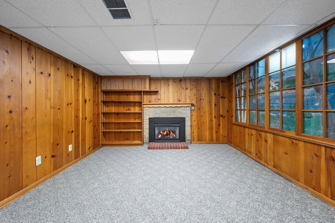
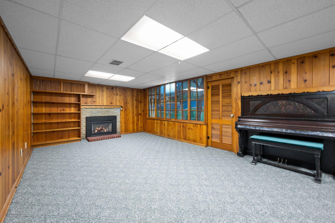
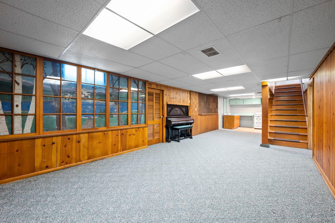
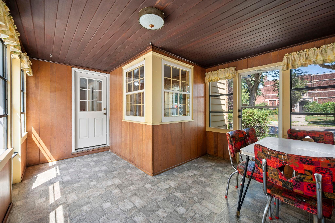
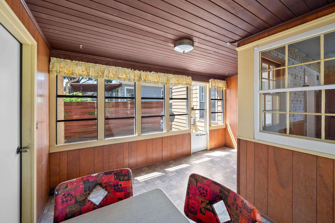
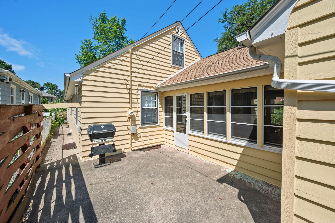
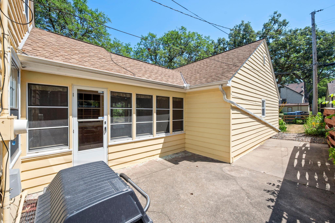
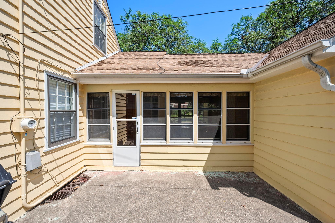
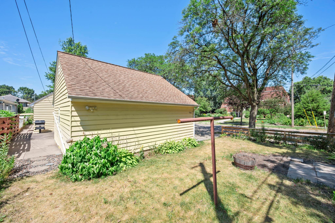
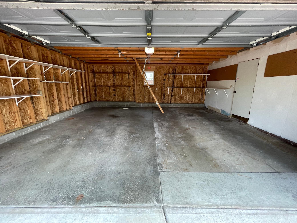
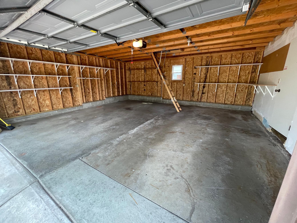
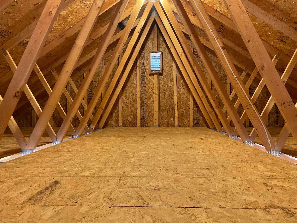
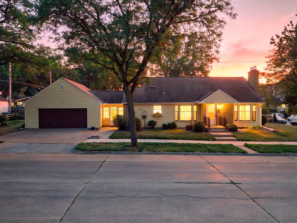
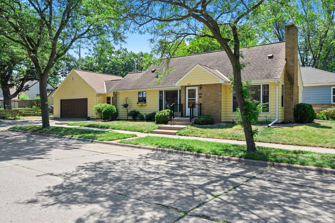
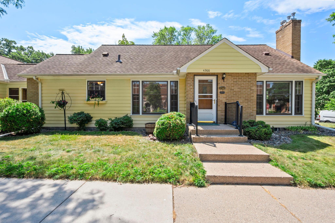
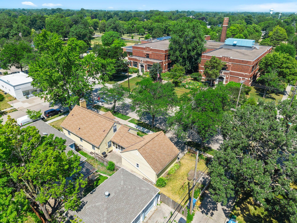
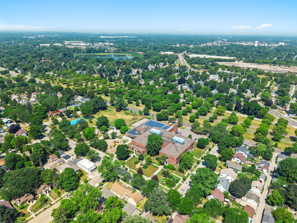
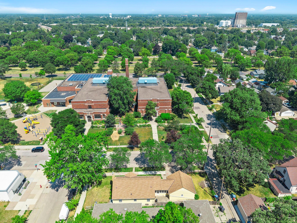
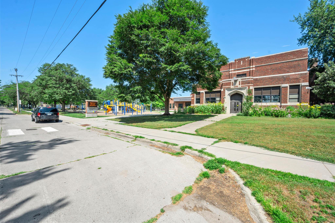
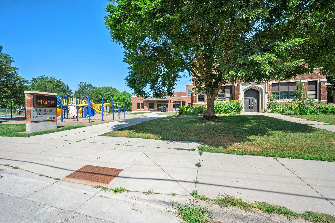
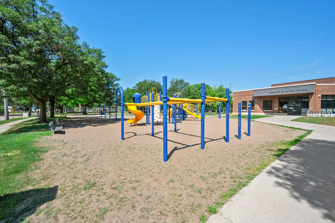
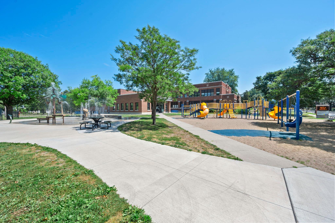
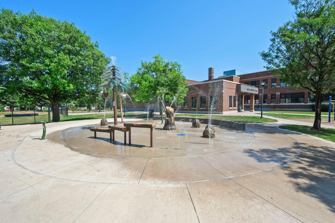
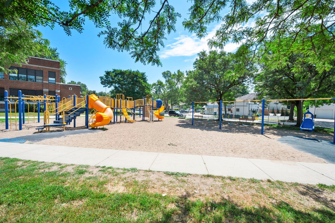
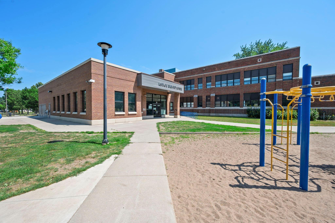
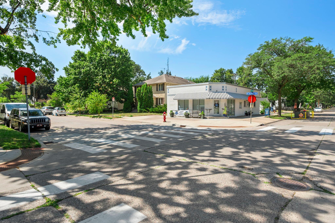
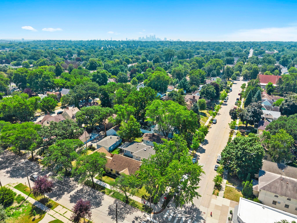
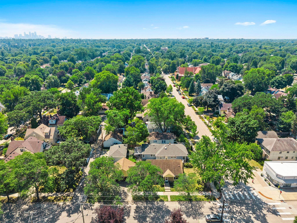
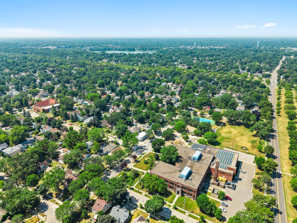
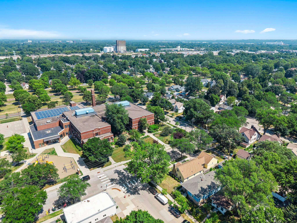
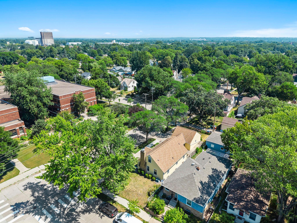
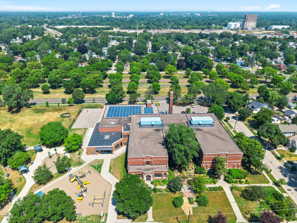
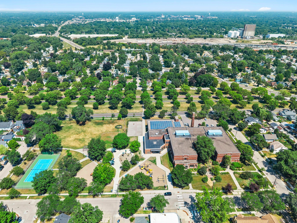
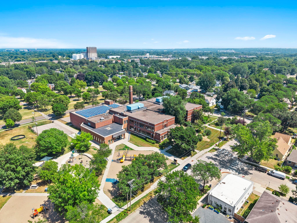
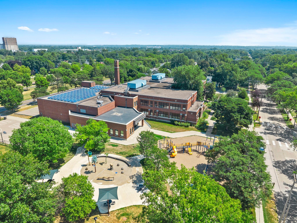
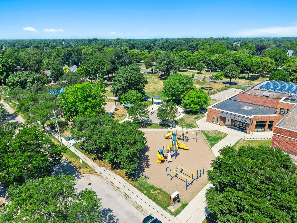
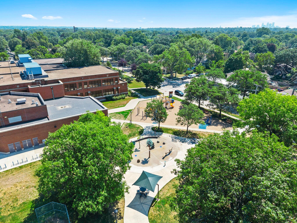
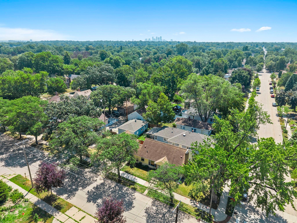
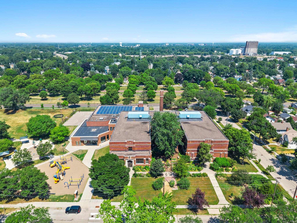
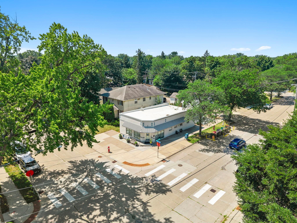
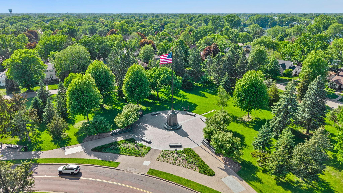
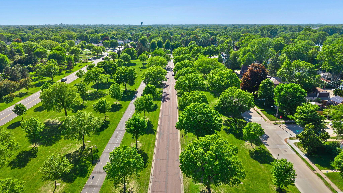
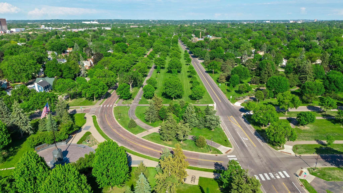
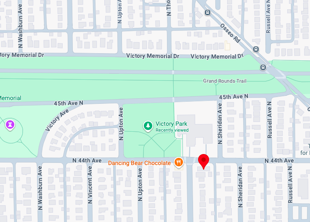
Rare opportunity to own a 3-bedroom, 2-bath home with an attached 2-car garage in the Victory neighborhood of Minneapolis, directly across from Loring Elementary School, Victory Park, Dancing Bear Chocolate, and one block from Victory Memorial Drive. A Certificate of Approval for the Truth in Sale of Housing inspection, a radon test, and a sewer scope have been completed for added peace of mind.The sun-filled main level features spacious living and dining rooms, picture windows, refinished hardwood floors, coved ceilings, and a gas fireplace. The eat-in kitchen offers abundant custom cabinetry and counter space. Two large bedrooms, a classic tile bath, multiple walk-in closets, a laundry chute, and a hallway closet with potential for main-floor laundry complete the main floor.Upstairs, the third bedroom is joined by a loft/study with a built-in desk, retro artwork, and wallpaper-ideal for a home office or creative space.The finished basement includes a large family room with a second gas fireplace, kitchenette, second bath, storage, laundry, and utility rooms. The basement also has good ceiling height and two egress windows.A breezeway connects the home to the custom-built attached 2-car garage and doubles as a three-season porch. The garage includes attic storage with pull-down stairs. Be sure to see the private patio with a built-in gas grill.Additional features include windows retrofitted by Monray and custom storm windows for increased energy efficiency, a forced-air furnace with central air, an architectural shingle roof, and a concrete driveway for additional off-street parking. Some photos have been virtually staged.
Details
| MLS # | 7113194 |
|---|---|
| Listing Type | For Sale |
| Style | House |
| Sub-Type | Resale |
| Status | Active |
| Year | 1948 |
| Days On Site | 47 |
| Listing Provided By | RE/MAX Results | Stephanie S Gruver |
Features
| Bed(s) | 3 |
|---|---|
| Bath(s) | 2 Total |
| SQ Feet | 2,166 |
| Garage | 2 |
| Basement | Y |
| Story(s) | 1 |
| Zoning | Residential-Single Family |
| Acreage | 0.12 |
Interior
| Cooling | Central Air |
|---|---|
| Heating | Forced Air, Fireplace(s) |
| Appliances | Dryer, Exhaust Fan, Freezer, Gas Water Heater, Other, Range, Refrigerator, Stainless Steel Appliances, Washer |
Exterior
| Roof | Architectural Shingle, Asphalt, Pitched |
|---|---|
| Construction Materials | Block, Brick, Frame |
| Lot Features | Public Transit (w/in 6 blks), Corner Lot, Tree Coverage - Light |
Parking
| Parking Features | Attached Garage, Concrete, Electric, Garage Door Opener, Other |
|---|
Taxes
| Property | 4426 |
|---|
Area Information
| State | MN |
|---|---|
| County | Hennepin |
| City | Minneapolis |
| Zip Code | 55412 |
| Area | 79 |
| Community Name | Howes Hyland Homes Add |
| School District | 1 |
| High School | Minneapolis |
| Listing VS Median (in Howes Hyland Homes Add) | |
Price: $309,000 low | high Med: $496,850 sqft: 2,166 low | high Med: 3,087 $ / sqft: $143 low | high Med: $157 On site: 47 low | high Med: 94.5 | |
Market Activity 55412
Request a showing
Request a showing
 Listings courtesy of Northstar MLS as distributed by MLS GRID.
Based on information submitted to the MLS GRID as of September 14, 2026 at 10:33:39 PM PDT All data is obtained from various sources and may not have been verified by broker or MLS GRID. Supplied Open House Information is subject to change without notice. All information should be independently reviewed and verified for accuracy. Properties may or may not be listed by the office/agent presenting the information.
The Digital Millennium Copyright Act of 1998, 17 U.S.C. § 512 (the “DMCA”) provides recourse for copyright owners who believe that material appearing on the Internet infringes their rights under U.S. copyright law. If you believe in good faith that any content or material made available in connection with our website or services infringes your copyright, you (or your agent) may send us a notice requesting that the content or material be removed, or access to it blocked. Notices must be sent in writing by email to DMCAnotice@MLSGrid.com.
Contact
Learn More About This Property

| Open House |
|---|
| In-Person 09/17 5:00 PM - 7:00 PM |
| In-Person 09/19 11:00 AM - 1:00 PM |
| State | MN |
|---|---|
| County | Hennepin |
| City | Minneapolis |
| Zip Code | 55412 |
| Area | 79 |
| Community Name | Howes Hyland Homes Add |
| School District | 1 |
| High School | Minneapolis |
| Listing VS Median (in Howes Hyland Homes Add) | |
Price: $309,000 low | high Med: $496,850 sqft: 2,166 low | high Med: 3,087 $ / sqft: $143 low | high Med: $157 On site: 47 low | high Med: 94.5 | |

Listings courtesy of Northstar MLS as distributed by MLS GRID.
Based on information submitted to the MLS GRID as of All data is obtained from various sources and may not have been verified by broker or MLS GRID. Supplied Open House Information is subject to change without notice. All information should be independently reviewed and verified for accuracy. Properties may or may not be listed by the office/agent presenting the information.
The Digital Millennium Copyright Act of 1998, 17 U.S.C. § 512 (the “DMCA”) provides recourse for copyright owners who believe that material appearing on the Internet infringes their rights under U.S. copyright law. If you believe in good faith that any content or material made available in connection with our website or services infringes your copyright, you (or your agent) may send us a notice requesting that the content or material be removed, or access to it blocked. Notices must be sent in writing by email to DMCAnotice@MLSGrid.com.
