

Description
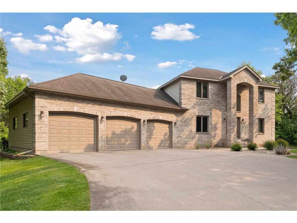
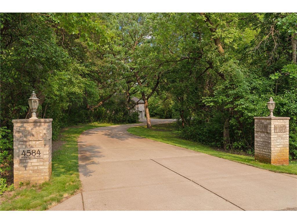
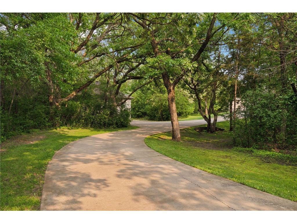
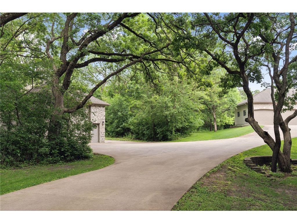
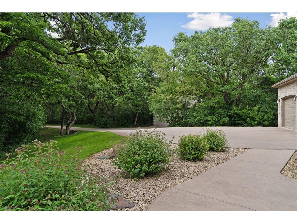
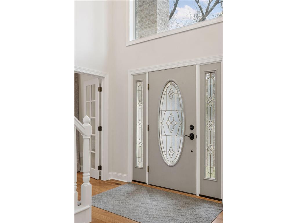
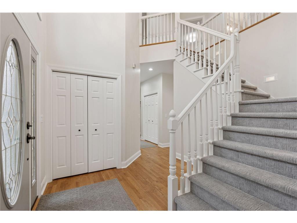
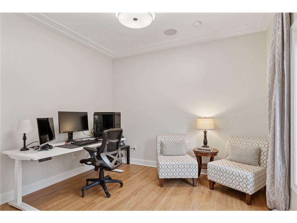
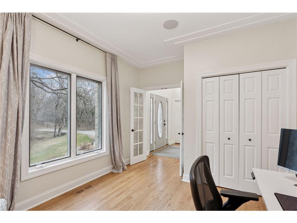
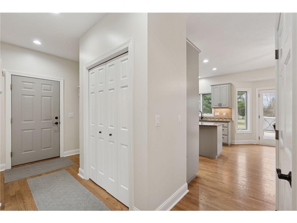
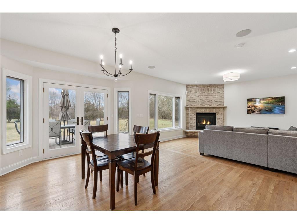
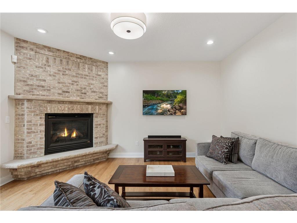
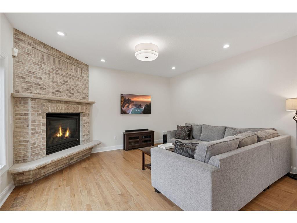
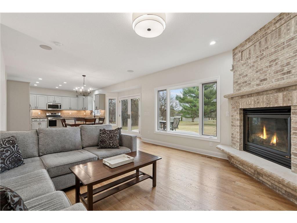
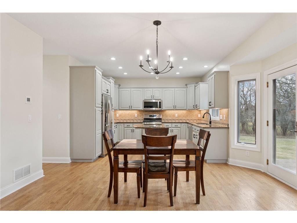
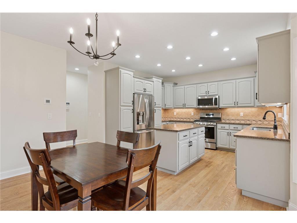
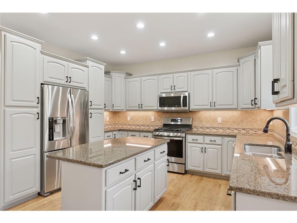
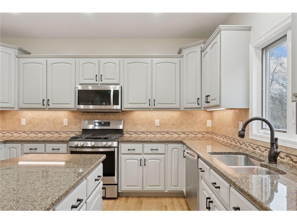
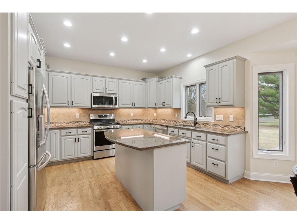
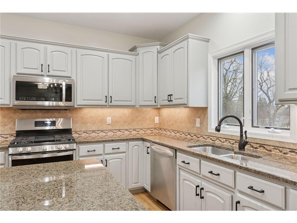
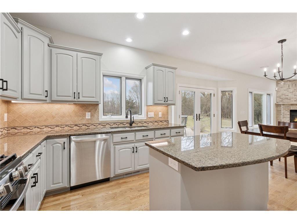
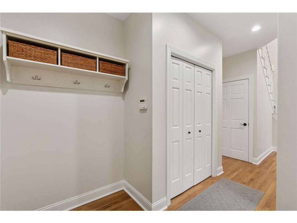
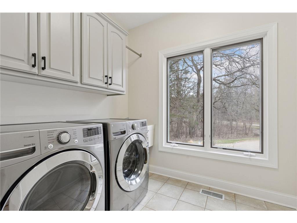
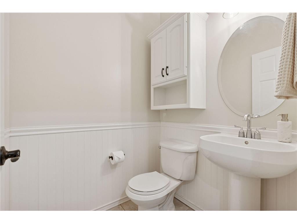
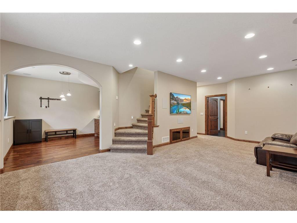
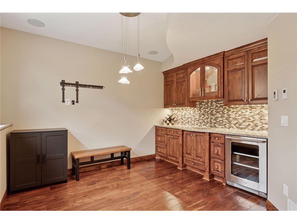
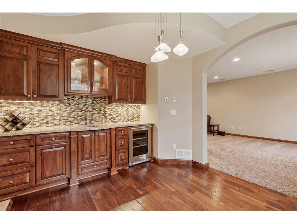
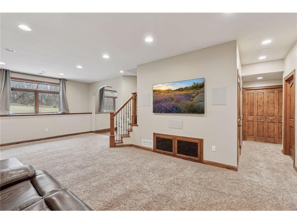
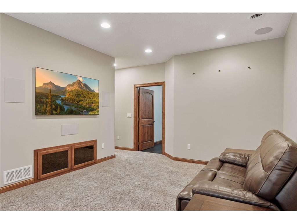
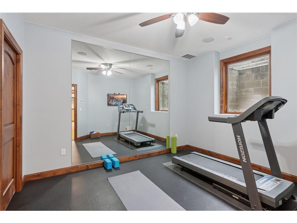
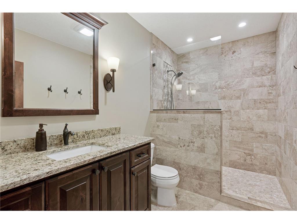
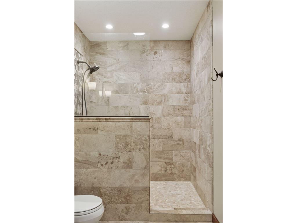
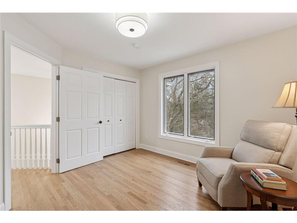
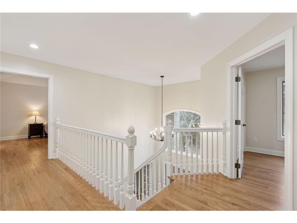
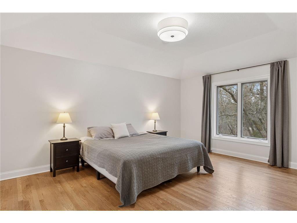
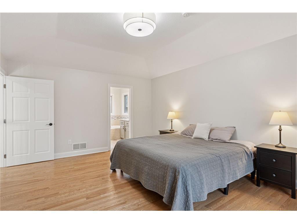
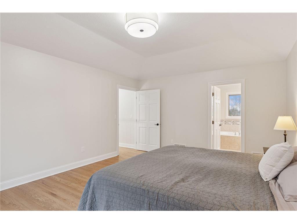
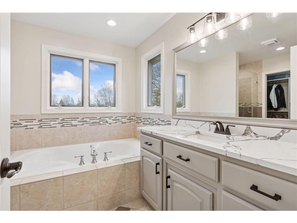
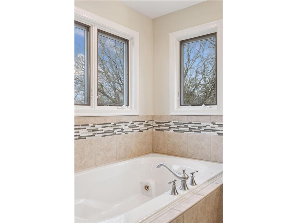
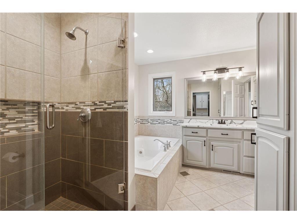
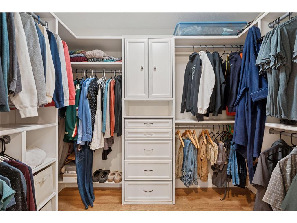
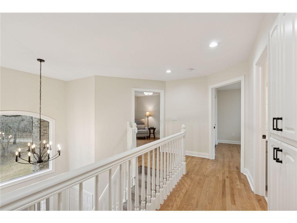
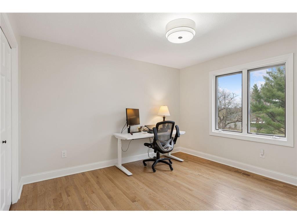
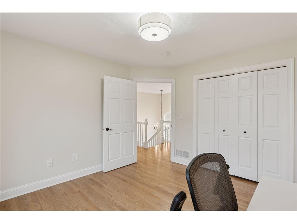
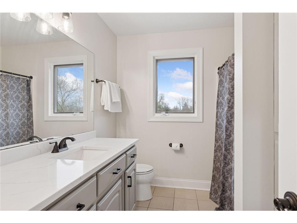
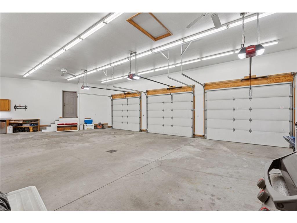
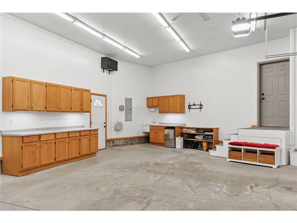
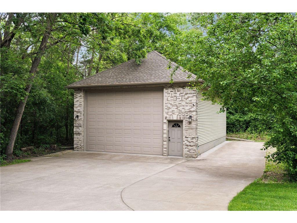
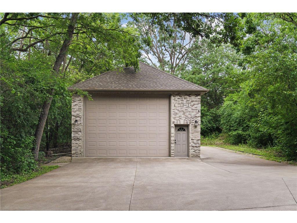
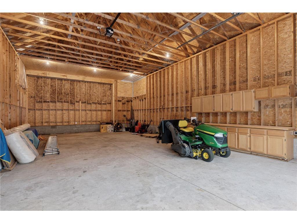
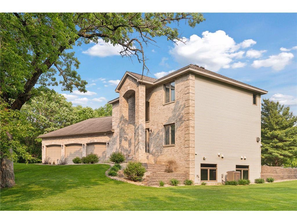
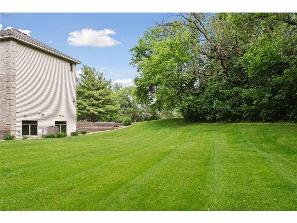
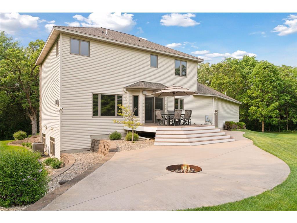
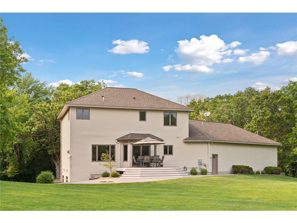
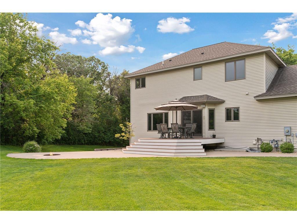
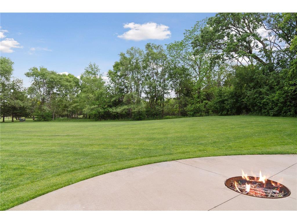
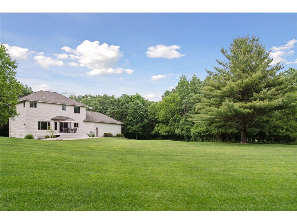
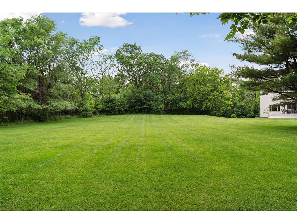
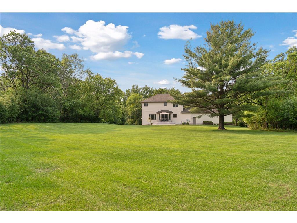
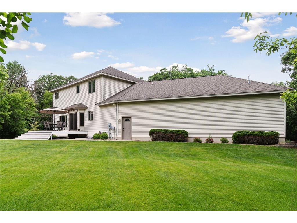
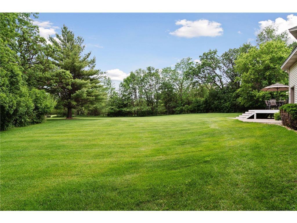
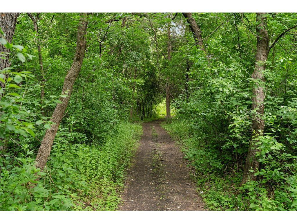
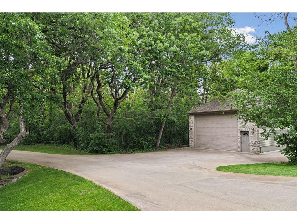
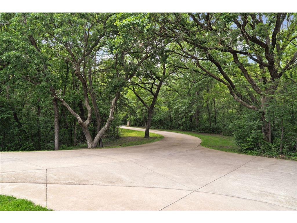
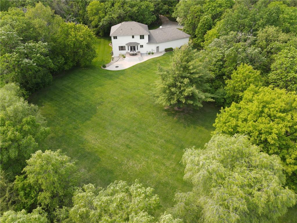
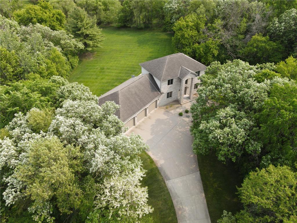
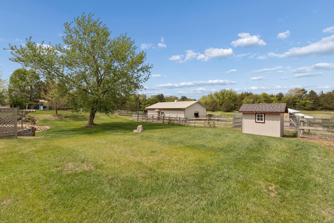
Beautifully renovated custom 4 bed, 4 bath home on 2.37 usable acres with total wooded privacy. Spacious 26x42 outbuilding has 13ft garage door, network connectivity, built-in cabinets, gas availability, and room for a full-size RV, boat, or 5 vehicles with space to spare. Attached oversized 3-car garage is insulated and heated. Home features 9ft ceilings on main and lower levels, heated floors in basement bath and bar, surround sound theater system, and interior/exterior speakers. Outdoor amenities include a large concrete patio with built-in fire pit, irrigation system, and hot tub hookup. Extensive updates include 3/4in hardwood floors on main and upper levels, all new trim, refinished/painted walls and ceilings, updated plumbing/electrical, CAT6 networking, hardwired security cameras, and automated exterior lighting (2022). New high-efficiency furnace, A/C, and whole-home humidifier (2023). Additional upgrades include granite and quartz countertops (2024), designer lighting, solid-core enameled doors and cabinetry, refinished windows, new carpet/stair refinishing (2025), new 85-gallon well pressure tank (2026), and much more! Come experience this blend of modern living and calming natural landscape offering luxury, privacy, and effortless livability.
Details
| MLS # | 7081447 |
|---|---|
| Listing Type | For Sale |
| Style | House |
| Sub-Type | Resale |
| Status | Active |
| Year | 2002 |
| Days On Site | 136 |
| Listing Provided By | eXp Realty | Elizabeth Sibet |
Features
| Bed(s) | 4 |
|---|---|
| Bath(s) | 4 Total |
| SQ Feet | 3,224 |
| Garage | 9 |
| Basement | Y |
| Story(s) | 2 |
| Zoning | Residential-Single Family |
| Acreage | 2.37 |
Interior
| Cooling | Central Air |
|---|---|
| Heating | Forced Air |
| Appliances | Cooktop, Dishwasher, Dryer, Gas Water Heater, Microwave, Range, Refrigerator, Wall Oven, Washer, Water Softener Owned |
Exterior
| Roof | Asphalt |
|---|---|
| Construction Materials | Block |
| Lot Features | Tree Coverage - Heavy |
Parking
| Parking Features | Attached Garage, Detached Garage, Concrete, Garage Door Opener, Heated Garage, Insulated Garage, Multiple Garages |
|---|
Taxes
| Property | 6928 |
|---|
Area Information
| State | MN |
|---|---|
| County | Anoka |
| City | Andover |
| Zip Code | 55304 |
| Community Name | Registered Land Surv 72 Tract |
| School District | 11 |
| High School | Anoka-Hennepin |
| Listing VS Median (in Registered Land Surv 72 Tract) | |
Price: $849,900 low | high Med: $849,900 sqft: 3,224 low | high Med: 3,224 $ / sqft: $264 low | high Med: $264 On site: 136 low | high Med: 136 | |
Market Activity 55304
Request a showing
Request a showing
 Listings courtesy of Northstar MLS as distributed by MLS GRID.
Based on information submitted to the MLS GRID as of October 11, 2026 at 11:23:17 PM PDT All data is obtained from various sources and may not have been verified by broker or MLS GRID. Supplied Open House Information is subject to change without notice. All information should be independently reviewed and verified for accuracy. Properties may or may not be listed by the office/agent presenting the information.
The Digital Millennium Copyright Act of 1998, 17 U.S.C. § 512 (the “DMCA”) provides recourse for copyright owners who believe that material appearing on the Internet infringes their rights under U.S. copyright law. If you believe in good faith that any content or material made available in connection with our website or services infringes your copyright, you (or your agent) may send us a notice requesting that the content or material be removed, or access to it blocked. Notices must be sent in writing by email to DMCAnotice@MLSGrid.com.
Contact
Learn More About This Property

| State | MN |
|---|---|
| County | Anoka |
| City | Andover |
| Zip Code | 55304 |
| Community Name | Registered Land Surv 72 Tract |
| School District | 11 |
| High School | Anoka-Hennepin |
| Listing VS Median (in Registered Land Surv 72 Tract) | |
Price: $849,900 low | high Med: $849,900 sqft: 3,224 low | high Med: 3,224 $ / sqft: $264 low | high Med: $264 On site: 136 low | high Med: 136 | |
Listings courtesy of Northstar MLS as distributed by MLS GRID.
Based on information submitted to the MLS GRID as of All data is obtained from various sources and may not have been verified by broker or MLS GRID. Supplied Open House Information is subject to change without notice. All information should be independently reviewed and verified for accuracy. Properties may or may not be listed by the office/agent presenting the information.
The Digital Millennium Copyright Act of 1998, 17 U.S.C. § 512 (the “DMCA”) provides recourse for copyright owners who believe that material appearing on the Internet infringes their rights under U.S. copyright law. If you believe in good faith that any content or material made available in connection with our website or services infringes your copyright, you (or your agent) may send us a notice requesting that the content or material be removed, or access to it blocked. Notices must be sent in writing by email to DMCAnotice@MLSGrid.com.
