
 New Listing
 In-Person: 09/22 4:30 PM - 7:00 PM
4700 Drew Avenue S,Minneapolis, MN 55410
Minneapolis, MN 55410



Description
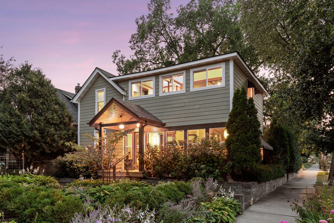
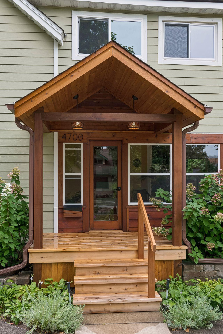
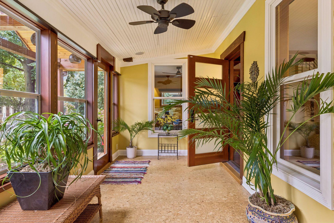
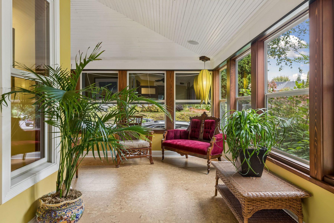
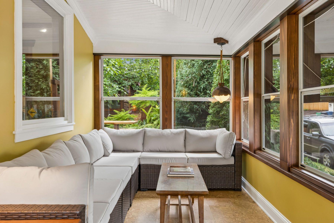
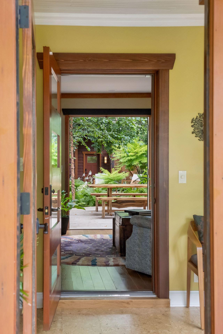
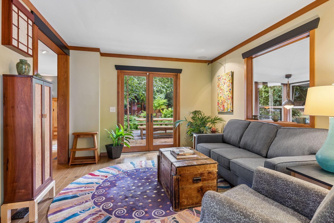
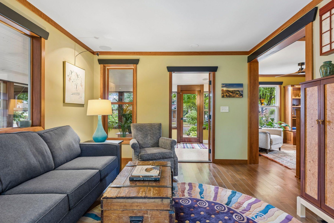
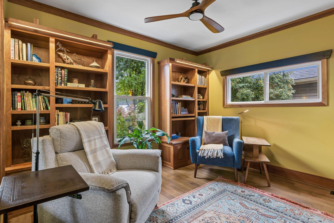
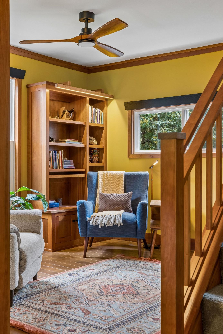
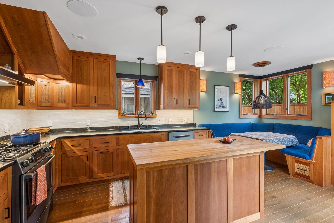
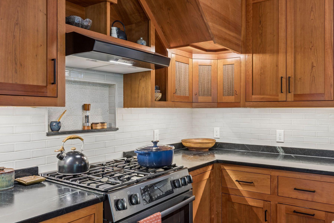
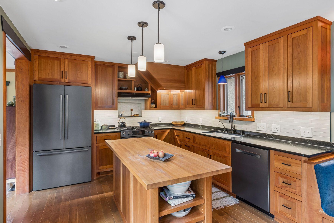
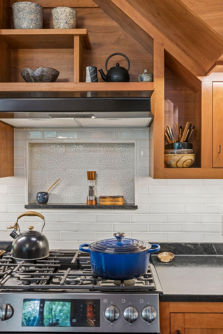
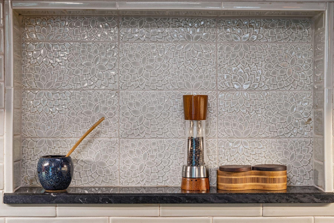
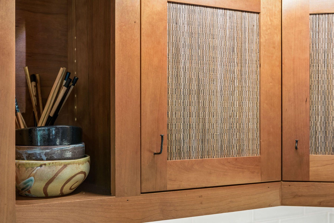
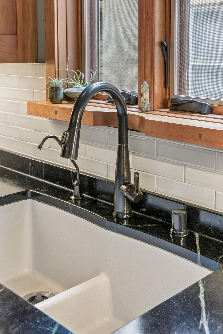
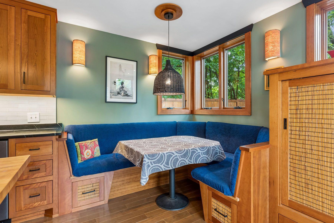
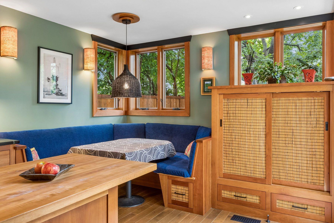
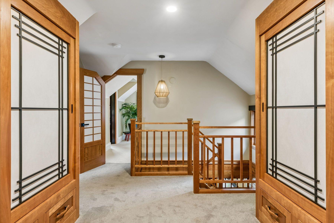
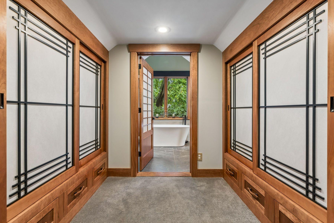
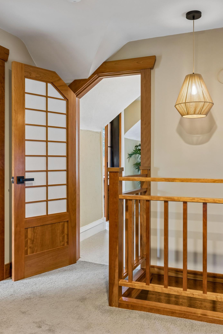
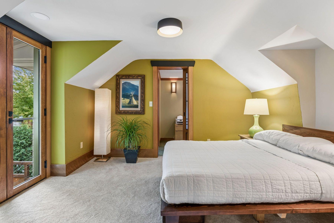
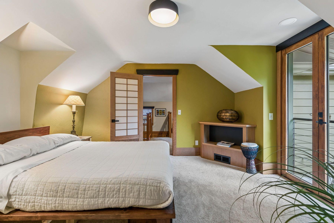
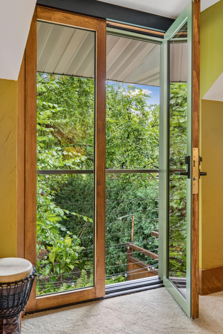
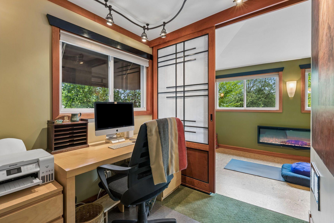
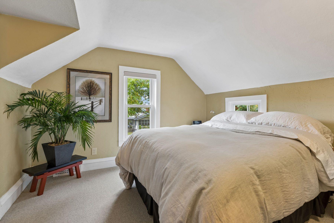
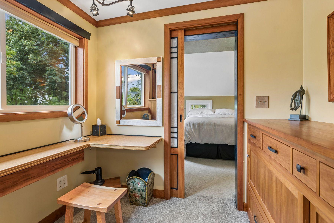
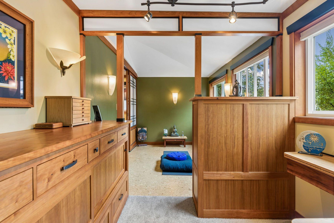
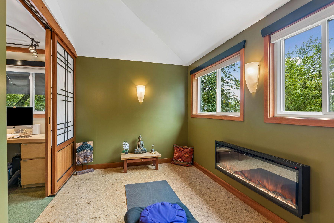
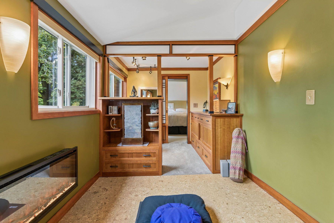
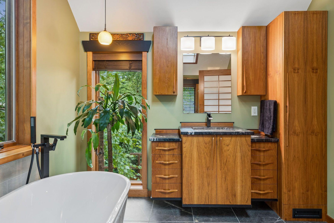
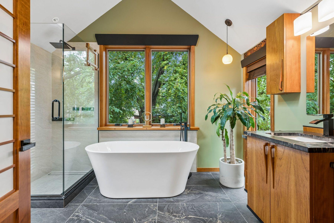
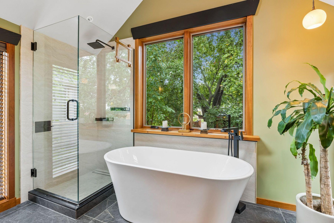
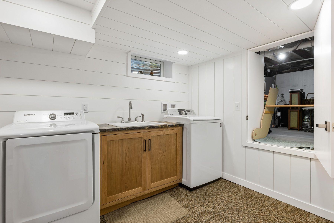
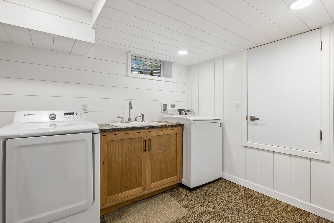
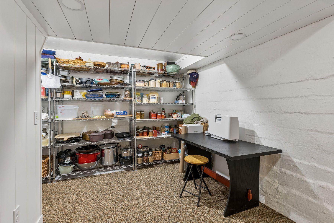
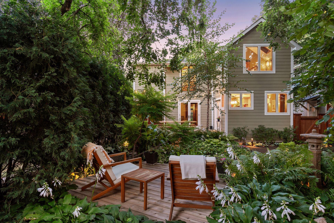
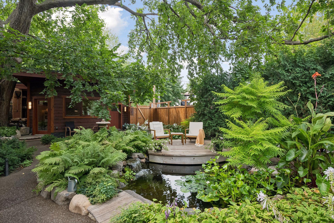
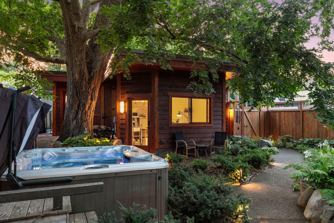
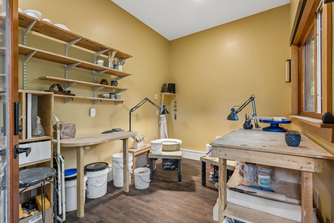
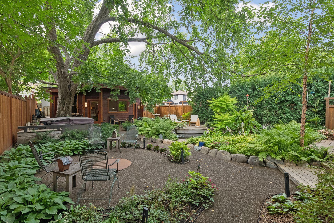
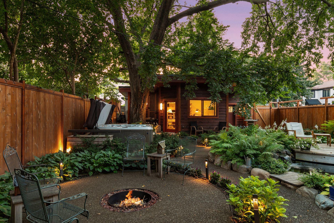
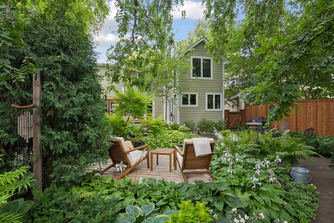
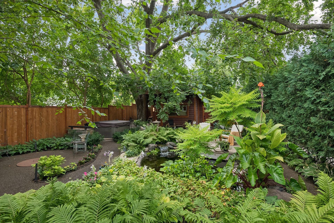
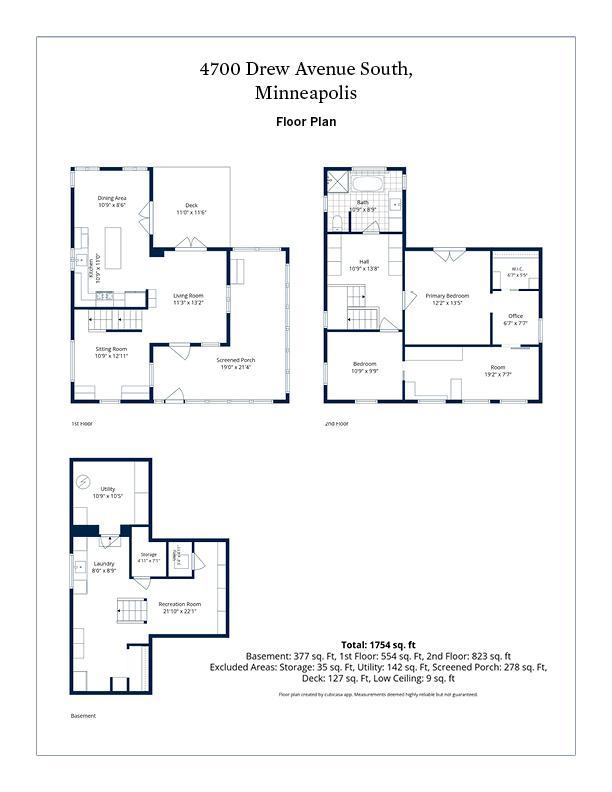
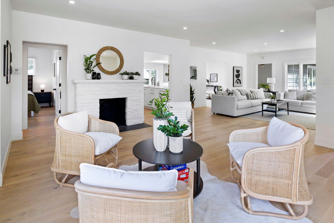
A unique home like this does not come on the market often. Pride of ownership is evident inside and outside. Exquisite craftsmanship, thoughtful details, and a peaceful vibe are hallmarks of this special home. From the welcoming front porch that wraps around to the side of the home, this is a space to gather and relax. The living room offers easy access to the spectacular backyard oasis through large patio doors. The room flows easily to the kitchen and library. This house was designed for easy entertaining and intentional living. The kitchen features cherry cabinetry with inset doors, handmade tile backsplash, center island, banquette seating, Bosch appliances, and a mudroom/drop zone off the patio doors to the deck. The library is highlighted by built-in bookcases. A cozy space for curling up with your favorite book or watching TV. Views of the backyard greet you when you walk through the front door. The deck sets the stage for an enchanting backyard. The backyard views often exhibit an "ahh" or "wow" from people who visit. From lush low maintenance perennials, to a pond with a waterfall and overlooking deck, this backyard transports you to a different place. You will not believe that you are on a corner lot in Fulton! The garage couples storage with a heated studio space. The winding paths throughout the backyard provide a magical backdrop to the hot tub and fire pit area. Upstairs, you will find two bedrooms, each with a flex space connected. One has amazing views of the backyard, walk-in closet, and an office. The other has a dressing space and flex space to use as you want. The hallway has built-in closets that provide beauty and storage. The spa-like bathroom is highlighted by a soaking tub, shower, teak vanity, and view of the treetops. Every inch of this home was crafted with intention. The lower level is finished and includes oodles of storage and laundry space. This home showcases beauty in everyday objects. This is a one-of-a-kind home that offers a memorable experience, plus amazing walkability to 50th in France and 44th and France.
Details
| MLS # | 7134299 |
|---|---|
| Listing Type | For Sale |
| Style | House |
| Sub-Type | Resale |
| Status | Active |
| Year | 1910 |
| Days On Site | 6 |
| Listing Provided By | Lakes Sotheby's International Realty | Jill Amundson |
Features
| Bed(s) | 2 |
|---|---|
| Bath(s) | 1 Total |
| SQ Feet | 1,754 |
| Garage | 1 |
| Basement | Y |
| Story(s) | 2 |
| Zoning | Residential-Single Family |
| Acreage | 0.13 |
Interior
| Cooling | Central Air |
|---|---|
| Heating | Forced Air |
| Appliances | Dishwasher, Disposal, Dryer, Exhaust Fan, Gas Water Heater, Range, Refrigerator, Stainless Steel Appliances, Washer |
Exterior
| Roof | Age Over 8 Years |
|---|---|
| Lot Features | Public Transit (w/in 6 blks), Corner Lot, Tree Coverage - Medium |
Parking
| Parking Features | Detached Garage, Finished Garage, Storage |
|---|
Taxes
| Property | 7663 |
|---|
Area Information
| State | MN |
|---|---|
| County | Hennepin |
| City | Minneapolis |
| Zip Code | 55410 |
| Area | 28 |
| Community Name | Kensington |
| School District | 1 |
| High School | Minneapolis |
| Listing VS Median (in Kensington) | |
Price: $750,000 low | high Med: $637,500 sqft: 1,754 low | high Med: 2,141 $ / sqft: $428 low | high Med: $318 On site: 6 low | high Med: 15.5 | |
Market Activity 55410
Request a showing
Request a showing
 Listings courtesy of Northstar MLS as distributed by MLS GRID.
Based on information submitted to the MLS GRID as of September 22, 2026 at 2:46:33 PM PDT All data is obtained from various sources and may not have been verified by broker or MLS GRID. Supplied Open House Information is subject to change without notice. All information should be independently reviewed and verified for accuracy. Properties may or may not be listed by the office/agent presenting the information.
The Digital Millennium Copyright Act of 1998, 17 U.S.C. § 512 (the “DMCA”) provides recourse for copyright owners who believe that material appearing on the Internet infringes their rights under U.S. copyright law. If you believe in good faith that any content or material made available in connection with our website or services infringes your copyright, you (or your agent) may send us a notice requesting that the content or material be removed, or access to it blocked. Notices must be sent in writing by email to DMCAnotice@MLSGrid.com.
Contact
Learn More About This Property

| Open House |
|---|
| In-Person 09/22 4:30 PM - 7:00 PM |
| State | MN |
|---|---|
| County | Hennepin |
| City | Minneapolis |
| Zip Code | 55410 |
| Area | 28 |
| Community Name | Kensington |
| School District | 1 |
| High School | Minneapolis |
| Listing VS Median (in Kensington) | |
Price: $750,000 low | high Med: $637,500 sqft: 1,754 low | high Med: 2,141 $ / sqft: $428 low | high Med: $318 On site: 6 low | high Med: 15.5 | |

Listings courtesy of Northstar MLS as distributed by MLS GRID.
Based on information submitted to the MLS GRID as of All data is obtained from various sources and may not have been verified by broker or MLS GRID. Supplied Open House Information is subject to change without notice. All information should be independently reviewed and verified for accuracy. Properties may or may not be listed by the office/agent presenting the information.
The Digital Millennium Copyright Act of 1998, 17 U.S.C. § 512 (the “DMCA”) provides recourse for copyright owners who believe that material appearing on the Internet infringes their rights under U.S. copyright law. If you believe in good faith that any content or material made available in connection with our website or services infringes your copyright, you (or your agent) may send us a notice requesting that the content or material be removed, or access to it blocked. Notices must be sent in writing by email to DMCAnotice@MLSGrid.com.
