
4736 30th Avenue S,Minneapolis, MN 55406
Minneapolis, MN 55406

Description
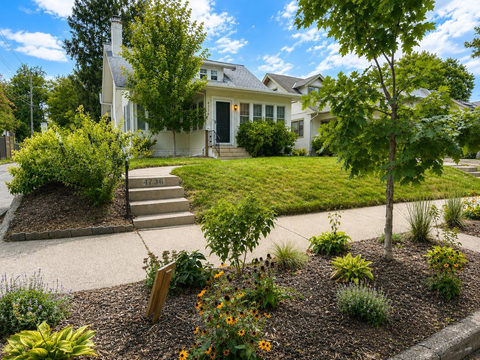
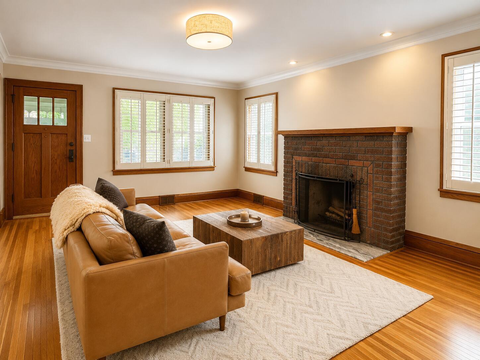
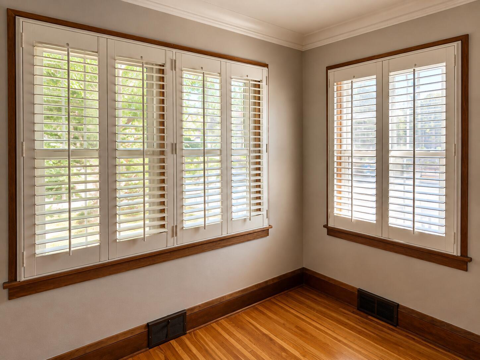
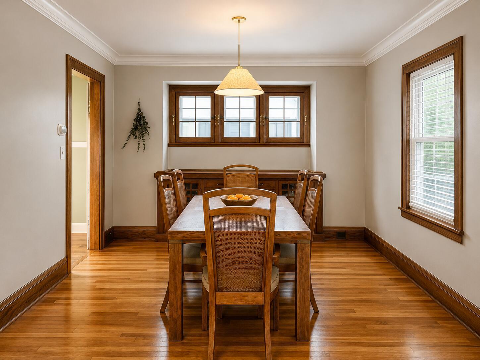
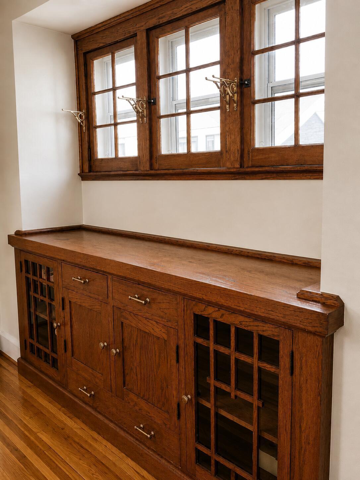
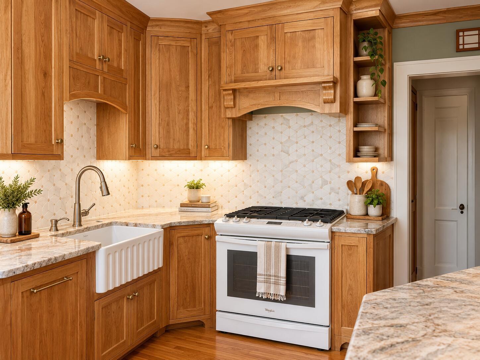
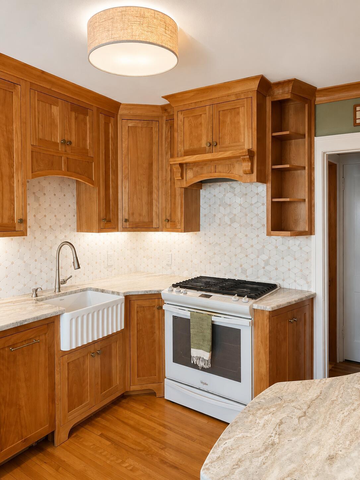
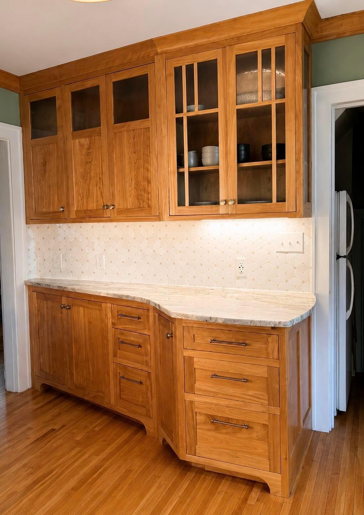
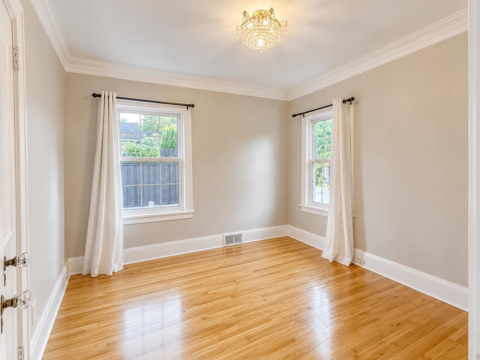
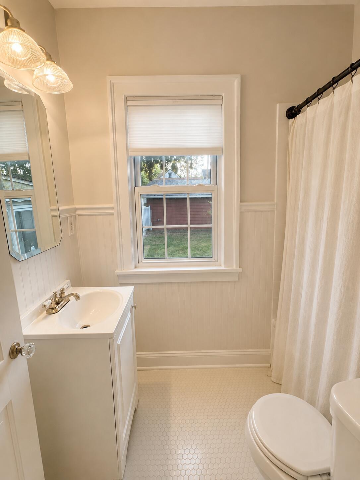
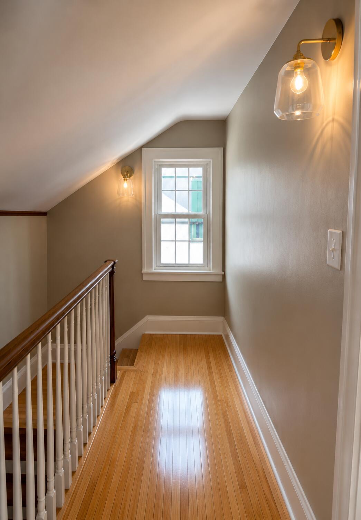
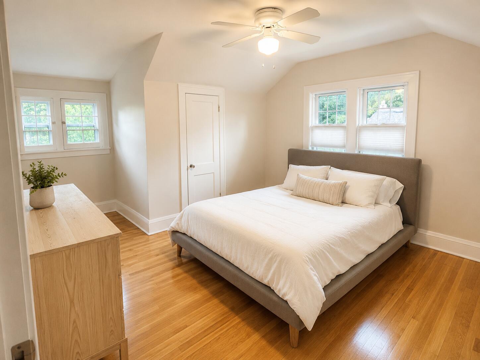
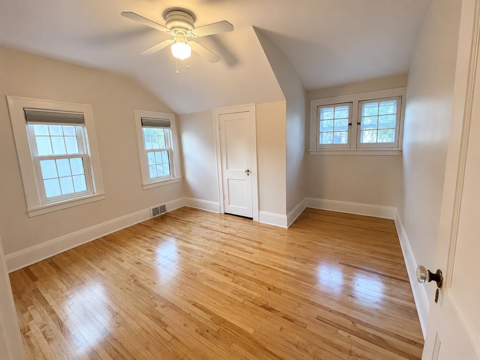
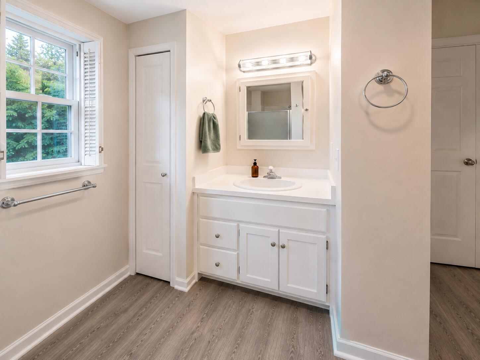
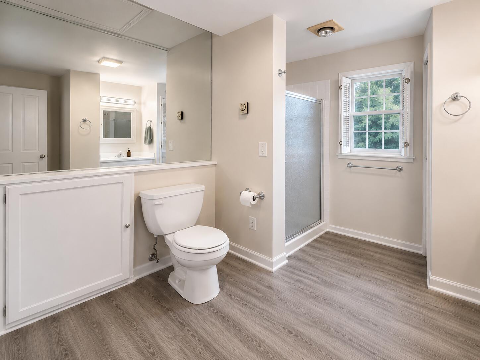
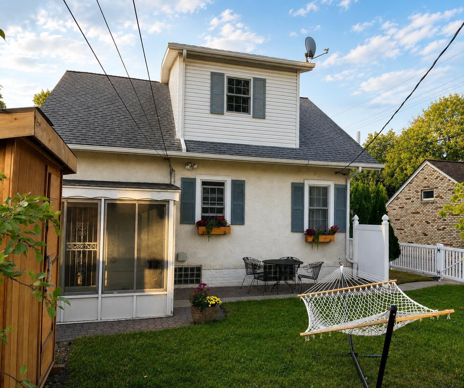
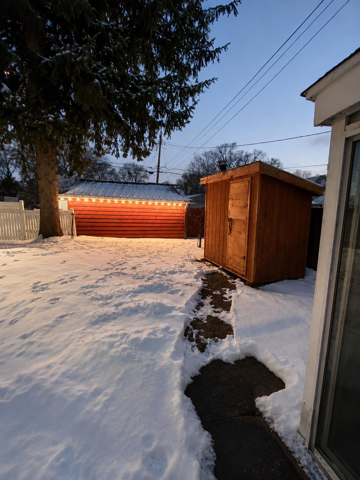
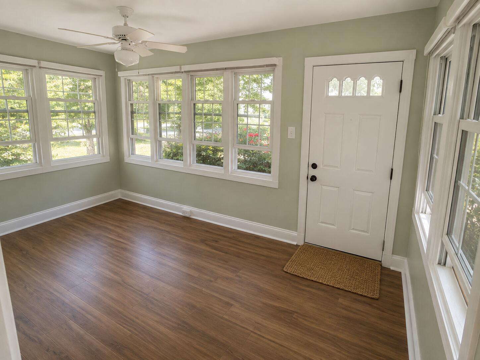
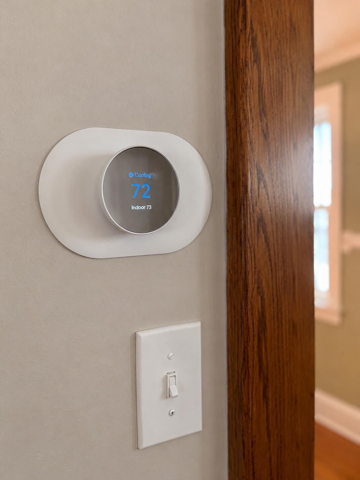
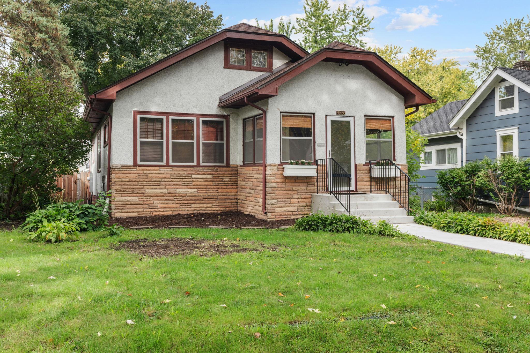
Don't miss this chance to own this beautiful Craftsman home on an extremely coveted cul-de-sac nestled between Minnehaha Parkway and the Minnehaha Creek. This charming bungalow showcases quality craftsmanship of a bygone era, along with thoughtful updates that preserve its original character. The main floor features a three-season sunroom, a living room with a large brick fireplace, a dining room with an original built-in hutch, and a thoughtfully updated kitchen with custom birch cabinetry, a custom built-in dishwasher, granite countertops, and mosaic tile backsplash. Timeless craftsmanship is demonstrated throughout the home including original oak floors and beautiful crown molding with picture rail trim, In addition, the main level features a spacious guest bedroom and a full bathroom. The upper level includes two generously sized bedrooms, each with walk-in closets, as well as an updated large three-quarter bathroom. The spacious basement provides abundant storage with built-in shelving around the perimeter, along with washer and dryer hookups. The home has been meticulously maintained and updated. Recent improvements include a new furnace and air conditioning system, new flooring in the sunroom and on the stairs, and freshly painted walls, ceilings, and trim throughout the home. This location can't be beaten! The cul-de-sac provides direct access to the Minnehaha walking and biking trail system, Lake Nokomis, newly finished pickle ball and tennis courts, numerous parks, and many other local restaurants, bars, and coffee shops. All measurements and square footage are approximate.
Details
| MLS # | 7140882 |
|---|---|
| Listing Type | For Sale |
| Style | House |
| Sub-Type | Resale |
| Status | Pending |
| Year | 1924 |
| Days On Site | 33 |
| Listing Provided By | Beycome Brokerage Realty LLC | Steve Koleno |
Features
| Bed(s) | 3 |
|---|---|
| Bath(s) | 2 Total |
| SQ Feet | 1,240 |
| Garage | 2 |
| Basement | Y |
| Story(s) | 1 |
| Zoning | Residential-Single Family |
| Acreage | 0.12 |
Interior
| Cooling | Central Air |
|---|---|
| Heating | Forced Air |
Parking
| Parking Features | Detached Garage |
|---|
Taxes
| Property | 6734 |
|---|
Area Information
| State | MN |
|---|---|
| County | Hennepin |
| City | Minneapolis |
| Zip Code | 55406 |
| Area | 25 |
| Community Name | Thorpe Bros Nokomis Terrace Add |
| School District | 1 |
| High School | Minneapolis |
| Listing VS Median (in Thorpe Bros Nokomis Terrace Add) | |
Price: $449,000 low | high Med: $490,000 sqft: 1,240 low | high Med: 2,557 $ / sqft: $362 low | high Med: $192 On site: 33 low | high Med: 37 | |
Market Activity 55406
Request a showing
Request a showing
 Listings courtesy of Northstar MLS as distributed by MLS GRID.
Based on information submitted to the MLS GRID as of October 11, 2026 at 5:14:54 AM PDT All data is obtained from various sources and may not have been verified by broker or MLS GRID. Supplied Open House Information is subject to change without notice. All information should be independently reviewed and verified for accuracy. Properties may or may not be listed by the office/agent presenting the information.
The Digital Millennium Copyright Act of 1998, 17 U.S.C. § 512 (the “DMCA”) provides recourse for copyright owners who believe that material appearing on the Internet infringes their rights under U.S. copyright law. If you believe in good faith that any content or material made available in connection with our website or services infringes your copyright, you (or your agent) may send us a notice requesting that the content or material be removed, or access to it blocked. Notices must be sent in writing by email to DMCAnotice@MLSGrid.com.
Contact
Learn More About This Property

| State | MN |
|---|---|
| County | Hennepin |
| City | Minneapolis |
| Zip Code | 55406 |
| Area | 25 |
| Community Name | Thorpe Bros Nokomis Terrace Add |
| School District | 1 |
| High School | Minneapolis |
| Listing VS Median (in Thorpe Bros Nokomis Terrace Add) | |
Price: $449,000 low | high Med: $490,000 sqft: 1,240 low | high Med: 2,557 $ / sqft: $362 low | high Med: $192 On site: 33 low | high Med: 37 | |
Listings courtesy of Northstar MLS as distributed by MLS GRID.
Based on information submitted to the MLS GRID as of All data is obtained from various sources and may not have been verified by broker or MLS GRID. Supplied Open House Information is subject to change without notice. All information should be independently reviewed and verified for accuracy. Properties may or may not be listed by the office/agent presenting the information.
The Digital Millennium Copyright Act of 1998, 17 U.S.C. § 512 (the “DMCA”) provides recourse for copyright owners who believe that material appearing on the Internet infringes their rights under U.S. copyright law. If you believe in good faith that any content or material made available in connection with our website or services infringes your copyright, you (or your agent) may send us a notice requesting that the content or material be removed, or access to it blocked. Notices must be sent in writing by email to DMCAnotice@MLSGrid.com.
