
 New Listing
4933 149th Avenue NE,Ham Lake, MN 55304
Ham Lake, MN 55304

Description
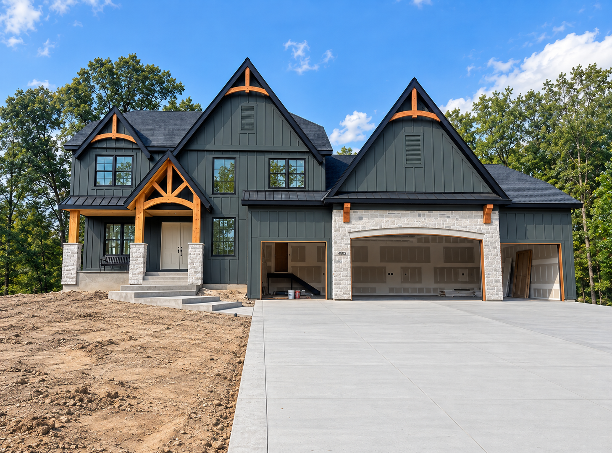
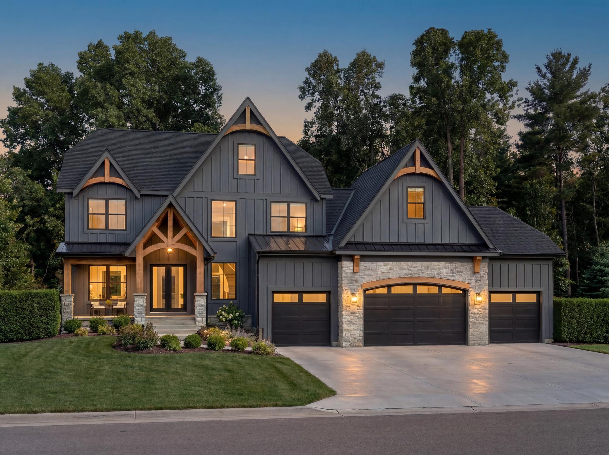
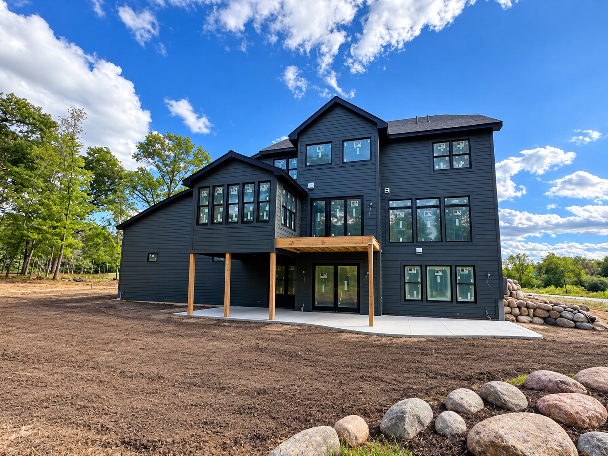
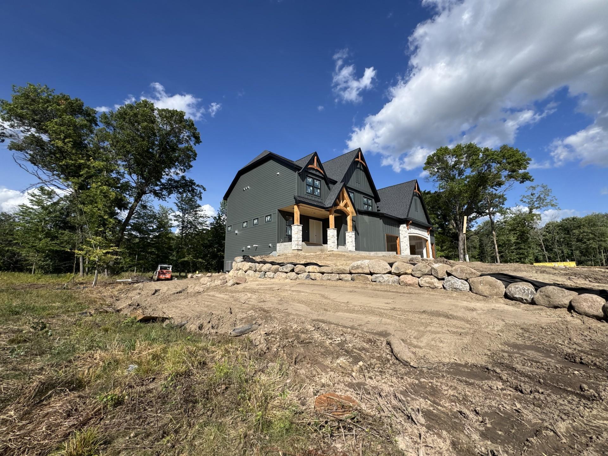
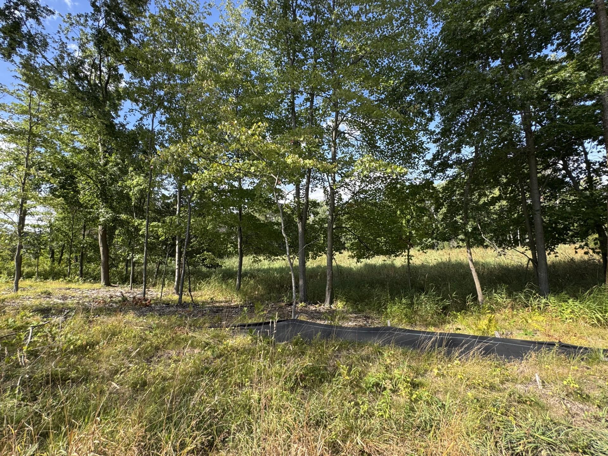
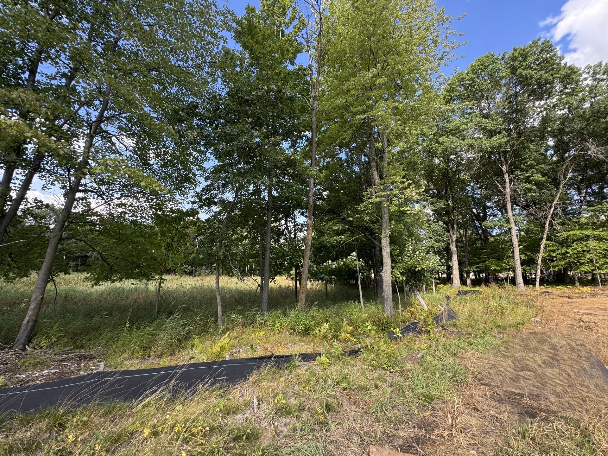
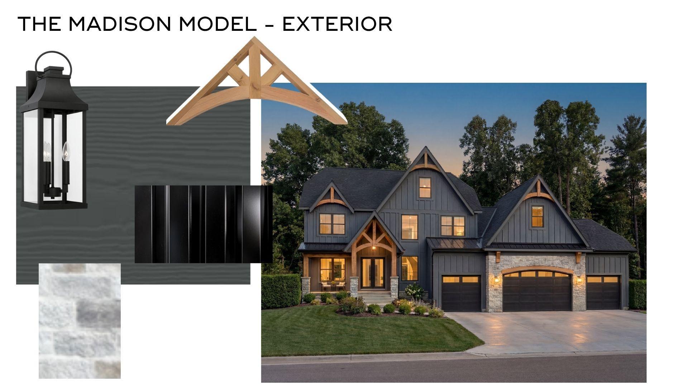
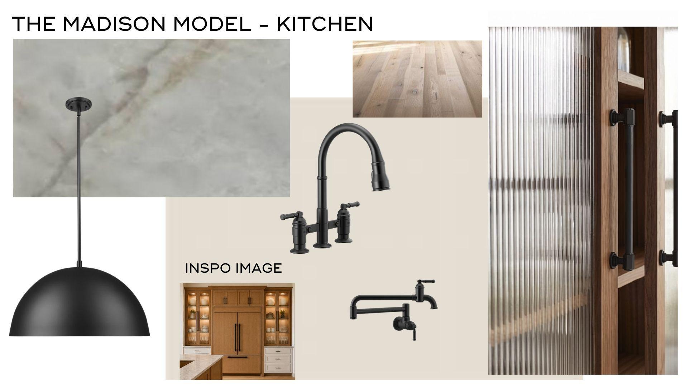
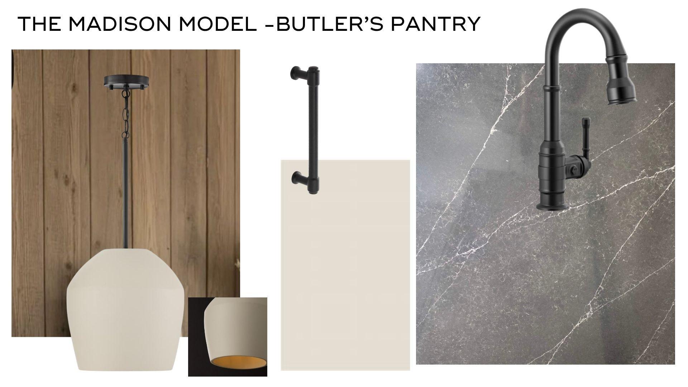
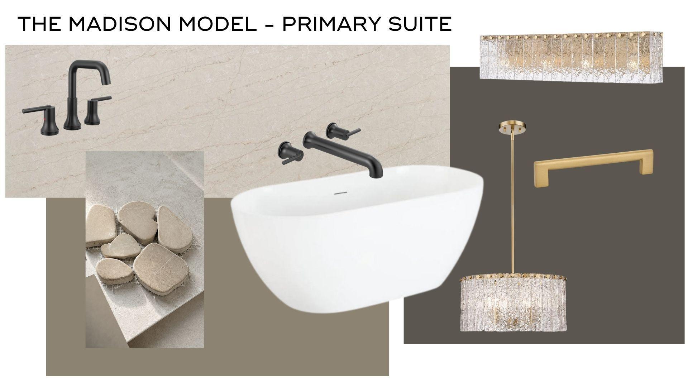
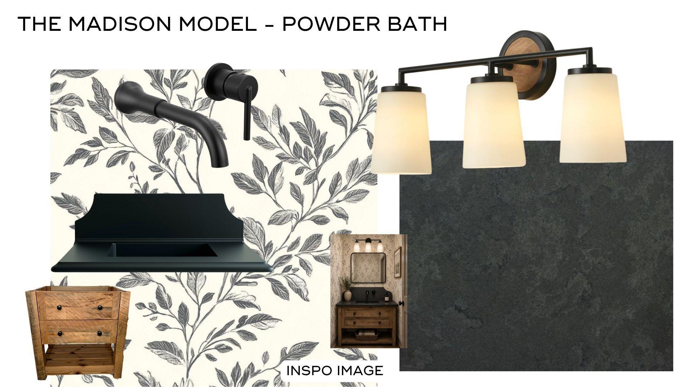
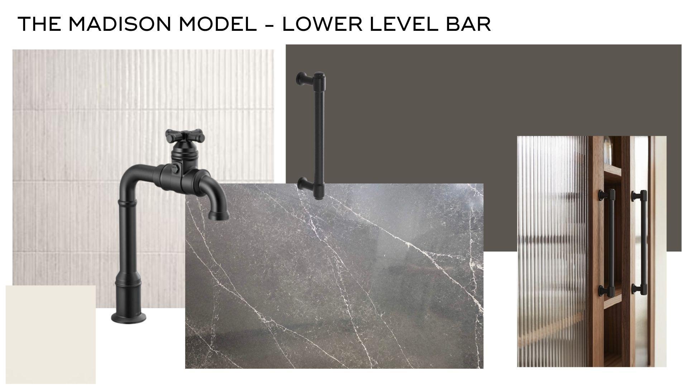
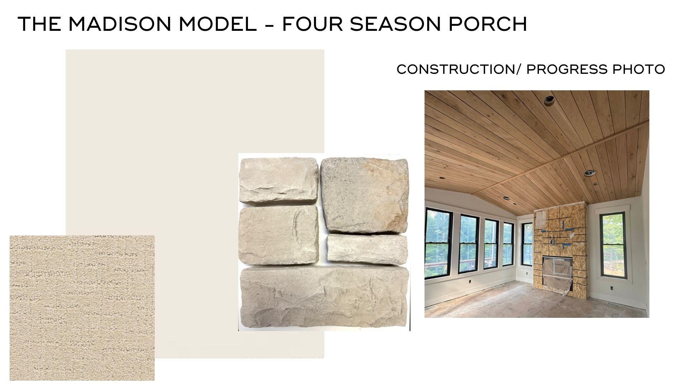
Almost Complete! Welcome to The Madison, TJB Homes' newest luxury residence, set on a private 1.7-acre wooded homesite in the highly sought-after Hidden Forest East neighborhood of Ham Lake. Featured in the Fall Artisan Home Tour, this thoughtfully designed two-story home blends elevated family living with warm, organic interiors, natural materials, custom millwork, and timeless finishes. The chef-inspired kitchen features an oversized island and spacious walk-in butler pantry with prep sink, dedicated appliance station, and abundant storage. Walls of windows capture scenic wetland and wooded views, while the inviting four-season porch offers a beautiful space to enjoy the setting year-round. Upstairs, you'll find four bedrooms, including the spa-inspired primary suite with soaking tub, walk-in shower, and dual vanities. Secondary bedrooms feature ensuite or Jack-and-Jill bath access, with laundry conveniently located on the same level. The finished walkout lower level is designed for entertaining and everyday living with a full bar, expansive recreation area, dedicated indoor athletic court, exercise room, plus a fifth bedroom and bath. Additional highlights include a covered outdoor living area, Andersen 400 Series windows and doors throughout, and a four-car heated and insulated garage. The future-ready homesite offers space for a pool and/or accessory building-bringing together privacy, craftsmanship, thoughtful design, and exceptional amenities in one remarkable property.Agent to verify measurements.
Details
| MLS # | 7136351 |
|---|---|
| Listing Type | For Sale |
| Style | House |
| Sub-Type | Resale |
| Status | Coming Soon |
| Year | 2026 |
| Days On Site | 1 |
| Listing Provided By | Homes USA Realty, Inc. | Tanya Budzynski |
Features
| Bed(s) | 5 |
|---|---|
| Bath(s) | 5 Total |
| SQ Feet | 5,132 |
| Garage | 4 |
| Basement | Y |
| Story(s) | 2 |
| Zoning | Residential-Single Family |
| Acreage | 1.70 |
Interior
| Cooling | Central Air, Zoned |
|---|---|
| Heating | Forced Air, Fireplace(s), In-Floor Heating, Zoned |
| Appliances | Air-To-Air Exchanger, Dishwasher, Double Oven, Dryer, Exhaust Fan, Freezer, Gas Water Heater, Microwave, Range, Refrigerator, Wall Oven, Washer, Water Softener Owned |
Exterior
| Roof | Asphalt, Pitched |
|---|---|
| Construction Materials | Concrete, Frame |
| Lot Features | Corner Lot, Sod Included in Price, Tree Coverage - Medium |
Parking
| Parking Features | Attached Garage, Concrete, Floor Drain, Finished Garage, Heated Garage, Insulated Garage |
|---|
Taxes
| Property | 2029 |
|---|
Area Information
| State | MN |
|---|---|
| County | Anoka |
| City | Ham Lake |
| Zip Code | 55304 |
| Community Name | Hidden Forest East 4th Addition |
| School District | 831 |
| High School | Forest Lake |
| Listing VS Median (in Hidden Forest East 4th Addition) | |
Price: $2,395,000 low | high Med: $2,395,000 sqft: 5,132 low | high Med: 5,132 $ / sqft: $467 low | high Med: $467 On site: 1 low | high Med: 1 | |
Market Activity 55304
Request a showing
Request a showing
 Listings courtesy of Northstar MLS as distributed by MLS GRID.
Based on information submitted to the MLS GRID as of September 15, 2026 at 1:28:14 PM PDT All data is obtained from various sources and may not have been verified by broker or MLS GRID. Supplied Open House Information is subject to change without notice. All information should be independently reviewed and verified for accuracy. Properties may or may not be listed by the office/agent presenting the information.
The Digital Millennium Copyright Act of 1998, 17 U.S.C. § 512 (the “DMCA”) provides recourse for copyright owners who believe that material appearing on the Internet infringes their rights under U.S. copyright law. If you believe in good faith that any content or material made available in connection with our website or services infringes your copyright, you (or your agent) may send us a notice requesting that the content or material be removed, or access to it blocked. Notices must be sent in writing by email to DMCAnotice@MLSGrid.com.
Contact
Learn More About This Property

| State | MN |
|---|---|
| County | Anoka |
| City | Ham Lake |
| Zip Code | 55304 |
| Community Name | Hidden Forest East 4th Addition |
| School District | 831 |
| High School | Forest Lake |
| Listing VS Median (in Hidden Forest East 4th Addition) | |
Price: $2,395,000 low | high Med: $2,395,000 sqft: 5,132 low | high Med: 5,132 $ / sqft: $467 low | high Med: $467 On site: 1 low | high Med: 1 | |

Listings courtesy of Northstar MLS as distributed by MLS GRID.
Based on information submitted to the MLS GRID as of All data is obtained from various sources and may not have been verified by broker or MLS GRID. Supplied Open House Information is subject to change without notice. All information should be independently reviewed and verified for accuracy. Properties may or may not be listed by the office/agent presenting the information.
The Digital Millennium Copyright Act of 1998, 17 U.S.C. § 512 (the “DMCA”) provides recourse for copyright owners who believe that material appearing on the Internet infringes their rights under U.S. copyright law. If you believe in good faith that any content or material made available in connection with our website or services infringes your copyright, you (or your agent) may send us a notice requesting that the content or material be removed, or access to it blocked. Notices must be sent in writing by email to DMCAnotice@MLSGrid.com.
