
4969 Noble Drive NW,Rochester, MN 55901
Rochester, MN 55901























Description
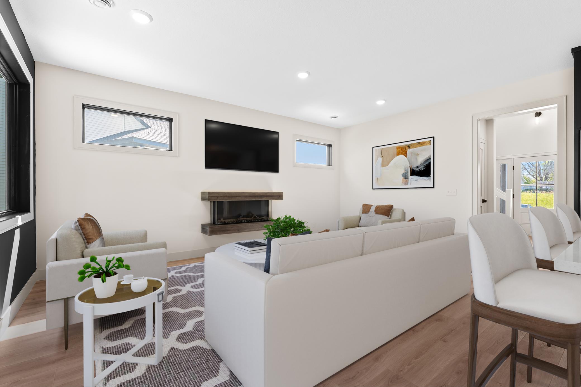
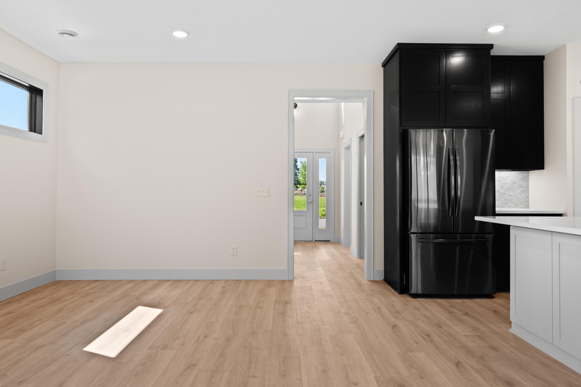
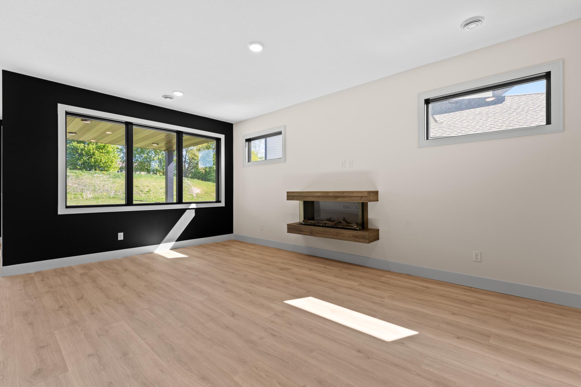
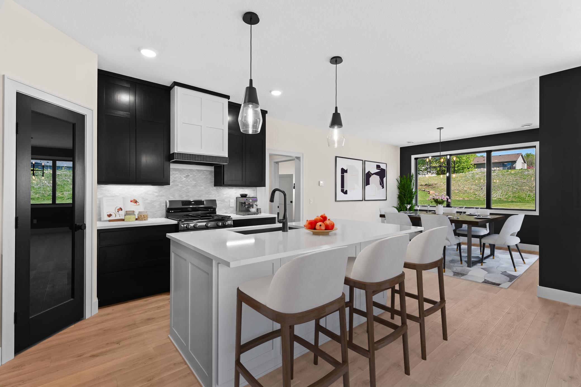
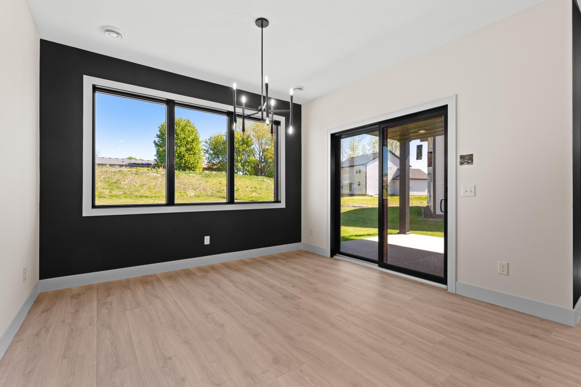
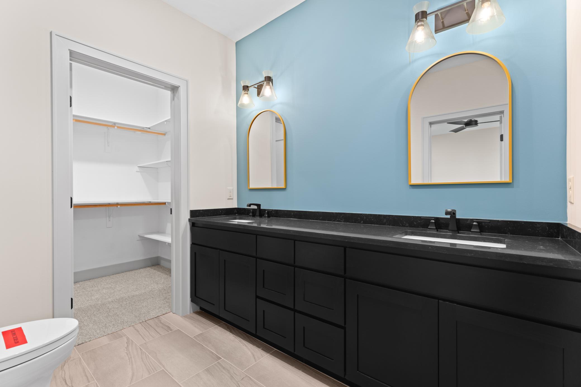
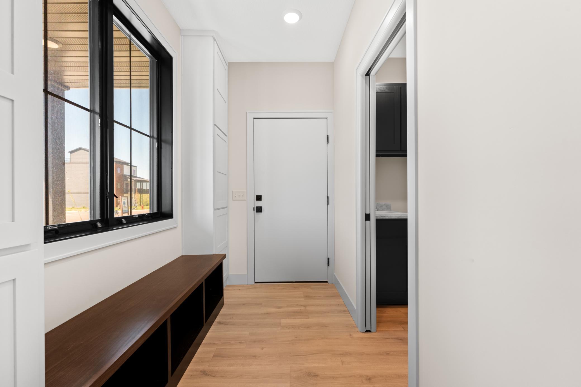
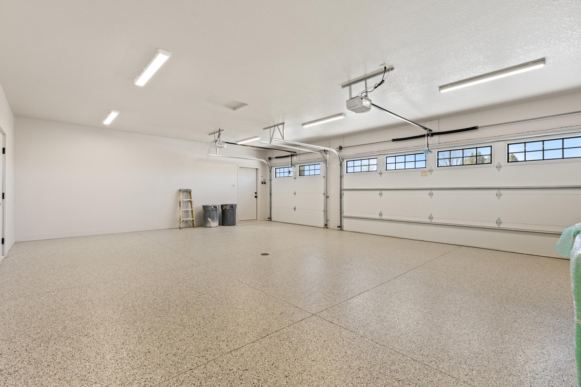
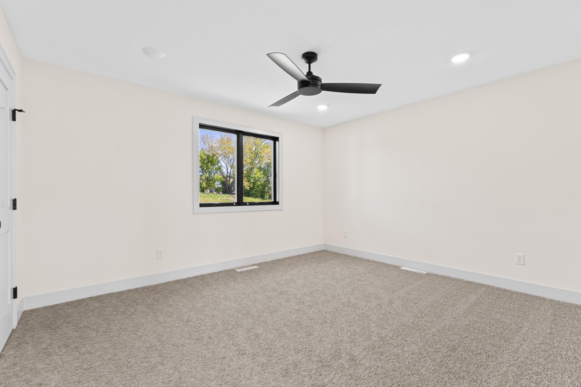
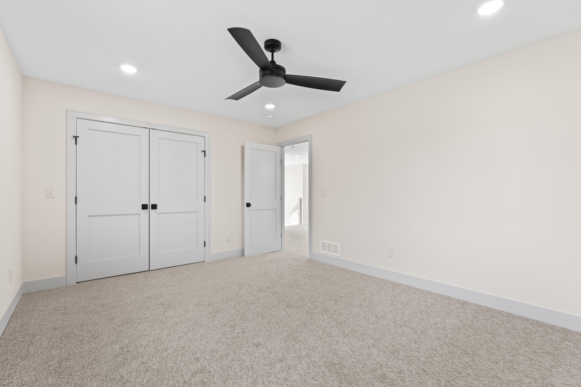
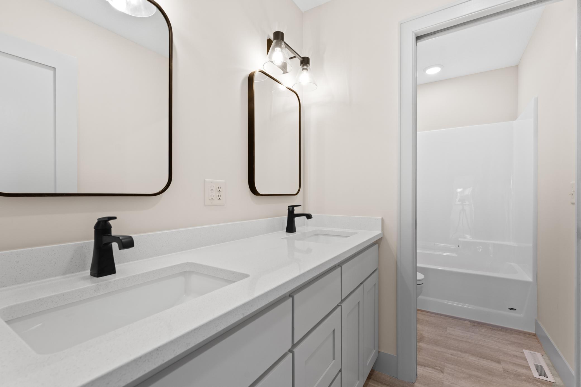
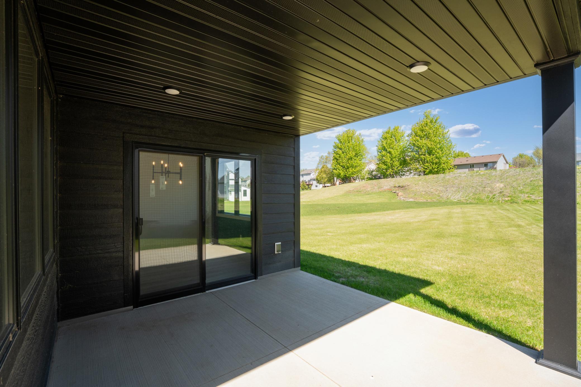
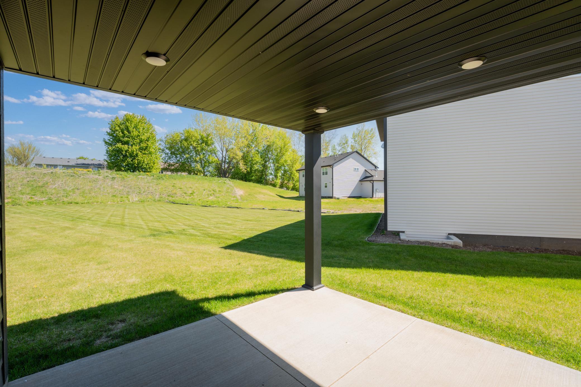
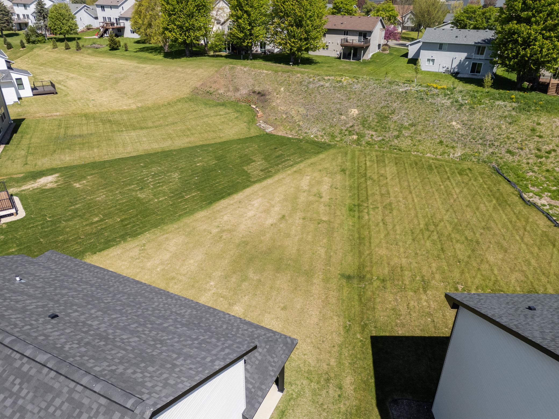
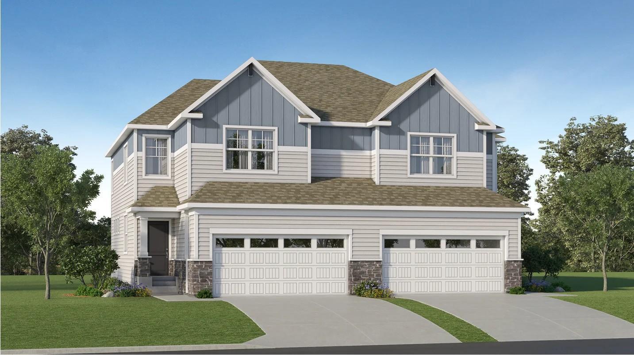
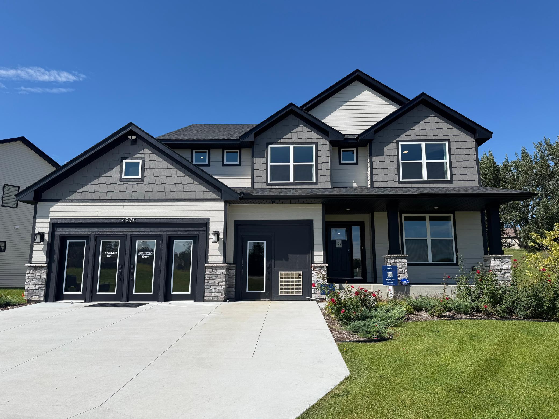
Welcome to this stunning new construction home offering the perfect blend of modern design, thoughtful functionality, and single-level living convenience. From the moment you arrive, the stone-wrapped front porch and impressive two-story foyer create a warm and inviting first impression. Designed with comfort and efficiency in mind, this home features zero-entry access from the garage into the mudroom and laundry area, making everyday living seamless and accessible. The main level showcases an open-concept layout with upscale finishes throughout. The beautifully designed kitchen features a gas stove, custom hood, quartz countertops, and flows effortlessly into the spacious dining and living areas highlighted by a cozy fireplace and access to the covered rear patio perfect for relaxing or entertaining. The primary suite is conveniently located on the main floor and offers a spacious bedroom, double vanity with quartz tops, zero-entry walk-in shower, and a large walk-in closet. Upstairs, you’ll find an expansive loft area that provides incredible flexibility for a second living space, game room, or media area. Two generously sized bedrooms, an additional fourth bedroom or office, full bathroom, second washer/dryer hookup with extra storage, and a versatile flex room provide endless possibilities for today’s lifestyle needs. The oversized garage is equally impressive with an epoxy-coated floor, gas line ready for a future heater, LED lighting, EV charger prewire, utility room access, and floor drain. Every detail of this home was carefully designed to stand apart from the rest. This is not your typical new construction home you truly won’t see another one like it!
Details
| MLS # | 7072384 |
|---|---|
| Listing Type | For Sale |
| Style | House |
| HOA Dues | $195 |
| Sub-Type | Resale |
| Status | Active |
| Year | 2023 |
| Days On Site | 124 |
| Listing Provided By | Harbor Realty & Management Gro | Alex Brainard |
Features
| Bed(s) | 4 |
|---|---|
| Bath(s) | 3 Total |
| SQ Feet | 2,556 |
| Garage | 3 |
| Car Port | Yes |
| Story(s) | 2 |
| Zoning | Residential-Single Family |
| Acreage | 0.27 |
Interior
| Cooling | Central Air |
|---|---|
| Heating | Forced Air |
| Appliances | Air-To-Air Exchanger, Chandelier, Cooktop, Dishwasher, Disposal, Exhaust Fan, Gas Water Heater, Microwave, Range, Refrigerator, Stainless Steel Appliances, Water Softener Owned |
Exterior
| Construction Materials | Block |
|---|---|
| Lot Features | Irregular Lot |
Parking
| Parking Features | Attached Garage, Concrete, Electric, Electric Vehicle Charging Station(s), Floor Drain, Finished Garage, Garage Door Opener, Insulated Garage |
|---|
Taxes
| Property | 5014 |
|---|
Area Information
| State | MN |
|---|---|
| County | Olmsted |
| City | Rochester |
| Zip Code | 55901 |
| Community Name | Ponds Of Highland Hills |
| School District | 535 |
| Elementary School | George Gibbs |
| High School | Rochester |
| Listing VS Median (in Ponds Of Highland Hills) | |
Price: $675,000 low | high Med: $608,970 sqft: 2,556 low | high Med: 3,264 $ / sqft: $264 low | high Med: $187 On site: 124 low | high Med: 9 | |
Market Activity 55901
Request a showing
Request a showing
 Listings courtesy of Northstar MLS as distributed by MLS GRID.
Based on information submitted to the MLS GRID as of September 13, 2026 at 5:25:59 AM PDT All data is obtained from various sources and may not have been verified by broker or MLS GRID. Supplied Open House Information is subject to change without notice. All information should be independently reviewed and verified for accuracy. Properties may or may not be listed by the office/agent presenting the information.
The Digital Millennium Copyright Act of 1998, 17 U.S.C. § 512 (the “DMCA”) provides recourse for copyright owners who believe that material appearing on the Internet infringes their rights under U.S. copyright law. If you believe in good faith that any content or material made available in connection with our website or services infringes your copyright, you (or your agent) may send us a notice requesting that the content or material be removed, or access to it blocked. Notices must be sent in writing by email to DMCAnotice@MLSGrid.com.
Contact
Learn More About This Property

| State | MN |
|---|---|
| County | Olmsted |
| City | Rochester |
| Zip Code | 55901 |
| Community Name | Ponds Of Highland Hills |
| School District | 535 |
| Elementary School | George Gibbs |
| High School | Rochester |
| Listing VS Median (in Ponds Of Highland Hills) | |
Price: $675,000 low | high Med: $608,970 sqft: 2,556 low | high Med: 3,264 $ / sqft: $264 low | high Med: $187 On site: 124 low | high Med: 9 | |
Listings courtesy of Northstar MLS as distributed by MLS GRID.
Based on information submitted to the MLS GRID as of All data is obtained from various sources and may not have been verified by broker or MLS GRID. Supplied Open House Information is subject to change without notice. All information should be independently reviewed and verified for accuracy. Properties may or may not be listed by the office/agent presenting the information.
The Digital Millennium Copyright Act of 1998, 17 U.S.C. § 512 (the “DMCA”) provides recourse for copyright owners who believe that material appearing on the Internet infringes their rights under U.S. copyright law. If you believe in good faith that any content or material made available in connection with our website or services infringes your copyright, you (or your agent) may send us a notice requesting that the content or material be removed, or access to it blocked. Notices must be sent in writing by email to DMCAnotice@MLSGrid.com.
