
 New Listing
 In-Person: 09/19 1:30 PM - 3:00 PM
In-Person: 09/20 11:00 AM - 12:30 PM

Description
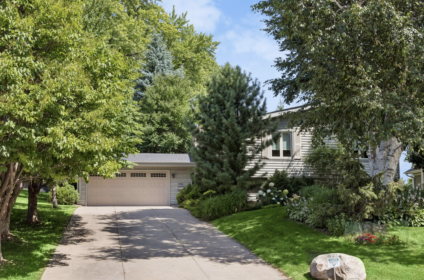
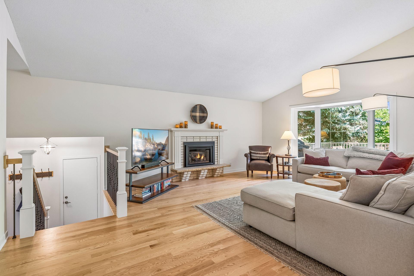
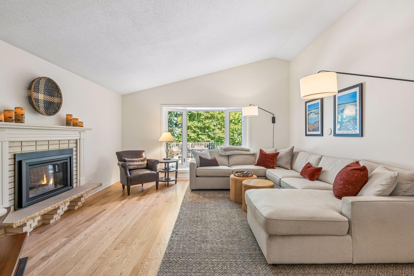
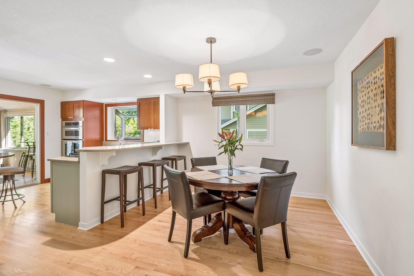
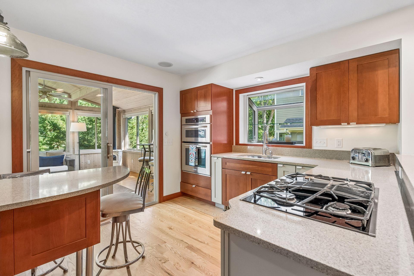
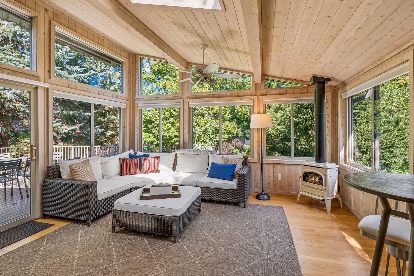
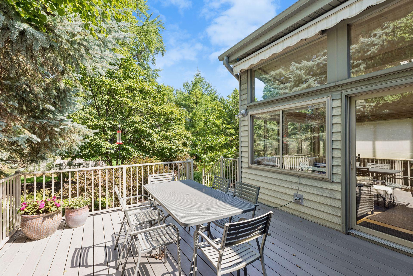
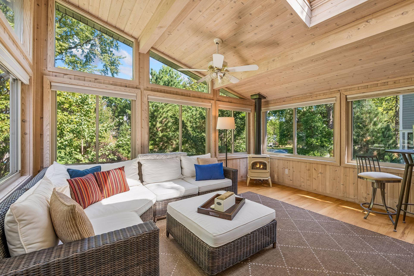
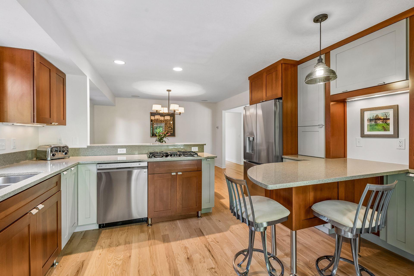
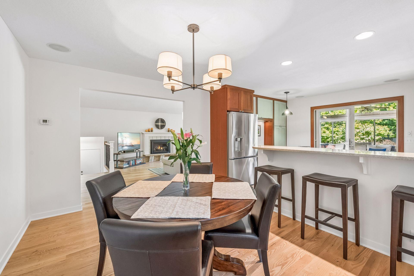
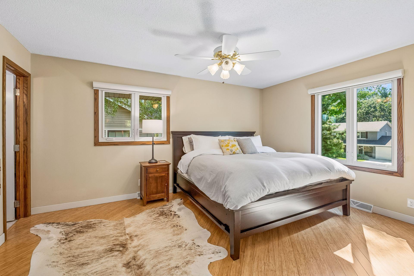
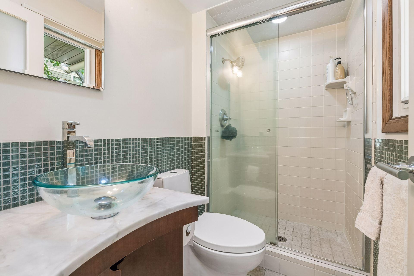
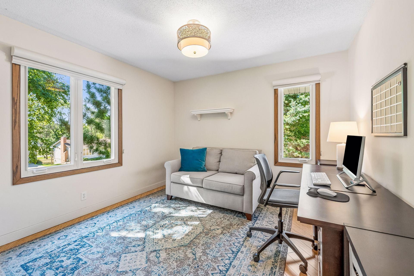
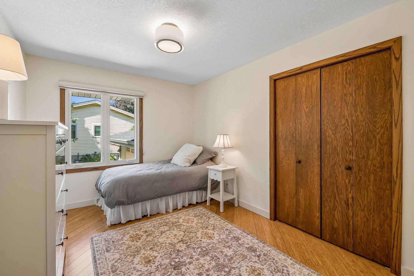
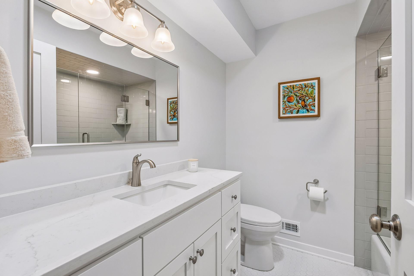
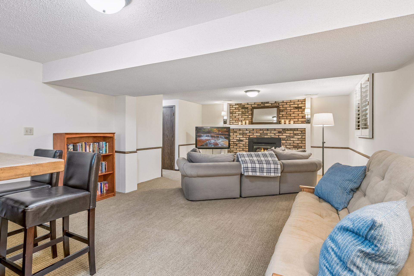
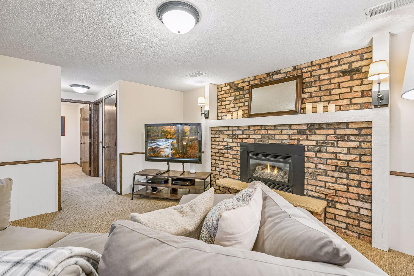
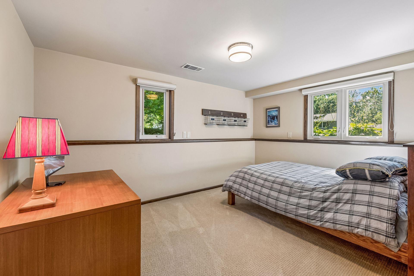
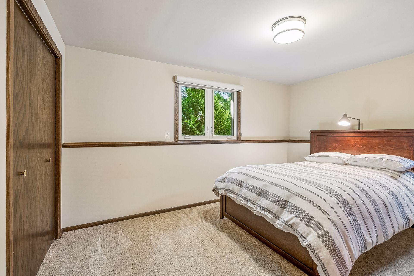
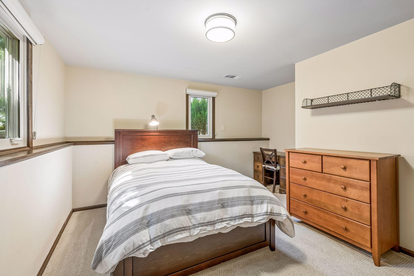
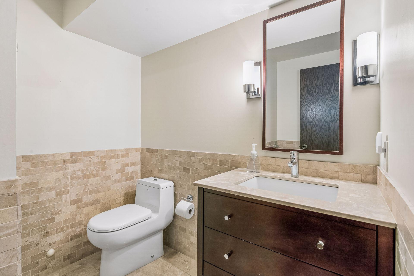
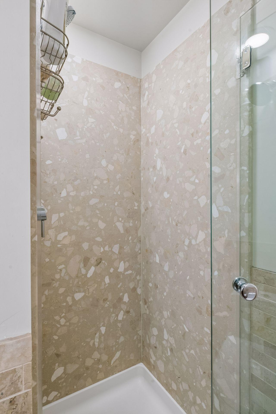
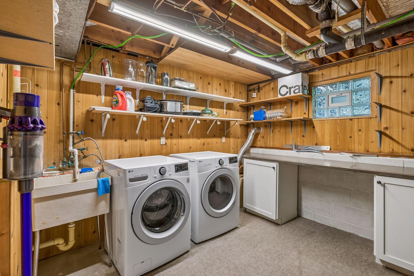
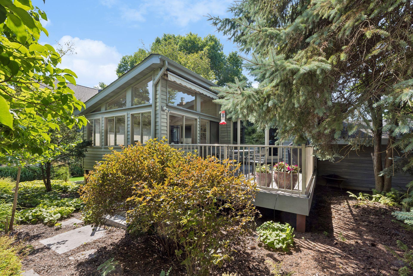
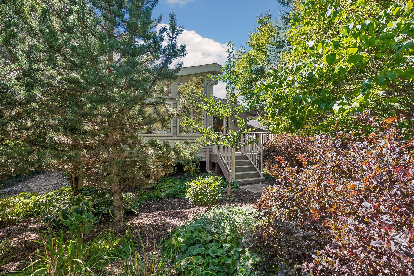
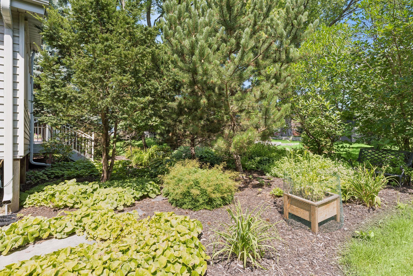
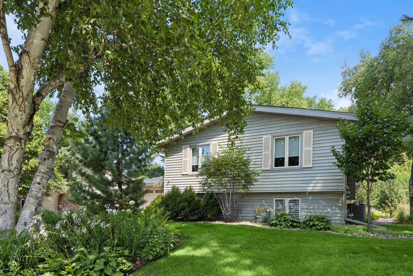
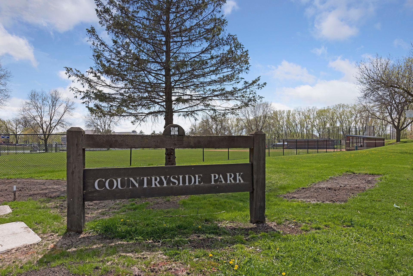
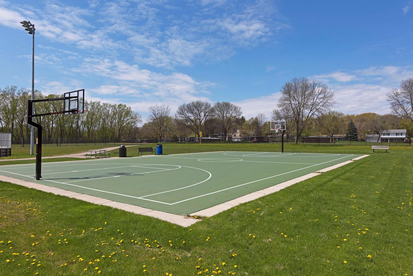
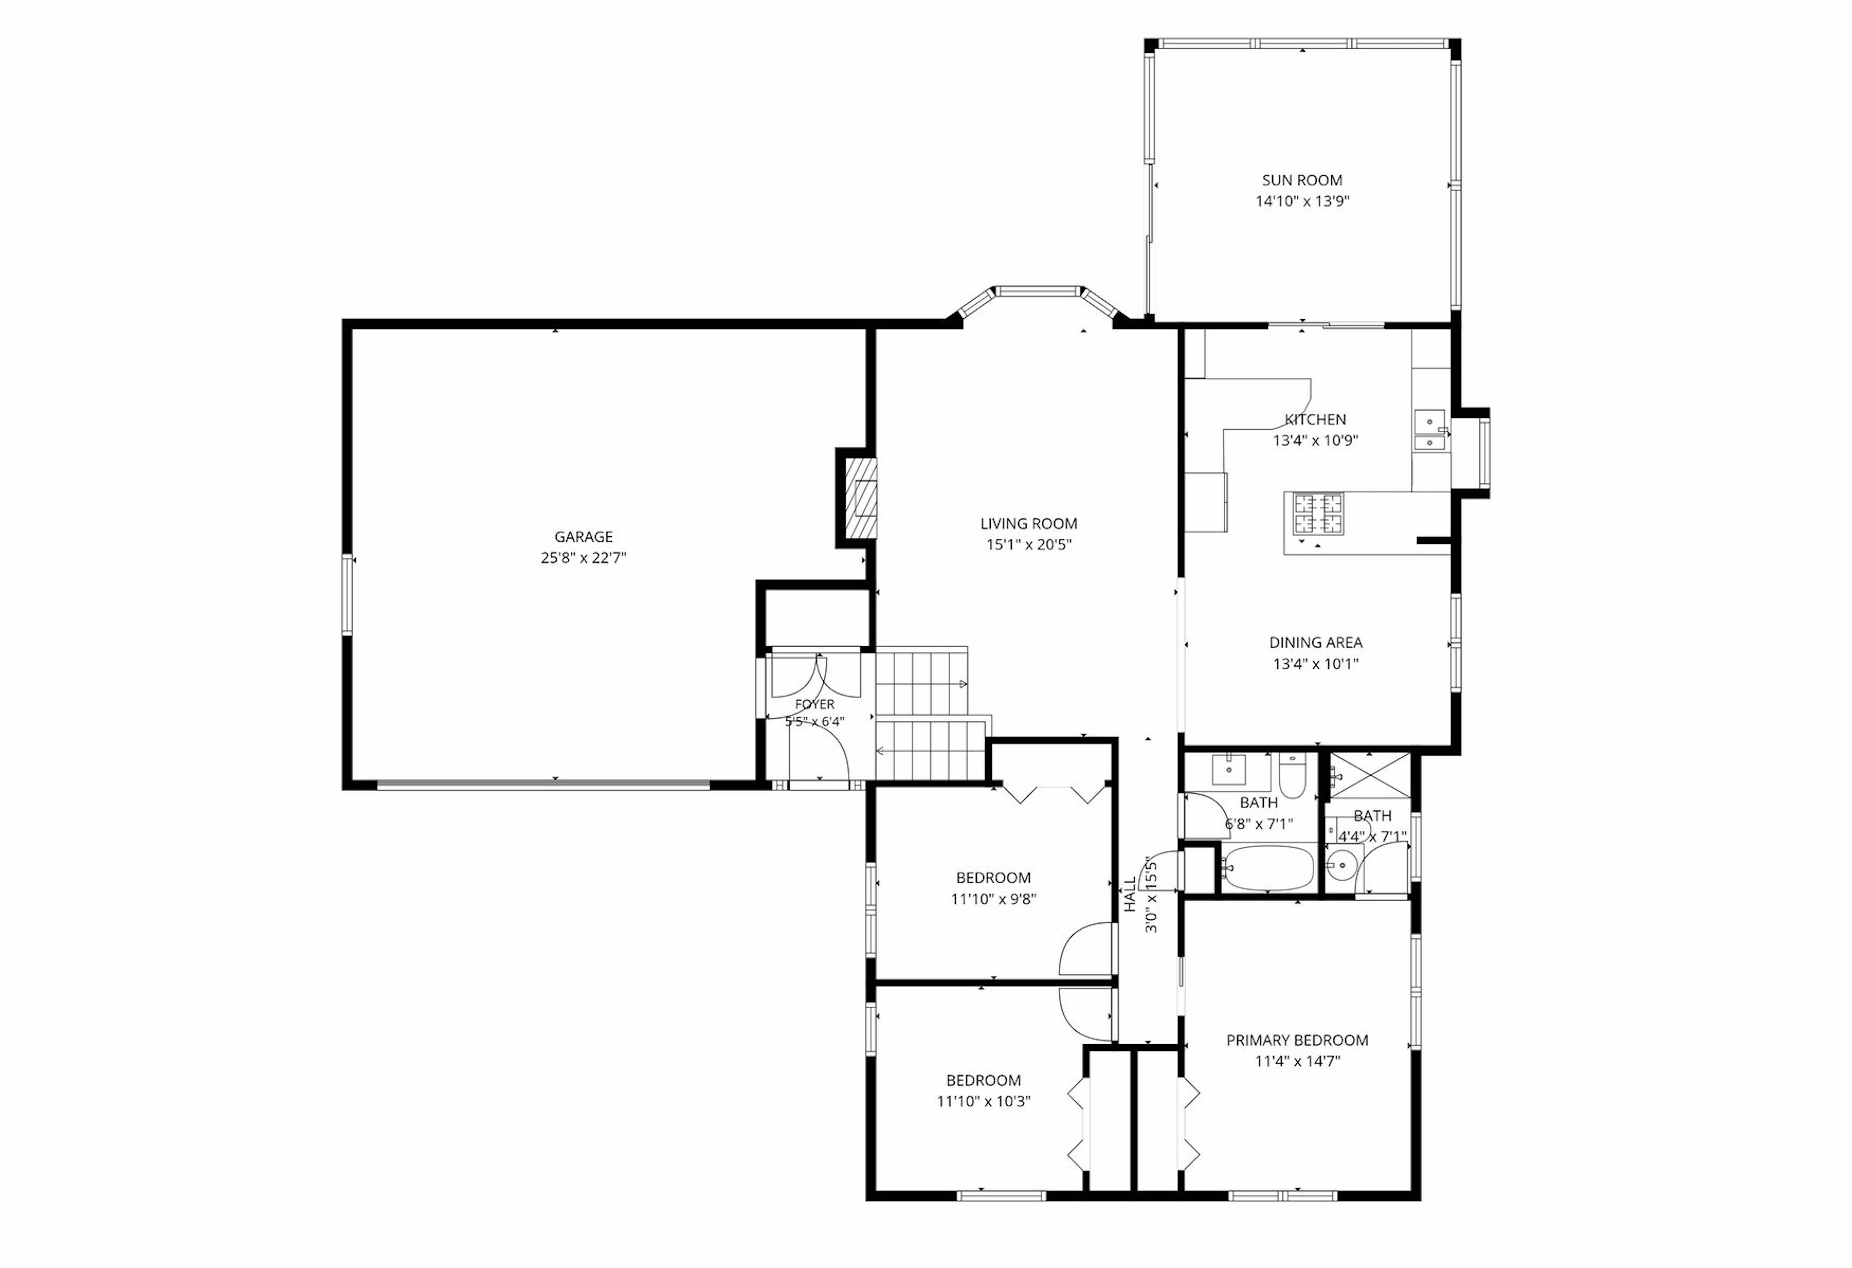
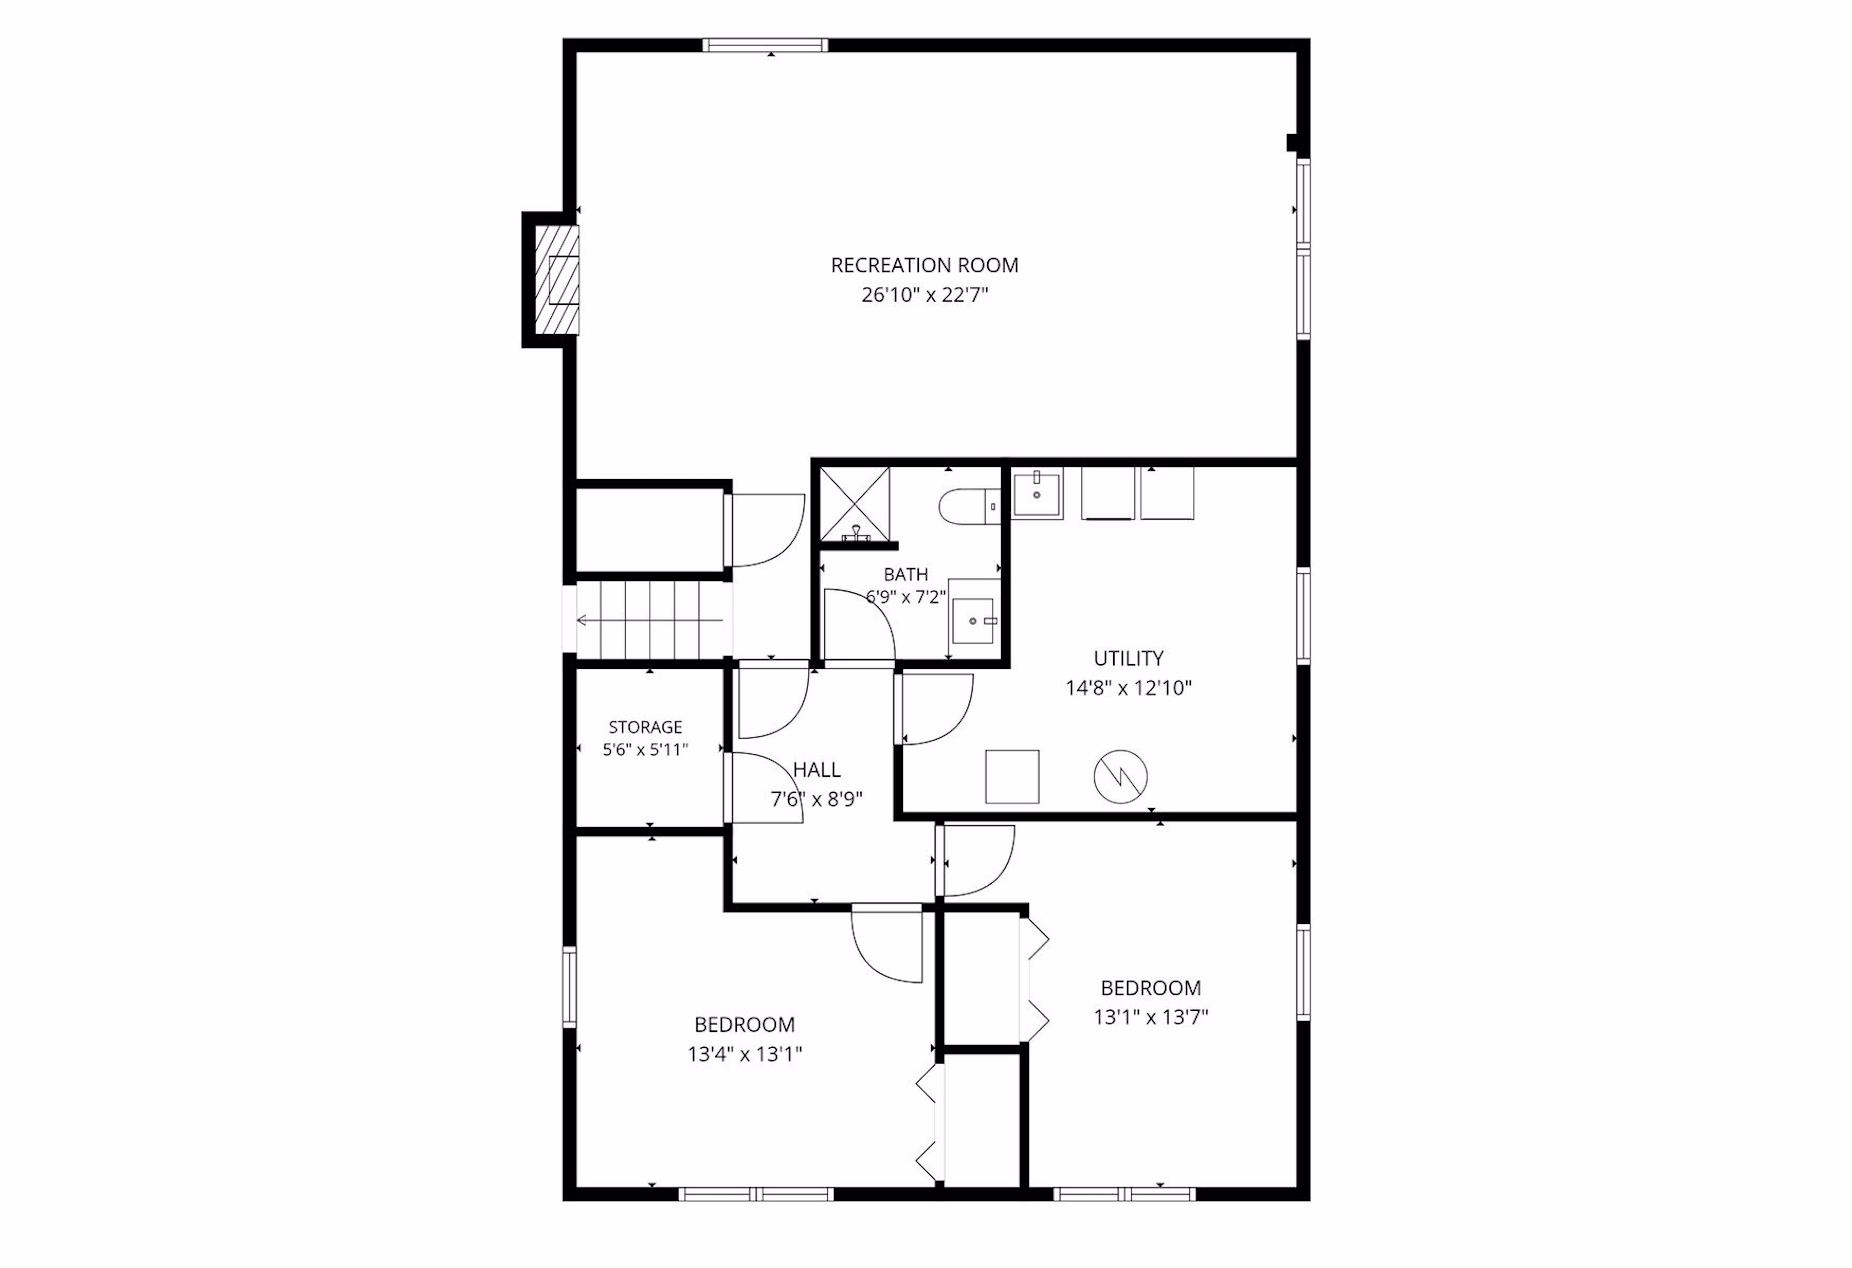
Tucked along a tree lined street in the highly sought-after Countryside neighborhood - just steps from Countryside Elementary and Bredesen Park - this impeccably maintained home offers the perfect balance of warmth and effortless everyday living. The inviting entryway welcomes you into the sun-drenched living room featuring an oversized bay window, new hardwood flooring, and a cozy gas fireplace. The adjacent dining room flows seamlessly into the kitchen, equipped with a breakfast bar, ample cabinet space, and a large peninsula - great for food prep or to sit and enjoy your morning coffee. The oversized adjoining four-season porch is the perfect spot to curl up with a book, while the private deck, conveniently located just outside, makes indoor-outdoor entertaining a dream. The main level hosts three comfortable bedrooms, including a primary suite with an ensuite three-quarter bathroom, alongside a fully renovated full bathroom. Downstairs, the sprawling lower-level family room is anchored by a gas fireplace perfect for your next movie or game night. Two bedrooms with daylight windows, a three-quarter bathroom, and generous storage space round out the lower level. Beautifully equipped inside and out, the home includes a yard irrigation system, low-maintenance aluminum siding, Marvin windows, an invisible fence and an attached two-car garage with epoxy flooring. Recent updates include main-level hardwood flooring and trim, new water heater, new water softener, 2021 roof, and a new fridge and dishwasher. Turn-key, thoughtfully updated, and exceptionally located, this home is ready for its next chapter!
Details
| MLS # | 7141413 |
|---|---|
| Listing Type | For Sale |
| Style | House |
| Sub-Type | Resale |
| Status | Active |
| Year | 1974 |
| Days On Site | 3 |
| Listing Provided By | Keller Williams Realty Integrity Lakes | Caitlin Margaret McGuire |
Features
| Bed(s) | 5 |
|---|---|
| Bath(s) | 3 Total |
| SQ Feet | 2,589 |
| Garage | 2 |
| Basement | Y |
| Story(s) | 2 |
| Zoning | Residential-Single Family |
| Acreage | 0.23 |
Interior
| Cooling | Central Air |
|---|---|
| Heating | Forced Air, Fireplace(s) |
| Appliances | Cooktop, Dishwasher, Dryer, Freezer, Humidifier, Microwave, Refrigerator, Stainless Steel Appliances, Wall Oven, Washer, Water Softener Owned |
Exterior
| Roof | Age 8 Years or Less, Asphalt |
|---|---|
| Lot Features | Tree Coverage - Medium, Underground Utilities |
Parking
| Parking Features | Attached Garage, Concrete, Garage Door Opener, Storage |
|---|
Taxes
| Property | 8478 |
|---|
Area Information
| State | MN |
|---|---|
| County | Hennepin |
| City | Edina |
| Zip Code | 55436 |
| Community Name | Warden Acres Hansen Rep |
| School District | 273 |
| High School | Edina |
| Listing VS Median (in Warden Acres Hansen Rep) | |
Price: $764,900 low | high Med: $764,900 sqft: 2,589 low | high Med: 2,589 $ / sqft: $295 low | high Med: $295 On site: 3 low | high Med: 3 | |
Market Activity 55436
Request a showing
Request a showing
 Listings courtesy of Northstar MLS as distributed by MLS GRID.
Based on information submitted to the MLS GRID as of September 18, 2026 at 7:02:38 AM PDT All data is obtained from various sources and may not have been verified by broker or MLS GRID. Supplied Open House Information is subject to change without notice. All information should be independently reviewed and verified for accuracy. Properties may or may not be listed by the office/agent presenting the information.
The Digital Millennium Copyright Act of 1998, 17 U.S.C. § 512 (the “DMCA”) provides recourse for copyright owners who believe that material appearing on the Internet infringes their rights under U.S. copyright law. If you believe in good faith that any content or material made available in connection with our website or services infringes your copyright, you (or your agent) may send us a notice requesting that the content or material be removed, or access to it blocked. Notices must be sent in writing by email to DMCAnotice@MLSGrid.com.
Contact
Learn More About This Property

| Open House |
|---|
| In-Person 09/19 1:30 PM - 3:00 PM |
| In-Person 09/20 11:00 AM - 12:30 PM |
| State | MN |
|---|---|
| County | Hennepin |
| City | Edina |
| Zip Code | 55436 |
| Community Name | Warden Acres Hansen Rep |
| School District | 273 |
| High School | Edina |
| Listing VS Median (in Warden Acres Hansen Rep) | |
Price: $764,900 low | high Med: $764,900 sqft: 2,589 low | high Med: 2,589 $ / sqft: $295 low | high Med: $295 On site: 3 low | high Med: 3 | |
 | $550,0006105 Tracy AvenueEdina, MN 55436 |
Listings courtesy of Northstar MLS as distributed by MLS GRID.
Based on information submitted to the MLS GRID as of All data is obtained from various sources and may not have been verified by broker or MLS GRID. Supplied Open House Information is subject to change without notice. All information should be independently reviewed and verified for accuracy. Properties may or may not be listed by the office/agent presenting the information.
The Digital Millennium Copyright Act of 1998, 17 U.S.C. § 512 (the “DMCA”) provides recourse for copyright owners who believe that material appearing on the Internet infringes their rights under U.S. copyright law. If you believe in good faith that any content or material made available in connection with our website or services infringes your copyright, you (or your agent) may send us a notice requesting that the content or material be removed, or access to it blocked. Notices must be sent in writing by email to DMCAnotice@MLSGrid.com.
