
6001 Washburn Avenue S,Minneapolis, MN 55410
Minneapolis, MN 55410

Description
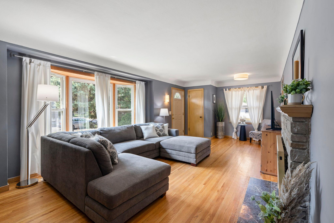
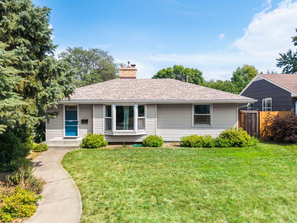
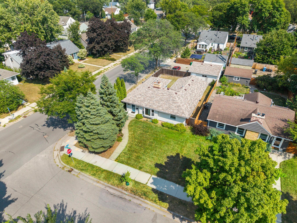
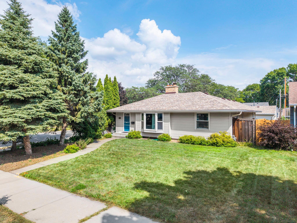
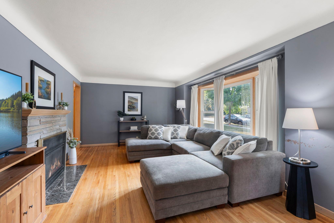
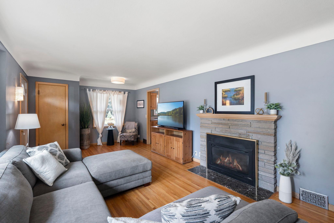
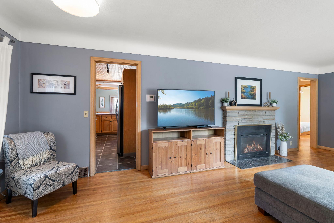
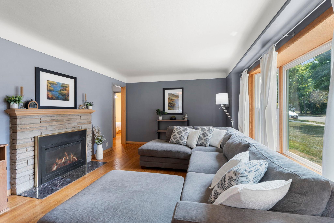
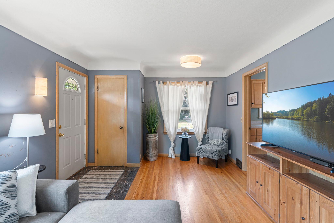
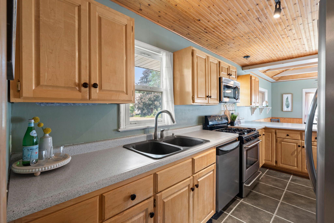
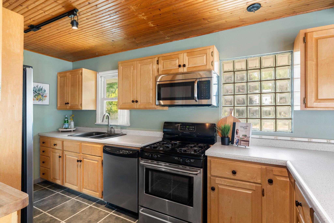
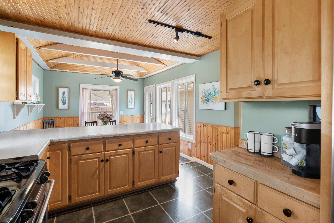
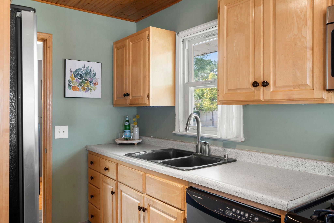
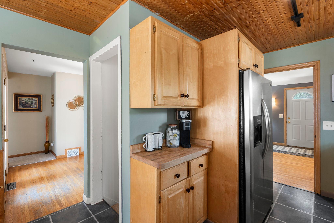
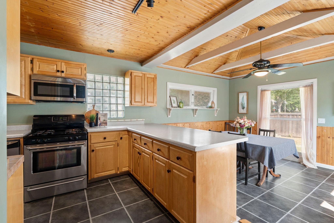
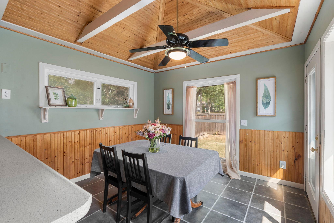
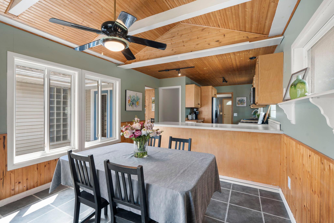
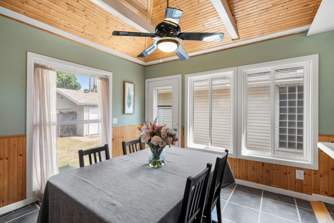
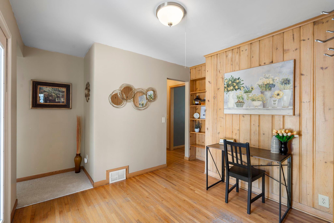
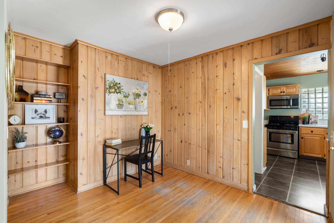
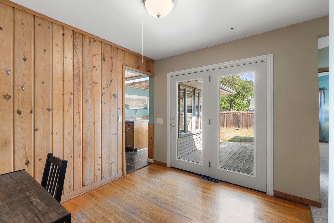
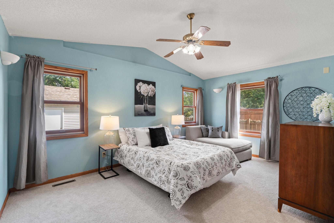
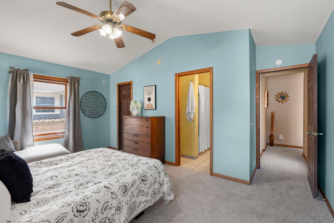
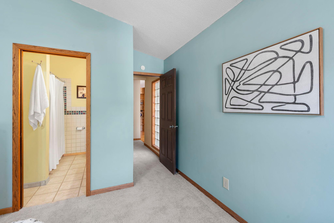
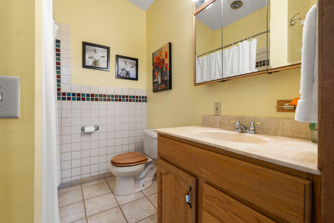
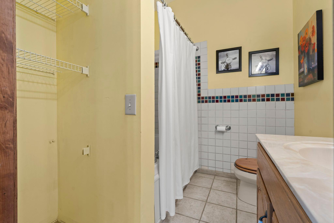
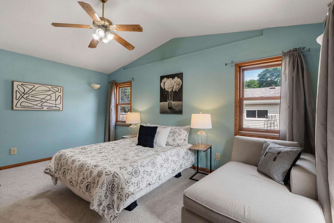
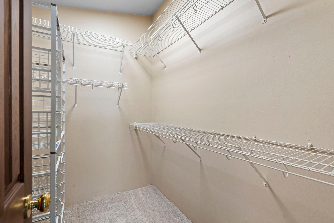
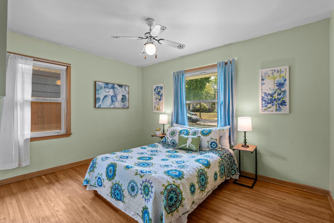
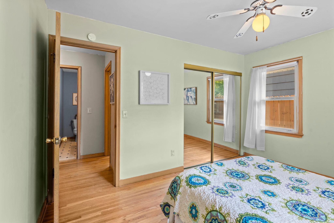
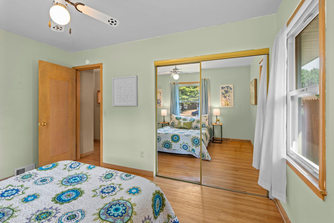
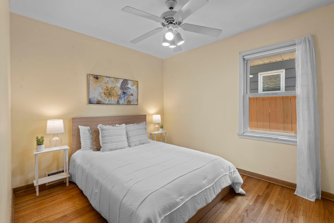
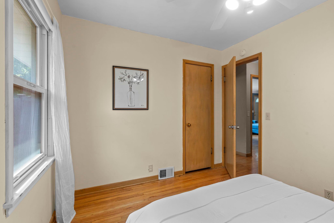
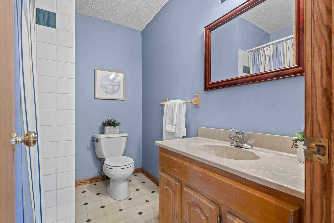
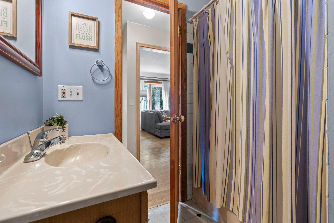
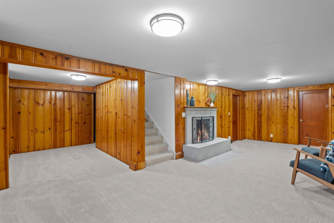
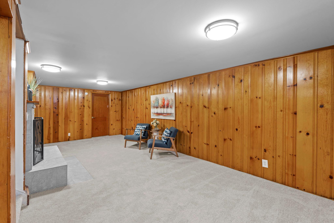
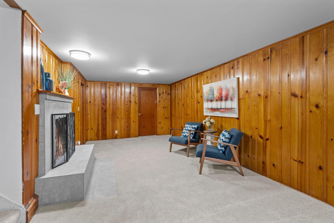
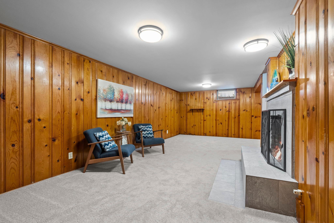
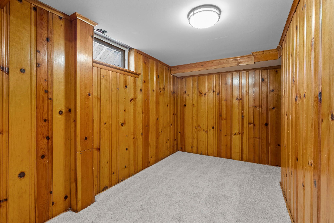
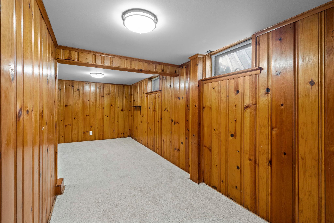
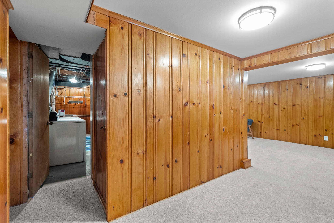
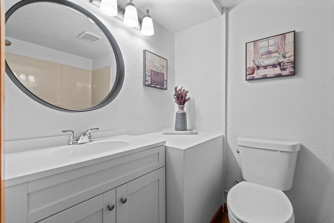
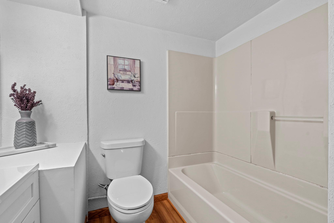
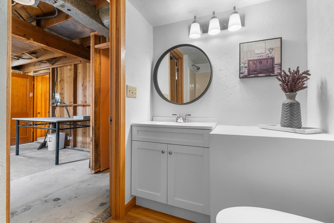
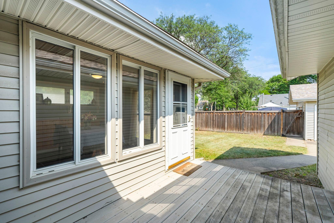
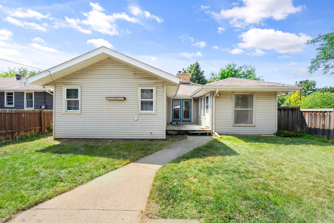
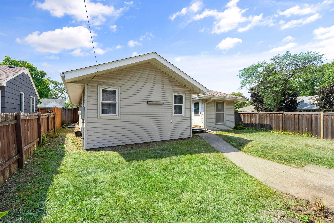
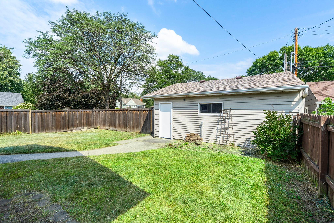
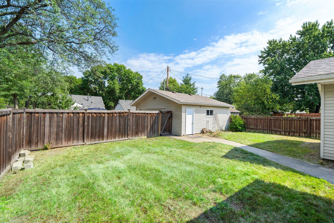
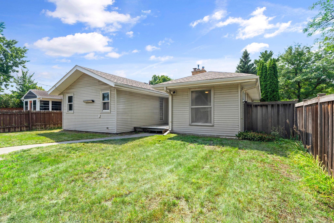
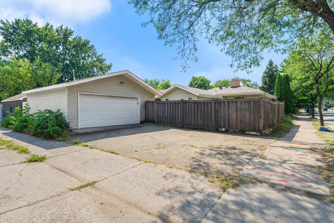
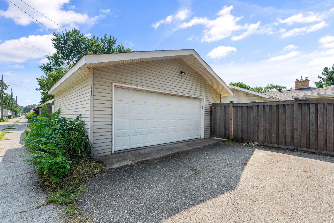
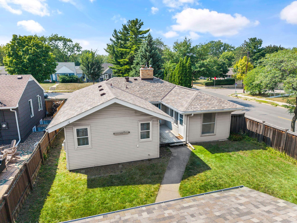
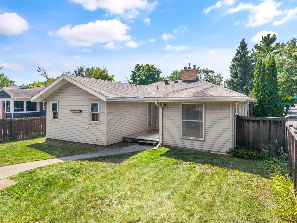
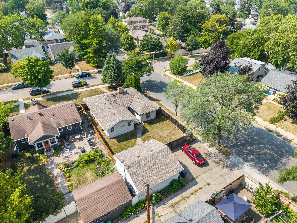
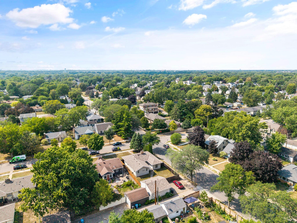
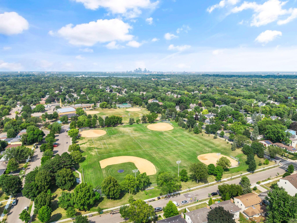
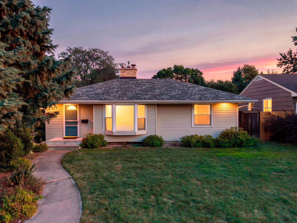
Enjoy one-level living in the highly desirable Armatage neighborhood of Southwest Minneapolis, where neighborhood charm, city convenience and easy access to shopping, dining and recreation come together. Situated on a corner lot, this spacious 3-bedroom home offers over 2,083 sq ft, just under 1,500 square feet on the main level alone, providing an exceptionally comfortable and functional layout. Original hardwood floors extend throughout much of the main level, adding warmth and character. The spacious living room features a large bay window, while the sunlit eat-in kitchen includes stainless steel appliances, a breakfast bar and plenty of room for casual dining. The generous primary bedroom suite offers a private retreat with vaulted ceilings, new carpet, a walk-in closet and private bathroom with a jetted tub. The finished lower level provides even more flexibility with a family room featuring new carpet, a newly refreshed bathroom and a flex room with an egress window that could easily serve as a 4th bedroom, home office, exercise room or guest space. Outdoor living is equally inviting with a fully privacy-fenced backyard and maintenance-free deck, perfect for summer dining, entertaining, gardening or pets. An oversized 2-car garage plus 2 additional off-street parking spaces offers exceptional parking and storage for city living. New roof in 2022. New furnace and AC in 2024. Located near neighborhood parks and just blocks from Highway 62, this home provides convenient access throughout the Twin Cities while keeping some of the area's favorite destinations close to home. Enjoy shopping, restaurants and everyday conveniences at 50th & France and Southdale Center, along with everything Southwest Minneapolis and nearby Edina have to offer. With generous main-level living, flexible finished space, a private backyard and an outstanding Armatage location, this home offers a rare combination of space, convenience and neighborhood lifestyle.
Details
| MLS # | 7111673 |
|---|---|
| Listing Type | For Sale |
| Style | House |
| Sub-Type | Resale |
| Status | Active |
| Year | 1951 |
| Days On Site | 43 |
| Listing Provided By | RE/MAX Results | Niki H Moeller |
Features
| Bed(s) | 3 |
|---|---|
| Bath(s) | 3 Total |
| SQ Feet | 2,083 |
| Garage | 2 |
| Basement | Y |
| Story(s) | 1 |
| Zoning | Residential-Single Family |
| Acreage | 0.15 |
Interior
| Cooling | Central Air |
|---|---|
| Heating | Forced Air |
| Appliances | Dishwasher, Disposal, Gas Water Heater, Microwave, Range, Refrigerator, Stainless Steel Appliances, Washer |
Exterior
| Roof | Asphalt |
|---|---|
| Lot Features | Public Transit (w/in 6 blks), Corner Lot, Tree Coverage - Light |
Parking
| Parking Features | Detached Garage, Garage Door Opener |
|---|
Taxes
| Property | 6057 |
|---|
Area Information
| State | MN |
|---|---|
| County | Hennepin |
| City | Minneapolis |
| Zip Code | 55410 |
| Area | 1 |
| Community Name | A G Bogen Co Washburn Ave Add |
| School District | 1 |
| High School | Minneapolis |
| Listing VS Median (in A G Bogen Co Washburn Ave Add) | |
Price: $440,000 low | high Med: $440,000 sqft: 2,083 low | high Med: 2,083 $ / sqft: $211 low | high Med: $211 On site: 43 low | high Med: 43 | |
Market Activity 55410
Request a showing
Request a showing
 Listings courtesy of Northstar MLS as distributed by MLS GRID.
Based on information submitted to the MLS GRID as of October 11, 2026 at 6:22:10 PM PDT All data is obtained from various sources and may not have been verified by broker or MLS GRID. Supplied Open House Information is subject to change without notice. All information should be independently reviewed and verified for accuracy. Properties may or may not be listed by the office/agent presenting the information.
The Digital Millennium Copyright Act of 1998, 17 U.S.C. § 512 (the “DMCA”) provides recourse for copyright owners who believe that material appearing on the Internet infringes their rights under U.S. copyright law. If you believe in good faith that any content or material made available in connection with our website or services infringes your copyright, you (or your agent) may send us a notice requesting that the content or material be removed, or access to it blocked. Notices must be sent in writing by email to DMCAnotice@MLSGrid.com.
Contact
Learn More About This Property

| State | MN |
|---|---|
| County | Hennepin |
| City | Minneapolis |
| Zip Code | 55410 |
| Area | 1 |
| Community Name | A G Bogen Co Washburn Ave Add |
| School District | 1 |
| High School | Minneapolis |
| Listing VS Median (in A G Bogen Co Washburn Ave Add) | |
Price: $440,000 low | high Med: $440,000 sqft: 2,083 low | high Med: 2,083 $ / sqft: $211 low | high Med: $211 On site: 43 low | high Med: 43 | |

Listings courtesy of Northstar MLS as distributed by MLS GRID.
Based on information submitted to the MLS GRID as of All data is obtained from various sources and may not have been verified by broker or MLS GRID. Supplied Open House Information is subject to change without notice. All information should be independently reviewed and verified for accuracy. Properties may or may not be listed by the office/agent presenting the information.
The Digital Millennium Copyright Act of 1998, 17 U.S.C. § 512 (the “DMCA”) provides recourse for copyright owners who believe that material appearing on the Internet infringes their rights under U.S. copyright law. If you believe in good faith that any content or material made available in connection with our website or services infringes your copyright, you (or your agent) may send us a notice requesting that the content or material be removed, or access to it blocked. Notices must be sent in writing by email to DMCAnotice@MLSGrid.com.
