







Description
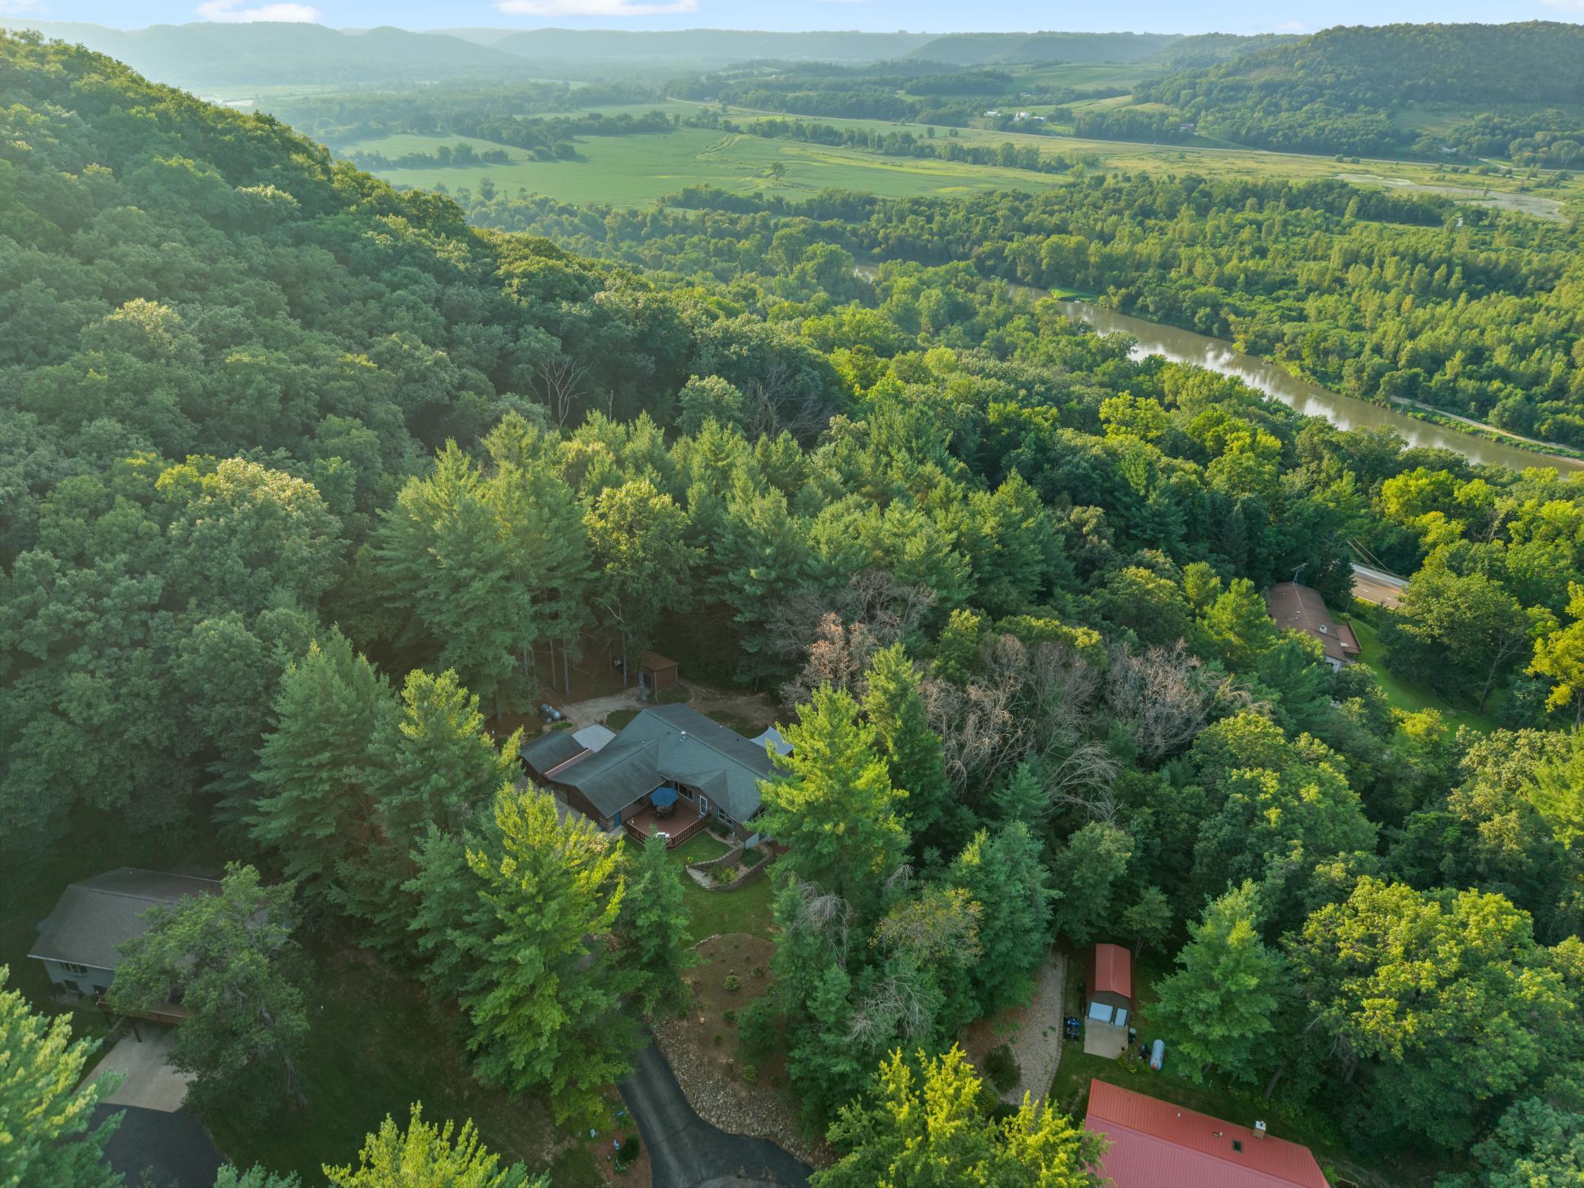
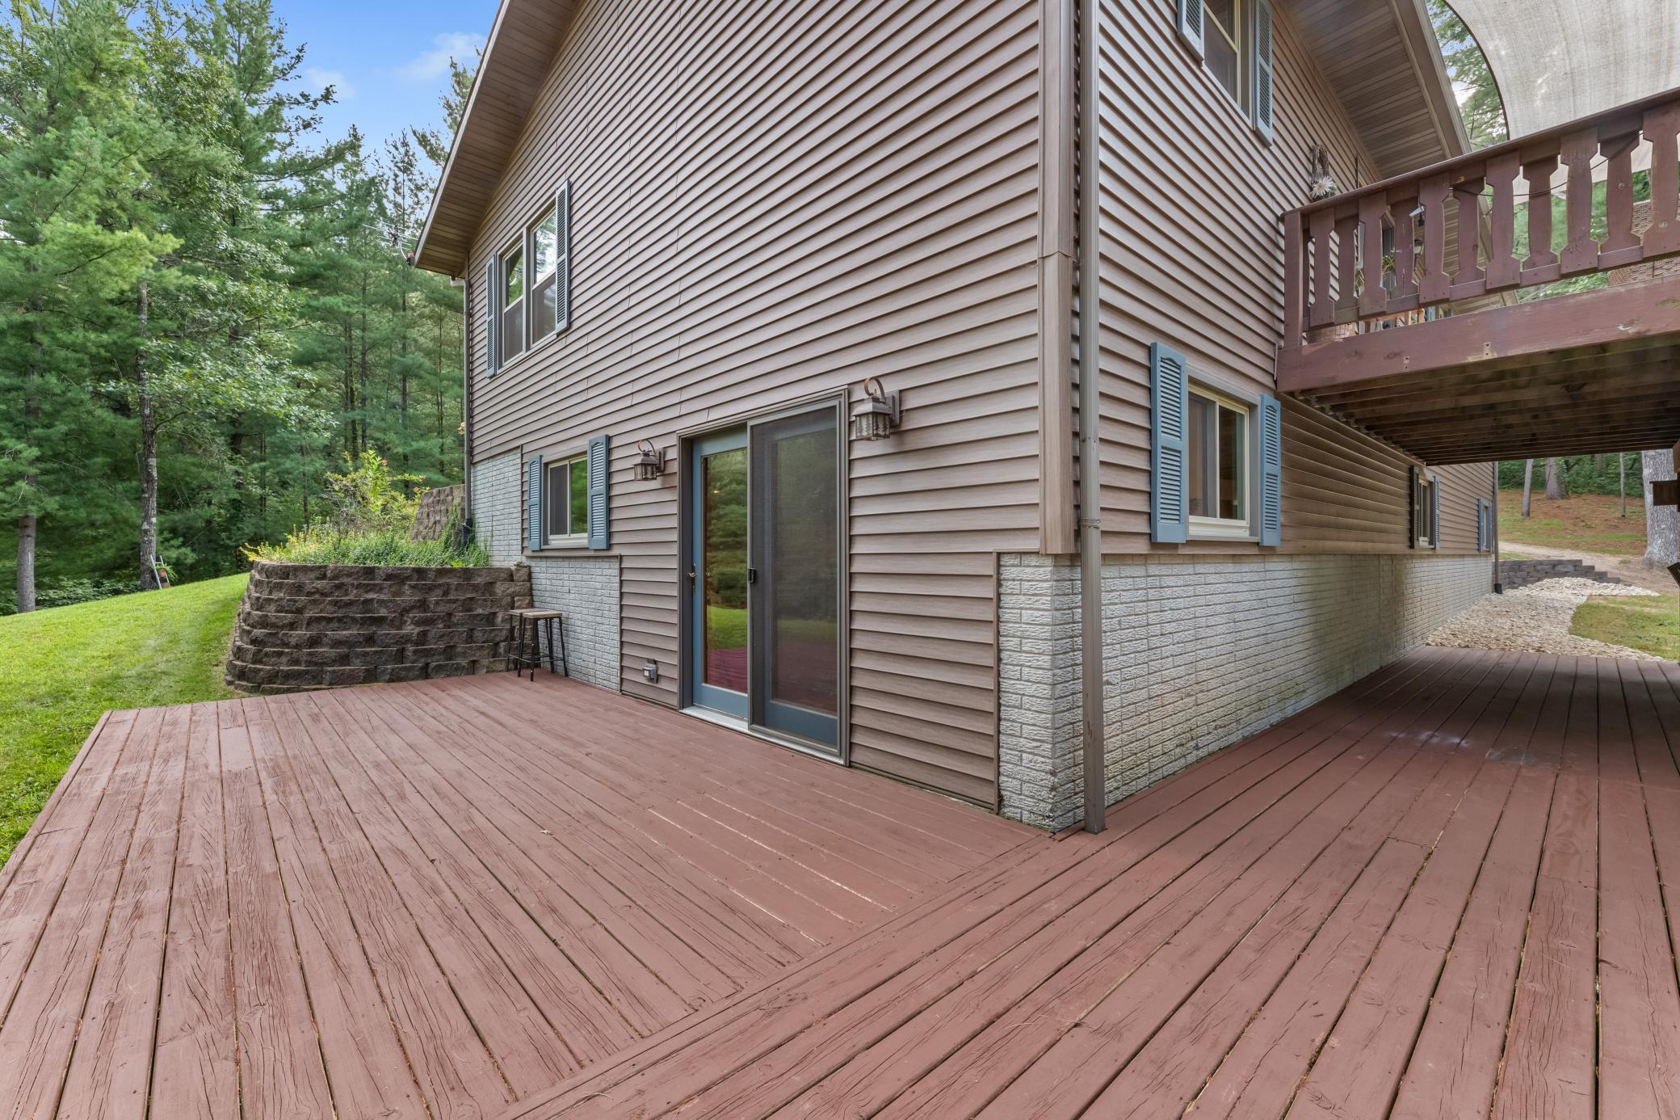
Tucked at the end of a desirable subdivision on a gorgeous wooded lot, this property delivers the privacy and setting buyers dream about - without sacrificing convenience. Outdoor living is everywhere you look: a welcoming deck greets you at the front entry, a second deck off the kitchen and dining area is perfect for morning coffee, and a third deck off the lower-level family room offers stunning, private views. Add a poured concrete patio, a breezeway connecting to a storage shed, a second storage shed, an oversized 2-car garage, and extra parking, and you've got an entertainer's setup on every side of the home. Inside, a gas fireplace anchors the living room, and the layout simply flows. The primary suite is a true showpiece - a newly renovated, spa-like bathroom with a tiled shower, soaking tub, custom hickory cabinetry, and marble countertops, plus a generous walk-in closet. Main-floor laundry adds everyday ease, and a second full bathroom on the main level has also been recently updated. The finished walkout lower level adds even more living space, with additional bedrooms, a family room, a full bath, and a built-in bar - perfect for guests, entertaining, or multi-generational living. Private, wooded, move-in ready, and designed for indoor-outdoor living - this one has it all. Schedule your showing today; you don't want to miss this one!
Details
| MLS # | 7132707 |
|---|---|
| Listing Type | For Sale |
| Style | House |
| Sub-Type | Resale |
| Status | Active |
| Year | 1998 |
| Days On Site | 19 |
| Listing Provided By | Keller Williams Premier Realty | Kelly Meyer |
Features
| Bed(s) | 4 |
|---|---|
| Bath(s) | 3 Total |
| SQ Feet | 2,923 |
| Garage | 2 |
| Basement | Y |
| Story(s) | 1 |
| Zoning | Residential-Single Family |
| Acreage | 0.58 |
Interior
| Cooling | Central Air |
|---|---|
| Heating | Forced Air |
| Appliances | Dishwasher, Dryer, Range, Refrigerator, Washer, Water Softener Owned |
Exterior
| Roof | Asphalt |
|---|---|
| Construction Materials | Frame |
Parking
| Parking Features | Garage Door Opener, Insulated Garage |
|---|
Taxes
| Property | 3328 |
|---|
Area Information
| State | MN |
|---|---|
| County | Houston |
| City | Hokah |
| Zip Code | 55941 |
| Community Name | E E Bentdahls Fox Shadows Sub |
| School District | 300 |
| High School | LaCrescent-Hokah |
| Listing VS Median (in E E Bentdahls Fox Shadows Sub) | |
Price: $465,000 low | high Med: $465,000 sqft: 2,923 low | high Med: 2,923 $ / sqft: $159 low | high Med: $159 On site: 19 low | high Med: 19 | |
Market Activity 55941
Request a showing
Request a showing
 Listings courtesy of Northstar MLS as distributed by MLS GRID.
Based on information submitted to the MLS GRID as of September 12, 2026 at 7:47:24 AM PDT All data is obtained from various sources and may not have been verified by broker or MLS GRID. Supplied Open House Information is subject to change without notice. All information should be independently reviewed and verified for accuracy. Properties may or may not be listed by the office/agent presenting the information.
The Digital Millennium Copyright Act of 1998, 17 U.S.C. § 512 (the “DMCA”) provides recourse for copyright owners who believe that material appearing on the Internet infringes their rights under U.S. copyright law. If you believe in good faith that any content or material made available in connection with our website or services infringes your copyright, you (or your agent) may send us a notice requesting that the content or material be removed, or access to it blocked. Notices must be sent in writing by email to DMCAnotice@MLSGrid.com.
Contact
Learn More About This Property

| State | MN |
|---|---|
| County | Houston |
| City | Hokah |
| Zip Code | 55941 |
| Community Name | E E Bentdahls Fox Shadows Sub |
| School District | 300 |
| High School | LaCrescent-Hokah |
| Listing VS Median (in E E Bentdahls Fox Shadows Sub) | |
Price: $465,000 low | high Med: $465,000 sqft: 2,923 low | high Med: 2,923 $ / sqft: $159 low | high Med: $159 On site: 19 low | high Med: 19 | |
Listings courtesy of Northstar MLS as distributed by MLS GRID.
Based on information submitted to the MLS GRID as of All data is obtained from various sources and may not have been verified by broker or MLS GRID. Supplied Open House Information is subject to change without notice. All information should be independently reviewed and verified for accuracy. Properties may or may not be listed by the office/agent presenting the information.
The Digital Millennium Copyright Act of 1998, 17 U.S.C. § 512 (the “DMCA”) provides recourse for copyright owners who believe that material appearing on the Internet infringes their rights under U.S. copyright law. If you believe in good faith that any content or material made available in connection with our website or services infringes your copyright, you (or your agent) may send us a notice requesting that the content or material be removed, or access to it blocked. Notices must be sent in writing by email to DMCAnotice@MLSGrid.com.
