
 New Listing
 In-Person: 09/19 10:00 AM - 11:30 AM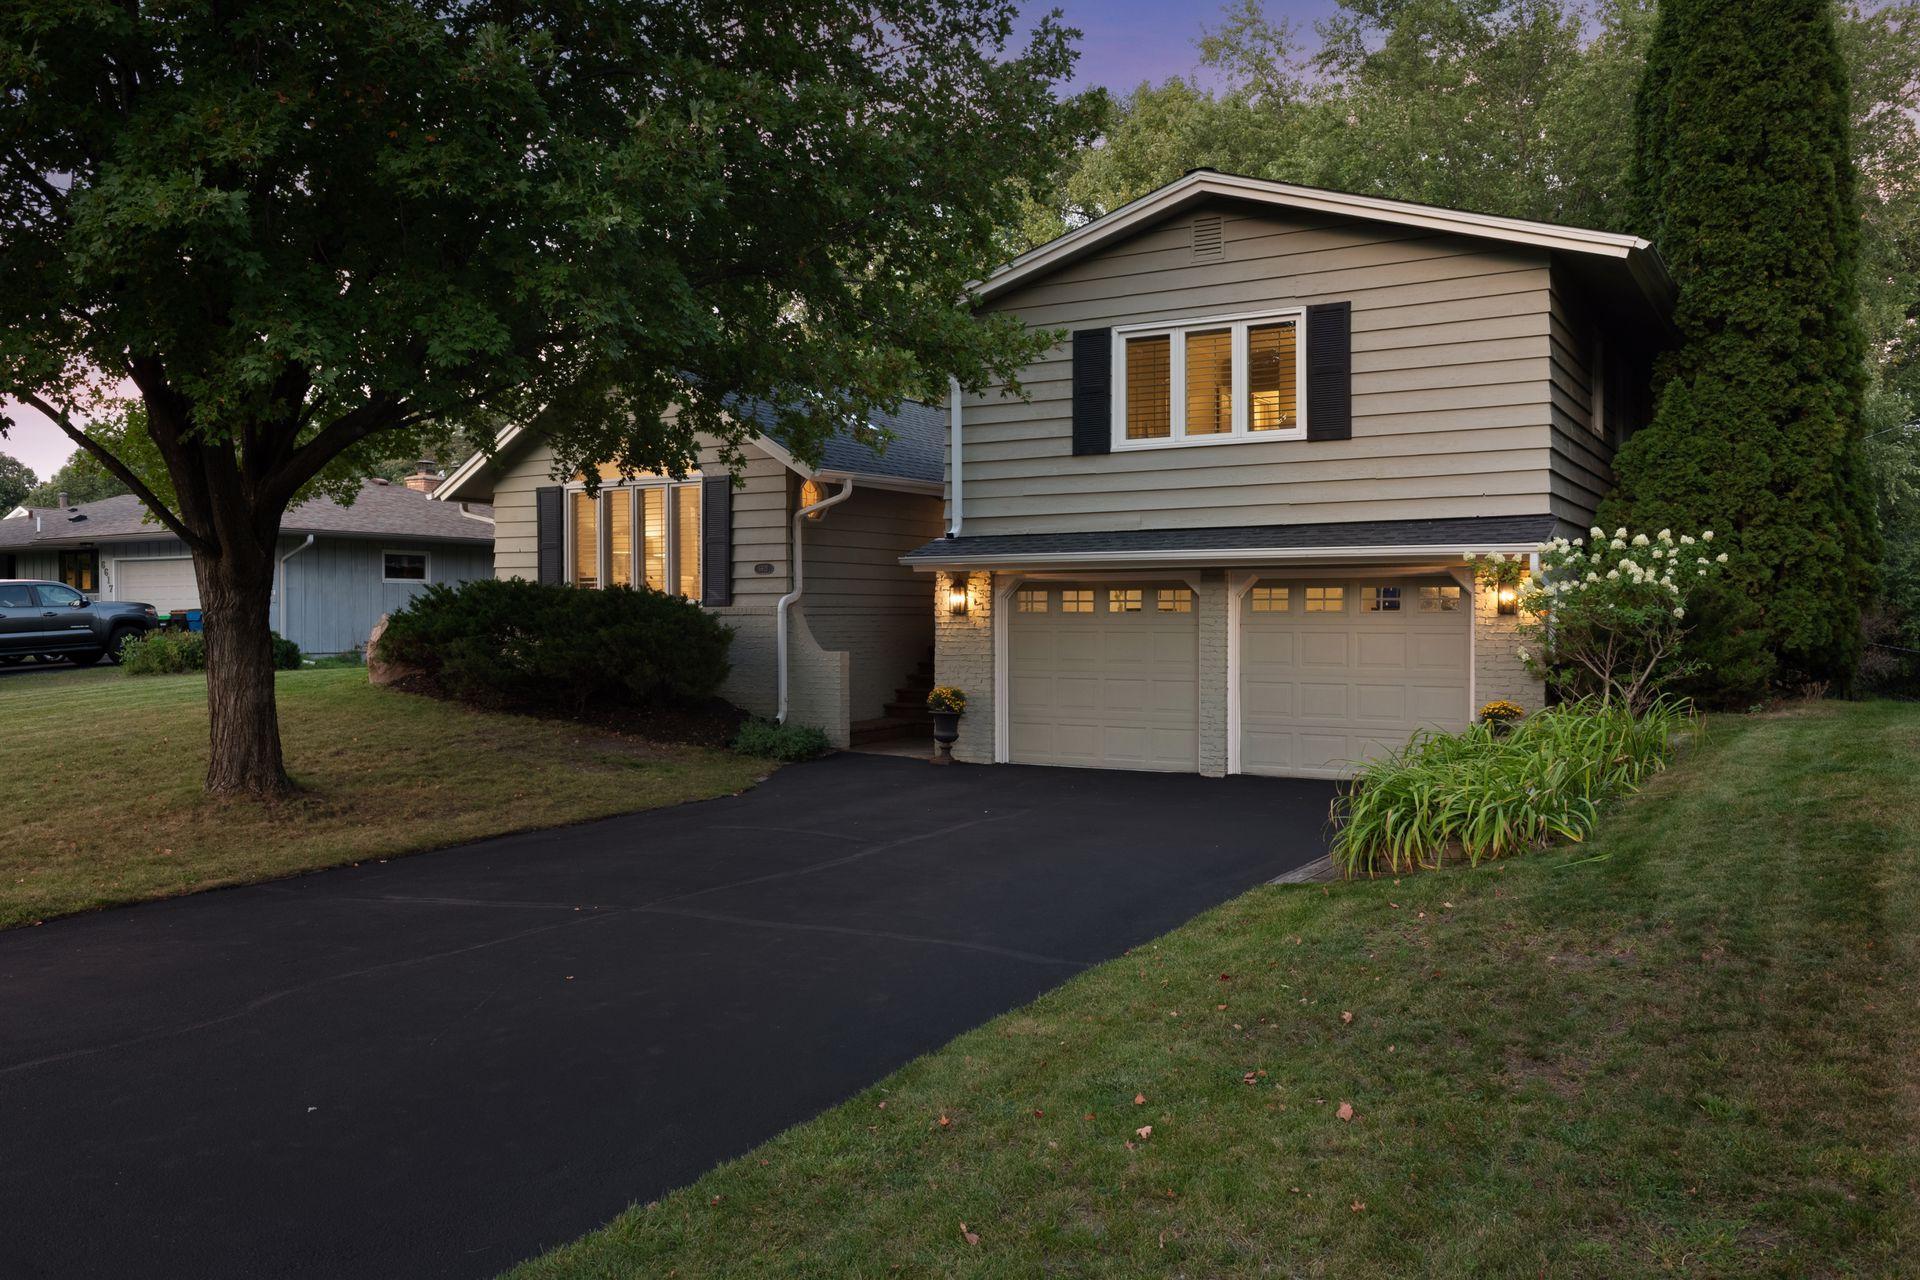

Description
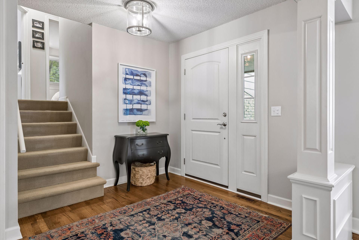
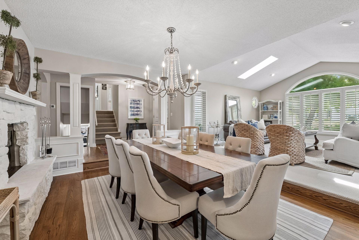
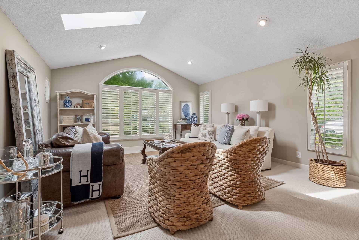
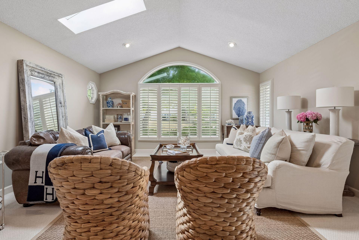
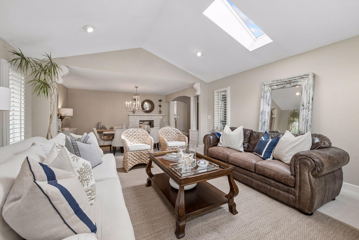
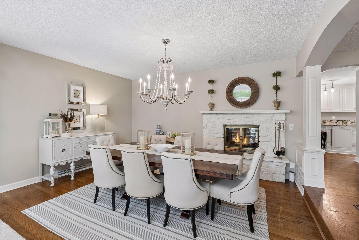
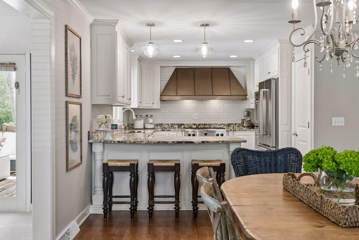
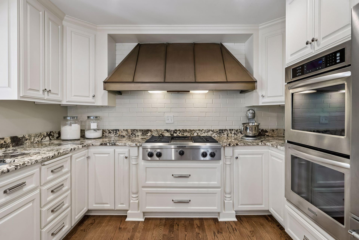
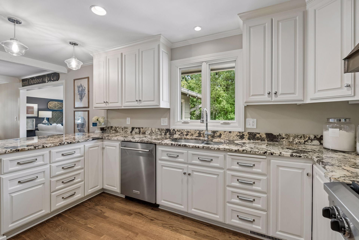
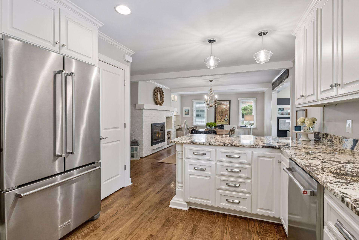
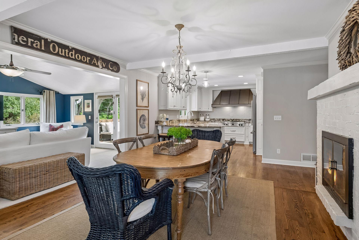
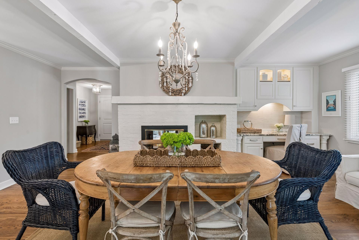
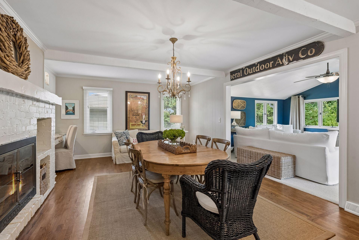
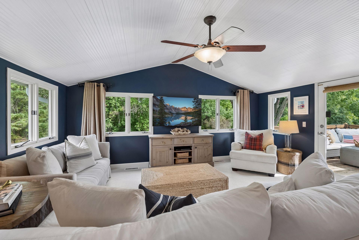
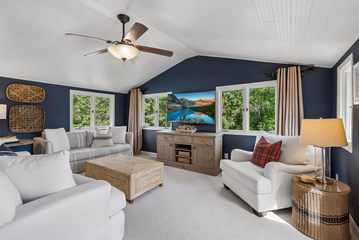
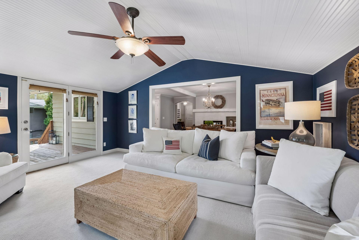
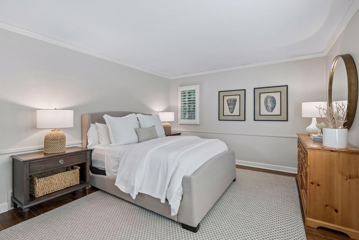
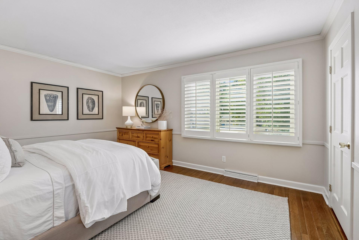
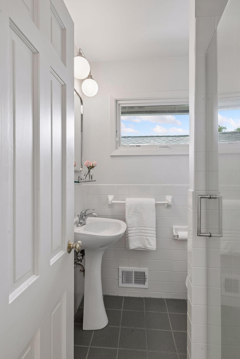
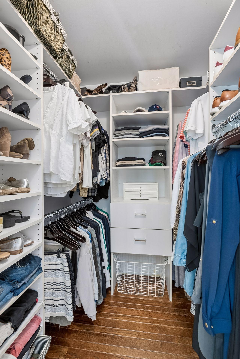
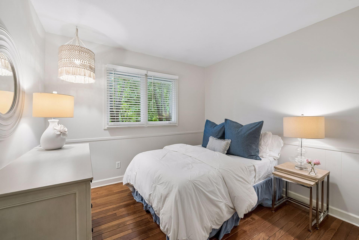
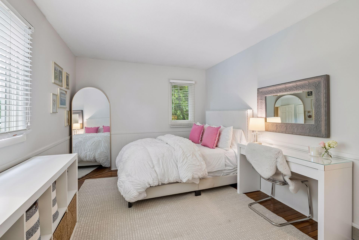
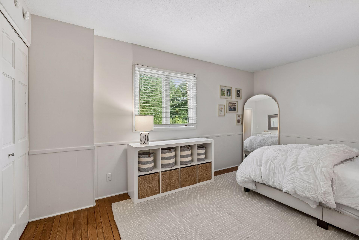
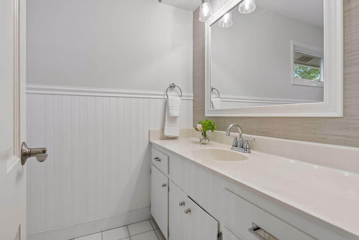
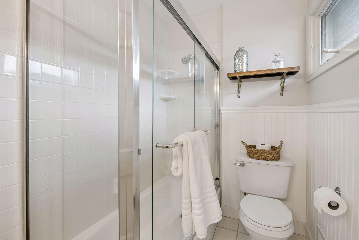
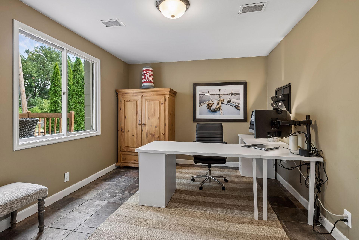
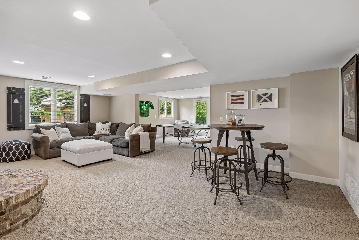
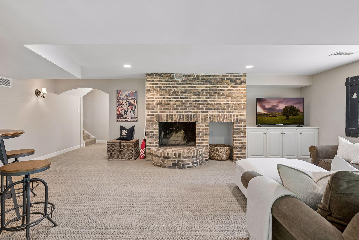
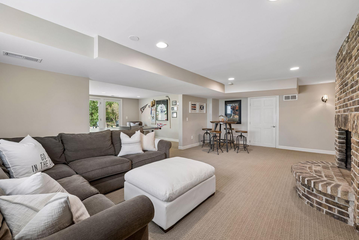
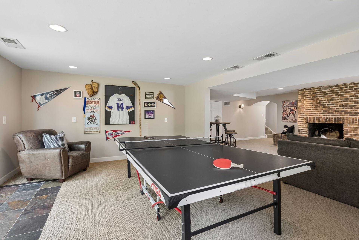
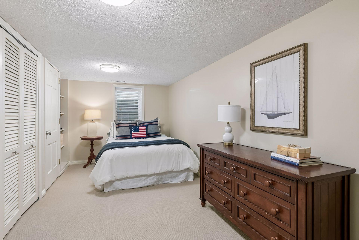
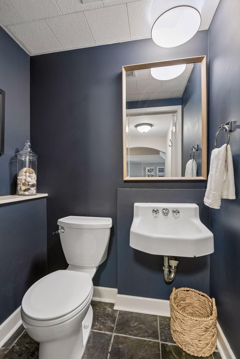
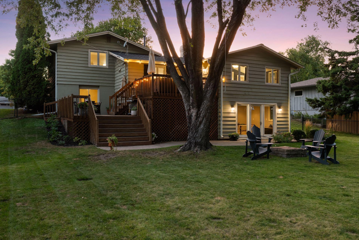
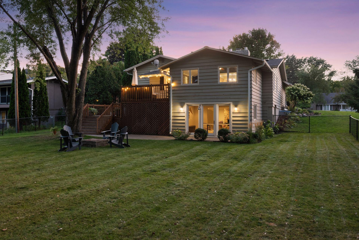
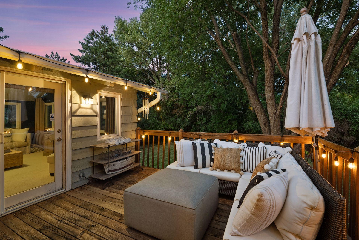
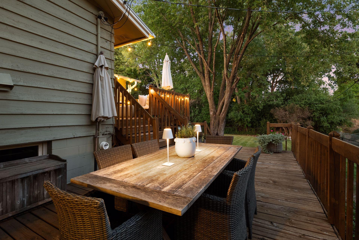
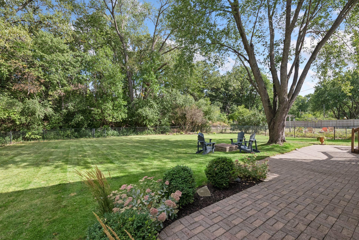
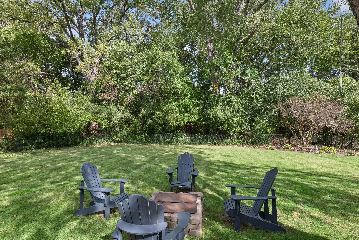
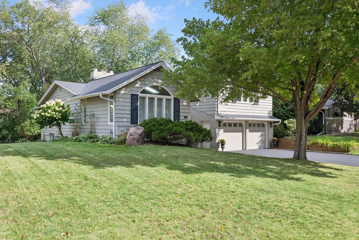
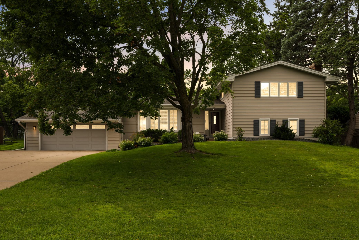
Beautifully updated four-level home tucked into a quiet Edina neighborhood, offering a thoughtful floor plan designed for everyday living and effortless entertaining. The main level features refinished hardwood floors, a vaulted living room, formal dining area, inviting hearth room, spacious kitchen, and seamless flow between gathering spaces. Three bedrooms are conveniently located on one level, including a comfortable primary suite with refinished hardwood floors, plantation shutters, crown molding, and an updated private bath. Fully remodeled kitchen with an enlarged footprint, added pantry, recessed lighting, built-in desk/serving area, updated windows, hardwood flooring, and KitchenAid appliances including refrigerator, dishwasher, cooktop, double oven, and warming drawer. Multiple living areas provide flexibility, from the warm family room with beadboard detail and new carpet to the lower-level amusement room. The walkout lower level was remodeled to open it up into one large space with recessed lighting, built-in media cabinetry, gas fireplace line, new window, and 9-foot glass patio doors. Extensive updates throughout the home include refinished hardwood floors on the main and upper levels, replaced baseboards, updated windows, new blinds, closet systems, fresh paint, remodeled bathrooms, French doors and new flooring in the office, and a lower-level bedroom with egress window and window well. Recent mechanical and utility updates include a 2026 Bryant furnace, 2025 Rheem 50-gallon water heater, LG washer and gas dryer, updated water softener, and fiber installation. Enjoy a large, flat, fenced backyard with wooded privacy, landscaping, fire pit, and plenty of space for outdoor entertaining. Located near Heights Park and the Nine Mile Creek trail system, this home offers the best of quiet neighborhood living with convenient access to shopping, restaurants, parks, trails, and natural areas. A rare opportunity to enjoy an updated Edina home with flexible living spaces, extensive improvements, and a private backyard setting.
Details
| MLS # | 7141178 |
|---|---|
| Listing Type | For Sale |
| Style | House |
| Sub-Type | Resale |
| Status | Active |
| Year | 1961 |
| Days On Site | 3 |
| Listing Provided By | Lakes Sotheby's International Realty | Ben Ganje + Partners |
Features
| Bed(s) | 4 |
|---|---|
| Bath(s) | 3 Total |
| SQ Feet | 3,333 |
| Garage | 2 |
| Basement | Y |
| Zoning | Residential-Single Family |
| Acreage | 0.40 |
Interior
| Cooling | Central Air |
|---|---|
| Heating | Forced Air |
| Appliances | Cooktop, Dishwasher, Disposal, Double Oven, Dryer, Exhaust Fan, Humidifier, Microwave, Refrigerator, Stainless Steel Appliances, Wall Oven, Washer, Water Softener Owned |
Exterior
| Roof | Age 8 Years or Less, Asphalt |
|---|---|
| Lot Features | Tree Coverage - Medium |
Parking
| Parking Features | Attached Garage, Asphalt, Garage Door Opener, Tuckunder Garage |
|---|
Taxes
| Property | 8497 |
|---|
Area Information
| State | MN |
|---|---|
| County | Hennepin |
| City | Edina |
| Zip Code | 55439 |
| Community Name | The Heights 3rd Add |
| School District | 273 |
| High School | Edina |
| Listing VS Median (in The Heights 3rd Add) | |
Price: $749,900 low | high Med: $724,900 sqft: 3,333 low | high Med: 3,074 $ / sqft: $225 low | high Med: $237 On site: 3 low | high Med: 36.5 | |
Market Activity 55439
Request a showing
Request a showing
 Listings courtesy of Northstar MLS as distributed by MLS GRID.
Based on information submitted to the MLS GRID as of September 18, 2026 at 6:47:02 AM PDT All data is obtained from various sources and may not have been verified by broker or MLS GRID. Supplied Open House Information is subject to change without notice. All information should be independently reviewed and verified for accuracy. Properties may or may not be listed by the office/agent presenting the information.
The Digital Millennium Copyright Act of 1998, 17 U.S.C. § 512 (the “DMCA”) provides recourse for copyright owners who believe that material appearing on the Internet infringes their rights under U.S. copyright law. If you believe in good faith that any content or material made available in connection with our website or services infringes your copyright, you (or your agent) may send us a notice requesting that the content or material be removed, or access to it blocked. Notices must be sent in writing by email to DMCAnotice@MLSGrid.com.
Contact
Learn More About This Property

| Open House |
|---|
| In-Person 09/19 10:00 AM - 11:30 AM |
| State | MN |
|---|---|
| County | Hennepin |
| City | Edina |
| Zip Code | 55439 |
| Community Name | The Heights 3rd Add |
| School District | 273 |
| High School | Edina |
| Listing VS Median (in The Heights 3rd Add) | |
Price: $749,900 low | high Med: $724,900 sqft: 3,333 low | high Med: 3,074 $ / sqft: $225 low | high Med: $237 On site: 3 low | high Med: 36.5 | |
Listings courtesy of Northstar MLS as distributed by MLS GRID.
Based on information submitted to the MLS GRID as of All data is obtained from various sources and may not have been verified by broker or MLS GRID. Supplied Open House Information is subject to change without notice. All information should be independently reviewed and verified for accuracy. Properties may or may not be listed by the office/agent presenting the information.
The Digital Millennium Copyright Act of 1998, 17 U.S.C. § 512 (the “DMCA”) provides recourse for copyright owners who believe that material appearing on the Internet infringes their rights under U.S. copyright law. If you believe in good faith that any content or material made available in connection with our website or services infringes your copyright, you (or your agent) may send us a notice requesting that the content or material be removed, or access to it blocked. Notices must be sent in writing by email to DMCAnotice@MLSGrid.com.
