
6815 Ruby Lane,Chanhassen, MN 55317
Chanhassen, MN 55317


Description
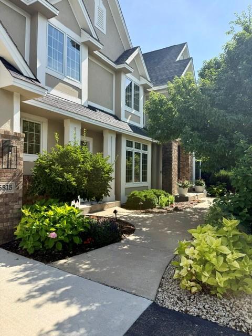
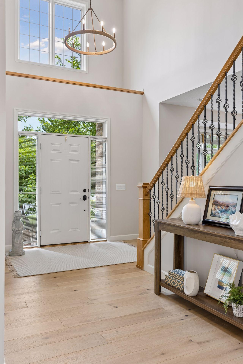
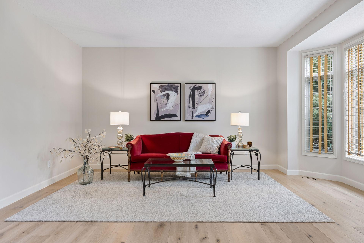
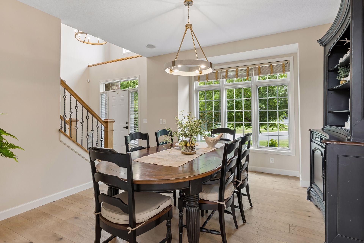
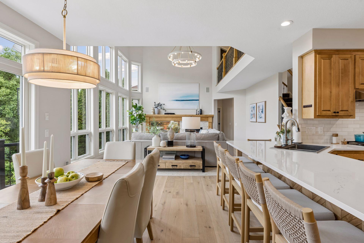
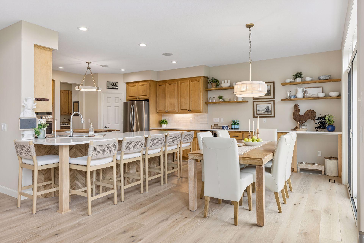
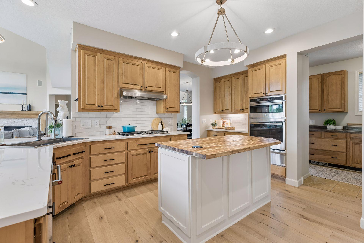
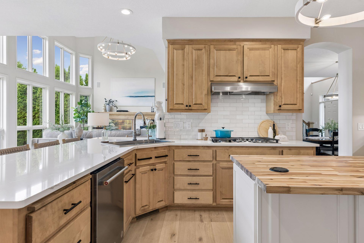
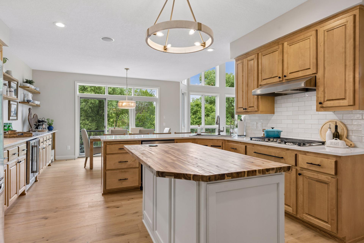
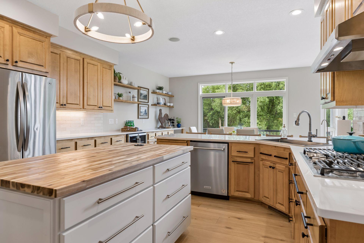
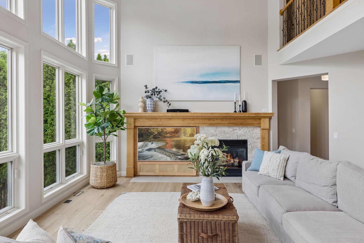
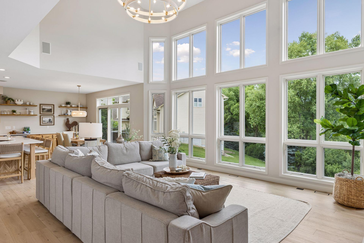
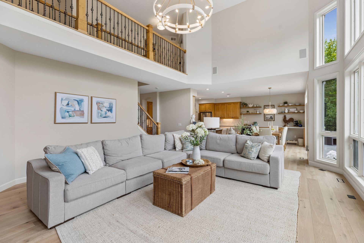
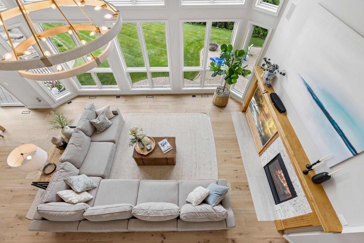
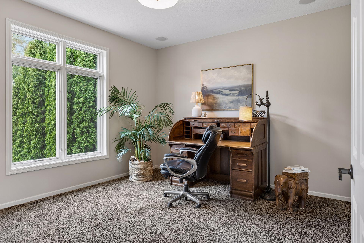
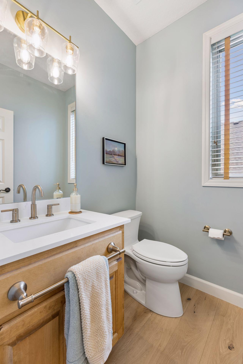
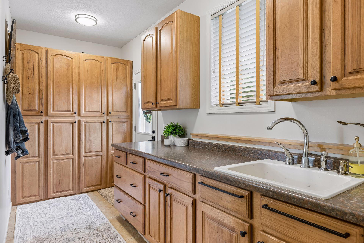
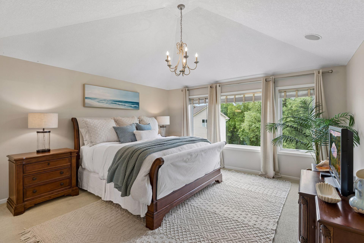
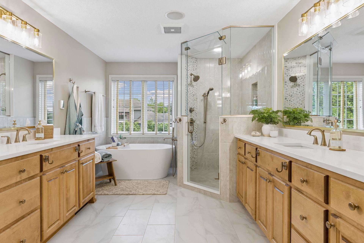
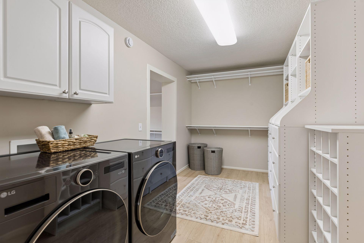
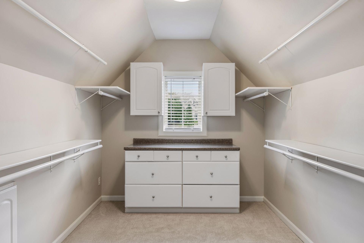
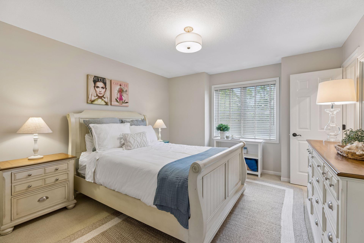
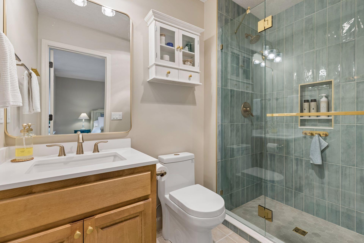
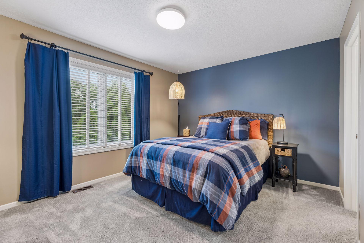
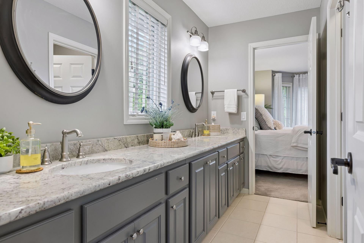
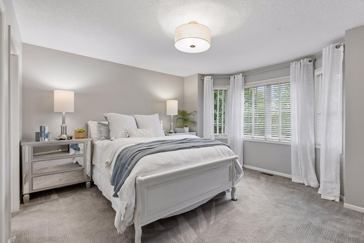
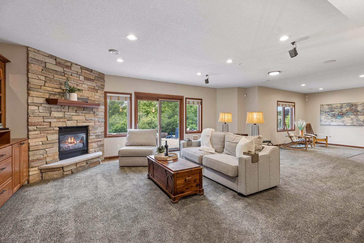
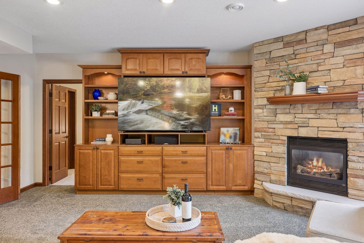
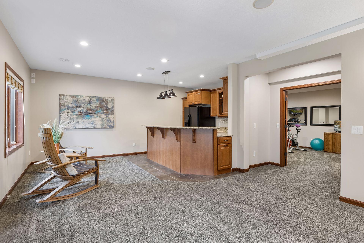
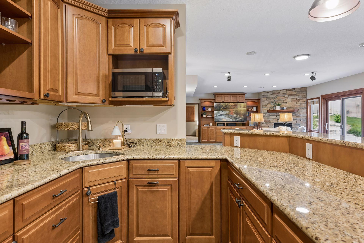
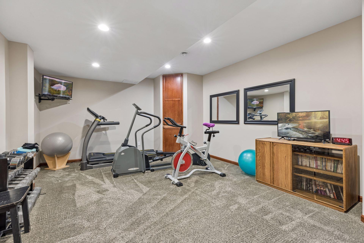
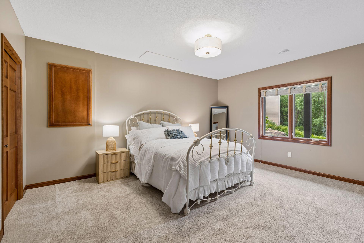
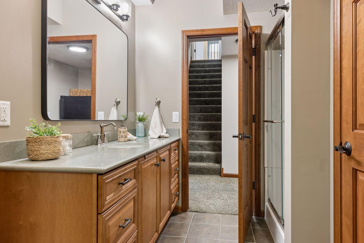
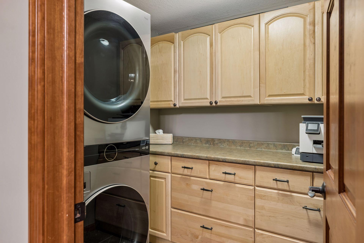
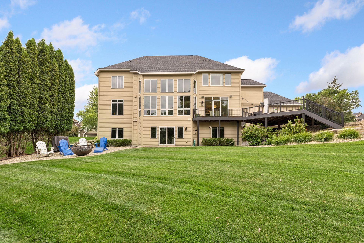
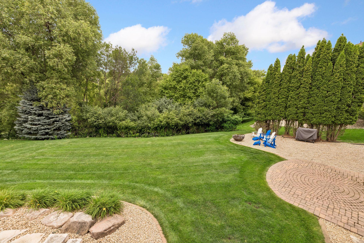
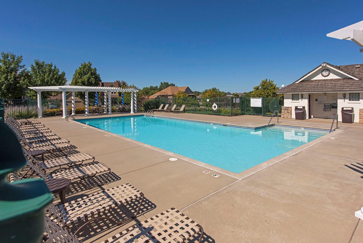
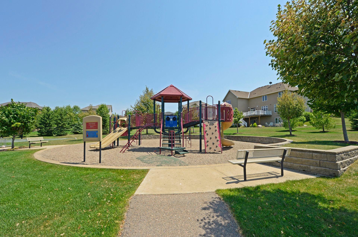
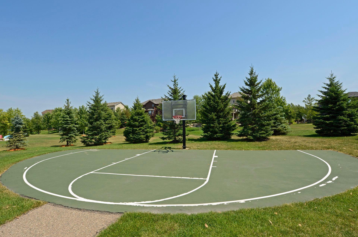
Nestled on a professionally landscaped 0.54-acre lot overlooking a picturesque tree-lined pond ravine, this beautifully remodeled Lundgren Brothers Fairfield model offers an exceptional blend of privacy, luxury, and community. Located in the highly sought-after Minnetonka School District with the benefit of Carver County taxes, you'll enjoy neighborhood amenities including a swimming pool, sports court, playground, and a vibrant calendar of social events throughout the year. Inside, a stunning coastal-inspired remodel creates a warm, inviting atmosphere with European French oak wide-plank floors, fresh interior and exterior paint, updated lighting and plumbing fixtures, and an abundance of natural light. The dramatic two-story family room features a soaring wall of windows that perfectly frames the tranquil backyard views, while the remodeled chef's kitchen is designed for both everyday living and entertaining with Cambria quartz countertops, premium appliances, a large butcher block island, expansive peninsula seating, beverage refrigerator, and abundant cabinetry. A private office, formal living and dining rooms, and an exceptionally functional mudroom complete the main level. Upstairs, retreat to the luxurious primary suite with vaulted ceilings, a spa-inspired bath featuring heated porcelain floors, an oversized tile shower, soaking tub, dual vanities, two spacious walk-in closets, and convenient upper-level laundry. Three additional bedrooms include a newly remodeled ensuite and a Jack-and-Jill bath. The walkout lower level is built for entertaining with a stone fireplace, granite wet bar, surround sound, fifth bedroom, large bonus room ideal for a theater or fitness space, and abundant storage. An expansive deck, lower-level patio, mature landscaping, updated roof, and newer mechanicals complete this truly move-in-ready home where every detail has been thoughtfully designed for comfortable everyday living and memorable gatherings
Details
| MLS # | 7044265 |
|---|---|
| Listing Type | For Sale |
| Style | House |
| HOA Dues | $550 |
| Sub-Type | Resale |
| Status | Pending |
| Year | 2003 |
| Days On Site | 49 |
| Listing Provided By | Coldwell Banker Realty | Kristi D Weinstock |
Features
| Bed(s) | 5 |
|---|---|
| Bath(s) | 5 Total |
| SQ Feet | 5,300 |
| Garage | 3 |
| Basement | Y |
| Pool | Yes |
| Story(s) | 2 |
| Zoning | Residential-Single Family |
| Acreage | 0.53 |
| Water Front | Yes |
Interior
| Cooling | Central Air, Zoned |
|---|---|
| Heating | Forced Air, Humidifier, In-Floor Heating, Zoned |
| Appliances | Air-To-Air Exchanger, Cooktop, Dishwasher, Disposal, Double Oven, Dryer, Exhaust Fan, Freezer, Humidifier, Gas Water Heater, Microwave, Refrigerator, Stainless Steel Appliances, Wall Oven, Washer, Water Softener Owned, Wine Cooler |
Exterior
| Roof | Age 8 Years or Less, Asphalt, Pitched |
|---|---|
| Construction Materials | Concrete, Frame |
| Lot Features | Tree Coverage - Medium |
Parking
| Parking Features | Attached Garage, Asphalt, Electric, Finished Garage, Garage Door Opener, Insulated Garage, Storage |
|---|
Taxes
| Property | 11828 |
|---|
Area Information
| State | MN |
|---|---|
| County | Carver |
| City | Chanhassen |
| Zip Code | 55317 |
| Community Name | Ashling Meadows |
| School District | 276 |
| High School | Minnetonka |
| Listing VS Median (in Ashling Meadows) | |
Price: $1,350,000 low | high Med: $1,215,000 sqft: 5,300 low | high Med: 5,075 $ / sqft: $255 low | high Med: $239 On site: 49 low | high Med: 28 | |
Market Activity 55317
Request a showing
Request a showing
 Listings courtesy of Northstar MLS as distributed by MLS GRID.
Based on information submitted to the MLS GRID as of August 27, 2026 at 2:39:56 AM PDT All data is obtained from various sources and may not have been verified by broker or MLS GRID. Supplied Open House Information is subject to change without notice. All information should be independently reviewed and verified for accuracy. Properties may or may not be listed by the office/agent presenting the information.
The Digital Millennium Copyright Act of 1998, 17 U.S.C. § 512 (the “DMCA”) provides recourse for copyright owners who believe that material appearing on the Internet infringes their rights under U.S. copyright law. If you believe in good faith that any content or material made available in connection with our website or services infringes your copyright, you (or your agent) may send us a notice requesting that the content or material be removed, or access to it blocked. Notices must be sent in writing by email to DMCAnotice@MLSGrid.com.
Contact
Learn More About This Property

| State | MN |
|---|---|
| County | Carver |
| City | Chanhassen |
| Zip Code | 55317 |
| Community Name | Ashling Meadows |
| School District | 276 |
| High School | Minnetonka |
| Listing VS Median (in Ashling Meadows) | |
Price: $1,350,000 low | high Med: $1,215,000 sqft: 5,300 low | high Med: 5,075 $ / sqft: $255 low | high Med: $239 On site: 49 low | high Med: 28 | |
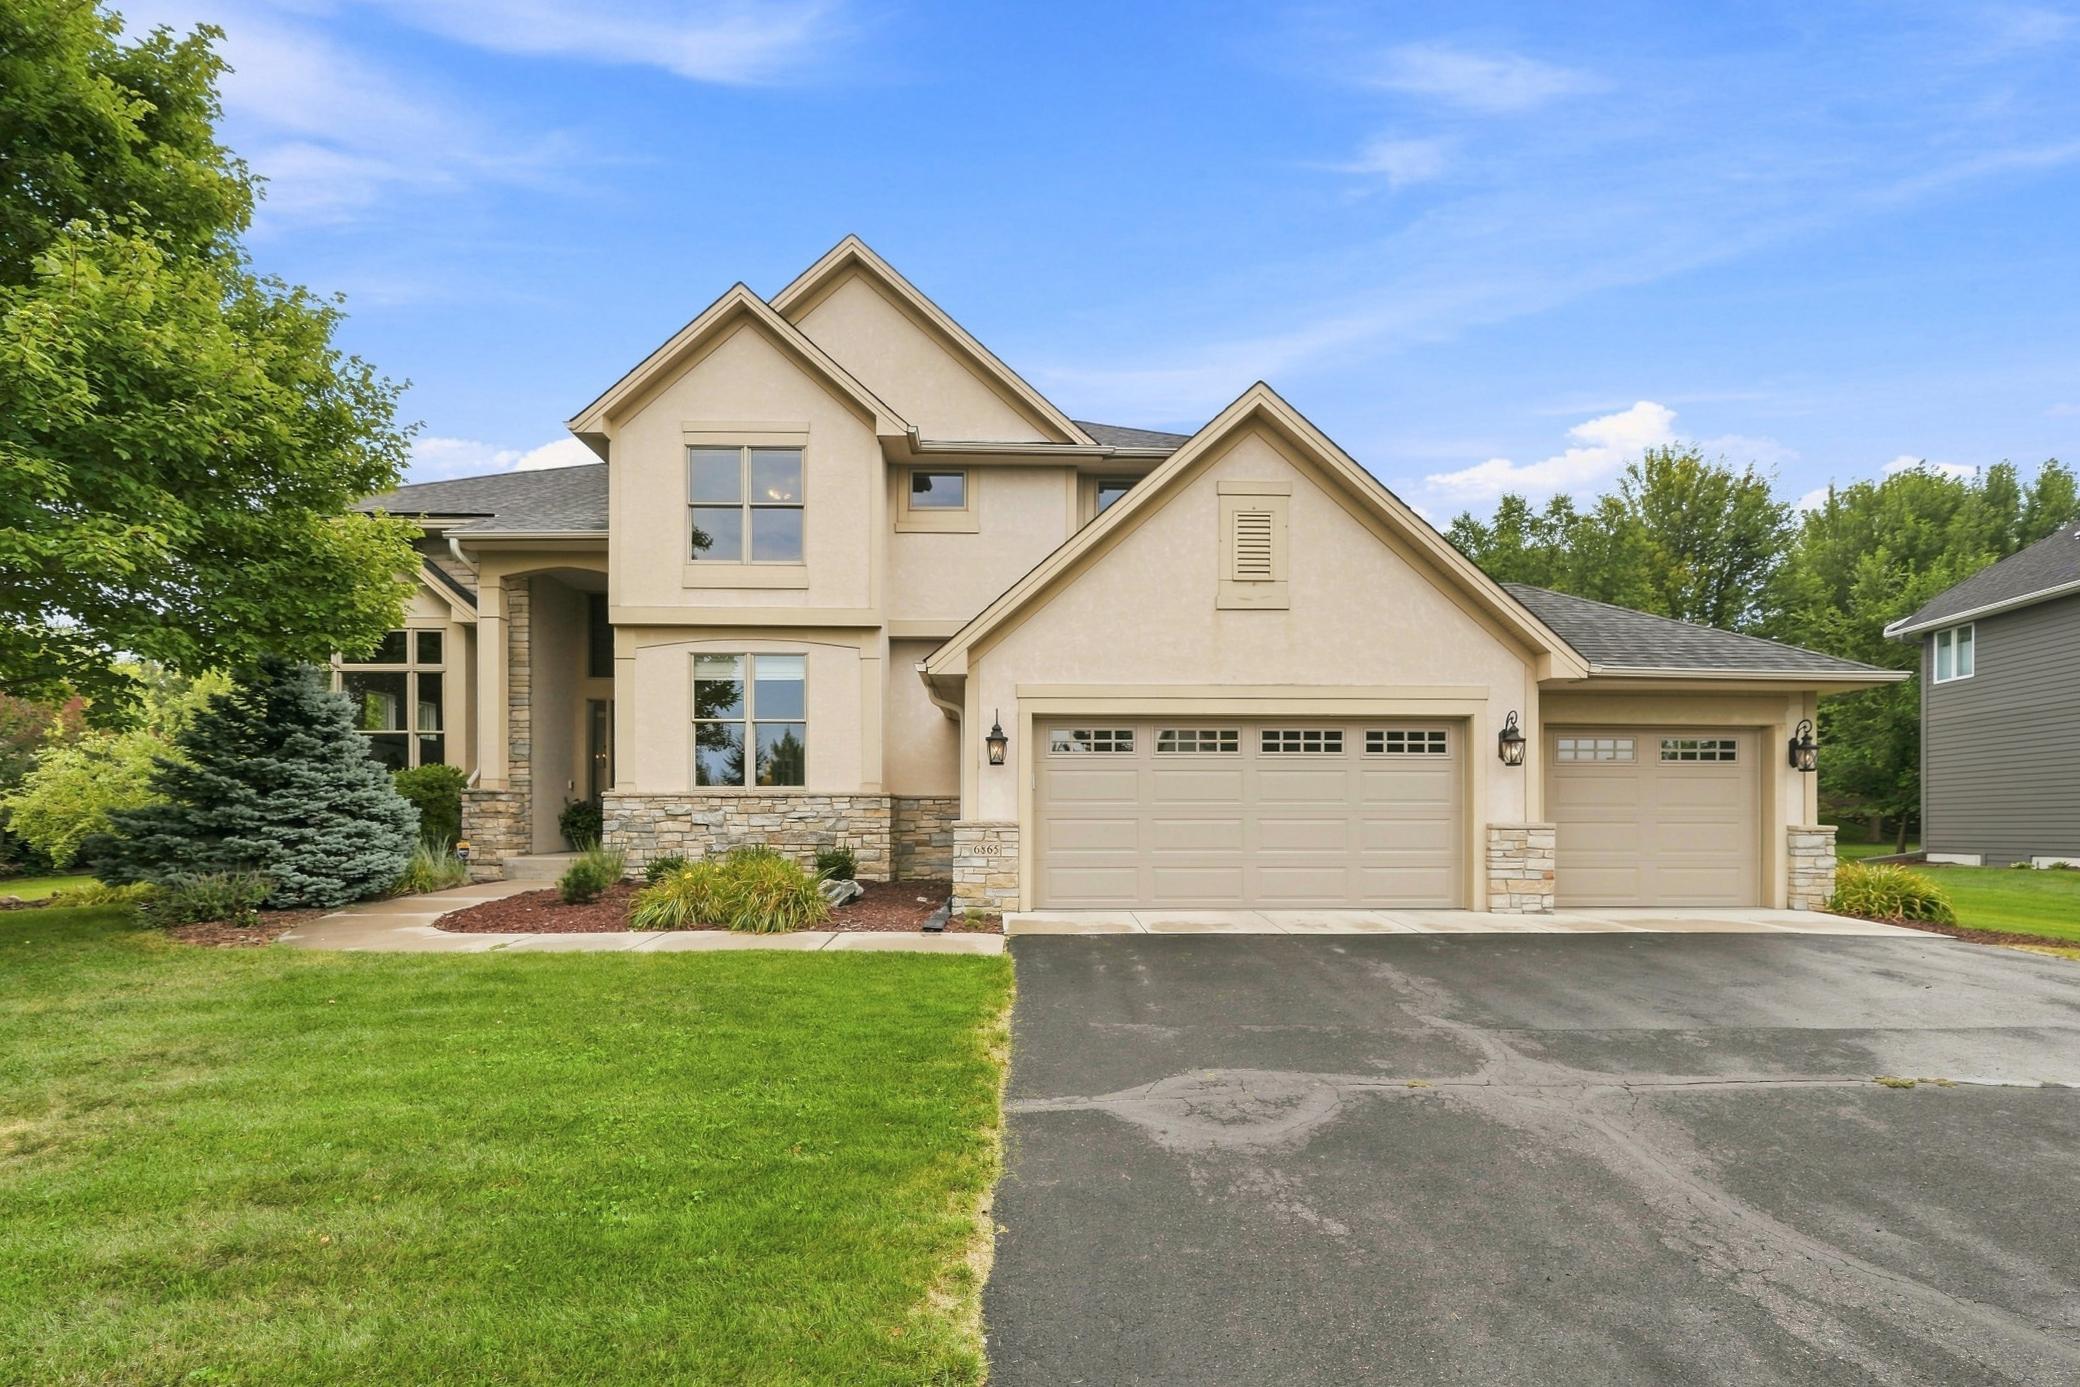 | $1,080,0006865 Sapphire LaneChanhassen, MN 55317 |
Listings courtesy of Northstar MLS as distributed by MLS GRID.
Based on information submitted to the MLS GRID as of All data is obtained from various sources and may not have been verified by broker or MLS GRID. Supplied Open House Information is subject to change without notice. All information should be independently reviewed and verified for accuracy. Properties may or may not be listed by the office/agent presenting the information.
The Digital Millennium Copyright Act of 1998, 17 U.S.C. § 512 (the “DMCA”) provides recourse for copyright owners who believe that material appearing on the Internet infringes their rights under U.S. copyright law. If you believe in good faith that any content or material made available in connection with our website or services infringes your copyright, you (or your agent) may send us a notice requesting that the content or material be removed, or access to it blocked. Notices must be sent in writing by email to DMCAnotice@MLSGrid.com.
