
6921 Bluff Lane NW,Rochester, MN 55901
Rochester, MN 55901








Description
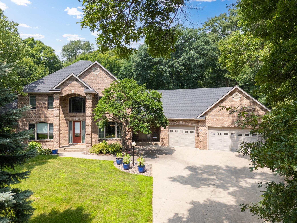
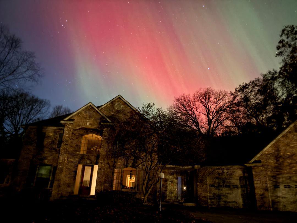
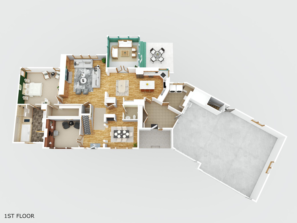
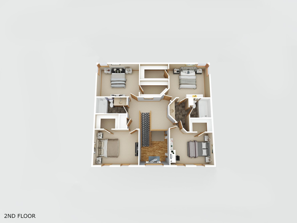
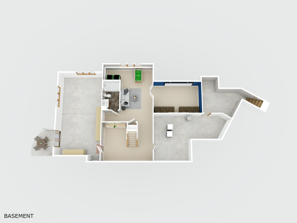
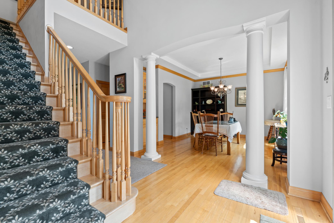
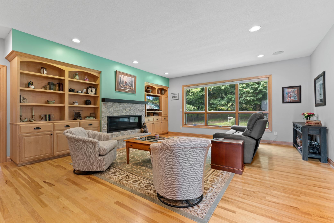
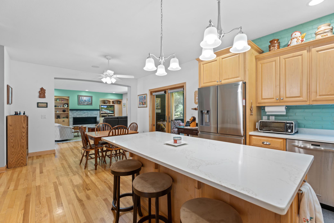
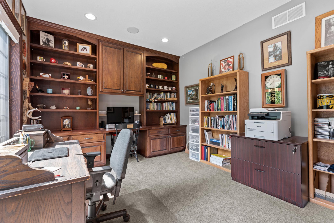
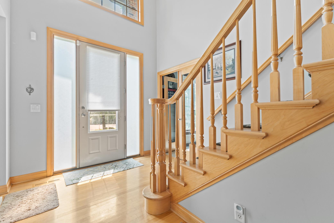
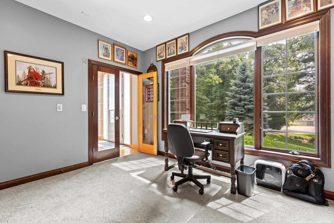
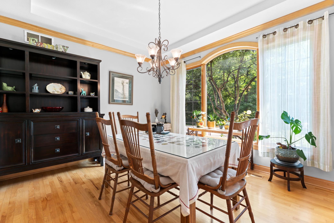
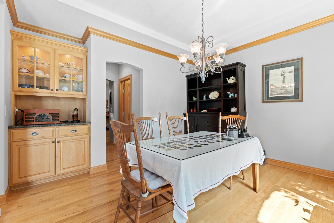
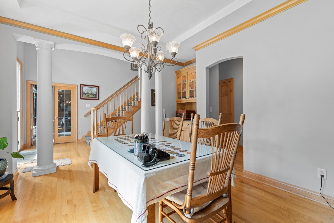
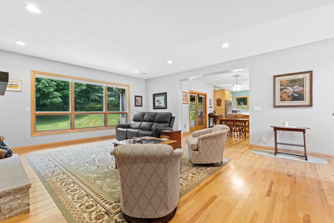
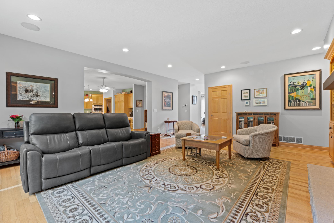
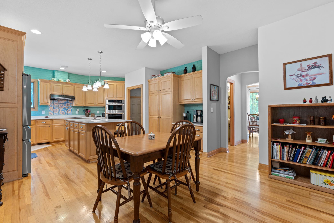
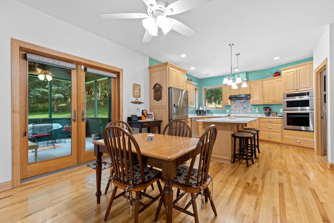
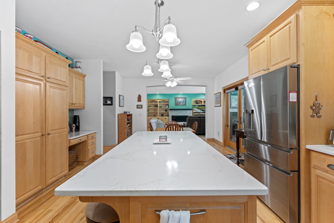
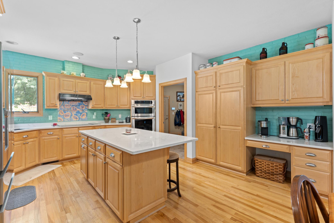
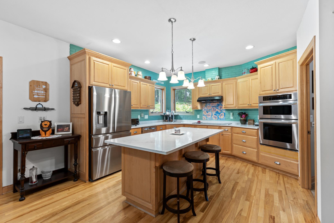
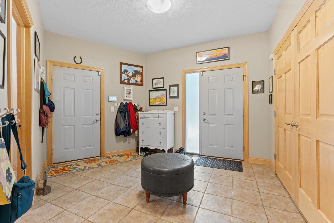
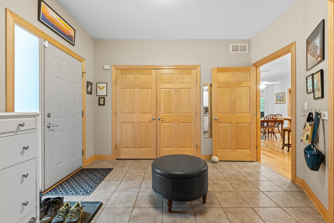
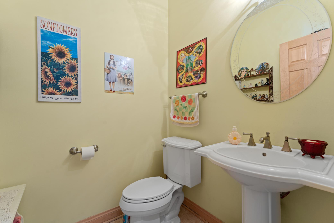
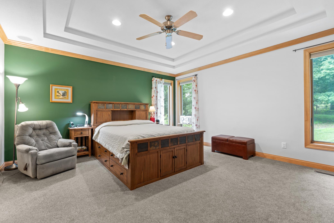
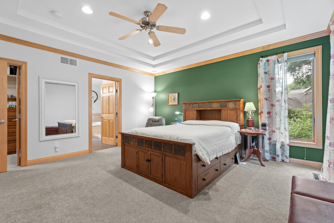
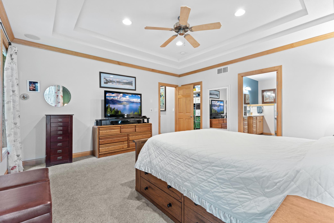
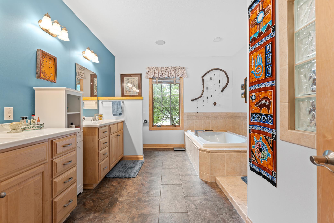
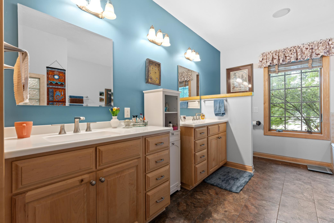
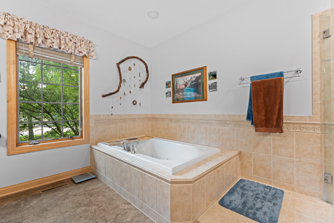
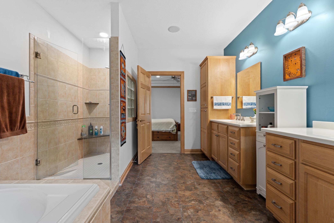
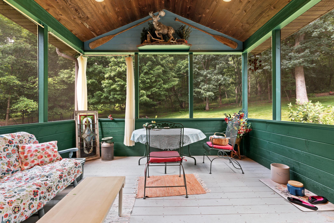
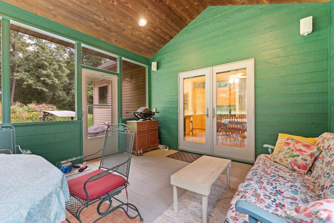
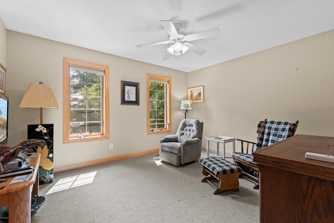
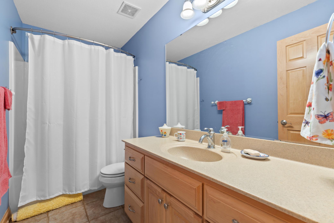
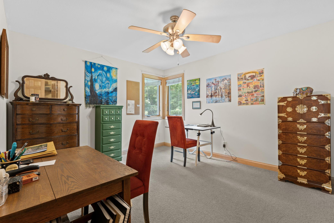
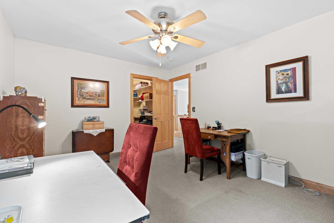
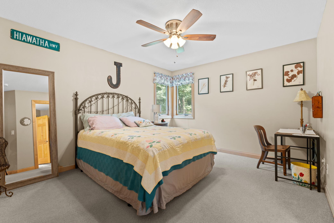
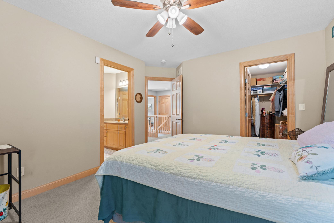
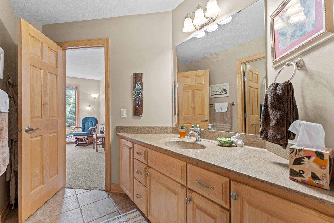
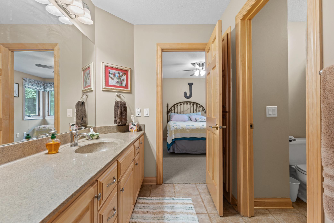
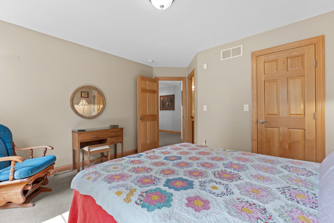
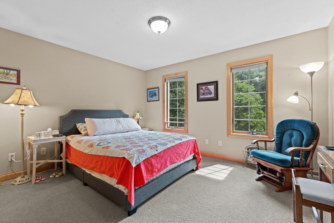
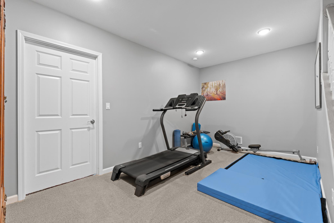
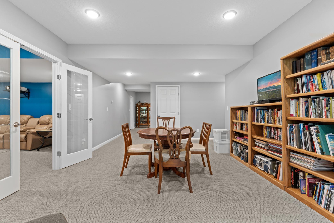
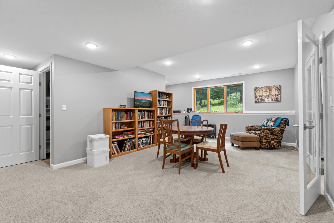
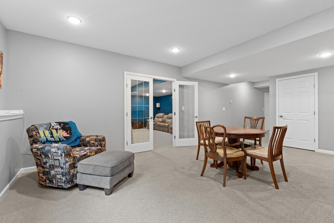
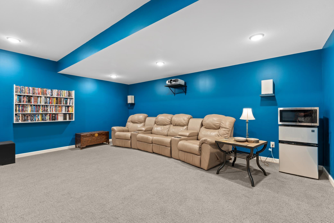
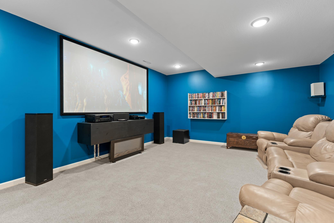
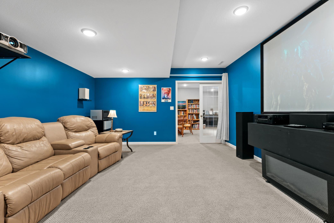
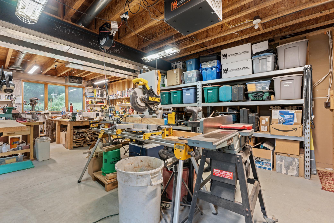
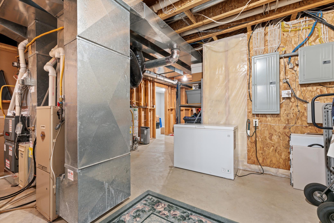
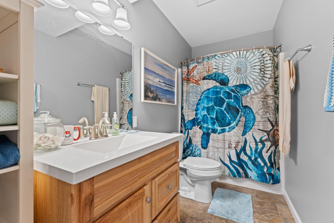
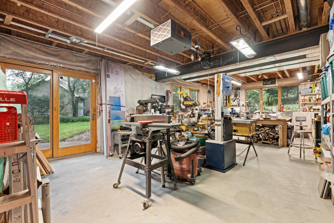
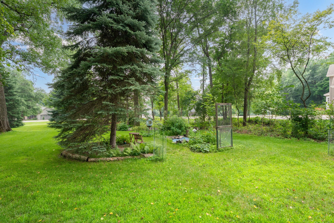
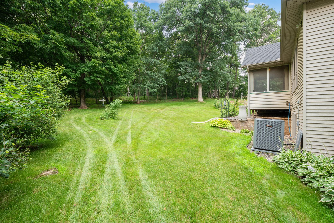
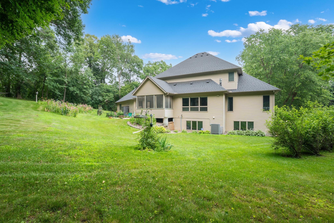
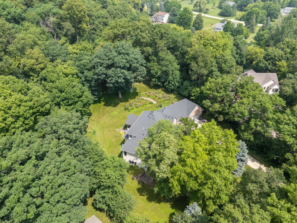
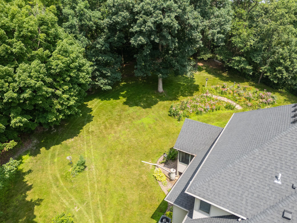
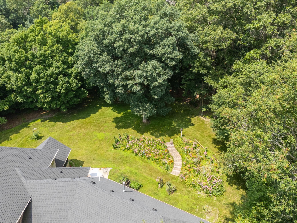
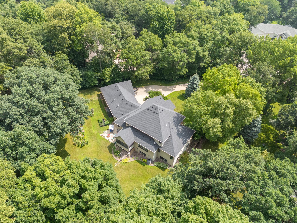
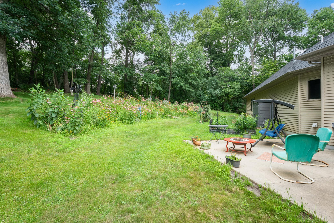
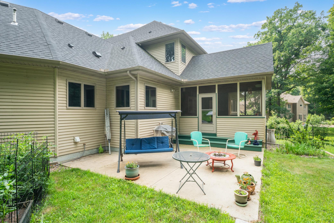
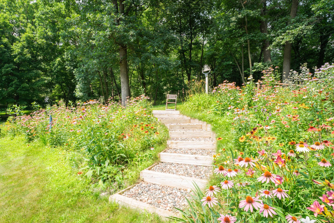
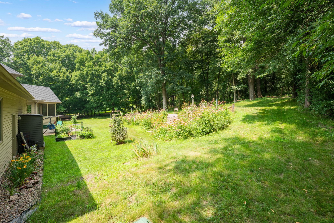
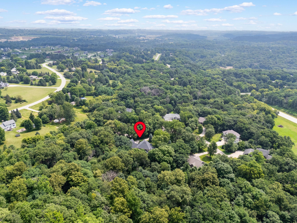
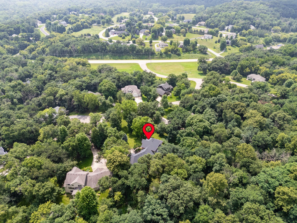
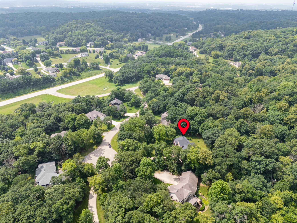
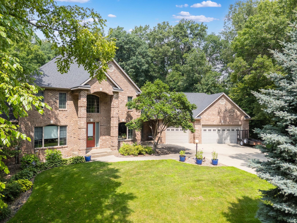
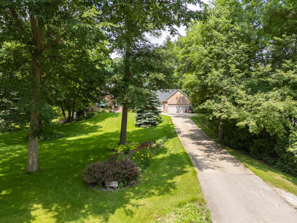
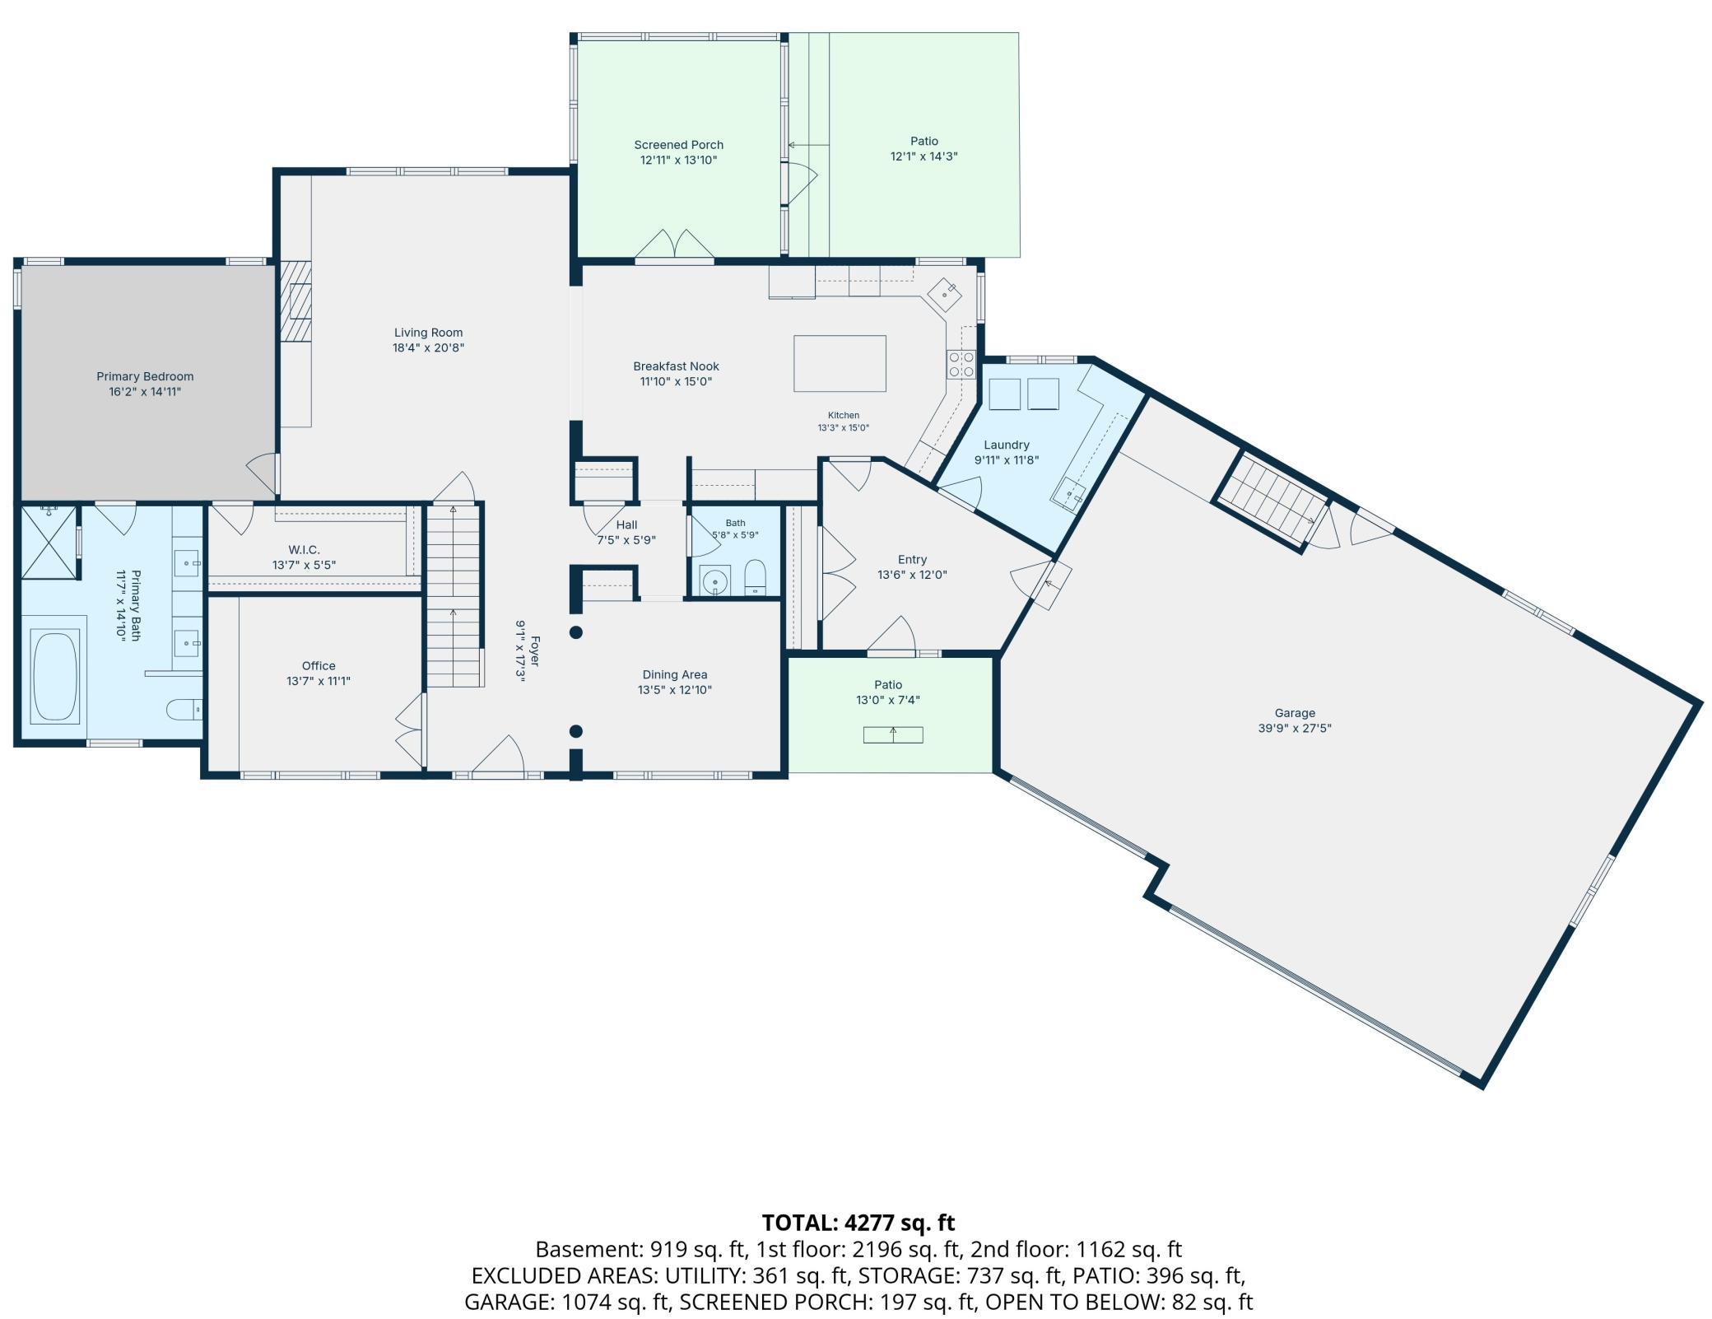
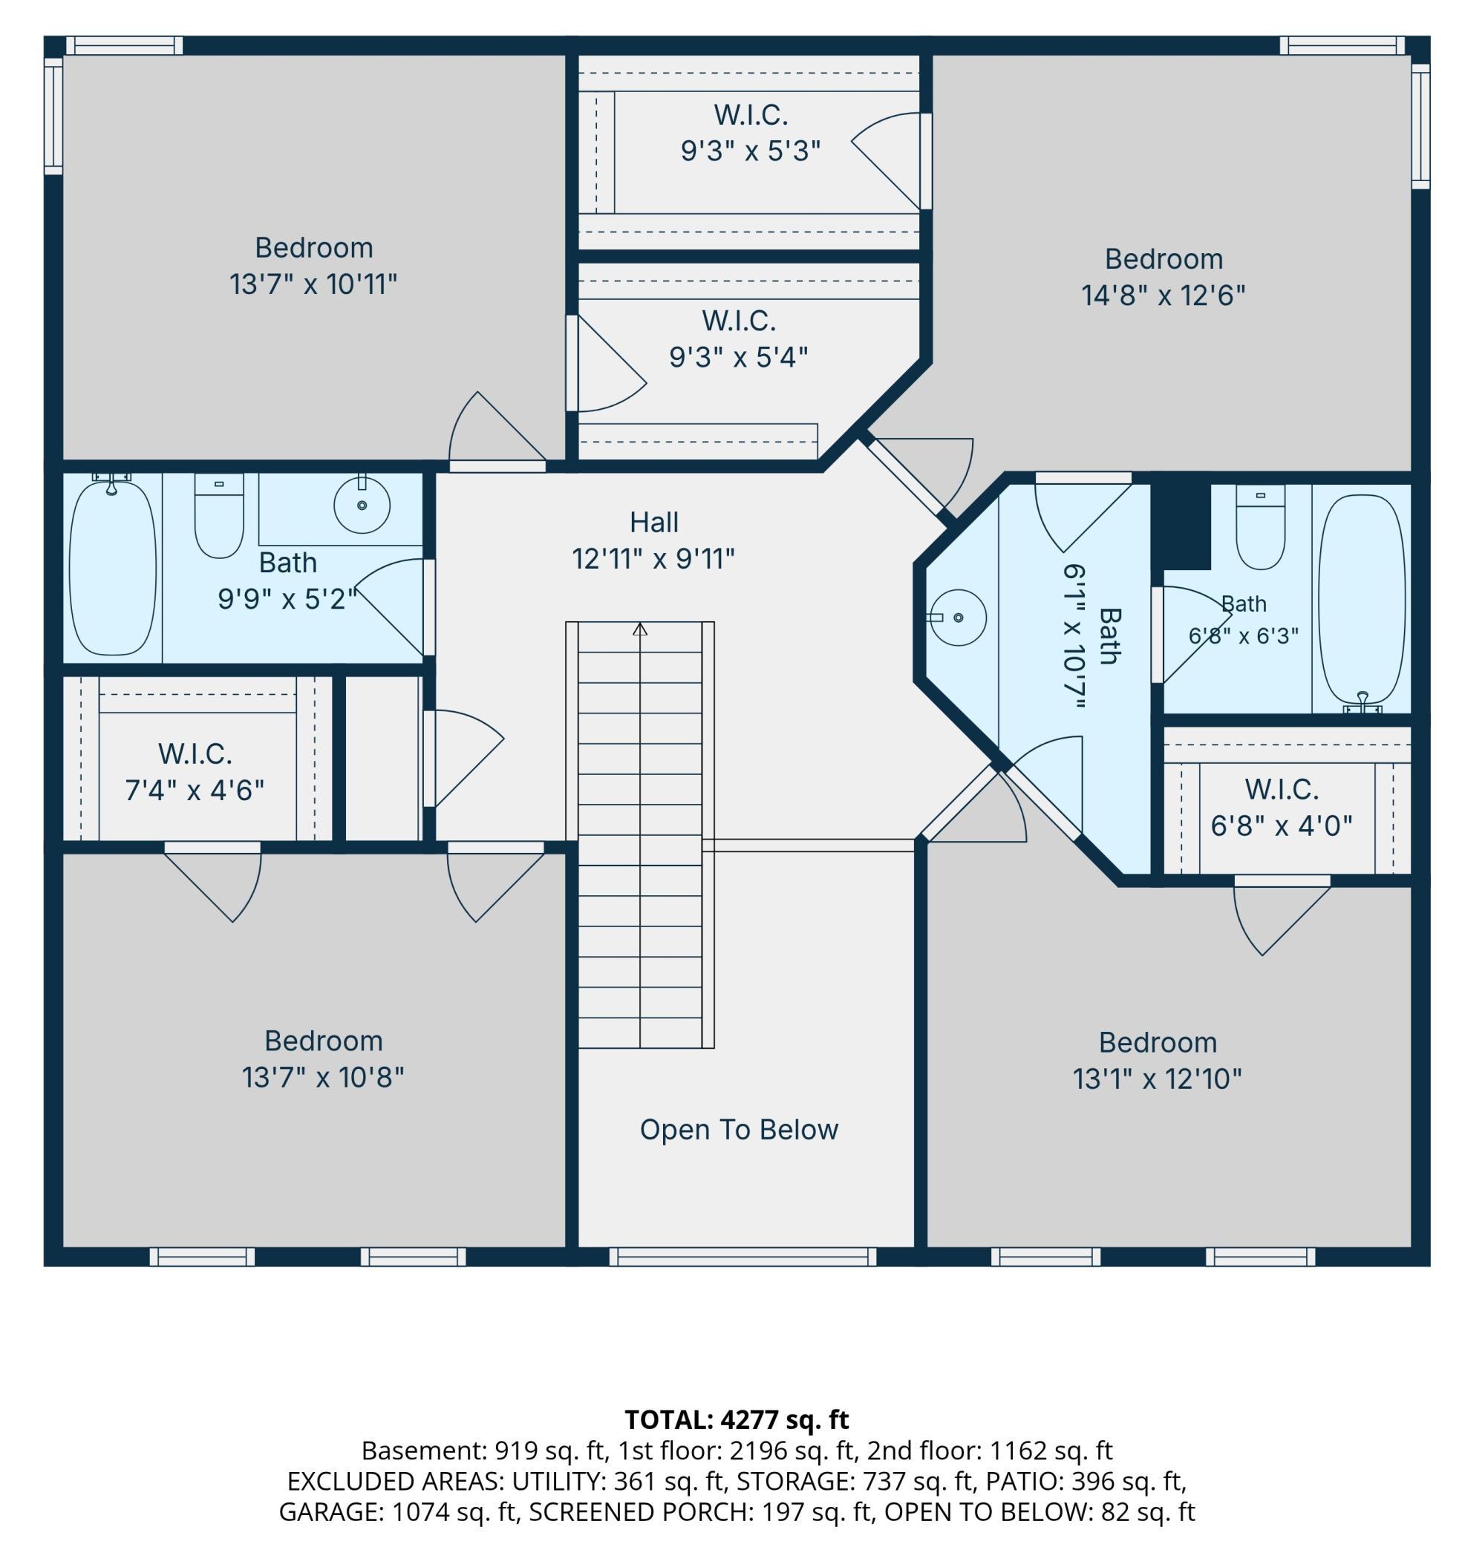
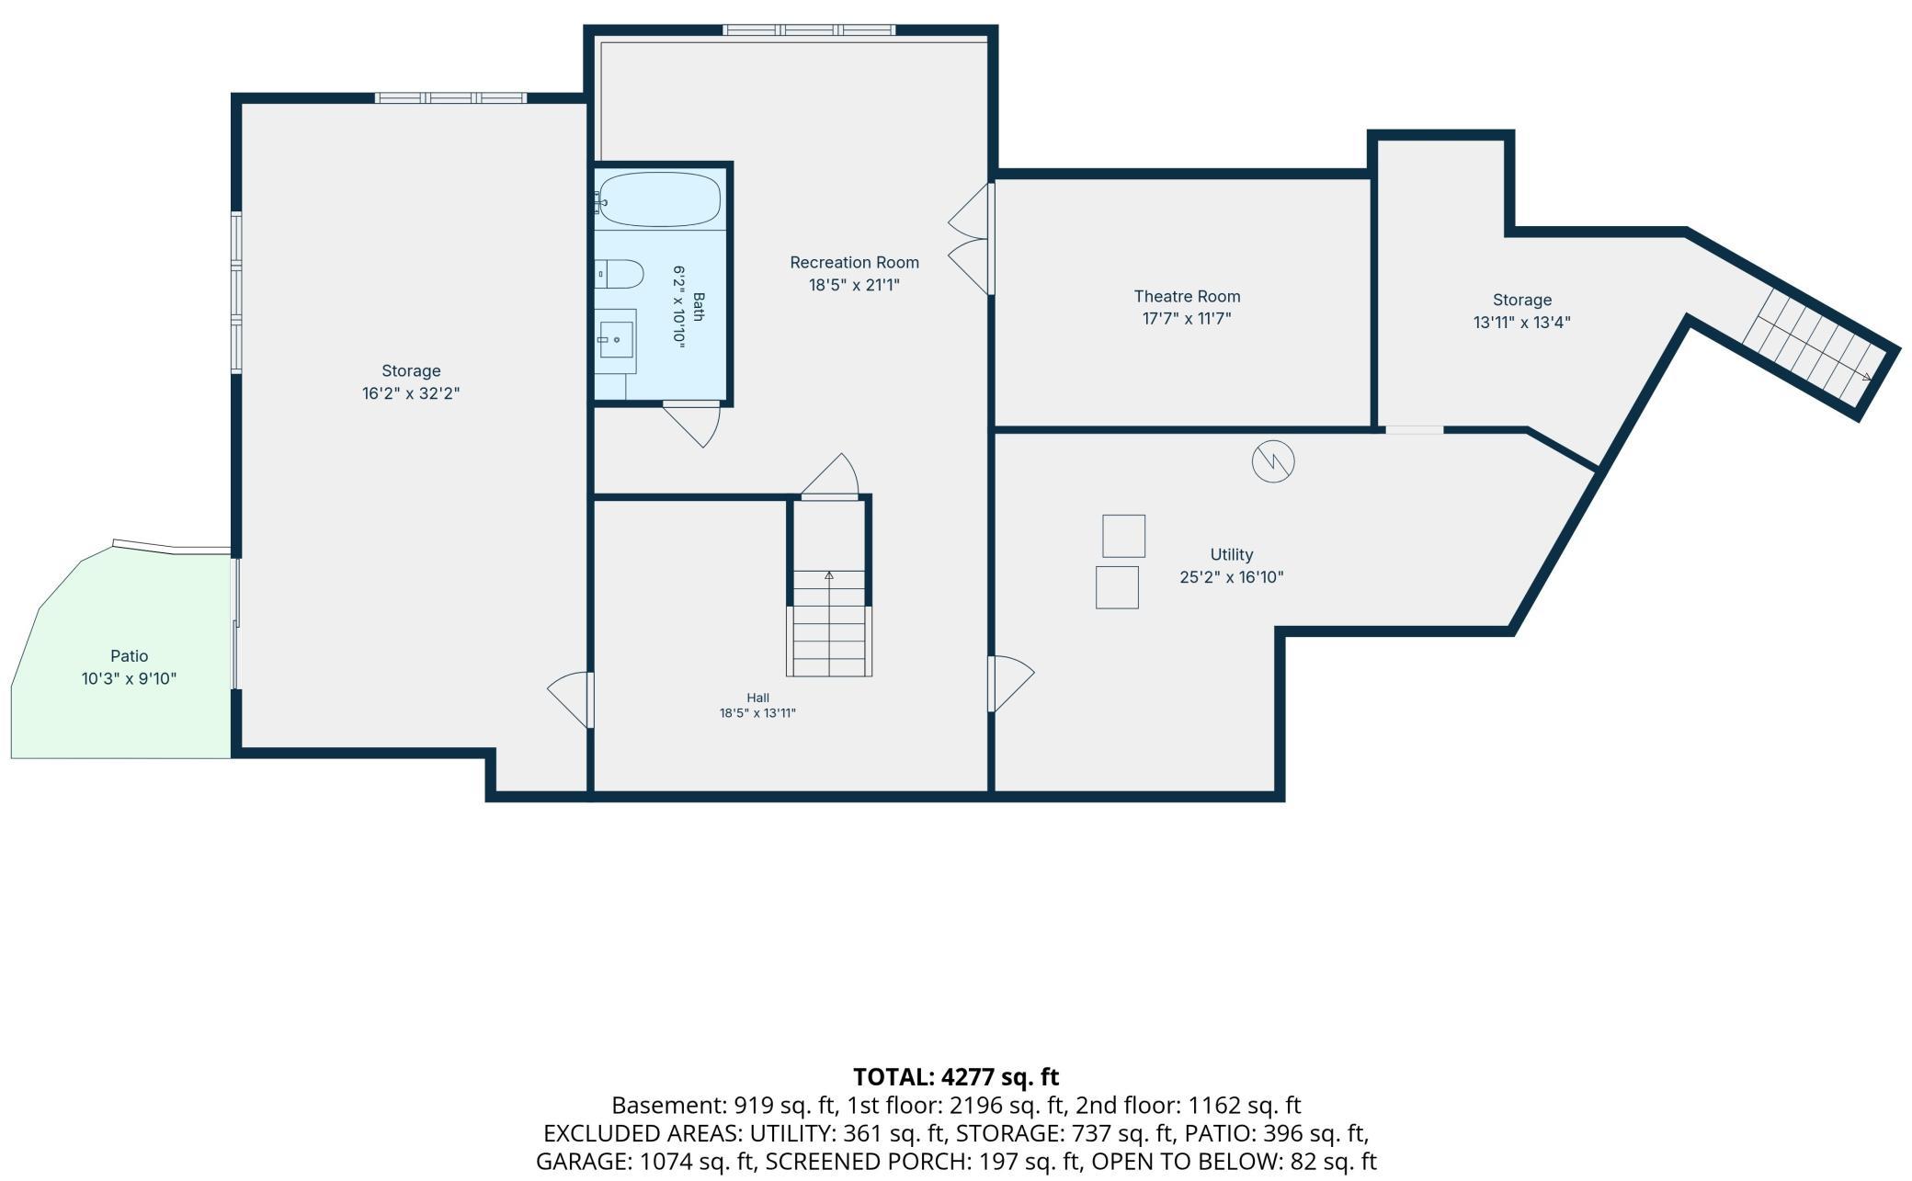
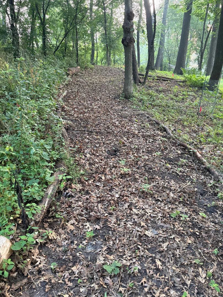
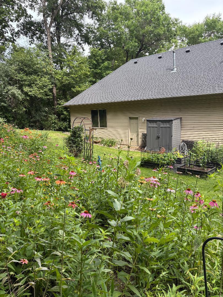
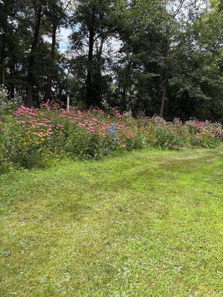
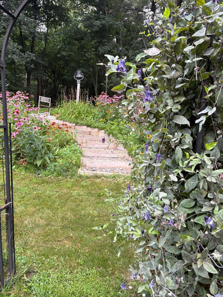
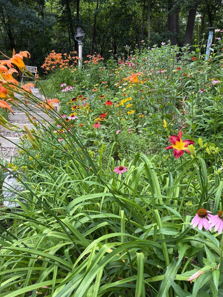
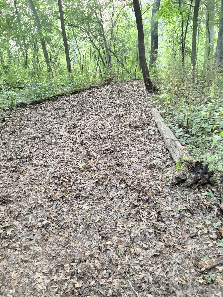
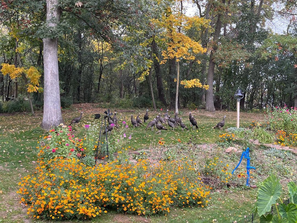
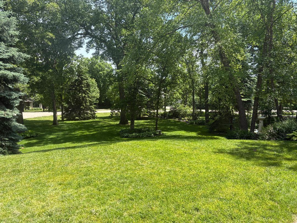
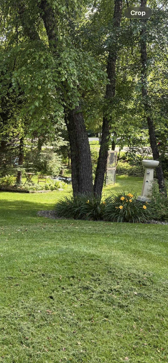
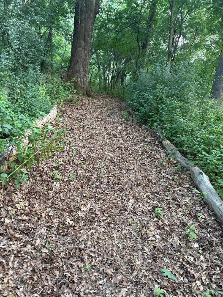
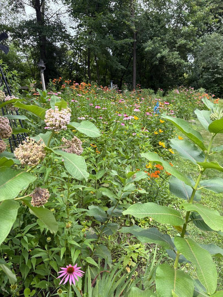
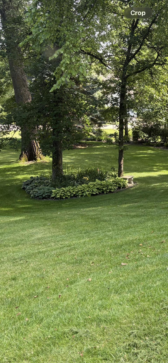
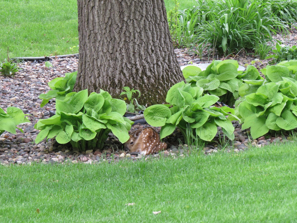
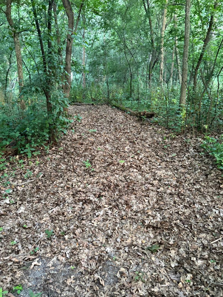
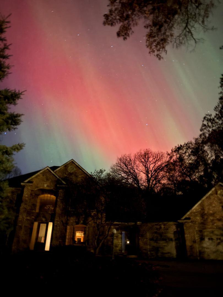
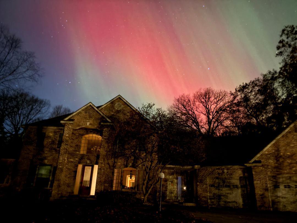
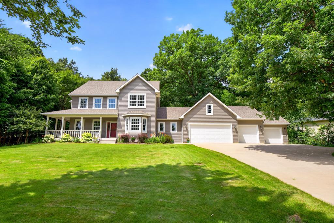
Welcome to your ultimate private sanctuary. An estate class residence offering the perfect blend of natural beauty, main floor convenience, and executive luxury. Situated on a serene 1.12-acre lot at the end of a quiet cul-de-sac with no rear neighbors, this pre-inspected home delivers exceptional privacy and year-round outdoor enjoyment. Step outside into your personal playground complete with private hiking and ski trails, a sledding hill, and three distinct patios designed to enjoy views from every direction. Lush perennial gardens surround a generous yard, while a charming three season porch seamlessly bridges indoor comfort with outdoor tranquility. Designed to support main level living, the floor plan features a main floor primary suite with a huge modernized bath, a private main level office near the front door, complemented by four large bedrooms on the upper level, and in the lower level a family room, media room, bonus room, and oversized unfinished shop. Fully inspected and move-in ready, this rare property combines the scale of an estate home with unmatched lifestyle amenities. Schedule your private tour today to make your move!
Details
| MLS # | 7126558 |
|---|---|
| Listing Type | For Sale |
| Style | House |
| HOA Dues | $1,000 |
| Sub-Type | Resale |
| Status | Active |
| Year | 2001 |
| Days On Site | 31 |
| Listing Provided By | Dwell Realty Group LLC | Jaime Rivera |
Features
| Bed(s) | 6 |
|---|---|
| Bath(s) | 5 Total |
| SQ Feet | 4,471 |
| Garage | 3 |
| Basement | Y |
| Story(s) | 2 |
| Zoning | Residential-Single Family |
| Acreage | 1.12 |
Interior
| Cooling | Central Air |
|---|---|
| Heating | Forced Air, Fireplace(s) |
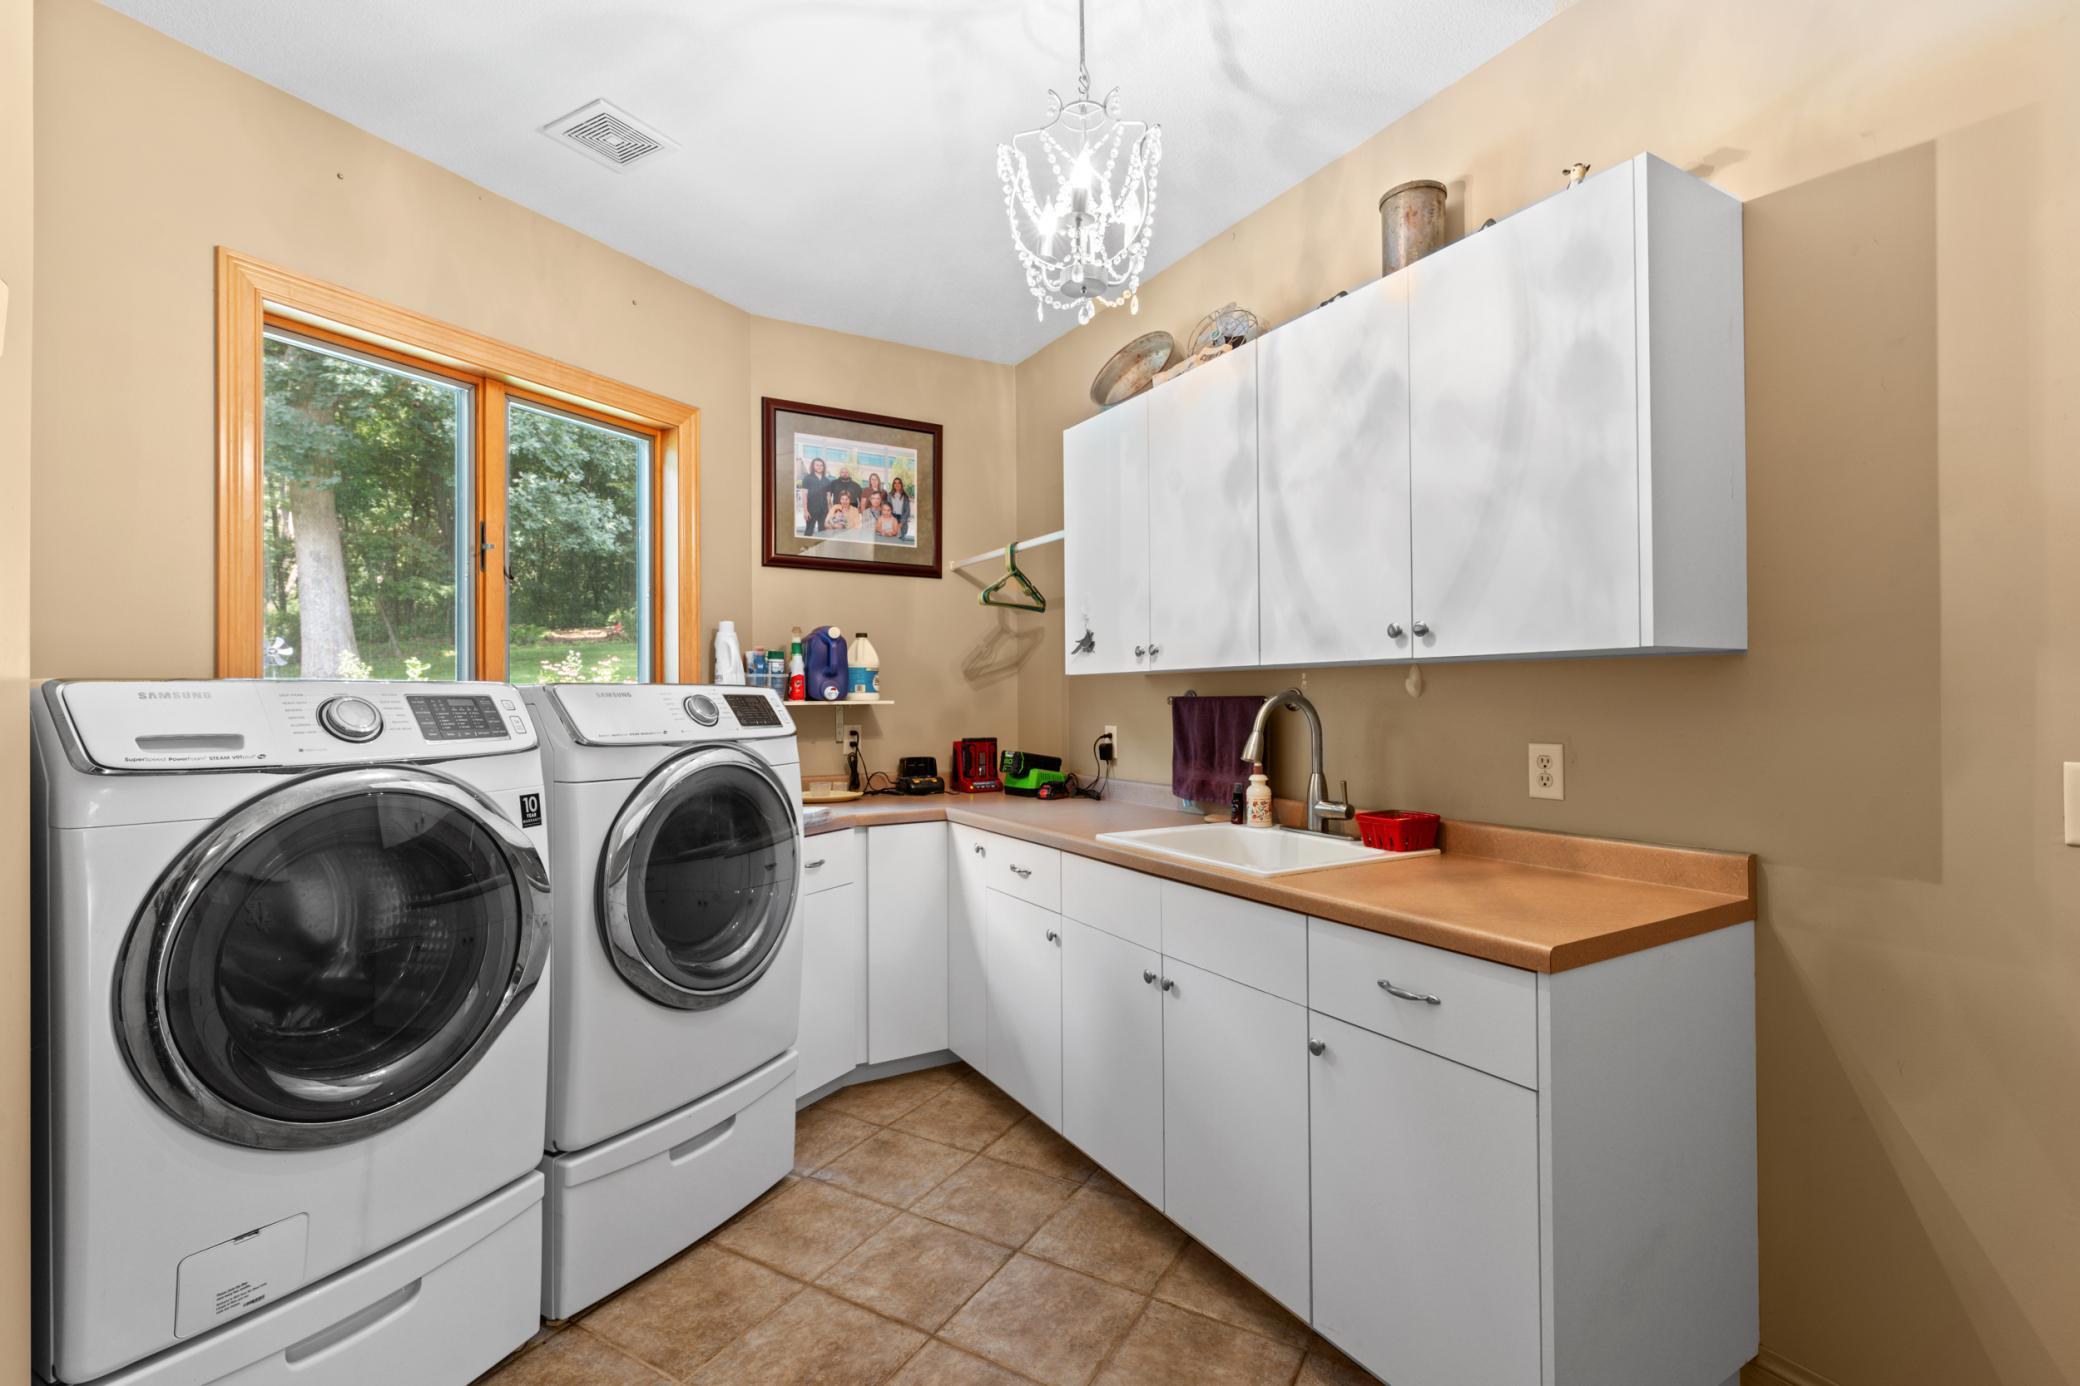
| Appliances | Air-To-Air Exchanger, Dishwasher, Disposal, Dryer, ENERGY STAR Qualified Appliances, Exhaust Fan, Gas Water Heater, Water Filtration System, Iron Filter, Range, Refrigerator, Stainless Steel Appliances, Washer, Water Softener Owned |
Exterior
| Roof | Architectural Shingle, Asphalt, Pitched |
|---|---|
| Construction Materials | Block, Concrete, Frame |
| Lot Features | Irregular Lot, Tree Coverage - Heavy, Underground Utilities |
Parking
| Parking Features | Attached Garage, Concrete, Finished Garage, Garage Door Opener, Heated Garage |
|---|
Taxes
| Property | 9786 |
|---|
Area Information
| State | MN |
|---|---|
| County | Olmsted |
| City | Rochester |
| Zip Code | 55901 |
| Community Name | Oak Bluff |
| School District | 535 |
| Elementary School | Overland |
| High School | Rochester |
| Listing VS Median (in Oak Bluff) | |
Price: $900,000 low | high Med: $887,500 sqft: 4,471 low | high Med: 4,715 $ / sqft: $201 low | high Med: $189 On site: 31 low | high Med: 41 | |
Market Activity 55901
Request a showing
Request a showing
 Listings courtesy of Northstar MLS as distributed by MLS GRID.
Based on information submitted to the MLS GRID as of September 13, 2026 at 4:53:08 AM PDT All data is obtained from various sources and may not have been verified by broker or MLS GRID. Supplied Open House Information is subject to change without notice. All information should be independently reviewed and verified for accuracy. Properties may or may not be listed by the office/agent presenting the information.
The Digital Millennium Copyright Act of 1998, 17 U.S.C. § 512 (the “DMCA”) provides recourse for copyright owners who believe that material appearing on the Internet infringes their rights under U.S. copyright law. If you believe in good faith that any content or material made available in connection with our website or services infringes your copyright, you (or your agent) may send us a notice requesting that the content or material be removed, or access to it blocked. Notices must be sent in writing by email to DMCAnotice@MLSGrid.com.
Contact
Learn More About This Property

| State | MN |
|---|---|
| County | Olmsted |
| City | Rochester |
| Zip Code | 55901 |
| Community Name | Oak Bluff |
| School District | 535 |
| Elementary School | Overland |
| High School | Rochester |
| Listing VS Median (in Oak Bluff) | |
Price: $900,000 low | high Med: $887,500 sqft: 4,471 low | high Med: 4,715 $ / sqft: $201 low | high Med: $189 On site: 31 low | high Med: 41 | |
Listings courtesy of Northstar MLS as distributed by MLS GRID.
Based on information submitted to the MLS GRID as of All data is obtained from various sources and may not have been verified by broker or MLS GRID. Supplied Open House Information is subject to change without notice. All information should be independently reviewed and verified for accuracy. Properties may or may not be listed by the office/agent presenting the information.
The Digital Millennium Copyright Act of 1998, 17 U.S.C. § 512 (the “DMCA”) provides recourse for copyright owners who believe that material appearing on the Internet infringes their rights under U.S. copyright law. If you believe in good faith that any content or material made available in connection with our website or services infringes your copyright, you (or your agent) may send us a notice requesting that the content or material be removed, or access to it blocked. Notices must be sent in writing by email to DMCAnotice@MLSGrid.com.
