
 New Listing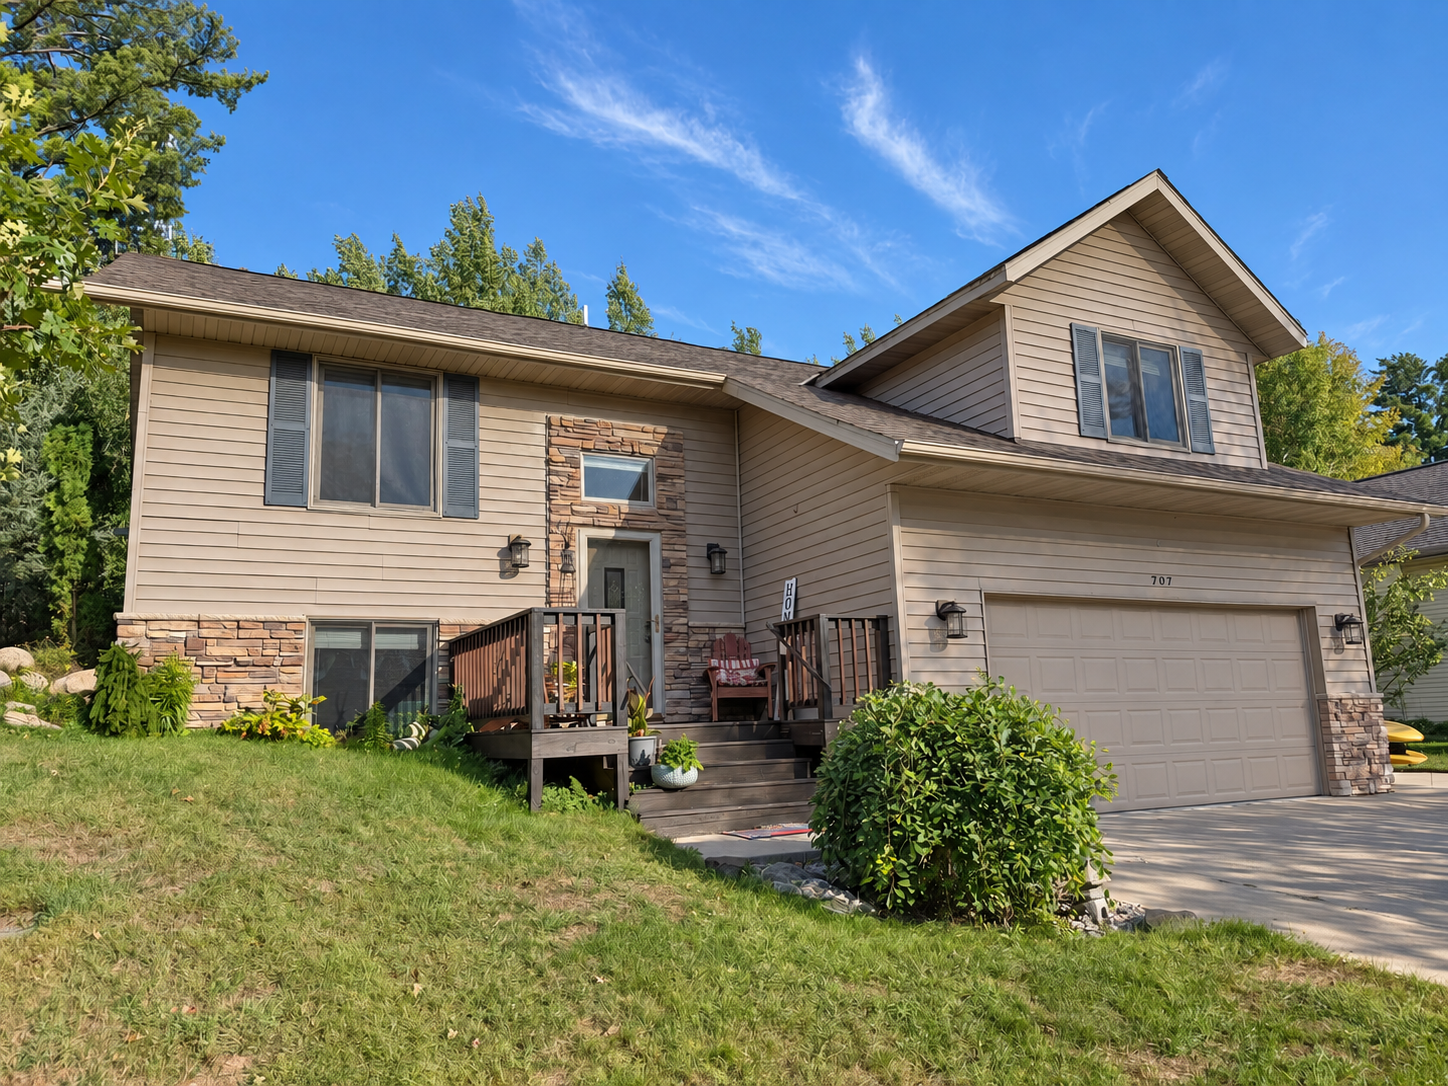


Description
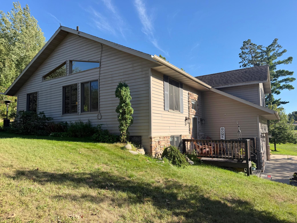
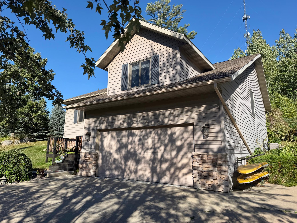
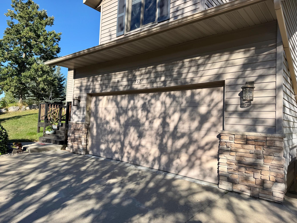
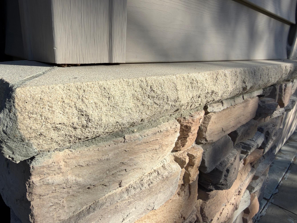
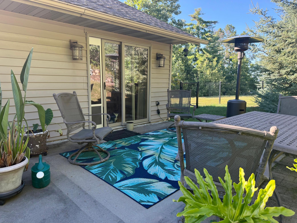
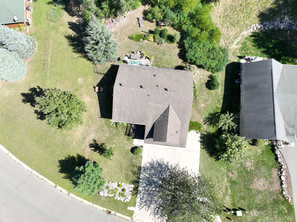
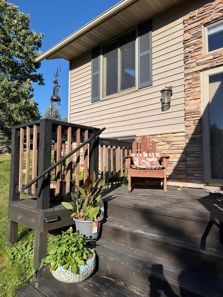
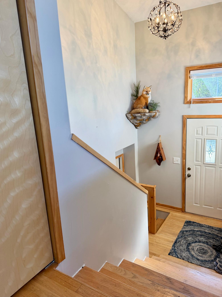
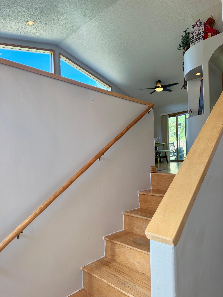
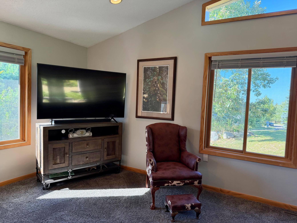
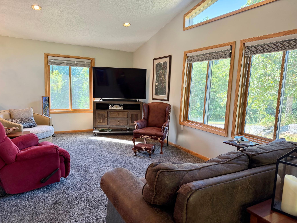
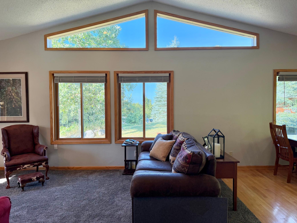
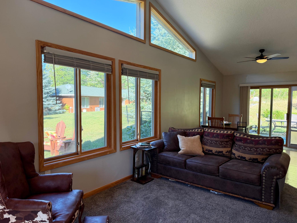
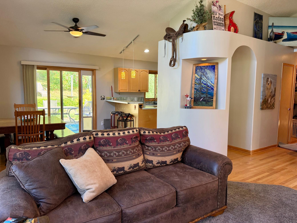
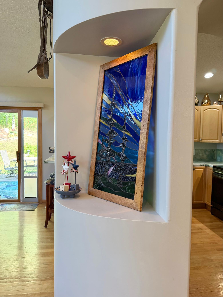
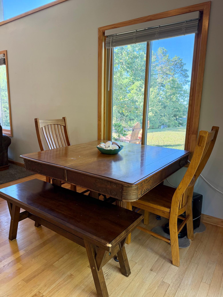
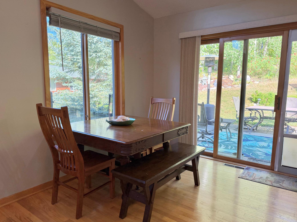
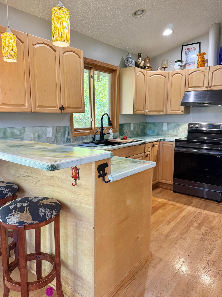
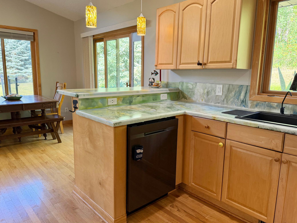
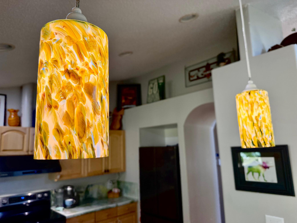
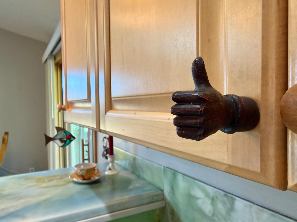
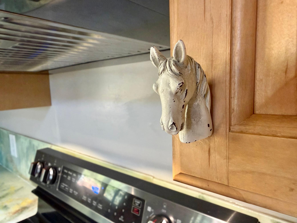
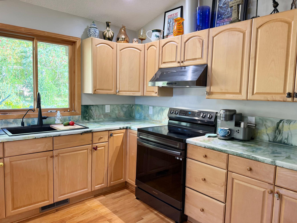
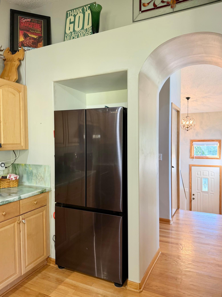
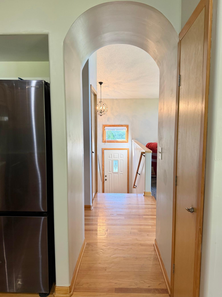
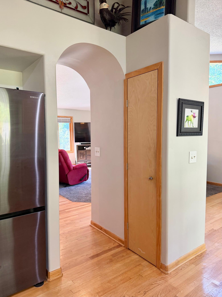
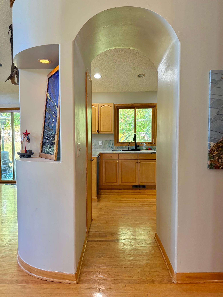
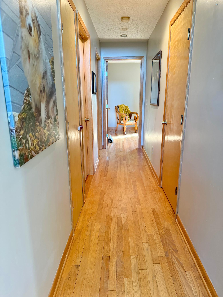
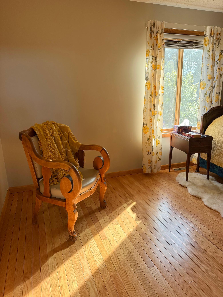
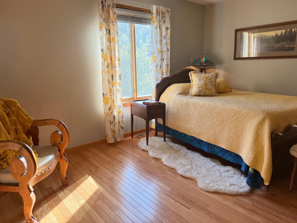
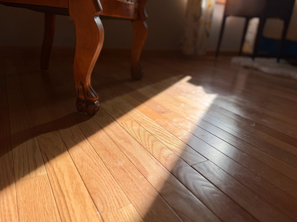
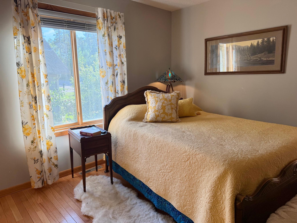
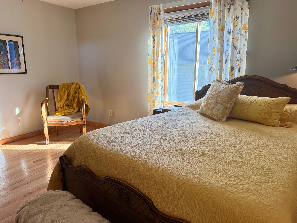
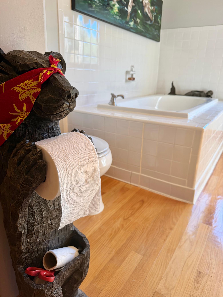
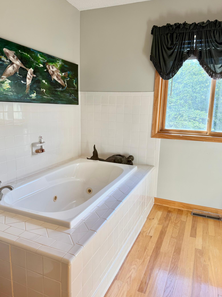
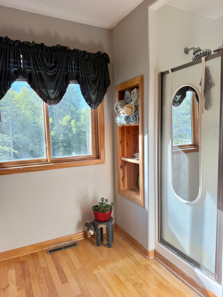
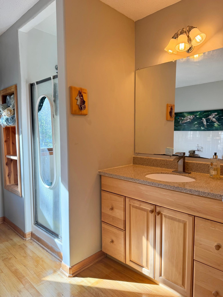
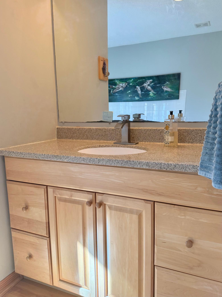
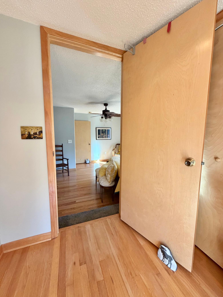
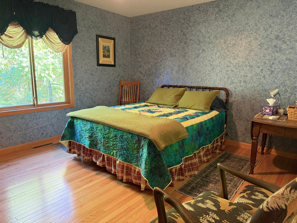
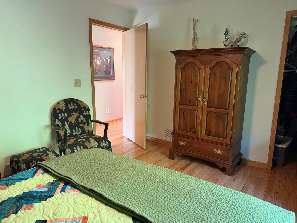
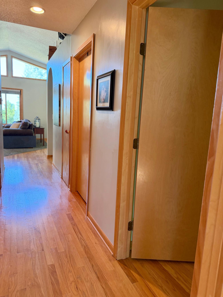
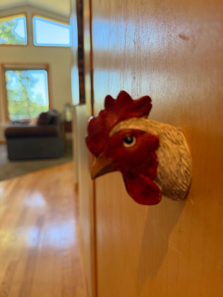
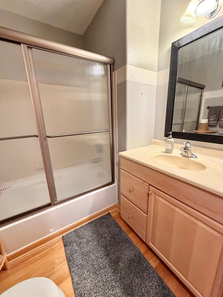
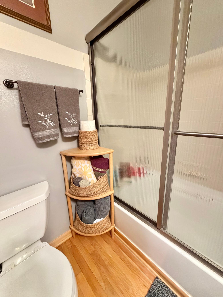
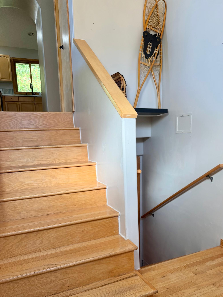
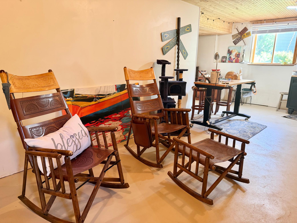
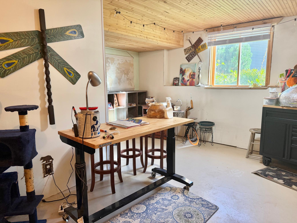
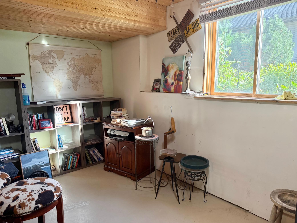
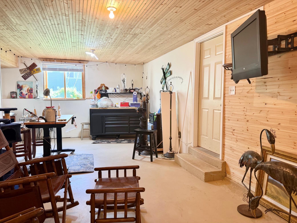
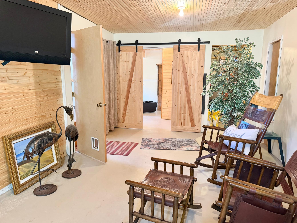
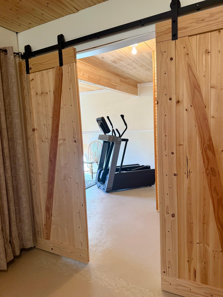
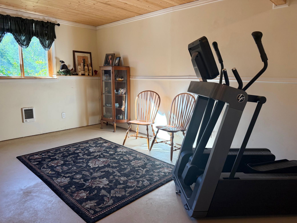
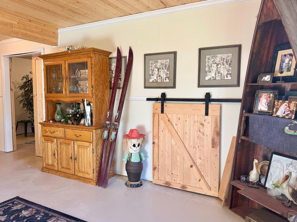
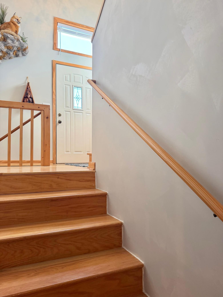
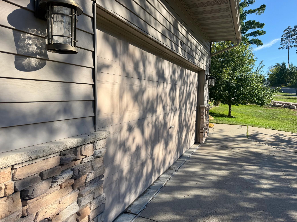
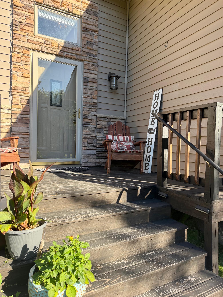
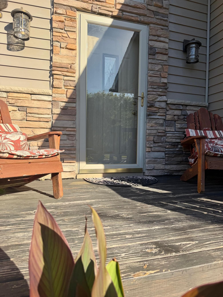
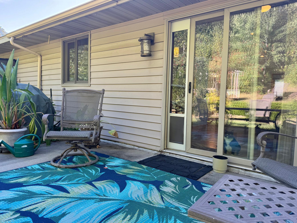
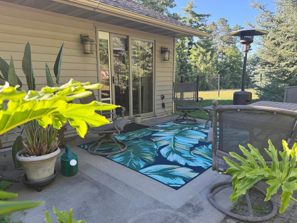
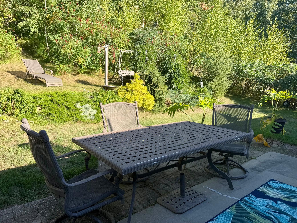
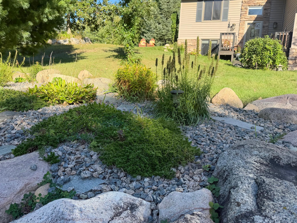
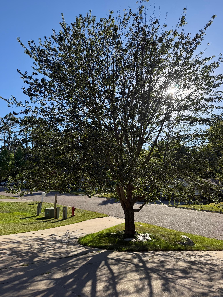
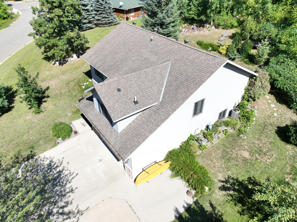
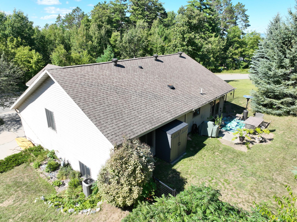
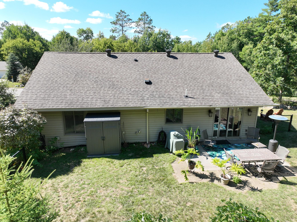
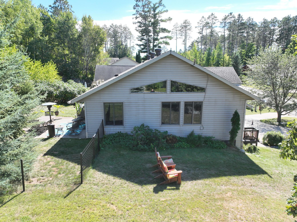
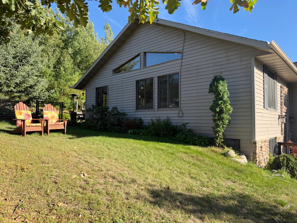
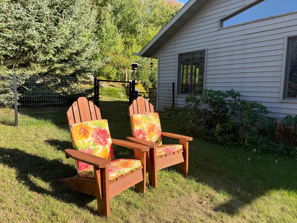
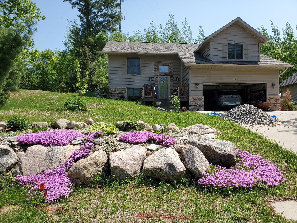
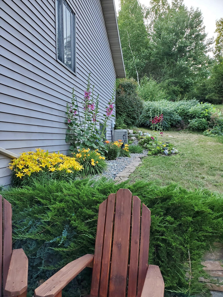
LOCATION, LOCATION, LOCATION! Just blocks from downtown Walker, WHA School, the community center and public access to Leech Lake, this cheerful 3-bedroom, 2-bath home puts you close to everything that makes living in Walker so much fun. Walk or bike to dining, shopping, local taverns, the new grocery store, the city park and access to the Heartland and Paul Bunyan State Trails. It's an in-town location that lets you truly take advantage of the Walker lifestyle, including live entertainment, festivals and community events that bring the town to life throughout the year. Inside, the home is light, bright and full of character. An artist lives here, and it shows in the whimsical touches, interesting architectural details and creative personality throughout. The main level features an open-concept kitchen, dining and living area with vaulted ceilings, beautiful windows, oak hardwood flooring and a charming arched detail. The kitchen offers maple cabinetry and new appliances in 2023, while a patio door from the dining room opens to a private backyard and patio-an inviting oasis for relaxing and enjoying the outdoors. Two bedrooms are located on the main level, and both feature walk-in closets. The primary suite includes a spacious full bath with a jetted soaker tub and separate shower. Main-floor washer and dryer make everyday living even easier. The lower level provides additional living space with a family room/hobby area, third bedroom and a roughed-in bathroom ready for future finishing. Several big-ticket updates have already been taken care of, including a new furnace and central air conditioning in 2024 and a new water heater in 2025. An attached, insulated double garage completes the package. Sunny, cheerful and filled with personality, this is a wonderfully unique home in a location that makes it easy to enjoy everything Walker has to offer.
Details
| MLS # | 7127803 |
|---|---|
| Listing Type | For Sale |
| Style | House |
| Sub-Type | Resale |
| Status | Active |
| Year | 2003 |
| Days On Site | 3 |
| Listing Provided By | Bill Hansen Realty/Walker | Heather Hauser |
Features
| Bed(s) | 3 |
|---|---|
| Bath(s) | 2 Total |
| SQ Feet | 1,536 |
| Garage | 2 |
| Basement | Y |
| Story(s) | 1 |
| Zoning | Residential-Single Family |
| Acreage | 0.30 |
Interior
| Cooling | Central Air |
|---|---|
| Heating | Forced Air |
| Appliances | Air-To-Air Exchanger, Dishwasher, Dryer, Electric Water Heater, Exhaust Fan, Range, Refrigerator, Washer |
Exterior
| Roof | Age Over 8 Years, Asphalt, Pitched |
|---|---|
| Construction Materials | Concrete, Frame |
Parking
| Parking Features | Attached Garage, Asphalt, Garage Door Opener, Insulated Garage, Tuckunder Garage |
|---|
Taxes
| Property | 1964 |
|---|
Area Information
| State | MN |
|---|---|
| County | Cass |
| City | Walker |
| Zip Code | 56484 |
| Community Name | Bay View Heights |
| School District | 113 |
| High School | Walker-Hackensack-Akeley |
| Listing VS Median (in Bay View Heights) | |
Price: $309,900 low | high Med: $354,900 sqft: 1,536 low | high Med: 2,212 $ / sqft: $202 low | high Med: $170 On site: 3 low | high Med: 99.5 | |
Market Activity 56484
Request a showing
Request a showing
 Listings courtesy of Northstar MLS as distributed by MLS GRID.
Based on information submitted to the MLS GRID as of September 14, 2026 at 1:09:37 PM PDT All data is obtained from various sources and may not have been verified by broker or MLS GRID. Supplied Open House Information is subject to change without notice. All information should be independently reviewed and verified for accuracy. Properties may or may not be listed by the office/agent presenting the information.
The Digital Millennium Copyright Act of 1998, 17 U.S.C. § 512 (the “DMCA”) provides recourse for copyright owners who believe that material appearing on the Internet infringes their rights under U.S. copyright law. If you believe in good faith that any content or material made available in connection with our website or services infringes your copyright, you (or your agent) may send us a notice requesting that the content or material be removed, or access to it blocked. Notices must be sent in writing by email to DMCAnotice@MLSGrid.com.
Contact
Learn More About This Property

| State | MN |
|---|---|
| County | Cass |
| City | Walker |
| Zip Code | 56484 |
| Community Name | Bay View Heights |
| School District | 113 |
| High School | Walker-Hackensack-Akeley |
| Listing VS Median (in Bay View Heights) | |
Price: $309,900 low | high Med: $354,900 sqft: 1,536 low | high Med: 2,212 $ / sqft: $202 low | high Med: $170 On site: 3 low | high Med: 99.5 | |
 | $249,900306 5th Street SWalker, MN 56401 |
Listings courtesy of Northstar MLS as distributed by MLS GRID.
Based on information submitted to the MLS GRID as of All data is obtained from various sources and may not have been verified by broker or MLS GRID. Supplied Open House Information is subject to change without notice. All information should be independently reviewed and verified for accuracy. Properties may or may not be listed by the office/agent presenting the information.
The Digital Millennium Copyright Act of 1998, 17 U.S.C. § 512 (the “DMCA”) provides recourse for copyright owners who believe that material appearing on the Internet infringes their rights under U.S. copyright law. If you believe in good faith that any content or material made available in connection with our website or services infringes your copyright, you (or your agent) may send us a notice requesting that the content or material be removed, or access to it blocked. Notices must be sent in writing by email to DMCAnotice@MLSGrid.com.
