
 In-Person: 10/25 11:00 AM - 1:00 PM
713 Terrier Lane A,Somerset, WI 54025
Somerset, WI 54025

Description
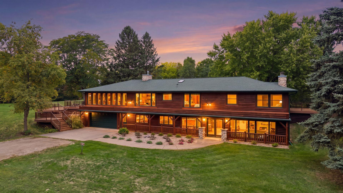
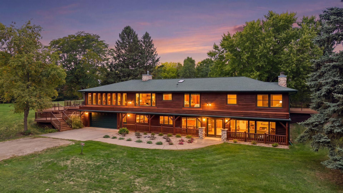
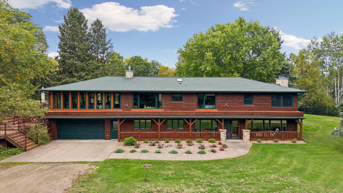
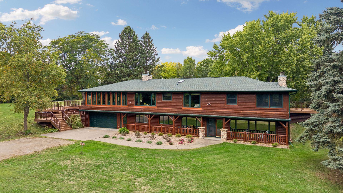
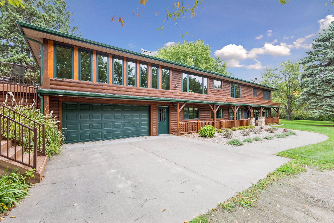
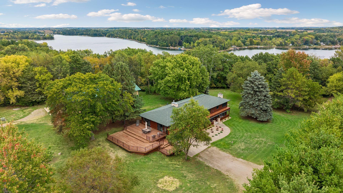
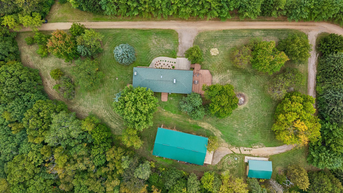
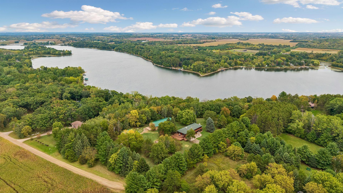
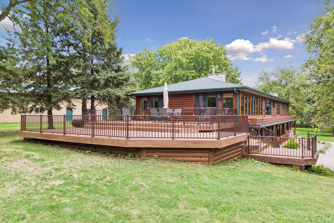
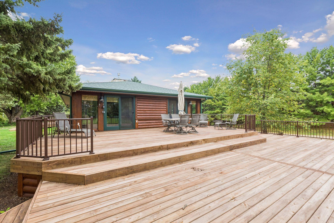
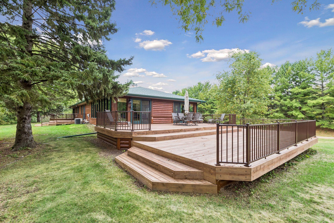
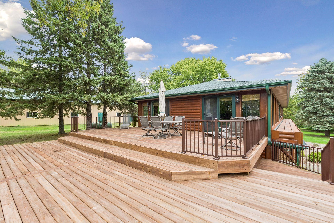
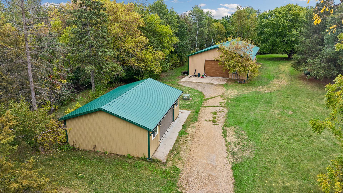
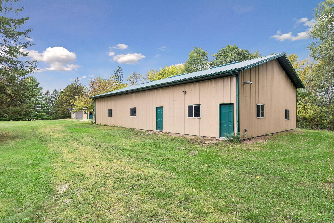
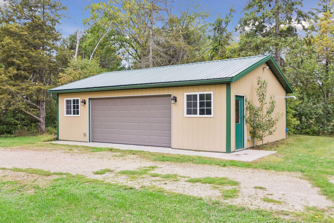
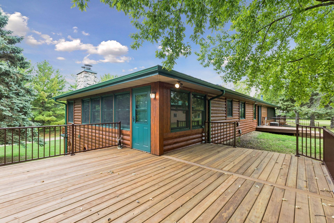
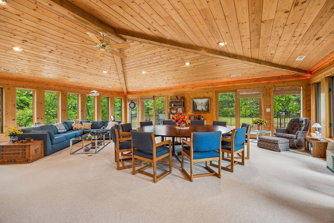
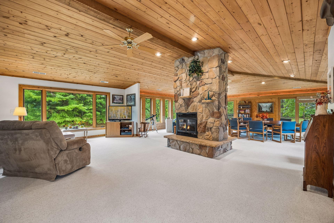
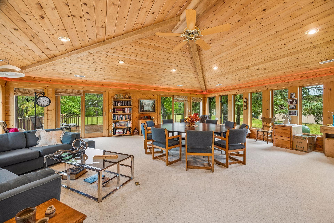
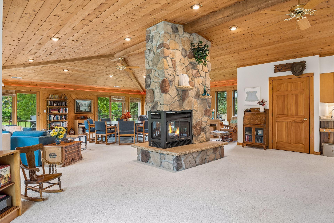
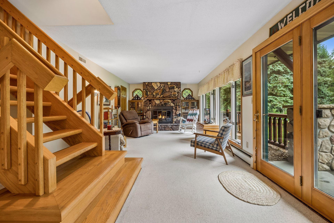
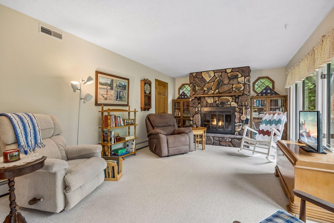
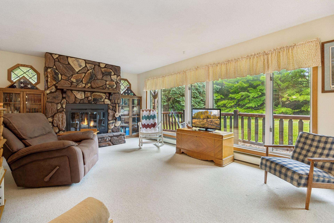
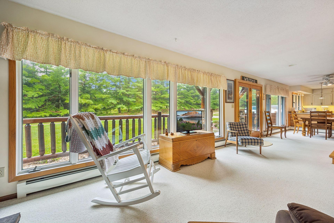
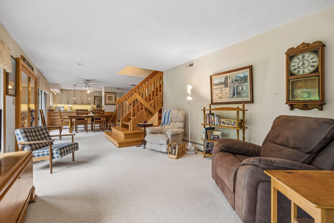
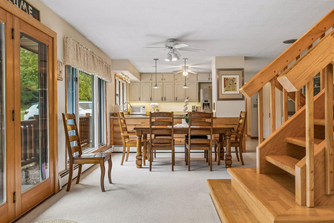
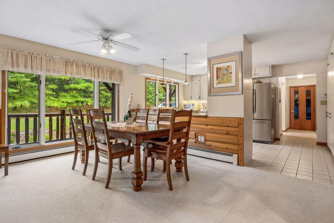
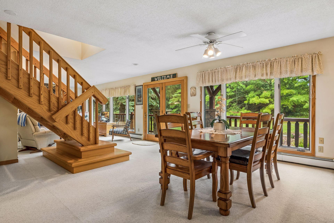
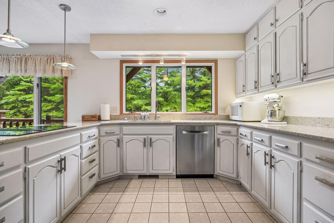
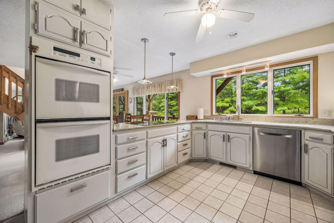
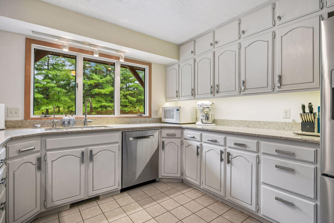
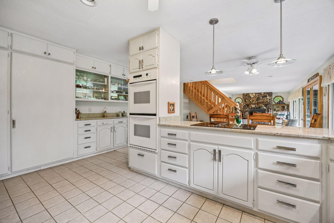
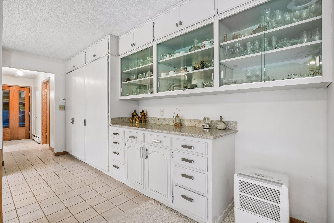
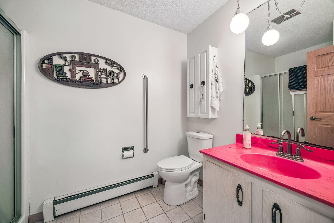
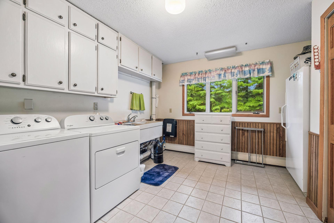
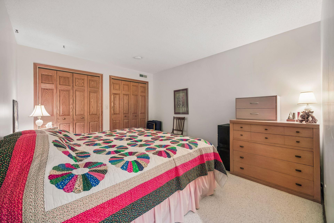
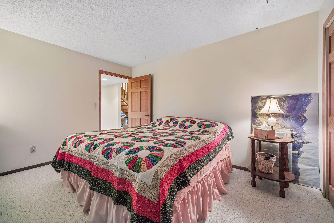
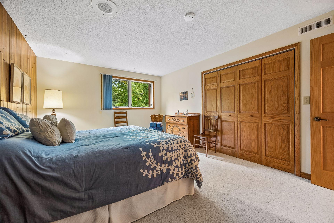
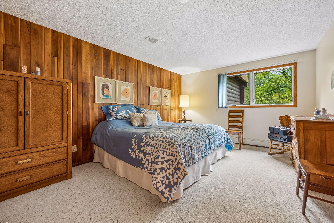
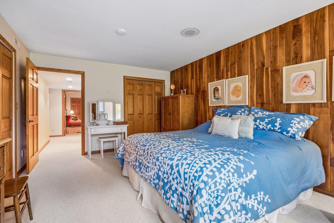
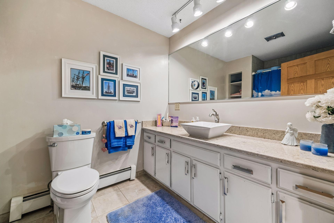
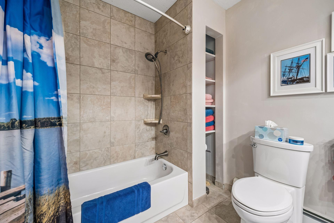
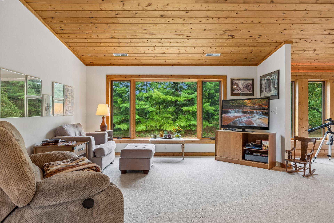
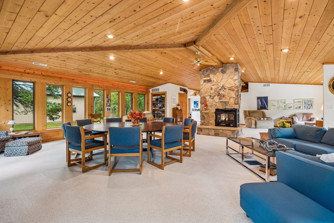
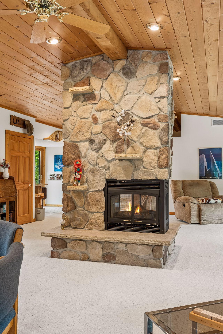
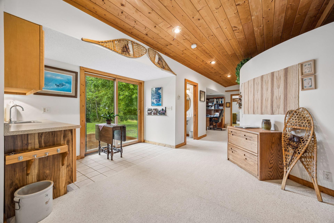
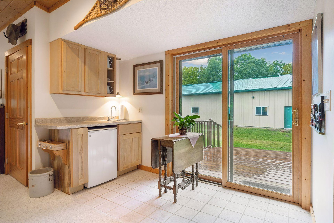
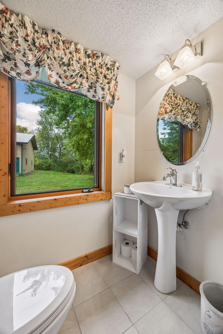
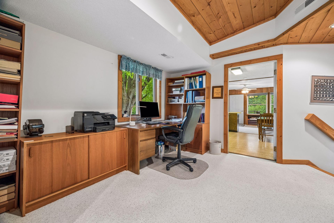
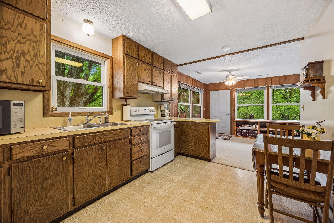
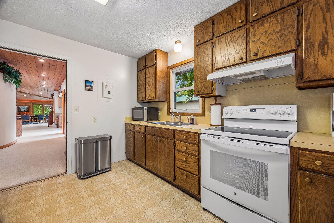
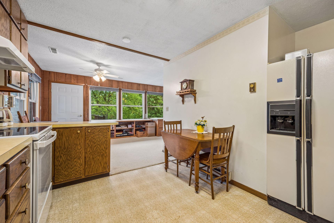
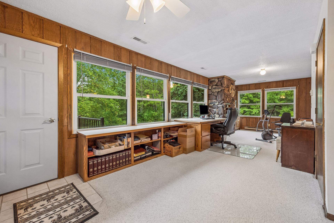
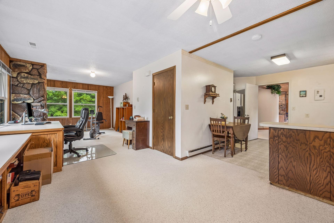
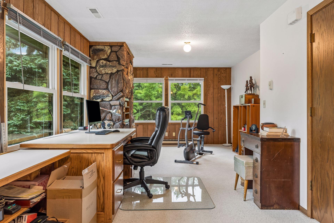
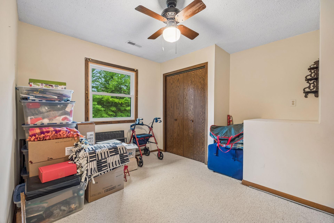
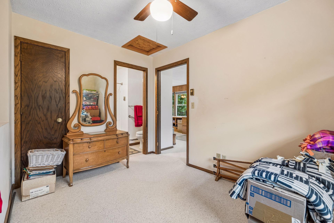
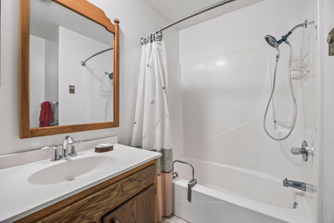
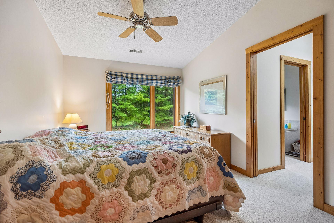
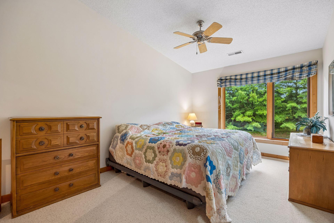
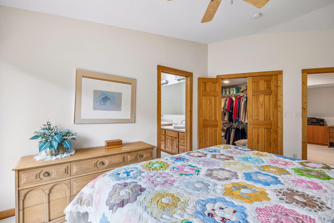
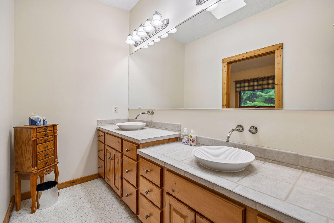
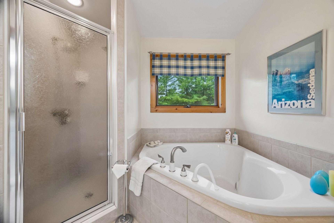
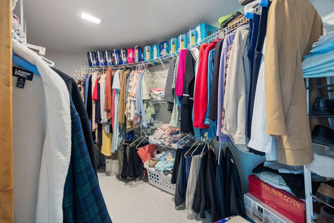
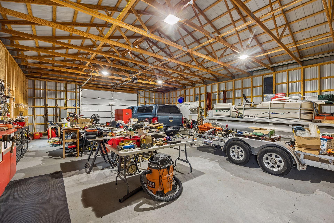
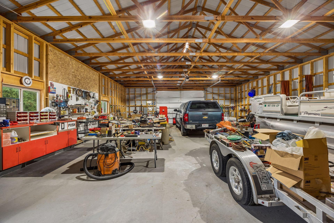
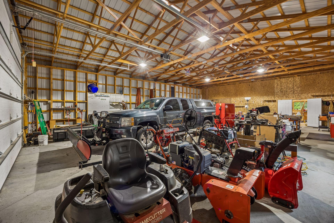
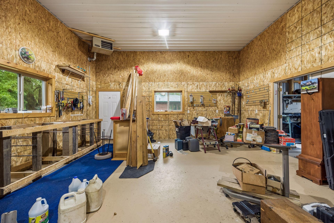
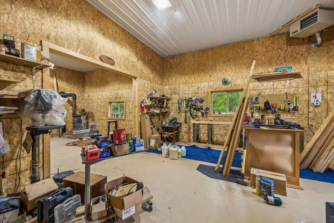
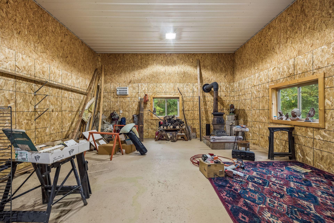
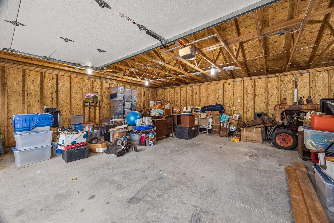
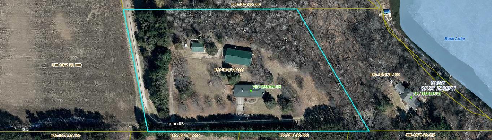
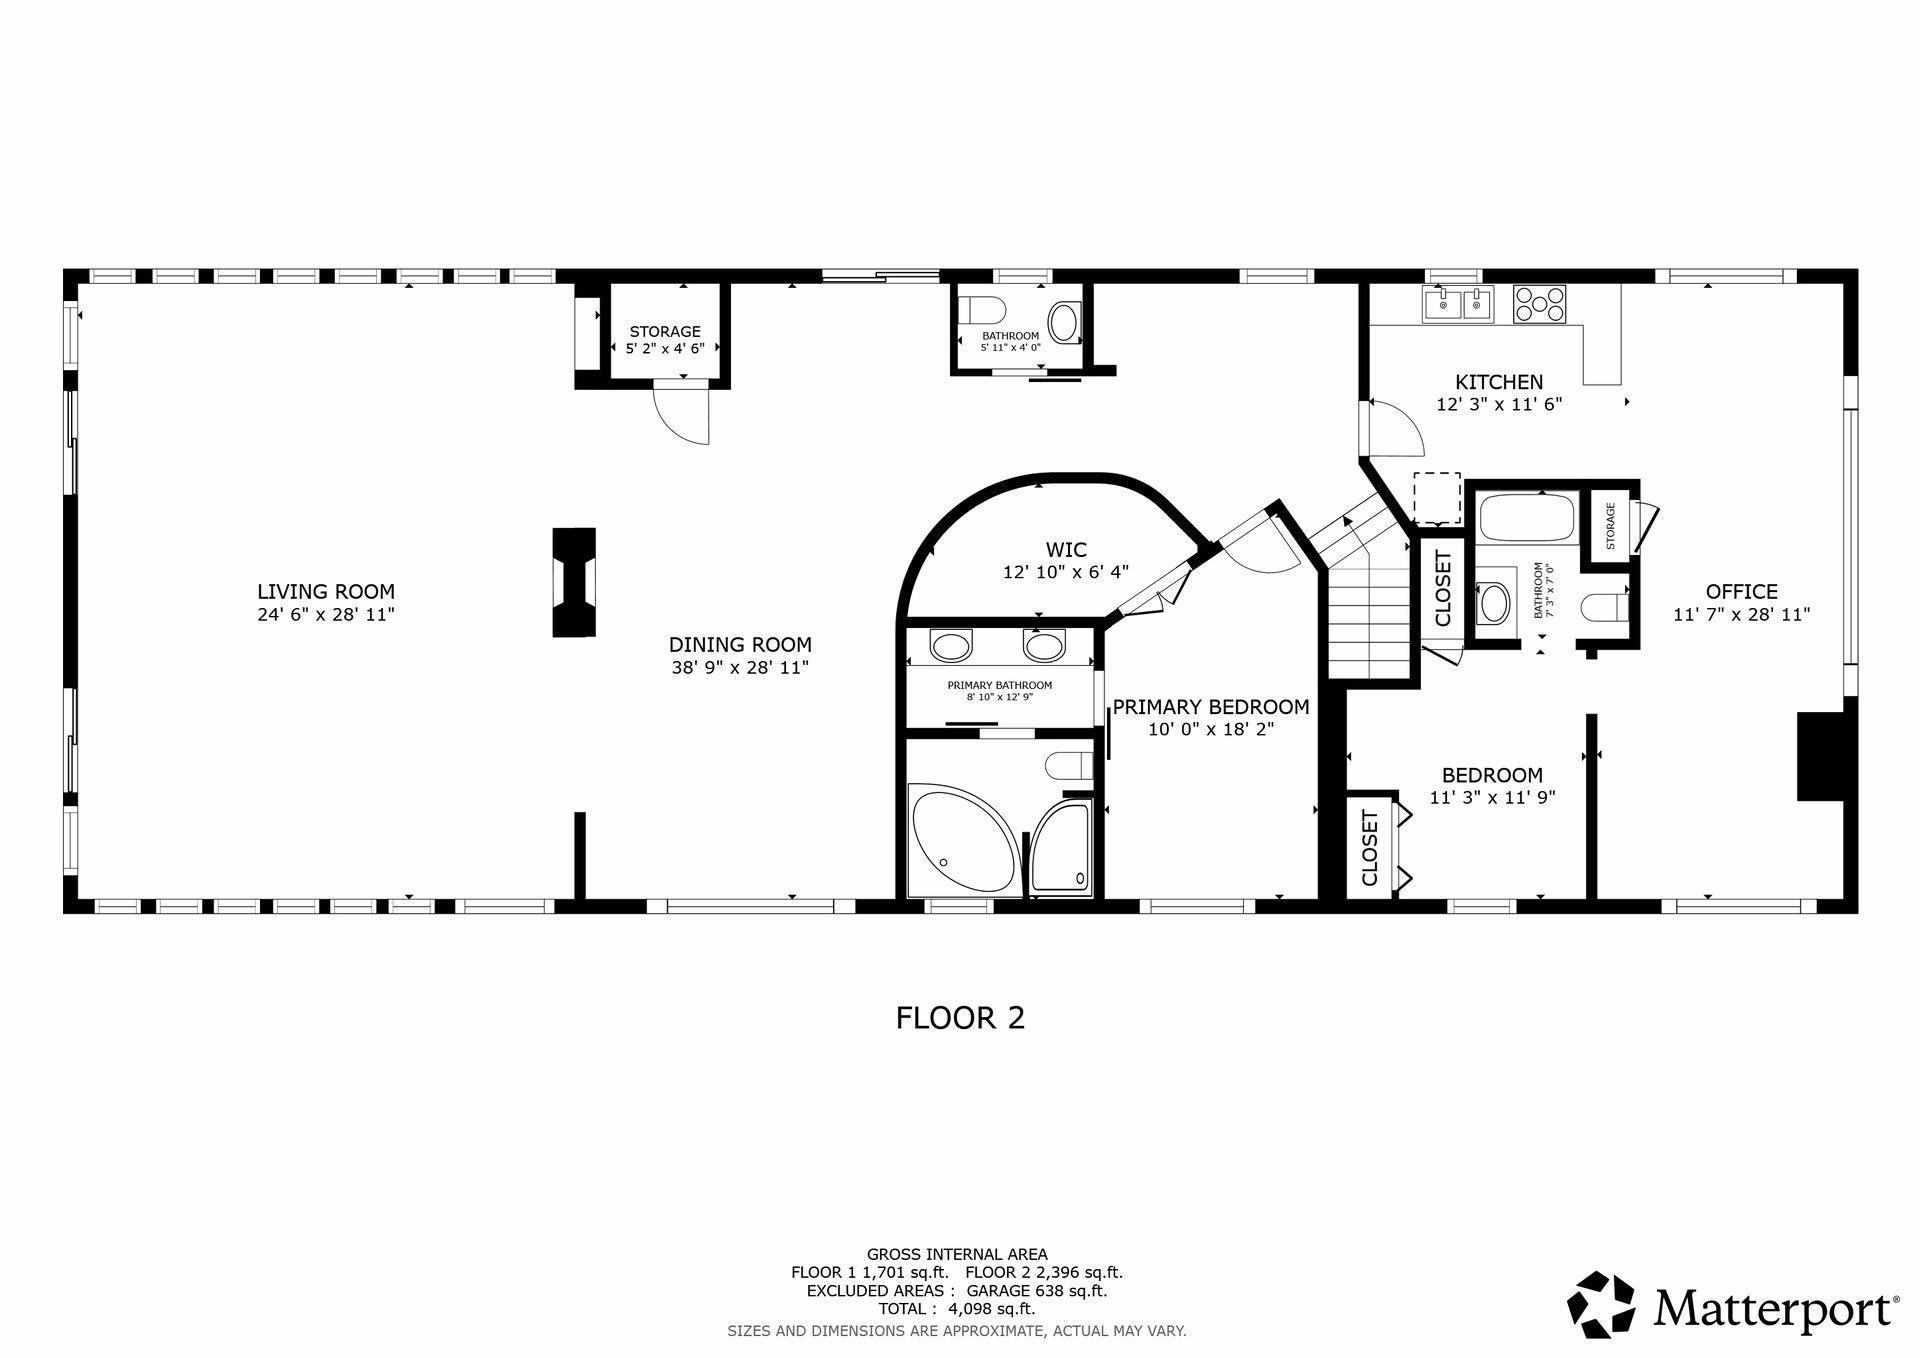
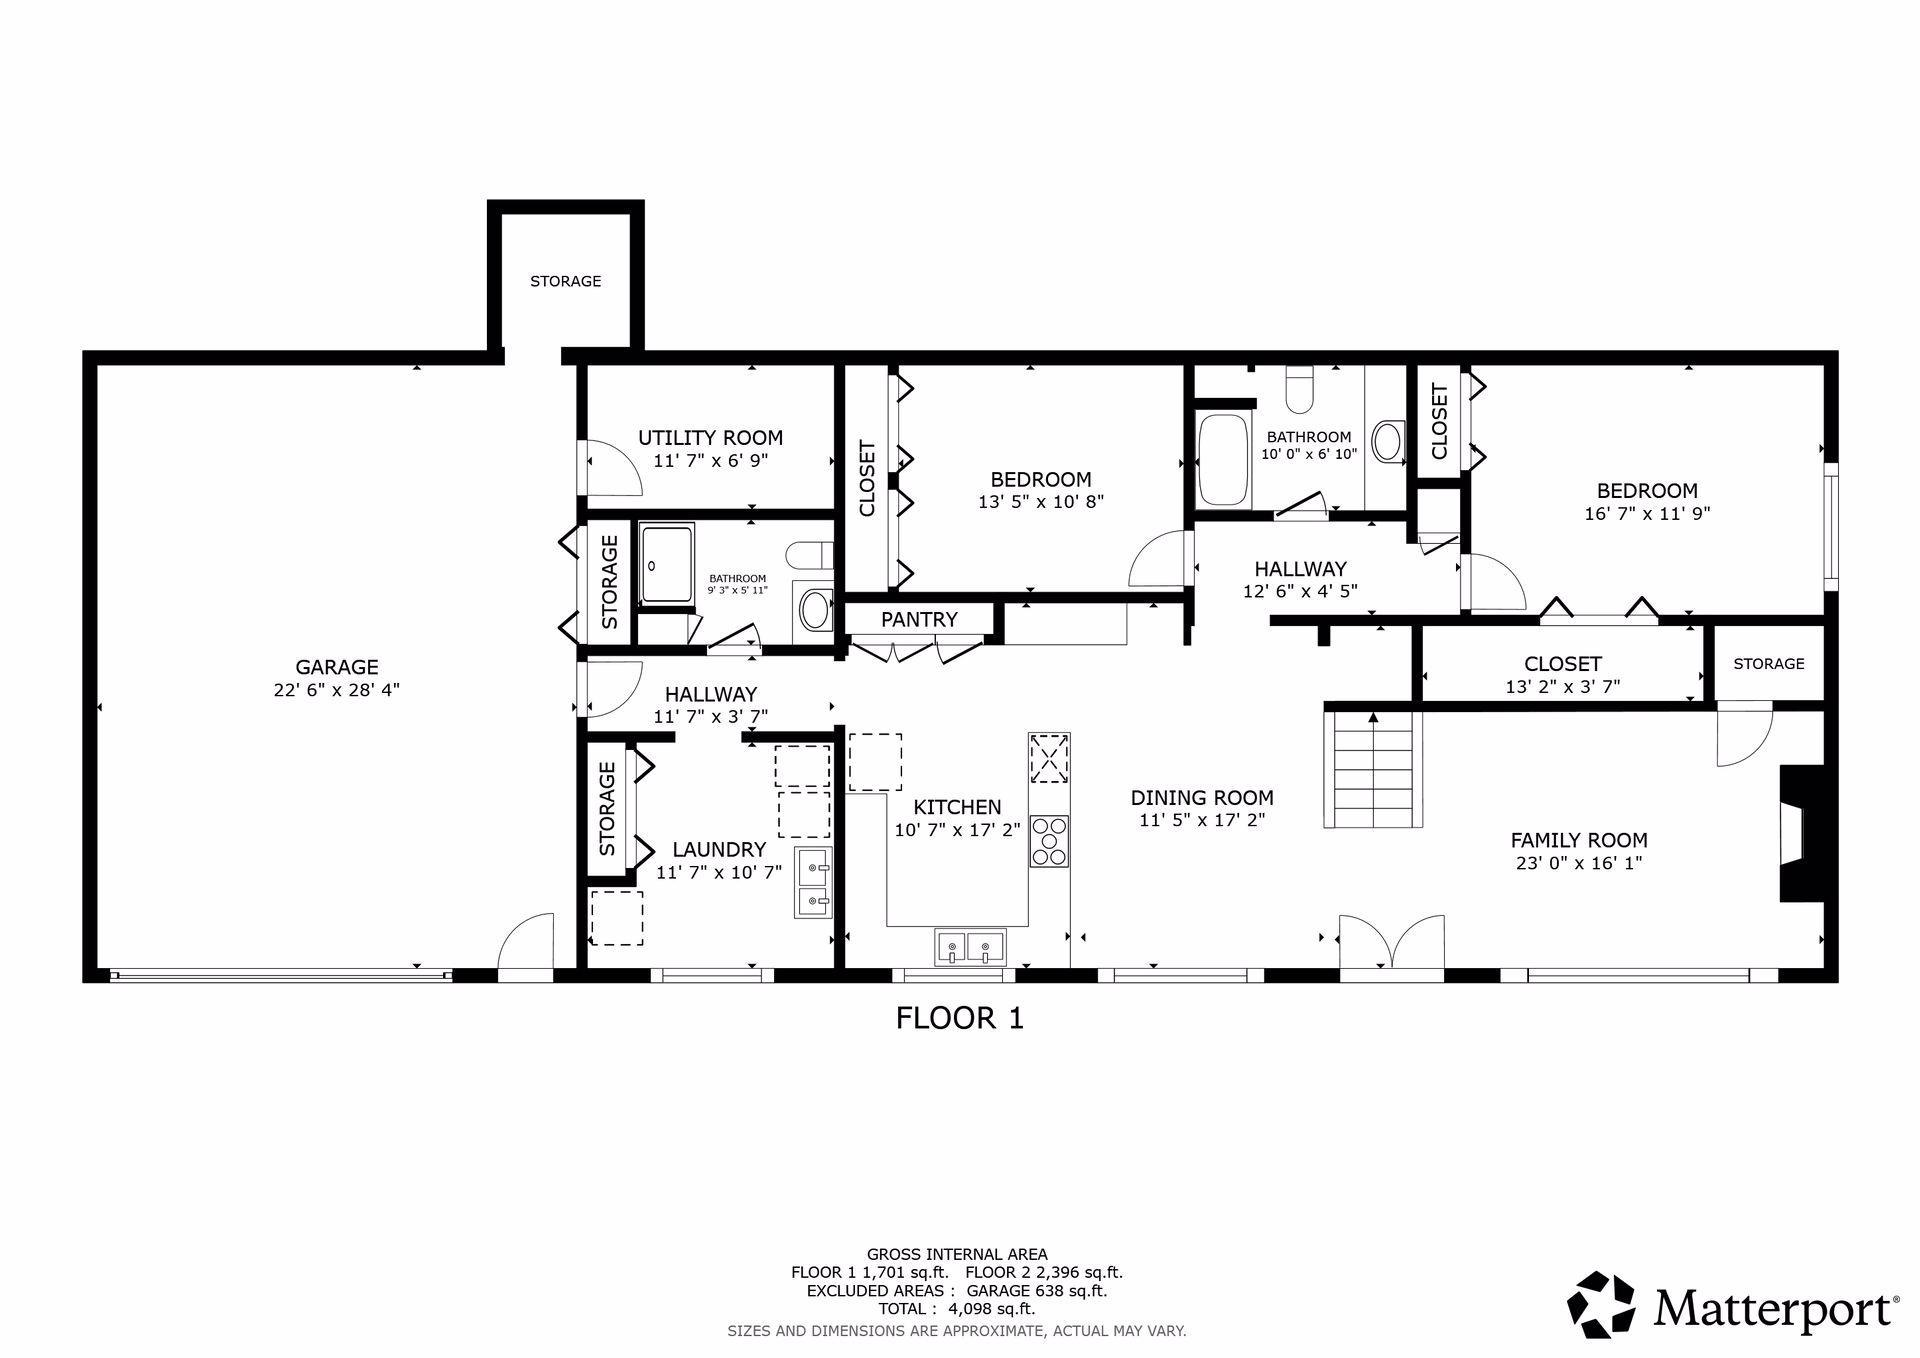
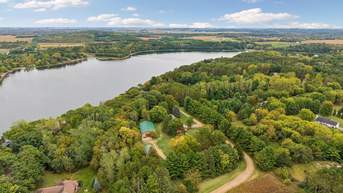
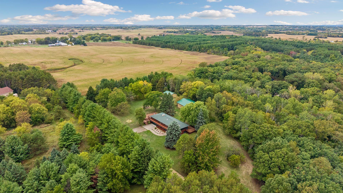
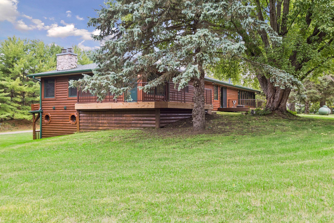
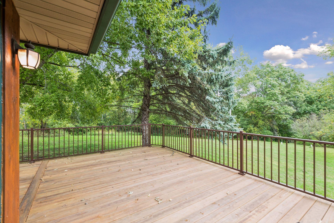
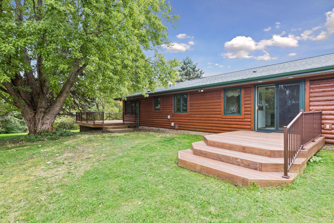
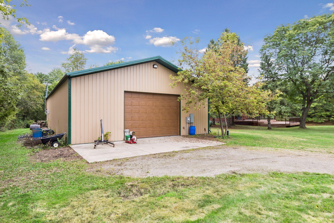
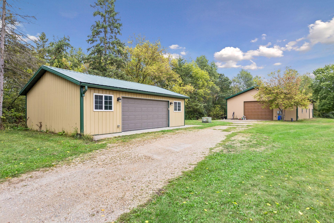
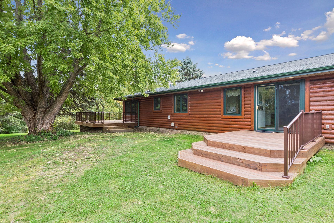
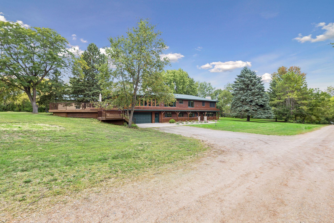
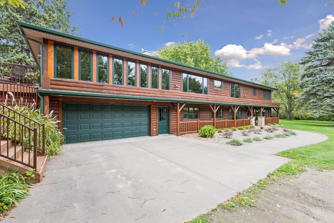
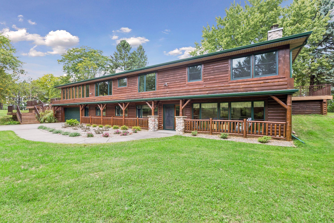
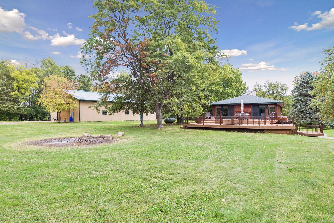
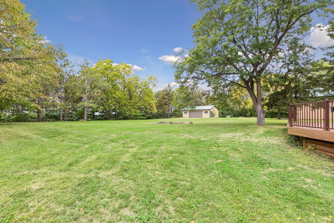
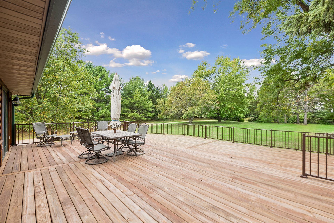
Exceptional craftsmanship, architectural character, and privacy define this 4-bedroom, 5-bath home on 4.78 acres, offering approximately 4,500 finished sq. ft. and impressive heated outbuildings. Thoughtfully renovated over 28 years, this distinctive property showcases quality materials, custom design, and workmanship rarely found in today's construction. The exterior features 1/2-log cedar siding, while the interior showcases impressive architectural details including vaulted ceilings, beautiful wood ceilings, a custom oak staircase, curved Sheetrock design elements, and a central vacuum system. The grand, spacious upper-level great room ( 30 X 38) provides an inviting gathering space and is highlighted by a dramatic full-fieldstone rock gas fireplace serving as the centerpiece of the room. In total, the home offers three fireplaces-two wood-burning and one LP gas. The spacious primary suite offers a large closet and private full bath with a relaxing Jacuzzi tub and shower. A major highlight is the separate-entry guest suite with new large wrap around deck, offering exceptional flexibility for guests or extended family. The suite includes its own full kitchen, living room, bedroom, full bathroom, and wood-burning fireplace (a stackable washer/dryer can be added where refrig. is). The main kitchen features ,Corian countertops, JennAir glass cooktop, double wall ovens, Bosch dishwasher, GE refrigerator, tile flooring, and specialty lighting. Designed with energy efficiency in mind, the south-facing front of the home features numerous windows to capture passive solar heat during the winter months, while strategically designed eaves provide shade during the summer. The property also offers impressive outbuildings, including a 40x70 pole barn complete with a 20x24 workshop (gas heated or wood & C/A), in addition a 24x32 detached garage with LP heat. Recent updates include three new decks (2026), roof replacement (2024) with 20-year warranty, two new water heaters, water softener, and Kenetico water filtration system (2026).** A rare opportunity to own a property where thoughtful architecture, quality construction, privacy, and functionality come together. Truly a home that must be experienced to appreciate the craftsmanship, spaciousness, and attention to detail.
Details
| MLS # | 7143603 |
|---|---|
| Listing Type | For Sale |
| Style | House |
| Sub-Type | Resale |
| Status | Active |
| Year | 1980 |
| Days On Site | 27 |
| Listing Provided By | RE/MAX Team 1 Realty | Carrie M Paulson |
Features
| Bed(s) | 4 |
|---|---|
| Bath(s) | 5 Total |
| SQ Feet | 4,500 |
| Garage | 10 |
| Story(s) | 2 |
| Zoning | Residential-Single Family |
| Acreage | 4.70 |
Interior
| Cooling | Central Air, Dual |
|---|---|
| Heating | Forced Air, Fireplace(s), Wood Stove |
| Appliances | Central Vacuum, Cooktop, Dishwasher, Double Oven, Dryer, Freezer, Fuel Tank - Rented, Water Filtration System, Microwave, Range, Refrigerator, Washer, Water Softener Owned |
Exterior
| Roof | Age 8 Years or Less, Asphalt, Pitched |
|---|---|
| Lot Features | Corner Lot, Tree Coverage - Light |
Parking
| Parking Features | Attached Garage, Detached Garage, Gravel, Concrete, Garage Door Opener, Heated Garage, Insulated Garage, Multiple Garages, Tuckunder Garage |
|---|
Taxes
| Property | 8634 |
|---|
Area Information
| State | WI |
|---|---|
| County | St. Croix |
| City | Somerset |
| Zip Code | 54025 |
| School District | 5432 |
| High School | Somerset |
| Listing VS Median (in 54025) | |
Price: $950,000 low | high Med: $464,450 sqft: 4,500 low | high Med: 2,413 $ / sqft: $211 low | high Med: $193 On site: 27 low | high Med: 116.5 | |
Market Activity 54025
Request a showing
Request a showing
 Listings courtesy of Northstar MLS as distributed by MLS GRID.
Based on information submitted to the MLS GRID as of October 11, 2026 at 7:36:51 AM PDT All data is obtained from various sources and may not have been verified by broker or MLS GRID. Supplied Open House Information is subject to change without notice. All information should be independently reviewed and verified for accuracy. Properties may or may not be listed by the office/agent presenting the information.
The Digital Millennium Copyright Act of 1998, 17 U.S.C. § 512 (the “DMCA”) provides recourse for copyright owners who believe that material appearing on the Internet infringes their rights under U.S. copyright law. If you believe in good faith that any content or material made available in connection with our website or services infringes your copyright, you (or your agent) may send us a notice requesting that the content or material be removed, or access to it blocked. Notices must be sent in writing by email to DMCAnotice@MLSGrid.com.
Contact
Learn More About This Property

| Open House |
|---|
| In-Person 10/25 11:00 AM - 1:00 PM |
| State | WI |
|---|---|
| County | St. Croix |
| City | Somerset |
| Zip Code | 54025 |
| School District | 5432 |
| High School | Somerset |
| Listing VS Median (in 54025) | |
Price: $950,000 low | high Med: $464,450 sqft: 4,500 low | high Med: 2,413 $ / sqft: $211 low | high Med: $193 On site: 27 low | high Med: 116.5 | |
Listings courtesy of Northstar MLS as distributed by MLS GRID.
Based on information submitted to the MLS GRID as of All data is obtained from various sources and may not have been verified by broker or MLS GRID. Supplied Open House Information is subject to change without notice. All information should be independently reviewed and verified for accuracy. Properties may or may not be listed by the office/agent presenting the information.
The Digital Millennium Copyright Act of 1998, 17 U.S.C. § 512 (the “DMCA”) provides recourse for copyright owners who believe that material appearing on the Internet infringes their rights under U.S. copyright law. If you believe in good faith that any content or material made available in connection with our website or services infringes your copyright, you (or your agent) may send us a notice requesting that the content or material be removed, or access to it blocked. Notices must be sent in writing by email to DMCAnotice@MLSGrid.com.
