
 In-Person: 09/25 4:30 PM - 6:00 PM
8320 Isle Avenue S,Cottage Grove, MN 55016
Cottage Grove, MN 55016

Description
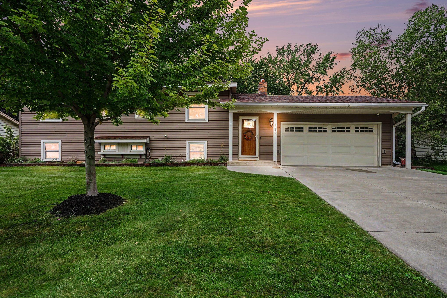
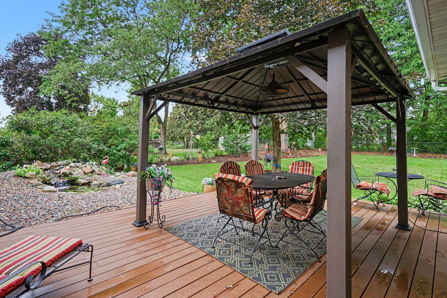
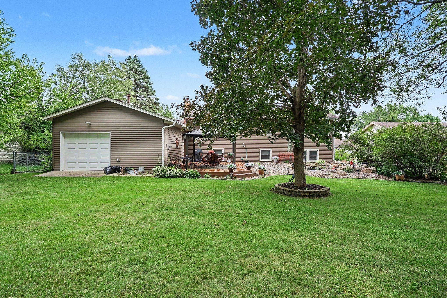
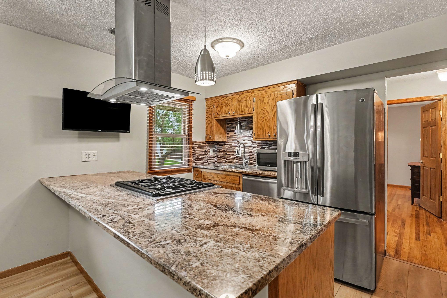
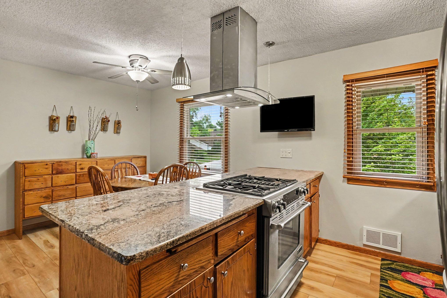
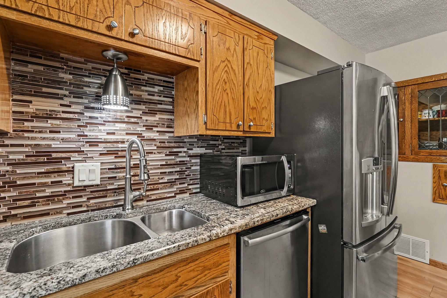
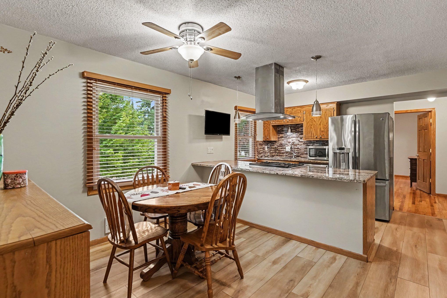
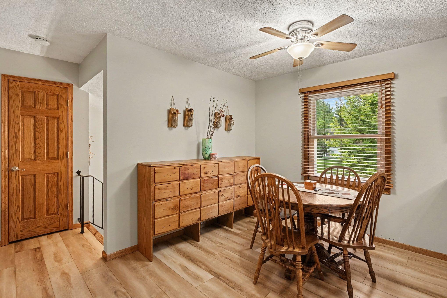
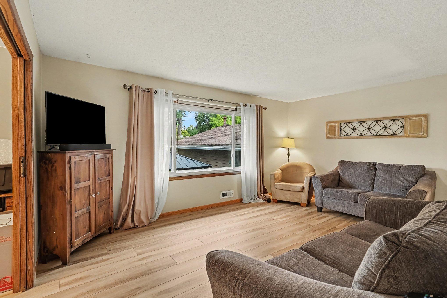
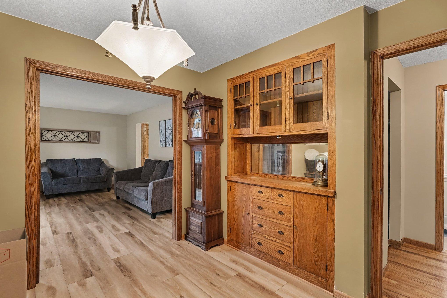
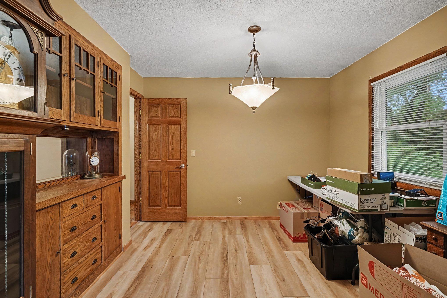
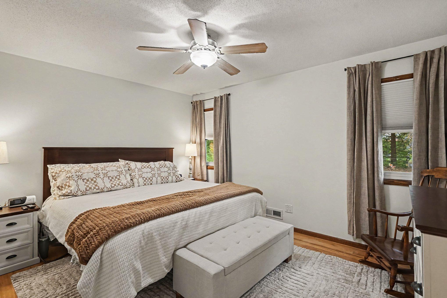
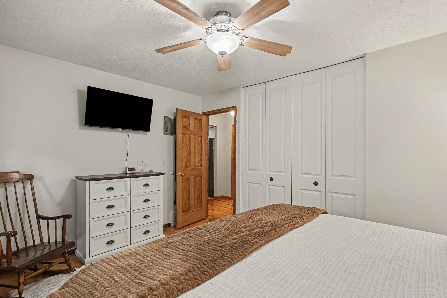
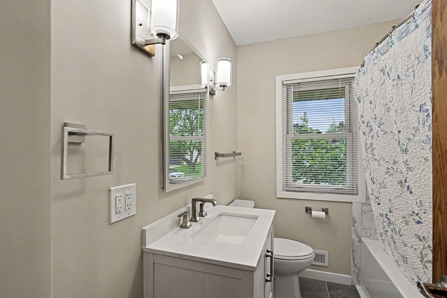
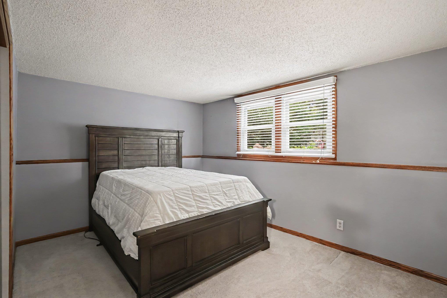
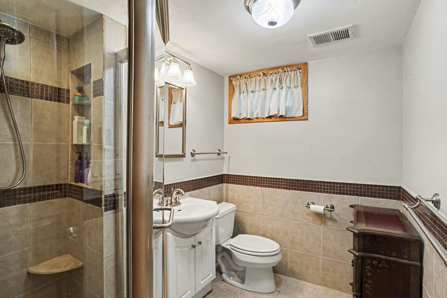
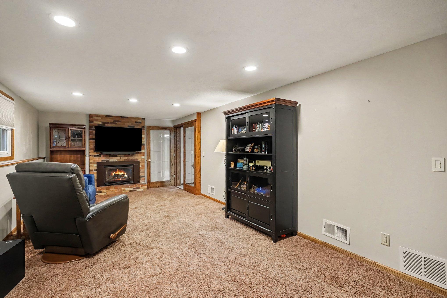
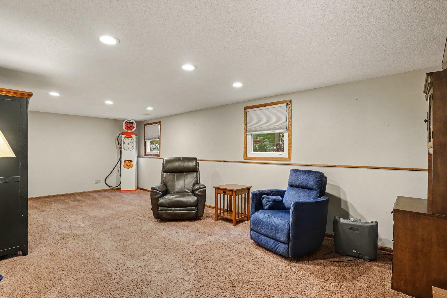
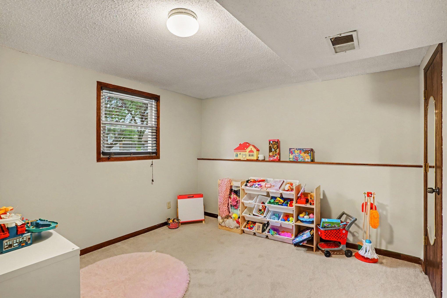
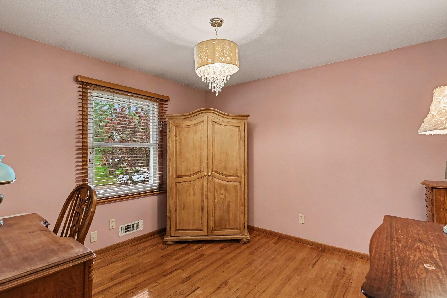
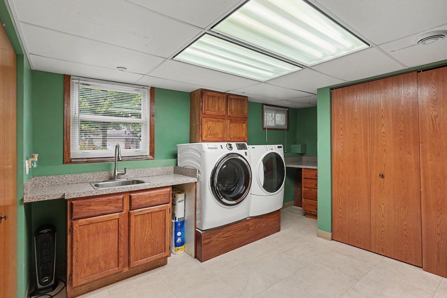
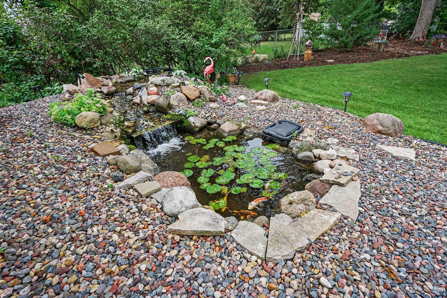
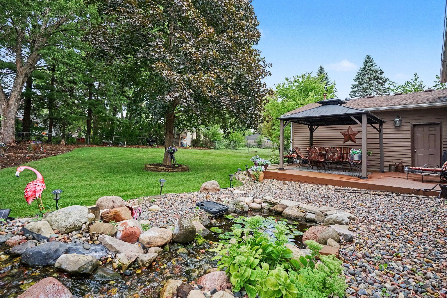
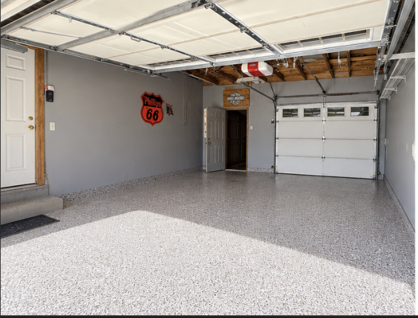
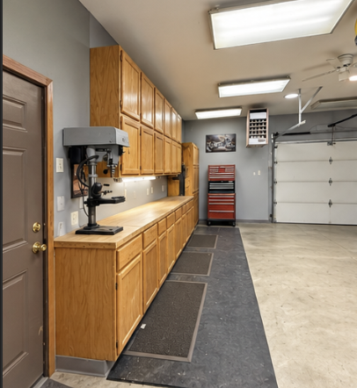
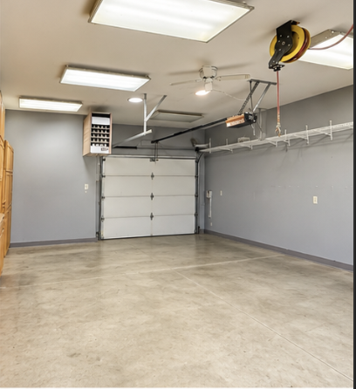
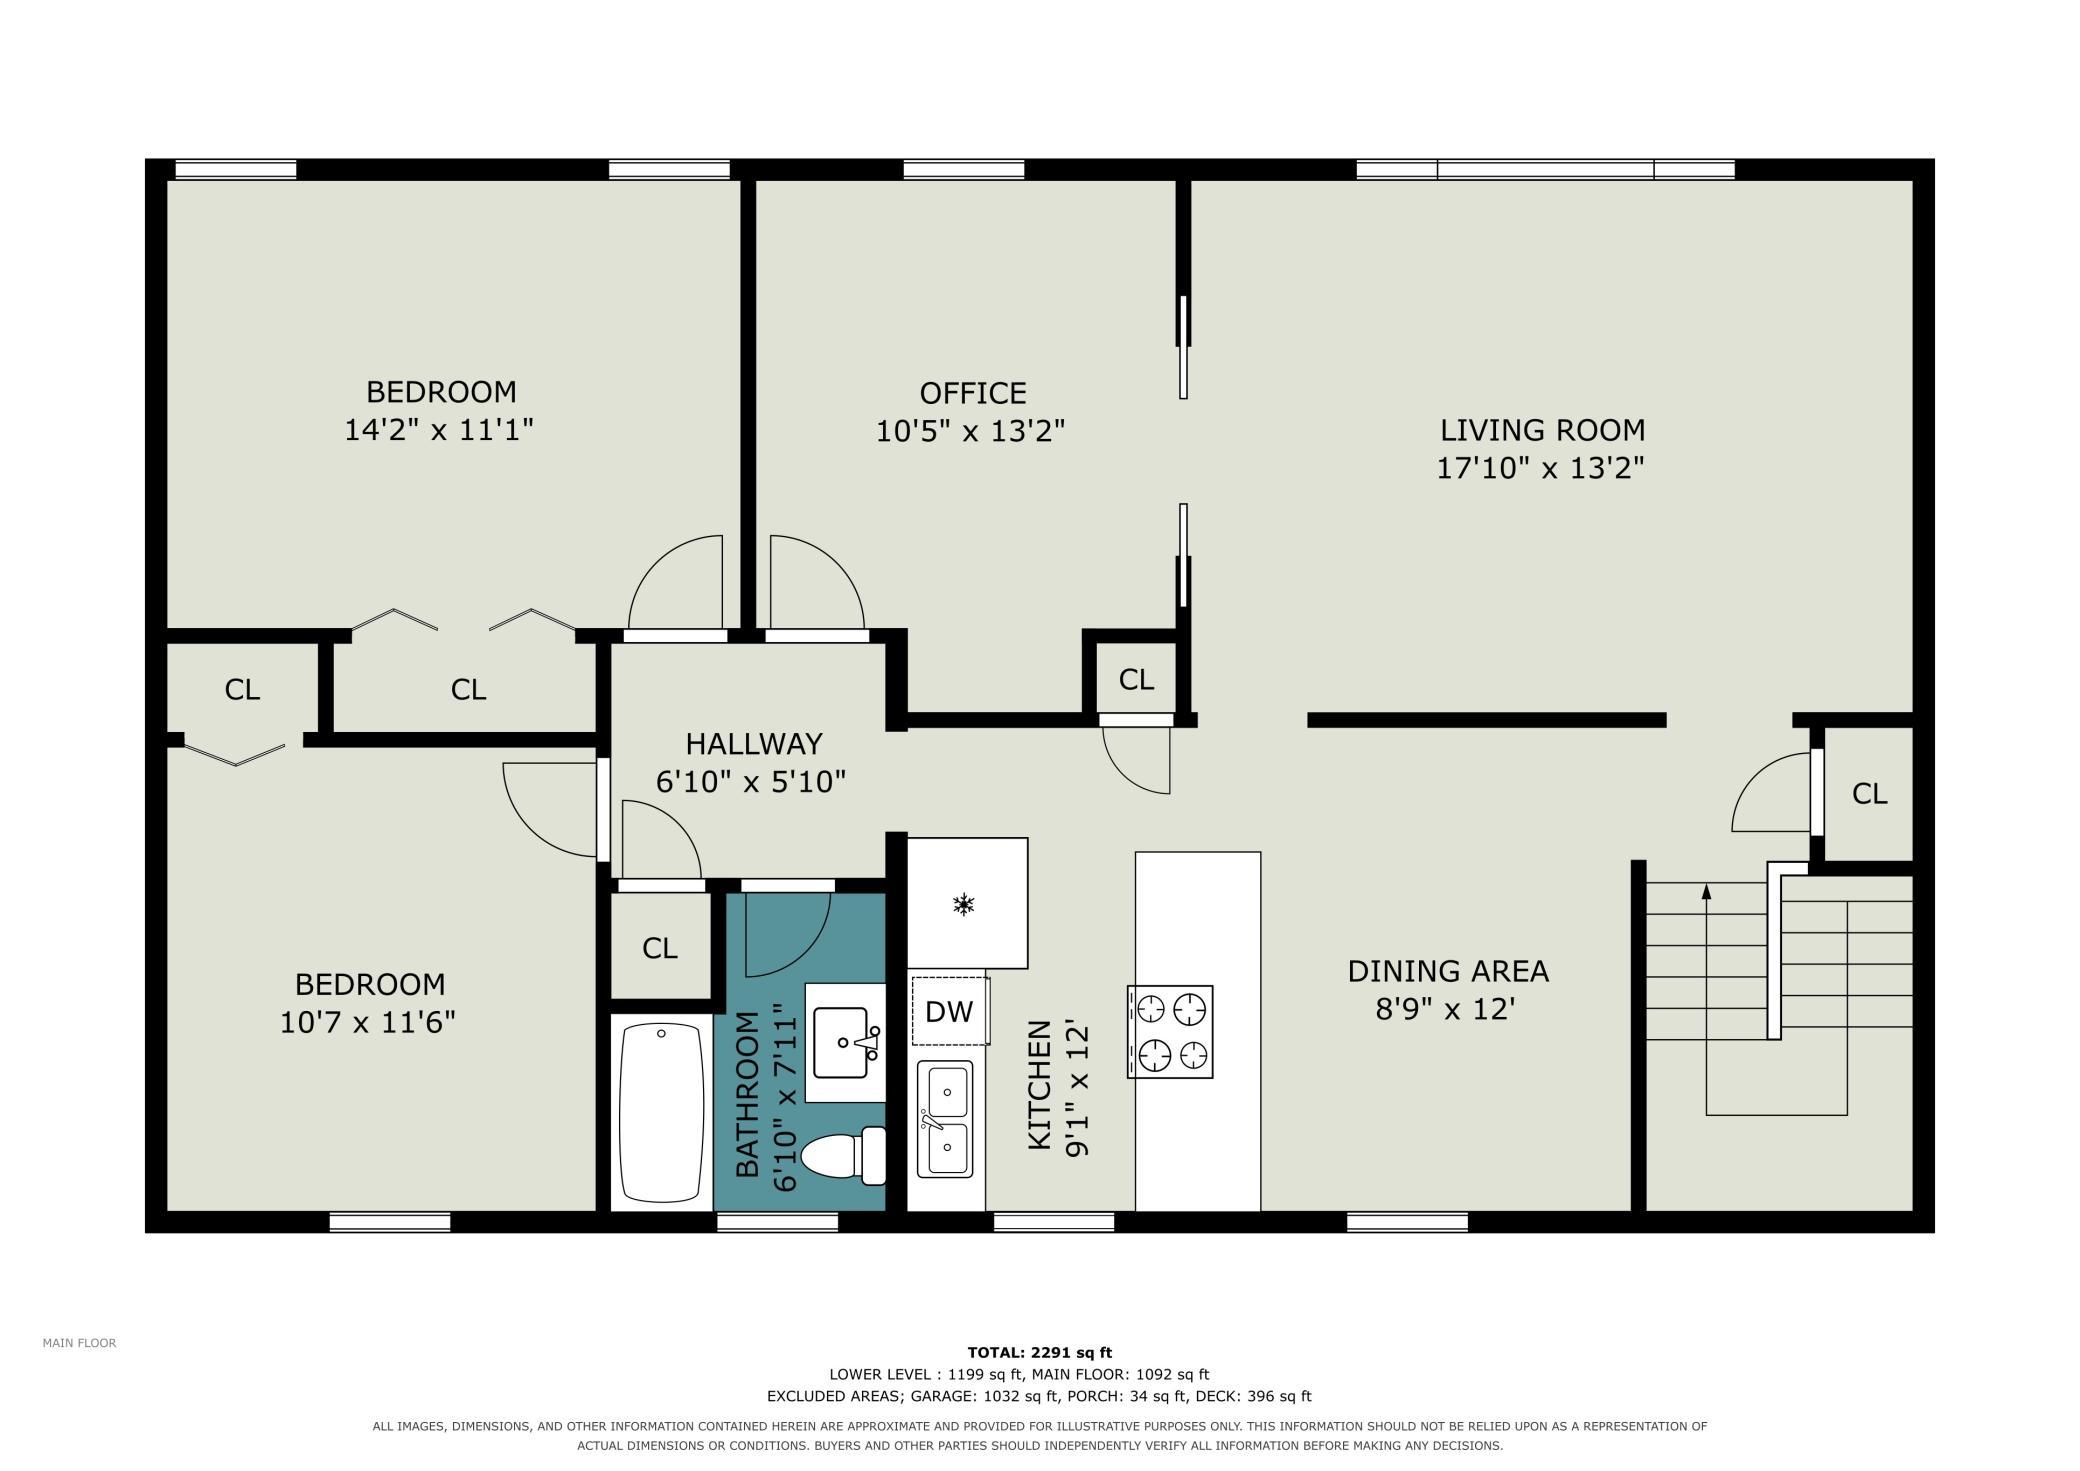
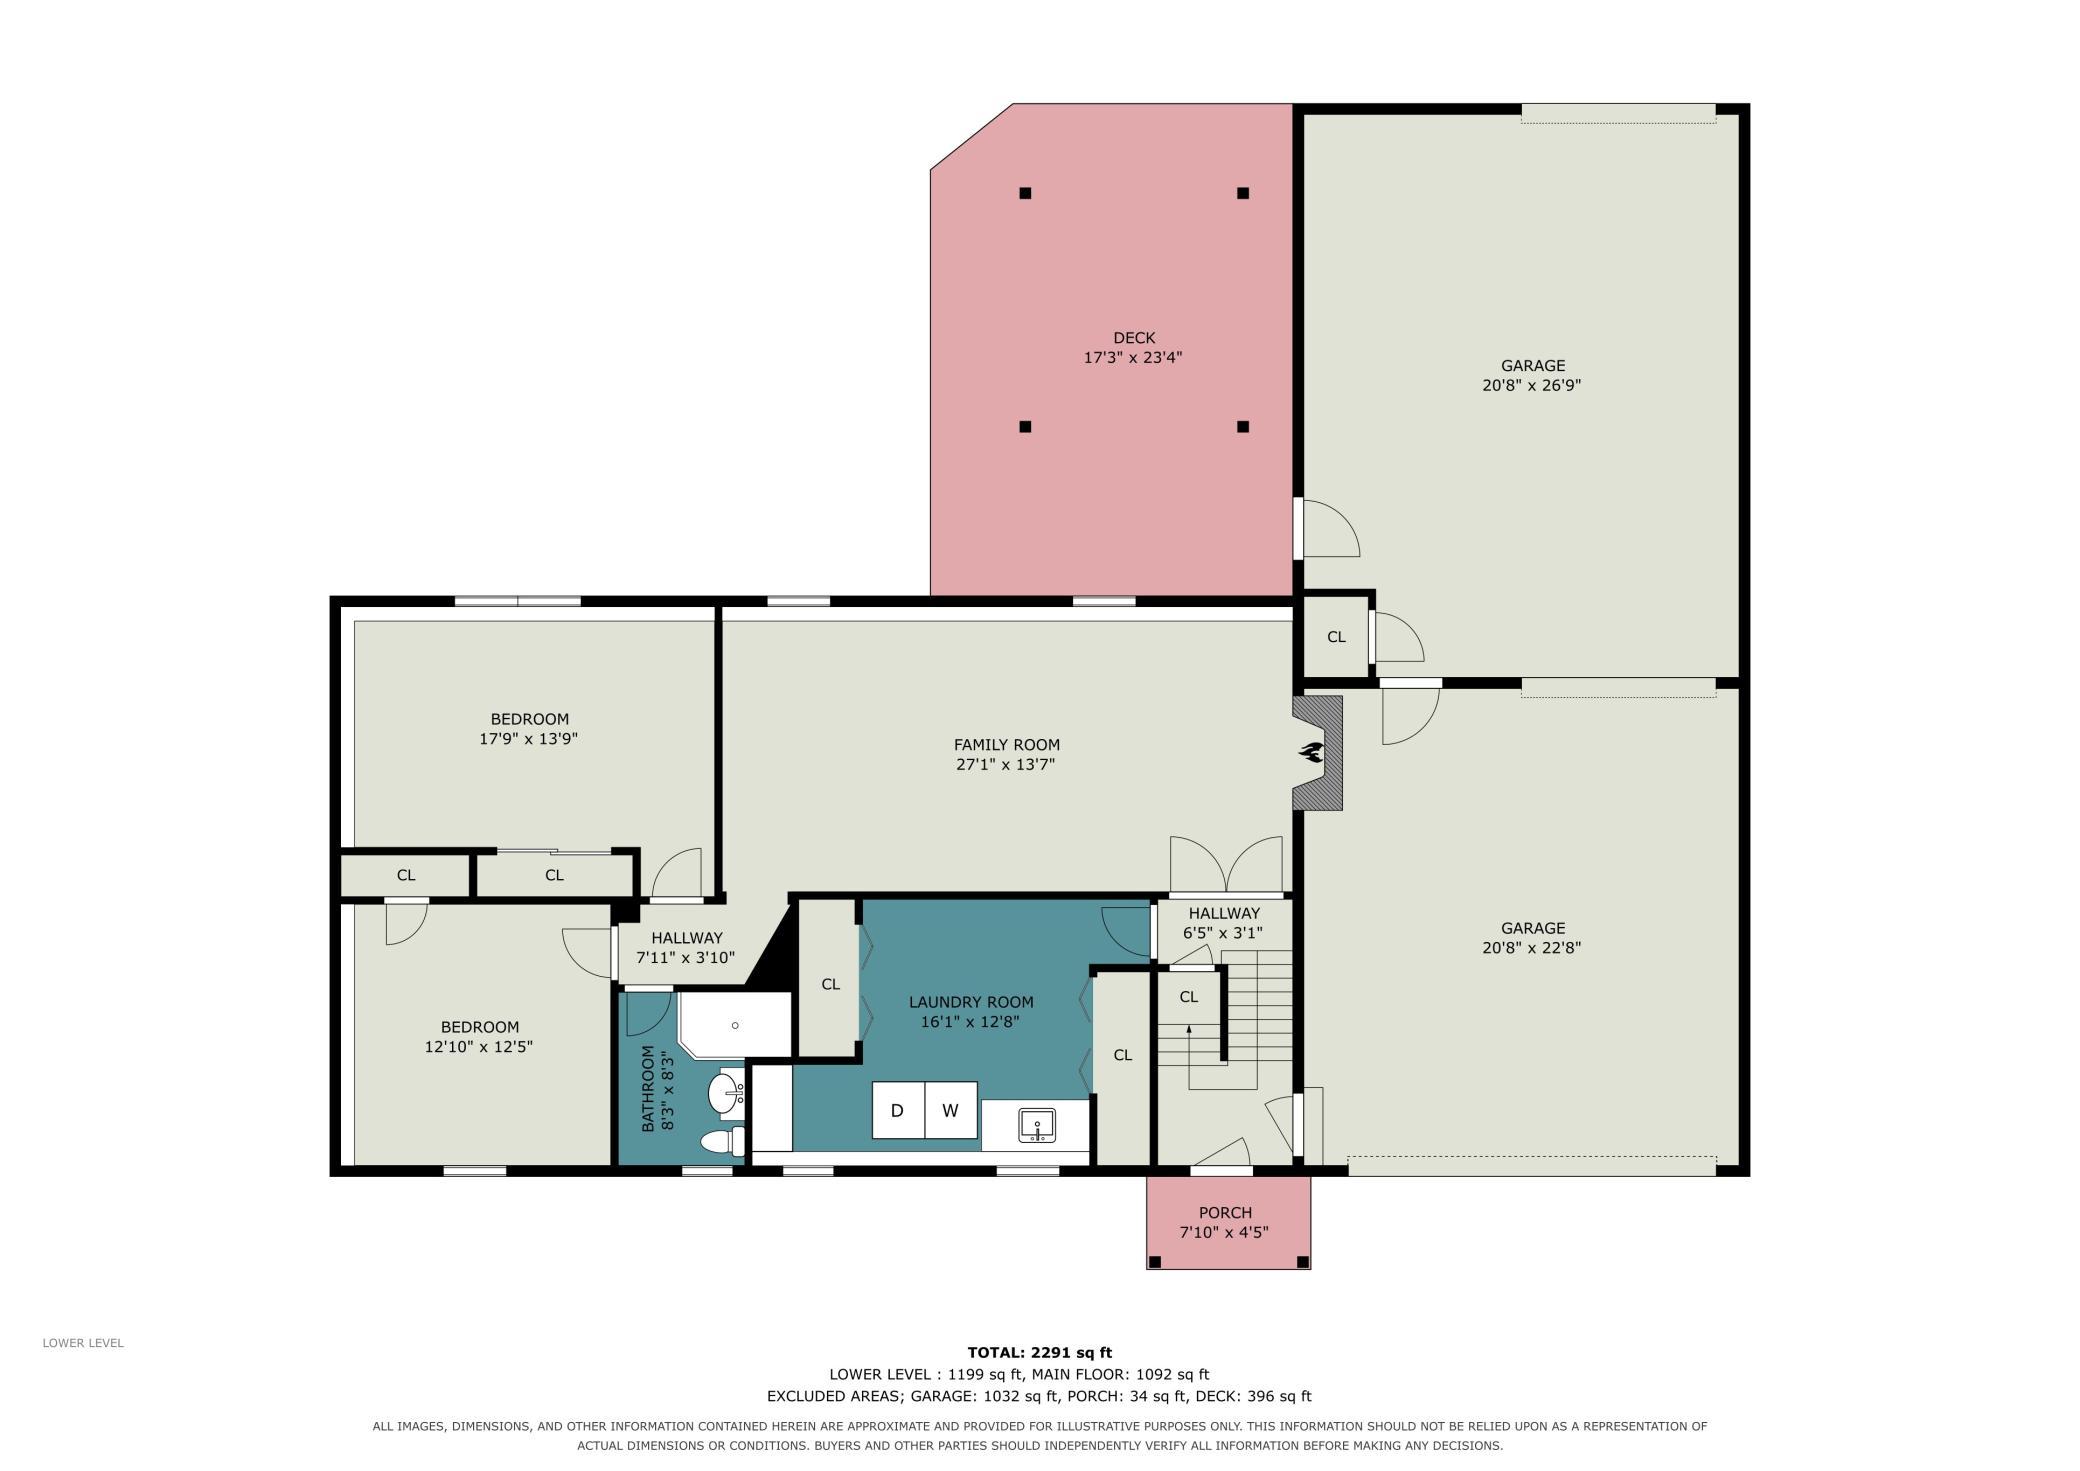
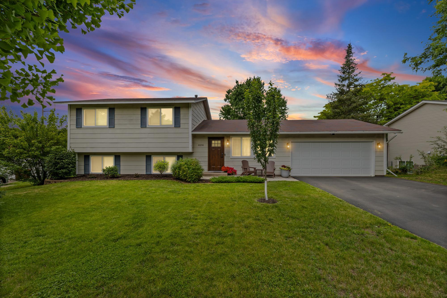
Beautifully updated and exceptionally well cared for, this 4-bedroom home offers an impressivecombination of indoor comfort, outdoor living and thoughtful upgrades. The main level features realhardwood floors, a renovated kitchen with granite countertops and stainless steel appliances, formaldining with built-ins, a spacious living room, two bedrooms and a dedicated office. The finished lower level adds two more bedrooms, a 3/4 bath with heated floors, a huge family room with fireplace and an oversized laundry room giving you plenty of flexible space for everyday living, guests and entertaining. Step outside and you'll quickly see what makes this property special. The backyard was designed to be enjoyed, with a low-maintenance koi pond and waterfall, irrigation, landscape lighting, mature lilac trees, a large red maple and a large maintenance free deck with built-in speakers. The koi can even remain in the pond through the winter, making this beautiful water feature surprisingly easy to maintain. Permanent gutter lighting adds another great exterior feature. The updates continue with newer HVAC, updated electrical, epoxy garage floors, insulated garage walls, a newer concrete driveway and six-panel oak doors. The oversized garage setup is a standout, offering abundant space for vehicles, storage, hobbies and more. Add in Simonton double-pane windows with a transferable lifetime warranty, and you'll appreciate just how much has already been invested into this home.
Details
| MLS # | 7137623 |
|---|---|
| Listing Type | For Sale |
| Style | House |
| Sub-Type | Resale |
| Status | Active |
| Year | 1970 |
| Days On Site | 16 |
| Listing Provided By | Edina Realty, Inc. | Daniel J. Smoot |
Features
| Bed(s) | 4 |
|---|---|
| Bath(s) | 2 Total |
| SQ Feet | 2,291 |
| Garage | 4 |
| Basement | Y |
| Story(s) | 1 |
| Zoning | Residential-Single Family |
| Acreage | 0.28 |
Interior
| Cooling | Central Air |
|---|---|
| Heating | Forced Air |
| Appliances | Dishwasher, Disposal, Dryer, Exhaust Fan, Microwave, Range, Refrigerator, Stainless Steel Appliances, Washer, Water Softener Owned |
Exterior
| Roof | Age Over 8 Years, Asphalt |
|---|---|
| Construction Materials | Block |
| Lot Features | Tree Coverage - Medium |
Parking
| Parking Features | Attached Garage, Asphalt, Garage Door Opener, Heated Garage, Insulated Garage |
|---|
Taxes
| Property | 4369 |
|---|
Area Information
| State | MN |
|---|---|
| County | Washington |
| City | Cottage Grove |
| Zip Code | 55016 |
| Community Name | Thompson Grove Estates 12th Add |
| School District | 833 |
| High School | South Washington County |
| Listing VS Median (in Thompson Grove Estates 12th Add) | |
Price: $425,000 low | high Med: $387,450 sqft: 2,291 low | high Med: 1,846 $ / sqft: $186 low | high Med: $218 On site: 16 low | high Med: 15 | |
Market Activity 55016
Request a showing
Request a showing
 Listings courtesy of Northstar MLS as distributed by MLS GRID.
Based on information submitted to the MLS GRID as of September 25, 2026 at 2:45:47 PM PDT All data is obtained from various sources and may not have been verified by broker or MLS GRID. Supplied Open House Information is subject to change without notice. All information should be independently reviewed and verified for accuracy. Properties may or may not be listed by the office/agent presenting the information.
The Digital Millennium Copyright Act of 1998, 17 U.S.C. § 512 (the “DMCA”) provides recourse for copyright owners who believe that material appearing on the Internet infringes their rights under U.S. copyright law. If you believe in good faith that any content or material made available in connection with our website or services infringes your copyright, you (or your agent) may send us a notice requesting that the content or material be removed, or access to it blocked. Notices must be sent in writing by email to DMCAnotice@MLSGrid.com.
Contact
Learn More About This Property

| Open House |
|---|
| In-Person 09/25 4:30 PM - 6:00 PM |
| State | MN |
|---|---|
| County | Washington |
| City | Cottage Grove |
| Zip Code | 55016 |
| Community Name | Thompson Grove Estates 12th Add |
| School District | 833 |
| High School | South Washington County |
| Listing VS Median (in Thompson Grove Estates 12th Add) | |
Price: $425,000 low | high Med: $387,450 sqft: 2,291 low | high Med: 1,846 $ / sqft: $186 low | high Med: $218 On site: 16 low | high Med: 15 | |
Listings courtesy of Northstar MLS as distributed by MLS GRID.
Based on information submitted to the MLS GRID as of All data is obtained from various sources and may not have been verified by broker or MLS GRID. Supplied Open House Information is subject to change without notice. All information should be independently reviewed and verified for accuracy. Properties may or may not be listed by the office/agent presenting the information.
The Digital Millennium Copyright Act of 1998, 17 U.S.C. § 512 (the “DMCA”) provides recourse for copyright owners who believe that material appearing on the Internet infringes their rights under U.S. copyright law. If you believe in good faith that any content or material made available in connection with our website or services infringes your copyright, you (or your agent) may send us a notice requesting that the content or material be removed, or access to it blocked. Notices must be sent in writing by email to DMCAnotice@MLSGrid.com.
